39 FAIRFORD CRESCENT
MILTON KEYNES, DOWNHEAD PARK, MILTON KEYNES MK15 9AF
£63,000
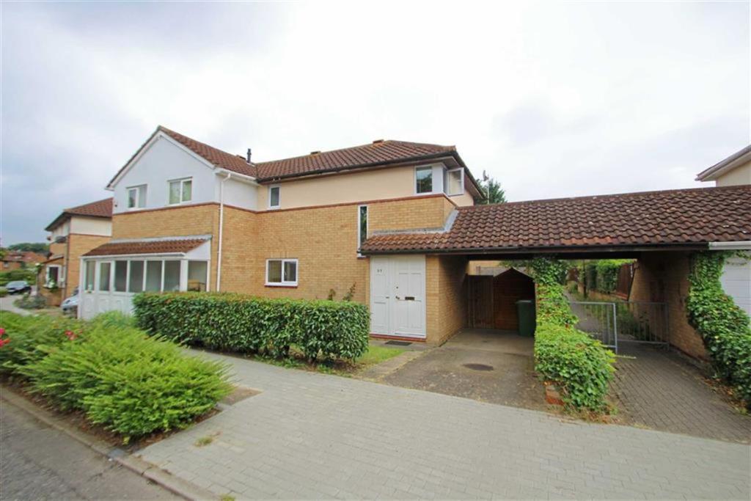
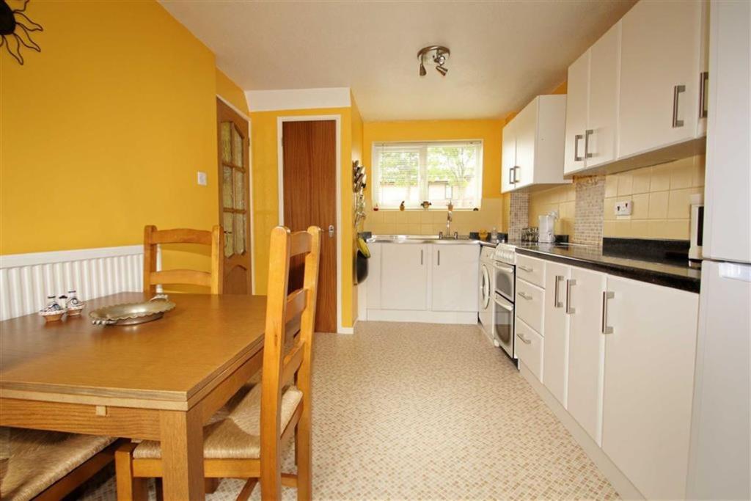
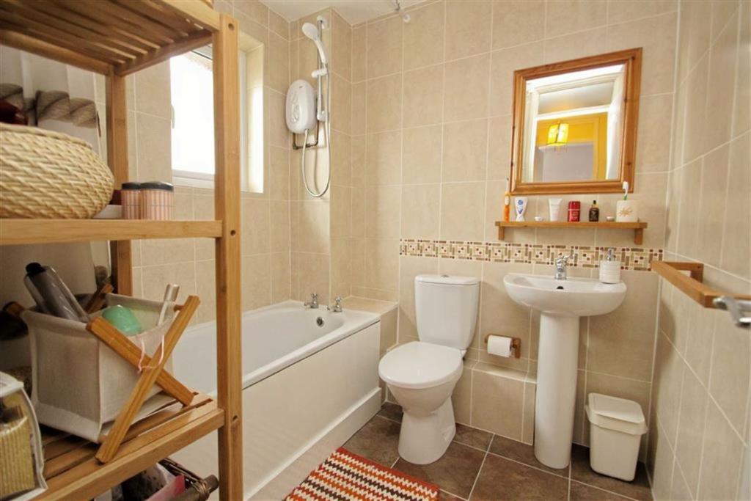
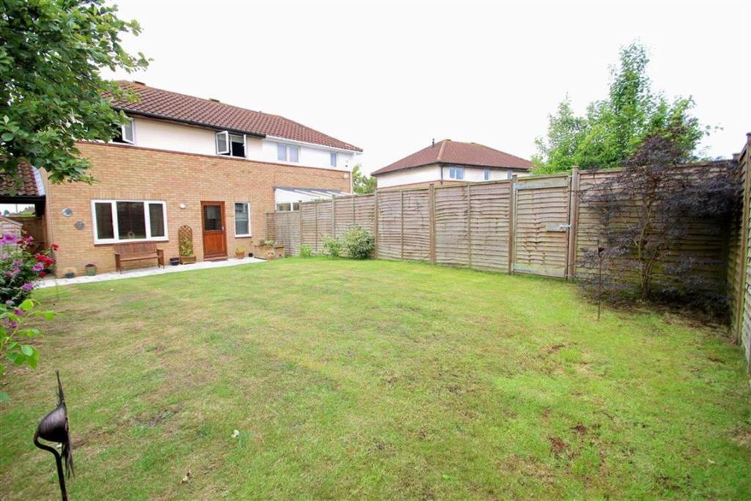
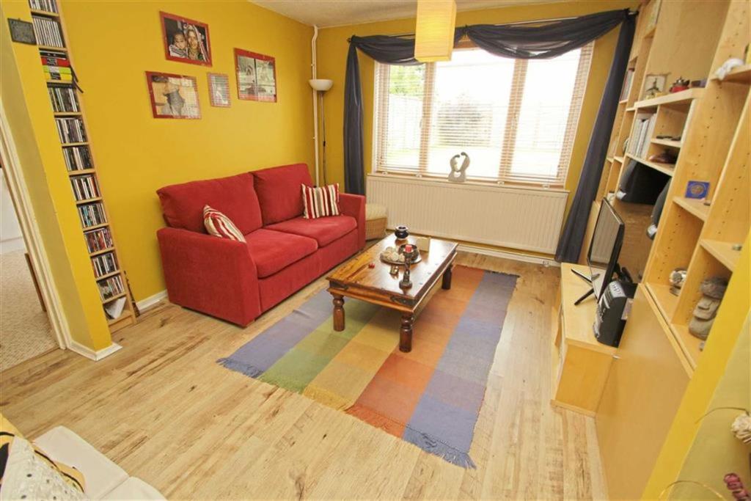
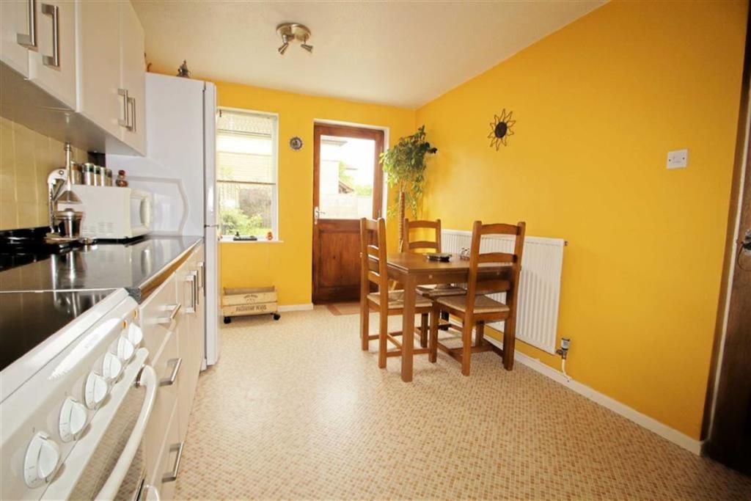
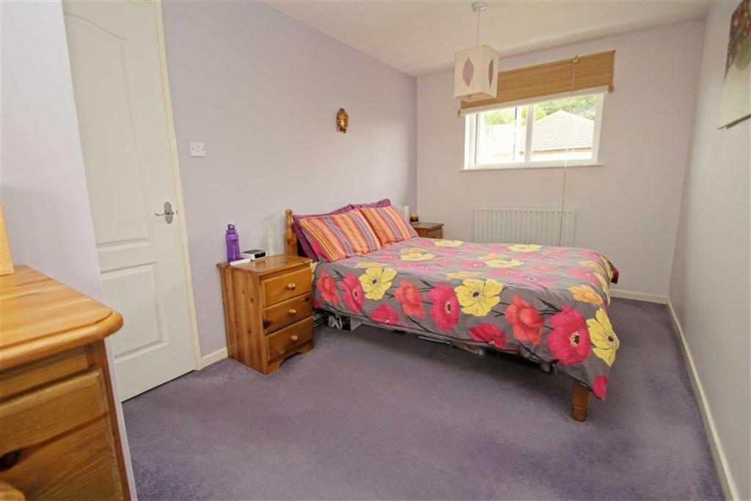
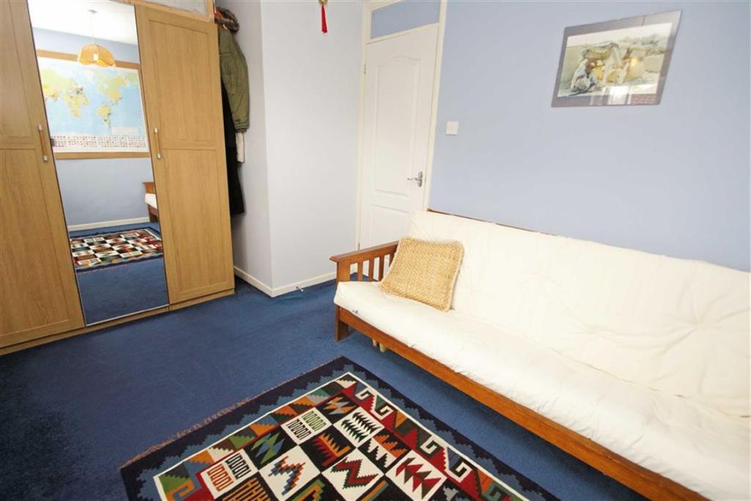
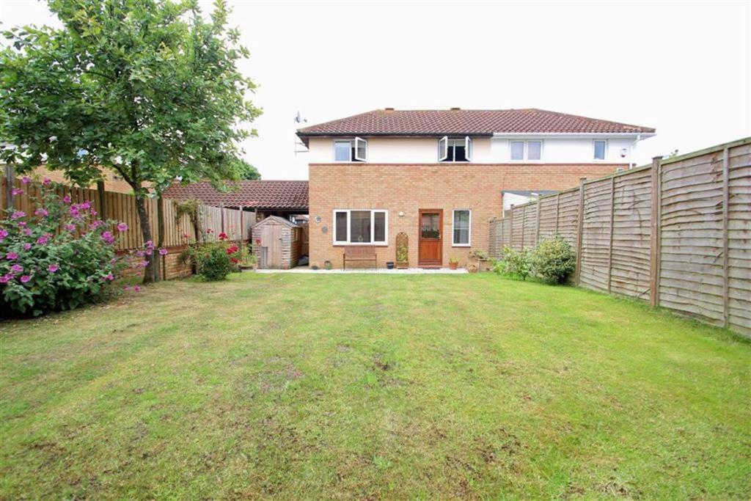
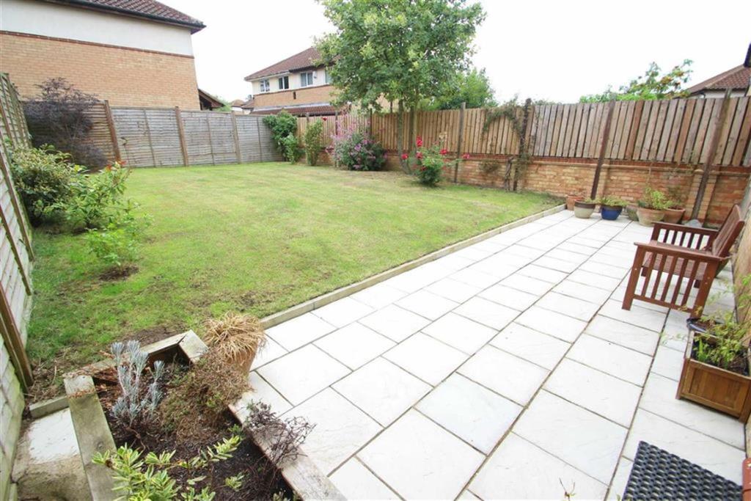
Photo 1 Photo 2 Photo 3 Photo 4 Photo 5 Photo 6 Photo 7 Photo 8 Photo 9 Photo 10
/ 10
Property details
Floor area
62 m²
EPC rating
E
Last sold
£83,000 Jan 2016
Price per m²
£1,016/m²
Local average
£327,000 (-80.7%)
Deprivation
Decile 7 (20,667 of 33,755)
Street crime
188 incidents within 1 mile (May 2026)
Key features
- Modern Semi Detached
- Three Bedrooms
- £20,000 Premium
- Refitted Kitchen/diner
- Living Room
- Generous Rear Garden
- Short Walk To Canal
- 30% Shared Ownership
- £230 PCM Rent
- MK Borough Council
Additional details
- Parking
- Yes
- Garden
- Yes
Description
Entrance Hall - Via hardwood entrance door. Stairs to first floor. Radiator. Opening through to living room.
Living Room - 12'5 x 11'0 (3.78m x 3.35m) - Double glazed window to rear. Radiator. Door to kitchen/diner. Television point.
Kitchen - 15'6 x 9'2 (4.72m x 2.79m) - Re-fitted with a range of wall and base units with roll top worksurfaces incorporating stainless steel sink and drainer. Splash back tiling. Space for cooker. Space for fridge freezer. Plumbing for washing machine. Understairs storage cupboard. Double glazed window to front and rear. Door to rear garden. Radiator.
First Floor Landing - Doors to both bedrooms. Door to family bathroom.
Master Bedroom - 12'4 x 15'6 to 12'3 (3.76m x 4.72m to 3.73m) - Double glazed window to front, rear and side. Radiator.
Bedroom Two - 8'8 x 12'1 to 9'3 (2.64m x 3.68m to 2.82m) - Double glazed window to rear. Loft access.
Re-Fitted Bathroom - Three piece suite comprising panelled bath with wall mounted shower, low level wc and wash hand basin. Tiled flooring. Tiled walls. Frosted double glazed window to front.
Rear Garden - Enclosed and laid to lawn with patio area. Gated access.
Car Port - Hard standing driveway and car port.
Front Garden - Mainly laid to lawn with shrub borders.
All measurements are approximate .The mention of appliances and/or services within these sales particulars does not imply that they are in full efficient working order. Please note that any services, heating systems or appliances have not been tested and no warranty can be given or implied as to their working order. MORTGAGE & FINANCIAL - The Mortgage Store can provide you with up to the minute information on all available rates. To arrange an appointment, telephone this office YOUR HOME IS AT RISK IF YOU DO NOT KEEP UP REPAYMENTS ON A MORTGAGE OR OTHER LOANS SECURED ON IT. Full quotation available on request. A suitable life policy may be required. Loans subject to status. Minimum age 18.
The above details have been submitted to our clients but at the moment have not been approved by them and we therefore cannot guarantee their accuracy and they are distributed on this basis. Please ensure that you have a copy of our approved details before committing yourself to any expense.
You may download, store and use the material for your own personal use and research. You may not republish, retransmit, redistribute or otherwise make the material available to any party or make the same available on any website, online service or bulletin board of your own or of any other party or make the same available in hard copy or in any other media without the website owner's express prior written consent. The website owner's copyright must remain on all reproductions of material taken from this website.
Listed by
Milton Keynes
Foxtons
Reference: 51884608
EPC Rating & Upgrade Cost
Current rating: E
Potential rating: B
Inspection date: 25/08/2015
Expiry date: 24/08/2025 (expired)
Recommendations
- Floor insulation (solid floor) (6,000)
- Low energy lighting for all fixed outlets (15)
- Replace boiler with new condensing boiler (3,000)
- Solar water heating (6,000)
- Solar photovoltaic panels, 2.5 kWp (8,000)
Flood risk
Zone: 1
Risk: Low
Job (default Low)
EPC Graphs
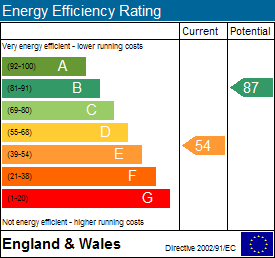
EPC 1
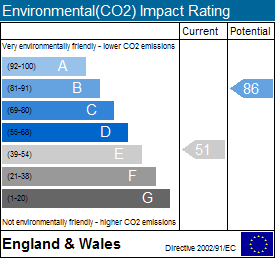
EPC 2
FENSA Certificates
This property has 1 FENSA certificate(s) on record, indicating window/door installations by FENSA-approved installers.
FENSA Certificate #6964914
Property Details
Street: 39 Fairford Crescent
Town: Downhead Park
Postcode: MK15 9AF
Installation Details
Items: 9 windows
Certificate Issued: 16/11/2009
Work Completed: 30/10/2009
This certificate data was retrieved from FENSA's database
What is FENSA? FENSA (Fenestration Self-Assessment Scheme) is a government-authorised scheme that monitors building regulation compliance for replacement windows and doors. Certificates indicate that work was completed by FENSA-approved installers.
Price history
46% since 2007
| Event | Date | Price | % change |
|---|---|---|---|
| Sold | 25/01/2016 (10 years ago) | £83,000 | +46.1% |
| Sold | 09/03/2007 (19 years ago) | £56,800 | — |
Source: HM Land Registry Price Paid Data. Crown copyright.
Sold Comparables
Same street and nearby sales within 0.25 miles (last 5 years). Data from Land Registry Price Paid.
| Address | Price | Date | Type |
|---|---|---|---|
| 17 KEMBLE COURT, DOWNHEAD PARK, MILTON KEYNES, MK15 9AX | £168,000 | 04/12/2023 | Semi-detached |
| 47 SADDLERS PLACE, DOWNS BARN, MILTON KEYNES, MK14 7RU | £375,000 | 14/08/2023 | Semi-detached |
| 41 SADDLERS PLACE, DOWNS BARN, MILTON KEYNES, MK14 7RU | £283,000 | 27/10/2022 | Semi-detached |
| 38 CORNBURY CRESCENT, DOWNHEAD PARK, MILTON KEYNES, MK15 9AS | £120,000 | 30/09/2022 | Semi-detached |
| 19 CORNBURY CRESCENT, DOWNHEAD PARK, MILTON KEYNES, MK15 9AR | £310,000 | 04/08/2022 | Semi-detached |
| 7 SADDLERS PLACE, DOWNS BARN, MILTON KEYNES, MK14 7RU | £265,000 | 08/07/2022 | Semi-detached |
| Same street 35 FAIRFORD CRESCENT, DOWNHEAD PARK, MILTON KEYNES, MK15 9AF | £250,000 | 07/06/2022 | Terraced |
| 35 KIRTLINGTON, DOWNHEAD PARK, MILTON KEYNES, MK15 9AZ | £305,000 | 25/04/2022 | Semi-detached |
| 40 TADMARTON, DOWNHEAD PARK, MILTON KEYNES, MK15 9BD | £289,995 | 31/03/2022 | Semi-detached |
| 30 CORNBURY CRESCENT, DOWNHEAD PARK, MILTON KEYNES, MK15 9AS | £95,000 | 18/03/2022 | Semi-detached |
| 47 KEMBLE COURT, DOWNHEAD PARK, MILTON KEYNES, MK15 9AX | £277,500 | 07/01/2022 | Semi-detached |
| 2 CORNBURY CRESCENT, DOWNHEAD PARK, MILTON KEYNES, MK15 9AS | £82,500 | 26/11/2021 | Semi-detached |
| Same street 45 FAIRFORD CRESCENT, DOWNHEAD PARK, MILTON KEYNES, MK15 9AF | £160,000 | 12/10/2021 | Semi-detached |
| 48 KEMBLE COURT, DOWNHEAD PARK, MILTON KEYNES, MK15 9AX | £235,000 | 31/08/2021 | Semi-detached |
| 39 SADDLERS PLACE, DOWNS BARN, MILTON KEYNES, MK14 7RU | £255,000 | 12/08/2021 | Semi-detached |
| 22 FAIRFORD CRESCENT, DOWNHEAD PARK, MILTON KEYNES, MK15 9AQ | £270,000 | 02/08/2021 | Semi-detached |
Street average: £205,000 (2 sales)
Area average: £237,928 (14 sales)
Capital growth trend
Land Registry outcode average: last 12 months vs 5y and 10y ago (from sold prices).
House Price Index (HM Land Registry — official index, not sold-price averages): Milton Keynes. Series: Semi-detached. As of April 2026.
Rental Range
Estimated market rent for Milton Keynes. Low = conservative, Realistic = average, Optimistic = best case.
Based on Local Authority from postcode lookup → Milton Keynes.
LHA (30th percentile) floor for Milton Keynes: £922/mo (Apr 2025 – Mar 2026)
Location
Nearby
Nearest stations, universities and amenities (distance from property).
| Type | Name | Distance |
|---|---|---|
| Bus stop | Downs Barn Community Centre | 0.1 miles |
| Shop | Euro | 0.4 miles |
| Shop | Budgens | 0.4 miles |
| Hospital | Willen Hospice | 0.9 miles |
| University | University of Bedfordshire Milton Keynes Campus | 1.5 miles |
| Train station | Milton Keynes Central | 2.2 miles |
| Train station | Wolverton | 2.9 miles |
| Hospital | PJ Care Mallard House Neurological Care Centre | 3.8 miles |
| University | Vinson Building | 11.5 miles |
Street-level crime
| Category | Count |
|---|---|
| Violence and sexual offences | 68 |
| Shoplifting | 36 |
| Other theft | 17 |
| Anti-social behaviour | 14 |
| Criminal damage and arson | 13 |
| Public order | 11 |
| Vehicle crime | 10 |
| Drugs | 8 |
| Other crime | 4 |
| Burglary | 3 |
| Theft from the person | 2 |
| Possession of weapons | 1 |
| Robbery | 1 |
| Total incidents | 188 |
Within 1 mile during May 2026. Source: data.police.uk (England & Wales).
Schools nearby
Nearest open schools with Ofsted ratings (England). Closed schools are not shown. Data from Get Information about Schools and Ofsted.
| Name | Type | Distance | Ofsted |
|---|---|---|---|
| Downs Barn School | Primary | 0.5 miles | Good — 21 Mar 2024 |
| Brooksward School | Primary | 0.5 miles | Good — 15 Apr 2013 |
| Willen Primary School | Primary | 0.5 miles | Good — 26 Jun 2023 |
| St Monica's Catholic Primary School | Primary | 0.7 miles | Good — 17 Apr 2015 |
| Southwood School | Primary | 0.8 miles | Good — 17 Jul 2013 |
Rental Comparables
Residential lets from OpenRent and Rightmove for the area (same bedroom count). Use to validate rent estimates. Student lets are excluded.
| Title | Rent | Beds | Distance | As seen on |
|---|---|---|---|---|
| 2 Bed Flat, Canal Street, MK9 | £1,500/mo | 2 | 0.71 miles | OpenRent |
| 2 Bed Flat, Union Court, MK9 | £2,900/mo | 2 | 0.74 miles | OpenRent |
| 2 Bed Flat, Campbell Park, MK9 | £2,800/mo | 2 | 0.75 miles | OpenRent |
| 2 Bed Flat, Conniburrow, MK14 | £1,300/mo | 2 | 0.76 miles | OpenRent |
Average rent: £2,125/mo (4 listings)
Rent-driven metrics
Based on OpenRent comparables.
- Rent ratio — Monthly rent ÷ purchase price (1% rule). 1%+ = strong, 0.8–1% = okay, <0.8% = weak for cashflow.
- Max investor price — Rent ÷ 0.8%; the price at which rent would be 0.8% of price (Stoke-style target).
- Target investor price — Rent ÷ 1%; the price at which rent would be 1% of price (strong cashflow band).
- Gross yield — Annual rent as % of purchase price (no costs).
- Cost-to-rent — Price ÷ annual rent (from OpenRent comparables). Under 14× = strong, 14–16× = acceptable, 17×+ = compressed.
- Cashflow — Rent minus mortgage, 10% maintenance, £25/mo compliance. Assumes 75% LTV, 3.95% APR (5yr fixed), 25yr term.
- ROI — Annual profit ÷ cash in (deposit + 4% purchase costs).