2
BROOKSIDE COTTAGES, GOLF HOUSE LANE, WHITCHURCH, PREES HEATH, SHROPSHIRE SY13 3JU
user_edited_photo-0c113d38_user-edited-e0eba724-9e 1296c4fa-IMG_9583-IMG_9585.jpg 34235574-IMG_9598-IMG_9600.jpg f606c084-60928_140904_274_1790601111759_photo_opti c317f0a2-IMG_9613-IMG_9615.jpg a9ffa50a-IMG_9616-IMG_9618.jpg f46aba4f-IMG_9607-IMG_9609.jpg 6d0fa838-IMG_9574-IMG_9576.jpg 222704db-IMG_9556-IMG_9558.jpg 38bcce38-IMG_9571-IMG_9573.jpg b361d850-IMG_9550-IMG_9552.jpg d99c01d2-IMG_9463-IMG_9465.jpg f7b0f637-IMG_9457-IMG_9459.jpg f5c5c5e7-IMG_9523-IMG_9525.jpg 78ff96d8-IMG_9529-IMG_9531.jpg c9070b85-IMG_9499-IMG_9501.jpg 235c9bf6-IMG_9508-IMG_9510.jpg 5feb2923-IMG_9469-IMG_9471.jpg 6d3e354c-IMG_9637-IMG_9639.jpg 5adffa34-IMG_9631-IMG_9633.jpg c16f9972-IMG_9640-IMG_9642.jpg user_edited_photo-04c818fb_user-edited-8f8b81b4-08
/ 22
Property details
Tenure
FREEHOLD
Floor area
79 m²
Council tax band
B
Last sold
£156,500 Dec 2004
Local average
£280,245 (-19.7%)
Deprivation
Decile 5 (15,173 of 33,755)
Street crime
7 incidents within 1 mile (Aug 2026)
Key features
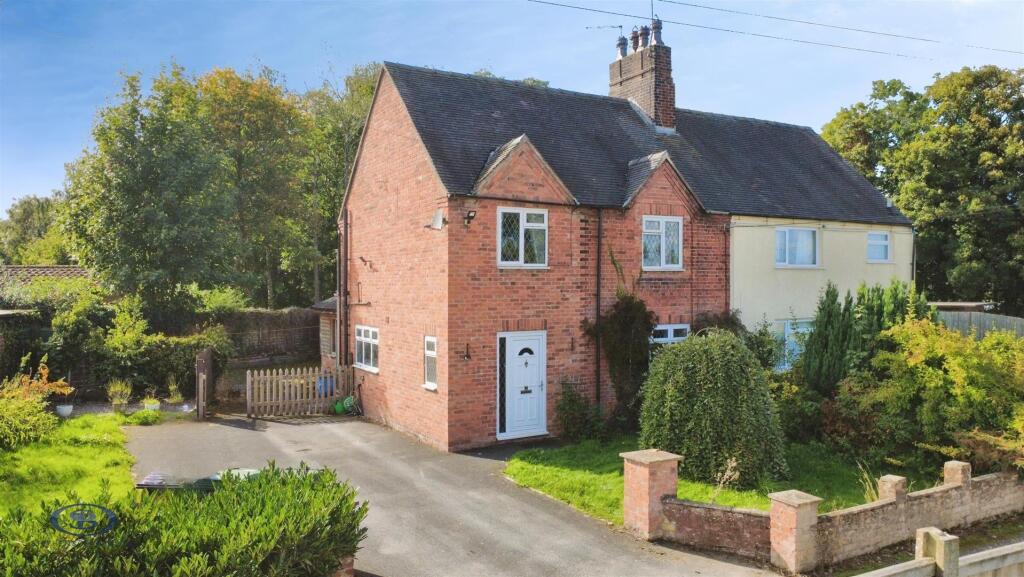
- Tucked away in the peaceful semi-rural hamlet of Prees Heath
- Charming three-bedroom semi-detached cottage full of character
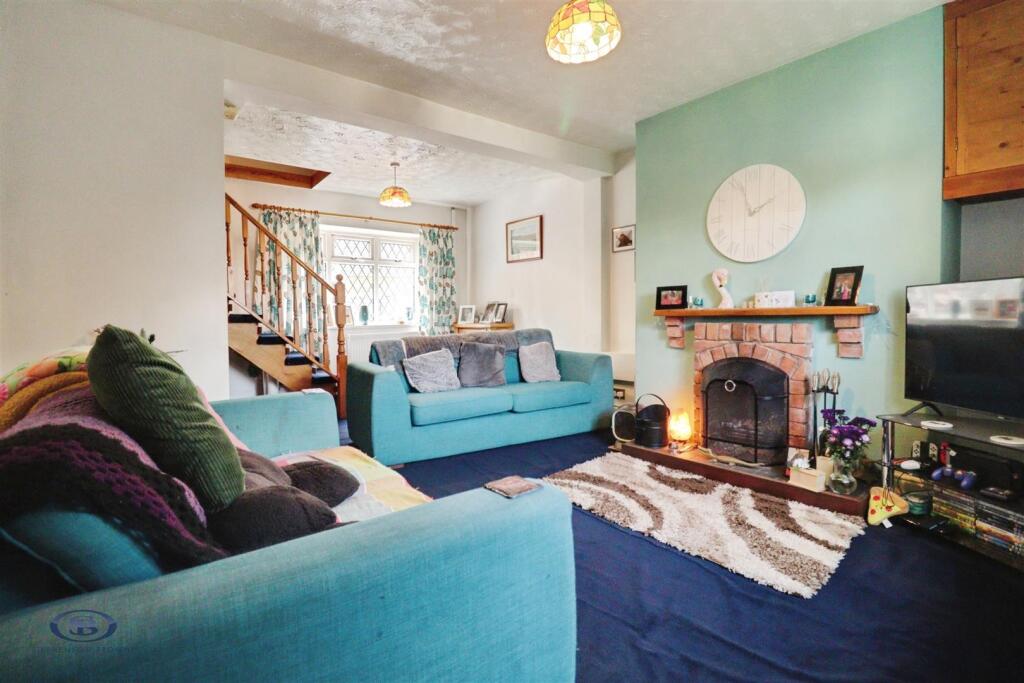
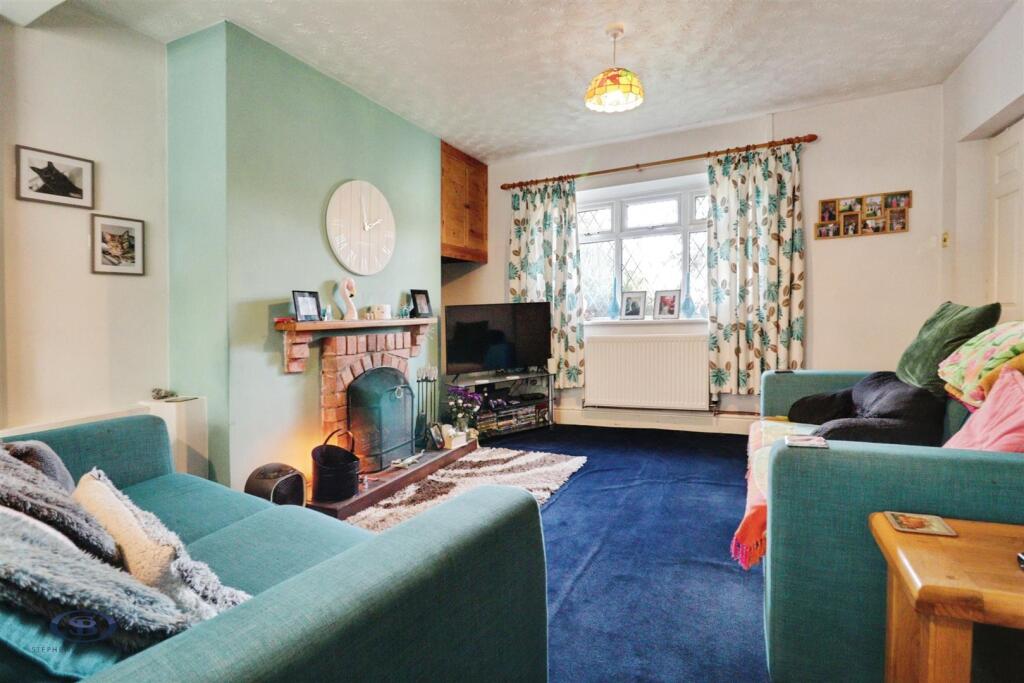
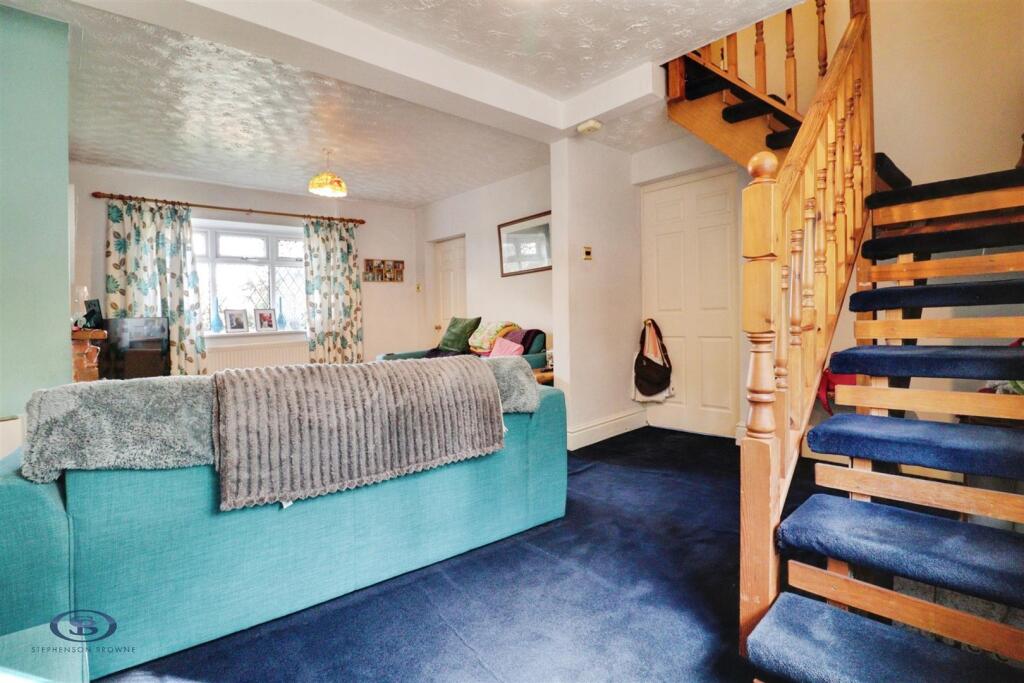
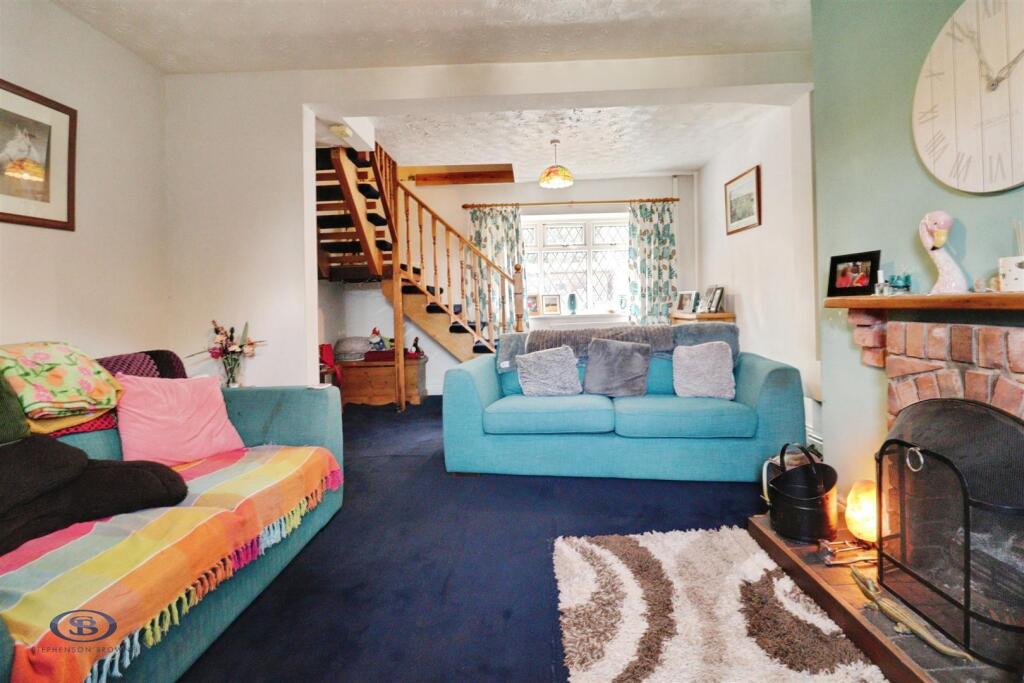
- Spacious living room, ideal for relaxing and entertaining
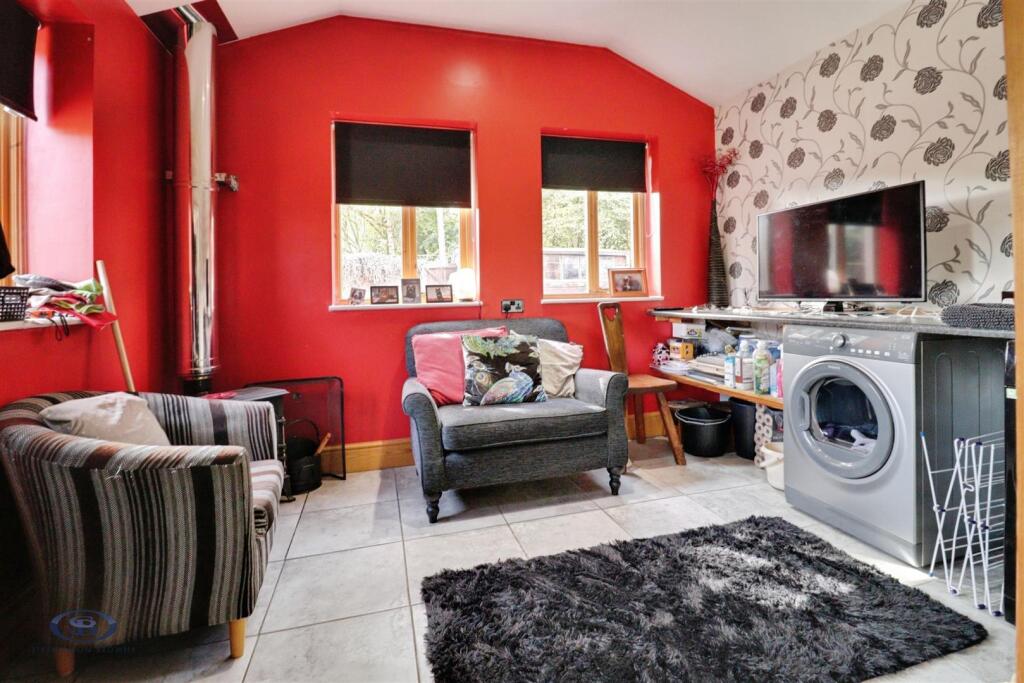
- Cosy snug featuring a charming log burner
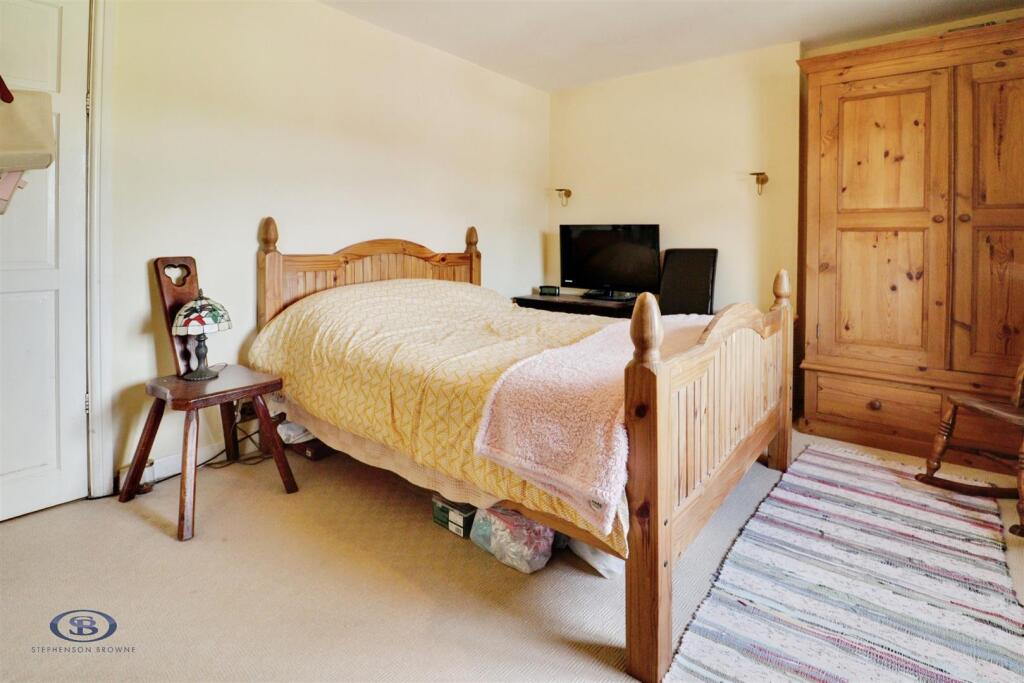
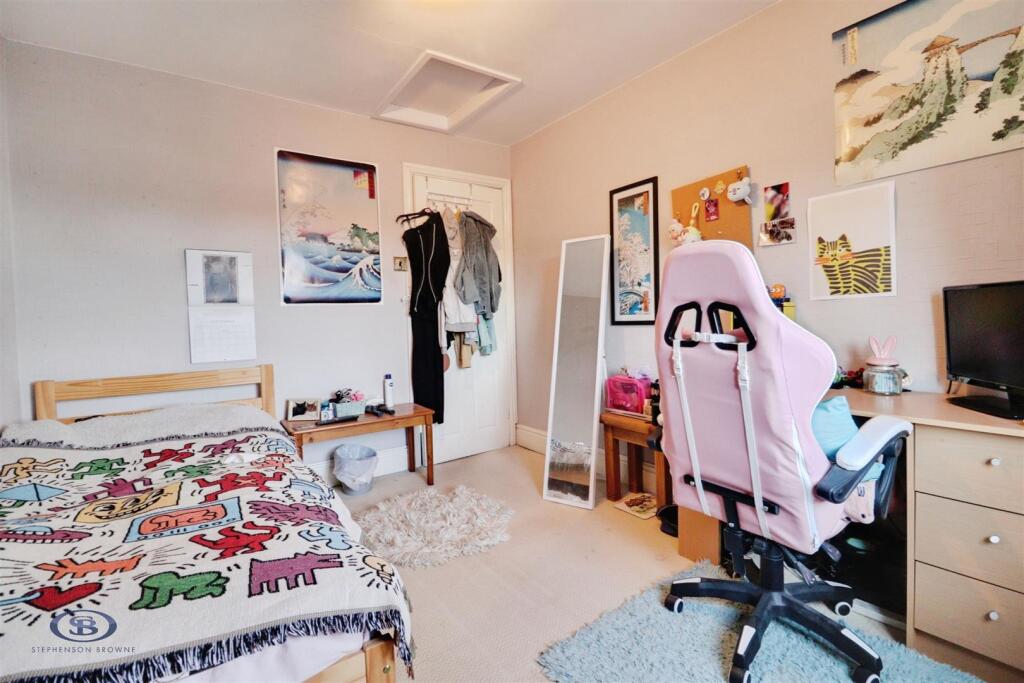
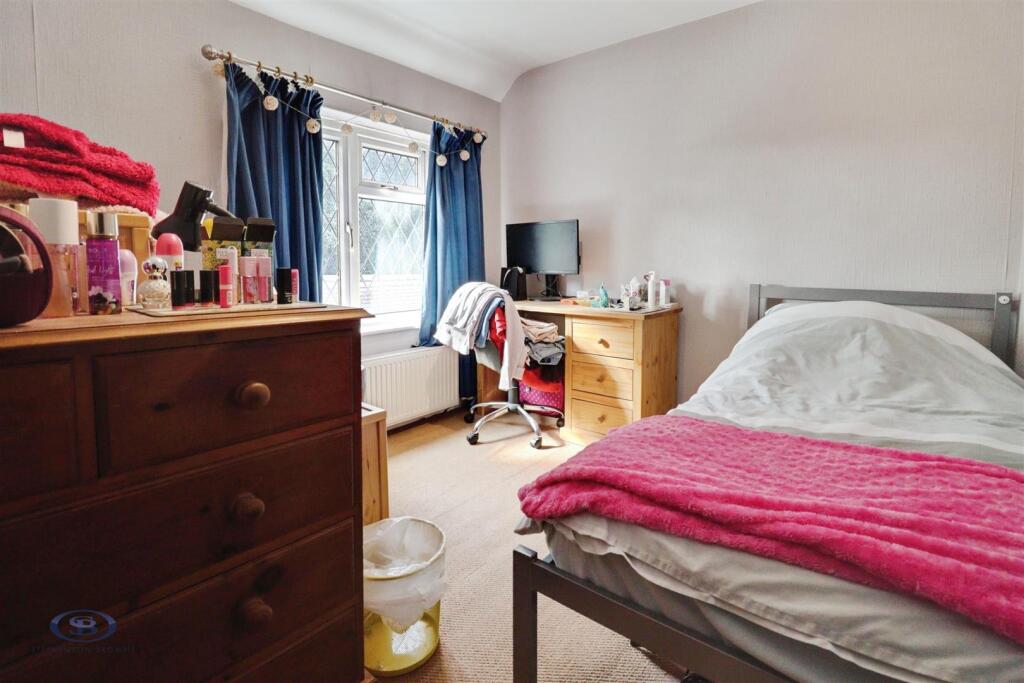
- Three well-proportioned double bedrooms
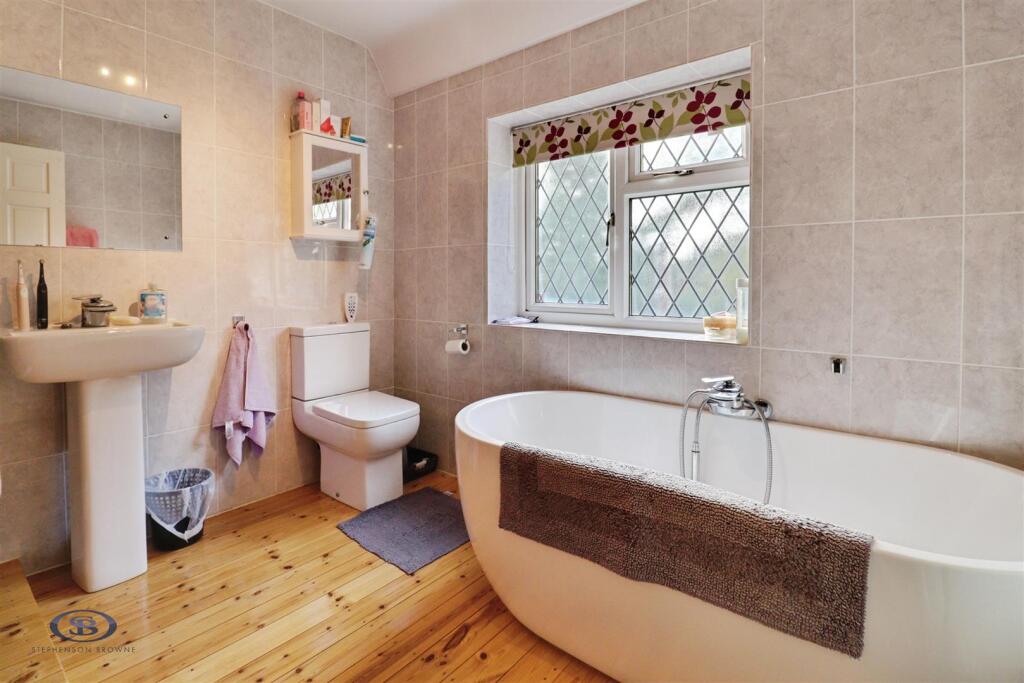
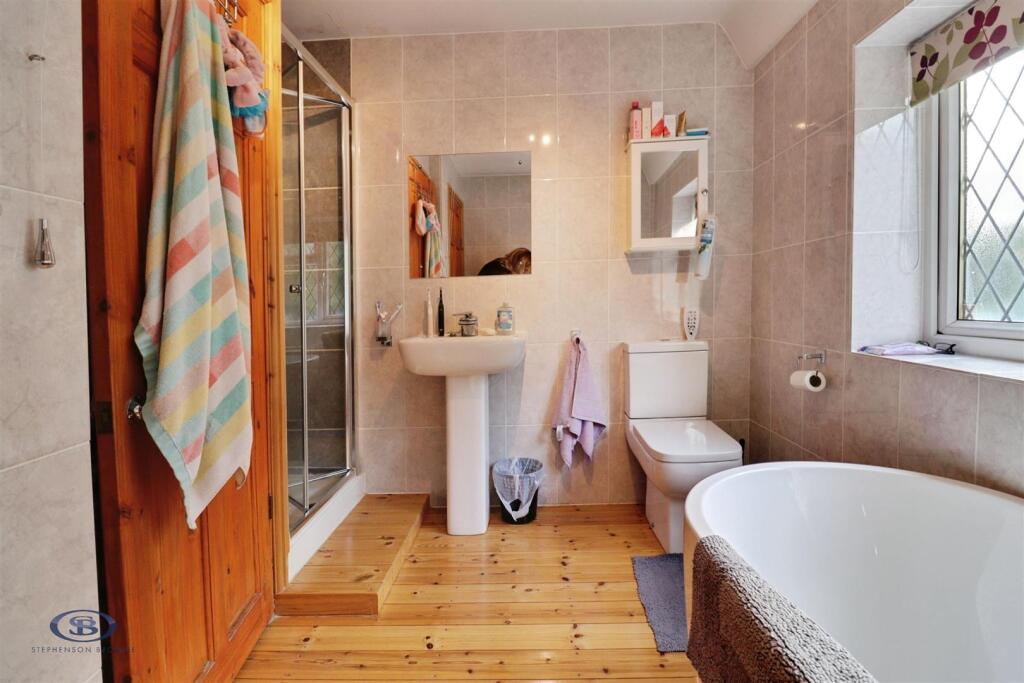
- Modern family bathroom with bath, shower and useful airing cupboard
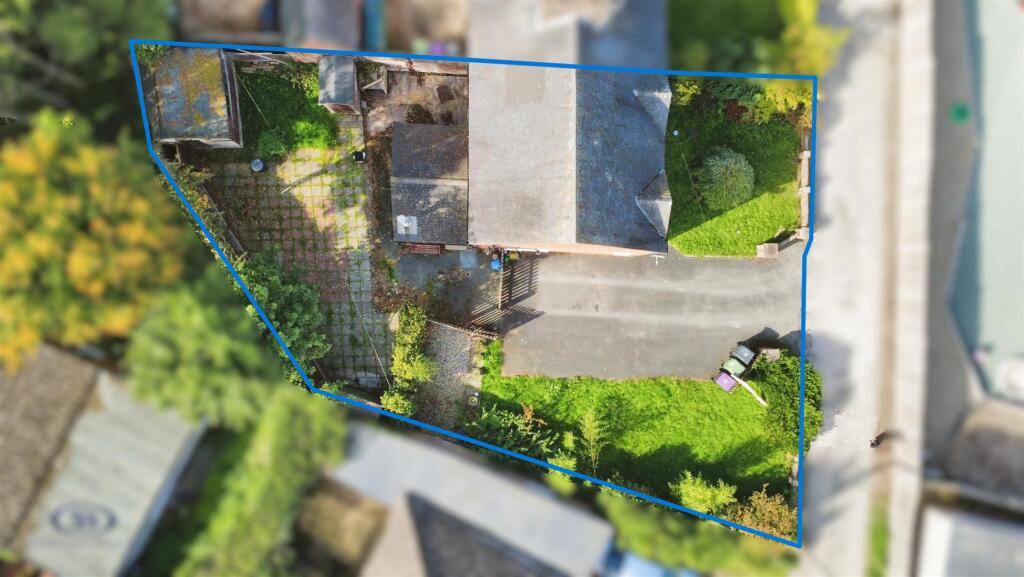
- Generous driveway providing ample off-road parking for multiple vehicles
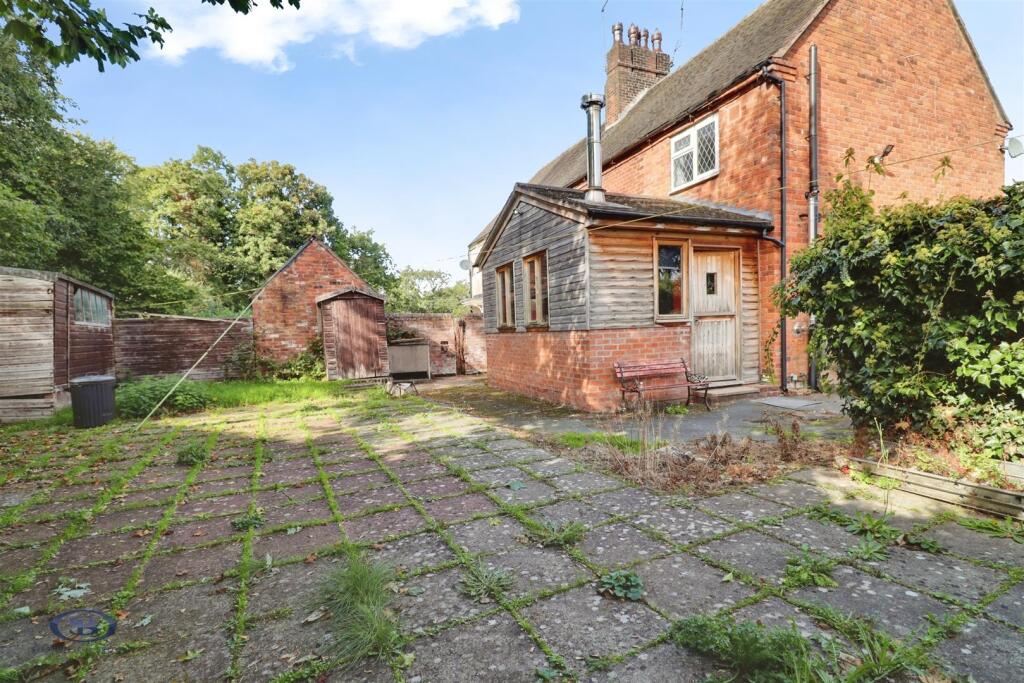
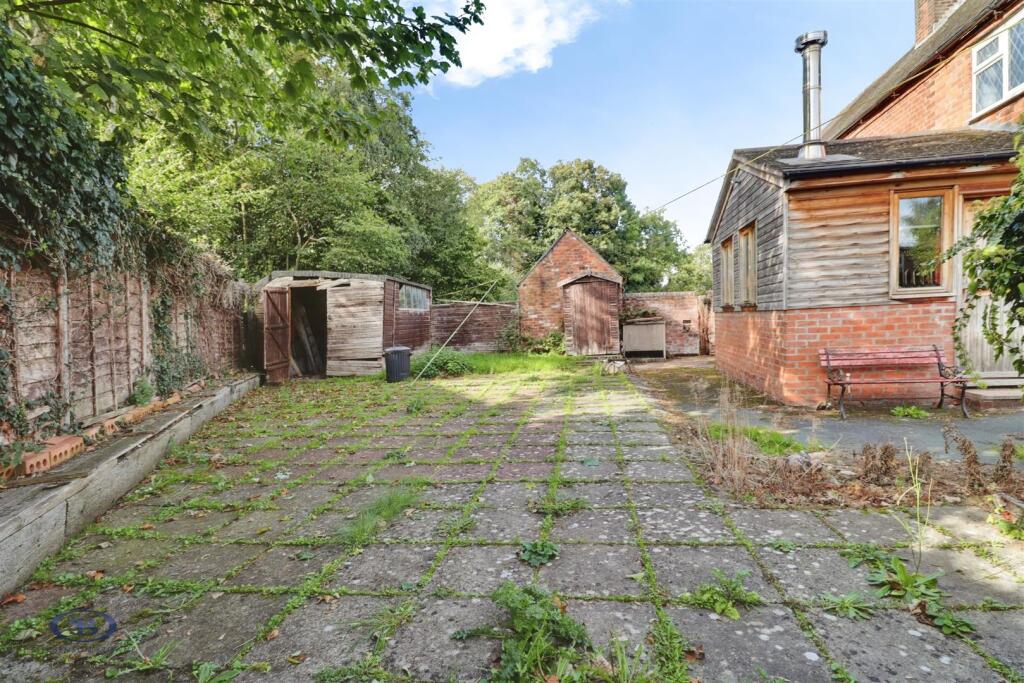
- Large front and rear gardens offering excellent potential for improvement and landscaping
- Conveniently located near Whitchurch, Alderford Lake and excellent commuter links to surrounding areas
Additional details
- Parking
- Yes
- Garden
- Yes
Description
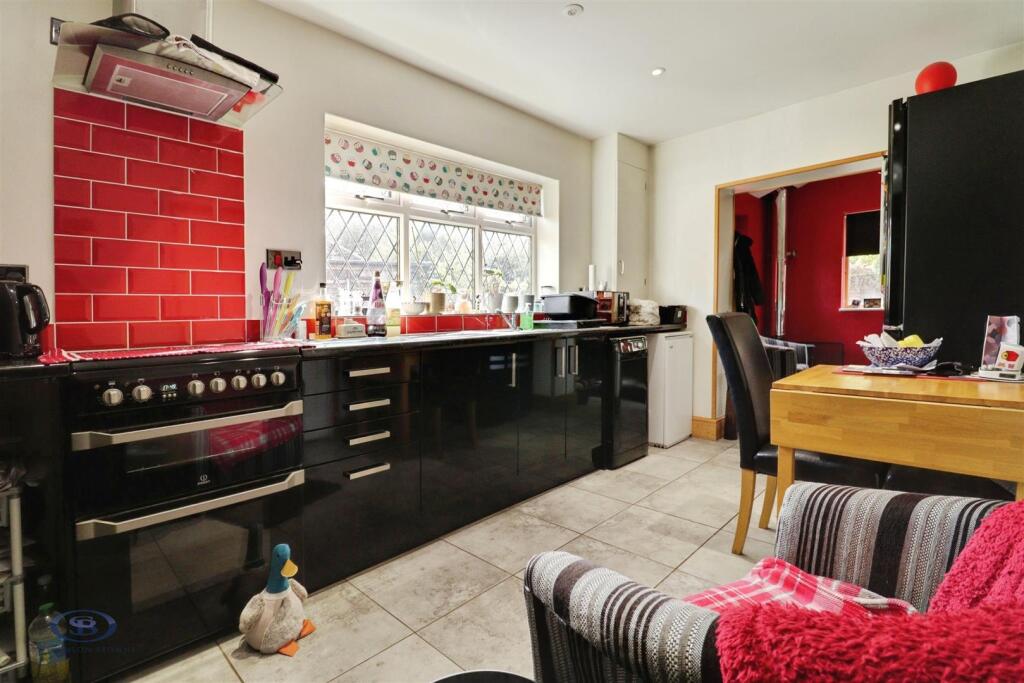
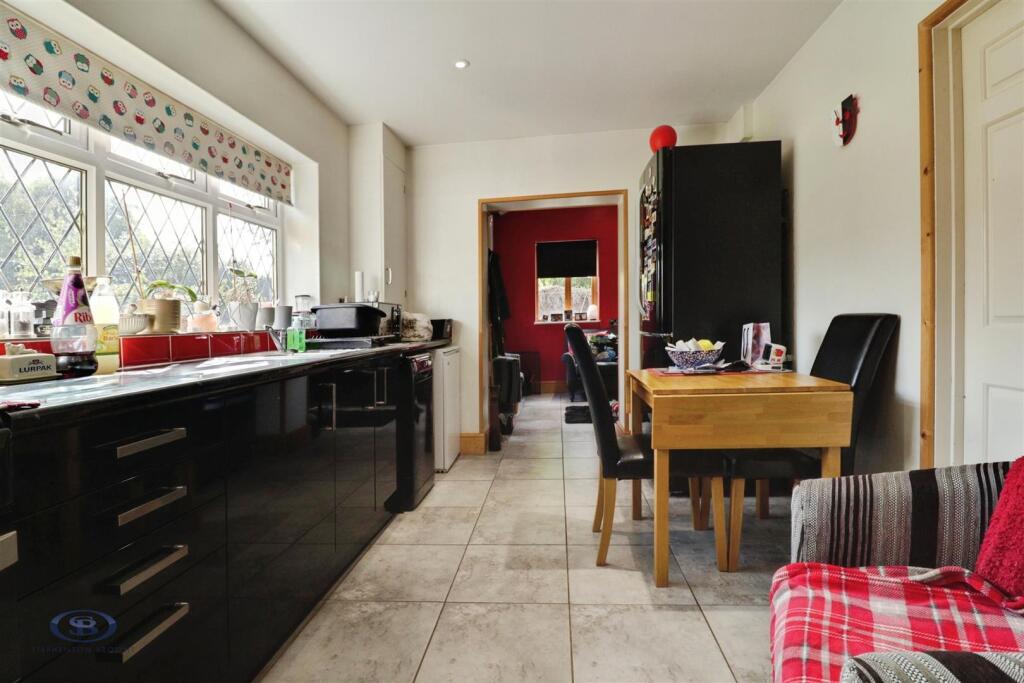
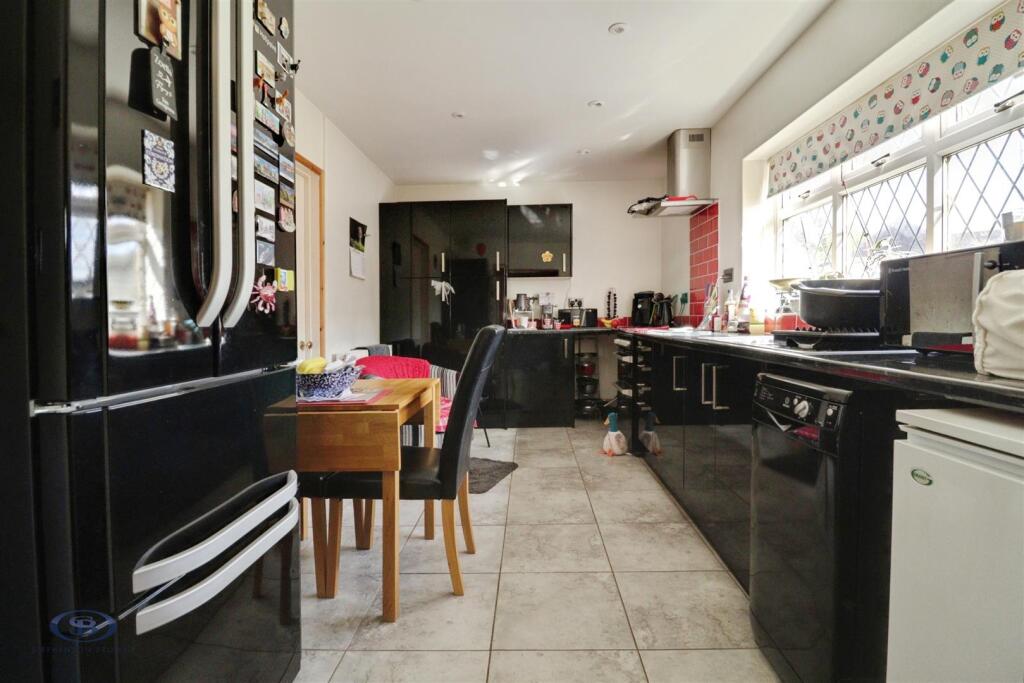
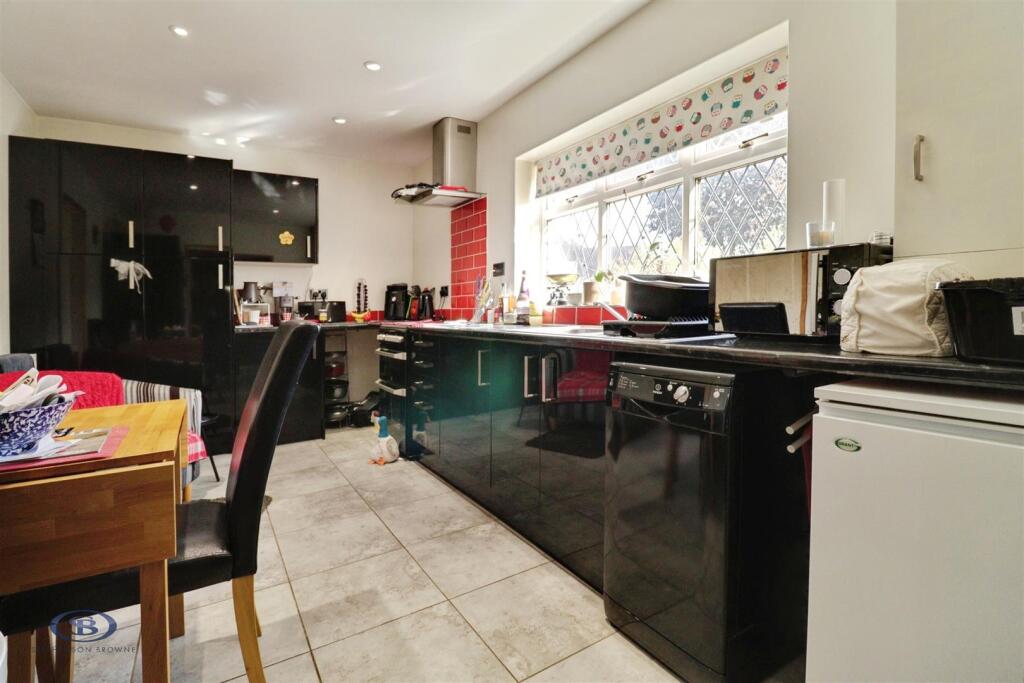
The accommodation is both practical and versatile, comprising a welcoming entrance hall, a spacious living room ideal for relaxing and entertaining, a breakfast kitchen which forms the heart of the home, and an adjoining sitting room/utility area that could be utilised as a snug, home office, playroom or hobby space to suit individual needs.
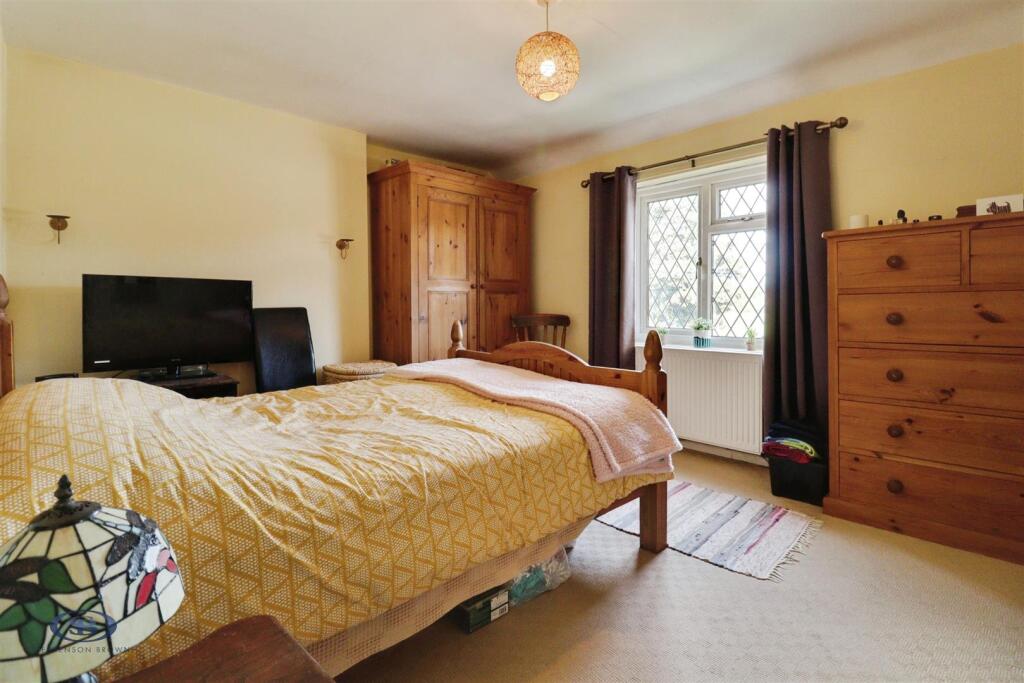
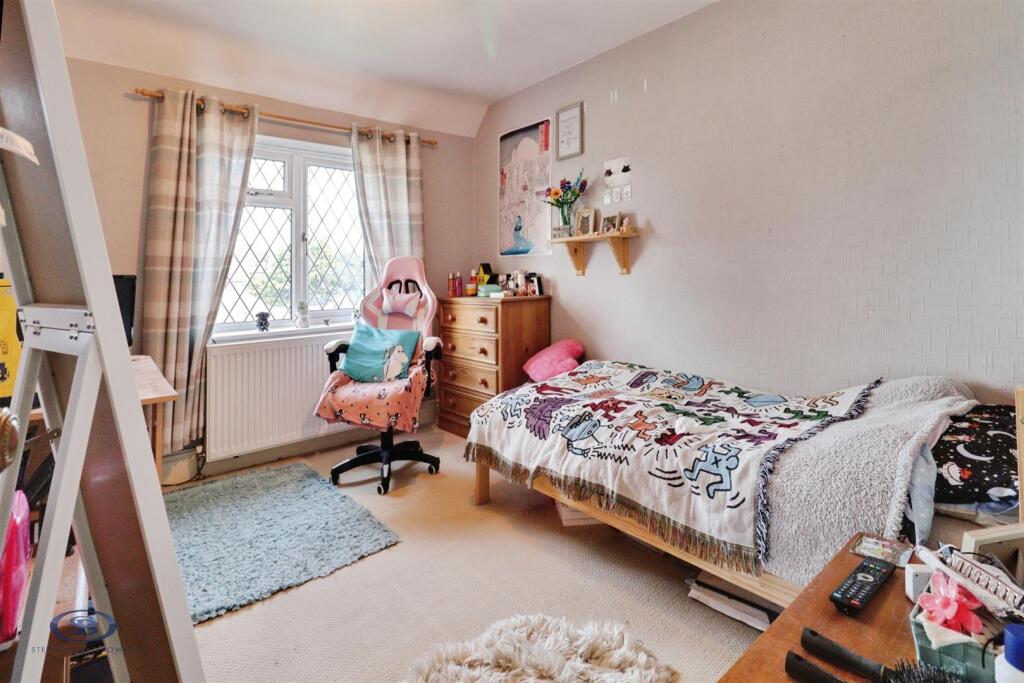
To the first floor are three well-proportioned double bedrooms along with a modern family bathroom fitted with both bath and shower facilities. Throughout, the property offers comfortable living space with scope for purchasers to modernise and personalise to their own taste.
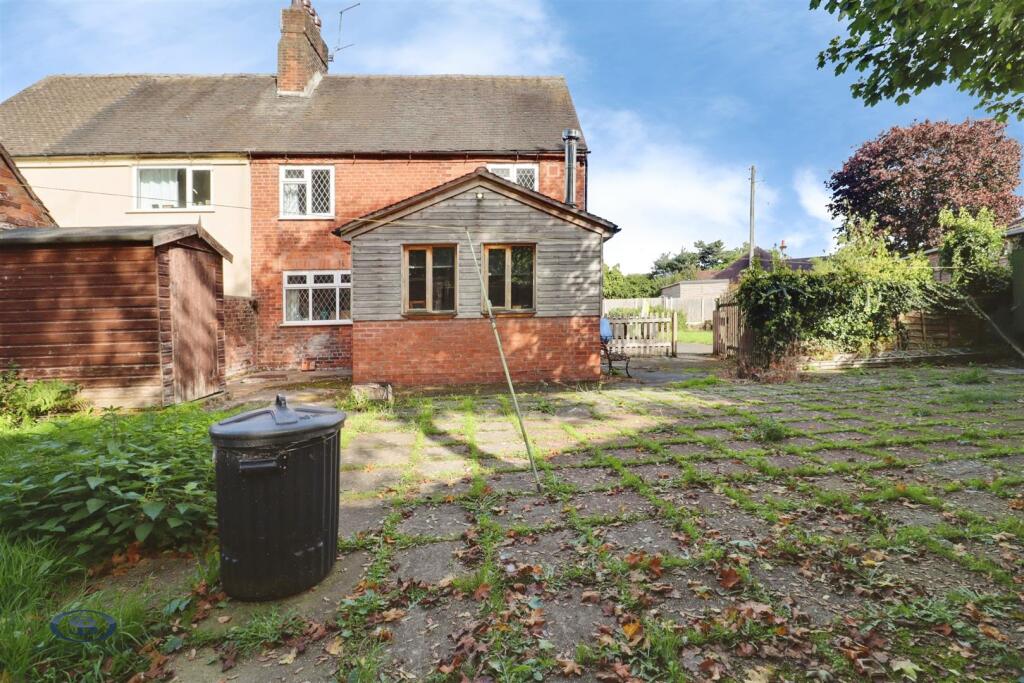
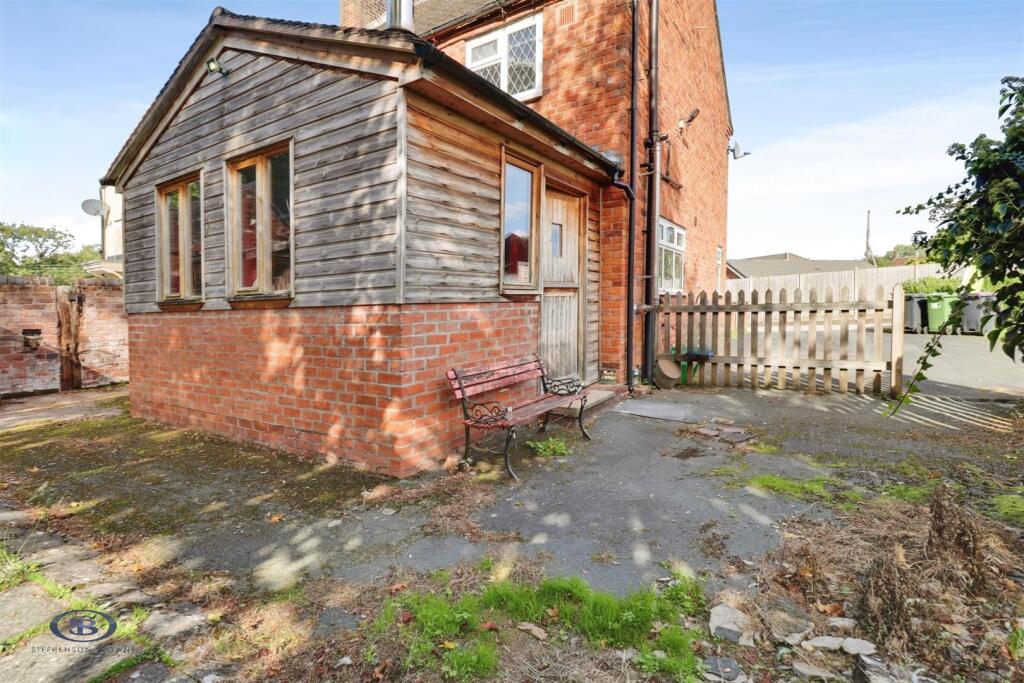
Externally, the cottage truly comes into its own. A generous driveway provides ample off-road parking for several vehicles, whilst the substantial gardens to the front and rear offer an abundance of outdoor space. Although the gardens would benefit from some improvement and landscaping, they offer fantastic potential for keen gardeners, families and those looking to create their ideal outdoor environment. Whether you envision vegetable plots, entertaining areas, children's play space or simply a beautiful cottage garden, the possibilities are plentiful.
The location is equally desirable. Surrounded by beautiful Shropshire countryside, Prees Heath offers a peaceful rural lifestyle whilst being just a short drive from the popular market town of Whitchurch, where a variety of shops, cafés, restaurants and everyday amenities can be found. The property is also conveniently positioned close to Alderford Lake, a popular destination for outdoor activities and countryside walks.
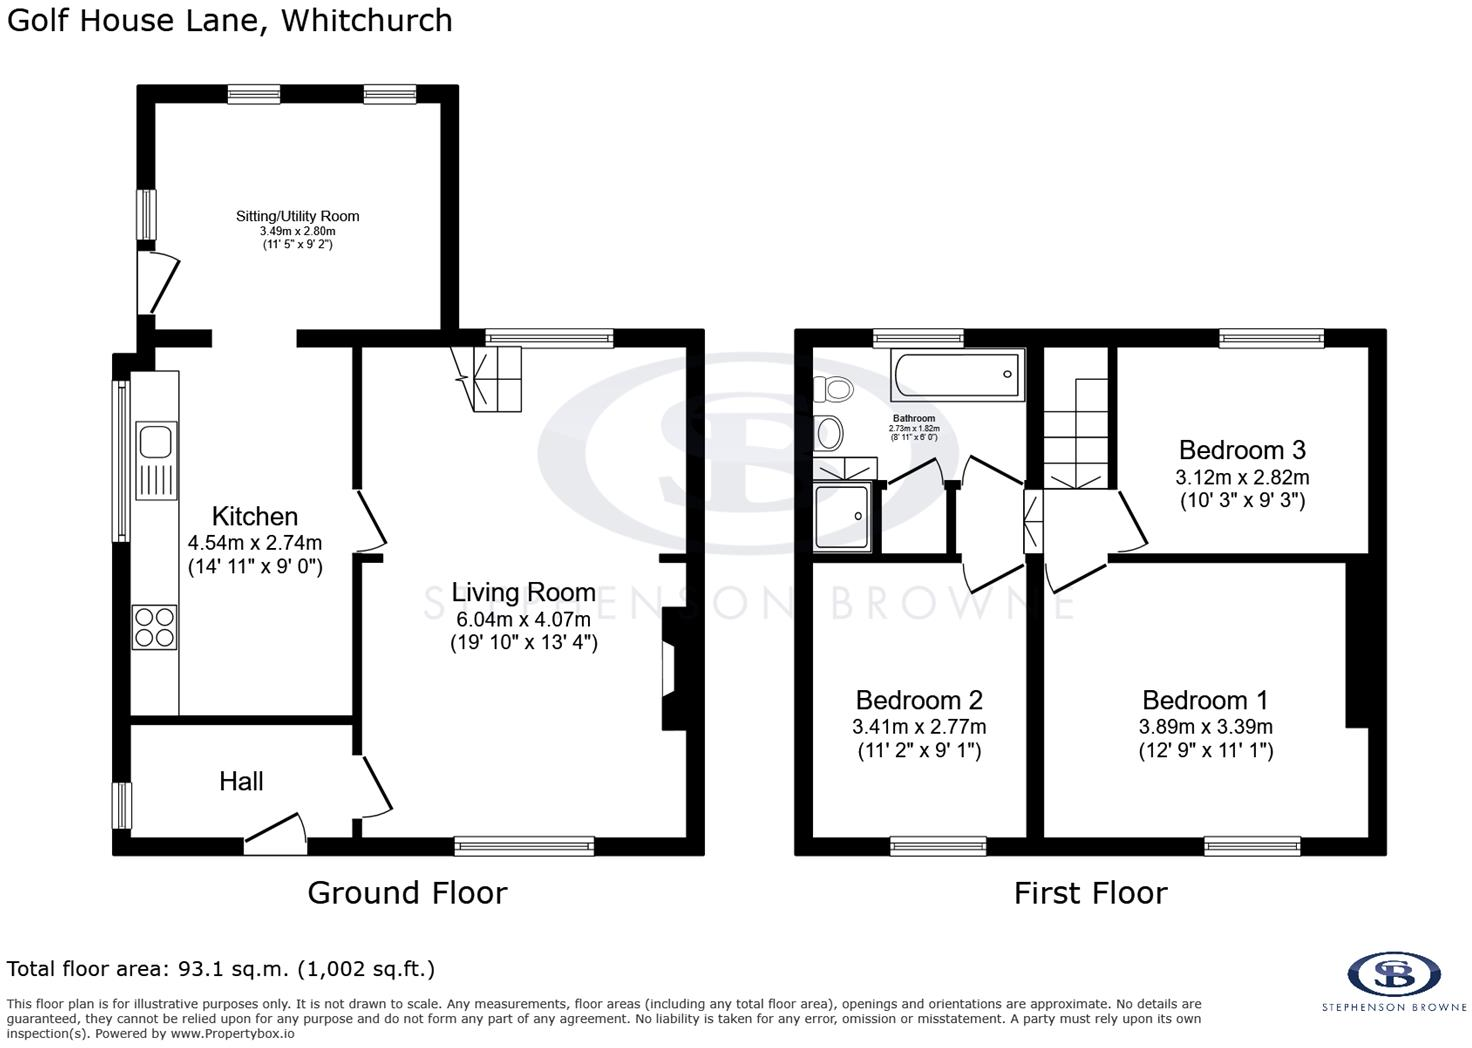
Ground Floor -
Entrance Hall - 2.742 x 1.605 (8'11" x 5'3" ) -
Living/Dining Room - 6.027 x 4.066 (19'9" x 13'4" ) -
Kitchen - 2.742 x 4.553 (8'11" x 14'11" ) -
Snug/Utility Room - 2.775 x 3.498 (9'1" x 11'5" ) -
First Floor -
Bedroom One - 4.082 x 3.352 (13'4" x 10'11" ) -
Bedroom Two - 3.401 x 2.801 (11'1" x 9'2" ) -
Bedroom Three - 2.810 x 3.125 (9'2" x 10'3" ) -
Bathroom - 2.723 x 2.036 (8'11" x 6'8" ) -
Stephenson Browne Aml Disclosure - Agents are required by law to conduct Anti-Money Laundering checks on all those buying a property. Stephenson Browne charge £49.99 plus VAT for an AML check per purchase transaction . This is a non-refundable fee. The charges cover the cost of obtaining relevant data, any manual checks that are required, and ongoing monitoring. This fee is payable in advance prior to the issuing of a memorandum of sale on the property you are seeking to buy.
Listed by
Newcastle Under Lyme
Stephenson Browne Ltd
Reference: 94016406
Flood risk
Zone: 1
Risk: Low
Job (default Low)
Registered land (INSPIRE)
This location is outside the imported HM Land Registry INSPIRE registered freehold polygons.
Source: HM Land Registry INSPIRE Index Polygons.
Floorplans
floorplan .png
EPC Graphs
EE Rating
FENSA Certificates
This property has 1 FENSA certificate(s) on record, indicating window/door installations by FENSA-approved installers.
FENSA Certificate #673848
Property Details
Street: 2 Brookside Cottages
Town: Golf House Lane, Prees Heath
Postcode: SY13 3JU
Installation Details
Items: 1 door
Certificate Issued: 29/05/2003
Work Completed: 22/04/2003
This certificate data was retrieved from FENSA's database
What is FENSA? FENSA (Fenestration Self-Assessment Scheme) is a government-authorised scheme that monitors building regulation compliance for replacement windows and doors. Certificates indicate that work was completed by FENSA-approved installers.
Price history
| Event | Date | Price | % change |
|---|---|---|---|
| Listed for sale | — | £225,000 | +43.8% |
| Sold | 10/12/2004 (21 years ago) | £156,500 | — |
Source: HM Land Registry Price Paid Data. Crown copyright.
Sold Comparables
Sold comparables data is not available for this property.
Capital growth trend
Land Registry outcode average: last 12 months vs 5y and 10y ago (from sold prices).
House Price Index (HM Land Registry — official index, not sold-price averages): Shropshire. Series: Semi-detached. As of July 2026.
Rental Range
Estimated market rent for Shropshire. Low = conservative, Realistic = average, Optimistic = best case.
Based on Local Authority from postcode lookup → Shropshire.
LHA (30th percentile) floor for Wigan: £593/mo (Apr 2025 – Mar 2026)
Location
Address
Golf House Lane
Nearby
Nearest stations, universities and amenities (distance from property).
| Type | Name | Distance |
|---|---|---|
| Bus stop | Raven Hotel | 0.2 miles |
| Bus stop | Hawkstone View | 0.6 miles |
| Shop | Unknown | 1.0 miles |
| Shop | Cadstone Tool Hire | 1.4 miles |
| Train station | Whitchurch | 2.3 miles |
| Hospital | Whitchurch Community Hospital | 2.7 miles |
| Train station | Prees | 2.7 miles |
Street-level crime
| Category | Count |
|---|---|
| Anti-social behaviour | 3 |
| Violence and sexual offences | 2 |
| Drugs | 1 |
| Other theft | 1 |
| Total incidents | 7 |
Within 1 mile during Aug 2026. Source: data.police.uk (England & Wales).
Schools nearby
Nearest open schools with Ofsted ratings (England). Closed schools are not shown. Data from Get Information about Schools and Ofsted.
| Name | Type | Distance | Ofsted |
|---|---|---|---|
| Tilstock CofE Primary and Nursery | Primary | 0.7 miles | Good — 16 Jun 2022 |
| Sir John Talbot's School | Secondary | 1.7 miles | Good — 30 Jan 2024 |
| Whitchurch CofE Infant and Nursery Academy | Primary | 2.3 miles | Good — 1 Jul 2013 |
| Physis Academy | Other | 2.3 miles | Good — 18 Jan 2024 |
| Whitchurch CofE Junior Academy | Primary | 2.4 miles | Good — 18 Sep 2023 |
Rental Comparables
Rental comparables data is not available for this property.
Rent-driven metrics
Based on Area rent estimate.
- Rent ratio — Monthly rent ÷ purchase price (1% rule). 1%+ = strong, 0.8–1% = okay, <0.8% = weak for cashflow.
- Max investor price — Rent ÷ 0.8%; the price at which rent would be 0.8% of price (Stoke-style target).
- Target investor price — Rent ÷ 1%; the price at which rent would be 1% of price (strong cashflow band).
- Gross yield — Annual rent as % of purchase price (no costs).