119 BROADGATE
SPALDING, SUTTON ST EDMUND, LINCOLNSHIRE PE12 0LT
£295,000
Property details
Tenure
FREEHOLD
Floor area
114 m²
EPC rating
D
Last sold
£480,000 Apr 2026
Price per m²
£2,588/m²
Local average
£293,638 (+0.5%)
Deprivation
Decile 3 (9,768 of 33,755)
Street crime
0 incidents within 1 mile (Jun 2026)
Key features
- Approximately 3 Acre Plot
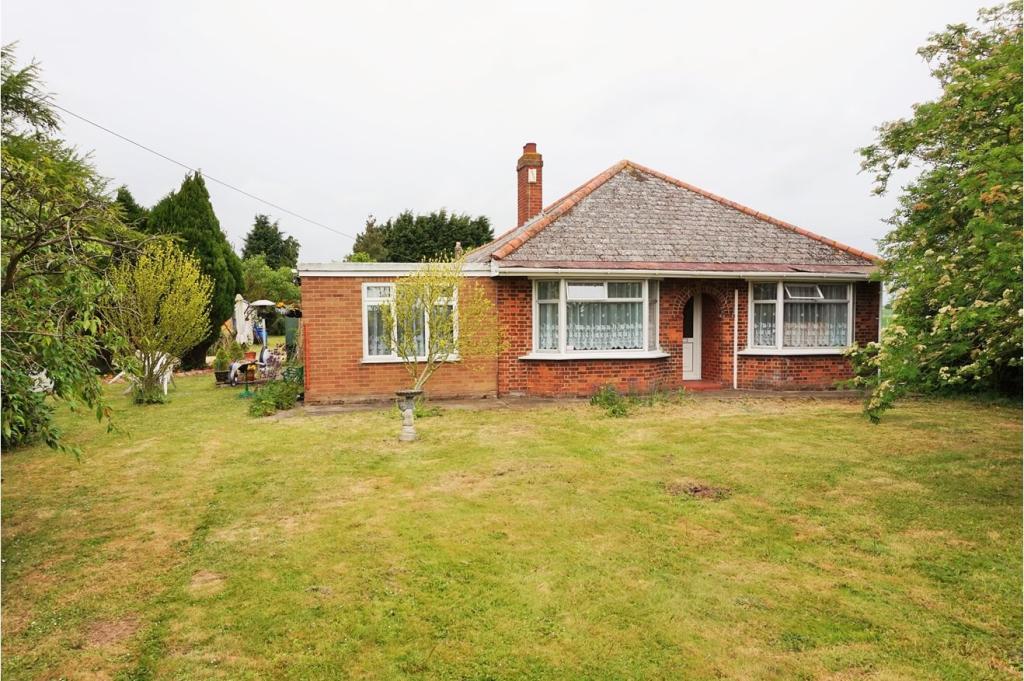
- Detached Bungalow
- Three Bedrooms
- En-Suite And Shower Room
- Three Receptions
- Garage / Workshop
- Garden
- Central Heating
- Kitchen / Breakfast Room
Additional details
- Heating
- Gas central
- Parking
- Garage, Driveway
- Garden
- Private garden
Description
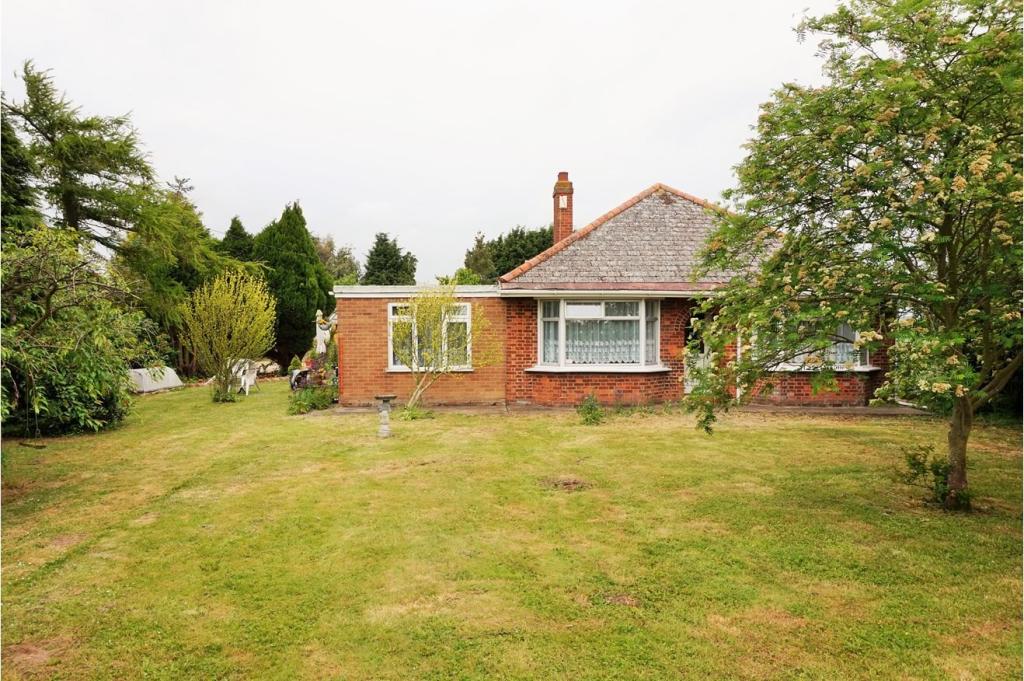
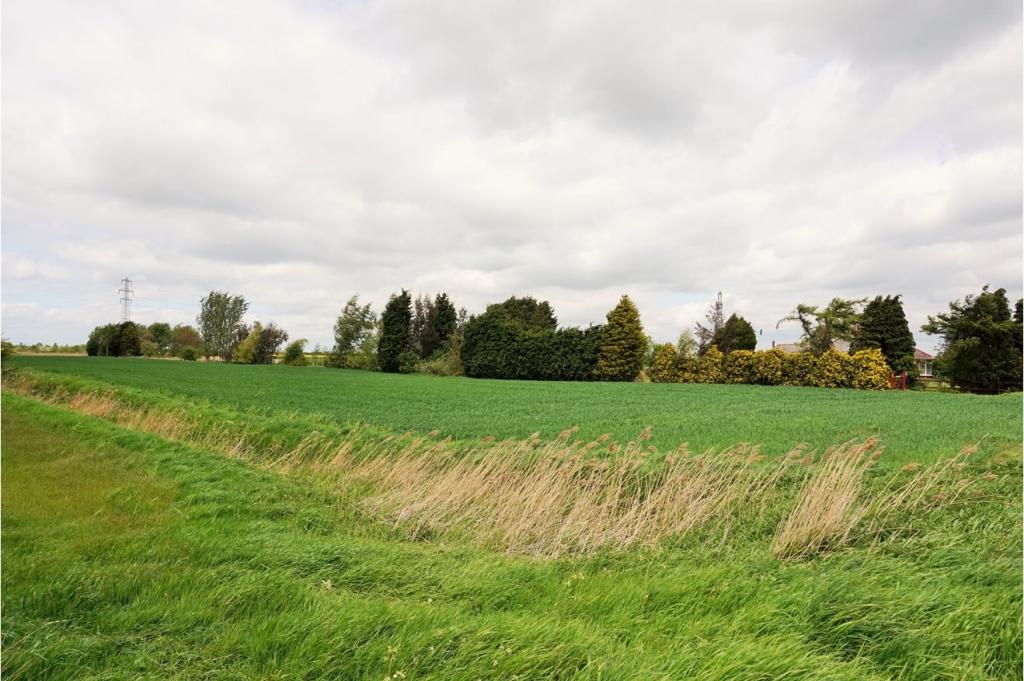
THREE BEDROOM DETACHED BUNGALOW within approximately three acres.
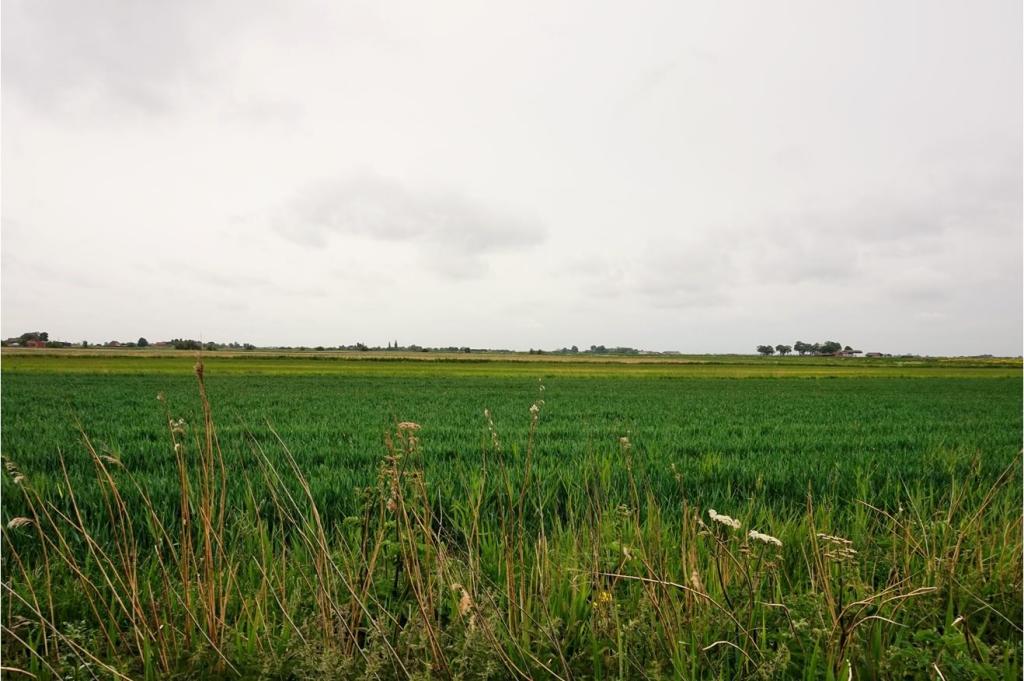
This spacious bungalow is situated within open countryside and consists of entrance hallway, living room, dining room, study, kitchen/breakfast room and boiler room, lobby, master bedroom with en-suite bathroom, two further bedrooms and a shower room.
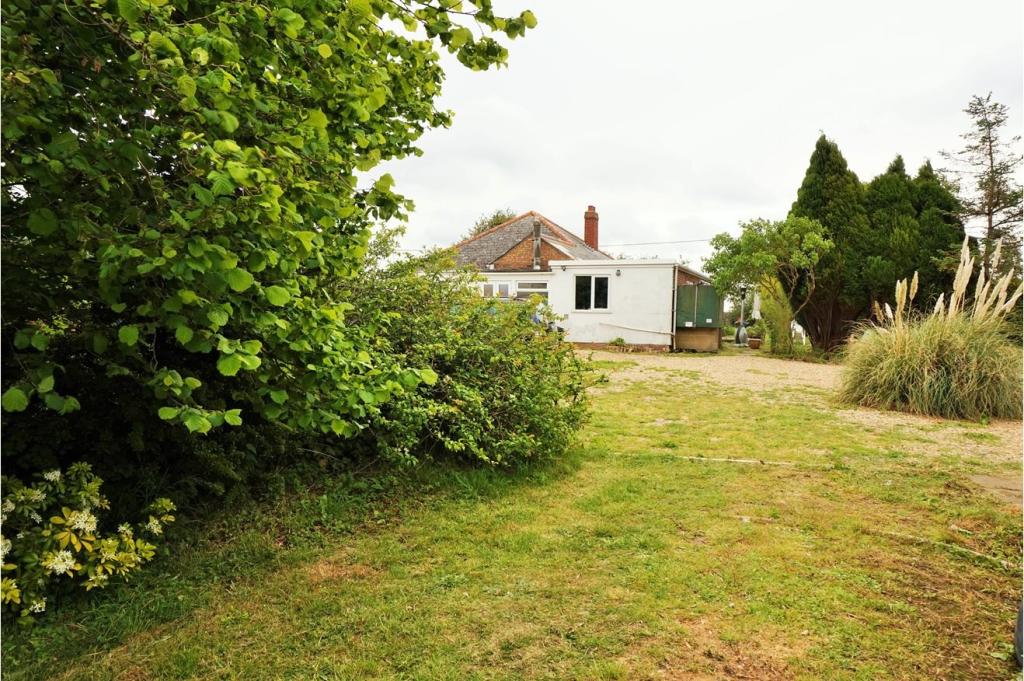
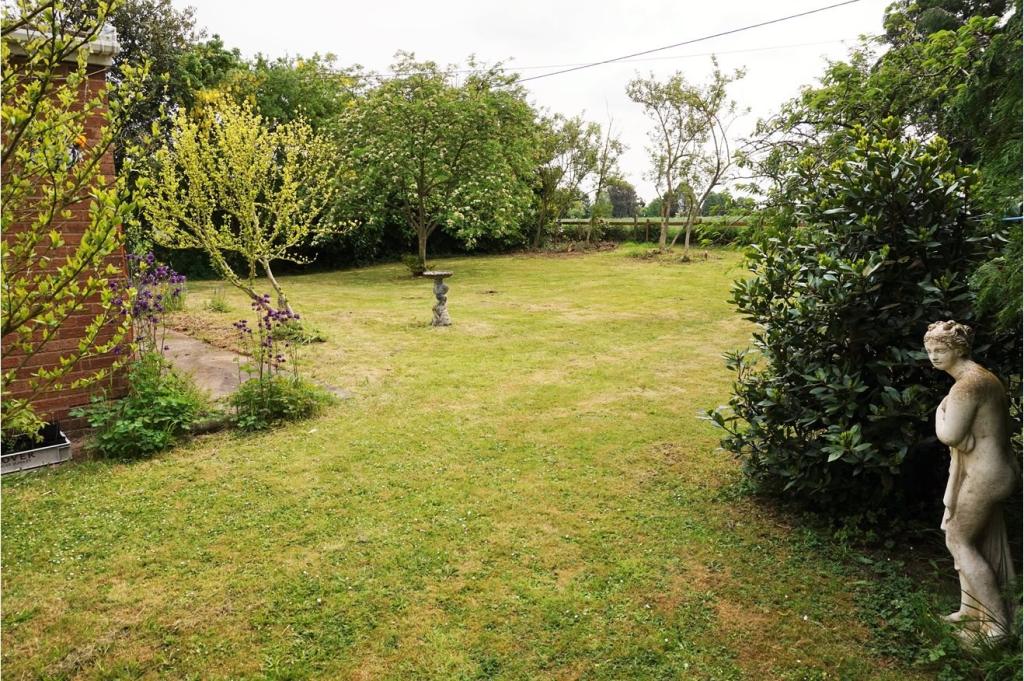
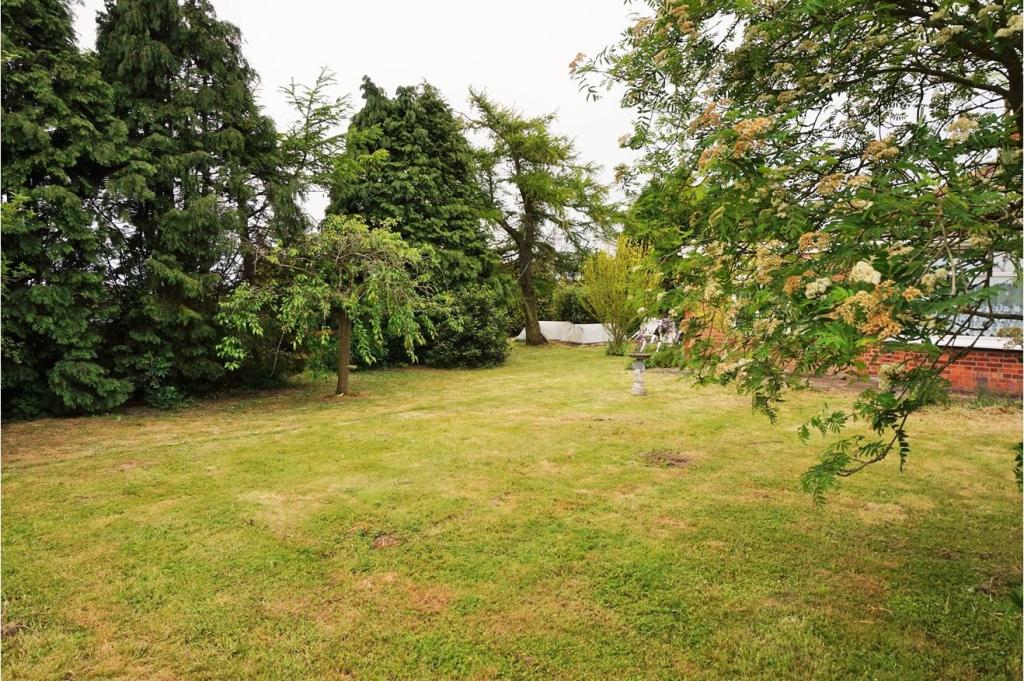
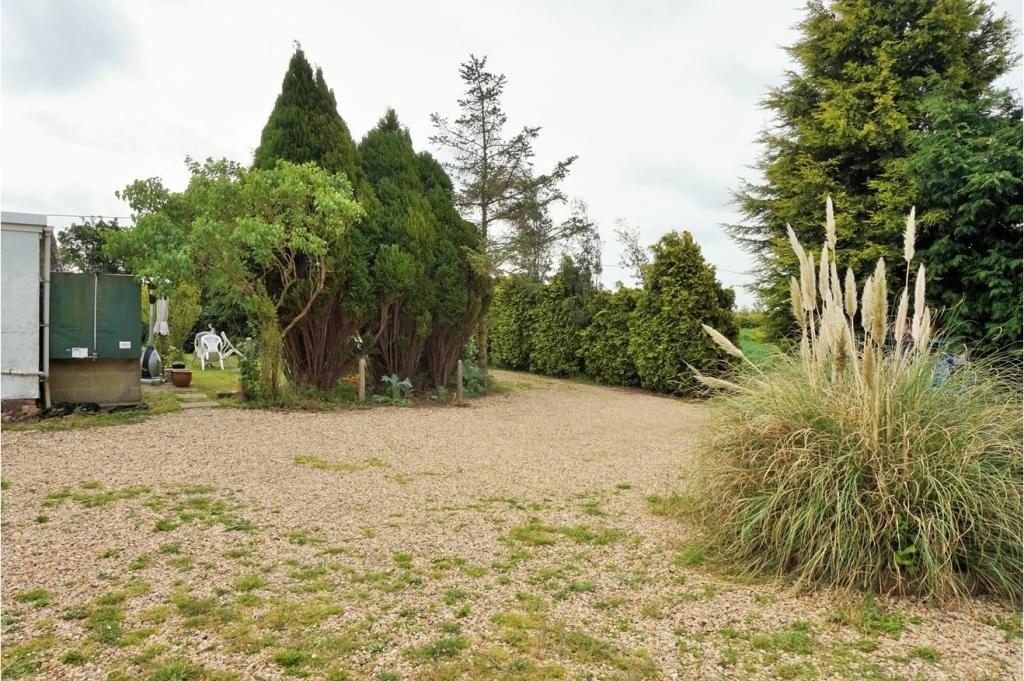
Outside this home benefits from approximately three acres which surround the property and a private driveway providing vehicle parking for several cars.
This area benefits from scenic walks, commuter links and much more!
DON’T MISS OUT AND BOOK YOUR VIEWING TODAY!
Entrance Hallway
14’3 x 3’ maximum
Entrance door, radiator, coving to ceiling and wood flooring.
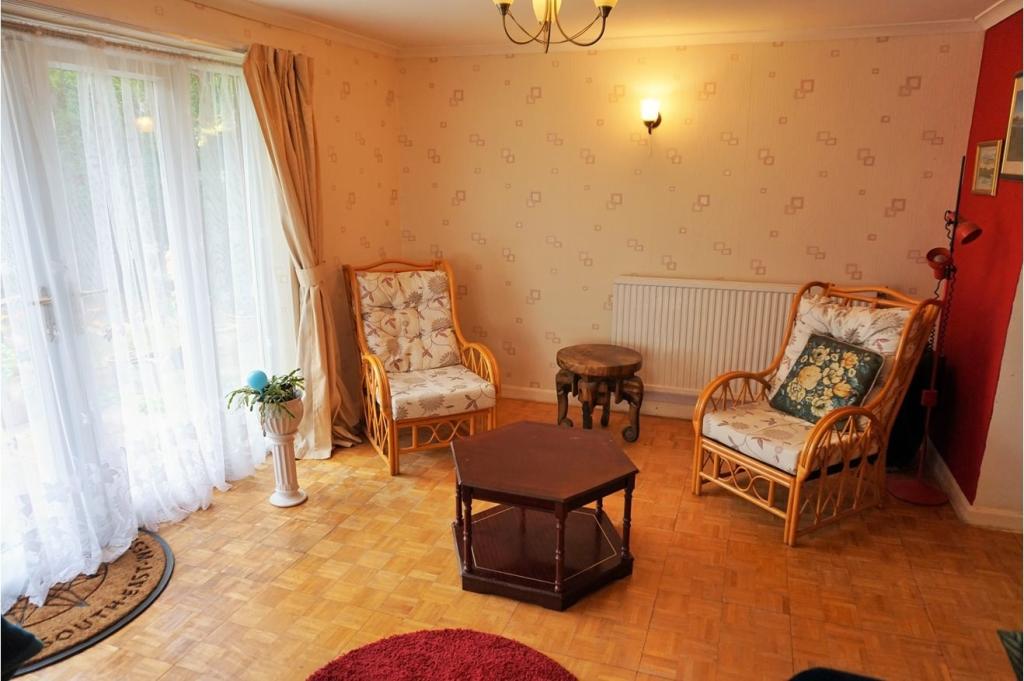
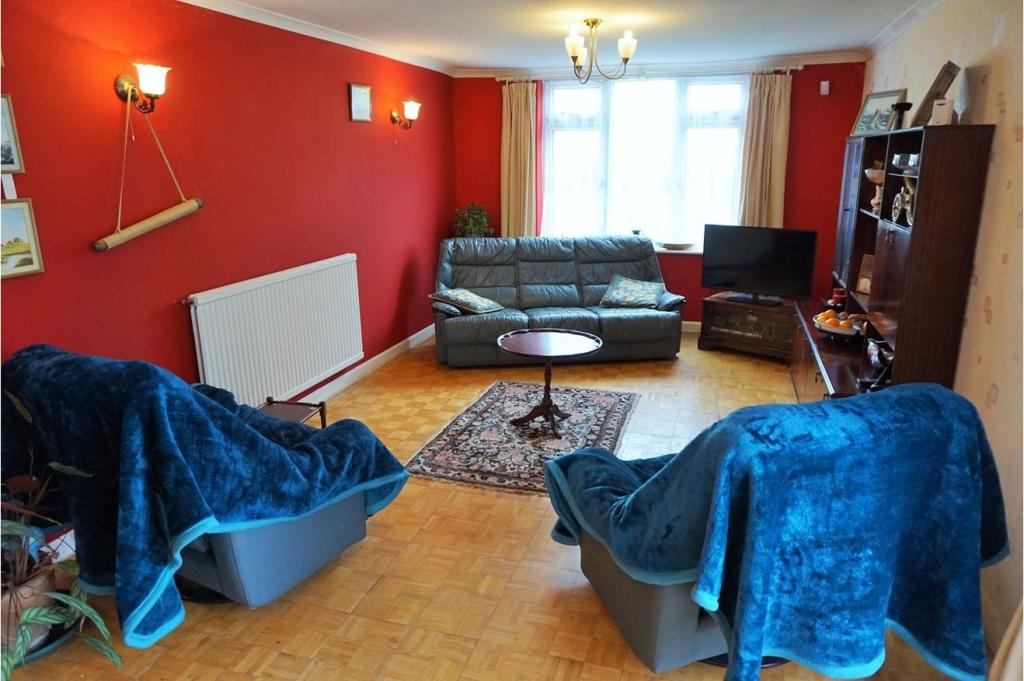
Living Room
27’2 x 11’2 maximum
Double glazed windows to front and side with matching French doors leading into the garden, wood flooring, coving to ceiling and radiator.
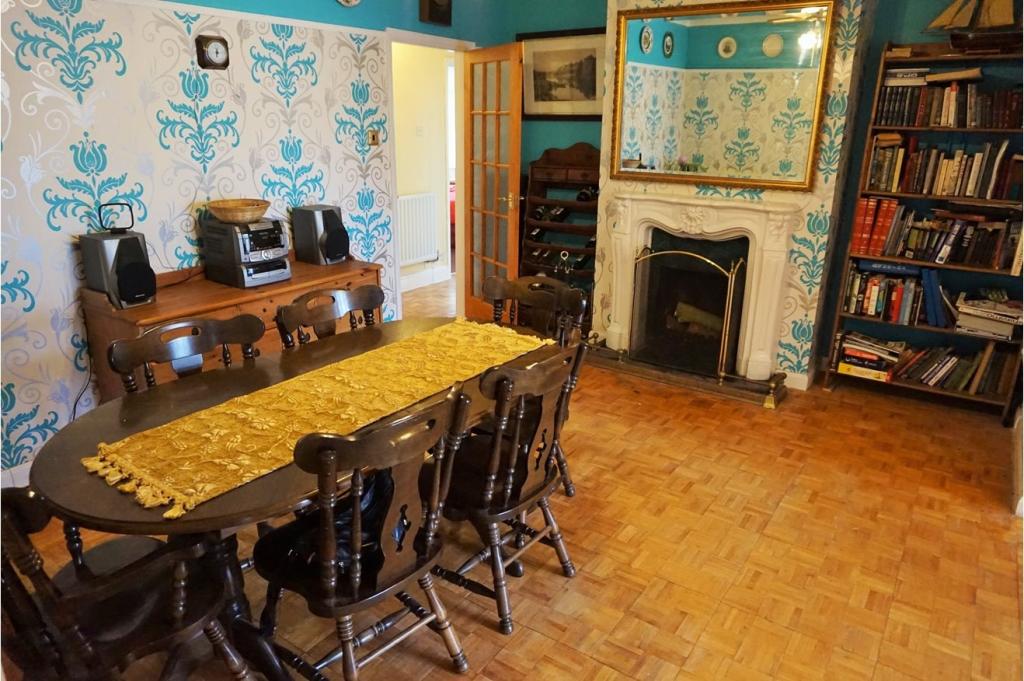
Dining Room
11’10 x 15’ maximum
Archway leading from living room, open fire place, wood flooring, ceiling rose with coving to ceiling and radiator.
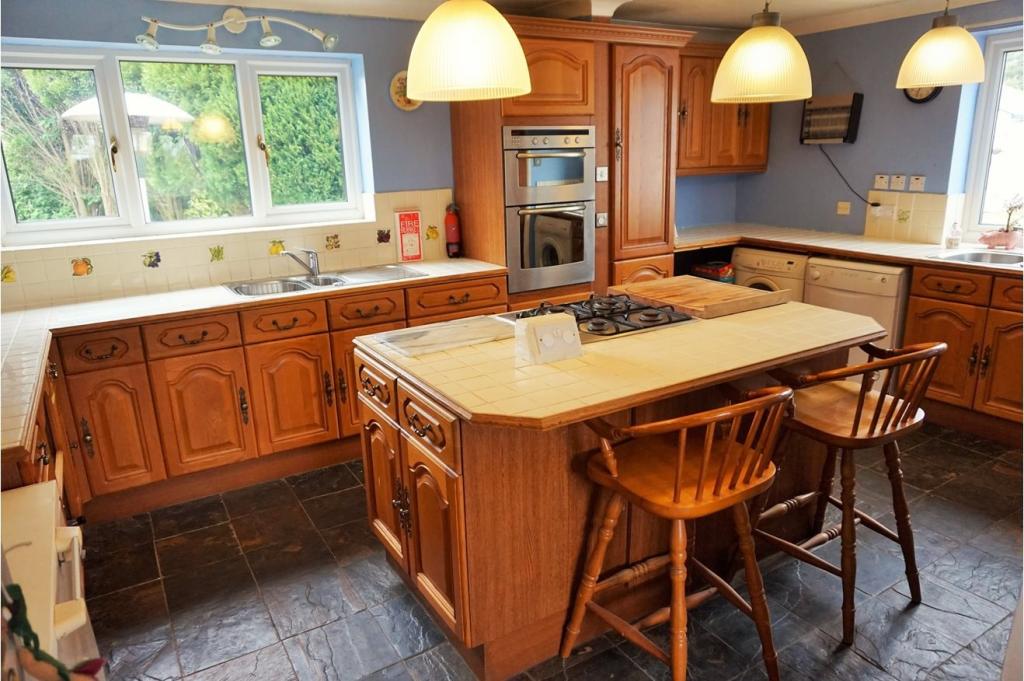
Kitchen / Breakfast
17’ x 14’ maximum into recess
Fitted with wall and base units with work surface over, matching breakfast island, two one and a half sink units with drainer, double oven and four ring hob, plumbing for washing machine and dishwasher, space for fridge freezer and tumble dryer, slate tiled flooring and double glazed windows to side and rear.
Store Room
5’9 x 4’3 maximum
Tiled flooring and double glazed window to rear.
Study
10’11 x 8’7 maximum L shape
Double glazed window to side, coving to ceiling and radiator.
Shower Room
Tiled throughout, Pedestal wash hand basin, shower cubicle and low level W.C
Rear Lobby
5’7 x 4’6 maximum
Double glazed French doors to rear leading to the garden and tiled floor.
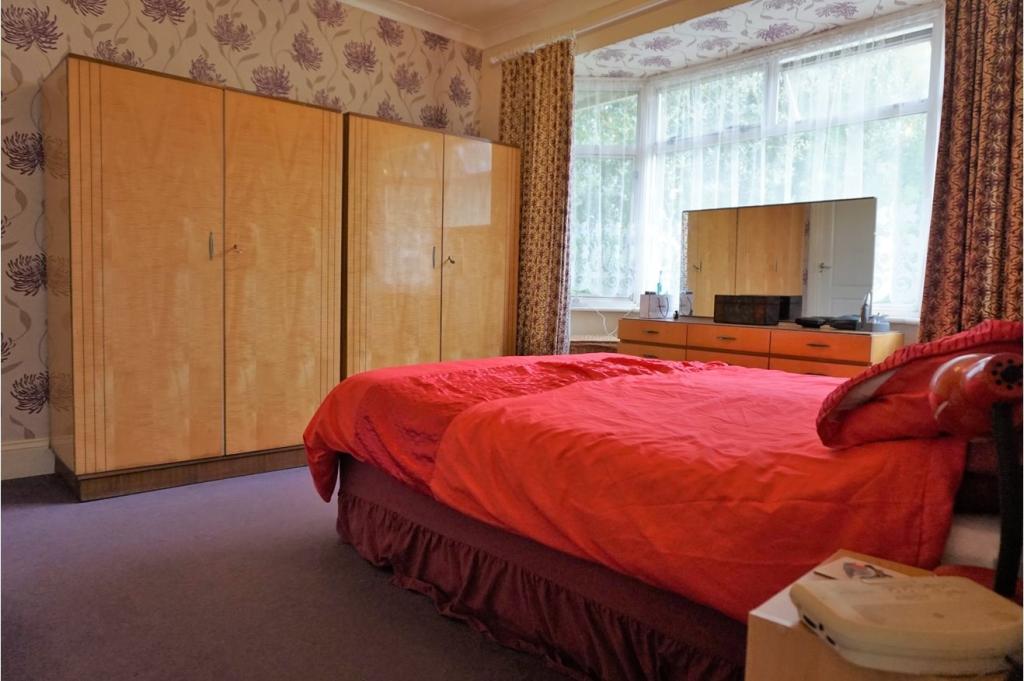
Master Bedroom
12’11 maximum into bay x 11’9 maximum
Double glazed bay window to front, Coving to ceiling and radiator.
En-suite
8’4 x 7’10 maximum into recess
Tiled throughout, pedestal wash hand basin, low level W.C, shower cubicle, bath and radiator.
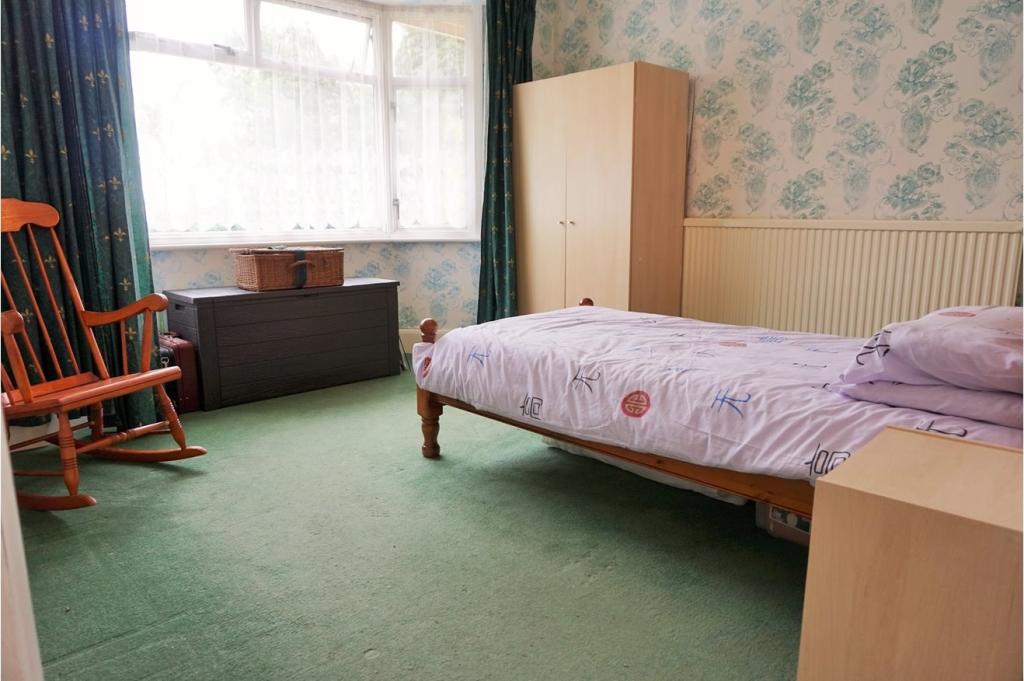
Bedroom Two
14’ maximum into bay x 11’10 maximum
Double glazed bay window to front, coving to ceiling and radiator.
Bedroom Three
7’ x 11’9 plus recess.
Double glazed window to rear, wardrobe, coving to ceiling and radiator.
Garage
Currently used as a garage/workshop.
17’7 x 17’7 maximum
Door leading into the gardens with roller door and eve storage space.
Garden
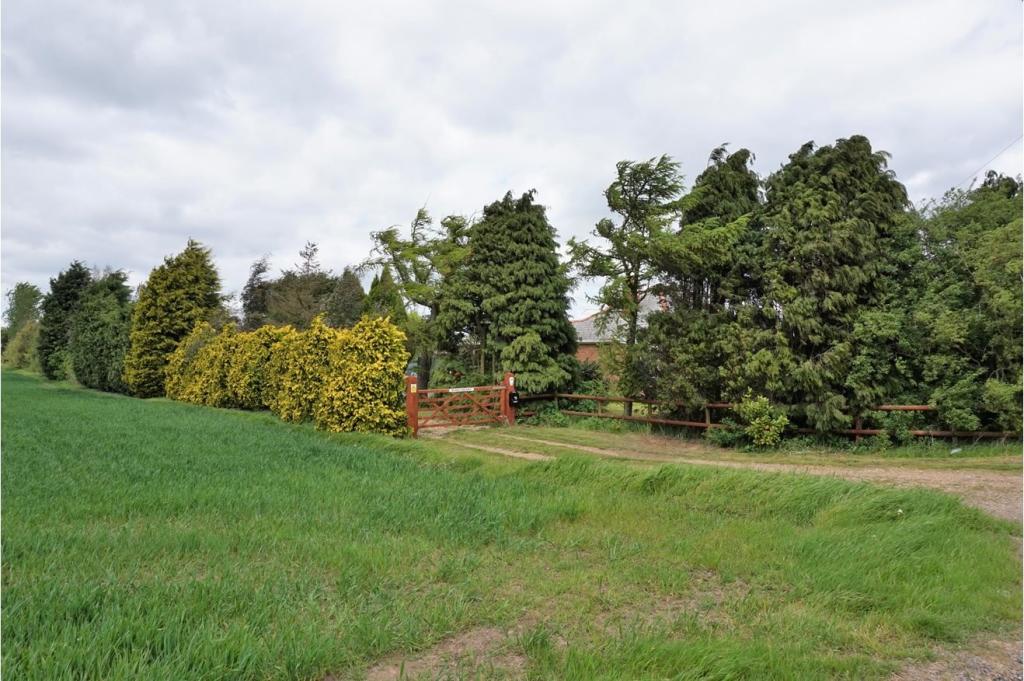
Within approximately three acres the grounds benefit from lockable gated vehicle access along a large driveway providing a parking area for several vehicles.
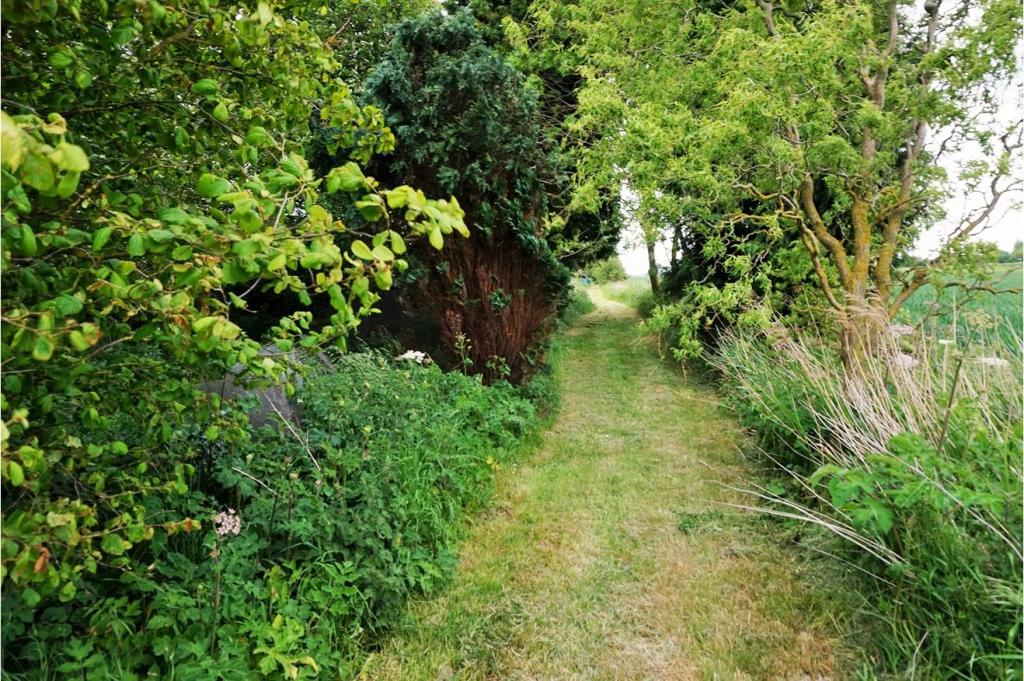
The grounds consist of a number of different areas including, a lawn garden area with paved sun patio with mature flower and shrub beds, meadow area, orchard to the rear, three out buildings, a selection of mature trees along the grounds provide picturesque walks around the property.
Listed by
covering Anglia
Purplebricks
Reference: 52512869
EPC Rating & Upgrade Cost
Current rating: D
Potential rating: C
Inspection date: 27/08/2023
Expiry date: 26/08/2033
Current heating cost: £1,290/year
Potential heating cost: £848/year
Est. upgrade cost to C: £19,900
Recommendations
- 50 mm internal or external wall insulation (£4,000 - £14,000)
- Floor insulation (suspended floor) (£800 - £1,200)
- Upgrade heating controls (£350 - £450)
- Solar water heating (£4,000 - £6,000)
- Solar photovoltaic panels, 2.5 kWp (£3,500 - £5,500)
Flood risk
Zone: 1
Risk: Low
Job (default Low)
Registered land (INSPIRE)
This location is outside the imported HM Land Registry INSPIRE registered freehold polygons.
Source: HM Land Registry INSPIRE Index Polygons.
Floorplans
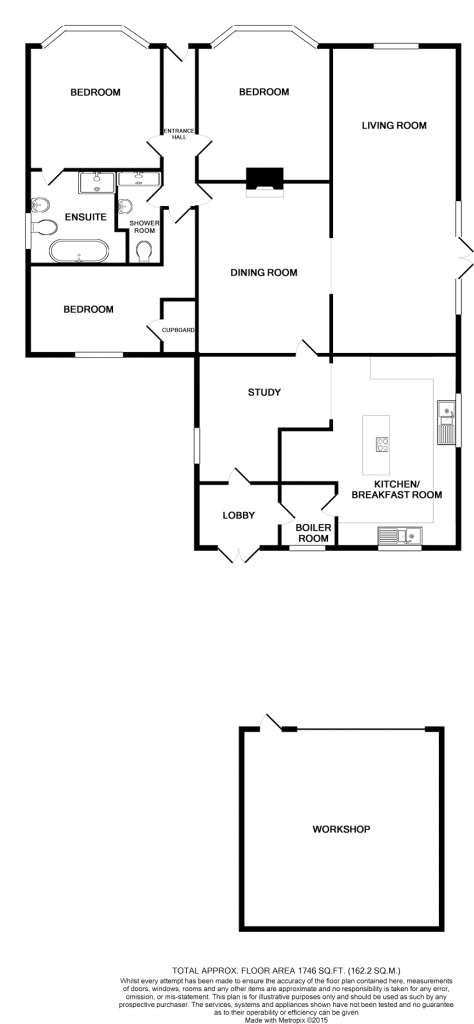
Floorplan 1
EPC Graphs

epc
FENSA Certificates
This property has 3 FENSA certificate(s) on record, indicating window/door installations by FENSA-approved installers.
FENSA Certificate #9867557
Property Details
Street: 119 Broadgate
Town: Sutton St. Edmund
Postcode: PE12 0LT
Installation Details
Items: 1 door
Certificate Issued: 21/10/2013
Work Completed: 08/10/2013
This certificate data was retrieved from FENSA's database
FENSA Certificate #5183646
Property Details
Street: 119 Broadgate
Town: Sutton St. Edmund
Postcode: PE12 0LT
Installation Details
Items: 6 windows and 1 door
Certificate Issued: 05/11/2007
Work Completed: 15/10/2007
This certificate data was retrieved from FENSA's database
FENSA Certificate #13574978
Property Details
Street: 119 Broadgate
Town: Sutton St. Edmund
Postcode: PE12 0LT
Installation Details
Items: 2 windows
Certificate Issued: 27/05/2019
Work Completed: 17/05/2019
This certificate data was retrieved from FENSA's database
What is FENSA? FENSA (Fenestration Self-Assessment Scheme) is a government-authorised scheme that monitors building regulation compliance for replacement windows and doors. Certificates indicate that work was completed by FENSA-approved installers.
Price history
638% since 1996
| Event | Date | Price | % change |
|---|---|---|---|
| Sold | 02/04/2026 (4 months ago) | £480,000 | +62.7% |
| Sold | 12/04/2017 (9 years ago) | £295,000 | +353.8% |
| Sold | 10/12/1996 (29 years ago) | £65,000 | — |
Source: HM Land Registry Price Paid Data. Crown copyright.
Sold Comparables
Same street and nearby sales within 0.25 miles (last 5 years). Data from Land Registry Price Paid.
| Address | Price | Date | Type |
|---|---|---|---|
| 2 FISHERGATE, SUTTON ST JAMES, SPALDING, SOUTH HOLLAND, LINCOLNSHIRE, PE12 0EN | £420,000 | 23/01/2026 | Detached |
| 45 ROMAN ROAD, MOULTON CHAPEL, SPALDING, SOUTH HOLLAND, LINCOLNSHIRE, PE12 0XQ | £240,000 | 23/01/2026 | Detached |
| RED PINS CHURCH GATE, GEDNEY, SPALDING, SOUTH HOLLAND, LINCOLNSHIRE, PE12 0BZ | £172,000 | 07/01/2026 | Detached |
| THE ORCHARDS BROADGATE, SUTTON ST JAMES, SPALDING, SOUTH HOLLAND, LINCOLNSHIRE, PE12 0EL | £99,985 | 22/12/2025 | Detached |
| CHEZ NOUS MAIN ROAD, HOLBEACH DROVE, SPALDING, SOUTH HOLLAND, LINCOLNSHIRE, PE12 0PS | £372,500 | 10/12/2025 | Detached |
| 60 WOODGATE ROAD, MOULTON CHAPEL, SPALDING, SOUTH HOLLAND, LINCOLNSHIRE, PE12 0XF | £253,000 | 01/12/2025 | Detached |
| RIVERSIDE, 84 JARVIS GATE, SUTTON ST JAMES, SPALDING, SOUTH HOLLAND, LINCOLNSHIRE, PE12 0EP | £275,000 | 28/11/2025 | Detached |
| KINGSWAY HOLBEACH DROVE GATE, HOLBEACH DROVE, SPALDING, SOUTH HOLLAND, LINCOLNSHIRE, PE12 0PX | £370,000 | 24/11/2025 | Detached |
| 44 HIGHSTOCK LANE, GEDNEY HILL, SPALDING, SOUTH HOLLAND, LINCOLNSHIRE, PE12 0QG | £555,000 | 14/11/2025 | Detached |
| WOOLLIE FARM FLEET COY, GEDNEY HILL, SPALDING, SOUTH HOLLAND, LINCOLNSHIRE, PE12 0RU | £525,000 | 09/09/2025 | Detached |
| 2 WHITEACRE GARDENS, GEDNEY, SPALDING, SOUTH HOLLAND, LINCOLNSHIRE, PE12 0DU | £90,000 | 26/06/2025 | Detached |
| PUCKPOOL, 10 SUTTON GATE, SUTTON ST JAMES, SPALDING, SOUTH HOLLAND, LINCOLNSHIRE, PE12 0EW | £300,000 | 09/06/2025 | Detached |
| LEITRIM WOODGATE ROAD, MOULTON CHAPEL, SPALDING, SOUTH HOLLAND, LINCOLNSHIRE, PE12 0XF | £330,000 | 06/03/2025 | Detached |
| LEITRIM WOODGATE ROAD, MOULTON CHAPEL, SPALDING, SOUTH HOLLAND, LINCOLNSHIRE, PE12 0XF | £330,000 | 06/03/2025 | Detached |
| Same street THE OLD GRANARY, 255 BROADGATE, SUTTON ST EDMUND, SPALDING, SOUTH HOLLAND, LINCOLNSHIRE, PE12 0LT | £425,000 | 21/02/2025 | Detached |
| 4 CHERRY CLOSE, SUTTON ST JAMES, SPALDING, SOUTH HOLLAND, LINCOLNSHIRE, PE12 0FX | £380,000 | 14/02/2025 | Detached |
| WESTERLY BACK BANK, WHAPLODE DROVE, SPALDING, SOUTH HOLLAND, LINCOLNSHIRE, PE12 0TT | £325,000 | 03/02/2025 | Detached |
| EAST VIEW ENGINE DYKE, GEDNEY DYKE, SPALDING, SOUTH HOLLAND, LINCOLNSHIRE, PE12 0BE | £310,000 | 13/12/2024 | Detached |
| 10 CHERRY CLOSE, SUTTON ST JAMES, SPALDING, SOUTH HOLLAND, LINCOLNSHIRE, PE12 0FX | £565,000 | 15/12/2023 | Detached |
| 5 JUBILEE CLOSE, SUTTON ST JAMES, SPALDING, SOUTH HOLLAND, LINCOLNSHIRE, PE12 0ES | £190,000 | 15/12/2023 | Detached |
| ARABIA DOWSDALE BANK, SHEPEAU STOW, SPALDING, SOUTH HOLLAND, LINCOLNSHIRE, PE12 0TX | £260,000 | 01/12/2023 | Detached |
| Same street 226 BROADGATE, SUTTON ST EDMUND, SPALDING, SOUTH HOLLAND, LINCOLNSHIRE, PE12 0LT | £247,500 | 22/12/2022 | Detached |
| Same street 29 BROADGATE, SUTTON ST EDMUND, SPALDING, SOUTH HOLLAND, LINCOLNSHIRE, PE12 0LT | £382,000 | 06/04/2022 | Semi-detached |
| Same street THE OLD GRANARY, 255 BROADGATE, SUTTON ST EDMUND, SPALDING, SOUTH HOLLAND, LINCOLNSHIRE, PE12 0LT | £440,000 | 31/03/2022 | Detached |
| Same street 228 BROADGATE, SUTTON ST EDMUND, SPALDING, SOUTH HOLLAND, LINCOLNSHIRE, PE12 0LT | £665,000 | 15/02/2022 | Detached |
Street average: £431,900 (5 sales)
Area average: £318,124 (20 sales)
Capital growth trend
Land Registry outcode average: last 12 months vs 5y and 10y ago (from sold prices).
House Price Index (HM Land Registry — official index, not sold-price averages): South Holland. Series: Detached. As of May 2026.
Rental Range
Estimated market rent for South Holland. Low = conservative, Realistic = average, Optimistic = best case.
Based on Local Authority from postcode lookup → South Holland.
LHA (30th percentile) floor for Lincolnshire Fens: £733/mo (Apr 2025 – Mar 2026)
Location
Nearby
Nearest stations, universities and amenities (distance from property).
| Type | Name | Distance |
|---|---|---|
| Bus stop | Four Horseshoes PH | 1.0 miles |
| Shop | Tan Rose & Son | 1.5 miles |
| Shop | The Stores & Filling Station | 2.6 miles |
| Hospital | North Cambridgeshire Hospital | 6.2 miles |
| Hospital | Cambian Meeko House & Home Tree School | 6.9 miles |
| Train station | March | 8.8 miles |
| University | University of Lincoln - Holbeach Campus | 9.1 miles |
| Train station | Unknown | 10.2 miles |
| University | Boston College Spalding | 10.3 miles |
Street-level crime
| Category | Count |
|---|---|
| Total incidents | 0 |
Within 1 mile during Jun 2026. Source: data.police.uk (England & Wales).
Schools nearby
Nearest open schools with Ofsted ratings (England). Closed schools are not shown. Data from Get Information about Schools and Ofsted.
| Name | Type | Distance | Ofsted |
|---|---|---|---|
| Alderman Payne Primary School | Primary | 1.6 miles | Good — 25 May 2023 |
| The Gedney Hill Church of England VC Primary School | Primary | 1.6 miles | Requires improvement — 18 May 2023 |
| Murrow Primary Academy | Primary | 2.9 miles | Good — 12 May 2022 |
| Sutton St James Community Primary School | Primary | 4.9 miles | Good — 17 Oct 2016 |
Rental Comparables
Loading rental comparables for this postcode. Refresh in a few minutes.
Rent-driven metrics
Based on Area rent estimate.
- Rent ratio — Monthly rent ÷ purchase price (1% rule). 1%+ = strong, 0.8–1% = okay, <0.8% = weak for cashflow.
- Max investor price — Rent ÷ 0.8%; the price at which rent would be 0.8% of price (Stoke-style target).
- Target investor price — Rent ÷ 1%; the price at which rent would be 1% of price (strong cashflow band).
- Gross yield — Annual rent as % of purchase price (no costs).