Mereside Road
Mere, WA16, WA16 6QZ
£1,850,000
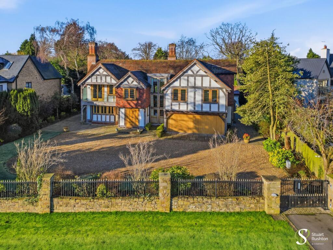
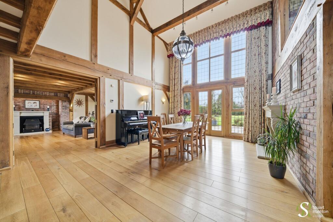
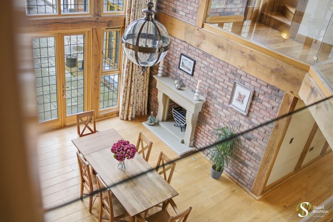
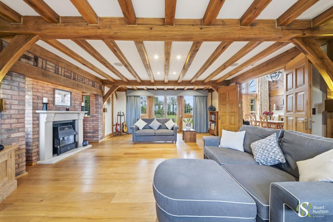
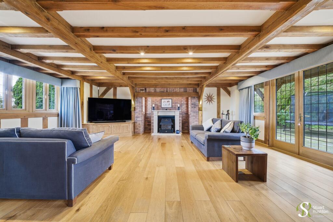
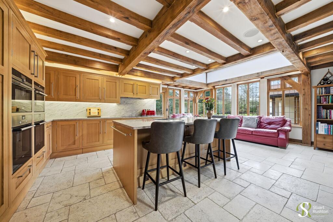
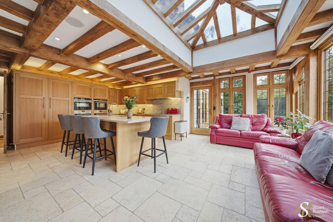
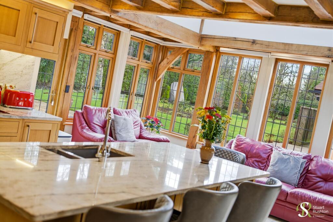
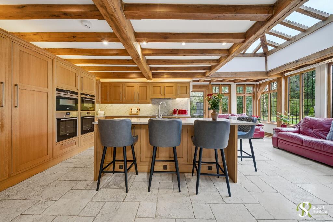
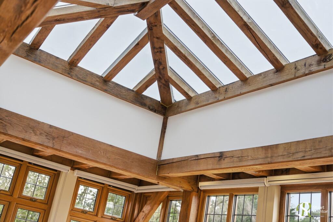
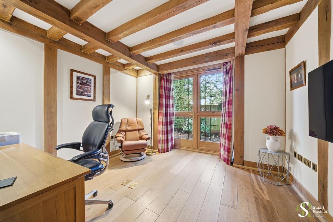
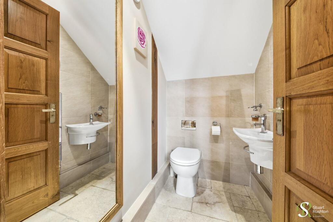
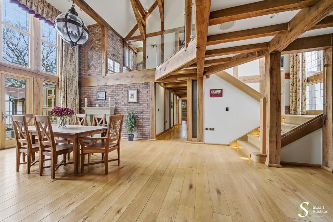
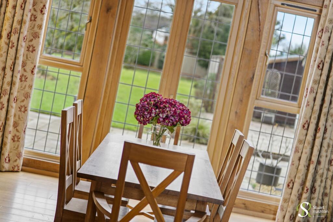
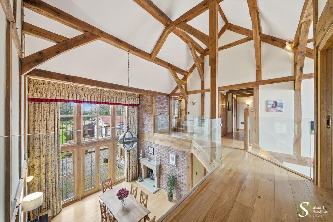
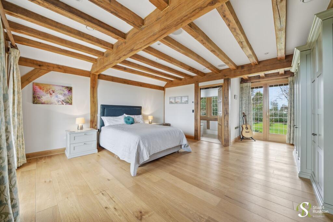
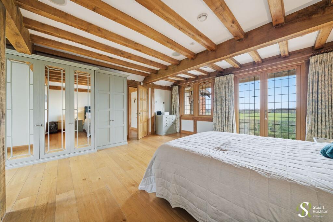
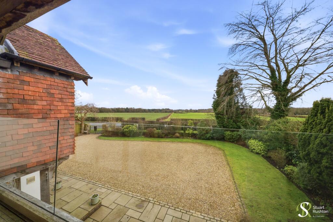
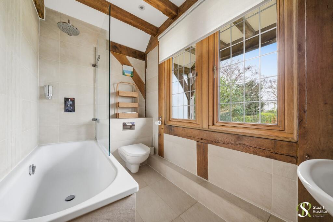
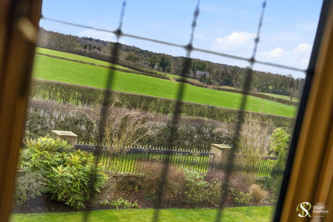
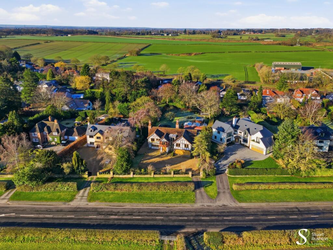
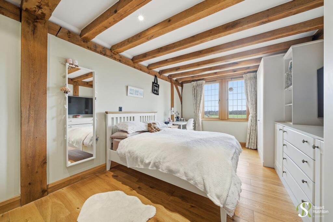
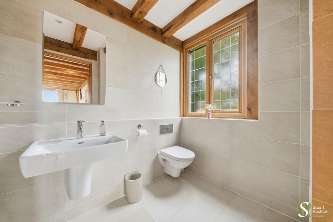
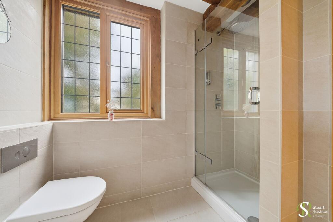
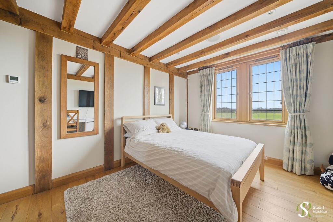
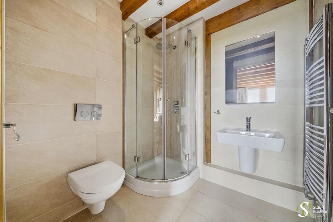
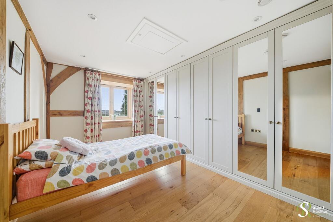
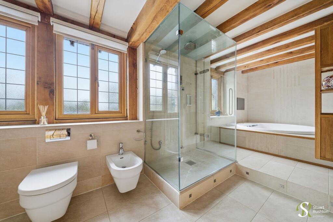
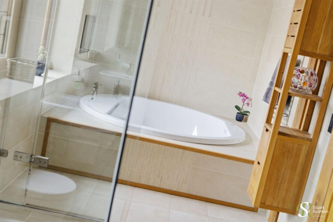
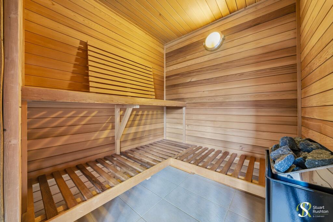
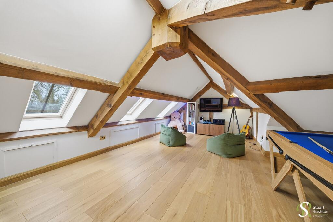
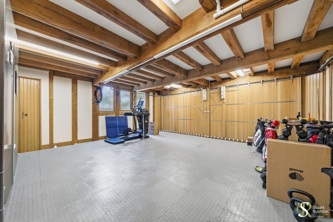
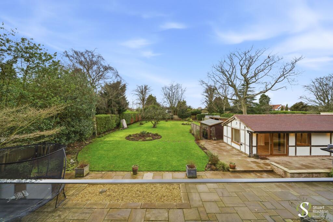
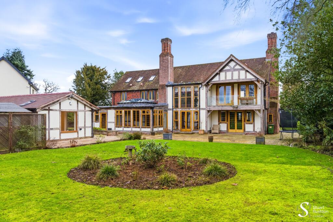
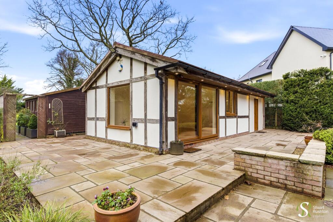
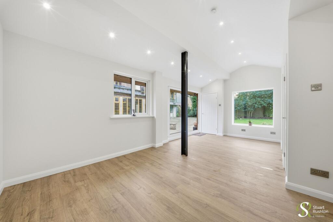
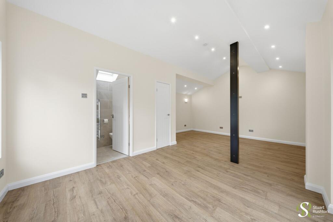
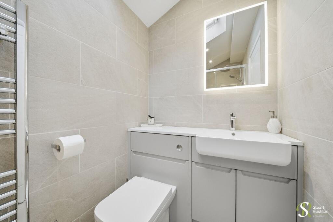
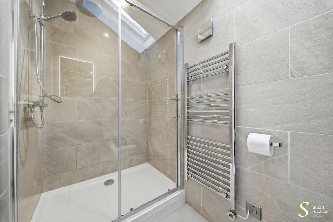
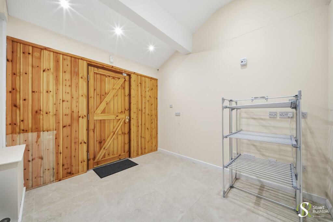
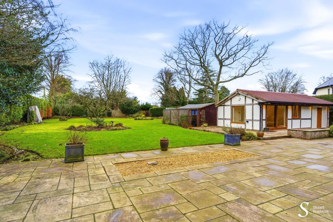
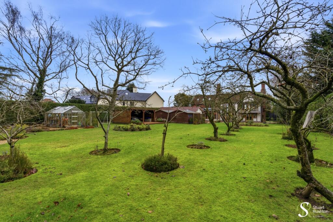
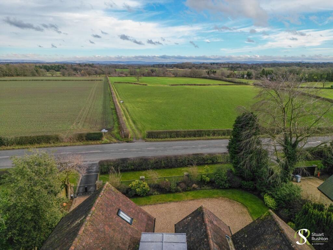
Photo 1 Photo 2 Photo 3 Photo 4 Photo 5 Photo 6 Photo 7 Photo 8 Photo 9 Photo 10 Photo 11 Photo 12 Photo 13 Photo 14 Photo 15 Photo 16 Photo 17 Photo 18 Photo 19 Photo 20 Photo 21 Photo 22 Photo 23 Photo 24 Photo 25 Photo 26 Photo 27 Photo 28 Photo 29 Photo 30 Photo 31 Photo 32 Photo 33 Photo 34 Photo 35 Photo 36 Photo 37 Photo 38 Photo 39 Photo 40 Photo 41 Photo 42 Photo 43 Photo 44
/ 44
Property details
Tenure
FREEHOLD
Council tax band
H
Local average
£844,904 (+119%)
Deprivation
Decile 5 (16,261 of 33,755)
Street crime
5 incidents within 1 mile (May 2026)
Key features
- Lovely modern detached house in superb landscaped gardens, about 0.6 acres
- Spacious and flexible accommodation reaching to over 4800 sqft
- Five bedrooms, four bathrooms and four reception rooms
- Immaculate interiors with impressive double height hallway
- Newly refurbished and air-conditioned gym
- Gated grounds, double garage, useful garden buildings including newly refurbished gym and laundry room
- Lutron lighting system throughout
- Underfloor heating to the ground, first and second floors
Additional details
- Electricity
- Mains supply
- Water
- Mains supply
- Sewerage
- Mains supply
- Heating
- Gas central
- Parking
- Yes
- Garden
- Yes
- Listed property
- No
- Restrictions
- No
- Required access
- No
- Rights of way
- No
- Flooded in last 5 years
- No
- Flood defences
- No
Description
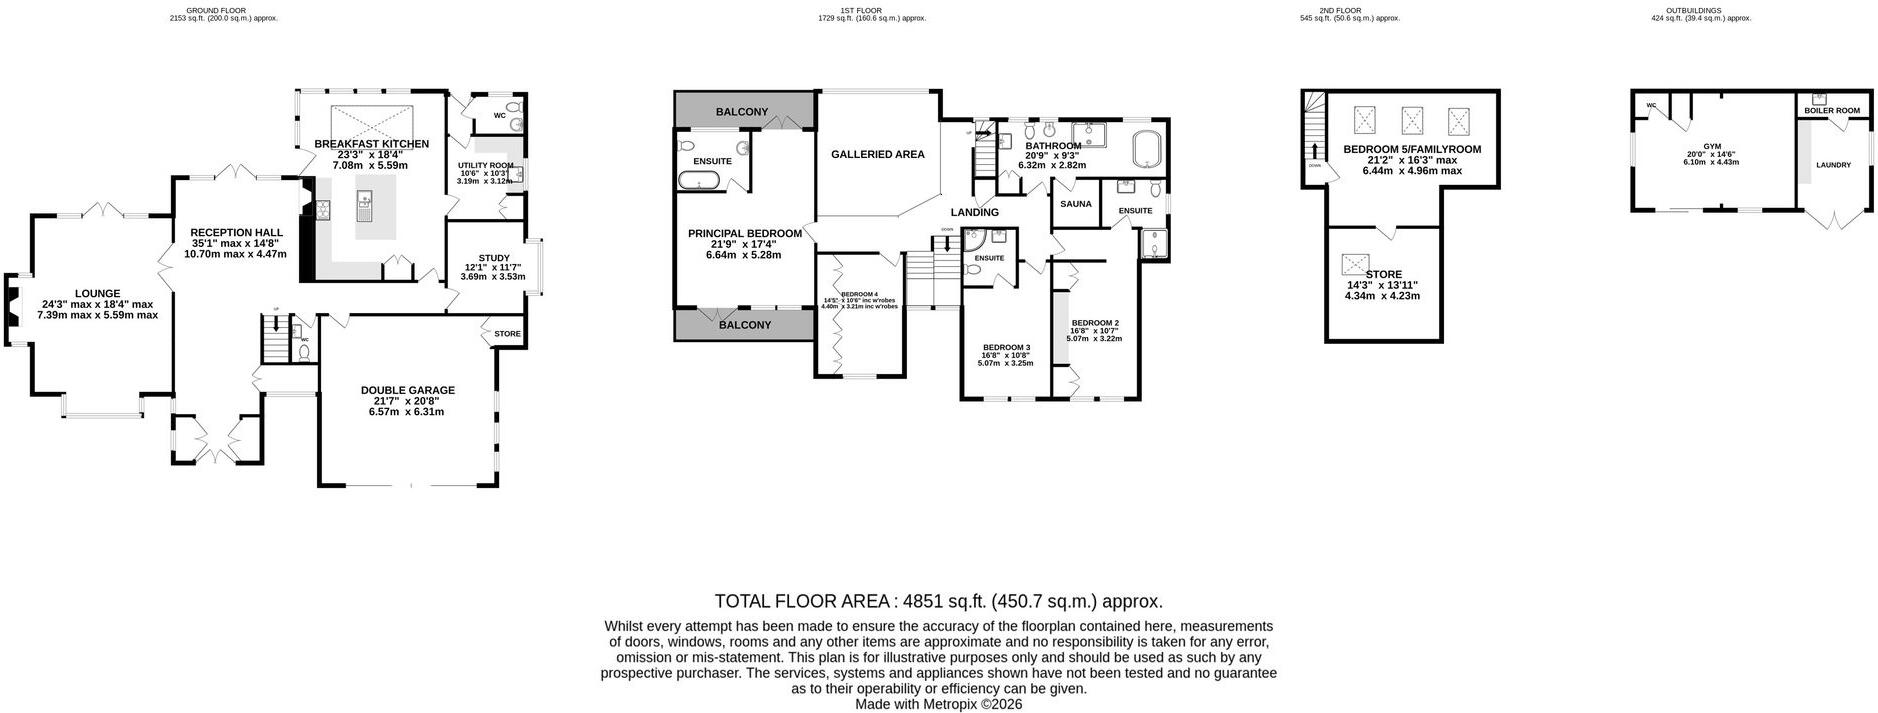
The accommodation comprises a splendid double-height reception/dining hall, a double-aspect drawing room with feature fireplace, snug, and a superb kitchen/breakfast/family room, complemented by a utility room and boot room, with a cloakroom/WC. The integral double garage offers excellent potential for conversion into an additional reception room, subject to the necessary consents.
To the first floor is an impressive galleried landing, a luxurious principal bedroom suite with both front and rear balconies enjoying stunning views across the open countryside to the front of the property, three further bedrooms (two with en-suite facilities), and a family bathroom featuring a sauna and steam shower, with large fifth bedroom located on the second floor.
A gated driveway provides ample off-road parking, while the beautifully landscaped gardens feature an expansive lawn and an excellent entertaining terrace. To the rear, a range of high-quality detached outbuildings that have been newly refurbished by the current owners to create a versatile space that could be used as a fantastic gym, or home office, with a W.C, next to this is a substantial laundry room and boiler room. Additional sheds provide further dry storage, and a covered pergola/deck creates a superb al fresco entertaining area.
Mereside Road is an extremely sought-after address, with this particular section enjoying lovely open views to the front. It is one of the area’s most prestigious residential locations, ideally positioned between Hale/Altrincham and Knutsford, and close to the renowned Mere Golf Resort.
EPC Rating: C
Listed by
Knutsford
Stuart Rushton & Co
Reference: 171384398
EPC ratings on this postcode
We don't have a matched EPC for this property yet. Below are efficiency scores and details for other addresses on this postcode.
| Address | Current | Potential | Floor area | Age band | Type |
|---|---|---|---|---|---|
| Dunmow, Mereside Road, Mere | 87 | 92 | 329 m² | 2021 | House |
| Dunmow, Mereside Road, Mere | 50 | 65 | 126 m² | England and Wales: 1950-1966 | Bungalow |
| Dunmow, Mereside Road, Mere, KNUTSFORD | 87 | 92 | 329 m² | — | Detached |
| Dunmow, Mereside Road, Mere, KNUTSFORD | 50 | 65 | 115 m² | England and Wales: 1950-1966 | Detached |
| Farndale, Mereside Road, Mere | 30 | 39 | 171 m² | England and Wales: 1950-1966 | House |
| Farndale, Mereside Road, Mere, KNUTSFORD | 30 | 39 | 195 m² | England and Wales: 1950-1966 | Detached |
| Five Beeches, Mereside Road, Mere | 62 | 75 | 180 m² | England and Wales: 1930-1949 | House |
| Five Beeches, Mereside Road, Mere, KNUTSFORD | 62 | 75 | 180 m² | England and Wales: 1930-1949 | Detached |
| Highfield, Mereside Road, Mere | 73 | 75 | 466 m² | England and Wales: 1930-1949 | House |
| Highfield, Mereside Road, Mere | 61 | 75 | 227 m² | England and Wales: 1930-1949 | House |
| Highfield, Mereside Road, Mere, KNUTSFORD | 73 | 75 | 466 m² | England and Wales: 1930-1949 | Detached |
| Highfield, Mereside Road, Mere, KNUTSFORD | 61 | 75 | 227 m² | England and Wales: 1930-1949 | Detached |
| Lymonda, Mereside Road, Mere | 85 | 87 | 491 m² | — | House |
| Lymonda, Mereside Road, Mere | 33 | 66 | 240 m² | England and Wales: 1950-1966 | House |
| Lymonda, Mereside Road, Mere, KNUTSFORD | 85 | 87 | 491 m² | — | Detached |
Flood risk
Zone: 1
Risk: Low
Job (default Low)
Floorplans
All
Price history
| Event | Date | Price | % change |
|---|---|---|---|
| Listed for sale | — | £1,850,000 | — |
Source: HM Land Registry Price Paid Data. Crown copyright.
Sold Comparables
Same street and nearby sales within 0.25 miles (last 5 years). Data from Land Registry Price Paid.
| Address | Price | Date | Type |
|---|---|---|---|
| Same street ROSTREVOR MERESIDE ROAD, MERE, KNUTSFORD, CHESHIRE EAST, WA16 6QZ | £1,700,000 | 09/05/2025 | Other |
| Same street SWAN RIDGE MERESIDE ROAD, MERE, KNUTSFORD, CHESHIRE EAST, WA16 6QZ | £755,000 | 14/04/2023 | Detached |
| Same street WINSTON COURT MERESIDE ROAD, MERE, KNUTSFORD, CHESHIRE EAST, WA16 6QZ | £1,450,000 | 19/12/2022 | Detached |
Street average: £1,301,667 (3 sales)
Capital growth trend
Land Registry outcode average: last 12 months vs 5y and 10y ago (from sold prices).
House Price Index (HM Land Registry — official index, not sold-price averages): Cheshire East. Series: Detached. As of April 2026.
Rental Range
Estimated market rent for Cheshire East. Low = conservative, Realistic = average, Optimistic = best case.
Based on Local Authority from postcode lookup → Cheshire East.
LHA (30th percentile) floor for East Lancs: £793/mo (Apr 2025 – Mar 2026)
Location
Address
Mereside Road
Nearby
Nearest stations, universities and amenities (distance from property).
| Type | Name | Distance |
|---|---|---|
| Shop | Hursts | 0.2 miles |
| Bus stop | Bucklow Hill, Mereside Road / Swan Hotel | 0.2 miles |
| Bus stop | Bucklow Hill, Chapel Lane / Swan Hotel | 0.2 miles |
| Shop | Bucklow Garage Ltd | 0.3 miles |
| Train station | Ashley | 2.7 miles |
| Hospital | Knutsford and District Community Hospital | 3.0 miles |
| Train station | Mobberley | 3.0 miles |
| Hospital | The Priory Hospital Altrincham | 3.6 miles |
| University | University of Chester - Warrington Campus | 7.8 miles |
| University | University Academy 92 | 9.4 miles |
Street-level crime
| Category | Count |
|---|---|
| Violence and sexual offences | 2 |
| Anti-social behaviour | 1 |
| Drugs | 1 |
| Other theft | 1 |
| Total incidents | 5 |
Within 1 mile during May 2026. Source: data.police.uk (England & Wales).
Schools nearby
Nearest open schools with Ofsted ratings (England). Closed schools are not shown. Data from Get Information about Schools and Ofsted.
| Name | Type | Distance | Ofsted |
|---|---|---|---|
| High Legh Primary School | Primary | 2.1 miles | Good — 5 May 2017 |
| Little Bollington CofE Primary School | Primary | 2.3 miles | Requires improvement — 10 Sep 2024 |
| Bollin Primary School | Primary | 2.6 miles | Good — 10 Nov 2022 |
| Bowdon CofE Primary School | Primary | 2.9 miles | Outstanding — 12 May 2020 |
| Egerton Primary School | Primary | 2.9 miles | Good — 13 Feb 2023 |
Rental Comparables
Rental listings exist nearby, but none matched the 5-bedroom count for this property.
Rent-driven metrics
Based on Area rent estimate.
- Rent ratio — Monthly rent ÷ purchase price (1% rule). 1%+ = strong, 0.8–1% = okay, <0.8% = weak for cashflow.
- Max investor price — Rent ÷ 0.8%; the price at which rent would be 0.8% of price (Stoke-style target).
- Target investor price — Rent ÷ 1%; the price at which rent would be 1% of price (strong cashflow band).
- Gross yield — Annual rent as % of purchase price (no costs).
Enter House Number
Enter the house number to help us retrieve more accurate pricing history and property data.
Please log in to submit or correct the house number for this listing.
Log in to continue