21 VICARAGE LANE
LEIGHTON BUZZARD, IVINGHOE, BUCKINGHAMSHIRE LU7 9EQ
Property details
Last sold
£695,000 Jan 2015
Local average
£558,436 (+25.4%)
Deprivation
Decile 8 (24,170 of 33,755)
Street crime
18 incidents within 1 mile (May 2026)
Key features
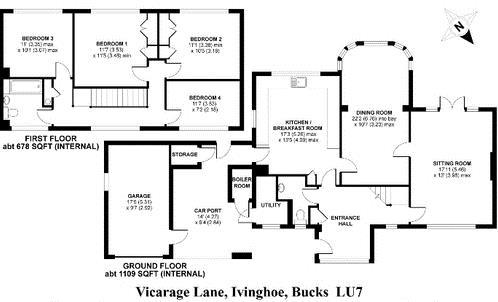
- Spacious Entrance Hall with Cloakroom
- Sitting Room 18'0 x 13'1
- Dining Room 22'0 max x 10'8
- Kitchen/Breakfast Room 17'5 x 13'7
- Bedroom One 12'0 x 11'5
- Bedroom Two 11'7 x 10'6
- Bedroom Three 11'0 x 10'1
- Bedroom Four 11'0 x 7'2
- Modern Bathroom
- Garage and Carport
Additional details
- Parking
- Yes
- Garden
- Yes
Description
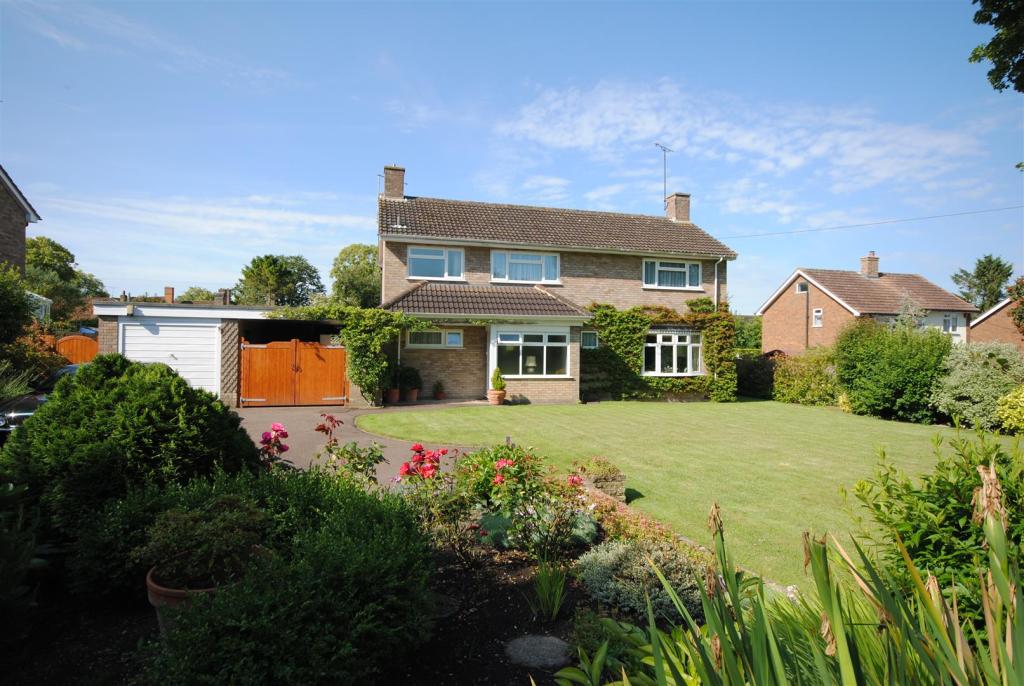
Description - Although well maintained, 'Woodstock' is a little dated and now offers an ideal opportunity to make improvements, or to extend if required, to a personal specification. The property is very impressively set within established gardens, at the end of Vicarage Lane, which is a most attractive road, with some properties being amongst the oldest in the county.
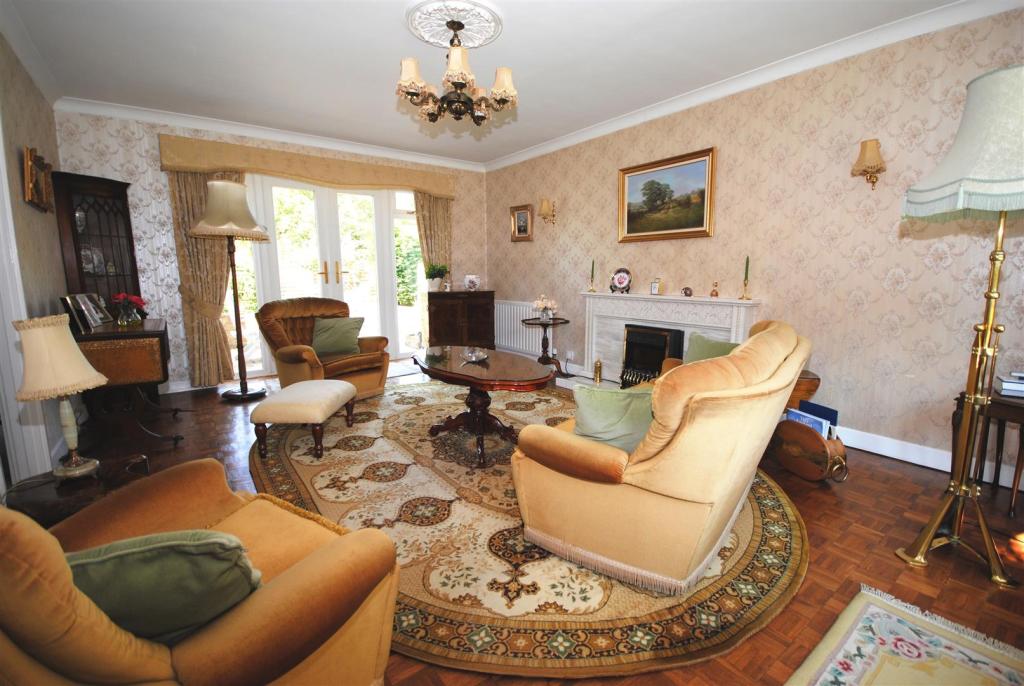
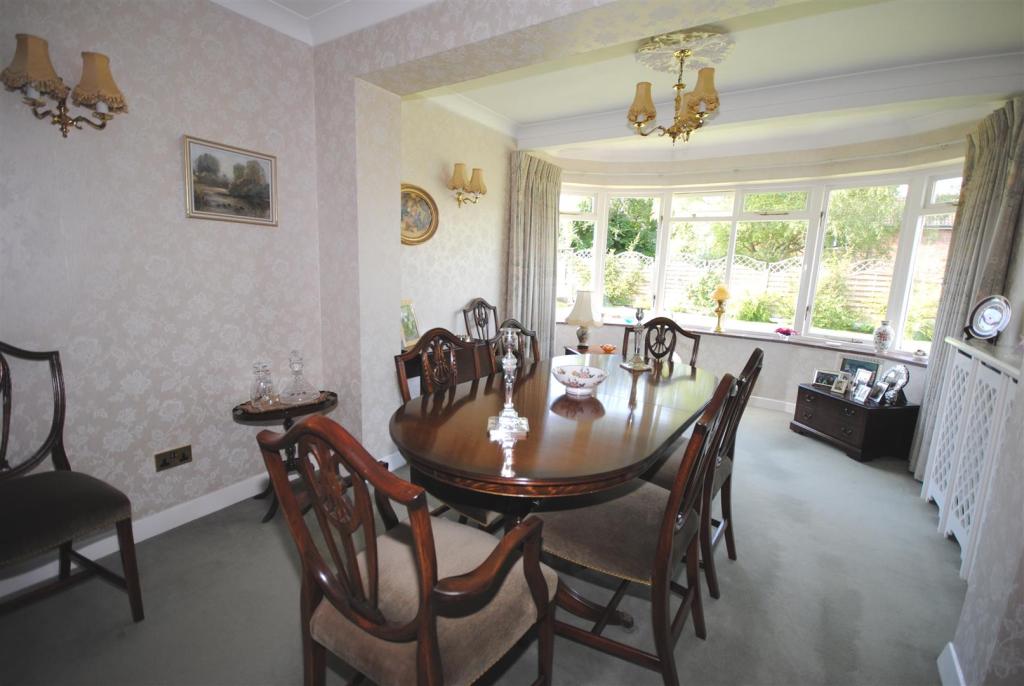
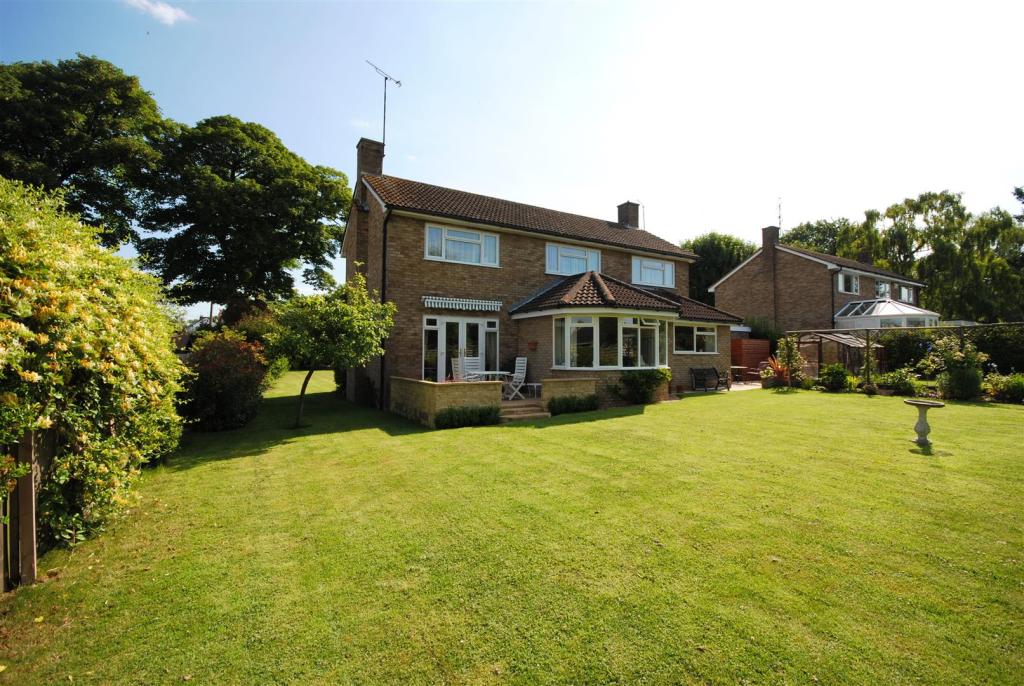
The bright and airy accommodation is accessed via the spacious entrance hall, which provides access to all other areas of the property. This has a cloaks cupboard and stairs with painted balustrades and exposed wooden handrail which leads to the first floor landing. There is a cloakroom with low level WC and pedestal wash hand basin, and the principal reception rooms include the dual aspect sitting room, with feature fireplace and bowed window overlooking the front garden and French doors with direct access and views over the rear gardens. The rear aspect dining room is directly adjacent to and in between the sitting room and kitchen/breakfast room and has a further bowed window and views over the rear garden.
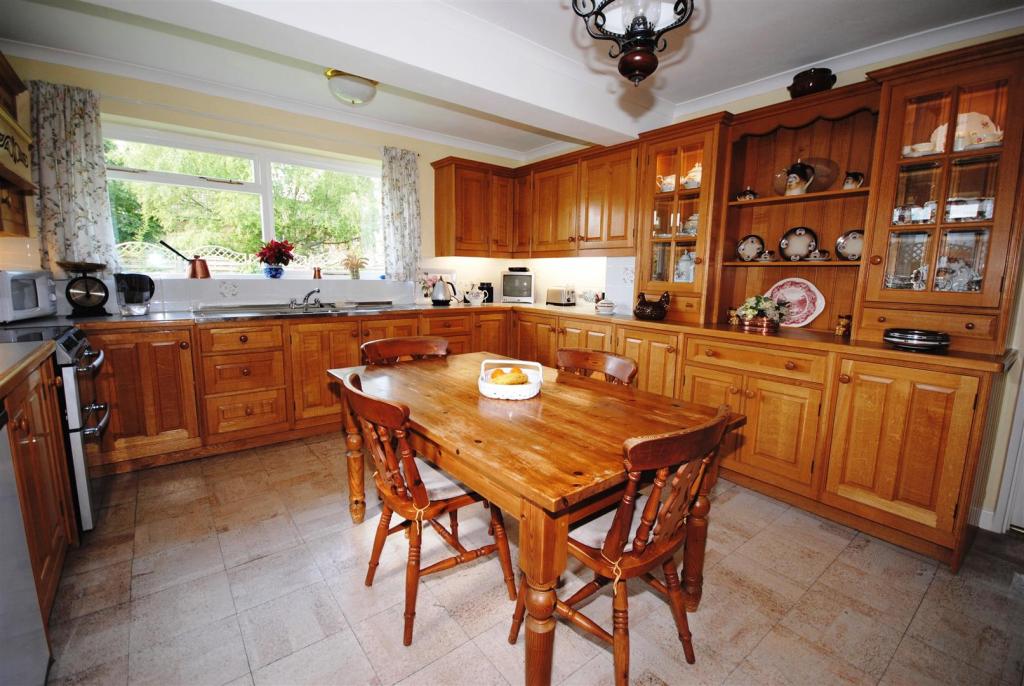
The kitchen/breakfast room also has views over the rear garden and comprises of eye and base level units with contrasting work surfaces, some of which are glass-fronted and have lighting, a double sink unit, space for appliances and an additional storage cupboard. Adjacent to the kitchen is a utility and boiler room, as well as access to the carport and garden.
The first floor landing has views over the attractive front garden, access to loft space and all other rooms. There are four bedrooms, three of which are doubles and two of which have wardrobes. All except the fourth bedroom are situated at the rear of the property, with views over the gardens. The fourth bedroom has very pleasant views over the front garden. There is a modern bathroom which comprises a panel enclosed bath with Aqualisa shower over and glass screen, pedestal wash hand basin, low level WC (all with chrome fittings) and shaver point.
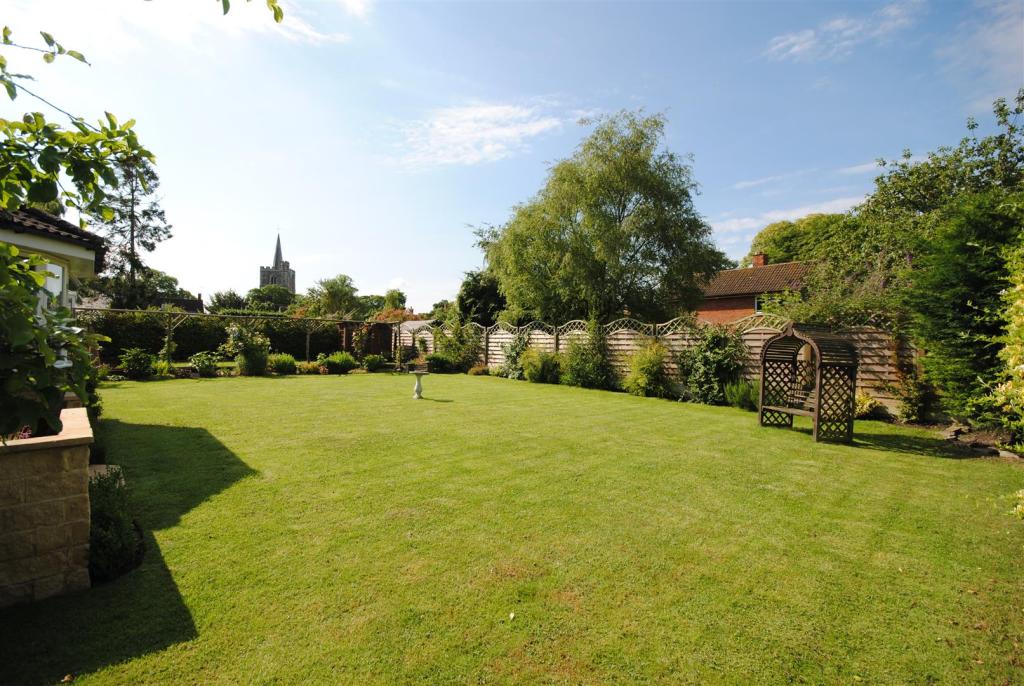
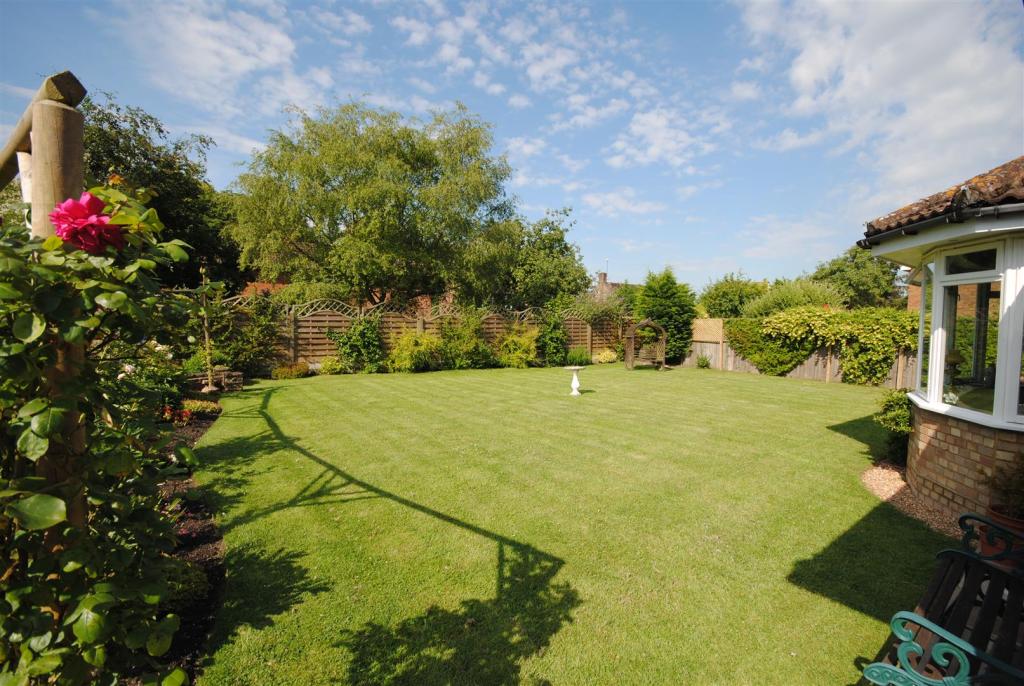
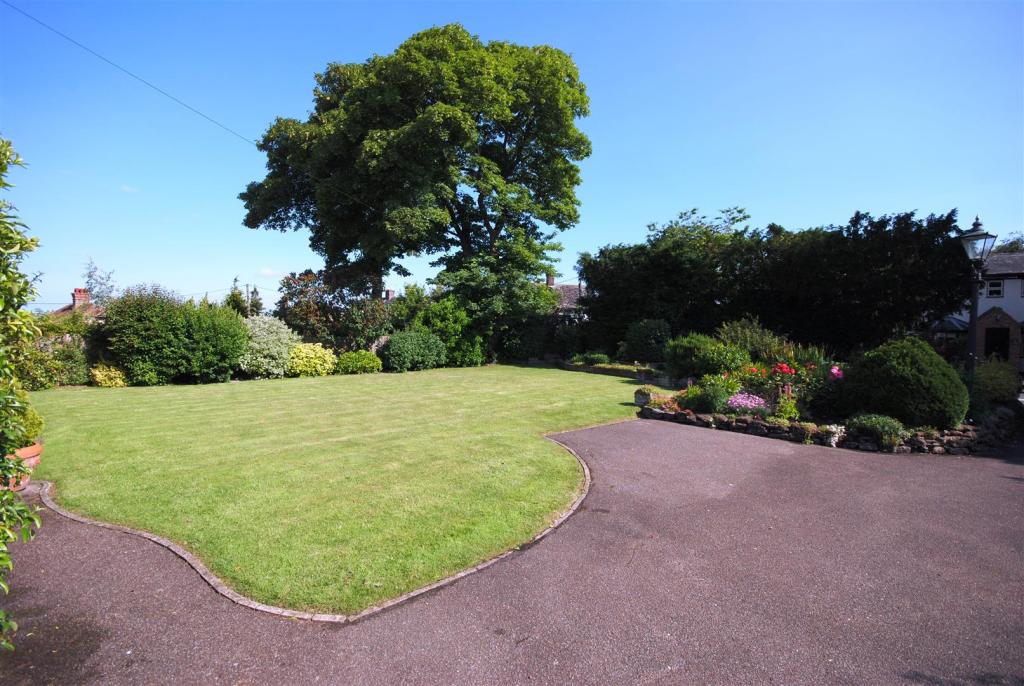
Outside - The front is approached over a private driveway which leads in turn to the garage and carport. There is a large area of lawn and attractive planted borders which extend from one side to the rear of the property. The rear has a patio overlooking the lawn, with further planted borders. It should be noted that the gardens have a number of vantage points to enjoy the surroundings and have created a very pleasant environment. There are distant views from the rear garden towards the village church and an historic skyline.
Location - 'Woodstock' occupies a delightful setting within the heart of this attractive village and has a very pleasant outlook over Vicarage Lane. The village of Ivinghoe is situated just three and a half miles from the market town of Tring, which offers a comprehensive range of shopping facilities, together with the mainline station, which is just a short drive away, and offers services to London (Euston approximately thirty nine minutes).
Services - Mains electricity, water and drainage. Oil-fired central heating.
Directions - From Berkhamsted take the A41 bypass and exit at the Tring turn off. Proceed towards the town centre and turn right into Brook Street and proceed to Pitstone (B488). Follow the sign to Ivinghoe, and upon arrival, Vicarage Lane is on the right hand side. The property will be found towards the bottom of the Lane, on the left hand side.
Local Authority - Aylesbury Vale District Council, The Gateway, Gatehouse Road, Aylesbury, Buckinghamshire HP19 8FF. Tel: 01296 585858.
Council Tax Band: G
Listed by
Berkhamsted
Aitchisons
Reference: 46994114
Flood risk
Zone: 1
Risk: Low
Job (default Low)
Floorplans
Best floor plan amen
EPC Graphs
EE Rating
EI Rating
FENSA Certificates
This property has 5 FENSA certificate(s) on record, indicating window/door installations by FENSA-approved installers.
FENSA Certificate #4185034
Property Details
Street: 21 Vicarage Lane
Town: Ivinghoe
Postcode: LU7 9EQ
Installation Details
Items: 13 windows and 1 door
Certificate Issued: 31/10/2006
Work Completed: 25/09/2006
This certificate data was retrieved from FENSA's database
FENSA Certificate #2249515
Property Details
Street: 21 Vicarage Lane
Town: Ivinghoe
Postcode: LU7 9EQ
Installation Details
Items: 3 windows and 1 door
Certificate Issued: 29/11/2004
Work Completed: 26/10/2004
This certificate data was retrieved from FENSA's database
FENSA Certificate #1167647
Property Details
Street: 21 Vicarage Lane
Town: Ivinghoe
Postcode: LU7 9EQ
Installation Details
Items: 1 door
Certificate Issued: 21/11/2003
Work Completed: 14/10/2003
This certificate data was retrieved from FENSA's database
FENSA Certificate #14826792 Recent
Property Details
Street: 21 Vicarage Lane
Town: Ivinghoe
Postcode: LU7 9EQ
Installation Details
Items: 2 windows
Certificate Issued: 10/10/2021
Work Completed: 21/09/2021
This certificate data was retrieved from FENSA's database
FENSA Certificate #16930268 Recent
Property Details
Street: 21 Vicarage Lane
Town: Ivinghoe
Postcode: LU7 9EQ
Installation Details
Items: 2 windows and 2 doors
Certificate Issued: 24/08/2025
Work Completed: 15/08/2025
This certificate data was retrieved from FENSA's database
What is FENSA? FENSA (Fenestration Self-Assessment Scheme) is a government-authorised scheme that monitors building regulation compliance for replacement windows and doors. Certificates indicate that work was completed by FENSA-approved installers.
Price history
| Event | Date | Price | % change |
|---|---|---|---|
| Sold | 12/01/2015 (11 years ago) | £695,000 | — |
Source: HM Land Registry Price Paid Data. Crown copyright.
Sold Comparables
Same street and nearby sales within 0.25 miles (last 5 years). Data from Land Registry Price Paid.
| Address | Price | Date | Type |
|---|---|---|---|
| 64A STATION ROAD, IVINGHOE, LEIGHTON BUZZARD, BUCKINGHAMSHIRE, LU7 9EB | £460,000 | 20/08/2025 | Detached |
| 24 WELLCROFT, IVINGHOE, LEIGHTON BUZZARD, BUCKINGHAMSHIRE, LU7 9EF | £610,000 | 13/12/2023 | Detached |
| Same street 20 VICARAGE LANE, IVINGHOE, LEIGHTON BUZZARD, BUCKINGHAMSHIRE, LU7 9EQ | £435,000 | 21/11/2022 | Semi-detached |
| 15 LADYSMITH ROAD, IVINGHOE, LEIGHTON BUZZARD, BUCKINGHAMSHIRE, LU7 9EE | £500,000 | 16/11/2022 | Detached |
| 4 YEWTREE CLOSE, IVINGHOE, LEIGHTON BUZZARD, BUCKINGHAMSHIRE, LU7 9ET | £800,000 | 26/07/2022 | Detached |
| APRIL COTTAGE WELLCROFT, IVINGHOE, LEIGHTON BUZZARD, BUCKINGHAMSHIRE, LU7 9EF | £500,000 | 25/07/2022 | Detached |
| Same street 20 VICARAGE LANE, IVINGHOE, LEIGHTON BUZZARD, BUCKINGHAMSHIRE, LU7 9EQ | £413,000 | 03/05/2022 | Semi-detached |
| Same street 12 VICARAGE LANE, IVINGHOE, LEIGHTON BUZZARD, BUCKINGHAMSHIRE, LU7 9EQ | £600,000 | 22/04/2022 | Terraced |
Street average: £482,667 (3 sales)
Area average: £574,000 (5 sales)
Capital growth trend
Land Registry outcode average: last 12 months vs 5y and 10y ago (from sold prices).
House Price Index (HM Land Registry — official index, not sold-price averages): Buckinghamshire. Series: Detached. As of April 2026.
Rental Range
Estimated market rent for Buckinghamshire. Low = conservative, Realistic = average, Optimistic = best case.
Based on Local Authority from postcode lookup → Buckinghamshire.
LHA (30th percentile) floor for Northants Central: £992/mo (Apr 2025 – Mar 2026)
Location
Nearby
Nearest stations, universities and amenities (distance from property).
| Type | Name | Distance |
|---|---|---|
| Bus stop | Playing Fields | 0.7 miles |
| Shop | Unknown | 1.1 miles |
| Train station | Cheddington | 2.0 miles |
| Shop | Tring Garden Centre | 2.0 miles |
| Train station | Tring | 2.5 miles |
| Hospital | Luton and Dunstable Hospital | 7.7 miles |
| University | University Campus Aylesbury Vale | 7.9 miles |
| Hospital | Widecombe Nursing Home | 10.1 miles |
| University | University of Bedfordshire : Putteridge Bury Campus | 11.9 miles |
Street-level crime
| Category | Count |
|---|---|
| Violence and sexual offences | 8 |
| Anti-social behaviour | 4 |
| Criminal damage and arson | 4 |
| Public order | 2 |
| Total incidents | 18 |
Within 1 mile during May 2026. Source: data.police.uk (England & Wales).
Schools nearby
Nearest open schools with Ofsted ratings (England). Closed schools are not shown. Data from Get Information about Schools and Ofsted.
| Name | Type | Distance | Ofsted |
|---|---|---|---|
| Brookmead School | Primary | 0.3 miles | Good — 15 Jan 2020 |
| Cheddington Combined School | Primary | 1.6 miles | Requires improvement — 13 Dec 2022 |
| Marsworth Church of England Infant School | Primary | 1.9 miles | Good — 5 Sep 2013 |
| Edlesborough Primary Academy | Primary | 2.6 miles | Good — 8 Nov 2023 |
| Aldbury Church of England Primary and Nursery School | Primary | 2.6 miles | Good — 6 Jul 2023 |
Rental Comparables
Rental listings exist nearby, but none matched the 4-bedroom count for this property.
Rent-driven metrics
Based on Area rent estimate.
- Rent ratio — Monthly rent ÷ purchase price (1% rule). 1%+ = strong, 0.8–1% = okay, <0.8% = weak for cashflow.
- Max investor price — Rent ÷ 0.8%; the price at which rent would be 0.8% of price (Stoke-style target).
- Target investor price — Rent ÷ 1%; the price at which rent would be 1% of price (strong cashflow band).
- Gross yield — Annual rent as % of purchase price (no costs).