69 HIGH STREET
DAVENTRY, BRAUNSTON, WEST NORTHAMPTONSHIRE NN11 7HS
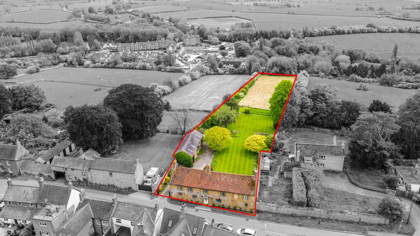
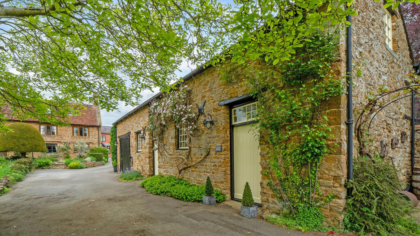
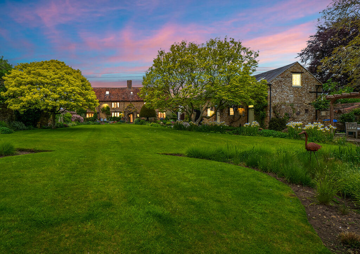
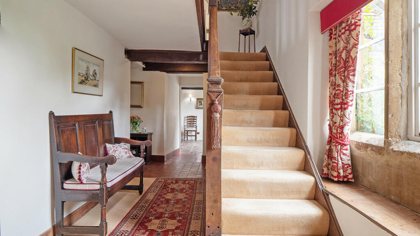
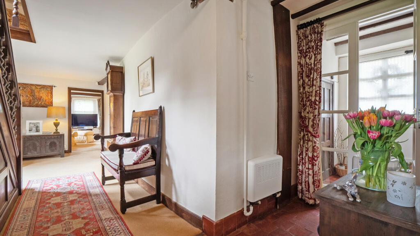
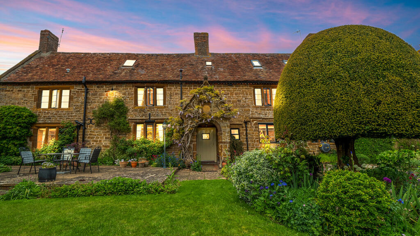
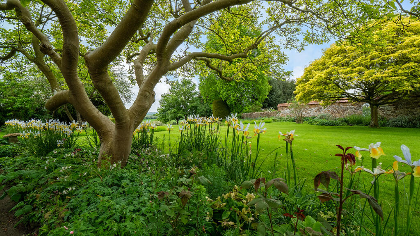
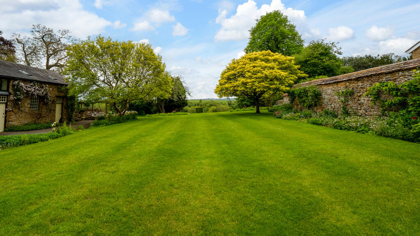
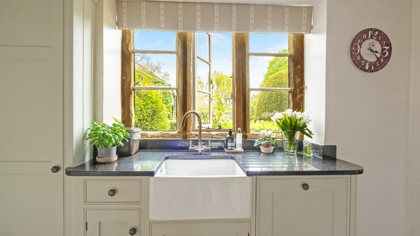
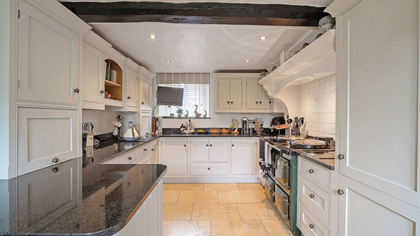
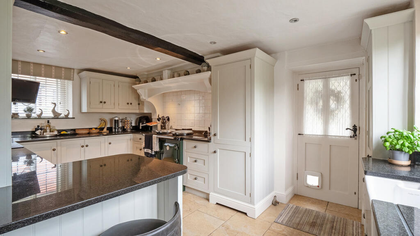
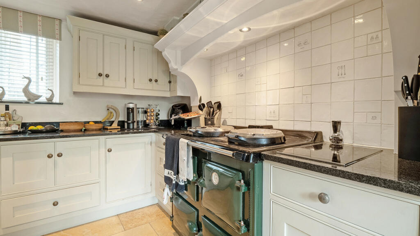
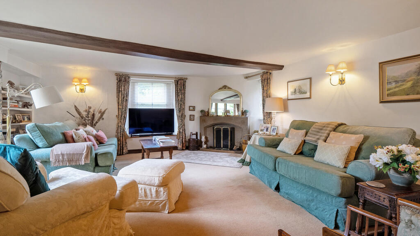
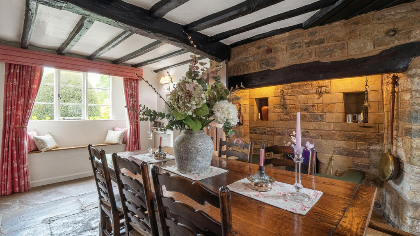
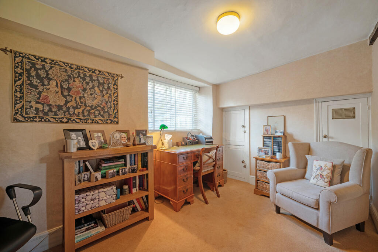
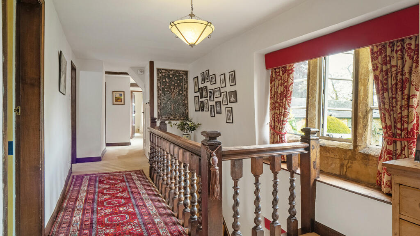
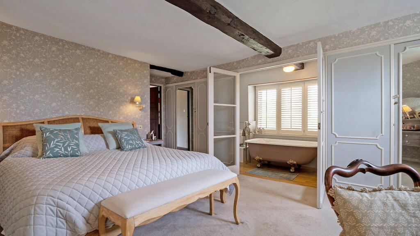
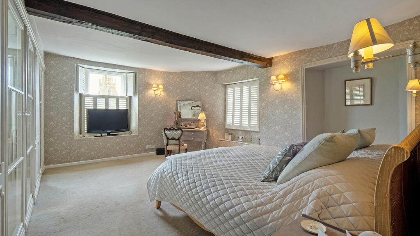
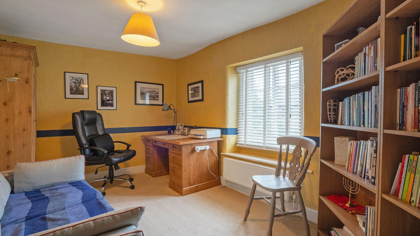
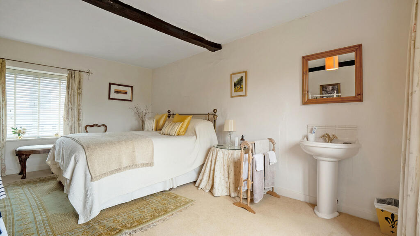
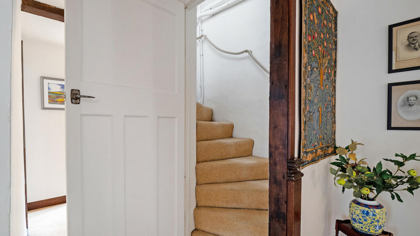
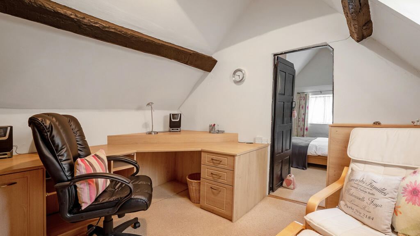
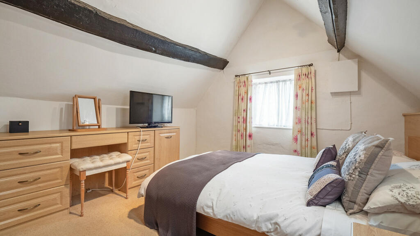
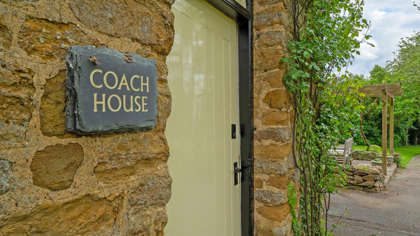
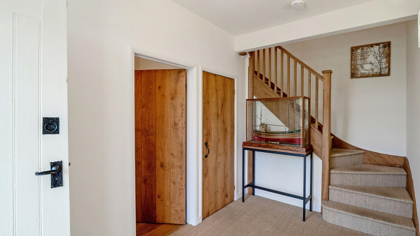
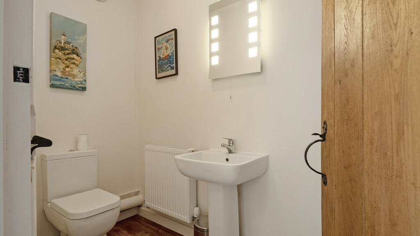
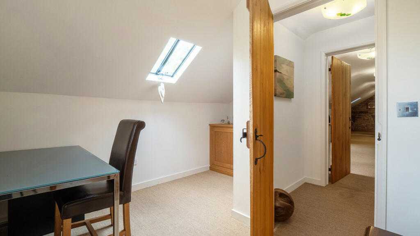
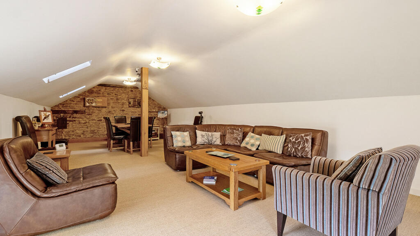
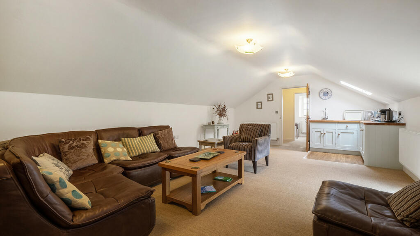
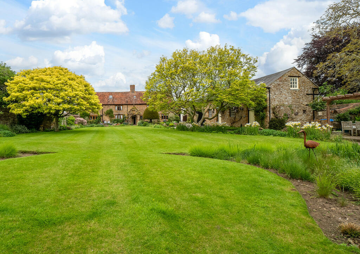
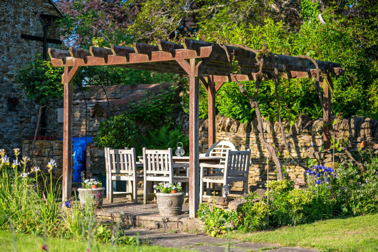
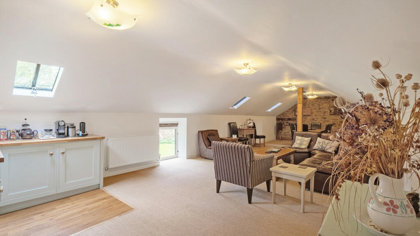
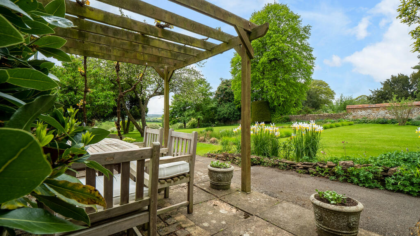
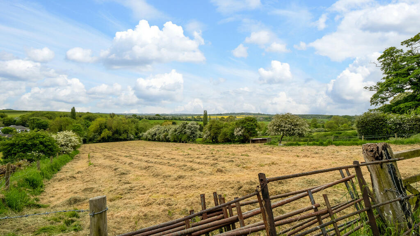
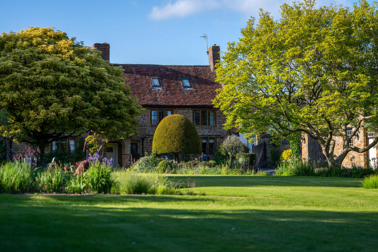
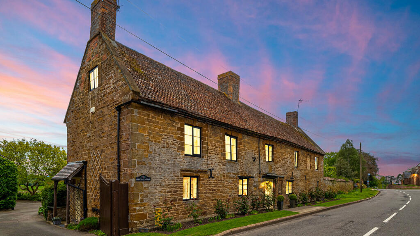
Photo 1 Photo 2 Photo 3 Photo 4 Photo 5 Photo 6 Photo 7 Photo 8 Photo 9 Photo 10 Photo 11 Photo 12 Photo 13 Photo 14 Photo 15 Photo 16 Photo 17 Photo 18 Photo 19 Photo 20 Photo 21 Photo 22 Photo 23 Photo 24 Photo 25 Photo 26 Photo 27 Photo 28 Photo 29 Photo 30 Photo 31 Photo 32 Photo 33 Photo 34 Photo 35 Photo 36 Photo 37
/ 37
Property details
Tenure
FREEHOLD
Floor area
213 m²
Council tax band
G
Last sold
£1,000,000 Jan 2024
Local average
£427,201 (+134.1%)
Deprivation
Decile 6 (17,728 of 33,755)
Street crime
9 incidents within 1 mile (May 2026)
Key features
- Beautiful Detached Grade II Listed period home with converted Coach House, outbuildings/former stables, landscaped gardens, and a separate paddock approx. 1.5 acres
- Hand built Fraser James kitchen with Aga, Sitting Room, Home Office, and Dining Room
- Main bedroom with ensuite and 2 further double bedrooms, family bathroom and laundry room on the first floor with a further bedroom & study on the second floor and two additional rooms currently used
- Landscaped walled gardens, gated parking and 1.5 acre paddock
- Converted Coach House currently used as office/meeting space but could make a perfect cinema room, studio, or gym
- Popular village with many amenities and easy access to Rugby where trains convey commuters into London Euston in less than an hour
Additional details
- Parking
- Yes
- Garden
- Yes
Description
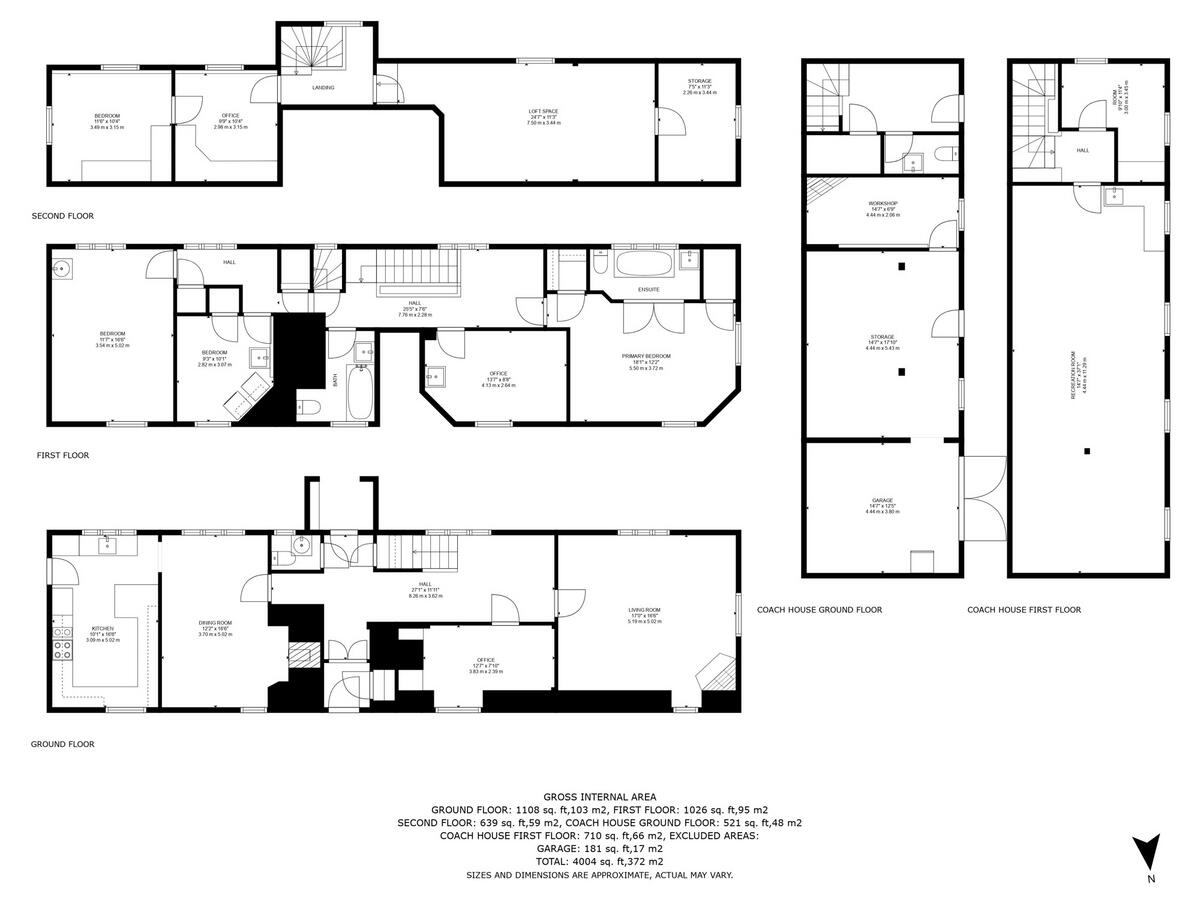
The property is believed to date from 1752 with accommodation extending to around 4,000 sq. ft. On the ground floor there is a welcoming entrance hall, a separate dining room with flagstone flooring, a hand-built Fraser James kitchen, home office and sitting room with open fire and stone mullion windows. The four bedrooms are over two floors and include a spacious main bedroom with a well-designed en suite, two further double bedrooms, family bathroom and a laundry room (a clever idea to save carrying the washing up and down the stairs)! The second floor currently has a bedroom and office with a further two rooms which could be converted into living space if required. Outside this beautiful property there are landscaped gardens, former stables and a Coach House which has been converted and offers the perfect space for a studio or office/board room as it is now. It has a cloakroom and small kitchenette. Double gates provide access to the parking area and outbuildings and situated at the bottom of the beautiful gardens is the separate paddock measuring approx. 1.5 acres and borders the Grand Union Canal.
Ground Floor
Although the property has a front door most visitors enter through the beautiful rear entrance having an impressive stone archway and covered porch the perfect place for slipping off the wellies following a day in the garden or returning from a wonderful walk in the surrounding countryside. The welcoming entrance hall has a quarry tiled floor, a cloakroom with WC, under stairs cupboard and entrance doors to both the front and rear of the property with the front door having an inner porch.
The spacious dining room with its wonderful inglenook fireplace (still in use) is the perfect place for entertaining family and friends and retains many of its original features, a running theme throughout the house. It has the original flagstone flooring and windows to both the front and rear with the rear window having a charming window seat and views over the beautiful south facing garden.
The stunning hand built kitchen was installed and designed by Fraser James and is very befitting for such an impressive home. There are a good selection of base and eye level units with granite work surfaces and a two oven green Aga. There is an integrated fridge and freezer with a separate two ring electric hob and pretty tiled splashback. Perfectly placed beneath the stone mullion picture window and overlooking the garden is the Belfast sink set into further granite work surfaces with additional units and an integrated dishwasher. A two-seater breakfast bar, partially glazed side door and tiled floor completes this charming kitchen.
The inner hall with its impressive Oak staircase rising to the first floor and large stone mullion rear window with window seat provides access to the home office and main sitting room. The home office which could also be used as a family room has a front window allowing the natural light to flood in and can accommodate two desks as it does now. There are storage cupboards one which houses the boiler for the oil central heating.
The light and spacious sitting room has windows on three sides the largest being the beautiful stone mullion window overlooking the gardens. A charming open fireplace creates a lovely feature within the room and perfect for the winter evenings.
First Floor
The galleried landing is full of light due to the large picture window with window seat overlooking the garden. From here there is access to the main bedroom and two further double bedrooms, family bathroom and the laundry room. The main bedroom has a generous range of built in wardrobes, two windows with fitted shutters and ample space for a super king bed and dressing table (as it does now). Double doors lead into the ensuite having a claw foot roll top bath with mixer tap and separate shower attachment, low level flush W/C, pedestal hand basin, attractive Amtico flooring and panelled walls with a large stone window with fitted shutters allowing the natural light to flood in. Bedroom three is currently used as a second home office and has a window overlooking the front. The family bathroom has half tiled walls and attractive Amtico flooring with a pedestal hand basin, bath with mixer tap and shower head attachment, low level flush WC and front window. The cleverly designed laundry/ironing room houses the washing machine and tumble dryer and has a sink, storage cupboards and a large front window. As you continue along the landing there is a further stone mullion window with window seat, storage cupboard, airing cupboard housing the hot water cylinder and a door leading to the second staircase. At the far end is bedroom two, a generous double bedroom with dual aspect windows and ample space for additional bedroom furniture.
Second Floor
A steep dog leg staircase rises to the second floor where there are currently 4 separate rooms, two having been converted into living space. Bedroom 4 is also a double bedroom with built in bedroom furniture including wardrobes and dressing table. There is space for a double bed and both a picture window and skylight window. Next door is the perfect homework room or second home office with a good range of built in furniture including a large desk, drawers, shelving, and skylight window.
From the landing a door leads into a large room having a skylight window, A frame beams and ample space for storage with a further room with high ceilings and window both which could be converted to make additional living space.
Coach House & Outbuildings
During their time living at Checkley Close the owners have made some lovely improvements one of the most impressive being the conversion of the Coach House. Entering through the last door of the outbuildings you arrive in a welcoming entrance hall with oak stairs rising to the first floor. Off the entrance is a cloakroom and separate storeroom. At the top of the stairs there is a separate room with a picture window and skylight which would make the perfect office with a separate door leading into the large open plan studio. The impressive space is so versatile and could be a gym, studio, workspace, meeting room to name a few. There is a built- in screen with a projector point.
There is a separate electric heating system and a small kitchen area with Amtico flooring, built-in cupboards, wooden work surfaces and an inset fridge and sink.
The remainder of the outbuildings have been former stables (and could be converted back) with an additional workshop and storeroom.
Gardens & Paddock.
One of the many lovely features of this impressive home are its gardens. Measuring nearly half an acre they are south facing with stunning views over open countryside and have been maintained and enhanced lovingly by the current owners. There are a selection of sunny terraces to enjoy outdoor entertaining or a shady spot under one of the pretty trees that are perfectly positioned around the garden. The garden is very private and would be the perfect place to host a wedding or special occasion. At the far end next to the paddock is a small natural pond, a particular favourite spot of the owners. The paddock which measure approximately 1.5 acres has a post and rail fence and borders the Grand Union Canal. Although there are no mooring rights this is something that a new owner could investigate. There is also a public footpath at the bottom of the paddock.
Parking
Double gates and a driveway lead to the parking area where there is provision for an electric car charger. There is a smart and discreet storage area for the bins and pathways leading to the rear entrance and side door into the kitchen.
Tenure: Freehold | EPC: Exempt, Grade II Listed | Tax Band: G
For more information or to arrange a viewing, contact Liz Teasdale and Nicola Loraine at Fine & Country Rugby.
Listed by
Rugby
Newman Estate Agents
Reference: 135643358
EPC Rating & Upgrade Cost
Fetching EPC data… Refresh this page in a moment.
Flood risk
Zone: 1
Risk: Low
Job (default Low)
Floorplans
Floorplan 1
Price history
| Event | Date | Price | % change |
|---|---|---|---|
| Sold | 04/01/2024 (2 years ago) | £1,000,000 | — |
Source: HM Land Registry Price Paid Data. Crown copyright.
Sold Comparables
Same street and nearby sales within 0.25 miles (last 5 years). Data from Land Registry Price Paid.
| Address | Price | Date | Type |
|---|---|---|---|
| 12 FIELD VIEW, BRAUNSTON, DAVENTRY, WEST NORTHAMPTONSHIRE, NN11 7JS | £345,000 | 17/10/2025 | Detached |
| 15 CROSS LANE, BRAUNSTON, DAVENTRY, WEST NORTHAMPTONSHIRE, NN11 7HH | £550,000 | 07/12/2023 | Detached |
| 3 HIGH STREET, BRAUNSTON, DAVENTRY, WEST NORTHAMPTONSHIRE, NN11 7HR | £880,000 | 02/11/2023 | Detached |
| 11 COUNTRYSIDE, BRAUNSTON, DAVENTRY, WEST NORTHAMPTONSHIRE, NN11 7JU | £460,000 | 12/09/2023 | Detached |
| 114 HIGH STREET, BRAUNSTON, DAVENTRY, WEST NORTHAMPTONSHIRE, NN11 7HS | £980,000 | 31/05/2023 | Detached |
| 42 GREENWAY, BRAUNSTON, DAVENTRY, WEST NORTHAMPTONSHIRE, NN11 7JT | £305,000 | 23/11/2022 | Detached |
| 4 GREENWAY, BRAUNSTON, DAVENTRY, WEST NORTHAMPTONSHIRE, NN11 7HP | £400,000 | 04/11/2022 | Detached |
| THE MILL CHURCH ROAD, BRAUNSTON, DAVENTRY, WEST NORTHAMPTONSHIRE, NN11 7HQ | £760,000 | 10/12/2021 | Detached |
| THE STONE HOUSE, 104 HIGH STREET, BRAUNSTON, DAVENTRY, WEST NORTHAMPTONSHIRE, NN11 7HS | £750,000 | 29/11/2021 | Detached |
Area average: £603,333 (9 sales)
Capital growth trend
Land Registry outcode average: last 12 months vs 5y and 10y ago (from sold prices).
House Price Index (HM Land Registry — official index, not sold-price averages): West Northamptonshire. Series: Detached. As of April 2026.
Rental Range
Estimated market rent for West Northamptonshire. Low = conservative, Realistic = average, Optimistic = best case.
Based on Local Authority from postcode lookup → West Northamptonshire.
LHA (30th percentile) floor for Rugby & East: £1,197/mo (Apr 2025 – Mar 2026)
Location
Nearby
Nearest stations, universities and amenities (distance from property).
| Type | Name | Distance |
|---|---|---|
| Bus stop | All Saints Church (opp) | 0.0 miles |
| Bus stop | All Saints Church (o/s) | 0.0 miles |
| Shop | Braunston Village Stores | 0.2 miles |
| Shop | Braunston Family Butcher | 0.2 miles |
| Train station | Long Buckby | 5.4 miles |
| Train station | Rugby | 6.3 miles |
| Hospital | Broomhill | 10.8 miles |
Street-level crime
| Category | Count |
|---|---|
| Anti-social behaviour | 6 |
| Criminal damage and arson | 1 |
| Other theft | 1 |
| Violence and sexual offences | 1 |
| Total incidents | 9 |
Within 1 mile during May 2026. Source: data.police.uk (England & Wales).
Schools nearby
Nearest open schools with Ofsted ratings (England). Closed schools are not shown. Data from Get Information about Schools and Ofsted.
| Name | Type | Distance | Ofsted |
|---|---|---|---|
| Braunston Church of England Primary School | Primary | 0.3 miles | Good — 4 Feb 2014 |
| Barby Church of England Primary School | Primary | 2.3 miles | Good — 12 Dec 2011 |
| Ashby Fields Primary School | Primary | 2.5 miles | Requires improvement — 21 Sep 2022 |
| Welton Church of England Academy | Primary | 2.7 miles | Outstanding — 17 Jul 2022 |
| The Parker E-ACT Academy | Secondary | 2.7 miles | Good — 6 Dec 2021 |
Rental Comparables
Rental listings exist nearby, but none matched the 4-bedroom count for this property.
Rent-driven metrics
Based on Area rent estimate.
- Rent ratio — Monthly rent ÷ purchase price (1% rule). 1%+ = strong, 0.8–1% = okay, <0.8% = weak for cashflow.
- Max investor price — Rent ÷ 0.8%; the price at which rent would be 0.8% of price (Stoke-style target).
- Target investor price — Rent ÷ 1%; the price at which rent would be 1% of price (strong cashflow band).
- Gross yield — Annual rent as % of purchase price (no costs).