Whixall
Whitchurch, SY13, SY13 2PS
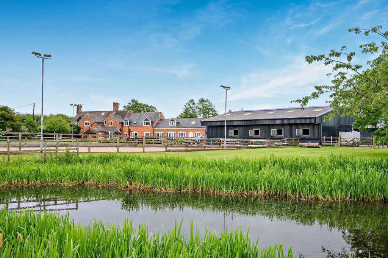
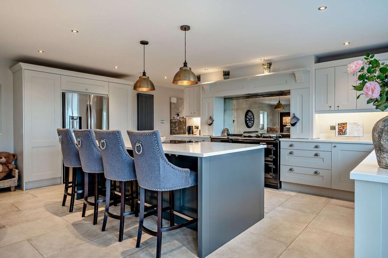
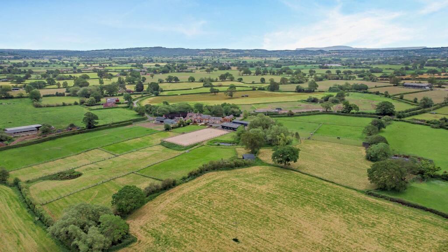
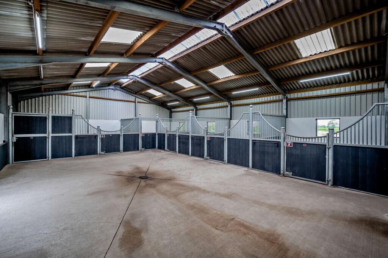
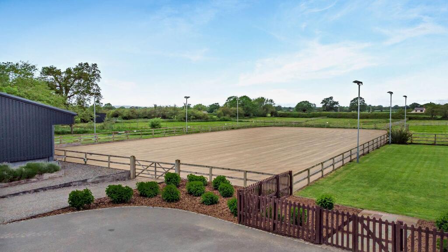
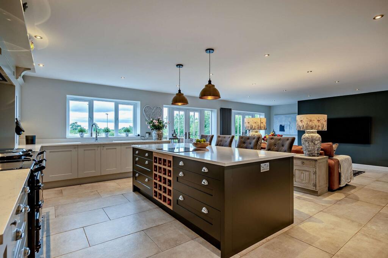
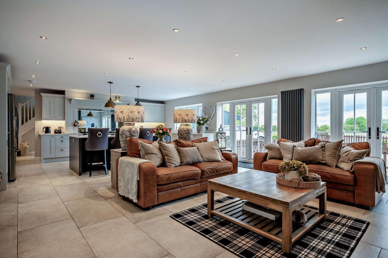
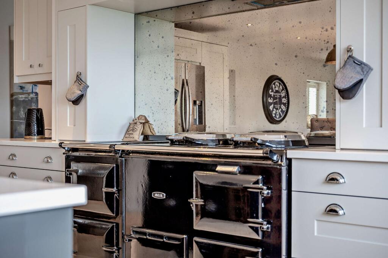
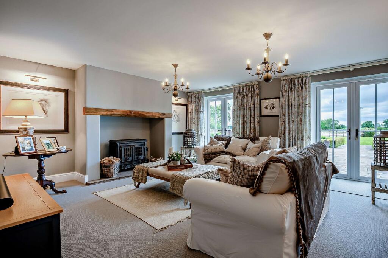
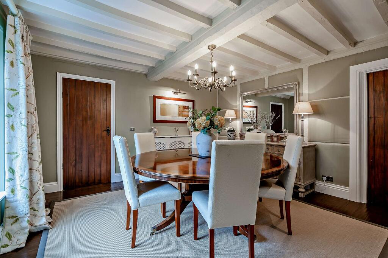
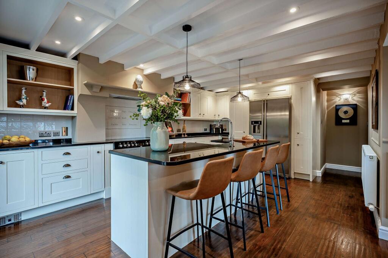
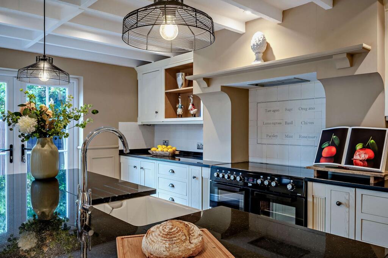
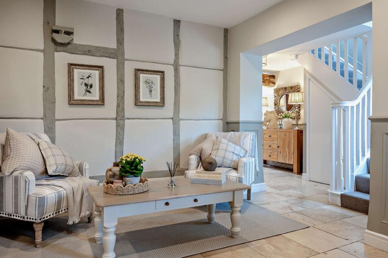
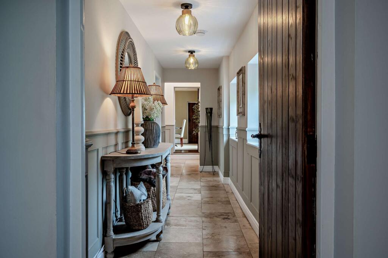
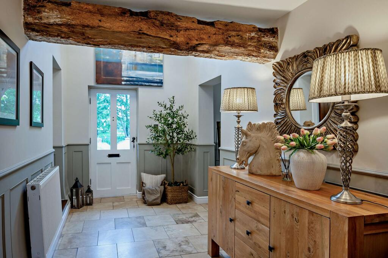
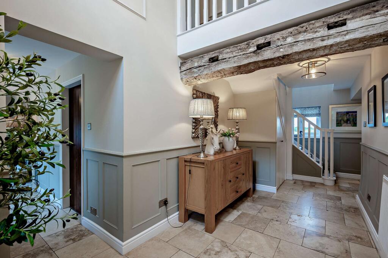
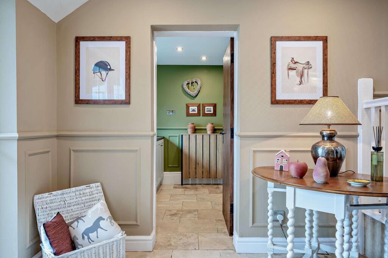
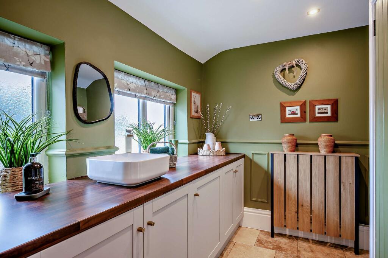
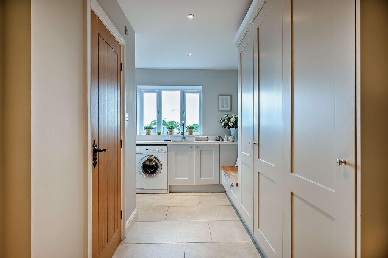
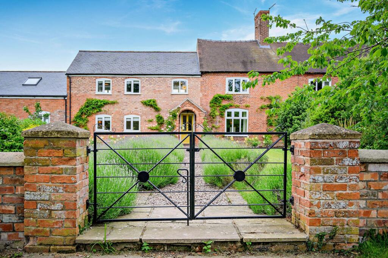
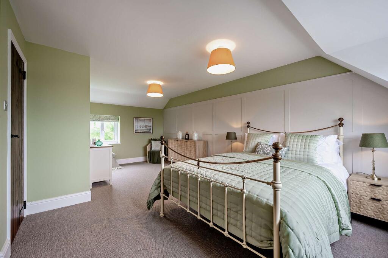
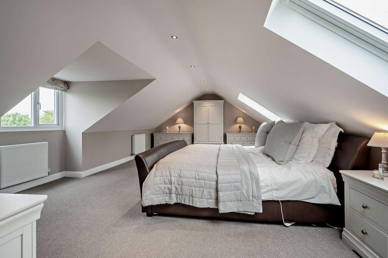
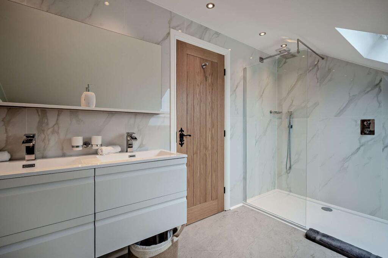
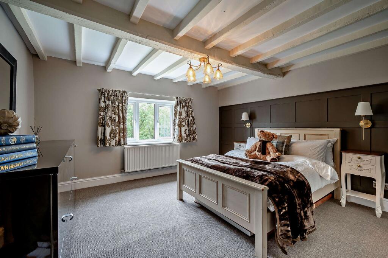
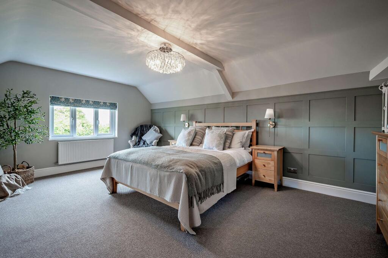
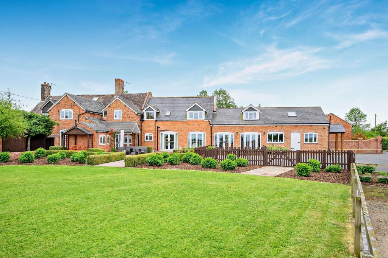
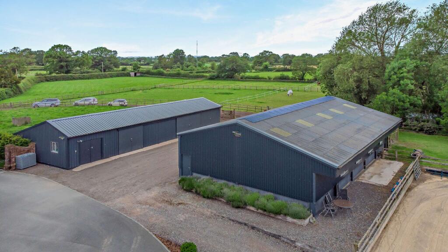
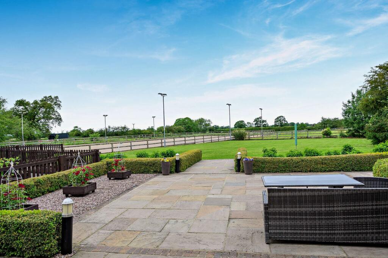
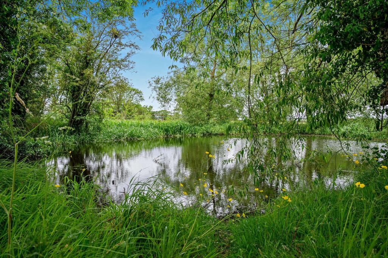
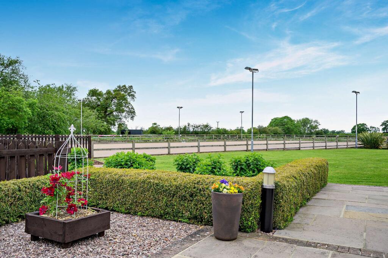
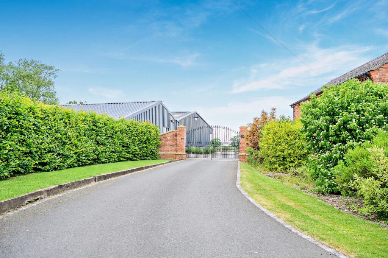
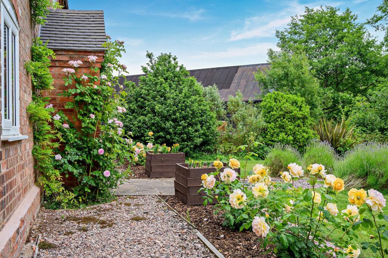
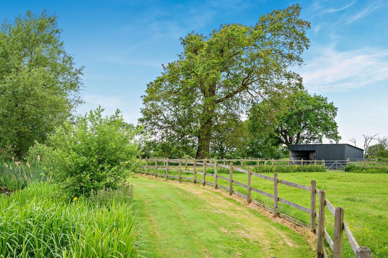
Photo 1 Photo 2 Photo 3 Photo 4 Photo 5 Photo 6 Photo 7 Photo 8 Photo 9 Photo 10 Photo 11 Photo 12 Photo 13 Photo 14 Photo 15 Photo 16 Photo 17 Photo 18 Photo 19 Photo 20 Photo 21 Photo 22 Photo 23 Photo 24 Photo 25 Photo 26 Photo 27 Photo 28 Photo 29 Photo 30 Photo 31 Photo 32 Photo 33 Photo 34
/ 34
Property details
Tenure
FREEHOLD
Council tax band
D
Local average
£536,750 (+142.2%)
Deprivation
Decile 5 (13,908 of 33,755)
Street crime
0 incidents within 1 mile (Jul 2026)
Key features
- 10 acres
- 6 stables in Portal framed barn
- 5 bedrooms
- Large open plan Kitchen
- Beautifully finished
- Second kitchen
- 2 Driveways
- Olympic sized flood lit arena
- Miles of hacking on quiet country lanes direct from property
Additional details
- Heating
- Electric, Oil, Wood burner
- Parking
- Driveway
- Garden
- Private garden
Description
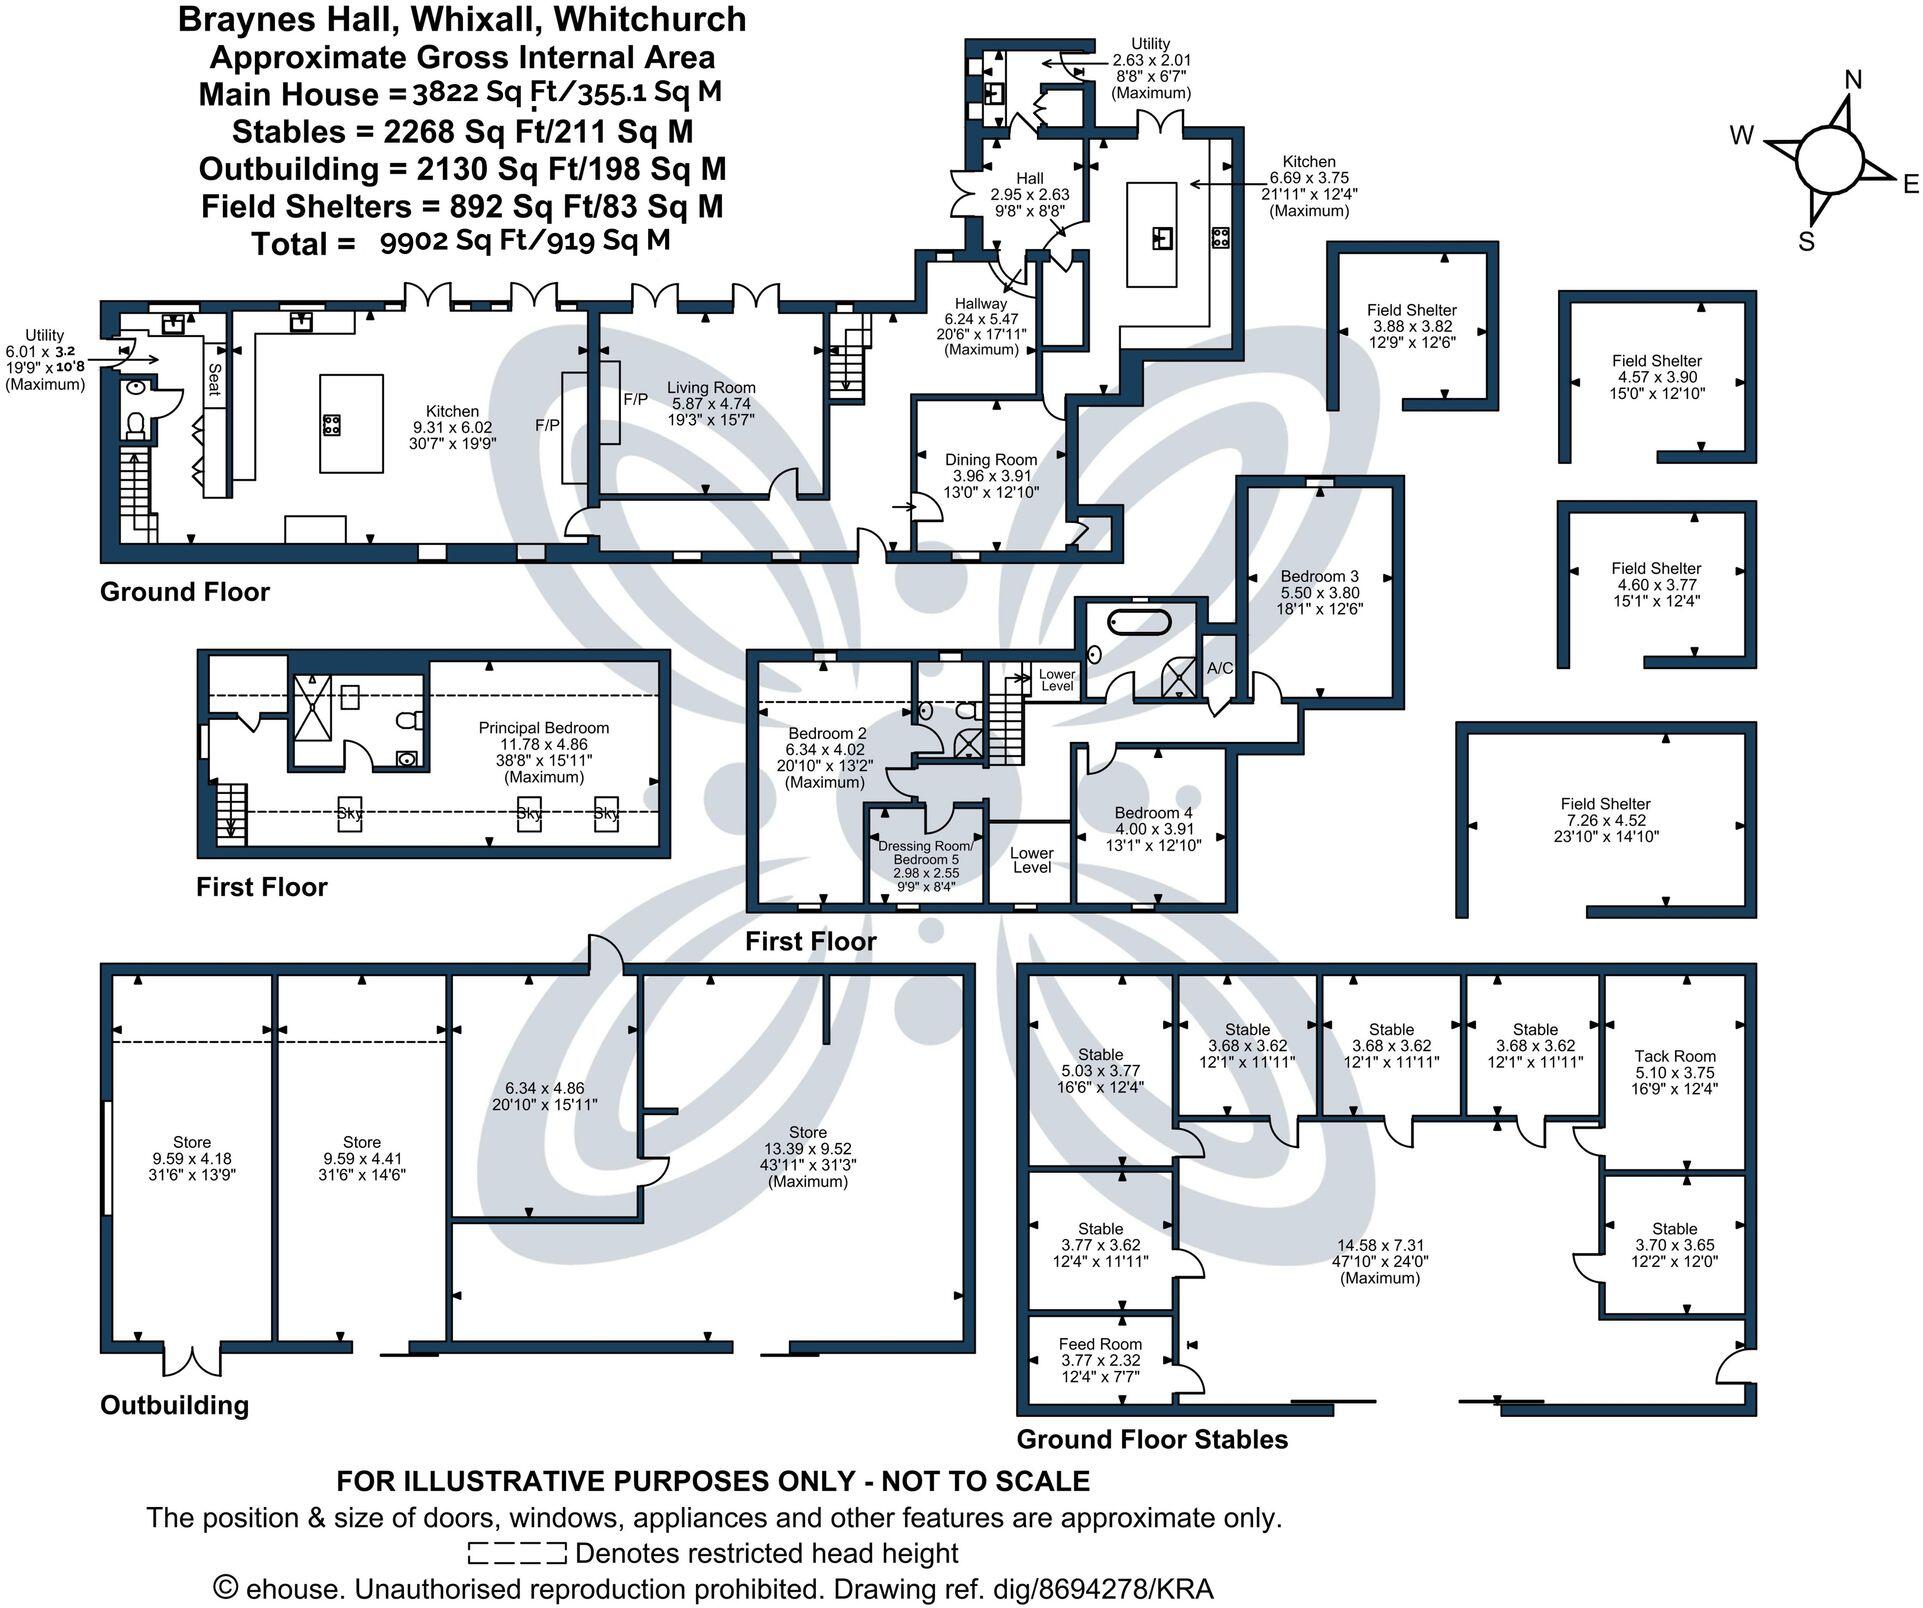
At the heart of the home lies a stunning, large open plan kitchen, dining and sitting area, created as the main hub for modern family life. Designed with both everyday living and entertaining in mind, this exceptional space features a range of handmade quality kitchen units, integrated appliances, a large central island and American style fridge freezer, all complemented by a four oven electric Aga with an antiqued mirror splashback. Double French doors open directly onto the patio, allowing the room to flow seamlessly into the garden. To the side of the open plan kitchen there is a practical utility room and WC, this is fitted with further storage, an additional integrated larder fridge, plumbing for a washing machine and a stable style back door, well suited for country living.
Adjacent to the open plan kitchen and of the travertine tiled hallway is the generous living room, centred around a wood burning stove, with double French doors opening onto the terrace and gardens beyond, this cosy space allows the changing seasons to be enjoyed from within. Also found in the hallway is the formal dining room, which is rich in character with exposed beams and oak floorboards, providing an inviting setting for family gatherings, and a comfortable snug area with exposed purlins, perfect for some quiet time with a good book.
To complete the ground floor, and also having access to the outside terrace, there is a beautiful and practical second kitchen, fitted with integrated appliances, an American style fridge freezer and a new range cooker, as well as a useful cloakroom and a second utility room with WC. This would make the home well suited to multi-generational living.
The impressive principal bedroom suite, offers generous proportions and ensuite facilities. This private space with a separate staircase has been designed to provide a calm and peaceful retreat, enjoying a lovely outlook over the paddocks and surrounding countryside. The first floor accommodation is completed by four further double bedrooms, one ensuite shower room and a well appointed family bathroom with freestanding bath and separate shower, all beautifully finished and offering comfortable and versatile space.
Outside, Braynes Hall is approached via a large driveway to the front and side of the property. Mature gardens wrap around the house, creating a sense of privacy and charm, with most of the garden located to the back. From here, the property enjoys open views across its own land, with the terrace perfectly positioned to capture the evening light and provide an idyllic setting for summer evenings.
The property is exceptionally well suited to the equestrian lifestyle, offering a comprehensive range of facilities. A smart steel portal framed barn houses six stables, along with secure tack and feed rooms as well as a wash bay. The Tailored Equine stables are fitted with rubber mats and have rear hatch openings beneath a cantilever roof, with mains electricity and water connected. A second steel portal framed building provides a large workshop and additional storage, with potential for further stabling if required.
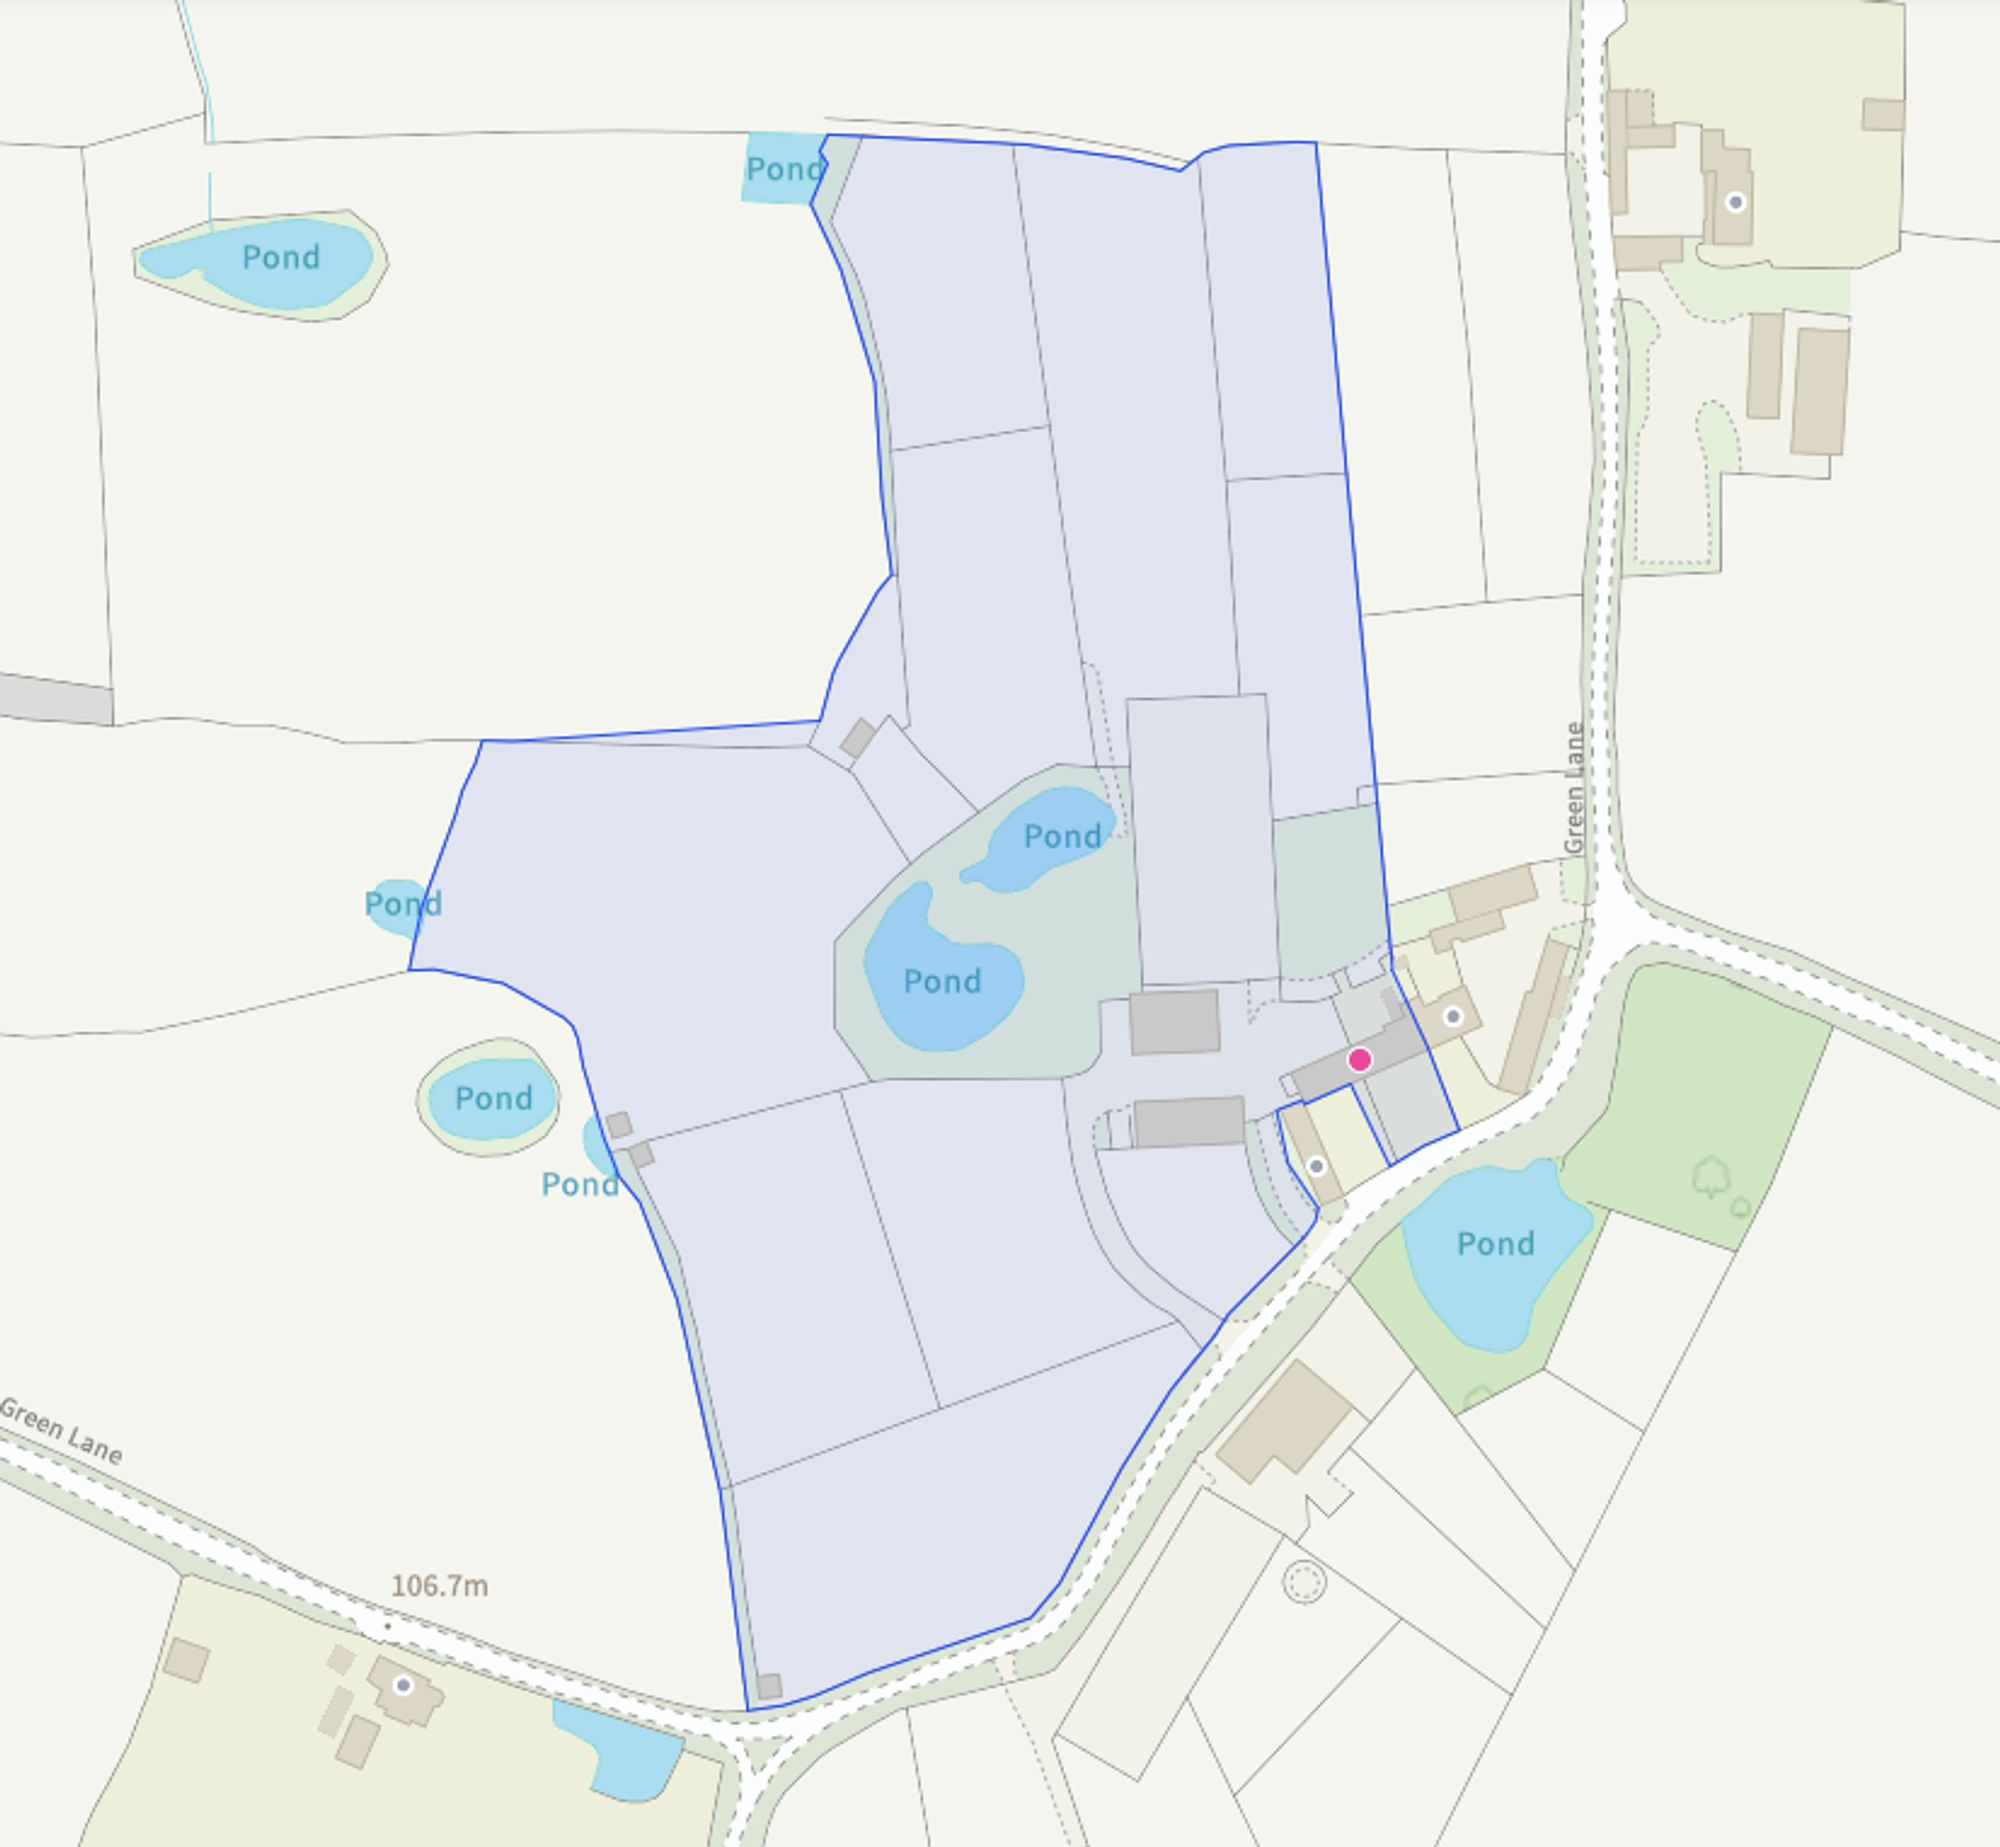
The land extends to approximately 10 acres and is thoughtfully divided into individual post and rail paddocks whilst the 60m x 30m floodlit outdoor arena provides excellent facilities for schooling and training.
The area is especially well suited to an equestrian lifestyle with direct access to miles of quiet country lanes.
The property benefits from mains water and electricity, oil fired and electric central heating and private drainage.
EPC Rating: D
Listed by
Covering Central England
Chartwell Noble Limited
Reference: 90628650
EPC ratings on this postcode
We don't have a matched EPC for this property yet. Below are efficiency scores and details for other addresses on this postcode.
| Address | Current | Potential | Floor area | Age band | Type |
|---|---|---|---|---|---|
| Braynes Hall Farm, Whixall, WHITCHURCH | 40 | 66 | 205 m² | England and Wales: before 1900 | Detached |
| Braynes Hall Mews, Whixall, WHITCHURCH | 58 | 62 | — | England and Wales: 1996-2002 | — |
| Braynes Hall, Whixall, WHITCHURCH | 63 | 78 | 228 m² | England and Wales: before 1900 | Detached |
| Braynes Hall, Whixall, WHITCHURCH | 39 | 57 | — | England and Wales: before 1900 | — |
Flood risk
Zone: 1
Risk: Low
Job (default Low)
Registered land (INSPIRE)
This location falls inside an HM Land Registry INSPIRE registered freehold polygon.
Plot: ~40,008 m² (9.89 acres)
Source: HM Land Registry INSPIRE Index Polygons.
Floorplans
All
Land
Price history
| Event | Date | Price | % change |
|---|---|---|---|
| Listed for sale | — | £1,300,000 | — |
Source: HM Land Registry Price Paid Data. Crown copyright.
Sold Comparables
Sold comparables data is not available for this property.
Capital growth trend
Land Registry outcode average: last 12 months vs 5y and 10y ago (from sold prices).
House Price Index (HM Land Registry — official index, not sold-price averages): Shropshire. Series: All dwelling types. As of June 2026.
Rental Range
Estimated market rent for Shropshire. Low = conservative, Realistic = average, Optimistic = best case.
Based on Local Authority from postcode lookup → Shropshire.
LHA (30th percentile) floor for Wigan: £773/mo (Apr 2025 – Mar 2026)
Location
Address
Green Lane
Nearby
Nearest stations, universities and amenities (distance from property).
| Type | Name | Distance |
|---|---|---|
| Shop | Unknown | 1.2 miles |
| Shop | Stables Car Sales | 1.4 miles |
| Train station | Prees | 1.4 miles |
| Bus stop | Unknown | 2.5 miles |
| Bus stop | Pyms Road | 2.9 miles |
| Train station | Wem | 3.2 miles |
| Hospital | Whitchurch Community Hospital | 5.2 miles |
Street-level crime
| Category | Count |
|---|---|
| Total incidents | 0 |
Within 1 mile during Jul 2026. Source: data.police.uk (England & Wales).
Schools nearby
Nearest open schools with Ofsted ratings (England). Closed schools are not shown. Data from Get Information about Schools and Ofsted.
| Name | Type | Distance | Ofsted |
|---|---|---|---|
| Whixall CofE Primary School | Primary | 0.8 miles | Good — 28 Feb 2013 |
| Acorn Wood | Other | 1.1 miles | Good — 5 May 2022 |
| Newtown CofE Primary School | Primary | 2.7 miles | Outstanding — 11 Nov 2013 |
| Prees CofE Primary School | Primary | 2.7 miles | Good — 20 Dec 2012 |
| Tilstock CofE Primary and Nursery | Primary | 3.0 miles | Good — 16 Jun 2022 |
Rental Comparables
Rental comparables are temporarily unavailable while listing-site fetches are paused. Try again later.
Rent-driven metrics
Based on Area rent estimate.
- Rent ratio — Monthly rent ÷ purchase price (1% rule). 1%+ = strong, 0.8–1% = okay, <0.8% = weak for cashflow.
- Max investor price — Rent ÷ 0.8%; the price at which rent would be 0.8% of price (Stoke-style target).
- Target investor price — Rent ÷ 1%; the price at which rent would be 1% of price (strong cashflow band).
- Gross yield — Annual rent as % of purchase price (no costs).
Enter House Number
Enter the house number to help us retrieve more accurate pricing history and property data.
Please log in to submit or correct the house number for this listing.
Log in to continue