38 EIDER DRIVE
TELFORD, APLEY, WREKIN TF1 6TJ
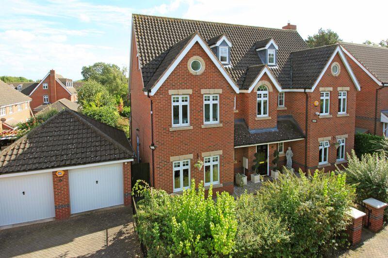

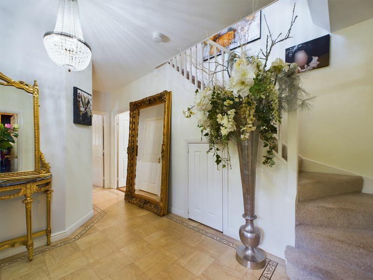
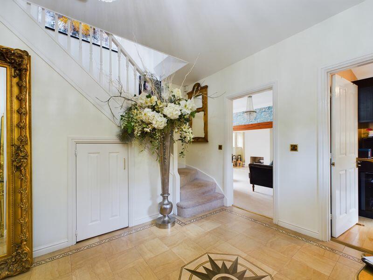
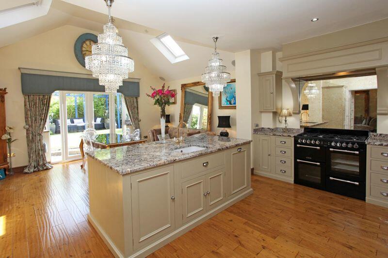
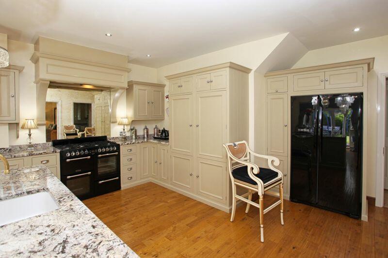
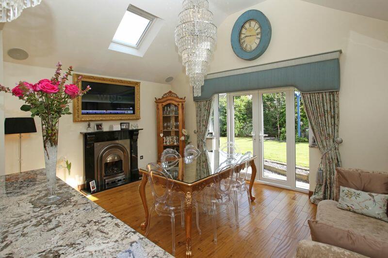
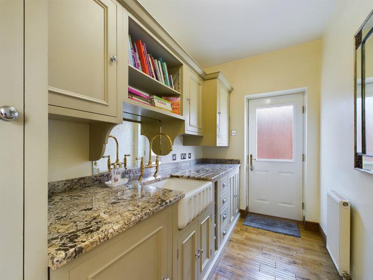
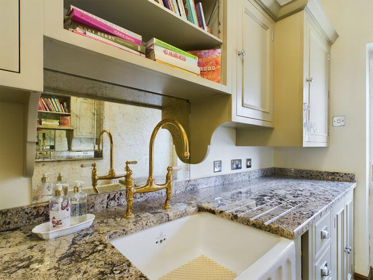
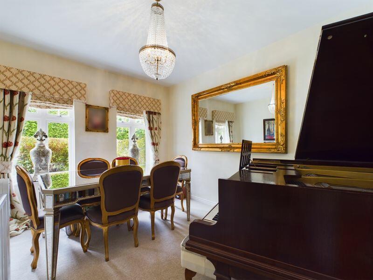
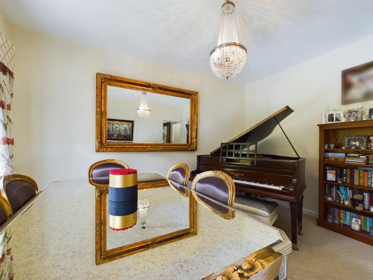
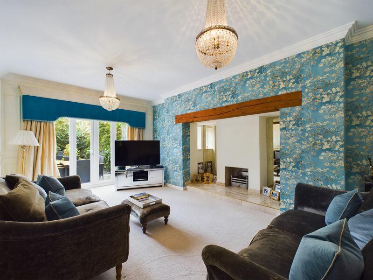
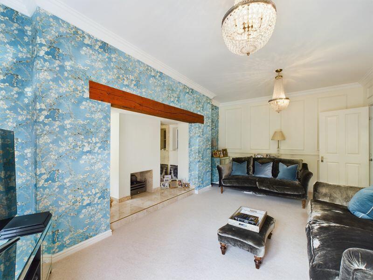
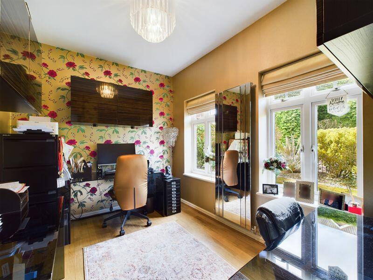
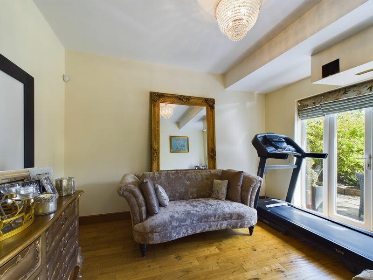
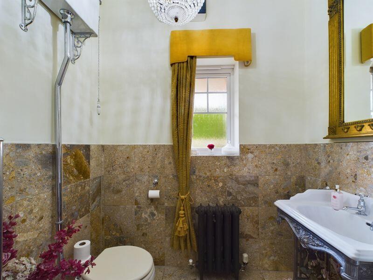
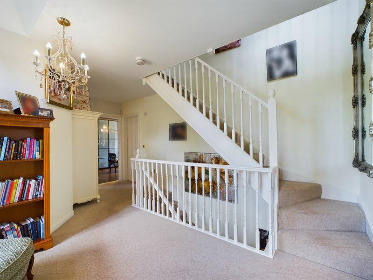
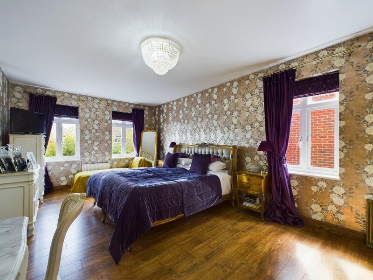
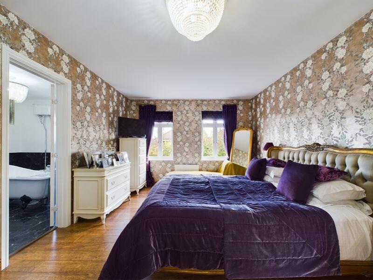
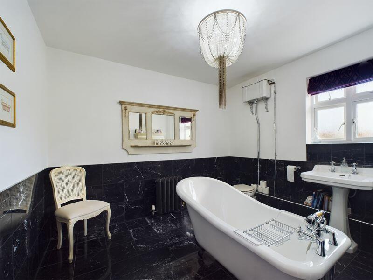
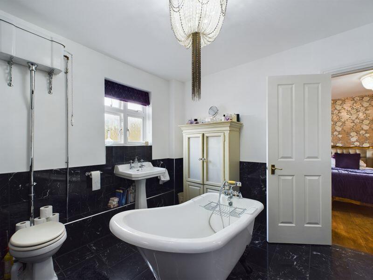
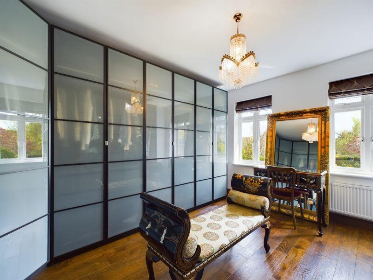
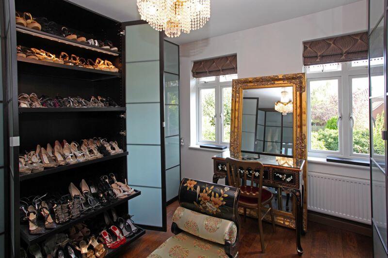
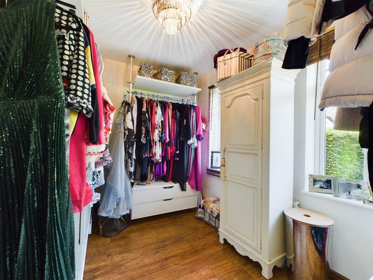
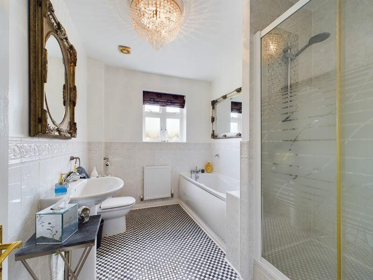
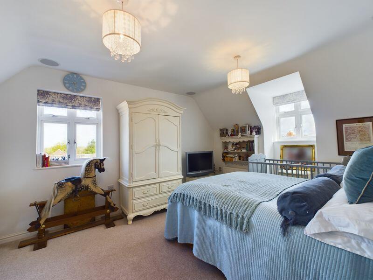
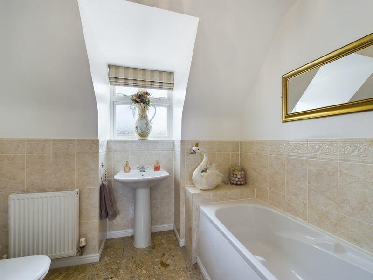
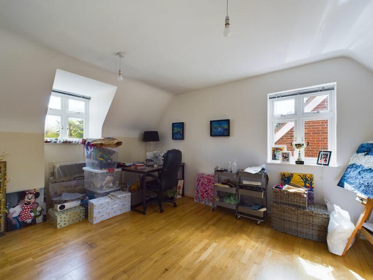
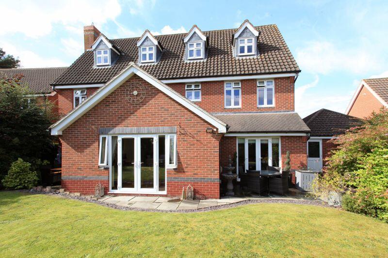
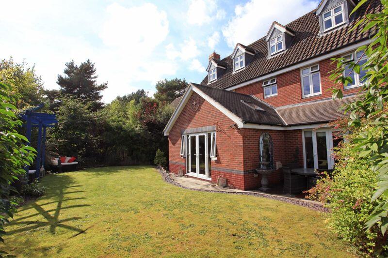
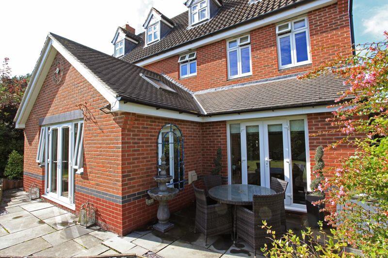
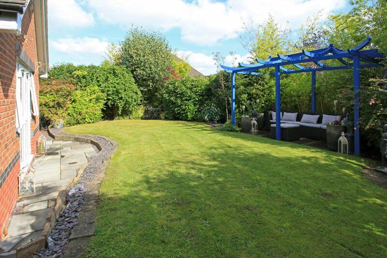
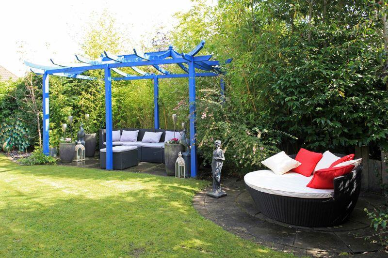
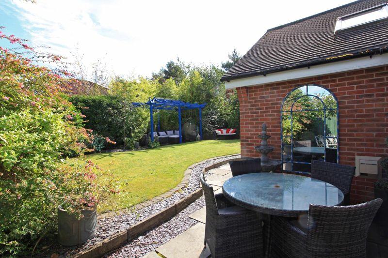
Photo 36 Photo 35 Photo 16 Photo 17 Photo 37 Photo 38 Photo 39 Photo 7 Photo 8 Photo 10 Photo 11 Photo 13 Photo 14 Photo 12 Photo 9 Photo 15 Photo 25 Photo 21 Photo 22 Photo 23 Photo 24 Photo 18 Photo 33 Photo 20 Photo 19 Photo 27 Photo 26 Photo 28 Photo 34 Photo 36 Photo 40 Photo 37 Photo 39 Photo 41
/ 34
Property details
Tenure
FREEHOLD
Floor area
299 m²
Council tax band
G
EPC rating
D
Year built
England and Wales: 1996-2002
Last sold
£624,999 Sep 2024
Price per m²
£2,171/m²
Local average
£329,819 (+96.8%)
Deprivation
Decile 8 (25,427 of 33,755)
Street crime
83 incidents within 1 mile (May 2026)
Key features
- ONLINE VIRTUAL TOUR AVAILABLE
- Situated in an exclusive position
- Five bedrooms with en suite facilities
- Beautiful quality fitments throughout
- Driveway parking for five cars and double garage
- Landscaped front and rear gardens
Additional details
- Parking
- Yes
- Garden
- Yes
Description
Entrance Hallway, Cloakroom/WC, Four Reception Rooms, Stunning Extended Open Plan Kitchen/Family Room, Utility Room, Five/Six Bedrooms, Two House Bathrooms and Two En-Suite Shower Rooms, Detached Double Garage, Double Width Driveway and Additional Driveway Adjacent for Three Vehicles, Landscaped Front and Rear Gardens. EPC Rating: D. SELLERS WOULD CONSIDER PART EXCHANGING FOR SMALLER HOME.
Situation:
Eider Drive is situated near Apley Woods and comprises of mainly detached family homes and is conveniently situated close to Wellington town centre which has a wide range of shops and amenities, mainline railway station and access to the M54 motorway. Eider Drive is also conveniently situated close to Apley Wood primary school and The Charlton secondary school as well as independent schooling at the Old Hall School and Wrekin College.
The Property:
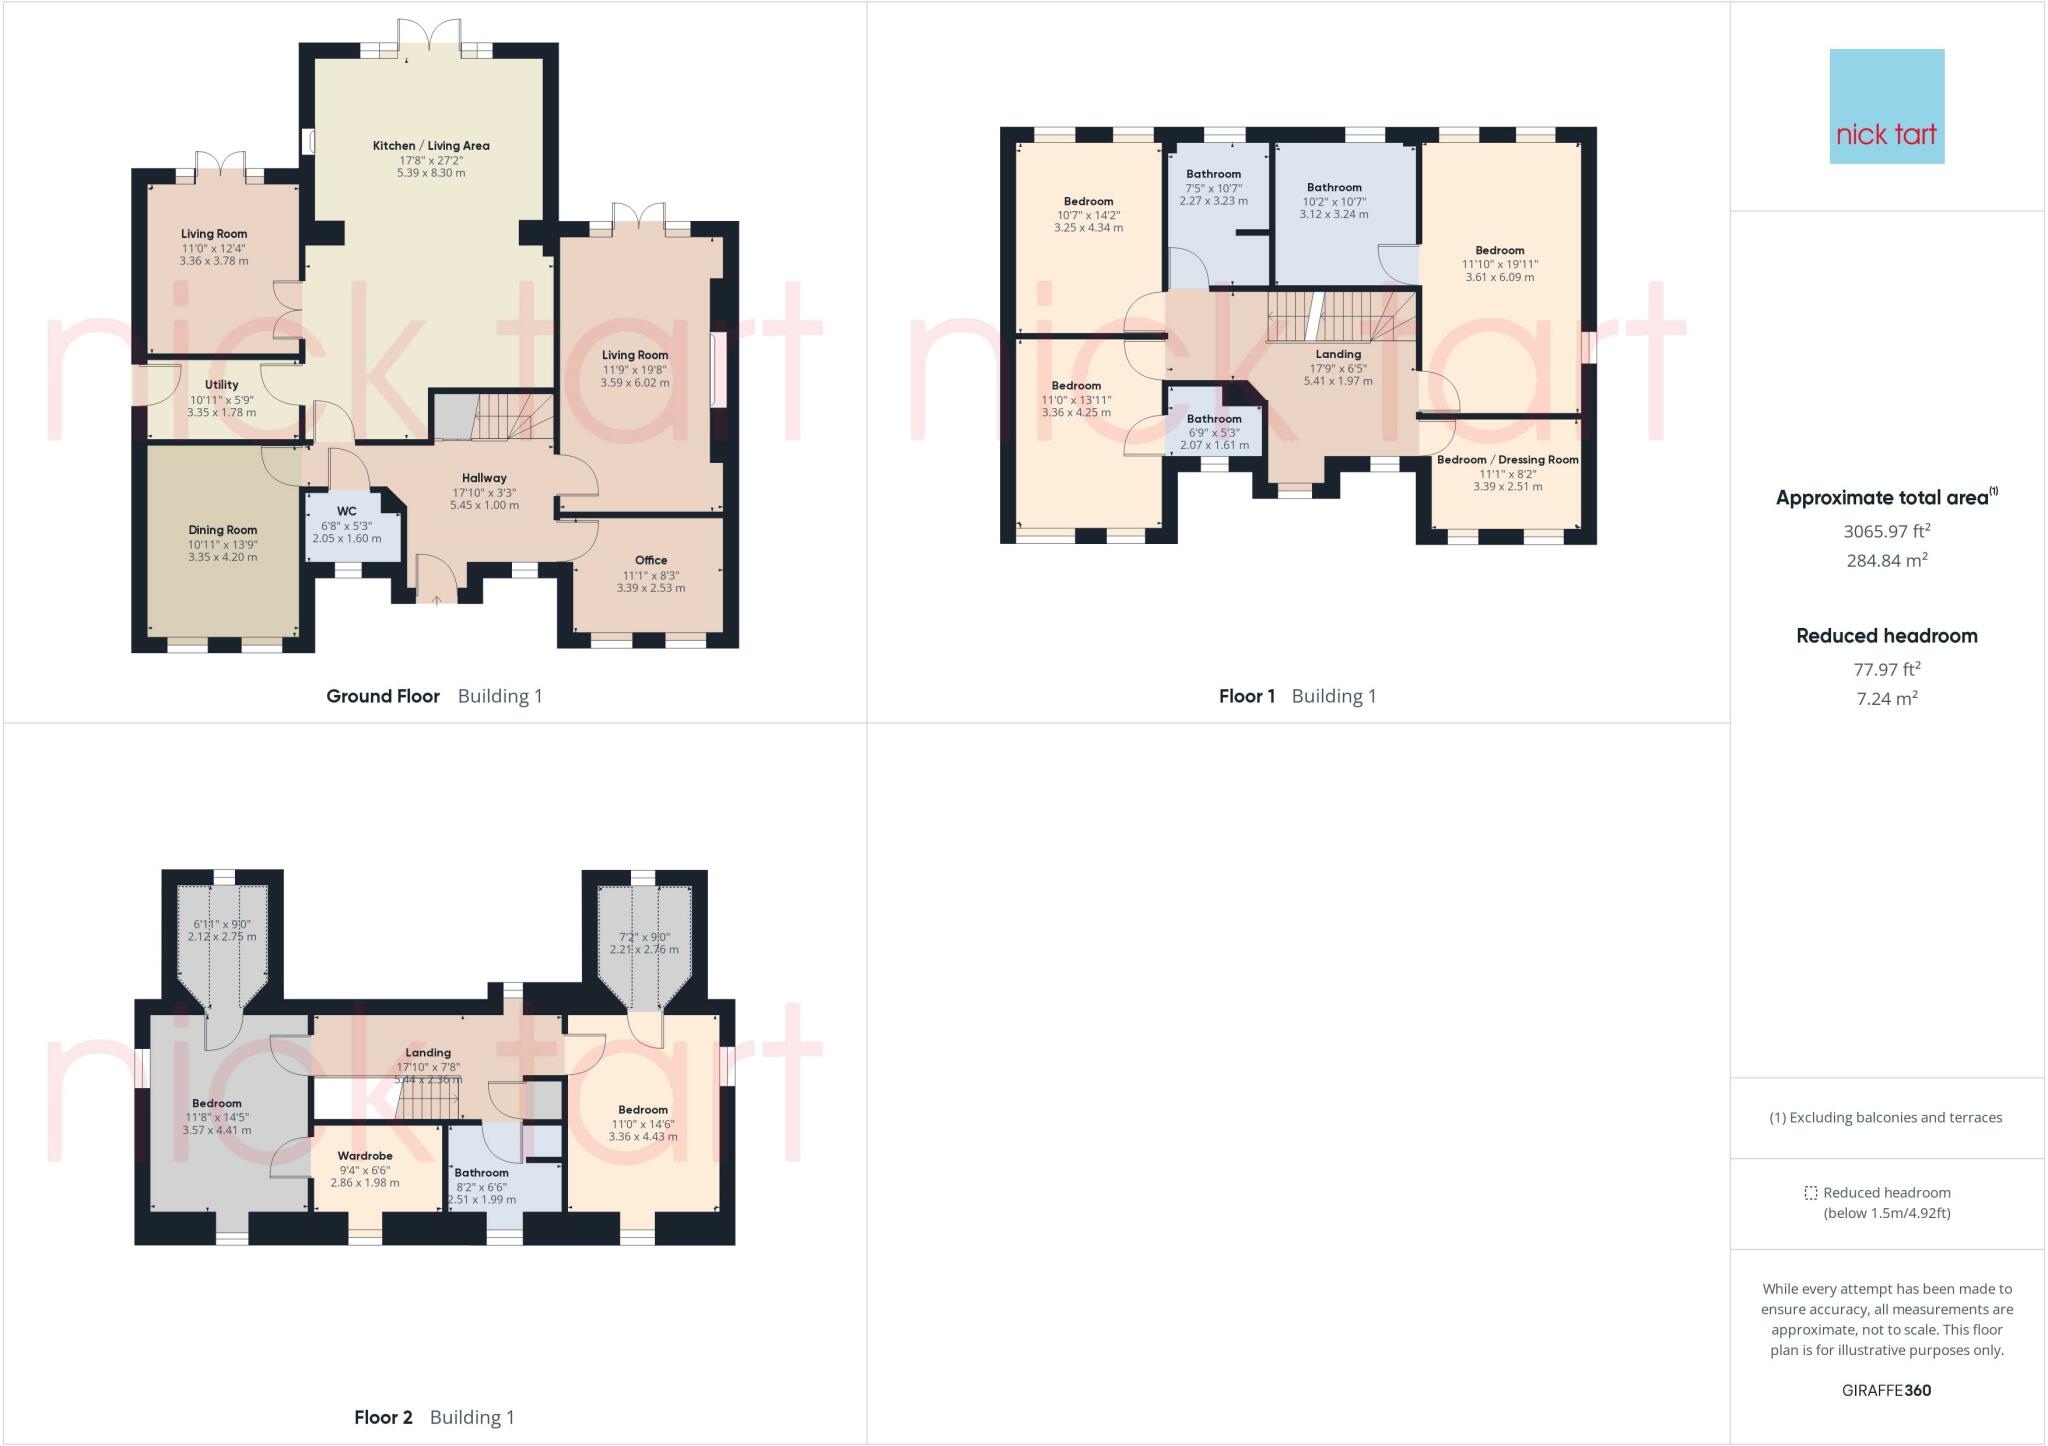
This stunning double fronted property has high ceilings and is approached into a magnificent entrance hallway, which has a staircase ascending to the first floor and access leading off to a cloakroom/wc, study, living room, large open plan kitchen/living area and dining room. The cloakroom/wc comprises of half marbled style tiles, with marble style flooring, high flush wc and ornate sink. The "Neptune" kitchen has beautiful quality fitments throughout and has been extended, creating an additional family living area. The kitchen area comprises of a stunning range of units with granite style worktops with a "Villeroy & Boch" under-counter sink and offers space for a range size cooker and American style fridge freezer, in addition to oak flooring continuing through to a further family area. The family living area, within the kitchen diner, has a marble style fireplace with living flame gas fire and benefits from Bose surround sound in addition to a beautiful, vaulted ceiling with velux style windows and french doors opening out to the enclosed rear garden. The velux style windows are remote control rain active and have remote controlled electric blinds. The family room is currently used as a cinema room and has plenty of natural light entering through the french doors opening out towards the rear garden. The laundry room has matching "Neptune" kitchen units with a "Chambord" Belfast sink. Both the dining room and study enjoy pleasant views out towards the front.
On the first floor there is a stunning galleried landing which can be used as an additional seating area and has three/four bedrooms situated off. The principle bedroom is over 19ft long and benefits from a luxurious en-suite bathroom with marble style tiled flooring and underfloor heating, in addition to its period style suite comprising of a slipper bath with clawed feet, high flush wc, wash hand basin and period style radiator. The guest bedroom also an en suite shower room whilst the family bathroom comprises of the usual facilities with the benefit of a separate double shower as well as a bath.
On the second floor there is a further galleried landing providing access to an airing cupboard, two bedrooms; one of which benefits from an en-suite dressing room, while both bedrooms also benefit from large storage areas situated off which could be utilized as children play den areas. Situated off the landing there is also a loft hatch access point with fold down stairs, insulation and lighting. There is also a second family bathroom on this level which benefits from a separate panelled bath and shower cubicle and marble style flooring.
Outside:
To the rear there is a stunning landscaped rear garden, which is private and not overlooked, comprising of raised beds, a number of patio seating areas, gazebo and a well laid lawn.
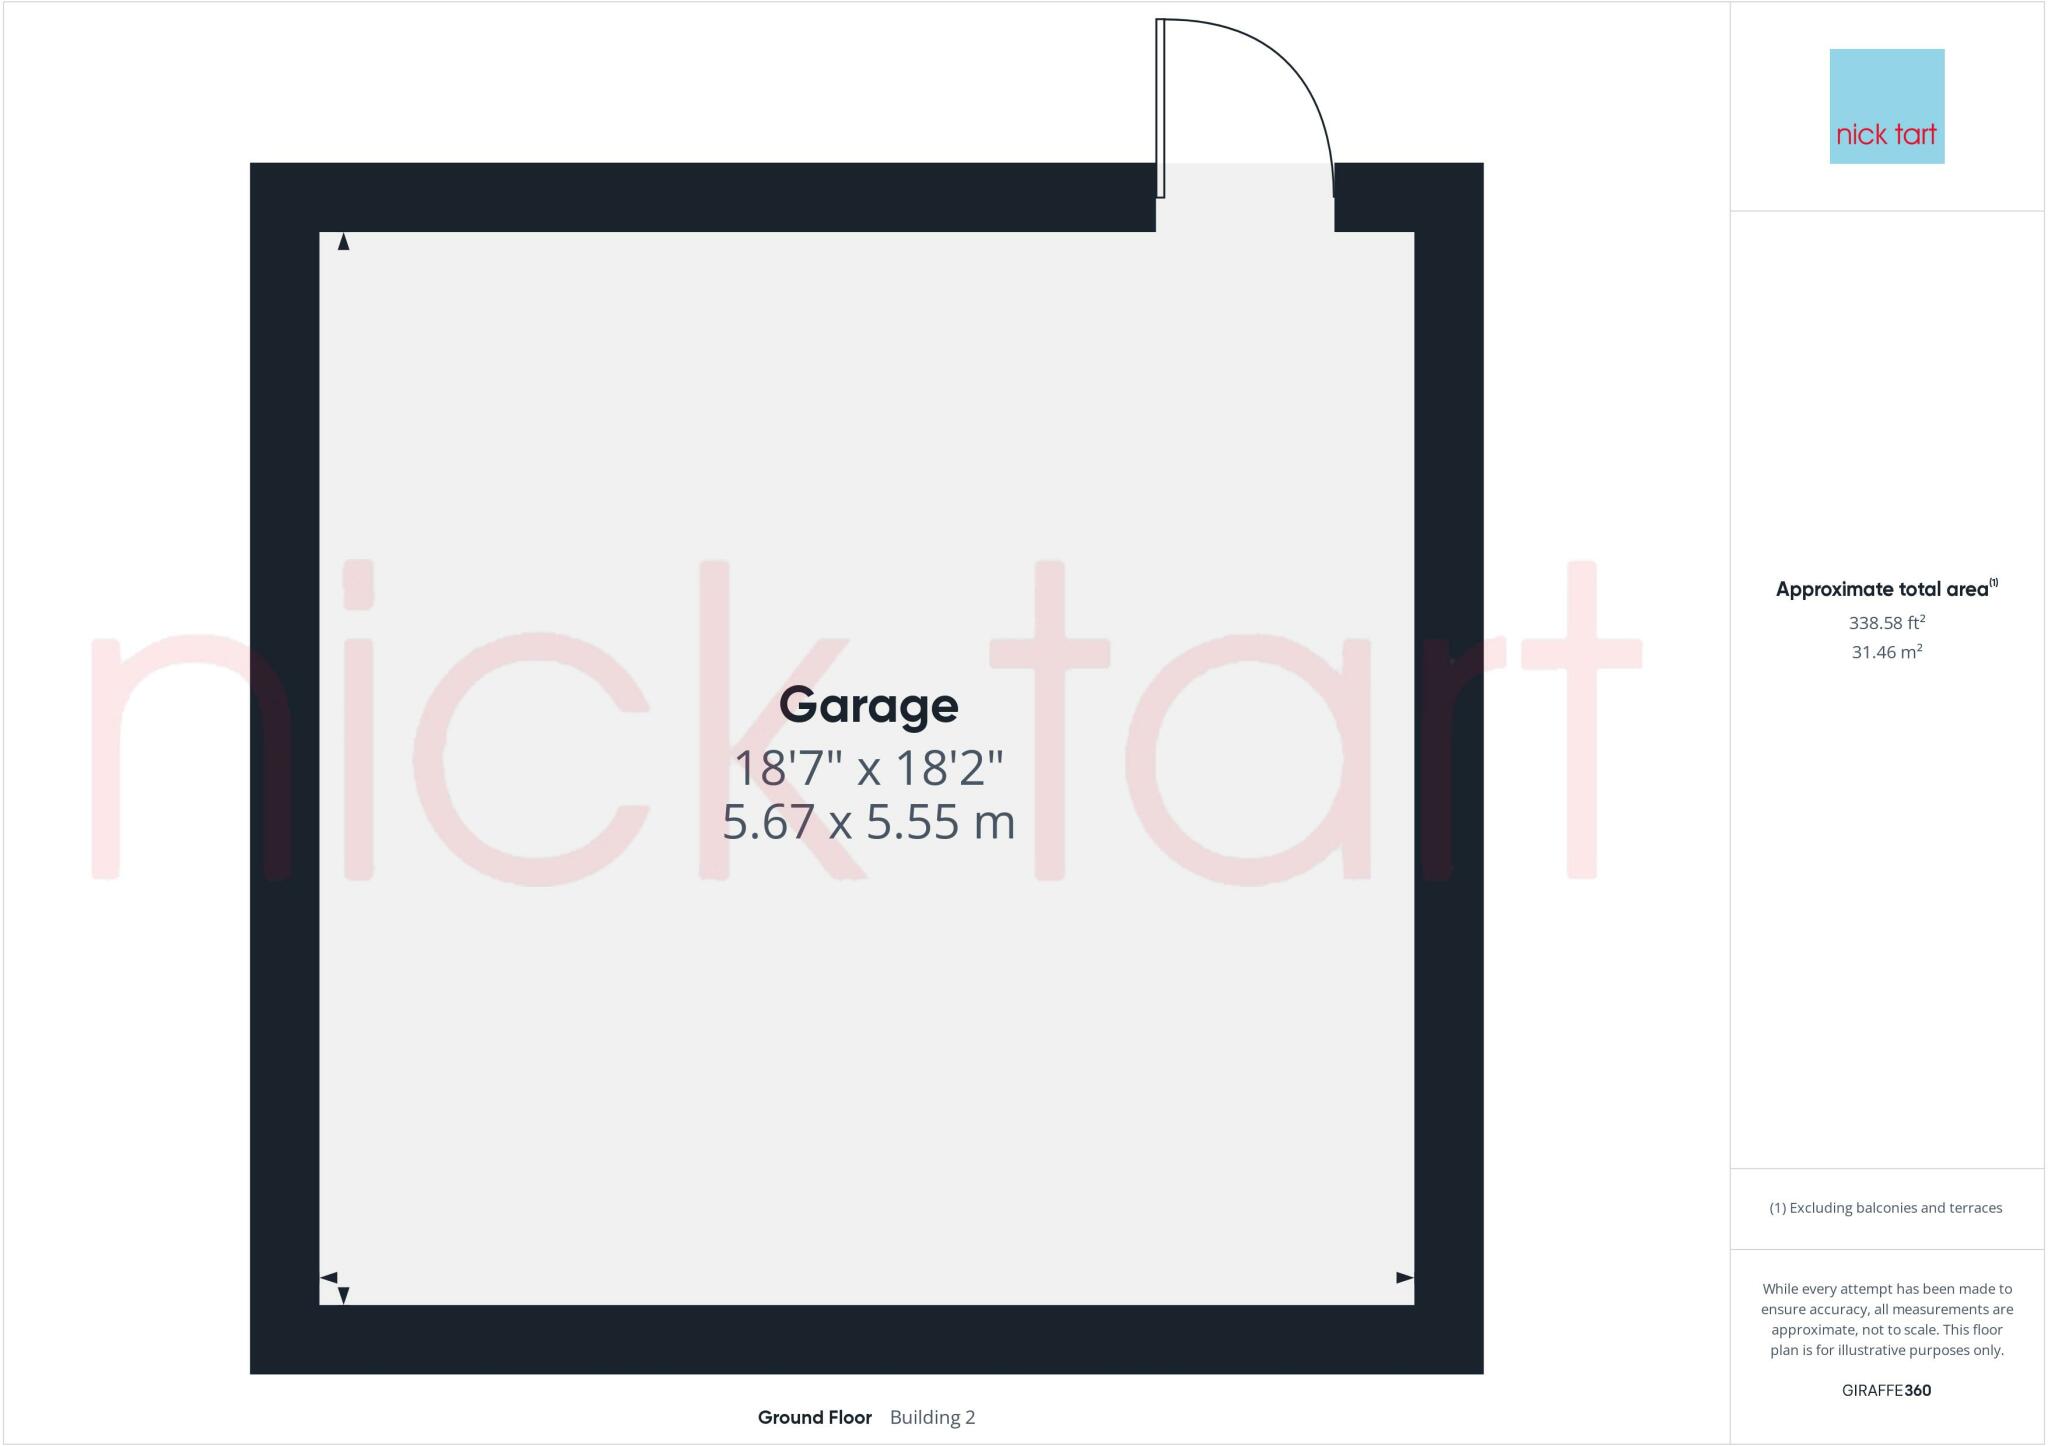
To the front there is a gated garden area with laid lawn areas and a paved foot path in the middle leading to the front door. There is shared access leading to the double width driveway situated to the front of the garage which has a useful roof storage void, power and lighting in addition to a pedestrian door leading up to the side garden. There is also an additional driveway adjacent to the front of the property providing further parking for three more cars. To the right of the property there is pedestrian access via a gate leading to a useful shed.
Council Tax Band: G
Tenure: Freehold
Services: All main services are connected.
Anti Money Laundering & Proceeds of Crime Acts: To ensure compliance with the Anti Money Laundering Act and Proceeds of Crime Act: All intending purchasers must produce identification documents prior to the memorandum of sale being issued. If these are not produced in person we will require certified copies from professionals such as doctor, teacher, solicitor, bank manager, accountant or public notary, To avoid delays in the buying process please provide the required documents as soon as possible. We may also use an online service provider to also confirm your identity. A list of acceptable ID documents is available upon request. We will also require confirmation of where the funding is coming from such as a bank statement with funding for deposit or purchase price and if mortgage finance is required a mortgage agreement in principle from your chosen lender.
Important
We take every care in preparing our sales details. They are carefully checked, however we do not guarantee appliances, alarms, electrical fittings, plumbing, showers, etc. Photographs are a guide and do not represent items included in the sale. Room sizes are approximate. Do not use them to buy carpets or furniture. Floor plans are for guidance only and not to scale. We cannot verify the tenure as we do not have access to the legal title. We cannot guarantee boundaries, rights of way or compliance with local authority planning or building regulation control. You must take advice of your legal representative. Reference to adjoining land uses, i.e. farmland, open fields, etc does not guarantee the continued use in the future. You must make local enquiries and searches. We currently work with a number of recommended conveyancing partners including Move With Us Ltd, The Conveyancing Partnership Ltd and Move Reports UK Ltd and we currently receive a referral fee of £250 for each transaction.
Listed by
Ironbridge, Telford
Nick Tart Estate Agents
Reference: 150035945
EPC Rating & Upgrade Cost
Current rating: D
Potential rating: C
Inspection date: 15/09/2023
Expiry date: 14/09/2033
Current heating cost: £4,764/year
Potential heating cost: £4,389/year
Est. upgrade cost to C: £7,100
Recommendations
- Replace boiler with new condensing boiler (£2,200 - £3,000)
- Solar photovoltaic panels, 2.5 kWp (£3,500 - £5,500)
Flood risk
Zone: 1
Risk: Low
Job (default Low)
Floorplans
Floorplan 1
Floorplan 2
Price history
| Event | Date | Price | % change |
|---|---|---|---|
| Sold | 27/09/2024 (1 year ago) | £624,999 | — |
Source: HM Land Registry Price Paid Data. Crown copyright.
Sold Comparables
Same street and nearby sales within 0.25 miles (last 5 years). Data from Land Registry Price Paid.
| Address | Price | Date | Type |
|---|---|---|---|
| 12 SUNDERLAND DRIVE, APLEY, TELFORD, WREKIN, TF1 6XX | £280,000 | 12/01/2026 | Detached |
| 9 SHELLDUCK DRIVE, APLEY, TELFORD, WREKIN, TF1 6GA | £400,000 | 19/12/2025 | Detached |
| 12 BARNES WALLIS DRIVE, APLEY, TELFORD, WREKIN, TF1 6XT | £160,000 | 10/12/2025 | Detached |
| 9 MANCHESTER DRIVE, APLEY, TELFORD, WREKIN, TF1 6XY | £270,000 | 09/12/2025 | Detached |
| 20 GOLDCREST GROVE, APLEY, TELFORD, WREKIN, TF1 6TA | £550,000 | 28/02/2025 | Detached |
| 6 ROYAL OAK DRIVE, APLEY, TELFORD, WREKIN, TF1 6SS | £222,000 | 24/11/2023 | Detached |
| 15 SHOVELLER DRIVE, APLEY, TELFORD, WREKIN, TF1 6GQ | £457,500 | 17/11/2023 | Detached |
| 10 ROYAL OAK DRIVE, APLEY, TELFORD, WREKIN, TF1 6SS | £200,000 | 07/08/2023 | Detached |
| 11 MERLIN COPPICE, APLEY, TELFORD, WREKIN, TF1 6TB | £515,000 | 12/06/2023 | Detached |
| 20 SUNDERLAND DRIVE, APLEY, TELFORD, WREKIN, TF1 6XX | £275,000 | 28/04/2023 | Detached |
| 20 AUSTER CLOSE, APLEY, TELFORD, WREKIN, TF1 6YA | £285,000 | 28/04/2023 | Detached |
| 20 MERLIN COPPICE, APLEY, TELFORD, WREKIN, TF1 6TB | £580,000 | 14/04/2023 | Detached |
| 4 PEREGRINE WAY, APLEY, TELFORD, WREKIN, TF1 6TH | £600,000 | 17/03/2023 | Detached |
| 61 SHOVELLER DRIVE, APLEY, TELFORD, WREKIN, TF1 6GQ | £460,000 | 16/12/2022 | Detached |
| 16 AUSTER CLOSE, APLEY, TELFORD, WREKIN, TF1 6YA | £227,500 | 30/11/2022 | Detached |
| 49 SHOVELLER DRIVE, APLEY, TELFORD, WREKIN, TF1 6GQ | £595,000 | 18/10/2022 | Detached |
| 3 OSPREY GROVE, APLEY, TELFORD, WREKIN, TF1 6ND | £570,000 | 01/07/2022 | Detached |
| 4 BRANDON GROVE, APLEY, TELFORD, WREKIN, TF1 6YR | £254,500 | 24/06/2022 | Detached |
| 2 MANCHESTER DRIVE, APLEY, TELFORD, WREKIN, TF1 6XY | £215,000 | 24/06/2022 | Detached |
| Same street 49 EIDER DRIVE, APLEY, TELFORD, WREKIN, TF1 6TJ | £435,000 | 23/05/2022 | Detached |
| 35 SHOVELLER DRIVE, APLEY, TELFORD, WREKIN, TF1 6GQ | £355,000 | 05/04/2022 | Detached |
| Same street 6 EIDER DRIVE, APLEY, TELFORD, WREKIN, TF1 6TJ | £435,000 | 04/04/2022 | Detached |
| Same street 41 EIDER DRIVE, APLEY, TELFORD, WREKIN, TF1 6TJ | £440,000 | 23/07/2021 | Detached |
Street average: £436,667 (3 sales)
Area average: £373,575 (20 sales)
Capital growth trend
Land Registry outcode average: last 12 months vs 5y and 10y ago (from sold prices).
House Price Index (HM Land Registry — official index, not sold-price averages): Telford and Wrekin. Series: Detached. As of April 2026.
Rental Range
Estimated market rent for Telford and Wrekin. Low = conservative, Realistic = average, Optimistic = best case.
Based on Local Authority from postcode lookup → Telford and Wrekin.
LHA (30th percentile) floor for Shropshire: £972/mo (Apr 2025 – Mar 2026)
Location
Nearby
Nearest stations, universities and amenities (distance from property).
| Type | Name | Distance |
|---|---|---|
| Bus stop | Apley Wood School | 0.2 miles |
| Bus stop | Unknown | 0.2 miles |
| Shop | Hair Junction | 0.2 miles |
| Hospital | Bickerstaff Endoscopy Unit | 0.3 miles |
| Hospital | Paul Brown Building | 0.4 miles |
| Shop | Market Express | 0.4 miles |
| Train station | Wellington | 1.1 miles |
| Train station | Oakengates | 2.7 miles |
| University | Unknown | 3.5 miles |
| University | University Of Wolverhampton (Shropshire Campus) (Business School) | 3.9 miles |
Street-level crime
| Category | Count |
|---|---|
| Violence and sexual offences | 48 |
| Public order | 12 |
| Criminal damage and arson | 6 |
| Other theft | 5 |
| Drugs | 4 |
| Shoplifting | 4 |
| Burglary | 1 |
| Other crime | 1 |
| Possession of weapons | 1 |
| Vehicle crime | 1 |
| Total incidents | 83 |
Within 1 mile during May 2026. Source: data.police.uk (England & Wales).
Schools nearby
Nearest open schools with Ofsted ratings (England). Closed schools are not shown. Data from Get Information about Schools and Ofsted.
| Name | Type | Distance | Ofsted |
|---|---|---|---|
| Apley Wood Primary Academy | Primary | 0.1 miles | Good — 16 Oct 2013 |
| Millbrook Primary School | Primary | 0.6 miles | Good — 4 Dec 2023 |
| Charlton School | Secondary | 0.7 miles | Good — 18 Jun 2023 |
| Wrekin College | Other | 0.9 miles | — (No rating) |
| The Old Hall School | Other | 1.0 miles | — (No rating) |
Rental Comparables
Rental listings exist nearby, but none matched the 5-bedroom count for this property.
Rent-driven metrics
Based on Area rent estimate.
- Rent ratio — Monthly rent ÷ purchase price (1% rule). 1%+ = strong, 0.8–1% = okay, <0.8% = weak for cashflow.
- Max investor price — Rent ÷ 0.8%; the price at which rent would be 0.8% of price (Stoke-style target).
- Target investor price — Rent ÷ 1%; the price at which rent would be 1% of price (strong cashflow band).
- Gross yield — Annual rent as % of purchase price (no costs).