13 BLYTHE AVENUE
STOCKPORT, BRAMHALL, GREATER MANCHESTER SK7 1EU
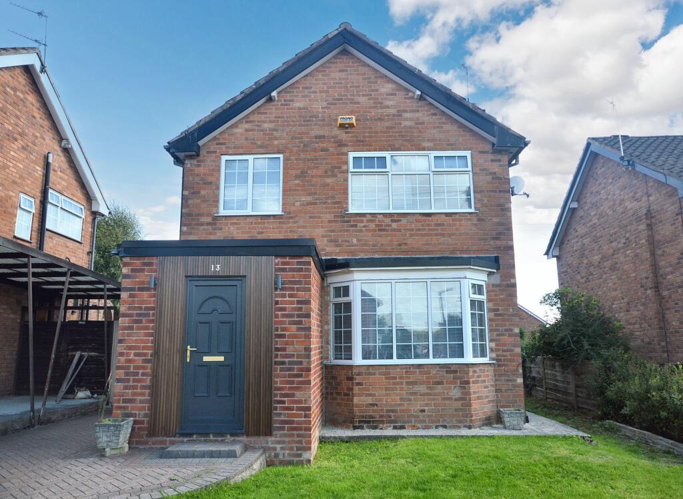
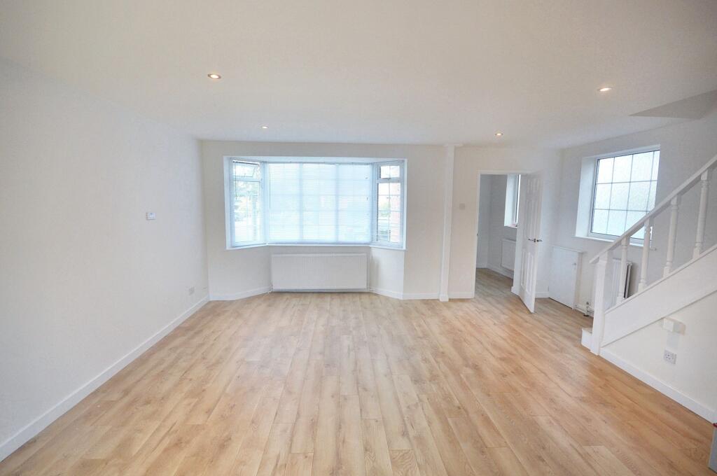
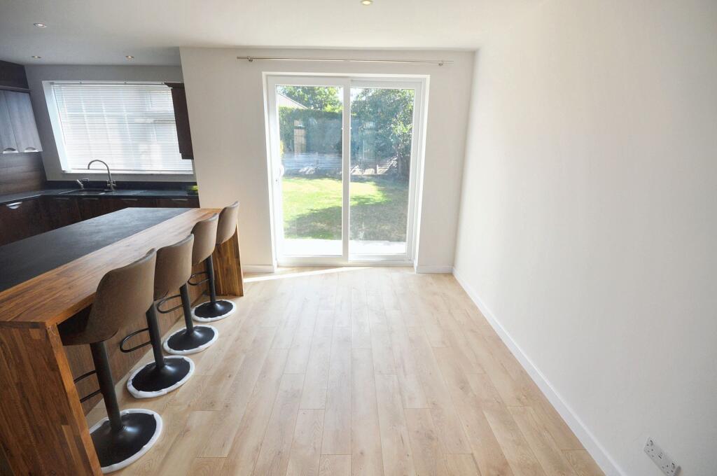
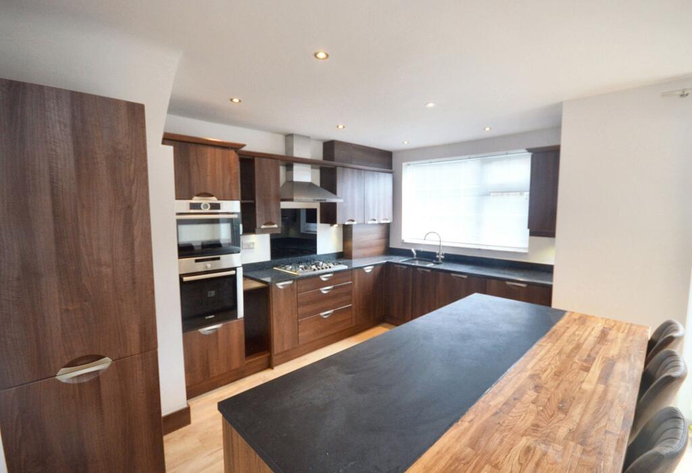
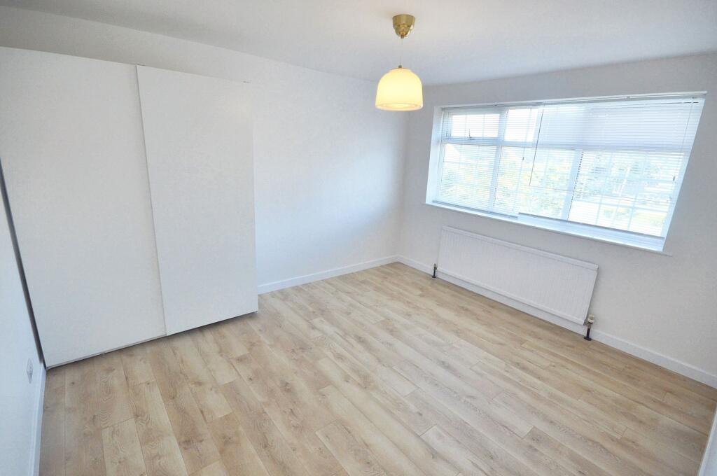
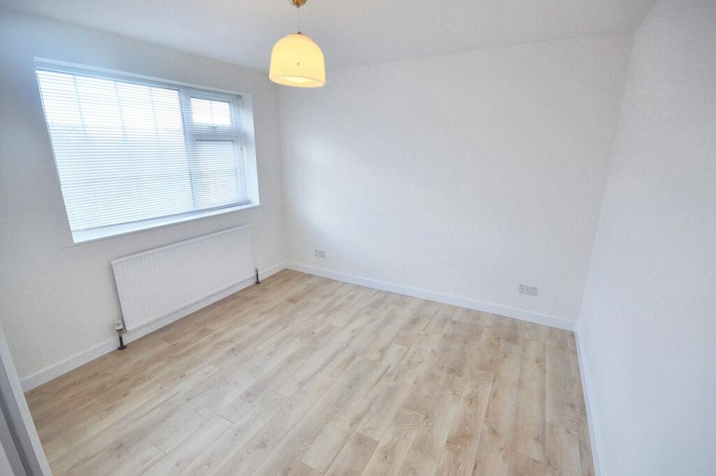
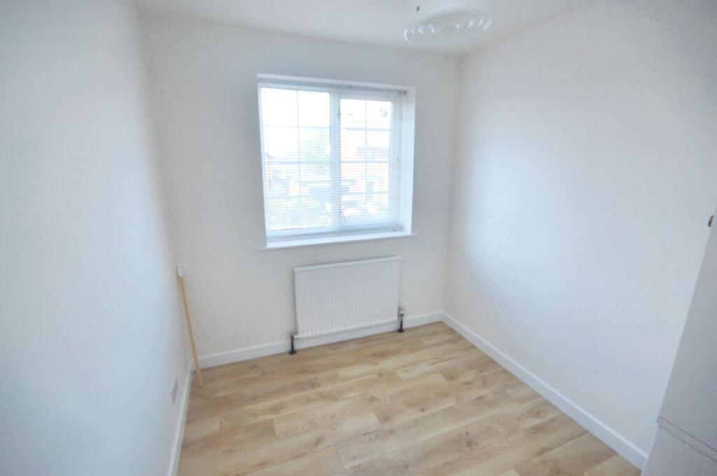
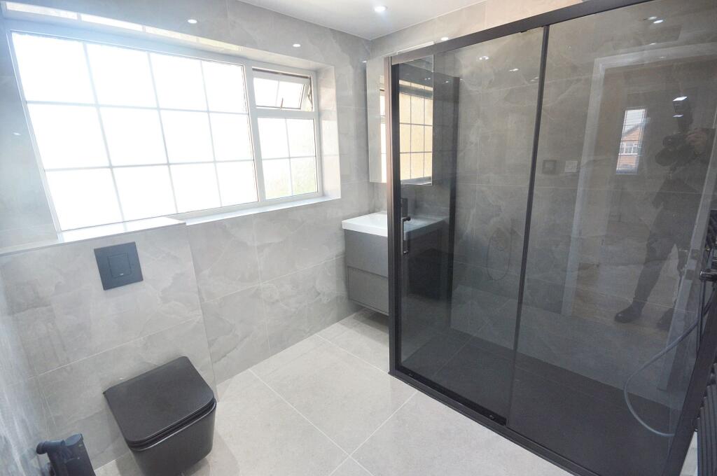
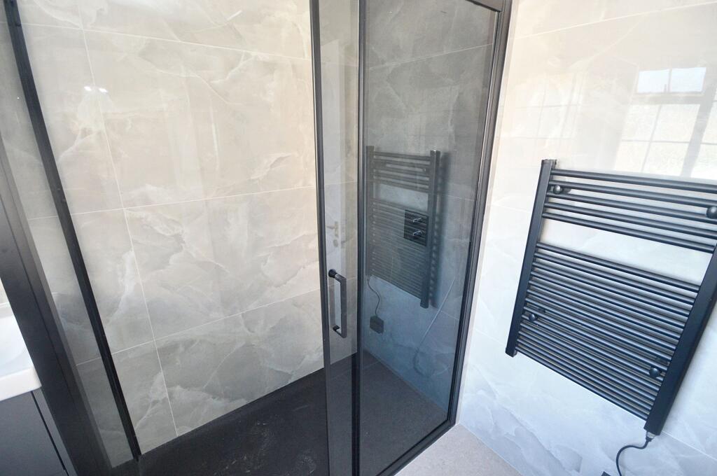
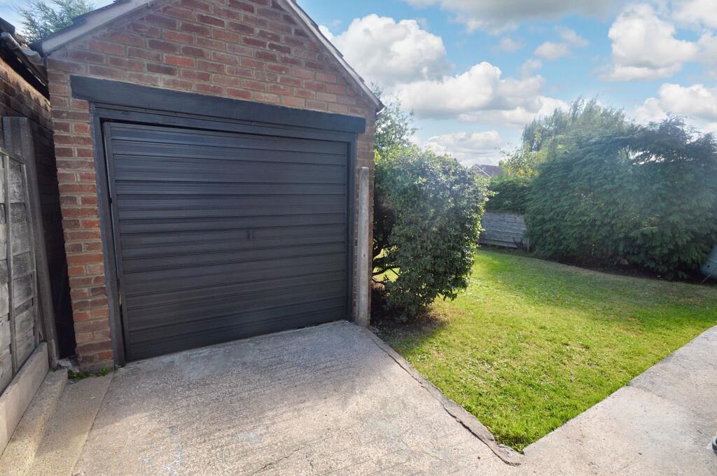
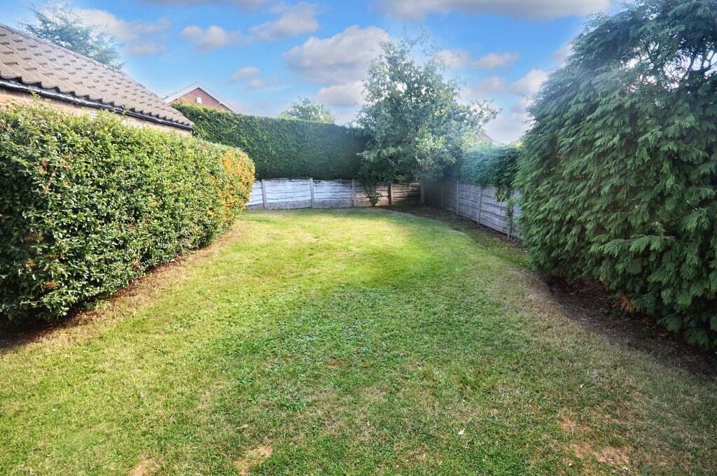
Photo 1 Living Area Dining Area Kitchen Bedrooms Bedrooms Bedrooms Shower Room/Wc Shower Room/Wc Photo 10 Photo 11
/ 11
Property details
Floor area
89 m²
Council tax band
D
EPC rating
D
Year built
England and Wales: 1967-1975
Deprivation
Decile 10 (33,231 of 33,755)
Street crime
0 incidents within 1 mile (May 2026)
Key features
- Refurbished Detached House
- New Hard Flooring Throughout
- Contemporary Open Plan Design
- Gas Central Heating and Double Glazing
- Kitchen with Integrated Appliances
- New Shower Room/Wc
- Gardens to Front and Rear
- Driveway For Parking
- Garage For Storage
Additional details
- Electricity
- Mains supply
- Water
- Mains supply
- Sewerage
- Mains supply
- Heating
- Gas central
- Parking
- Yes
- Garden
- Private garden
- Listed property
- No
- Restrictions
- No
- Required access
- No
- Rights of way
- No
- Flooded in last 5 years
- No
- Flood defences
- No
Description
Important - wherever you are reading this (online) please click on the link or tab which is named "Material Information" or “Important Information” This link offers more detailed and important information about the property and surrounding area including but not limited to; tenure, title information, local planning applications, schools, transport, flood risks etc.
Type: Unfurnished.
Rent: £1850
Deposit Required: £2134
Minimum Period: 12 Months Rental.
Redress scheme provided by: The Property Ombudsman (E02254)
Client Money Protection provided by: PropertyMark client money protect (CO133259)
Disclaimer: If you are reading this disclaimer on an advert either printed by us or yourself please visit the digital property page for the full marketing disclaimer on this property before committing to purchase. Alternatively please request the disclaimer to be printed off separately. Certain websites may also promote our properties without our consent and we will not be held responsible for their omission of this disclaimer.
Material Information / Important Information is provided by Sprift, who in turn source their information from place as noted in the disclaimer section of the report. The information is provided in link format due to the ever changing data which is being reported and the volume of data which we would be unable to realistically write in the description above or recite verbally each time we speak to a potential buyer. The information is not to replace you taking advice from your solicitor or surveyor. The various portals where you will read this disclaimer might rename the tab or link to this information and might also display the link in a place not as easy to find as we would like it to be. We can provide the link on demand.
Marketing: Our floor plan may not show some small recess areas, support posts or chimney breasts and any floor area or total area measurements quoted will include all the areas shown on the floor plan, unless otherwise noted, inc but not limited to attached or integral garages. We do not recommend you use our floor plan to decide on buying carpets or furniture without measuring the space yourself, as skirting boards may alter the space you require because we measure above skirting board level. No appliances including heating and electrics have or will be tested by Snapes Estate Agents and we cannot be held responsible for a seller changing or removing fittings which are currently shown or mentioned in our marketing. Images Including Videos: Our photos and videos are provided to show the property in the best possible light and may have had some editing enhancements to improve the quality of the photo. The photos should not be used as an indication of what is included in the sale, both internally and externally. We strongly advise you consult with the Fixture and Fittings Form provided by the seller’s solicitor once a sale has been agreed, or when offering make it known to the office or your solicitor if there are any items you expect or want to be left, so this can be agreed prior to a sale progressing.
EPC Rating: D
Listed by
Bramhall
Andrew Snape
Reference: 166783229
EPC Rating & Upgrade Cost
Current rating: D
Potential rating: B
Inspection date: 02/09/2025
Expiry date: 01/09/2035
Current heating cost: £1,276/year
Potential heating cost: £845/year
Est. upgrade cost to C: £17,700
Recommendations
- Cavity wall insulation (£900 - £1,500)
- Floor insulation (solid floor) (£5,000 - £10,000)
- Solar photovoltaic panels, 2.5 kWp (£8,000 - £10,000)
Flood risk
Zone: 1
Risk: Low
Job (default Low)
FENSA Certificates
This property has 1 FENSA certificate(s) on record, indicating window/door installations by FENSA-approved installers.
FENSA Certificate #5544278
Property Details
Street: 13 Blythe Avenue
Town: Bramhall
Postcode: SK7 1EU
Installation Details
Items: 1 door
Certificate Issued: 25/03/2008
Work Completed: 11/03/2008
This certificate data was retrieved from FENSA's database
What is FENSA? FENSA (Fenestration Self-Assessment Scheme) is a government-authorised scheme that monitors building regulation compliance for replacement windows and doors. Certificates indicate that work was completed by FENSA-approved installers.
Rental Range
Estimated market rent for Stockport. Low = conservative, Realistic = average, Optimistic = best case.
Based on Local Authority from postcode lookup → Stockport.
LHA (30th percentile) floor for Richmond & Hambleton: £648/mo (Apr 2025 – Mar 2026)
Location
Nearby
Nearest stations, universities and amenities (distance from property).
| Type | Name | Distance |
|---|---|---|
| Bus stop | Bramhall, Acre Lane / near Furness Road | 0.2 miles |
| Bus stop | Bramhall, Acre Lane / opposite Furness Road | 0.2 miles |
| Shop | Ceramics & Chill | 0.4 miles |
| Shop | Oxfam | 0.4 miles |
| Train station | Bramhall | 0.5 miles |
| Train station | Cheadle Hulme | 1.2 miles |
| Hospital | Newlands Care Home | 4.3 miles |
| Hospital | Withington Clinic | 5.3 miles |
| University | University of Manchester Fallowfield Campus | 6.0 miles |
| University | Fallowfield Reception and Richmond Amenities Building | 6.0 miles |
Street-level crime
| Category | Count |
|---|---|
| Total incidents | 0 |
Within 1 mile during May 2026. Source: data.police.uk (England & Wales).
Schools nearby
Nearest open schools with Ofsted ratings (England). Closed schools are not shown. Data from Get Information about Schools and Ofsted.
| Name | Type | Distance | Ofsted |
|---|---|---|---|
| Hursthead Infant School | Primary | 0.2 miles | Good — 18 Jan 2024 |
| Hursthead Junior School | Primary | 0.3 miles | Good — 11 Jan 2018 |
| Moss Hey Primary School | Primary | 0.4 miles | Good — 15 Nov 2021 |
| Valley School | Other | 0.4 miles | Outstanding — 15 Mar 2011 |
| Cheadle Hulme High School | Secondary | 0.5 miles | Outstanding — 12 Jan 2015 |
Rental Comparables
Rental comparables are temporarily unavailable while listing-site fetches are paused. Try again later.