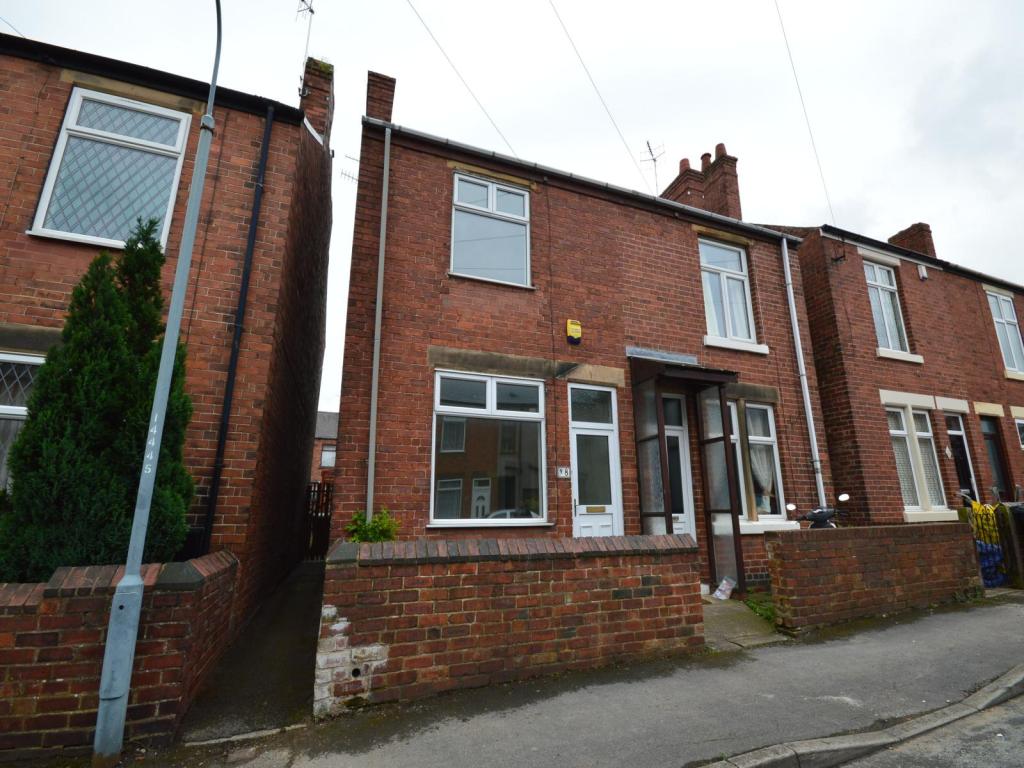
8 GROVE STREET
CHESTERFIELD, HASLAND, DERBYSHIRE S41 0PA
£105,000
Property details
Tenure
FREEHOLD
Floor area
73 m²
Last sold
£108,000 Jul 2020
Local average
£176,655 (-40.6%)
Deprivation
Decile 6 (18,000 of 33,755)
Street crime
182 incidents within 1 mile (May 2026)
Key features
- EPC Grade E
- Semi Detached Property
- Well Proportioned
- Two Double Bedrooms
- Two Reception Rooms
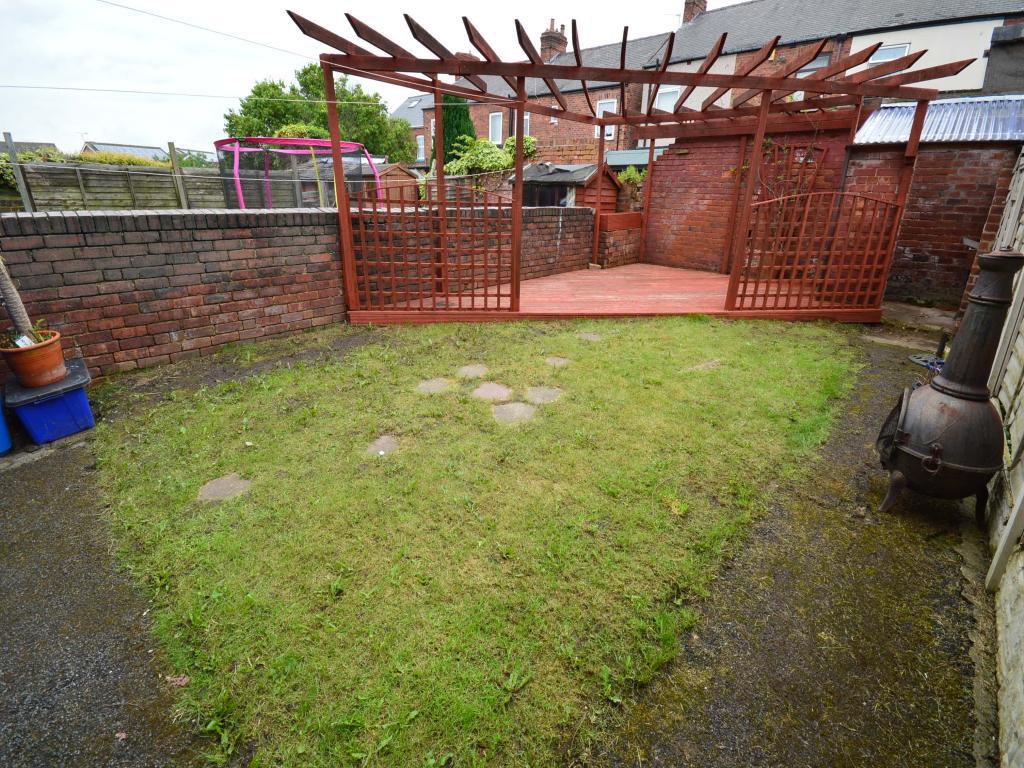
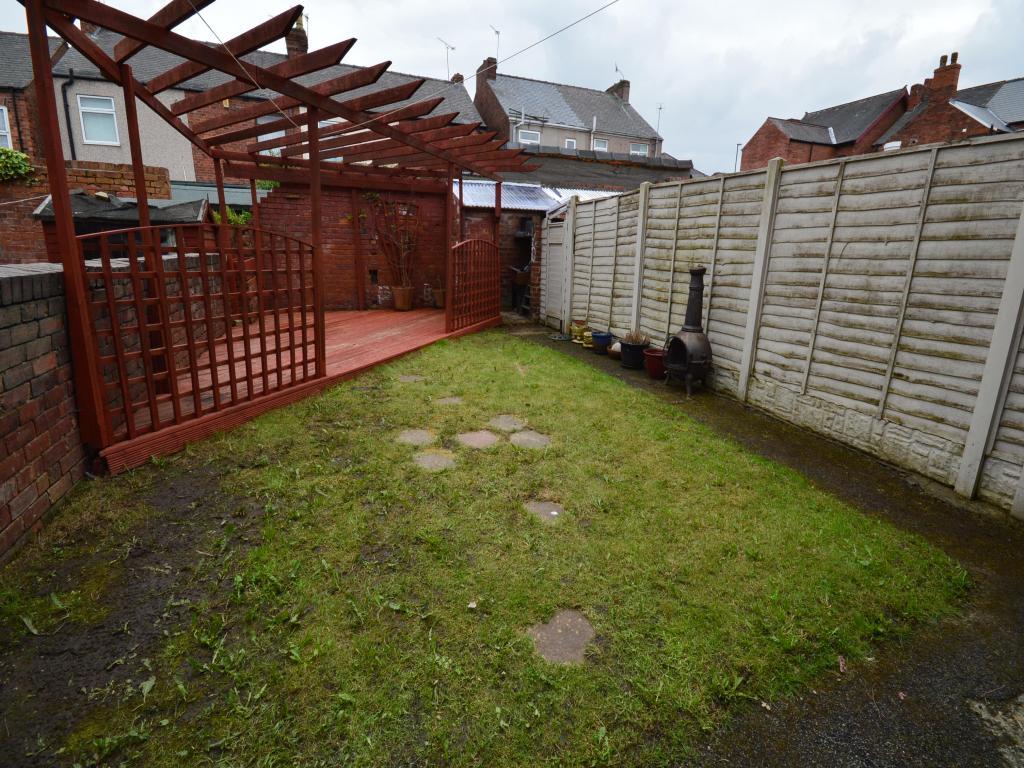
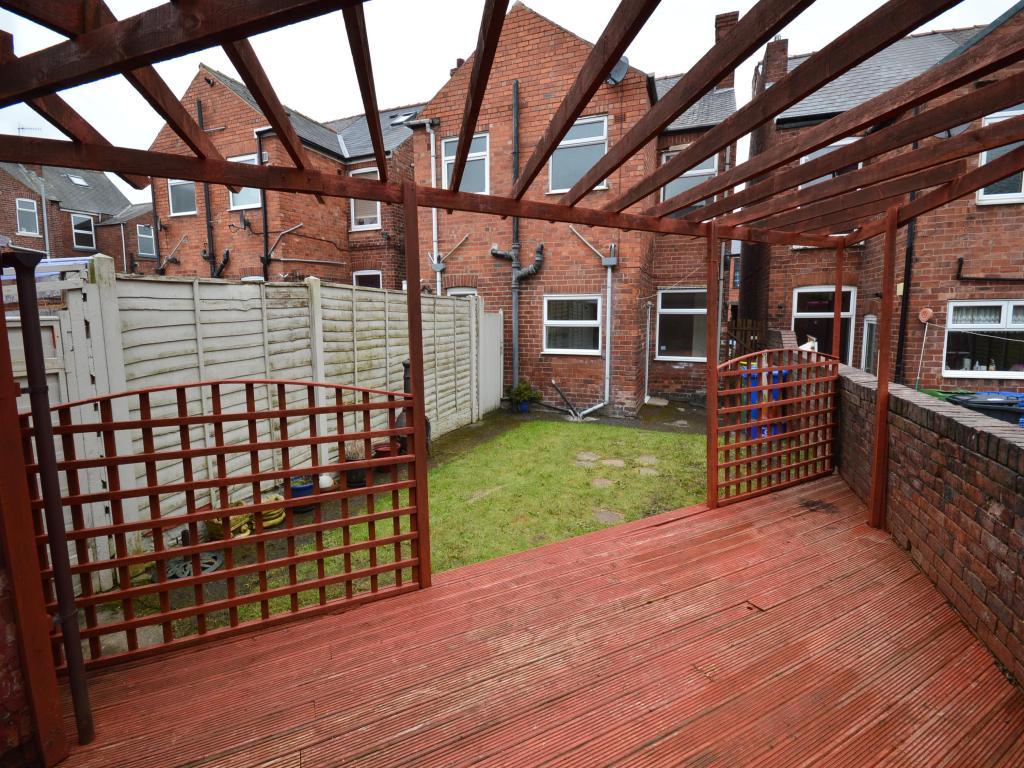
- Rear Garden With Decking
- Double Glazing
- Gas Central Heating
- No Onward Chain
Additional details
- Garden
- Yes
Description
LocationLocated within Hasland Village within a cul de sac setting, with access to local amenities, bus route and schools
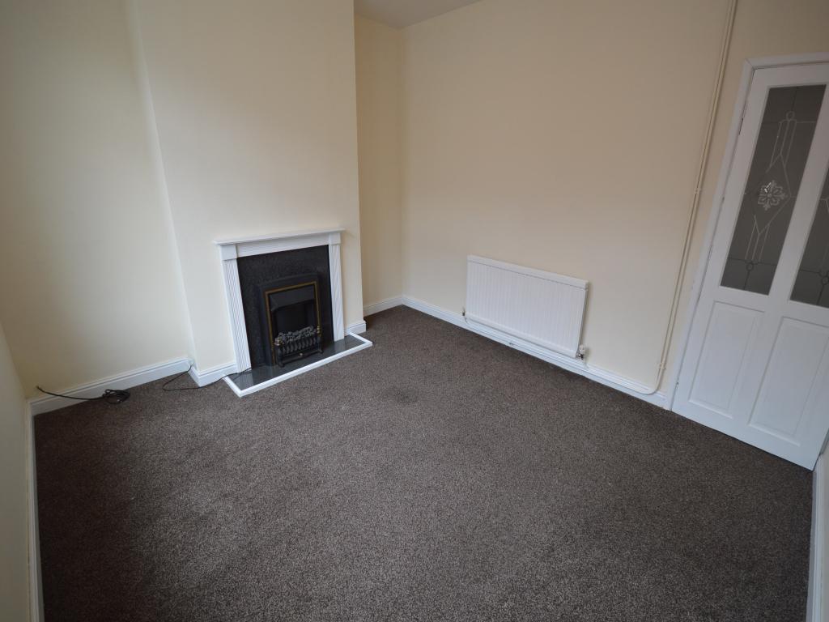
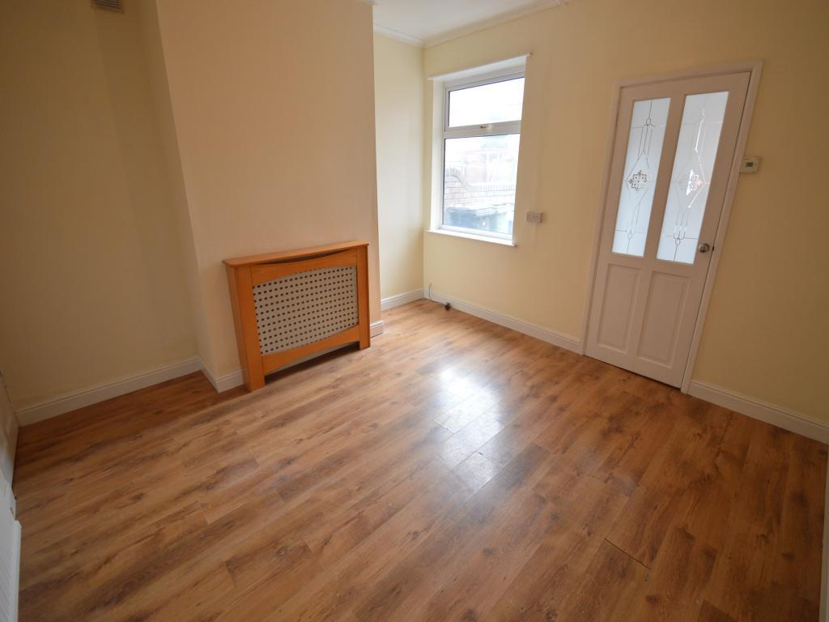
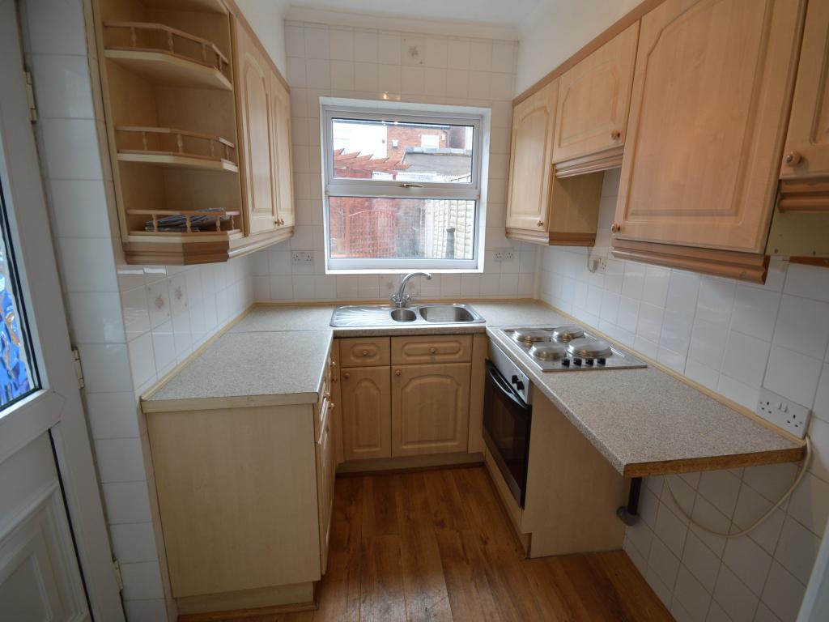
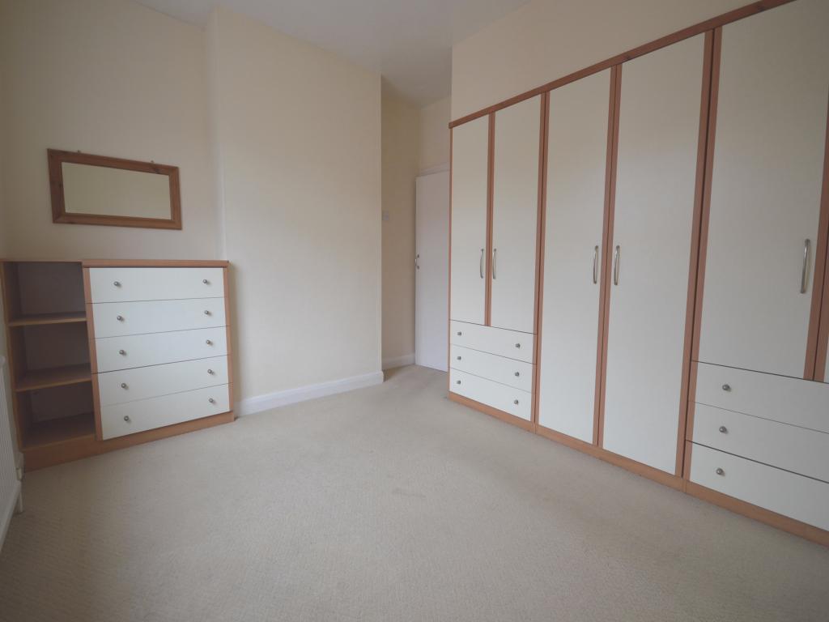
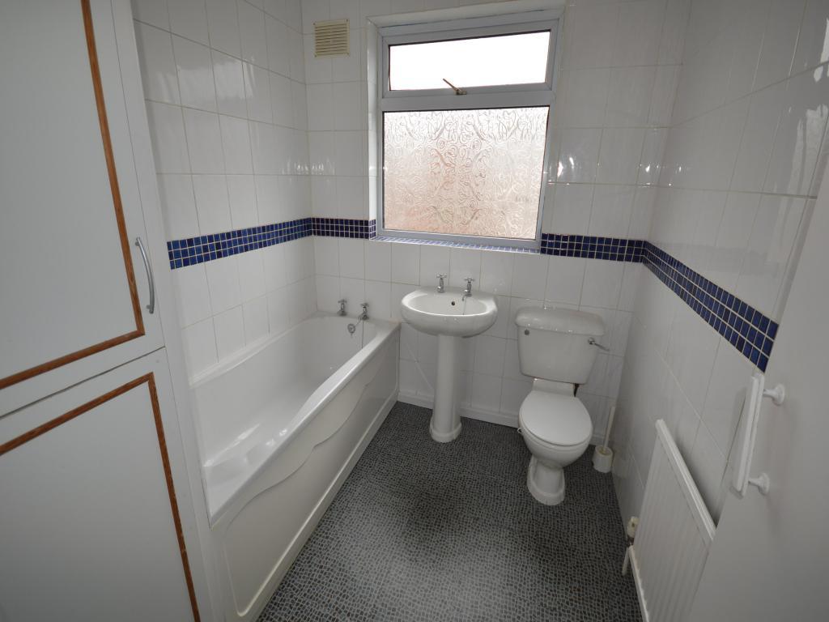
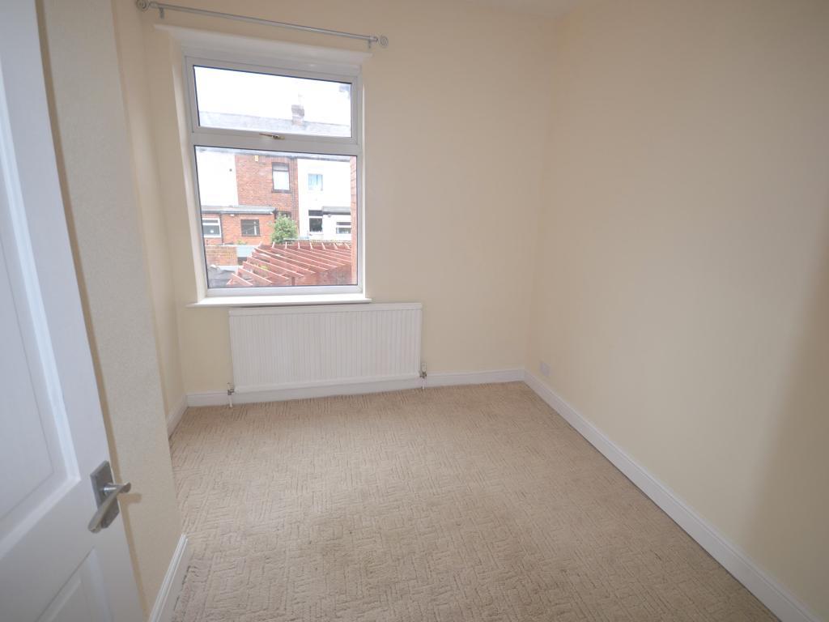
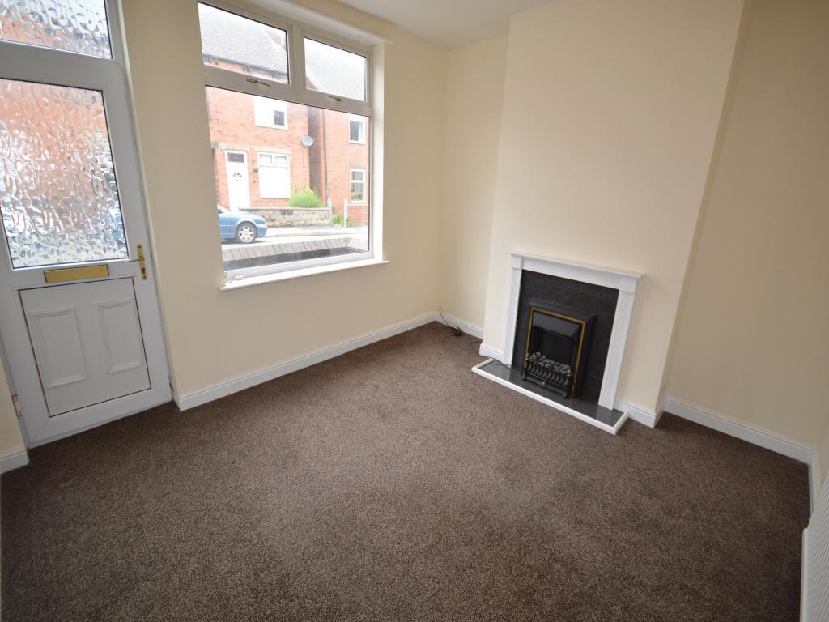
Our ViewSituated in this popular area and likely to appeal to a variety of purchasers. The property is neutrally decorated. Entered into the spacious living room with a feature fireplace. There is a door through to the dining room which has wood effect flooring and an understairs storage cupboard. Kitchen has a range of fitted wall and base units with a double glazed window overlooking the garden and there is also an external door. To the first floor the spacious master bedroom has fitted wardrobes and a further double bedroom. Bathroom has a white suite with panelled bath, pedestal wash hand basin and WC. Externally there is an enclosed rear garden which has a lawn area, side access to the front and it also features a decked seating area
Living Room12' 6" x 11' 1" (3.8m x 3.37m)
Dining Room12' 6" x 12' 6" (3.82m x 3.81m)
Kitchen7' 11" x 6' 10" (2.42m x 2.09m)
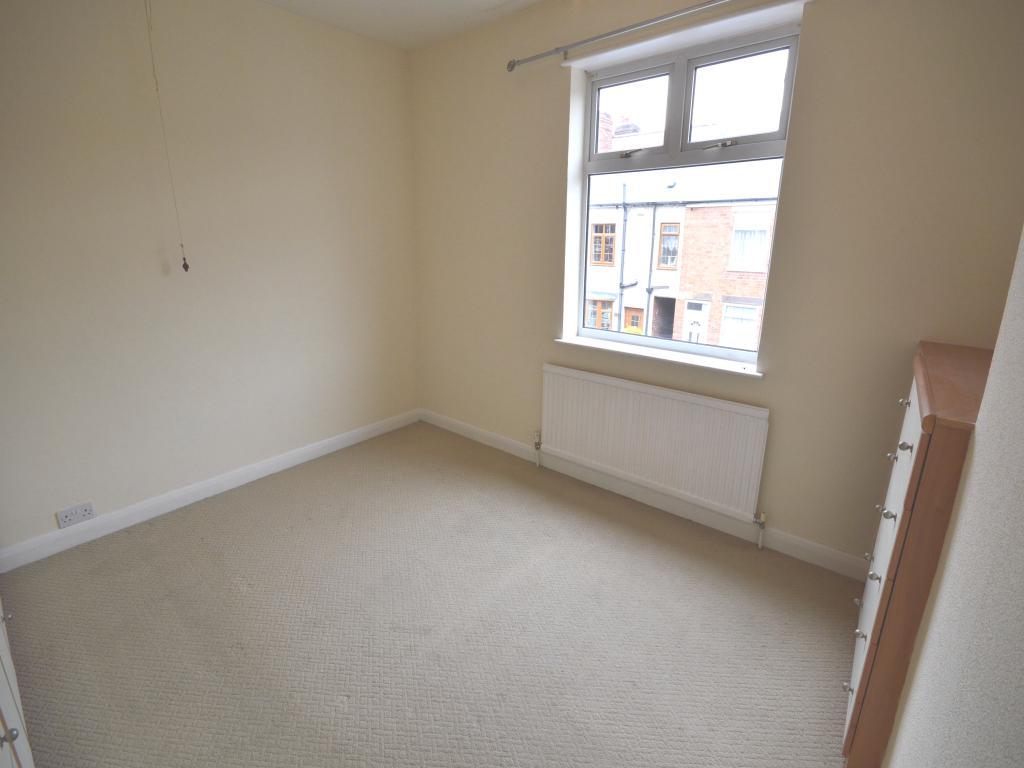
Bedroom12' 6" x 11' 0" (3.82m x 3.35m)
Bedroom9' 3" x 9' 2" (2.81m x 2.79m)
Bathroom7' 6" x 7' 0" (2.29m x 2.13m)
Directions :-
Continue to Hasland via Hasland Road, take fourth left onto Grove Street and the property is on your right hand sideIMPORTANT NOTE TO PURCHASERS:
We endeavour to make our sales particulars accurate and reliable, however, they do not constitute or form part of an offer or any contract and none is to be relied upon as statements of representation or fact. Any services, systems and appliances listed in this specification have not been tested by us and no guarantee as to their operating ability or efficiency is given. All measurements have been taken as a guide to prospective buyers only, and are not precise. Please be advised that some of the particulars may be awaiting vendor approval. If you require clarification or further information on any points, please contact us, especially if you are travelling some distance to view. Fixtures and fittings other than those mentioned are to be agreed with the seller.
F1
Listed by
Chesterfield
YOUR MOVE - LSL
Reference: 44622976
EPC Rating & Upgrade Cost
Fetching EPC data… Refresh this page in a moment.
Flood risk
Zone: 1
Risk: Low
Job (default Low)
Floorplans
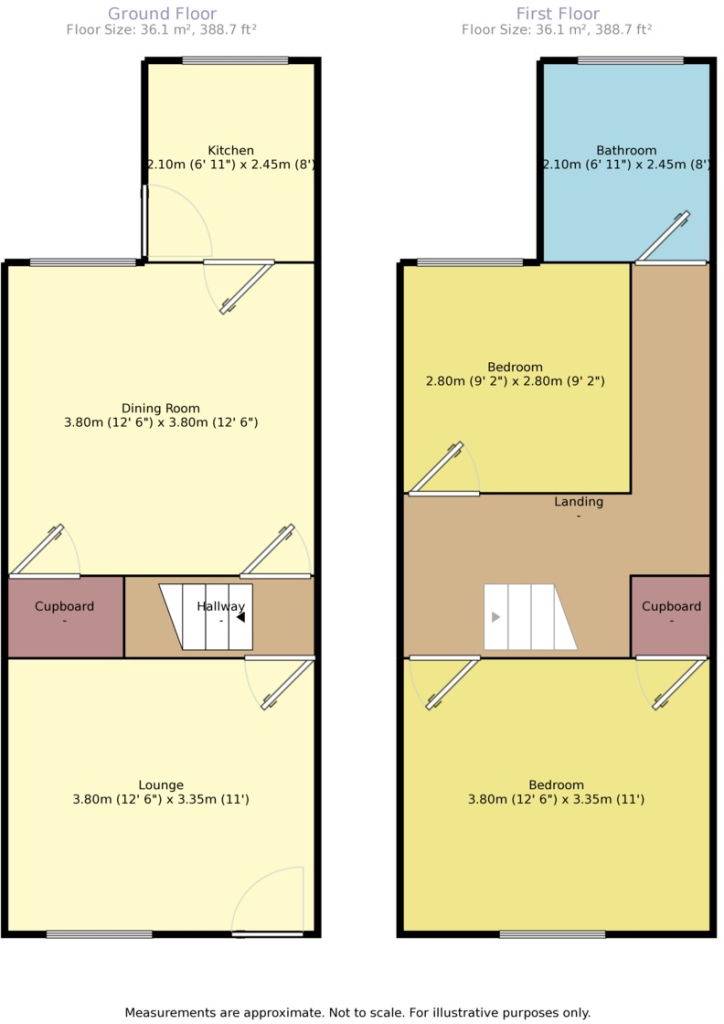
Floor Plan
FENSA Certificates
This property has 1 FENSA certificate(s) on record, indicating window/door installations by FENSA-approved installers.
FENSA Certificate #14331928
Property Details
Street: 8 Grove Street
Town: Hasland
Postcode: S41 0PA
Installation Details
Items: 2 doors
Certificate Issued: 29/11/2020
Work Completed: 16/11/2020
This certificate data was retrieved from FENSA's database
What is FENSA? FENSA (Fenestration Self-Assessment Scheme) is a government-authorised scheme that monitors building regulation compliance for replacement windows and doors. Certificates indicate that work was completed by FENSA-approved installers.
Price history
51% since 2004
| Event | Date | Price | % change |
|---|---|---|---|
| Sold | 27/07/2020 (6 years ago) | £108,000 | +10.8% |
| Sold | 28/08/2014 (11 years ago) | £97,500 | +36.1% |
| Sold | 10/02/2004 (22 years ago) | £71,650 | — |
Source: HM Land Registry Price Paid Data. Crown copyright.
Sold Comparables
Same street and nearby sales within 0.25 miles (last 5 years). Data from Land Registry Price Paid.
| Address | Price | Date | Type |
|---|---|---|---|
| 7 PENMORE GARDENS, HASLAND, CHESTERFIELD, DERBYSHIRE, S41 0TY | £177,000 | 04/02/2026 | Semi-detached |
| Same street 21 GROVE STREET, HASLAND, CHESTERFIELD, DERBYSHIRE, S41 0PA | £115,000 | 05/01/2026 | Terraced |
| 12 KENT STREET, CHESTERFIELD, DERBYSHIRE, S41 0PL | £215,000 | 05/12/2025 | Semi-detached |
| 14 RANMOOR CLOSE, HASLAND, CHESTERFIELD, DERBYSHIRE, S41 0SQ | £167,000 | 21/11/2025 | Semi-detached |
| 293 HASLAND ROAD, HASLAND, CHESTERFIELD, DERBYSHIRE, S41 0AA | £225,000 | 28/03/2025 | Semi-detached |
| Same street 3 GROVE STREET, HASLAND, CHESTERFIELD, DERBYSHIRE, S41 0PA | £123,500 | 04/10/2024 | Terraced |
| Same street 2 GROVE STREET, HASLAND, CHESTERFIELD, DERBYSHIRE, S41 0PA | £162,000 | 22/03/2024 | Semi-detached |
| 58 KENT STREET, CHESTERFIELD, DERBYSHIRE, S41 0PL | £165,000 | 18/12/2023 | Semi-detached |
| 60 KENT STREET, CHESTERFIELD, DERBYSHIRE, S41 0PL | £237,500 | 13/12/2023 | Semi-detached |
| 27 KENT STREET, CHESTERFIELD, DERBYSHIRE, S41 0PJ | £135,000 | 02/10/2023 | Semi-detached |
| 5 ALUM CHINE CLOSE, HASLAND, CHESTERFIELD, DERBYSHIRE, S41 0PU | £180,000 | 15/09/2023 | Semi-detached |
| 11 DURLEY CHINE DRIVE, HASLAND, CHESTERFIELD, DERBYSHIRE, S41 0PT | £185,000 | 01/09/2023 | Semi-detached |
| 4 STORFORTH LANE, CHESTERFIELD, DERBYSHIRE, S41 0PW | £166,000 | 07/07/2023 | Semi-detached |
| 51 YORK STREET, CHESTERFIELD, DERBYSHIRE, S41 0PN | £215,000 | 23/03/2023 | Semi-detached |
| 142 HASLAND ROAD, HASLAND, CHESTERFIELD, DERBYSHIRE, S41 0AB | £201,000 | 05/01/2023 | Semi-detached |
| 45 BRANKSOME CHINE AVENUE, HASLAND, CHESTERFIELD, DERBYSHIRE, S41 0PX | £215,000 | 14/12/2022 | Semi-detached |
| 6 PENMORE CLOSE, HASLAND, CHESTERFIELD, DERBYSHIRE, S41 0SH | £359,950 | 02/12/2022 | Semi-detached |
| 6 BRICK KILN DRIVE, HASLAND, CHESTERFIELD, DERBYSHIRE, S41 0UJ | £250,000 | 30/11/2022 | Semi-detached |
| 11 DEVONSHIRE AVENUE EAST, HASLAND, CHESTERFIELD, DERBYSHIRE, S41 0AE | £174,000 | 16/09/2022 | Semi-detached |
| 375 HASLAND ROAD, HASLAND, CHESTERFIELD, DERBYSHIRE, S41 0AQ | £182,500 | 17/08/2022 | Semi-detached |
| Same street 32 GROVE STREET, HASLAND, CHESTERFIELD, DERBYSHIRE, S41 0PA | £126,000 | 07/07/2022 | Semi-detached |
| 150 HASLAND ROAD, HASLAND, CHESTERFIELD, DERBYSHIRE, S41 0AB | £215,000 | 24/06/2022 | Semi-detached |
| 1 HAMPTON STREET, CHESTERFIELD, DERBYSHIRE, S41 0LH | £190,000 | 31/05/2022 | Semi-detached |
| 5 WINDSOR WALK, HASLAND, CHESTERFIELD, DERBYSHIRE, S41 0BQ | £210,000 | 29/04/2022 | Semi-detached |
Street average: £131,625 (4 sales)
Area average: £203,248 (20 sales)
Capital growth trend
Land Registry outcode average: last 12 months vs 5y and 10y ago (from sold prices).
House Price Index (HM Land Registry — official index, not sold-price averages): Chesterfield. Series: Semi-detached. As of April 2026.
Rental Range
Estimated market rent for Chesterfield. Low = conservative, Realistic = average, Optimistic = best case.
Based on Local Authority from postcode lookup → Chesterfield.
LHA (30th percentile) floor for Chesterfield: £524/mo (Apr 2025 – Mar 2026)
Location
Nearby
Nearest stations, universities and amenities (distance from property).
| Type | Name | Distance |
|---|---|---|
| Bus stop | Hasland, Grove Street | 0.1 miles |
| Shop | Purrfect Pawz | 0.1 miles |
| Shop | Sarah’s Hair and Beauty | 0.1 miles |
| Train station | Chesterfield | 1.1 miles |
| Train station | Roundhouse Halt | 3.8 miles |
| University | Cliff College | 9.3 miles |
| Hospital | Cygnet | 10.2 miles |
| Hospital | Argyll House | 10.3 miles |
| University | The University of Sheffield AMRC | 11.3 miles |
Street-level crime
| Category | Count |
|---|---|
| Violence and sexual offences | 74 |
| Public order | 24 |
| Shoplifting | 24 |
| Criminal damage and arson | 15 |
| Anti-social behaviour | 13 |
| Other theft | 10 |
| Burglary | 8 |
| Drugs | 4 |
| Other crime | 3 |
| Possession of weapons | 3 |
| Vehicle crime | 3 |
| Bicycle theft | 1 |
| Total incidents | 182 |
Within 1 mile during May 2026. Source: data.police.uk (England & Wales).
Schools nearby
Nearest open schools with Ofsted ratings (England). Closed schools are not shown. Data from Get Information about Schools and Ofsted.
| Name | Type | Distance | Ofsted |
|---|---|---|---|
| Hasland Infant School | Primary | 0.1 miles | Good — 12 Jan 2017 |
| Esteem North Academy | Other | 0.4 miles | Good — 24 Apr 2024 |
| Outwood Academy Hasland Hall | Secondary | 0.4 miles | Good — 10 Dec 2023 |
| Hasland Junior School | Primary | 0.5 miles | Good — 24 May 2012 |
| Hady Primary School | Primary | 0.7 miles | Good — 21 Mar 2014 |
Rental Comparables
Residential lets from OpenRent and Rightmove for the area (same bedroom count). Use to validate rent estimates. Student lets are excluded.
| Title | Rent | Beds | Distance | As seen on |
|---|---|---|---|---|
| 2 Bed Terraced House, Mansfield Road, S41 | £820/mo | 2 | 0.28 miles | OpenRent |
| 2 Bed Flat, Jepson Road, S41 | £770/mo | 2 | 0.28 miles | OpenRent |
| 2 Bed Flat, Lambourne Court, S41 | £780/mo | 2 | 0.29 miles | OpenRent |
| 2 Bed Semi-Detached House, Central Street, S41 | £885/mo | 2 | 0.29 miles | OpenRent |
| 2 Bed Terraced House, Ingleton Road, S41 | £650/mo | 2 | 0.41 miles | OpenRent |
| 2 Bed Terraced House, Fernwood Close, S41 | £850/mo | 2 | 0.45 miles | OpenRent |
| 2 Bed Flat, Coppice Close, S41 | £775/mo | 2 | 0.58 miles | OpenRent |
| 2 Bed Semi-Detached House, Spital Lane, S41 | £765/mo | 2 | 0.58 miles | OpenRent |
| 2 Bed Semi-Detached House, Rothervale Road, S40 | £695/mo | 2 | 0.6 miles | OpenRent |
Average rent: £777/mo (9 listings)
Rent-driven metrics
Based on OpenRent comparables.
- Rent ratio — Monthly rent ÷ purchase price (1% rule). 1%+ = strong, 0.8–1% = okay, <0.8% = weak for cashflow.
- Max investor price — Rent ÷ 0.8%; the price at which rent would be 0.8% of price (Stoke-style target).
- Target investor price — Rent ÷ 1%; the price at which rent would be 1% of price (strong cashflow band).
- Gross yield — Annual rent as % of purchase price (no costs).
- Cost-to-rent — Price ÷ annual rent (from OpenRent comparables). Under 14× = strong, 14–16× = acceptable, 17×+ = compressed.
- Cashflow — Rent minus mortgage, 10% maintenance, £25/mo compliance. Assumes 75% LTV, 3.95% APR (5yr fixed), 25yr term.
- ROI — Annual profit ÷ cash in (deposit + 4% purchase costs).