69 THORN GROVE
CHEADLE, CHEADLE HULME, GREATER MANCHESTER SK8 7LP
£525,000
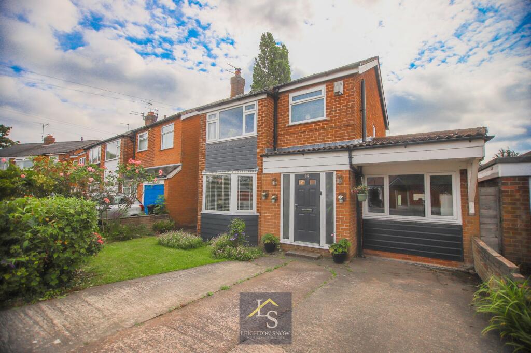
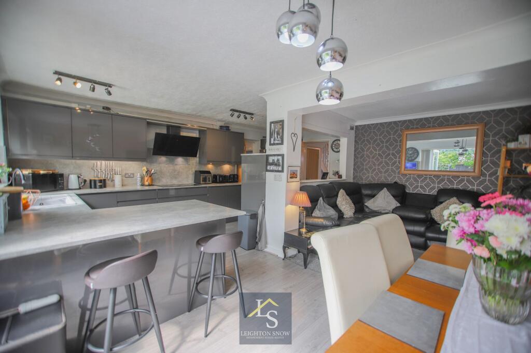
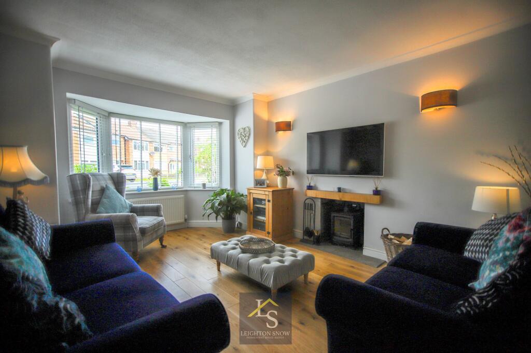
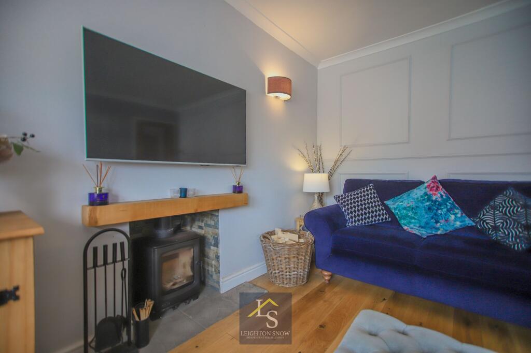
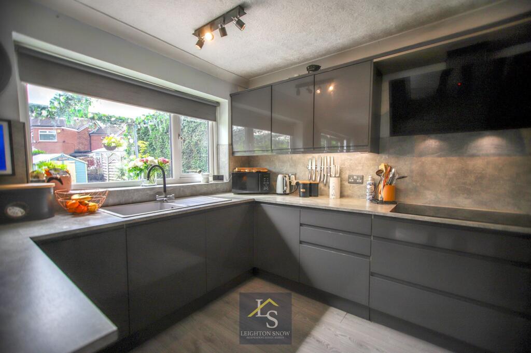
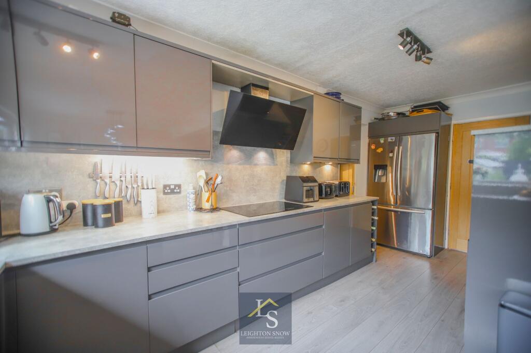
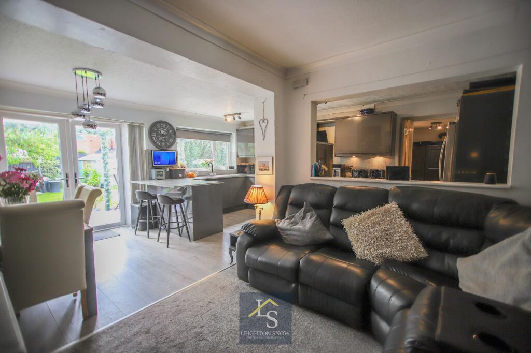
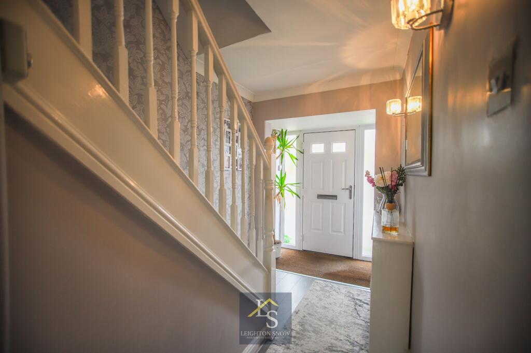
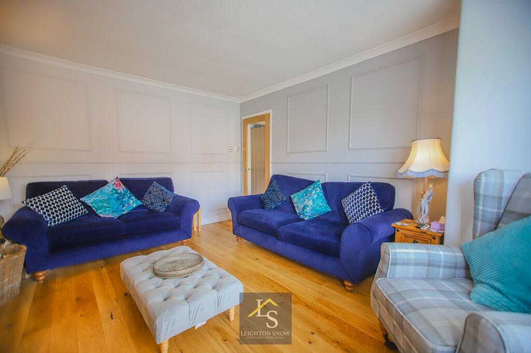
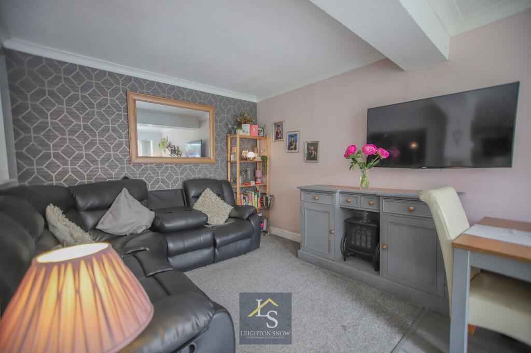
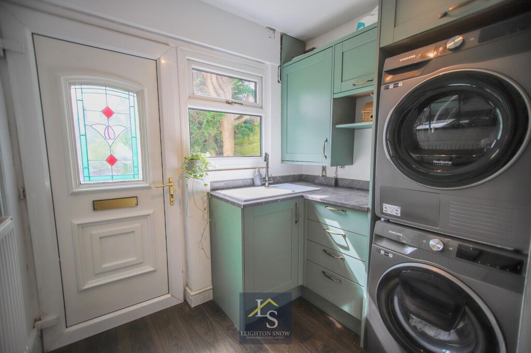
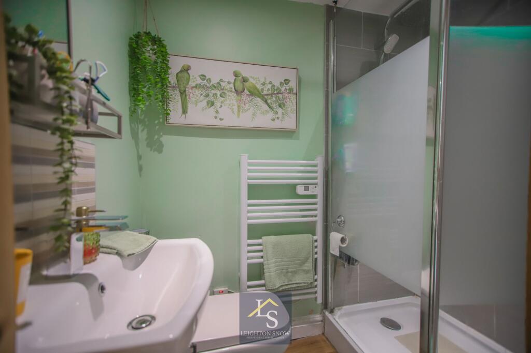
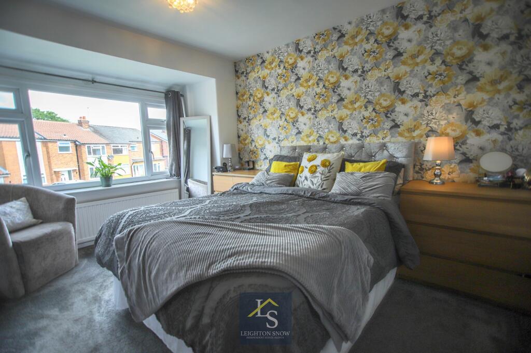
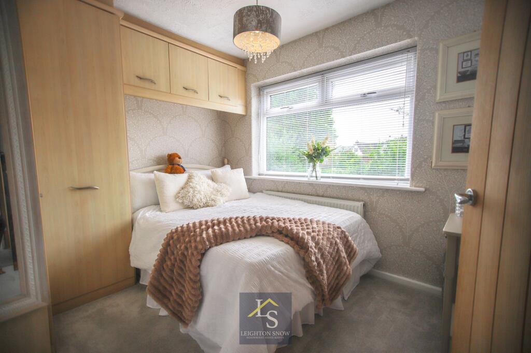
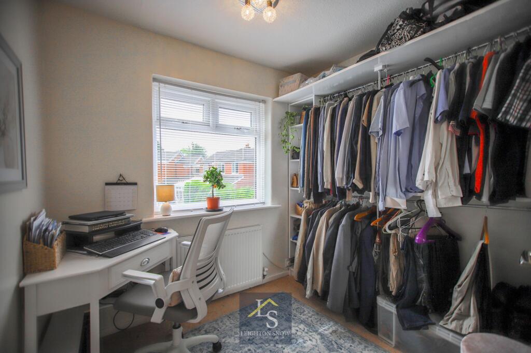
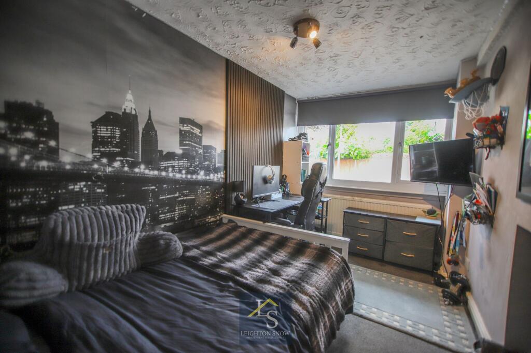
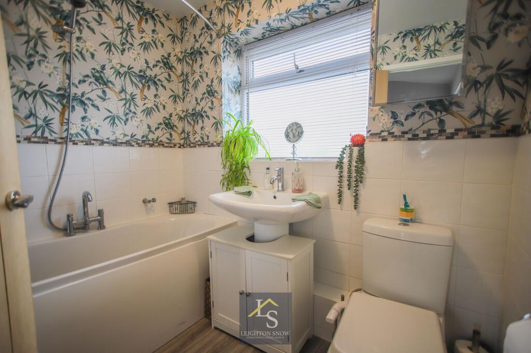
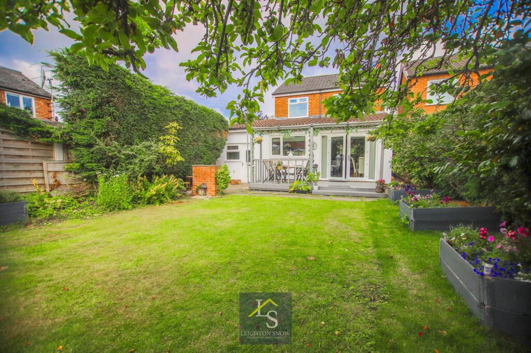
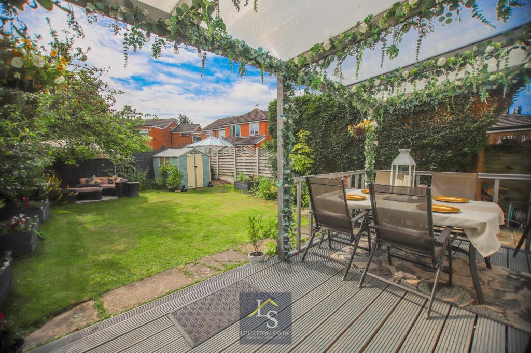
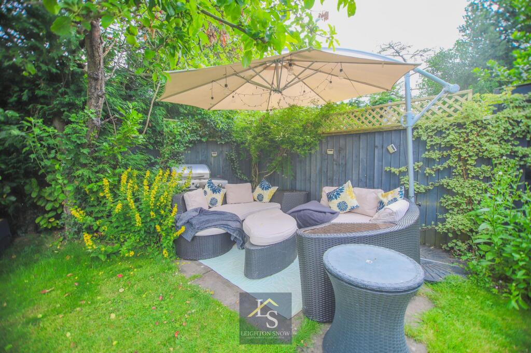
Photo 1 Photo 2 Photo 3 Photo 4 Photo 5 Photo 6 Photo 7 Photo 8 Photo 9 Photo 10 Photo 11 Photo 12 Photo 13 Photo 14 Photo 15 Photo 16 Photo 17 Photo 18 Photo 19 Photo 20
/ 20
Property details
Tenure
LEASEHOLD
Floor area
108 m²
Council tax band
D
EPC rating
D
Year built
England and Wales: 1950-1966
Last sold
£134,000 Sep 2002
Price per m²
£4,861/m²
Local average
£533,426 (-1.6%)
Deprivation
Decile 8 (26,383 of 33,755)
Street crime
14 incidents within 1 mile (May 2026)
Key features
- FABULOUS OPEN PLAN KITCHEN LIVING SPACE
- DRIVEWAY OFFERING OFF-ROAD PARKING
- SOUTH EAST FACING GARDEN
- BEAUTIFULLY MAINTAINED THROUGHOUT
- CLOSE TO EXCELLENT SCHOOLS AND AMENITIES
Additional details
- Parking
- Yes
- Garden
- Yes
- Listed property
- No
- Restrictions
- No
- Required access
- No
- Rights of way
- No
- Flooded in last 5 years
- No
- Flood defences
- No
Description
Upon entering, you are welcomed by a bright and inviting hallway that leads to the principal rooms. To the rear of the property, there is a fabulous open plan kitchen living space, thoughtfully designed to create an ideal setting for both every-day living and entertaining. The kitchen features modern fitted units, high quality integrated appliances, and a generous dining area, seamlessly flowing into a comfortable lounge area that offers versatility for relaxation or social gatherings. Adjacent to the kitchen, there is a generous utility space, currently fitted with storage space, and offering space for a tumble dryer and washing machine. To the front of the property, there is a wonderful cosy living space, offering a tranquil space for relaxation. The current owners have added a log burner to the living room, offering a cosy living space. The property offers a fantastic 4th bedroom, downstairs, and conveniently has a downstairs shower room, positioned adjacent to this for added convenience.
Upstairs, the property offers three well-proportioned bedrooms, each tastefully decorated and providing ample storage. The family bathroom is finished to a high standard, featuring contemporary fixtures and fittings, currently comprised of a bath with a shower over, W/C and wash-hand basin. The master, and second bedroom are both generous doubles, with the second bedroom offering a fitted wardrobe space.
Externally, to the rear, the property benefits from a wonderful south-east facing garden space. Primarily laid to lawn, the garden offers a perfect space for relaxation, with a lovely decking area, offering a wonderful space for al-fresco dining. To the rear of the garden, there is an additional seating area, creating a great hosting space. To the front of the property, there is a generous driveway, providing ample off-road parking, with additional on-road parking available too.
PROPERTY MISDESCRIPTIONS ACT 1991 For clarification, Leighton Snow Agents wish to inform prospective purchasers, that we have not carried out a detailed survey, nor have we tested any of the appliances or heating system and cannot give any warranties as to their full working order. Purchasers are advised to obtain independent specialist reports if they have any doubts. All measurements are approximate and should not be relied upon for carpets or furnishings.
EPC Rating: D
Listed by
Bramhall
LEIGHTON SNOW INDEPENDENT ESTATE AGENTS LTD
Reference: 90597546
EPC Rating & Upgrade Cost
Current rating: D
Potential rating: C
Inspection date: 06/07/2026
Expiry date: 05/07/2036
Current heating cost: £1,247/year
Potential heating cost: £1,176/year
Est. upgrade cost to C: £16,500
Recommendations
- Floor insulation (solid floor) (£5,000 - £10,000)
- Solar photovoltaic panels, 2.5 kWp (£8,000 - £10,000)
Flood risk
Zone: 1
Risk: Low
Job (default Low)
Floorplans
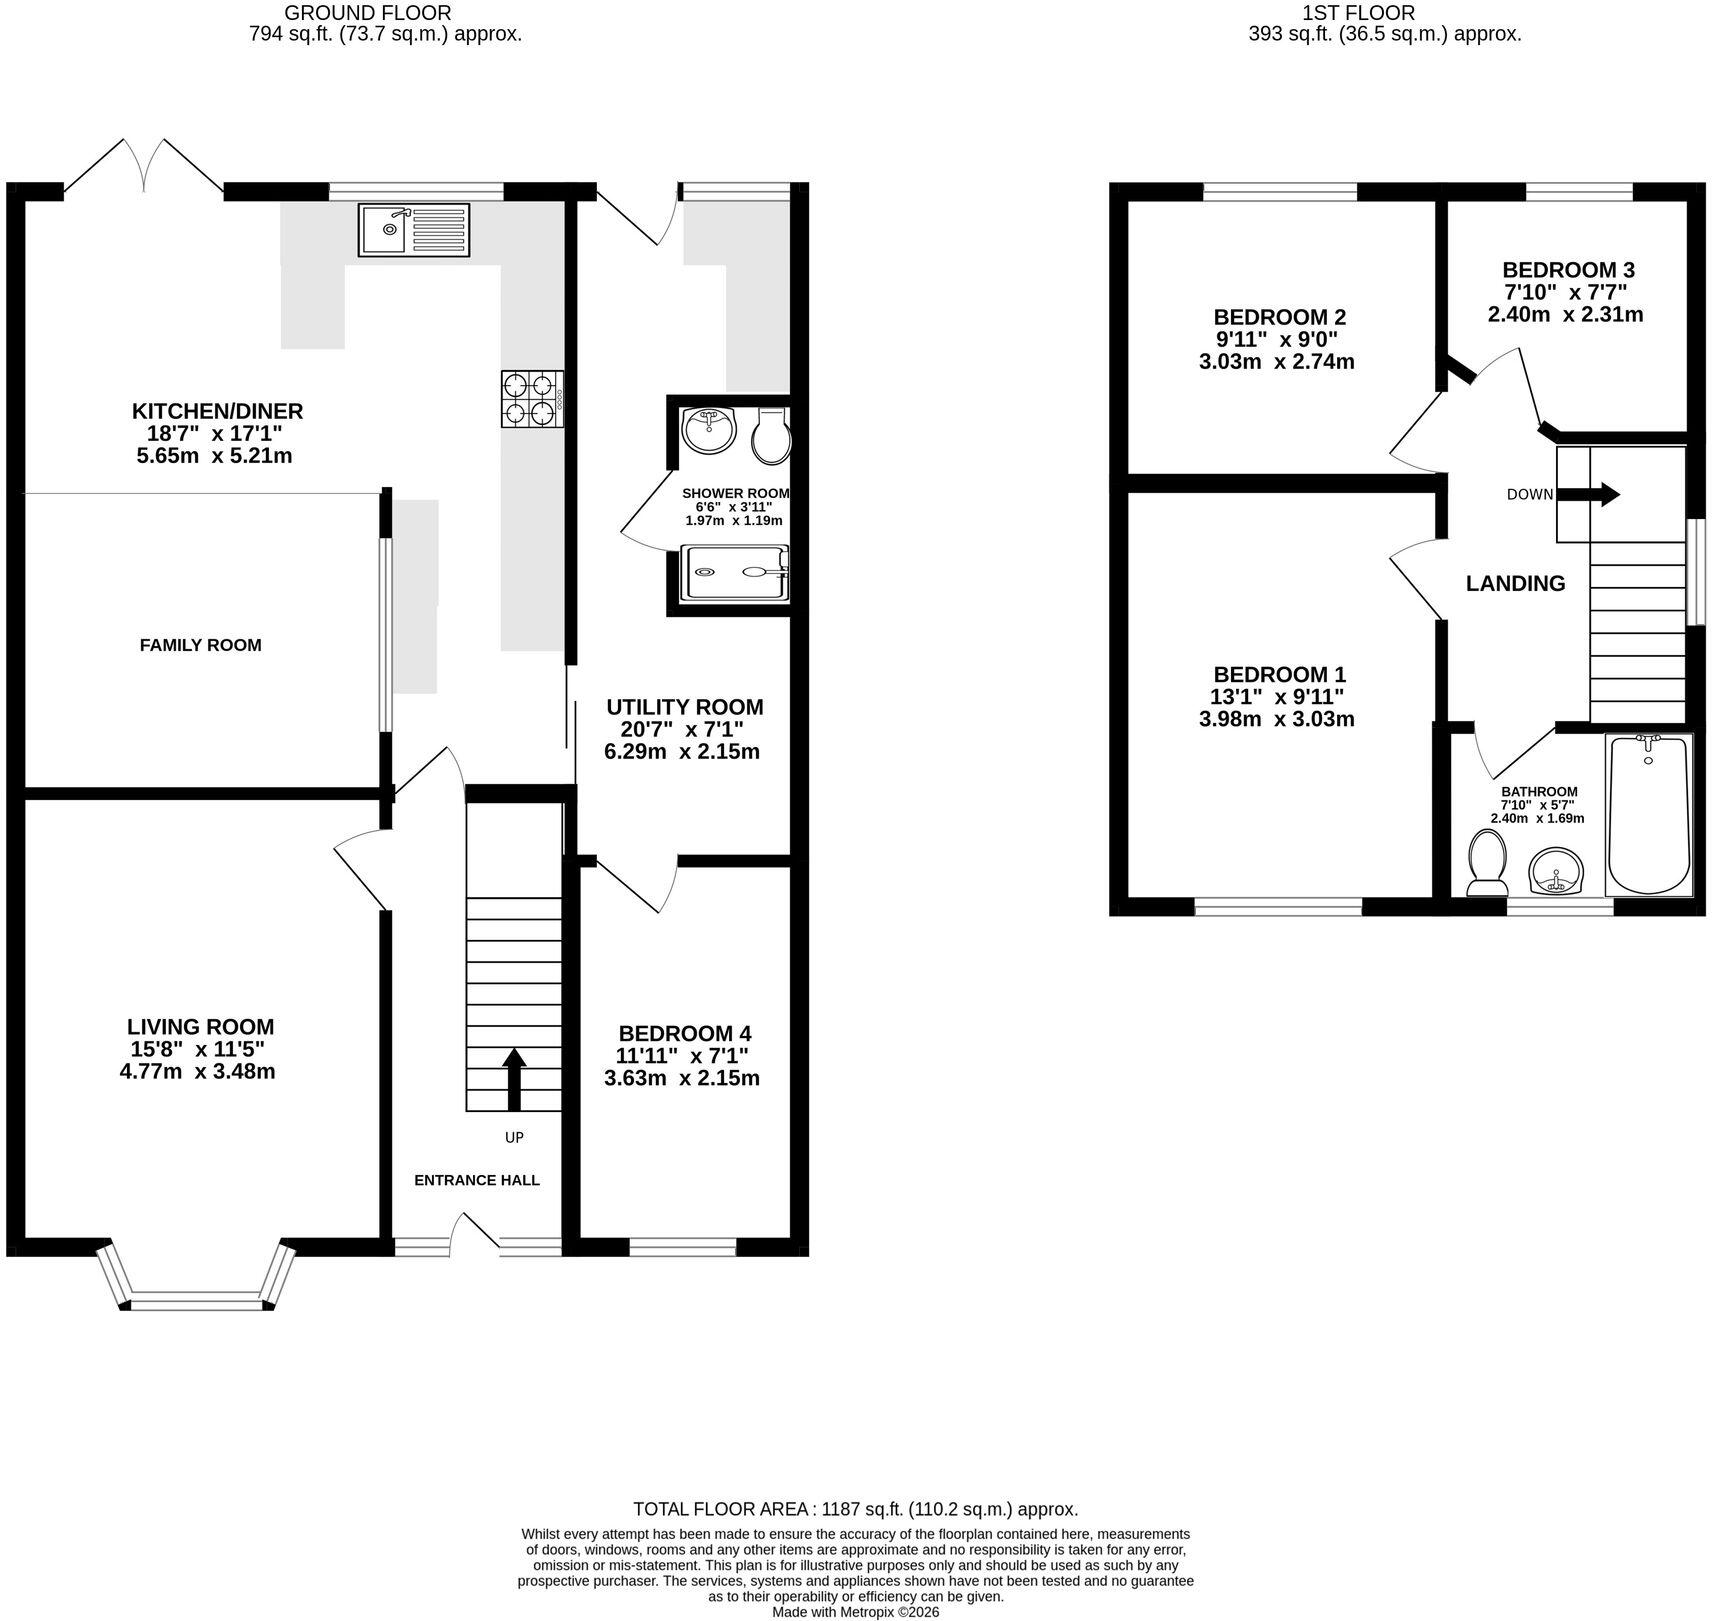
All
EPC Graphs
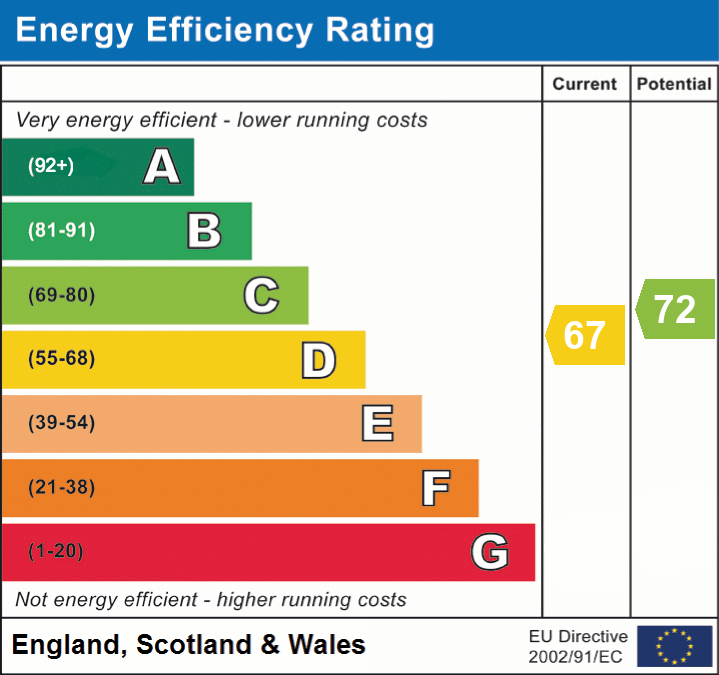
EPC 1
FENSA Certificates
This property has 1 FENSA certificate(s) on record, indicating window/door installations by FENSA-approved installers.
FENSA Certificate #1766468
Property Details
Street: 69 Thorn Grove
Town: Cheadle Hulme
Postcode: SK8 7LP
Installation Details
Items: 4 windows and 1 door
Certificate Issued: 07/06/2004
Work Completed: 15/05/2004
This certificate data was retrieved from FENSA's database
What is FENSA? FENSA (Fenestration Self-Assessment Scheme) is a government-authorised scheme that monitors building regulation compliance for replacement windows and doors. Certificates indicate that work was completed by FENSA-approved installers.
Price history
86% since 1996
| Event | Date | Price | % change |
|---|---|---|---|
| Listed for sale | — | £525,000 | +291.8% |
| Sold | 16/09/2002 (23 years ago) | £134,000 | +27.6% |
| Sold | 11/08/2000 (25 years ago) | £105,000 | +45.8% |
| Sold | 10/12/1996 (29 years ago) | £72,000 | — |
Source: HM Land Registry Price Paid Data. Crown copyright.
Sold Comparables
Same street and nearby sales within 0.25 miles (last 5 years). Data from Land Registry Price Paid.
| Address | Price | Date | Type |
|---|---|---|---|
| 21 LYNCOMBE CLOSE, CHEADLE HULME, CHEADLE, STOCKPORT, GREATER MANCHESTER, SK8 7RB | £625,000 | 09/01/2026 | Detached |
| Same street 52 THORN GROVE, CHEADLE HULME, CHEADLE, STOCKPORT, GREATER MANCHESTER, SK8 7LP | £390,000 | 25/04/2024 | Terraced |
| 27 TINTERN ROAD, CHEADLE HULME, CHEADLE, STOCKPORT, GREATER MANCHESTER, SK8 7QF | £495,000 | 01/12/2023 | Detached |
| 83 MALMESBURY ROAD, CHEADLE HULME, CHEADLE, STOCKPORT, GREATER MANCHESTER, SK8 7QL | £533,000 | 18/05/2023 | Detached |
| 79 GILLBENT ROAD, CHEADLE HULME, CHEADLE, STOCKPORT, GREATER MANCHESTER, SK8 6NQ | £740,000 | 11/05/2023 | Detached |
| 3 WILLOW BANK, CHEADLE HULME, CHEADLE, STOCKPORT, GREATER MANCHESTER, SK8 7NR | £570,000 | 02/12/2022 | Detached |
| 36 MALMESBURY ROAD, CHEADLE HULME, CHEADLE, STOCKPORT, GREATER MANCHESTER, SK8 7QH | £625,000 | 13/10/2022 | Detached |
| 15 WILLOW BANK, CHEADLE HULME, CHEADLE, STOCKPORT, GREATER MANCHESTER, SK8 7NR | £495,000 | 30/09/2022 | Detached |
| Same street 58 THORN GROVE, CHEADLE HULME, CHEADLE, STOCKPORT, GREATER MANCHESTER, SK8 7LP | £335,600 | 27/09/2022 | Semi-detached |
| Same street 53 THORN GROVE, CHEADLE HULME, CHEADLE, STOCKPORT, GREATER MANCHESTER, SK8 7LP | £417,500 | 01/09/2022 | Terraced |
| 88 GILLBENT ROAD, CHEADLE HULME, CHEADLE, STOCKPORT, GREATER MANCHESTER, SK8 6NG | £425,000 | 10/08/2022 | Detached |
| 6 WILLOW BANK, CHEADLE HULME, CHEADLE, STOCKPORT, GREATER MANCHESTER, SK8 7NR | £570,000 | 19/07/2022 | Detached |
| 19 WILLOW BANK, CHEADLE HULME, CHEADLE, STOCKPORT, GREATER MANCHESTER, SK8 7NR | £490,000 | 15/07/2022 | Detached |
| 25 GROVE LANE, CHEADLE HULME, CHEADLE, STOCKPORT, GREATER MANCHESTER, SK8 7LZ | £865,000 | 15/07/2022 | Detached |
| 15 MALMESBURY ROAD, CHEADLE HULME, CHEADLE, STOCKPORT, GREATER MANCHESTER, SK8 7QH | £330,000 | 01/04/2022 | Detached |
| Same street 74 THORN GROVE, CHEADLE HULME, CHEADLE, STOCKPORT, GREATER MANCHESTER, SK8 7LP | £400,000 | 11/02/2022 | Terraced |
| 1A PINGATE LANE SOUTH, CHEADLE HULME, CHEADLE, STOCKPORT, GREATER MANCHESTER, SK8 7NP | £580,000 | 17/12/2021 | Detached |
| 4 WILLOW BANK, CHEADLE HULME, CHEADLE, STOCKPORT, GREATER MANCHESTER, SK8 7NR | £475,000 | 17/12/2021 | Detached |
| 93 MALMESBURY ROAD, CHEADLE HULME, CHEADLE, STOCKPORT, GREATER MANCHESTER, SK8 7QL | £437,000 | 15/12/2021 | Detached |
| 29 WILLOW BANK, CHEADLE HULME, CHEADLE, STOCKPORT, GREATER MANCHESTER, SK8 7NR | £445,000 | 12/11/2021 | Detached |
Street average: £385,775 (4 sales)
Area average: £543,750 (16 sales)
Capital growth trend
Land Registry outcode average: last 12 months vs 5y and 10y ago (from sold prices).
House Price Index (HM Land Registry — official index, not sold-price averages): Stockport. Series: Detached. As of April 2026.
Company ownership
Registered legal owner is a company.
Company: STARCREST DEVELOPMENTS LIMITED
Rental Range
Estimated market rent for Stockport. Low = conservative, Realistic = average, Optimistic = best case.
Based on Local Authority from postcode lookup → Stockport.
LHA (30th percentile) floor for West Pennine: £760/mo (Apr 2025 – Mar 2026)
Location
Nearby
Nearest stations, universities and amenities (distance from property).
| Type | Name | Distance |
|---|---|---|
| Bus stop | Thorn Grove | 0.0 miles |
| Bus stop | Gillbent, Gillbent Road / near Pingate Lane | 0.2 miles |
| Shop | Fabricare | 0.2 miles |
| Shop | Raja Brothers | 0.2 miles |
| Train station | Cheadle Hulme | 1.1 miles |
| Train station | Bramhall | 1.1 miles |
| Hospital | Newlands Care Home | 4.3 miles |
| Hospital | Withington Clinic | 5.1 miles |
| University | University of Manchester Fallowfield Campus | 5.9 miles |
| University | Fallowfield Reception and Richmond Amenities Building | 5.9 miles |
Street-level crime
| Category | Count |
|---|---|
| Shoplifting | 4 |
| Other theft | 2 |
| Public order | 2 |
| Anti-social behaviour | 1 |
| Burglary | 1 |
| Criminal damage and arson | 1 |
| Other crime | 1 |
| Robbery | 1 |
| Violence and sexual offences | 1 |
| Total incidents | 14 |
Within 1 mile during May 2026. Source: data.police.uk (England & Wales).
Schools nearby
Nearest open schools with Ofsted ratings (England). Closed schools are not shown. Data from Get Information about Schools and Ofsted.
| Name | Type | Distance | Ofsted |
|---|---|---|---|
| Thorn Grove Primary School | Primary | 0.2 miles | Good — 15 Jun 2015 |
| Cheadle Hulme High School | Secondary | 0.3 miles | Outstanding — 12 Jan 2015 |
| St James' Catholic High School | Secondary | 0.3 miles | Good — 4 May 2017 |
| Hursthead Infant School | Primary | 0.4 miles | Good — 18 Jan 2024 |
| Hursthead Junior School | Primary | 0.4 miles | Good — 11 Jan 2018 |
Rental Comparables
Rental listings exist nearby, but none matched the 4-bedroom count for this property.
Rent-driven metrics
Based on Area rent estimate.
- Rent ratio — Monthly rent ÷ purchase price (1% rule). 1%+ = strong, 0.8–1% = okay, <0.8% = weak for cashflow.
- Max investor price — Rent ÷ 0.8%; the price at which rent would be 0.8% of price (Stoke-style target).
- Target investor price — Rent ÷ 1%; the price at which rent would be 1% of price (strong cashflow band).
- Gross yield — Annual rent as % of purchase price (no costs).