19 CHANDLERS WAY
MARCH, CAMBRIDGESHIRE PE15 9LX
£650,000
Property details
Tenure
FREEHOLD
Floor area
215 m²
Council tax band
G
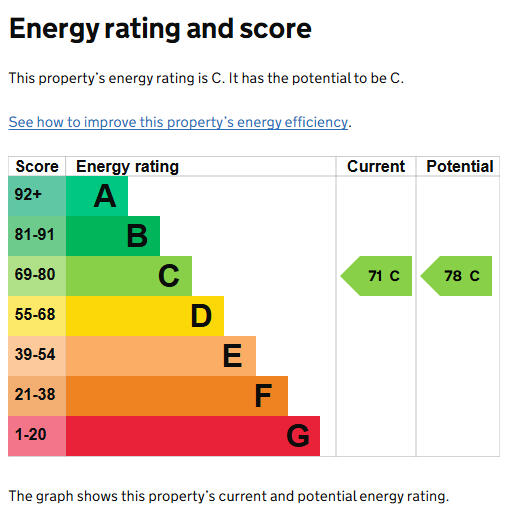
EPC rating
C
Year built
England and Wales: 1983-1990
Last sold
£550,000 Aug 2023
Price per m²
£3,023/m²
Local average
£299,835 (+116.8%)
Deprivation
Decile 4 (12,044 of 33,755)
Street crime
112 incidents within 1 mile (May 2026)
Key features
- Cul-De-Sac Location
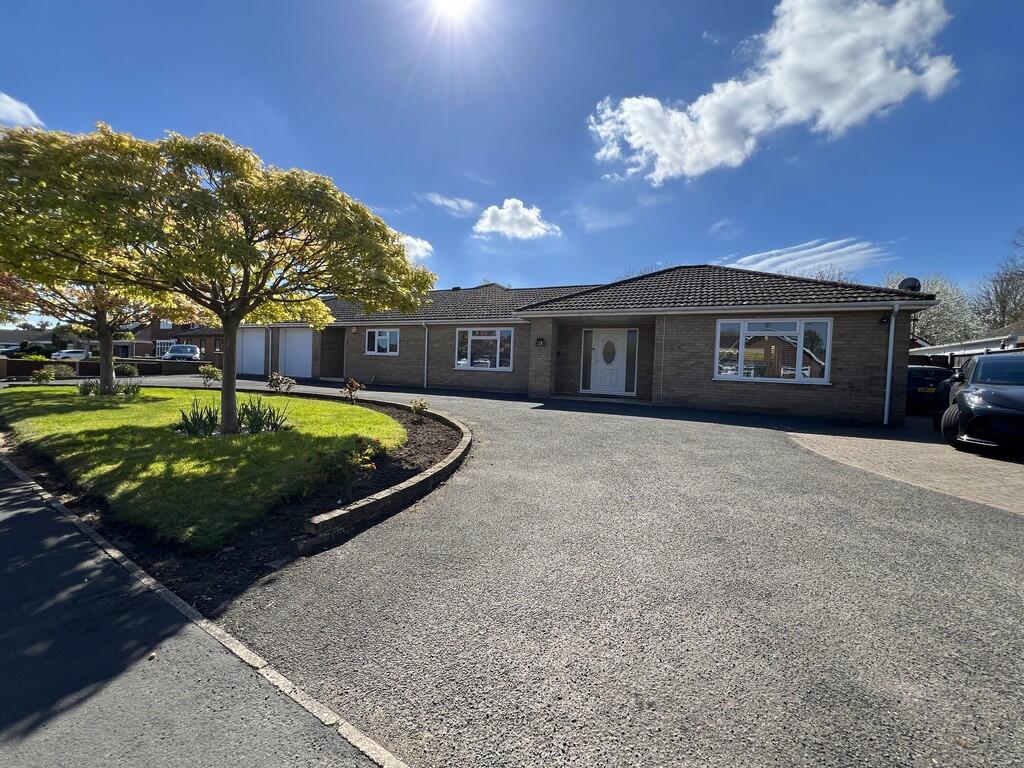
- Beautiful Spacious Detached Bungalow
- 6 Bedrooms
- 3 Reception Rooms
- Games Room
- Family Bathroom, En-Suite & WC
- Utility Room & Study
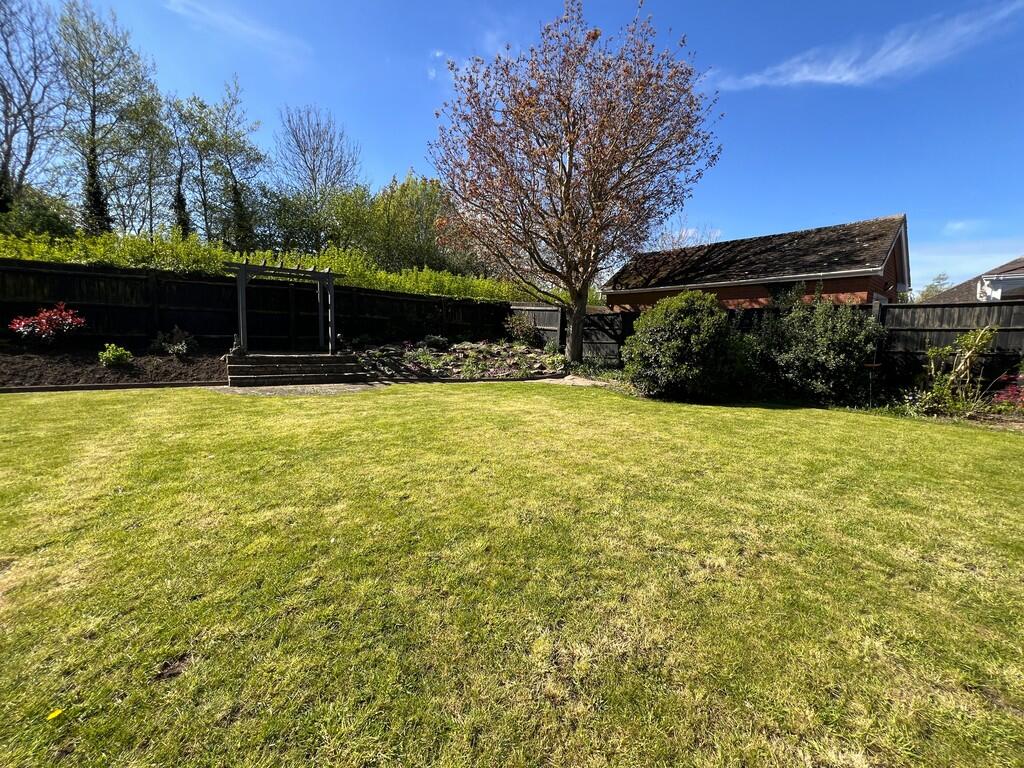
- Front & Rear Well Maintained Gardens
- Generous Driveway With Ample Parking For Several Vehicles
- Viewing Recommended
Additional details
- Electricity
- Mains supply
- Water
- Mains supply
- Heating
- Gas central
- Parking
- Off street
- Garden
- Yes
Description
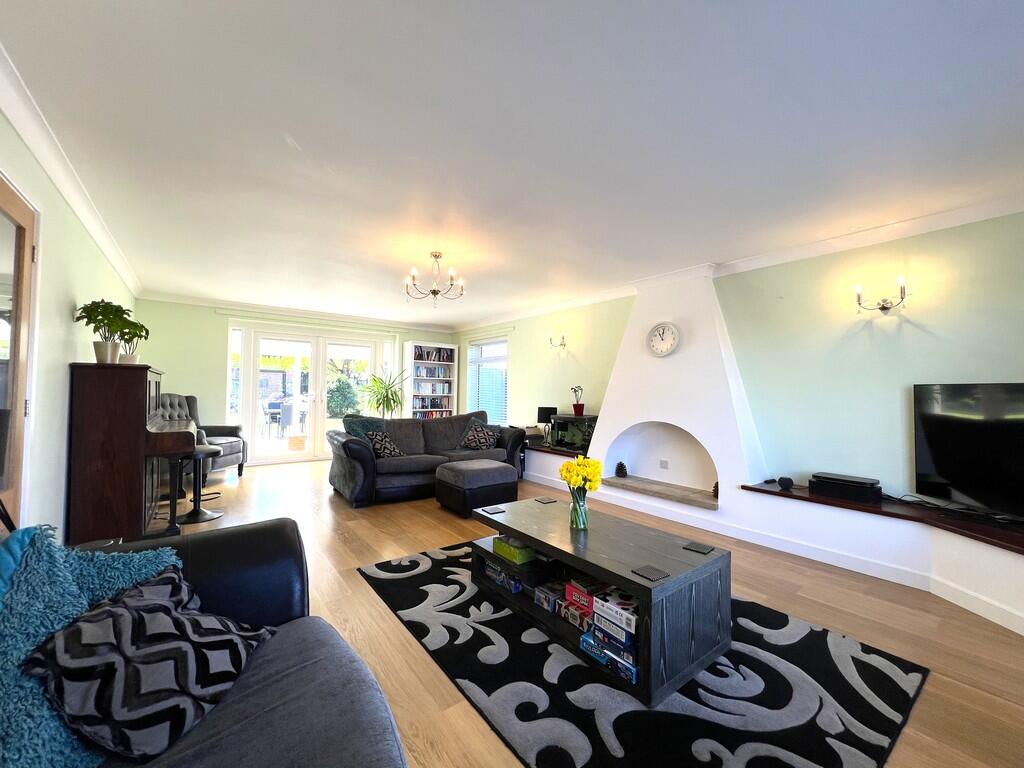
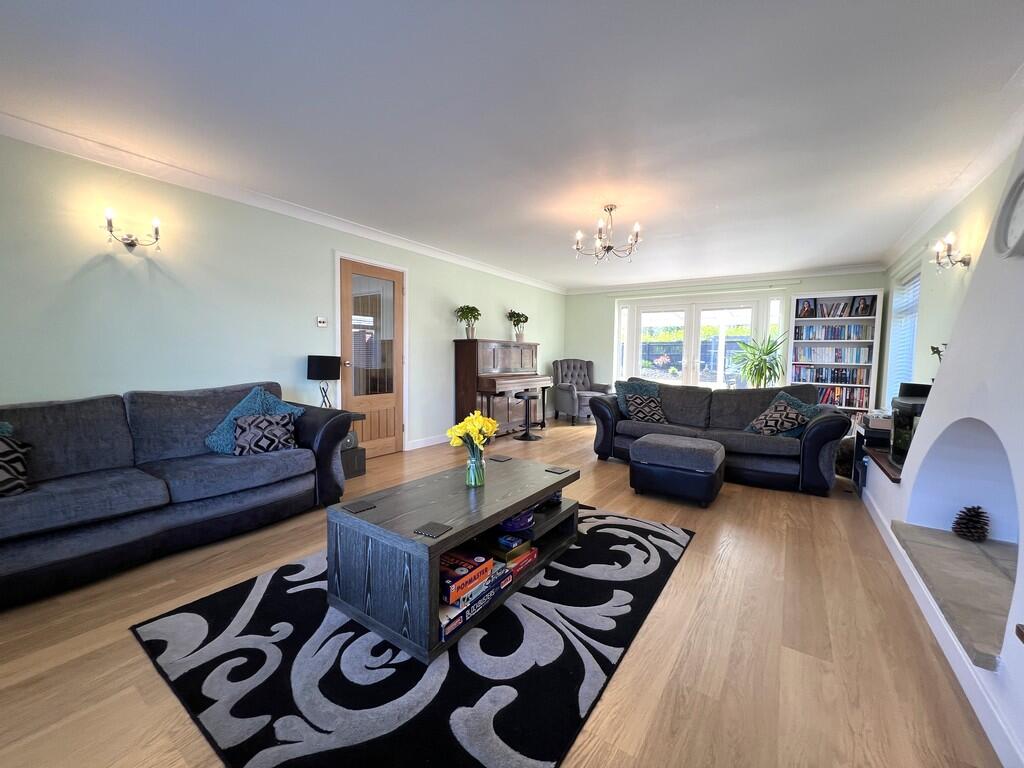
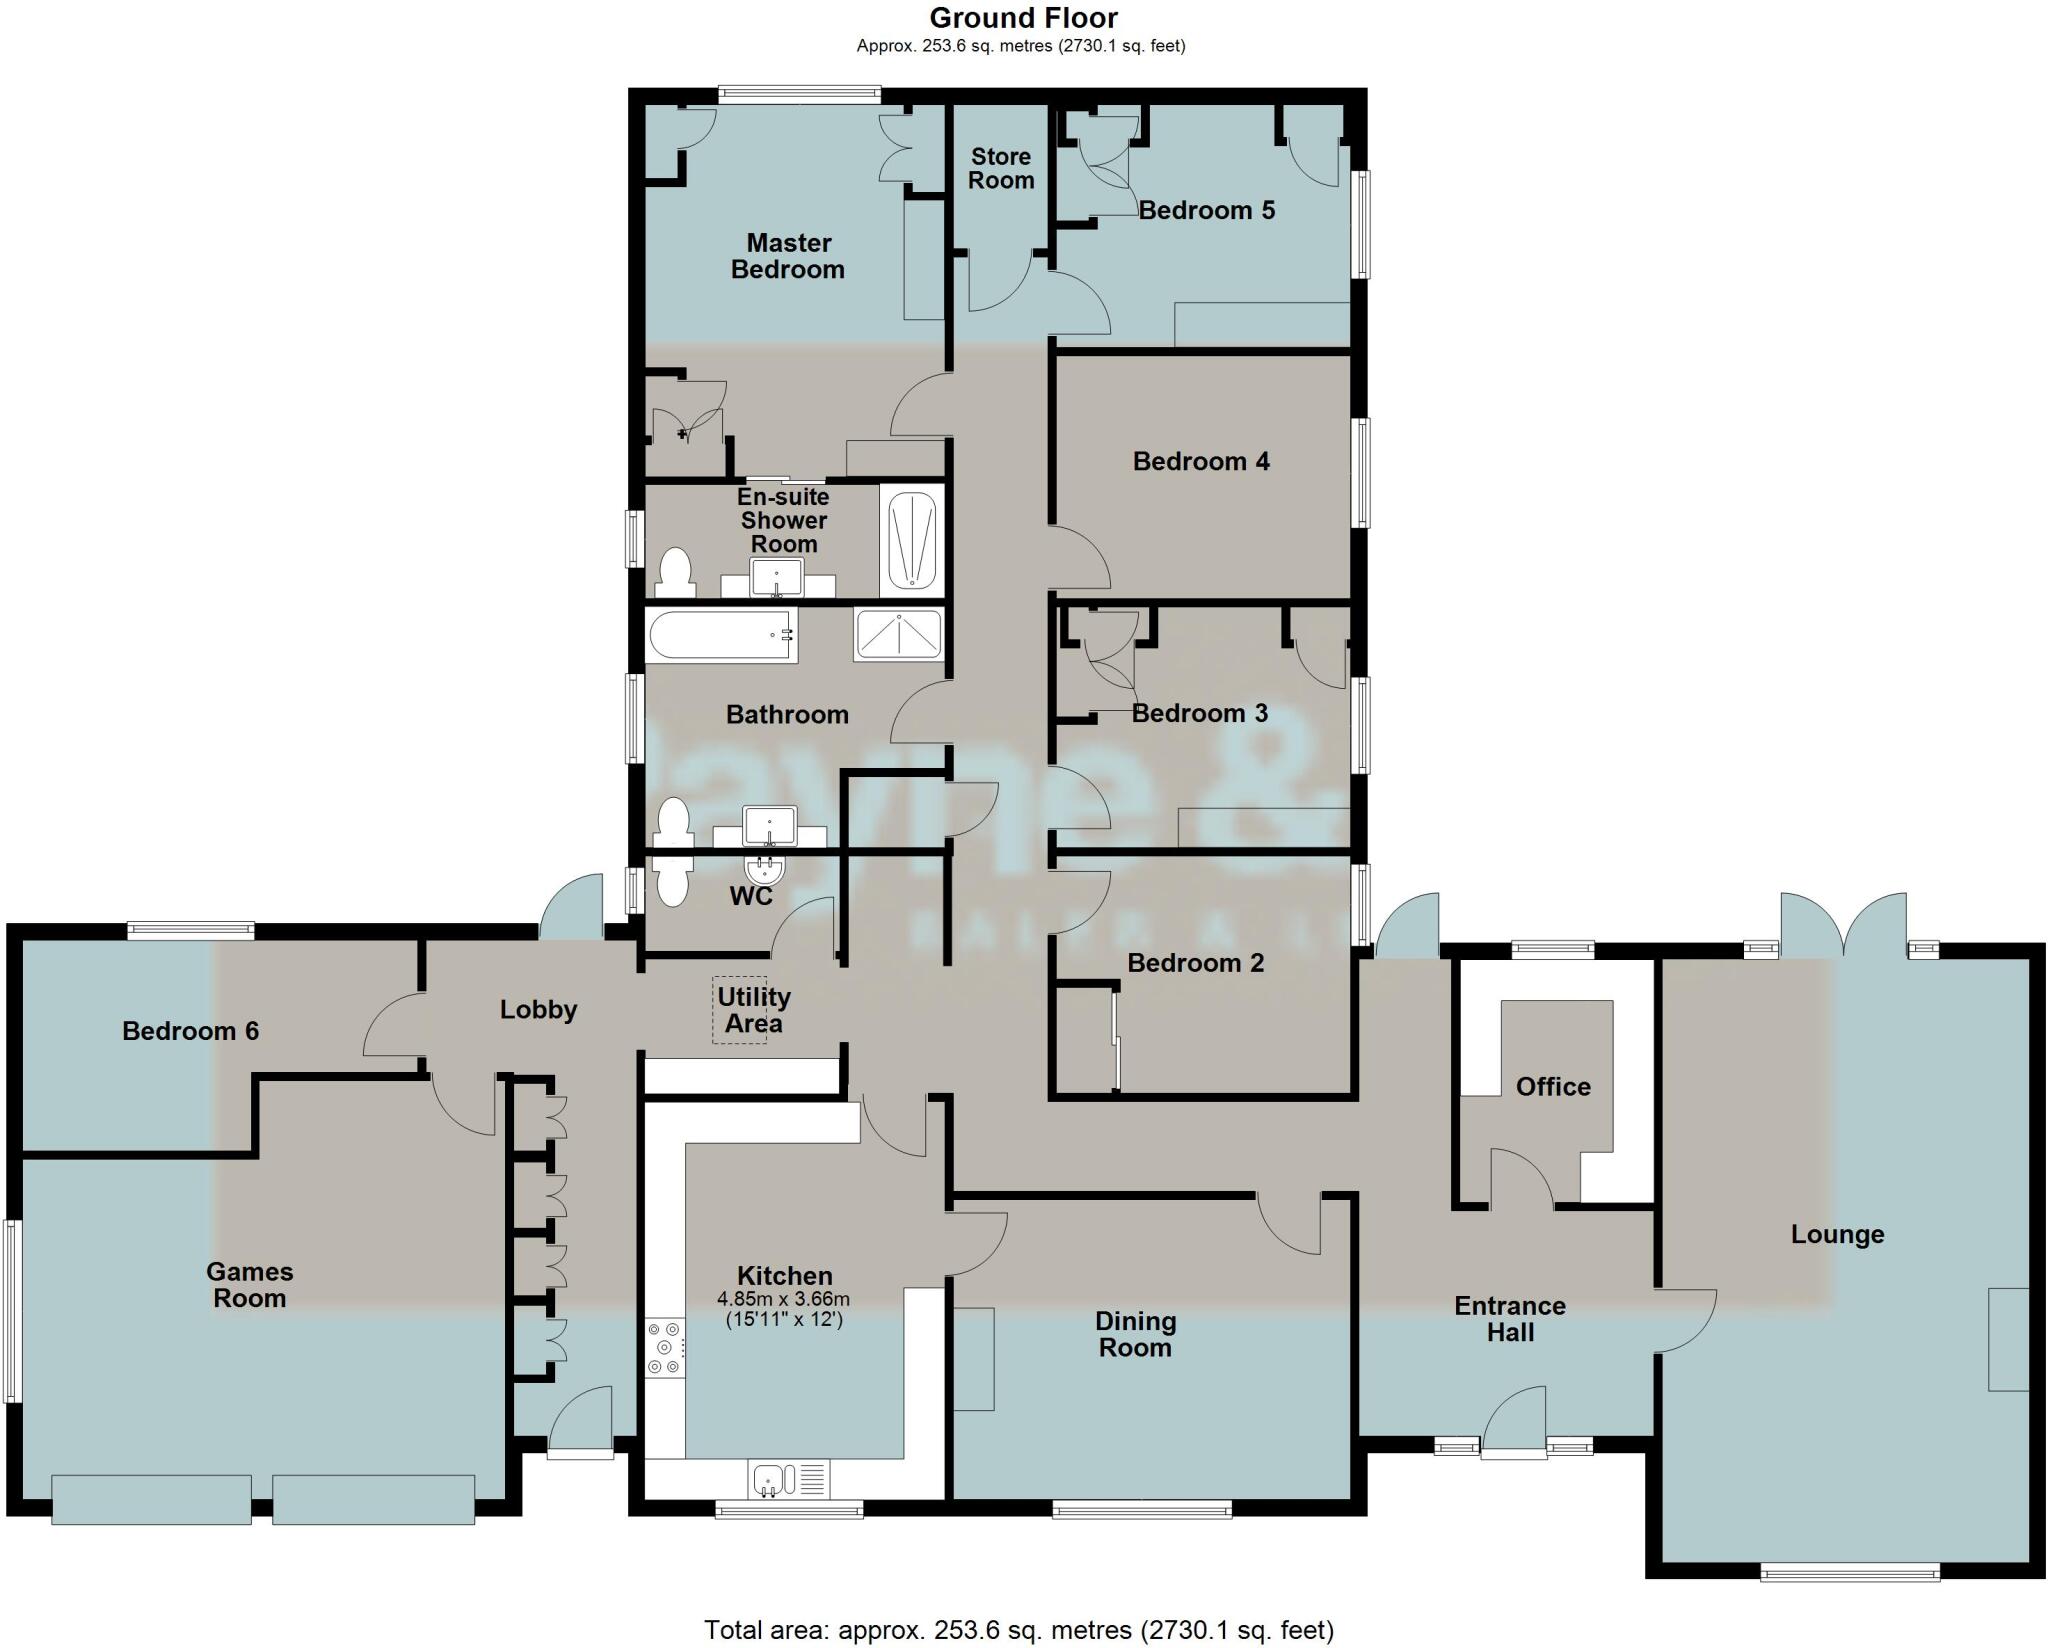
Lounge 7.35m (24'1") x 4.48m (14'8") Double glazed window to front, two double glazed windows to rear, double glazed double doors to garden sun terrace, feature fireplace, two radiators and laminate flooring.
Office 2.96m (9'9") x 2.36m (7'9") Fitted with a built-in office suite with drawers and cupboards, double glazed window to rear, radiator and laminate flooring.
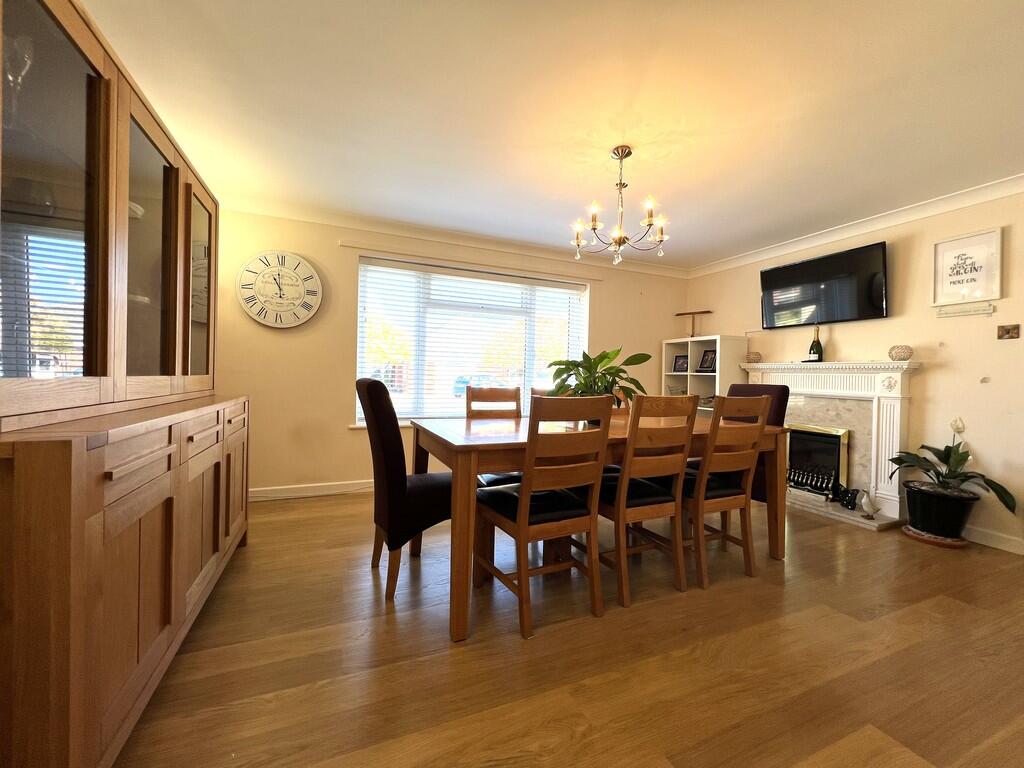
Dining Room 4.85m (15'11") x 3.65m (12') Double glazed window to front, electric fire in fireplace, radiator and laminate flooring.
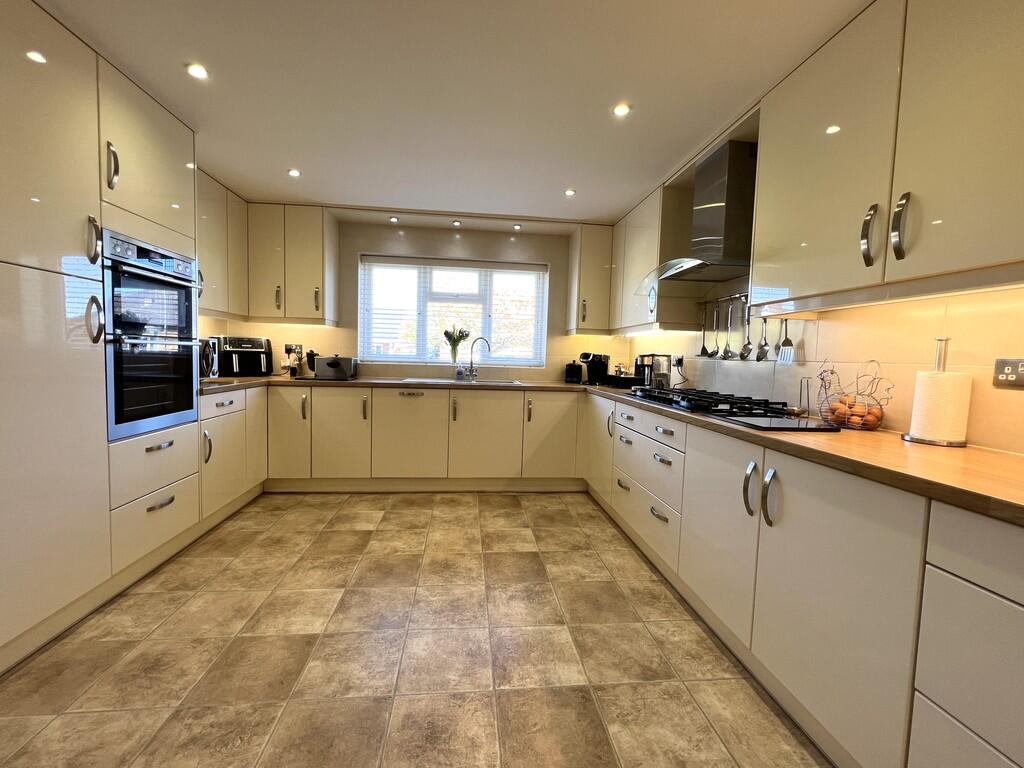
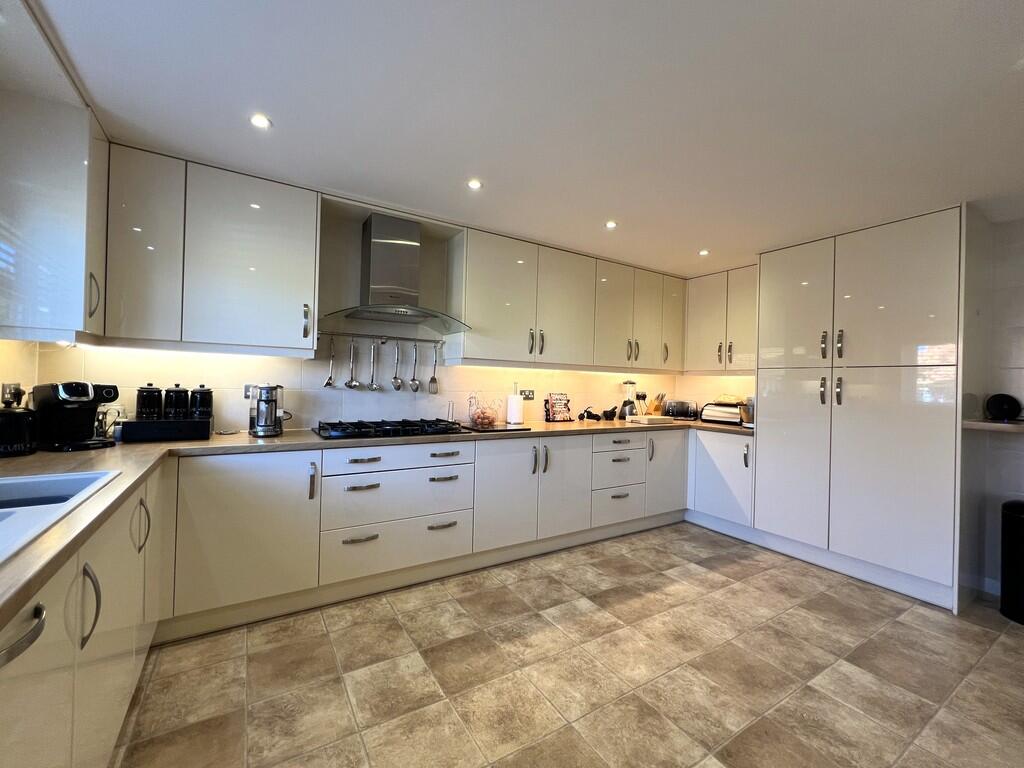
Kitchen 4.85m (15'11") x 3.65m (12') Fitted with a matching range of base and eye level units with worktop space over, 1+1/2 bowl composite sink with tiled splashbacks, integrated fridge and dishwasher, built-in eye level double oven, built-in five ring gas hob with extractor hood over, double glazed window to front, radiator, tiled flooring and door to dining room.
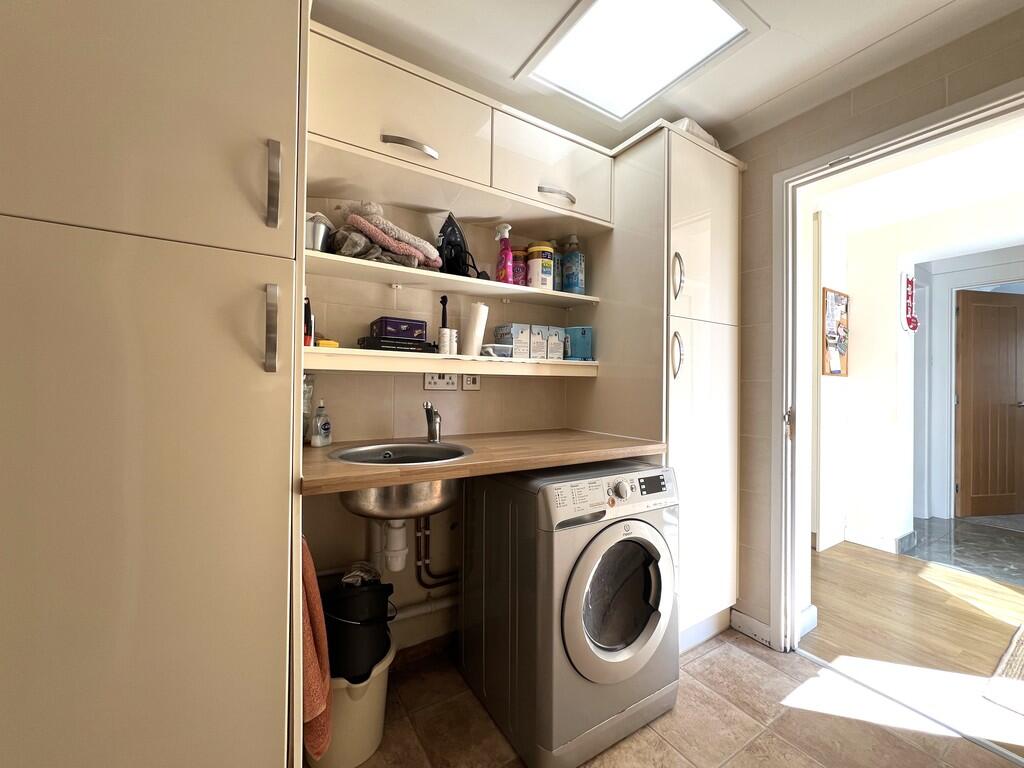
max Utility Area 2.38m (7'10") x 1.64m (5'4") Fitted with a matching range of cupboards and worktop space, circular stainless steel sink with tiled splashbacks, plumbing for washing machine, space for tumble dryer, skylight and door to WC.
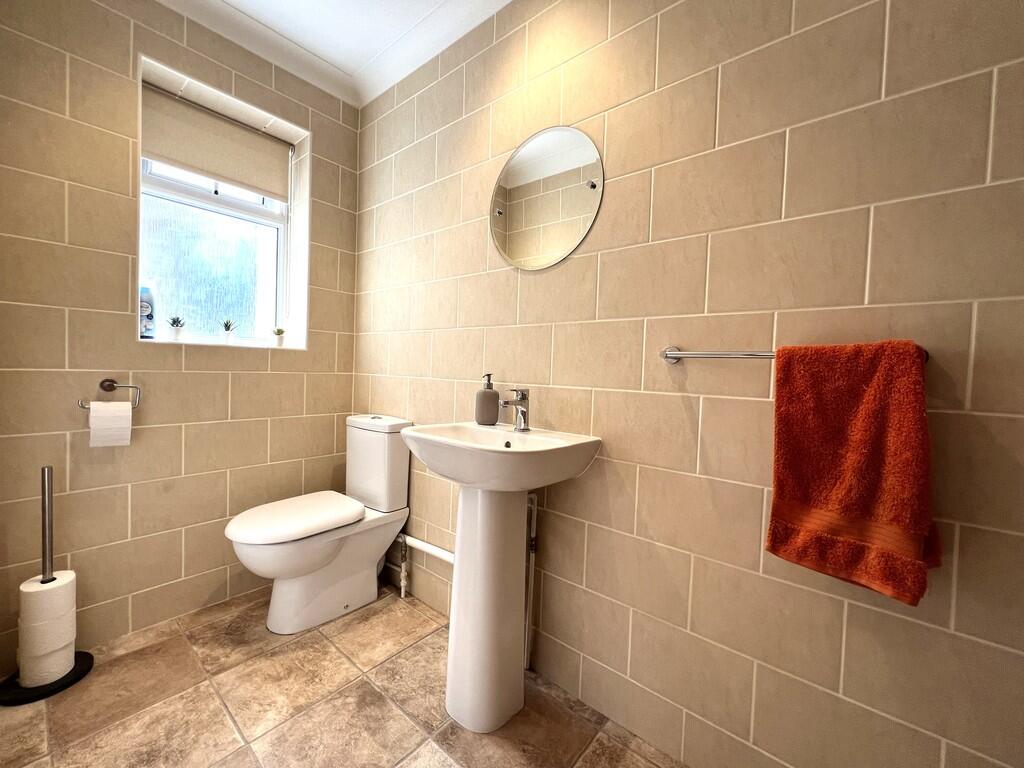
WC Double glazed window to side, fitted with two piece suite comprising, pedestal wash hand basin and low-level WC, fully tiled walls, radiator and tiled flooring.
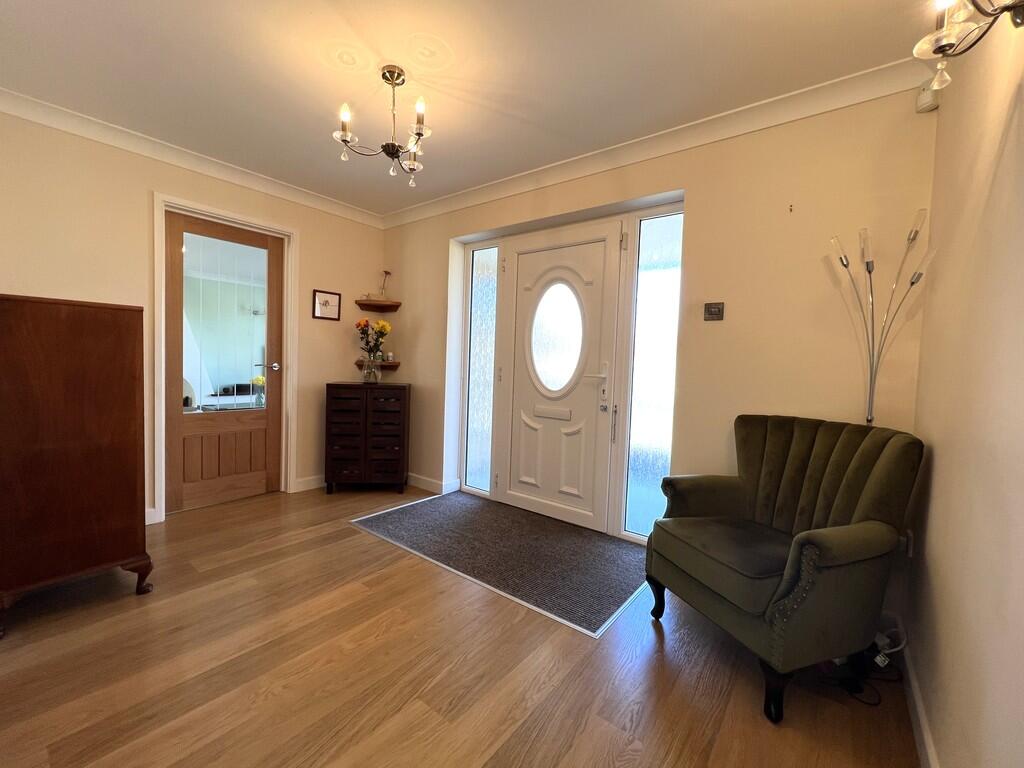
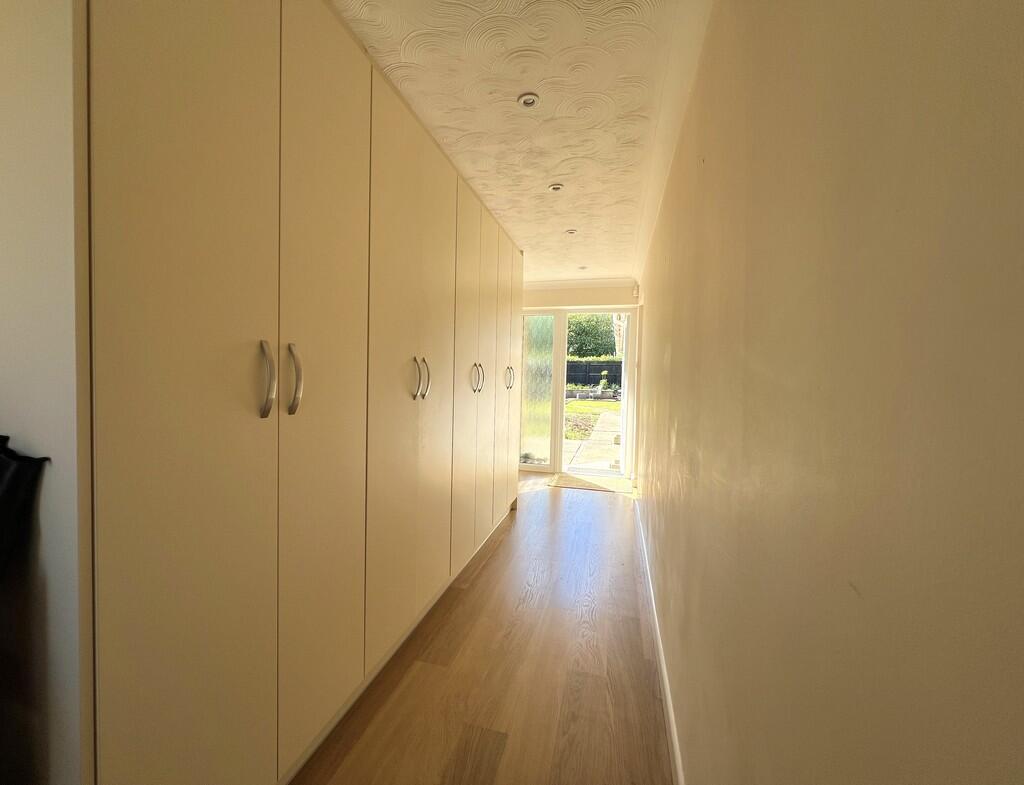
Lobby Two Storage cupboard, wardrobes, built-in storage cupboard, four double doors, entrance door, door to rear, door to:
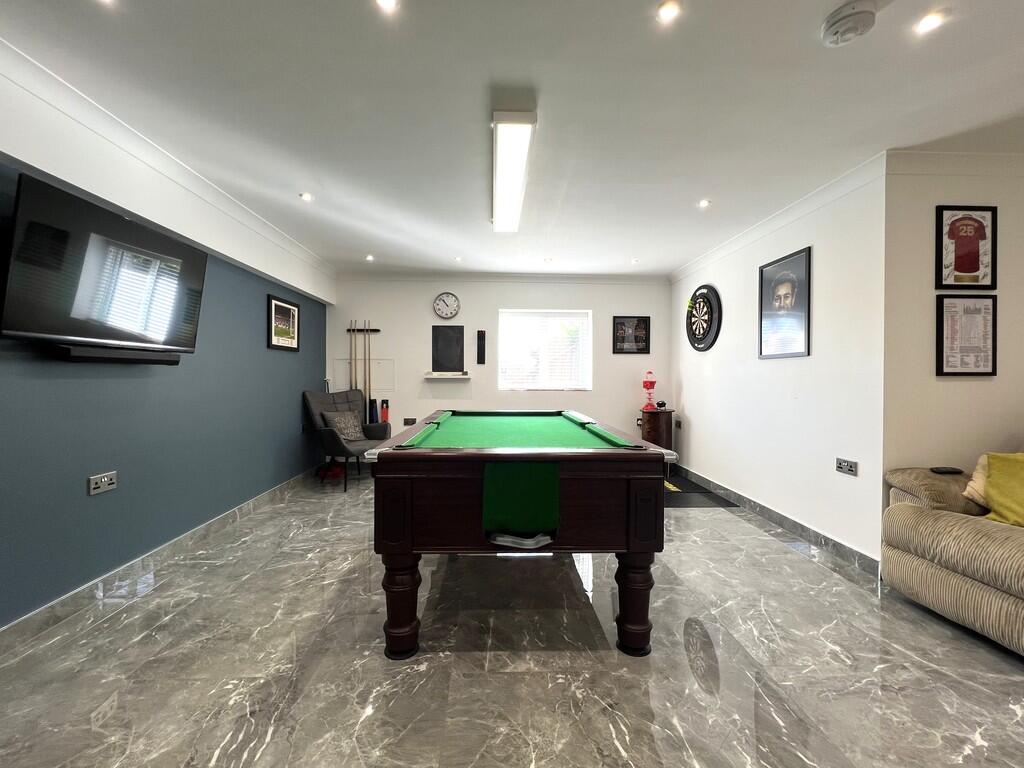
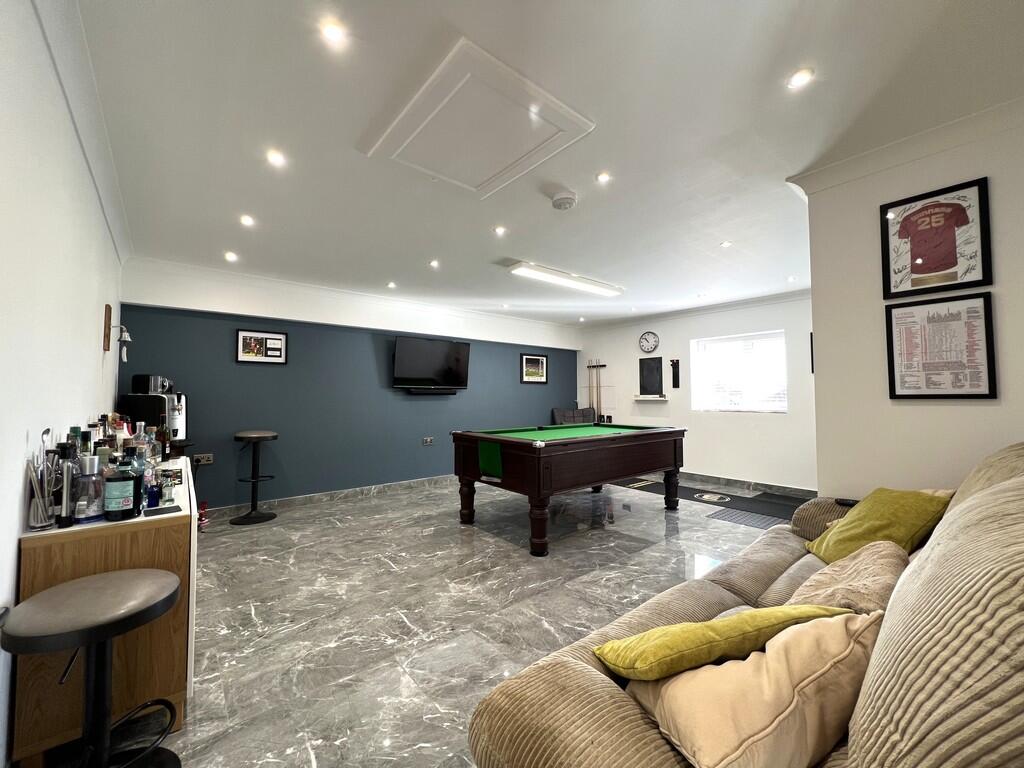
max Games Room 5.88m (19'4") x 5.11m (16'9") Double glazed window to side, tiled flooring with under floor heating and spotlights.
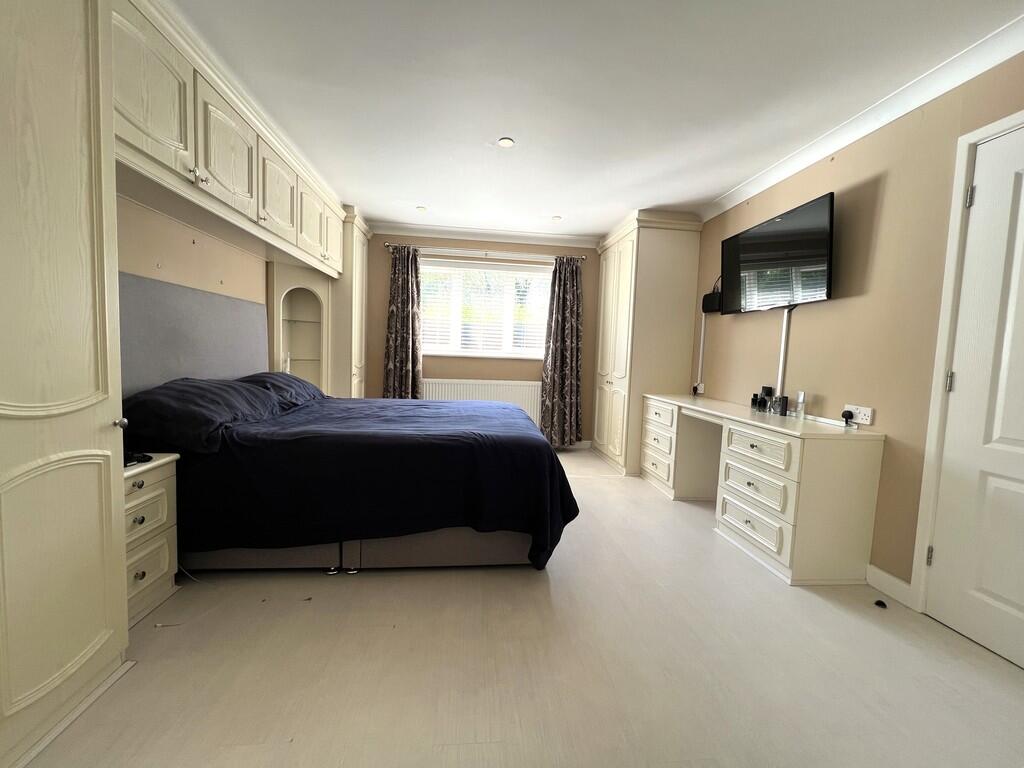
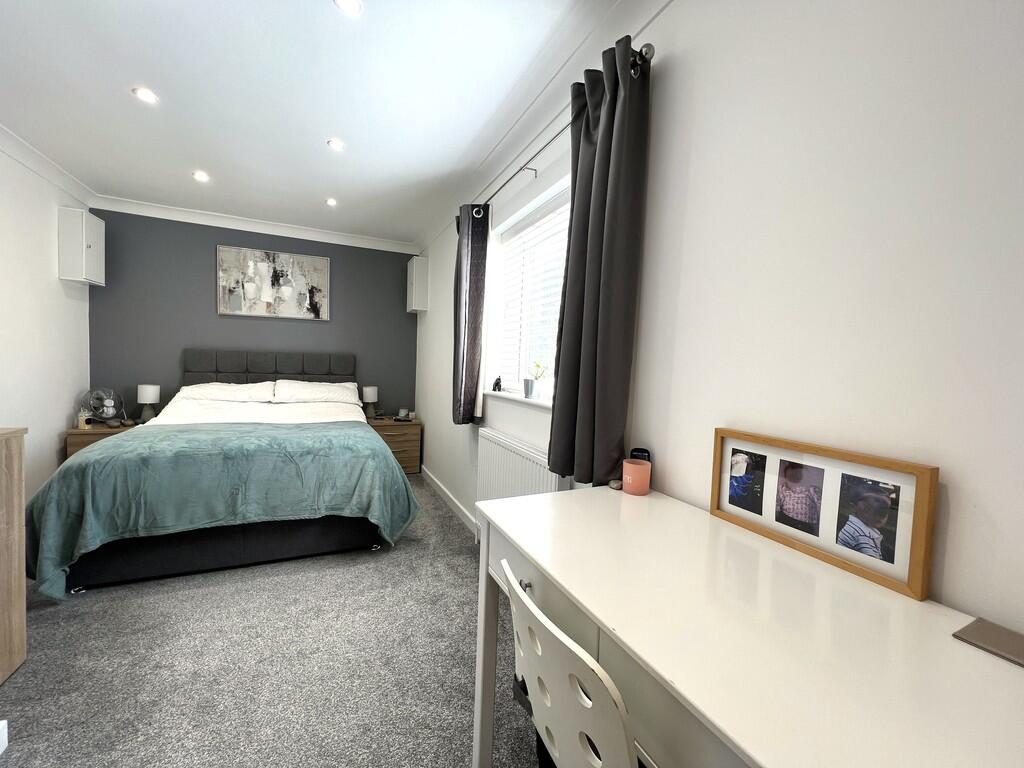
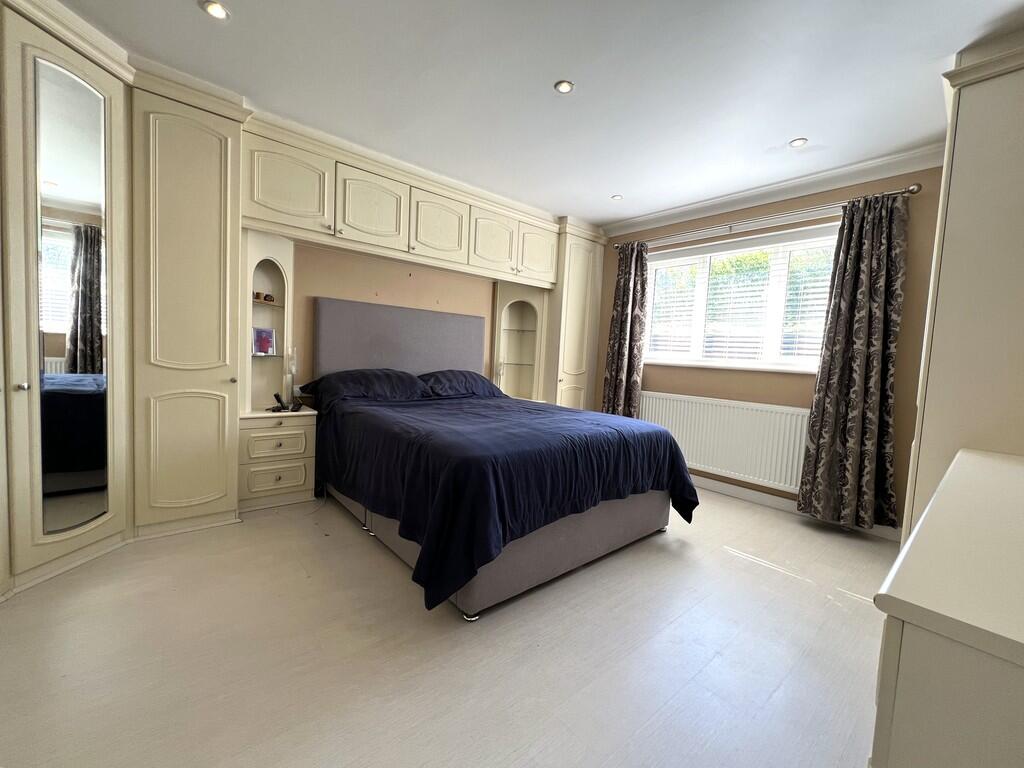
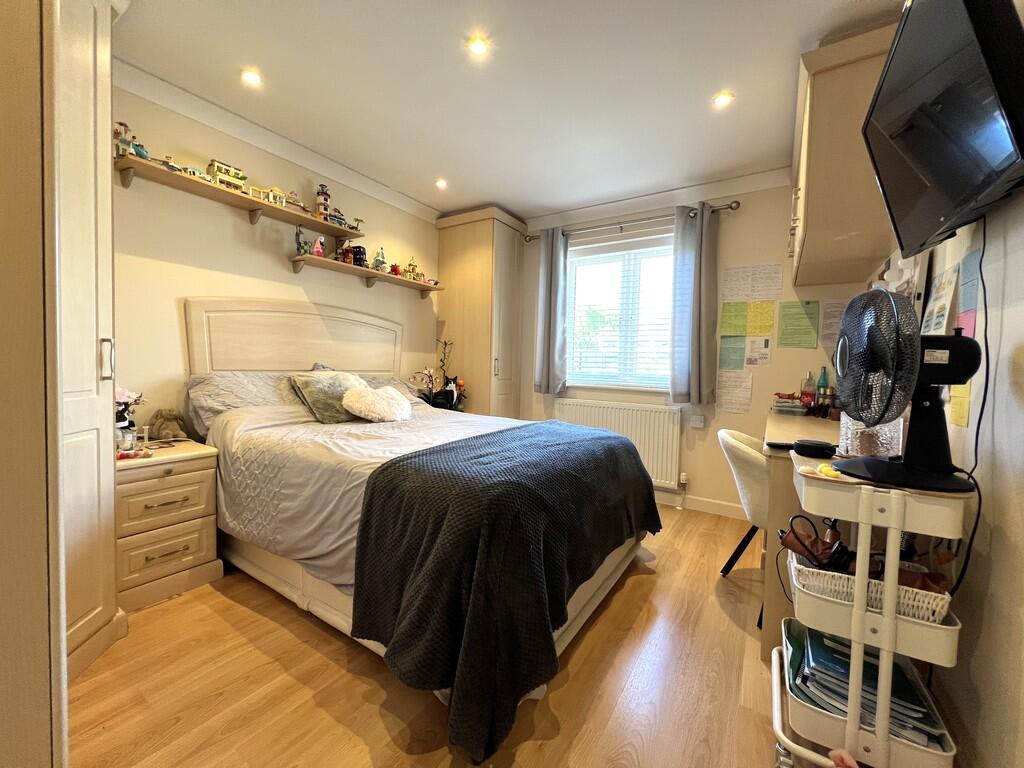
Master Bedroom 4.53m (14'10") x 3.66m (12') Double glazed window to rear, fitted bedroom suite with wardrobes, cupboards and drawers, laminate flooring, radiator and sliding doors to:
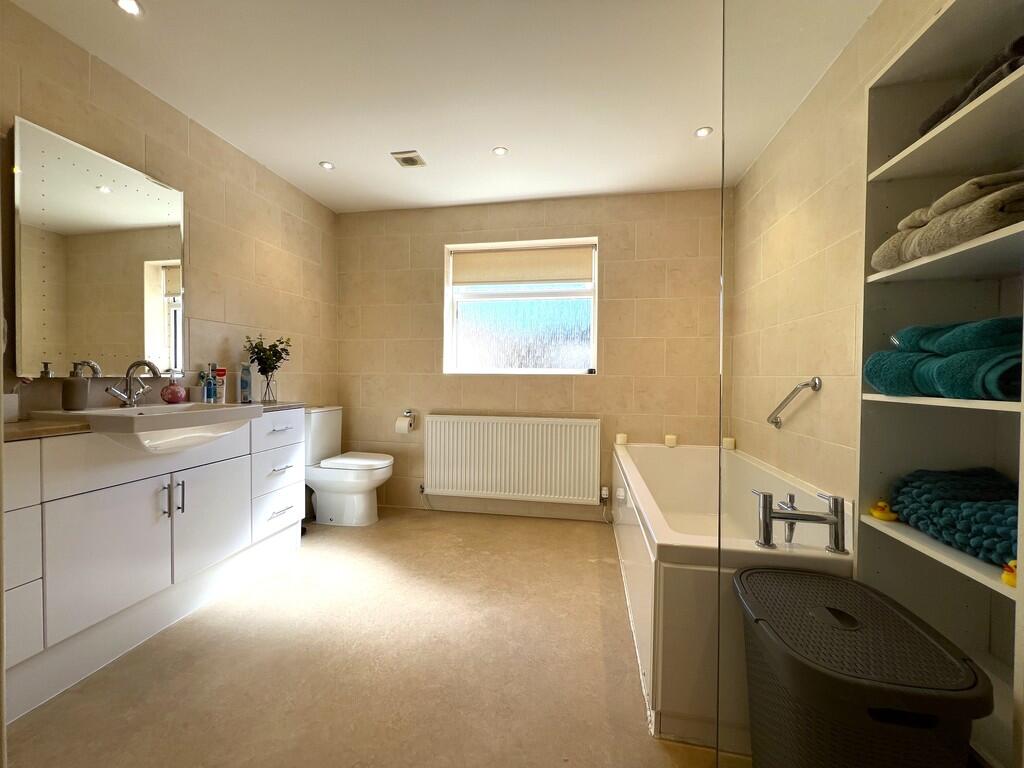
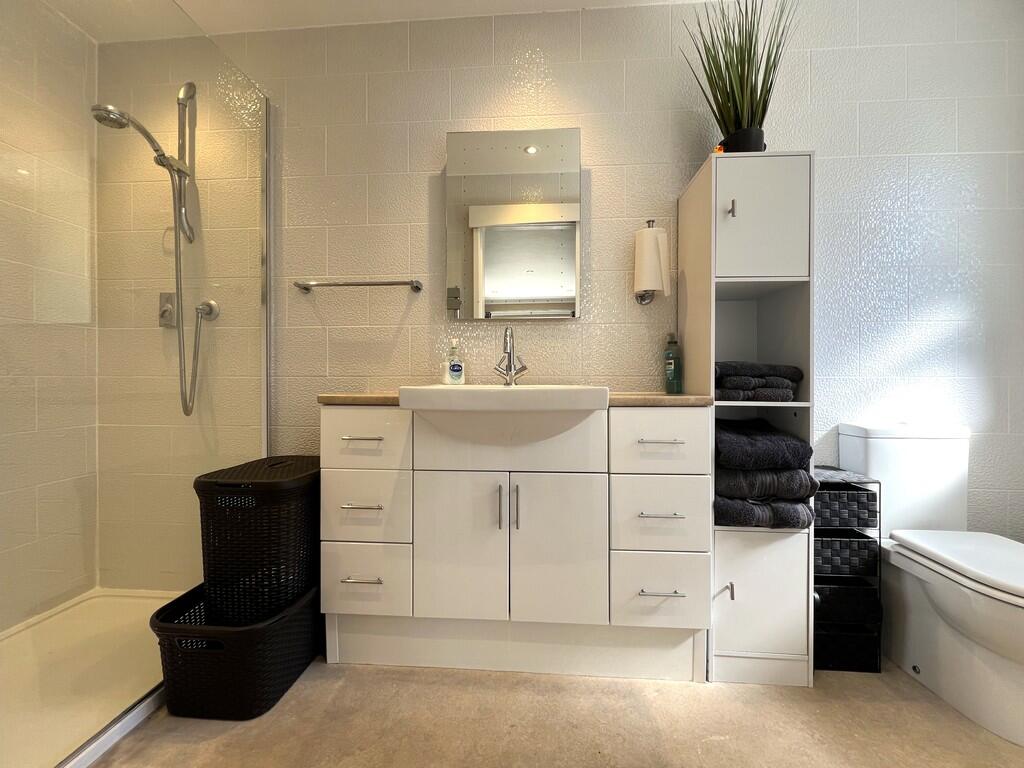
En-suite Shower Room Fitted with three piece suite comprising, walk-in shower enclosure, wash hand basin in vanity unit and low-level WC, fully tiled walls, double glazed window to side, heated towel rail, vinyl flooring and extractor fan.
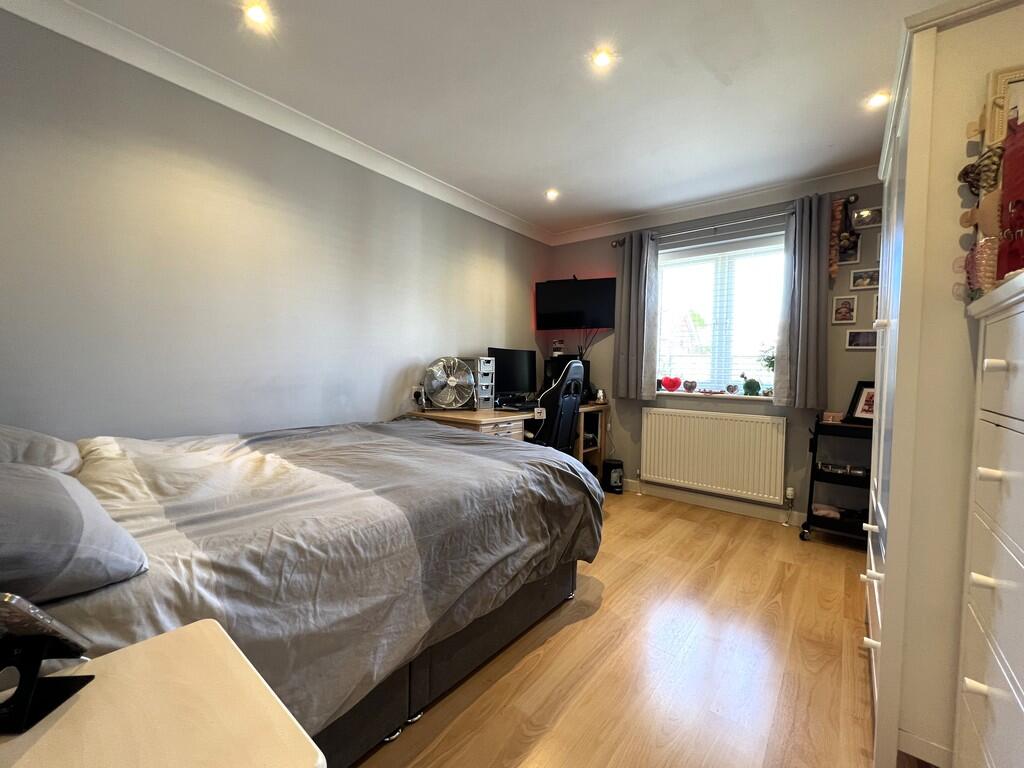
Bedroom 2 3.75m (12'4") x 2.98m (9'9") Double glazed window to side, fitted wardrobes with sliding doors, laminate flooring and radiator.
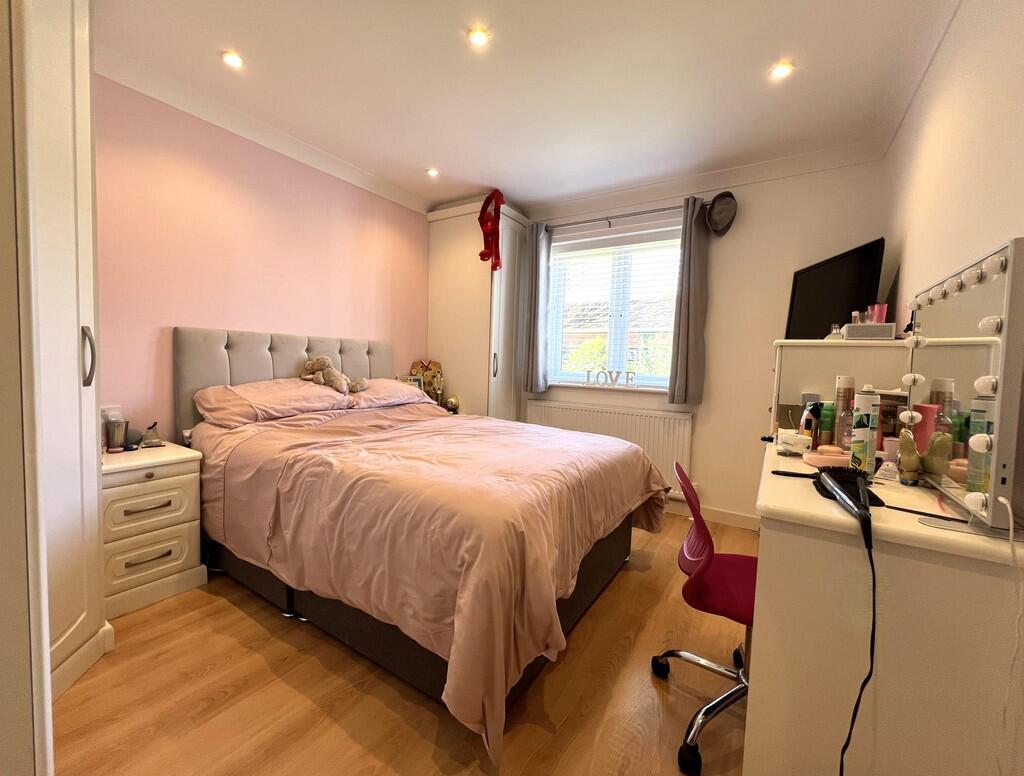
Bedroom 3 3.75m (12'4") x 2.98m (9'9") Double glazed window to side, fitted with a range of wardrobes and drawers, radiator and laminate flooring.
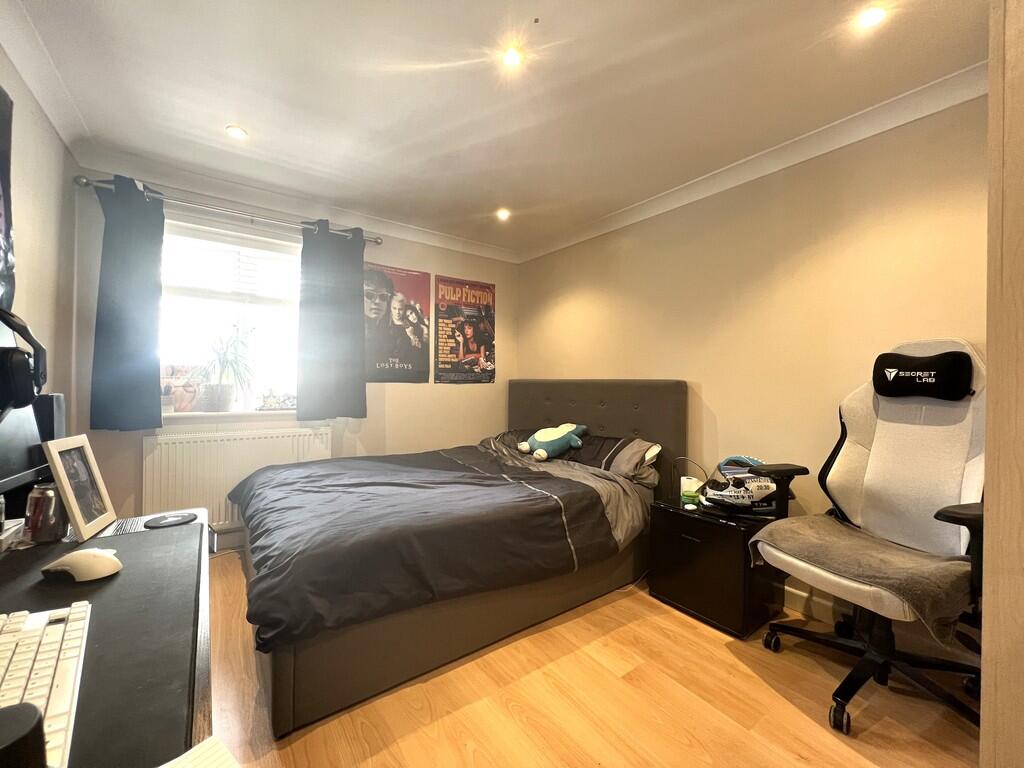
Bedroom 4 3.75m (12'4") x 2.98m (9'9") Double glazed window to side, radiator and laminate flooring.
Bedroom 5 3.75m (12'4") x 2.98m (9'9") Double glazed window to side, fitted with a range of wardrobes and drawers, radiator and laminate flooring.
Bedroom 6 4.82m (15'10") x 2.57m (8'5") max Double glazed window to rear and radiator.
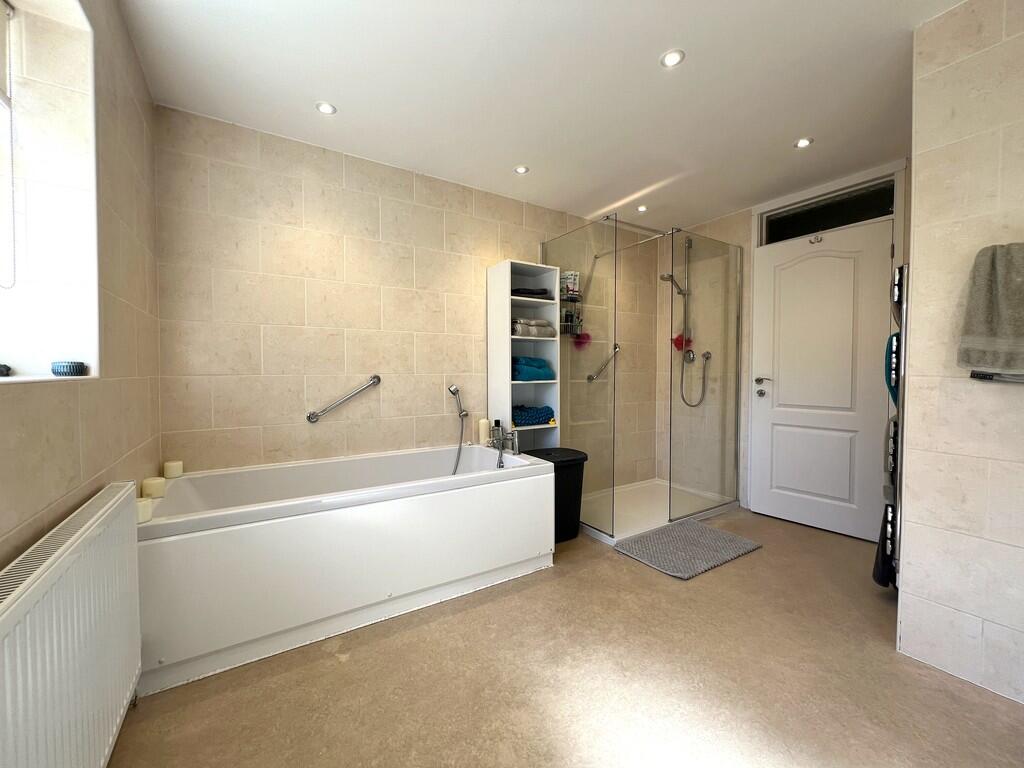
Bathroom Fitted with four piece suite comprising, panelled bath, wash hand basin in vanity unit with storage under, walk-in shower enclosure and low-level WC, fully tiled walls, heated towel rail, extractor fan, double glazed window to side, radiator and vinyl flooring.
Store Room 1.76m (5'9") x 1.16m (3'10")
With window to rear.
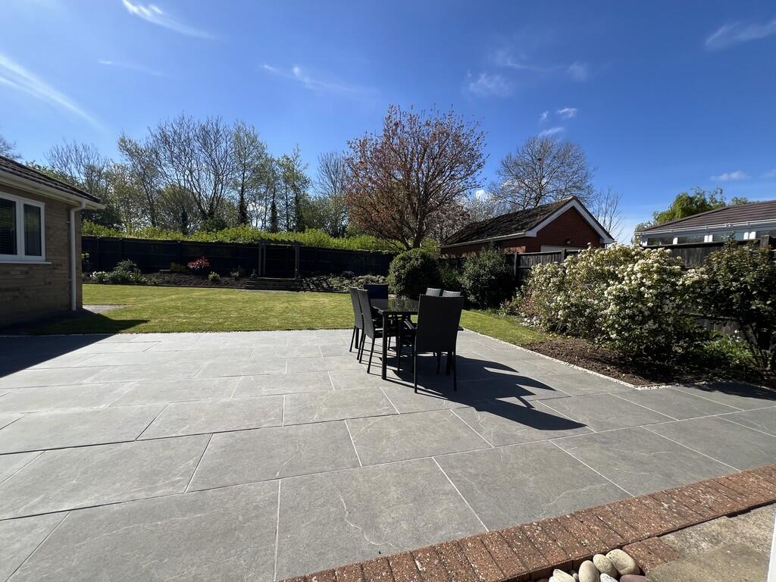
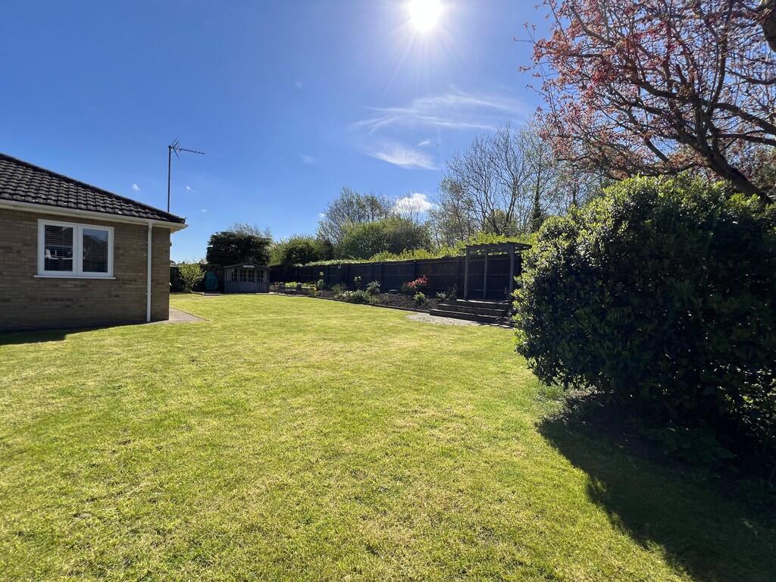
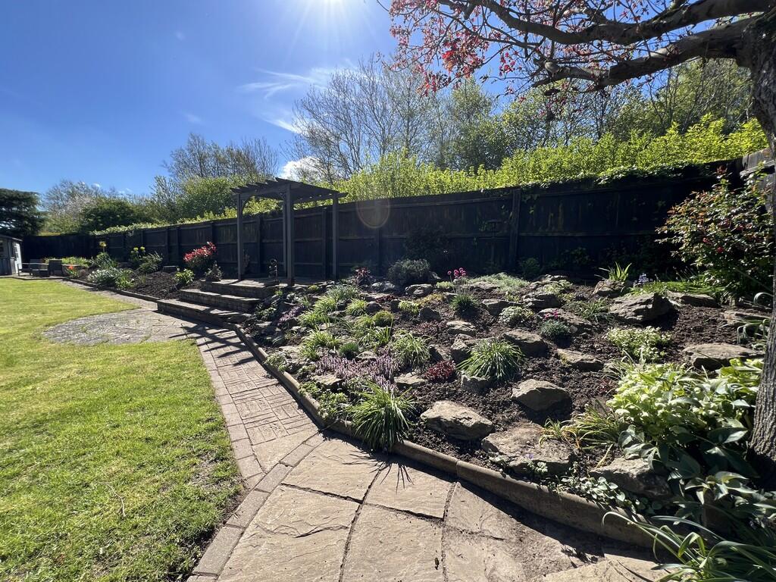
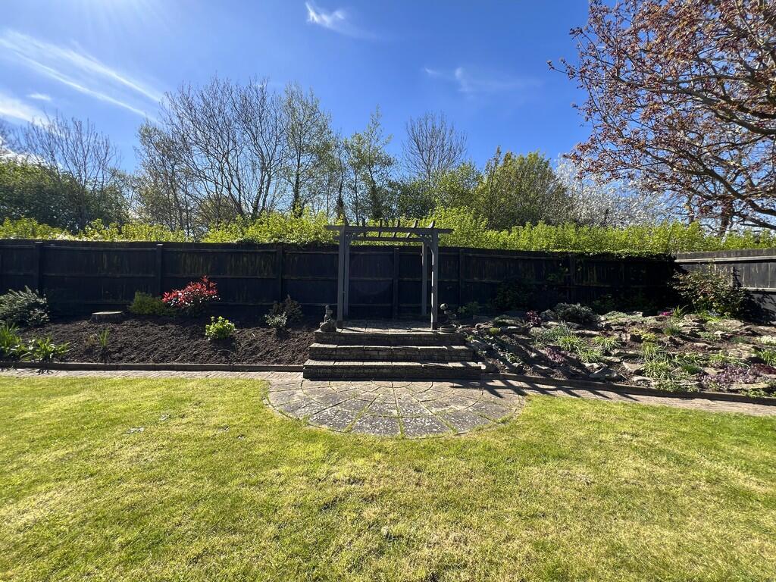
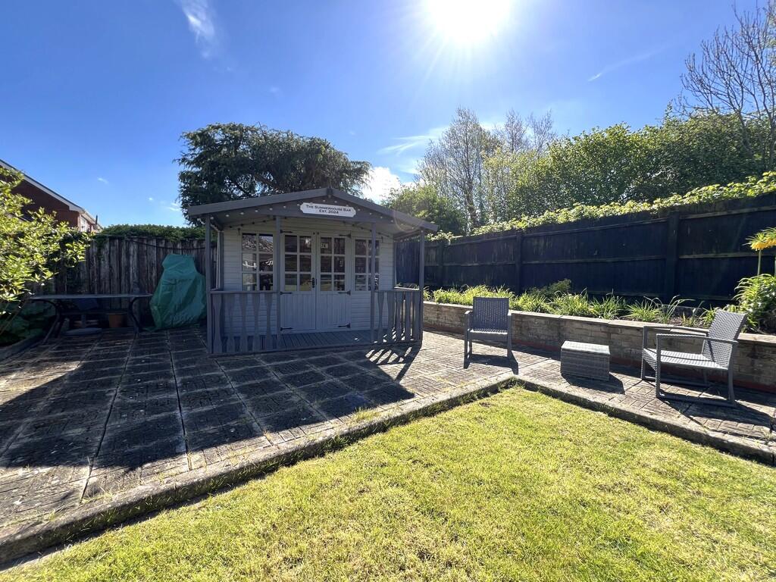
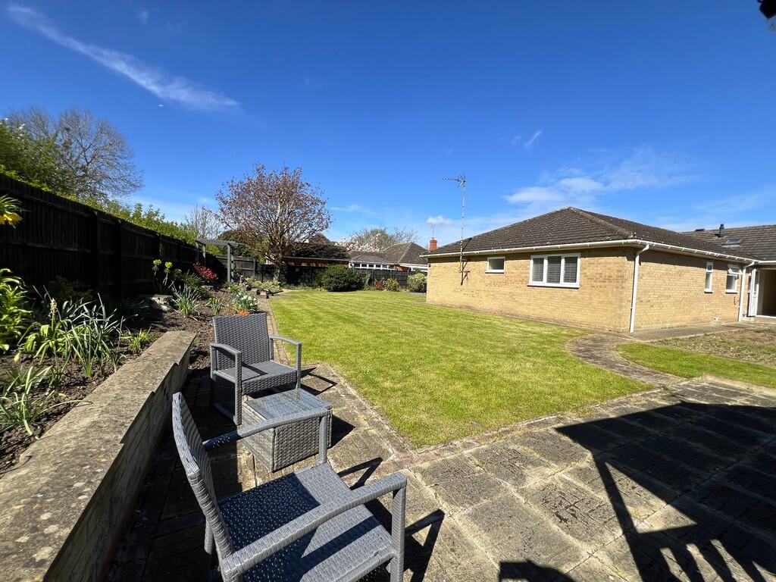
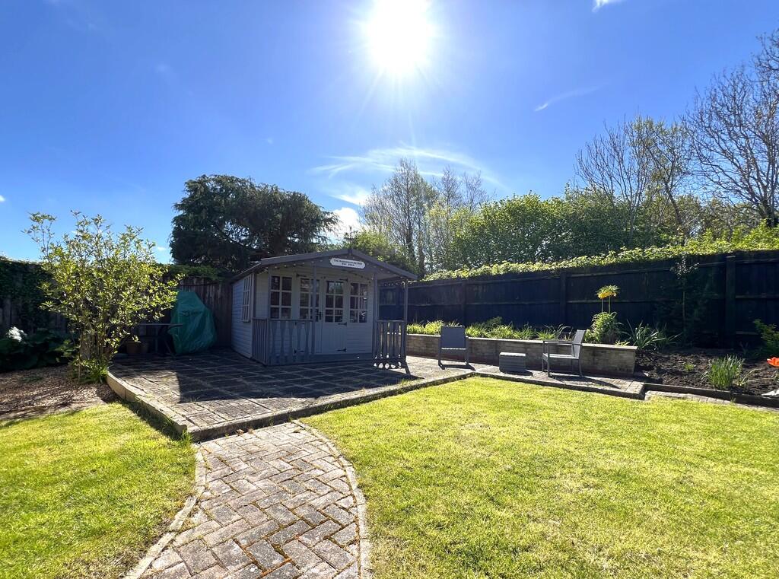
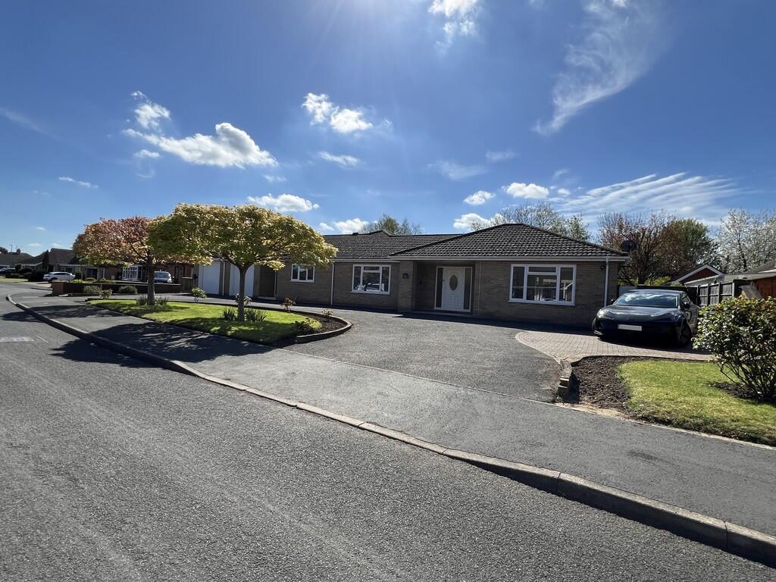
Outside The property has a beautifully landscaped front garden with lawned areas, trees and shrubs with generous driveway parking for several vehicles. To the rear, the property benefits from a fully enclosed garden. A sun terrace and patio area provide ideal space for outdoor dining and entertaining, in addition to a large lawn and well maintained planted borders and raised beds. There is also a summer house with seating area, vegetable plot, greenhouse and timber shed.
EPC Rating: **
Listed by
Chatteris
T Payne & Co Ltd
Reference: 174827006
EPC Rating & Upgrade Cost
Current rating: C
Potential rating: C
Inspection date: 13/07/2022
Expiry date: 12/07/2032
Current heating cost: £1,086/year
Potential heating cost: £986/year
Est. upgrade cost to C: £9,500
Recommendations
- Floor insulation (solid floor) (£4,000 - £6,000)
- Solar photovoltaic panels, 2.5 kWp (£3,500 - £5,500)
Flood risk
Zone: 1
Risk: Low
Job (default Low)
Floorplans
Floorplan 1
EPC Graphs
EPC 1
FENSA Certificates
This property has 2 FENSA certificate(s) on record, indicating window/door installations by FENSA-approved installers.
FENSA Certificate #10024139
Property Details
Street: 19 Chandlers Way
Town: MARCH
Postcode: PE15 9LX
Installation Details
Items: 2 windows
Certificate Issued: 15/01/2014
Work Completed: 05/12/2013
This certificate data was retrieved from FENSA's database
FENSA Certificate #9655634
Property Details
Street: 19 Chandlers Way
Town: MARCH
Postcode: PE15 9LX
Installation Details
Items: 21 windows and 5 doors
Certificate Issued: 15/07/2013
Work Completed: 17/06/2013
This certificate data was retrieved from FENSA's database
What is FENSA? FENSA (Fenestration Self-Assessment Scheme) is a government-authorised scheme that monitors building regulation compliance for replacement windows and doors. Certificates indicate that work was completed by FENSA-approved installers.
Price history
267% since 1999
| Event | Date | Price | % change |
|---|---|---|---|
| Listed for sale | — | £650,000 | +18.2% |
| Sold | 22/08/2023 (2 years ago) | £550,000 | +47.1% |
| Sold | 09/04/2013 (13 years ago) | £374,000 | +149.3% |
| Sold | 12/05/1999 (27 years ago) | £150,000 | — |
Source: HM Land Registry Price Paid Data. Crown copyright.
Sold Comparables
Same street and nearby sales within 0.25 miles (last 5 years). Data from Land Registry Price Paid.
| Address | Price | Date | Type |
|---|---|---|---|
| 61 WORSLEY CHASE, MARCH, FENLAND, CAMBRIDGESHIRE, PE15 9DJ | £220,000 | 17/11/2025 | Detached |
| 40A ELWYNDENE ROAD, MARCH, FENLAND, CAMBRIDGESHIRE, PE15 9BL | £310,000 | 19/02/2025 | Detached |
| RESTCOT SCARGELLS YARD, MARCH, FENLAND, CAMBRIDGESHIRE, PE15 9LR | £145,000 | 17/11/2023 | Detached |
| 83 FLEETWOOD CLOSE, MARCH, FENLAND, CAMBRIDGESHIRE, PE15 9NB | £250,000 | 17/10/2023 | Detached |
| 70 FLEETWOOD CLOSE, MARCH, FENLAND, CAMBRIDGESHIRE, PE15 9NB | £235,000 | 21/07/2023 | Detached |
| 48 FLEETWOOD CLOSE, MARCH, FENLAND, CAMBRIDGESHIRE, PE15 9NN | £300,000 | 17/07/2023 | Detached |
| 11 ELWYNDENE ROAD, MARCH, FENLAND, CAMBRIDGESHIRE, PE15 9BL | £224,000 | 21/04/2023 | Detached |
| 94 FLEETWOOD CLOSE, MARCH, FENLAND, CAMBRIDGESHIRE, PE15 9NB | £290,000 | 27/10/2022 | Detached |
| 22 ELWYNDENE ROAD, MARCH, FENLAND, CAMBRIDGESHIRE, PE15 9BL | £505,000 | 14/10/2022 | Detached |
| 50 OLIVERS WAY, MARCH, FENLAND, CAMBRIDGESHIRE, PE15 9PU | £250,000 | 30/08/2022 | Detached |
| 52 FLEETWOOD CLOSE, MARCH, FENLAND, CAMBRIDGESHIRE, PE15 9NB | £260,000 | 28/07/2022 | Detached |
| 131 HIGH STREET, MARCH, FENLAND, CAMBRIDGESHIRE, PE15 9LH | £124,000 | 29/04/2022 | Detached |
| 6 WORSLEY CHASE, MARCH, FENLAND, CAMBRIDGESHIRE, PE15 9DJ | £285,000 | 07/02/2022 | Detached |
| 10 WORSLEY CHASE, MARCH, FENLAND, CAMBRIDGESHIRE, PE15 9DJ | £325,000 | 07/02/2022 | Detached |
| 40 ELWYNDENE ROAD, MARCH, FENLAND, CAMBRIDGESHIRE, PE15 9BL | £285,000 | 22/12/2021 | Detached |
| 100 FLEETWOOD CLOSE, MARCH, FENLAND, CAMBRIDGESHIRE, PE15 9NB | £225,000 | 27/10/2021 | Detached |
| 19 OLIVERS WAY, MARCH, FENLAND, CAMBRIDGESHIRE, PE15 9PU | £220,000 | 07/10/2021 | Detached |
| 12 OLIVERS WAY, MARCH, FENLAND, CAMBRIDGESHIRE, PE15 9PU | £230,000 | 30/09/2021 | Detached |
| 1 OLIVERS WAY, MARCH, FENLAND, CAMBRIDGESHIRE, PE15 9PU | £240,000 | 27/09/2021 | Detached |
| 36 ELWYNDENE ROAD, MARCH, FENLAND, CAMBRIDGESHIRE, PE15 9BL | £300,000 | 23/09/2021 | Detached |
Area average: £261,150 (20 sales)
Capital growth trend
Land Registry outcode average: last 12 months vs 5y and 10y ago (from sold prices).
House Price Index (HM Land Registry — official index, not sold-price averages): Fenland. Series: Detached. As of April 2026.
Rental Range
Estimated market rent for Fenland. Low = conservative, Realistic = average, Optimistic = best case.
Based on Local Authority from postcode lookup → Fenland.
LHA (30th percentile) floor for Peterborough: Apr 2025 – Mar 2026
Location
Nearby
Nearest stations, universities and amenities (distance from property).
| Type | Name | Distance |
|---|---|---|
| Bus stop | Chandler's Way | 0.1 miles |
| Shop | Barnardo's | 0.1 miles |
| Shop | Doggy Styling | 0.1 miles |
| Hospital | Riverside Practice | 0.6 miles |
| Train station | March | 1.2 miles |
| Hospital | Doddington Community Hospital | 3.4 miles |
| Train station | Manea | 4.9 miles |
Street-level crime
| Category | Count |
|---|---|
| Violence and sexual offences | 37 |
| Anti-social behaviour | 29 |
| Criminal damage and arson | 12 |
| Public order | 7 |
| Other theft | 6 |
| Theft from the person | 4 |
| Burglary | 3 |
| Possession of weapons | 3 |
| Shoplifting | 3 |
| Vehicle crime | 3 |
| Drugs | 2 |
| Robbery | 2 |
| Other crime | 1 |
| Total incidents | 112 |
Within 1 mile during May 2026. Source: data.police.uk (England & Wales).
Schools nearby
Nearest open schools with Ofsted ratings (England). Closed schools are not shown. Data from Get Information about Schools and Ofsted.
| Name | Type | Distance | Ofsted |
|---|---|---|---|
| Burrowmoor Primary Academy | Primary | 0.3 miles | Inadequate — 6 Oct 2022 |
| Cavalry Primary School | Primary | 0.3 miles | Good — 3 Jul 2024 |
| Neale-Wade Academy | Secondary | 0.5 miles | Requires improvement — 7 Dec 2023 |
| Westwood Primary School | Primary | 0.9 miles | Requires improvement — 18 Jun 2023 |
| All Saints Interchurch Academy | Primary | 1.1 miles | Requires improvement — 15 Jan 2023 |
Rental Comparables
Residential lets from OpenRent and Rightmove for the area. Bedroom counts vary — use the Beds column to compare like-for-like lets. Student lets are excluded.
| Title | Rent | Beds | Distance | As seen on |
|---|---|---|---|---|
| 2 Bed Flat, Bevills Place, PE15 | £750/mo | 2 | 0.27 miles | OpenRent |
| 2 Bed Flat, Bevills Place, PE15 | £700/mo | 2 | 0.31 miles | OpenRent |
| 2 Bed Flat, Bevills Place, PE15 | £720/mo | 2 | 0.31 miles | OpenRent |
| 2 Bed Flat, Bevills Place, PE15 | £730/mo | 2 | 0.31 miles | OpenRent |
| 2 Bed Flat, Bevills Place, PE15 | £730/mo | 2 | 0.31 miles | OpenRent |
| 2 Bed Flat, Bevills Place, PE15 | £750/mo | 2 | 0.31 miles | OpenRent |
| 2 Bed Flat, Bevills Place, PE15 | £750/mo | 2 | 0.31 miles | OpenRent |
| 2 Bed Flat, Bevills Place, PE15 | £760/mo | 2 | 0.31 miles | OpenRent |
| 2 Bed Flat, Bevills Place, PE15 | £775/mo | 2 | 0.31 miles | OpenRent |
| 2 Bed Flat, Bevills Place, PE15 | £725/mo | 2 | 0.32 miles | OpenRent |
| 2 Bed Terraced House, Cabaret Court, PE15 | £850/mo | 2 | 0.5 miles | OpenRent |
| 1 Bed Flat, Church Street, PE15 | £625/mo | 1 | 0.53 miles | OpenRent |
| 1 Bed Flat, Creek Road, PE15 | £725/mo | 1 | 0.54 miles | OpenRent |
| 2 Bed Maisonette, Marwick House, PE15 | £790/mo | 2 | 0.54 miles | OpenRent |
| 2 Bed Flat, Station Road, PE15 | £850/mo | 2 | 0.6 miles | OpenRent |
| 3 Bed Semi-Detached House, Marylebone Road, PE15 | £975/mo | 3 | 0.61 miles | OpenRent |
| 2 Bed Terraced House, Wisbech Road, PE15 | £950/mo | 2 | 0.93 miles | OpenRent |
| 1 Bed End Terrace, High School Close, PE15 | £875/mo | 1 | 0.96 miles | OpenRent |
| 3 Bed Terraced House, Robingoodfellows Lane, PE15 | £1,200/mo | 3 | 1.14 miles | OpenRent |
Average rent: £802/mo (19 listings)
Rent-driven metrics
Based on OpenRent comparables.
- Rent ratio — Monthly rent ÷ purchase price (1% rule). 1%+ = strong, 0.8–1% = okay, <0.8% = weak for cashflow.
- Max investor price — Rent ÷ 0.8%; the price at which rent would be 0.8% of price (Stoke-style target).
- Target investor price — Rent ÷ 1%; the price at which rent would be 1% of price (strong cashflow band).
- Gross yield — Annual rent as % of purchase price (no costs).
- Cost-to-rent — Price ÷ annual rent (from OpenRent comparables). Under 14× = strong, 14–16× = acceptable, 17×+ = compressed.
- Cashflow — Rent minus mortgage, 10% maintenance, £25/mo compliance. Assumes 75% LTV, 3.95% APR (5yr fixed), 25yr term.
- ROI — Annual profit ÷ cash in (deposit + 4% purchase costs).