24 CYPRESS CLOSE
STAFFORD, STAFFORD, STAFFORDSHIRE ST17 0BB
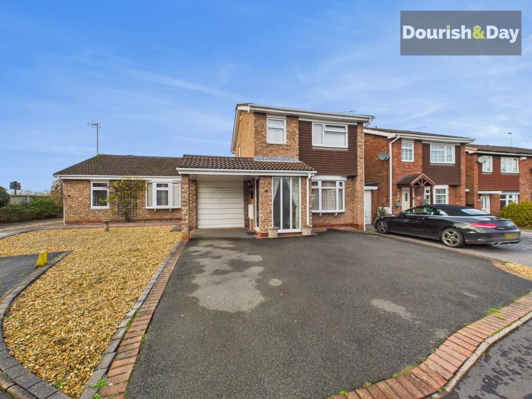
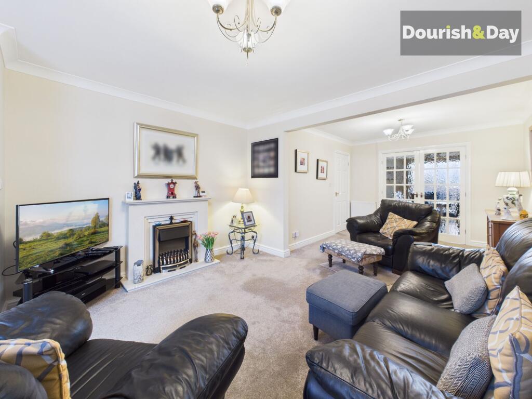
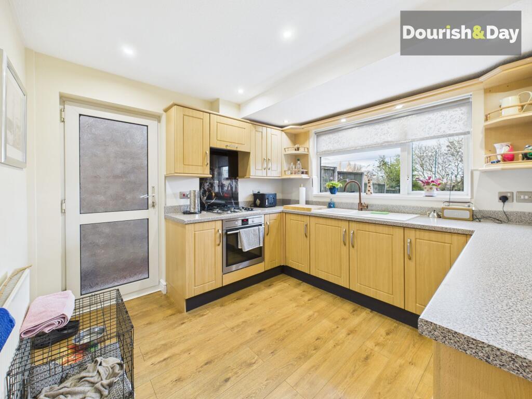
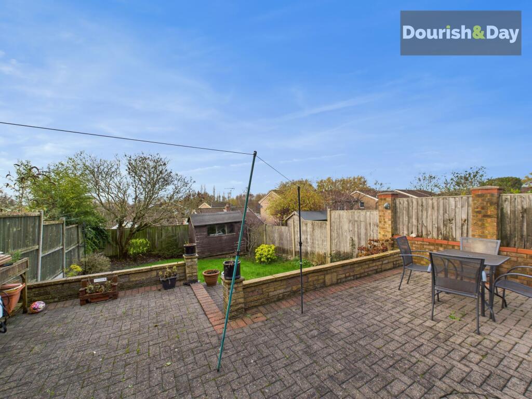
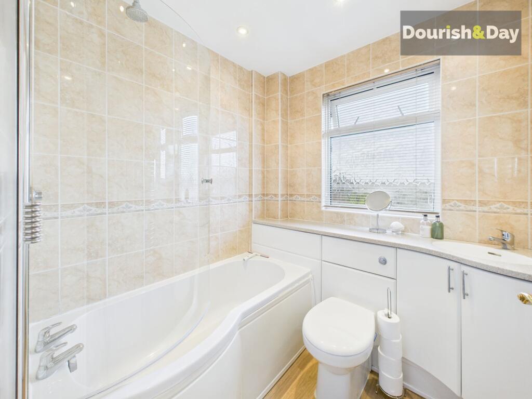
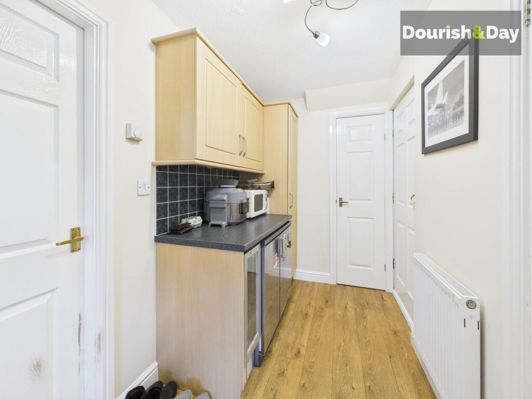
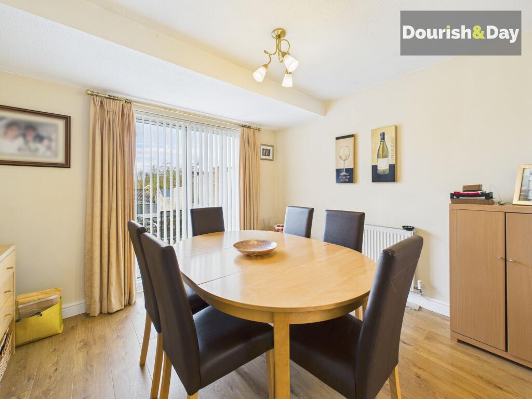
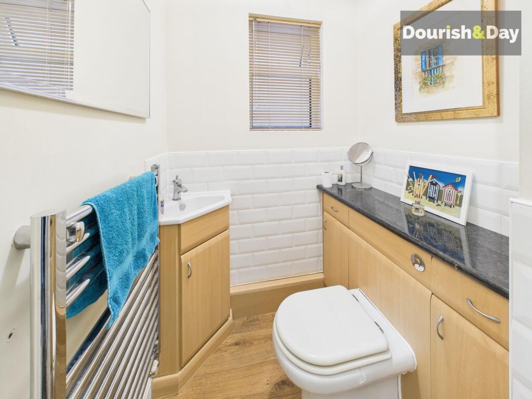
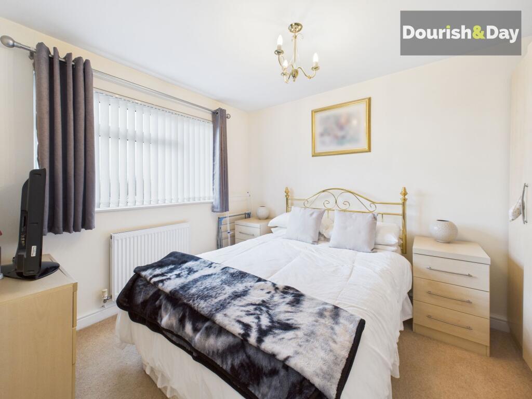
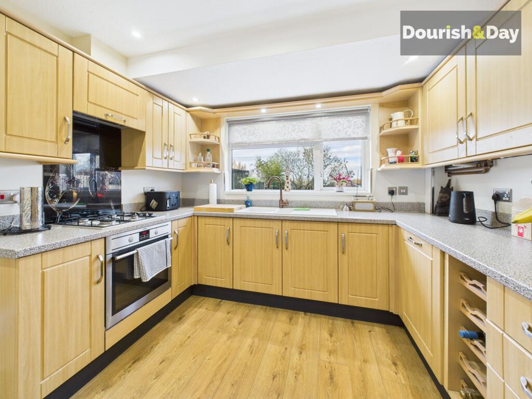
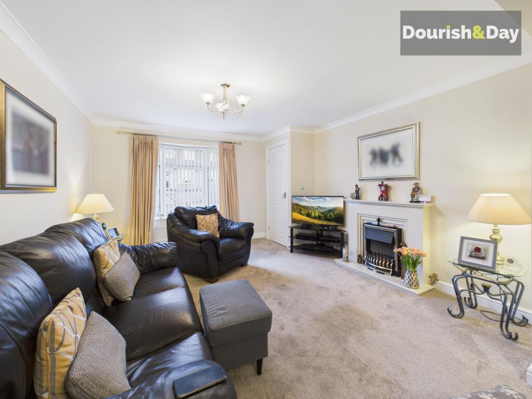
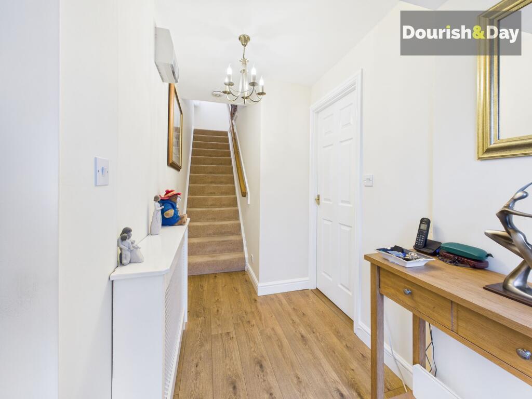
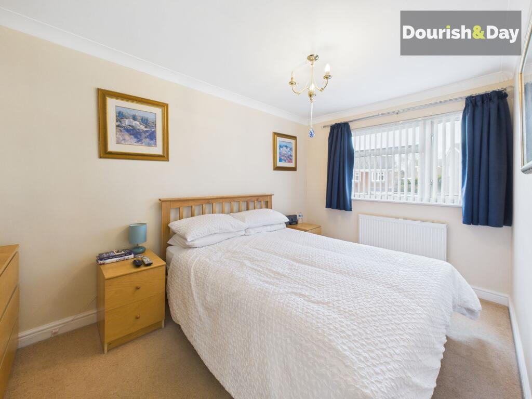
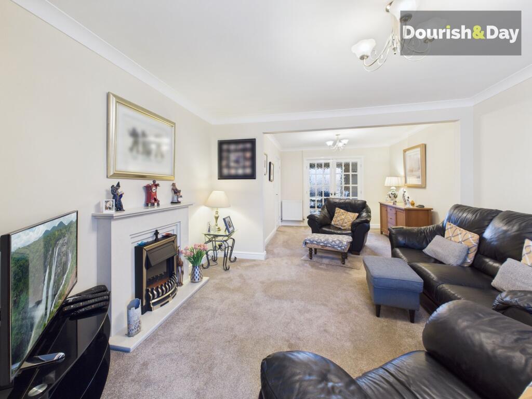
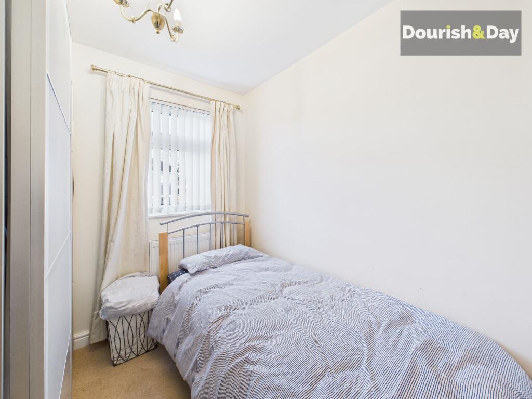
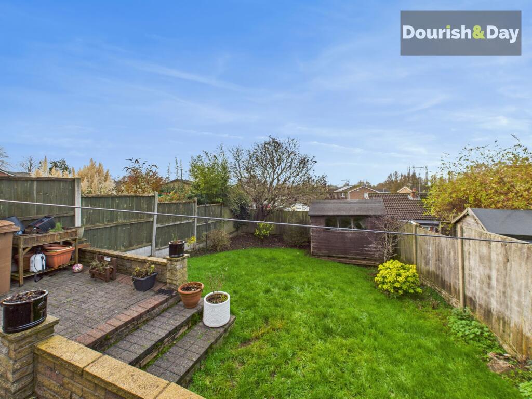
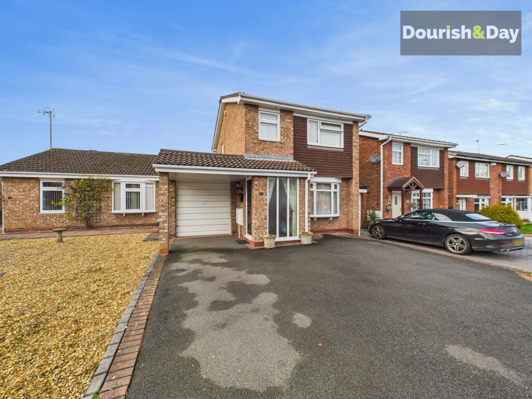
Photo 1 Photo 2 Photo 3 Photo 4 Photo 5 Photo 6 Photo 7 Photo 8 Photo 9 Photo 10 Photo 11 Photo 12 Photo 13 Photo 14 Photo 15 Photo 16 Photo 17
/ 17
Property details
Tenure
FREEHOLD
Floor area
98 m²
Council tax band
C
EPC rating
D
Year built
England and Wales: 1967-1975
Last sold
£173,000 Jun 2006
Price per m²
£3,367/m²
Local average
£398,663 (-17.2%)
Deprivation
Decile 10 (33,210 of 33,755)
Street crime
77 incidents within 1 mile (Jun 2026)
Key features
- Prime Baswich location close to schools, shops, canal walks & commuter routes
- Bright lounge with feature fireplace & double doors to dining room
- Spacious dining room with sliding doors to the garden
- Well-designed kitchen with integrated oven, dishwasher & 4-burner hob
- Handy ground-floor WC & garage access via kitchen
- Lovely rear garden with patio, lawn, mature tree & storage shed
Additional details
- Parking
- Garage, Driveway
- Garden
- Front garden, Rear garden
- Listed property
- No
- Restrictions
- No
- Required access
- No
- Rights of way
- No
- Flooded in last 5 years
- No
- Flood defences
- No
Description
If you’ve been dreaming of a home that feels calm, bright and quietly tucked away, the sort of place where mornings start slow, the dining doors glide open to the garden and Baswich’s leafy comforts sit right on your doorstep, Cypress Close is ready to welcome you in.
Set within one of Baswich’s most consistently sought-after pockets, this three-bed detached home offers that ideal balance of space, practicality and a location that keeps you close to schools, shops, canal walks, Brocton’s greenery, pubs and excellent transport links into Stafford and beyond.
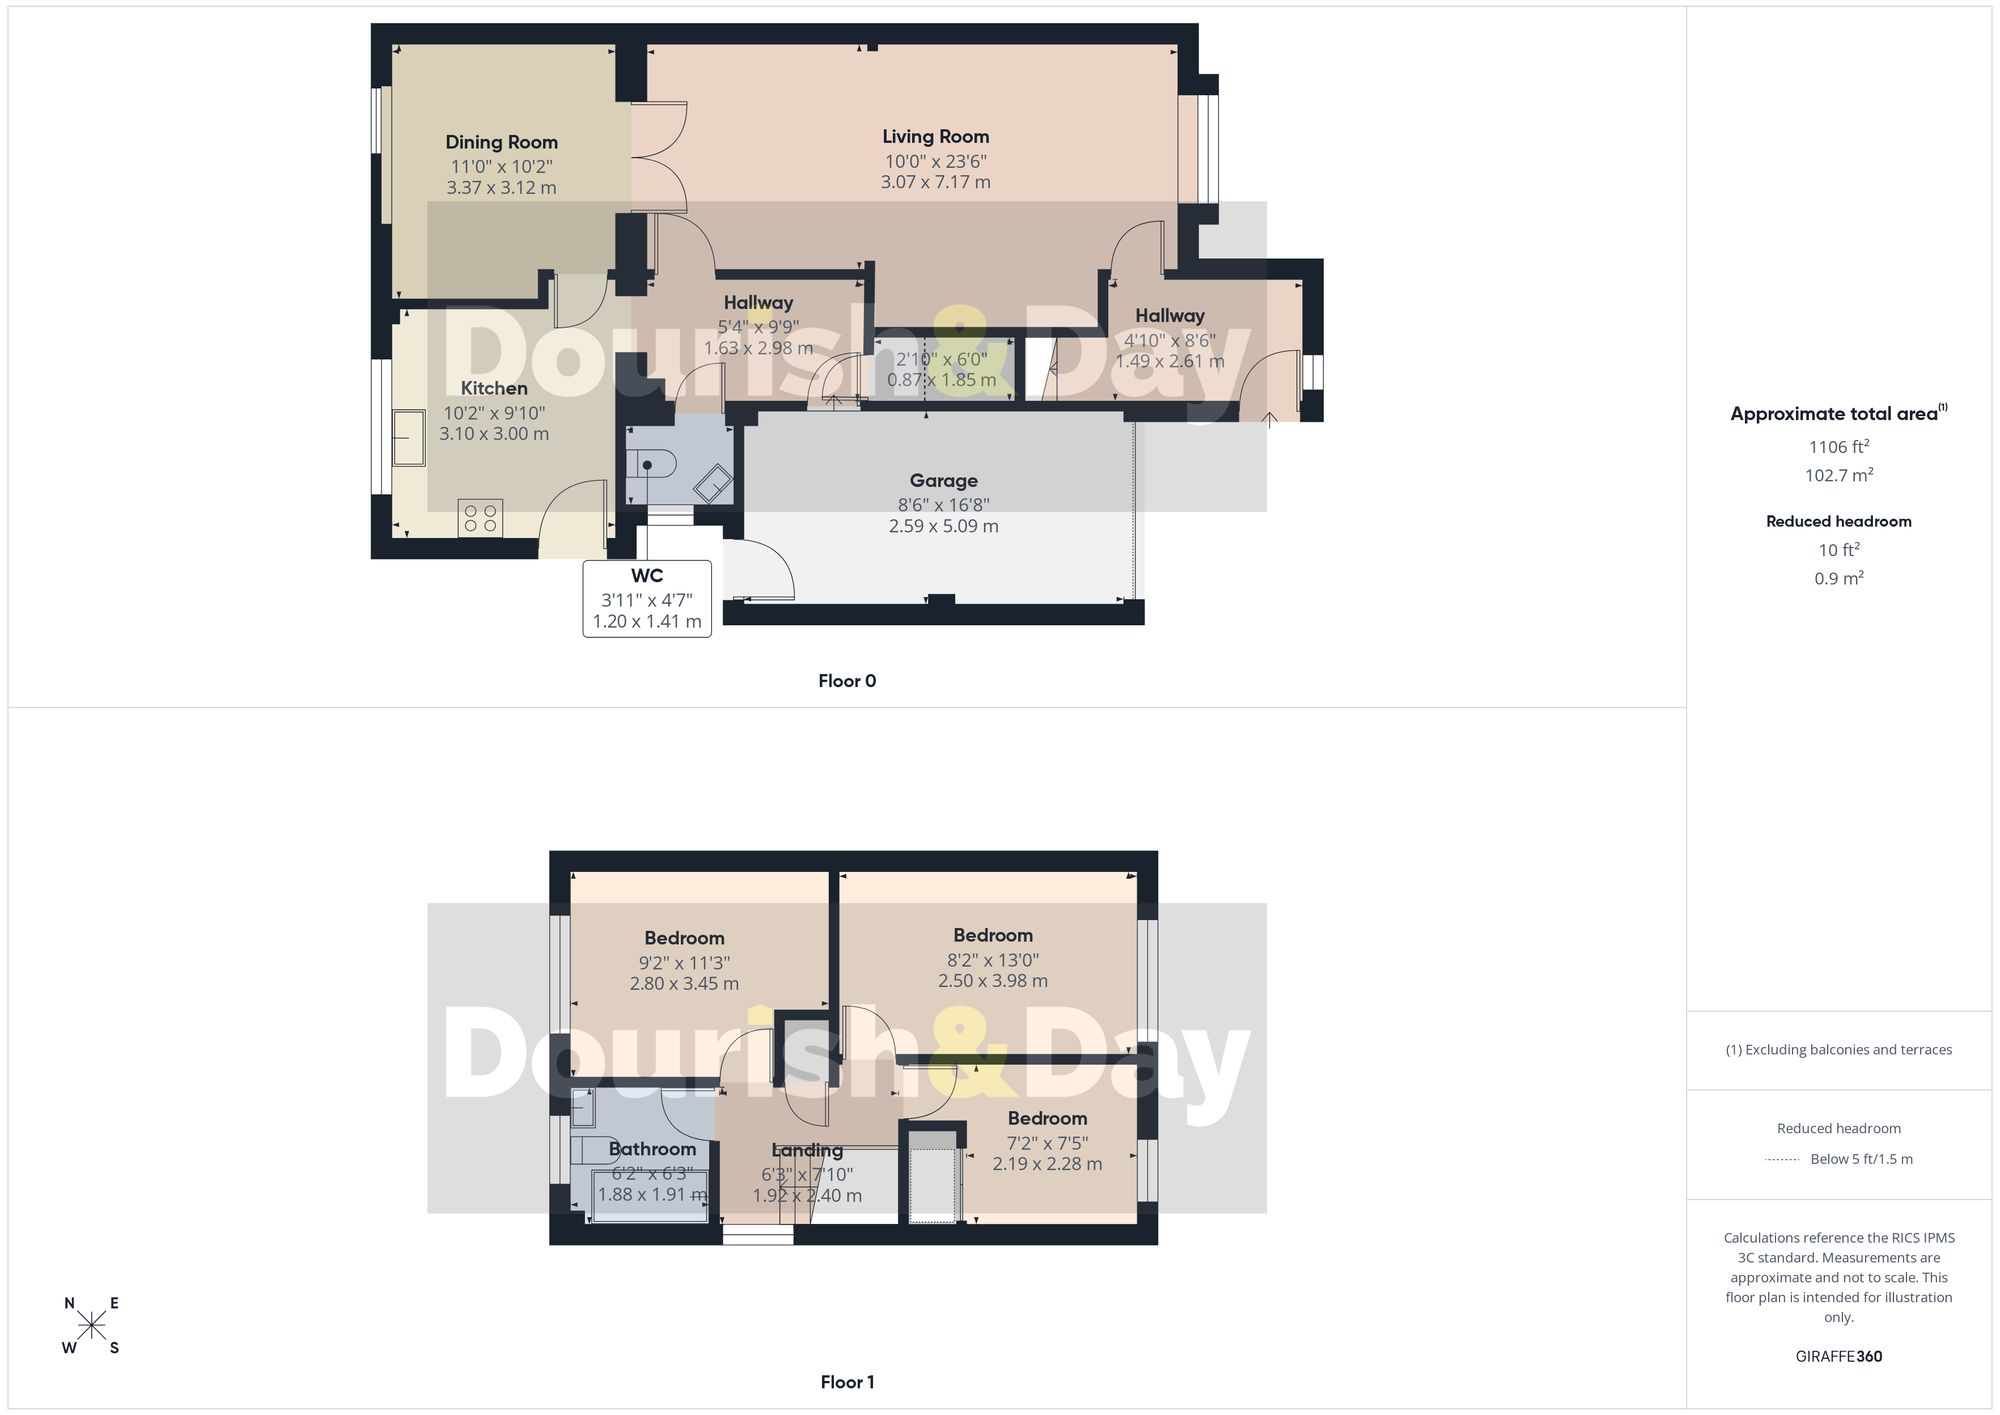
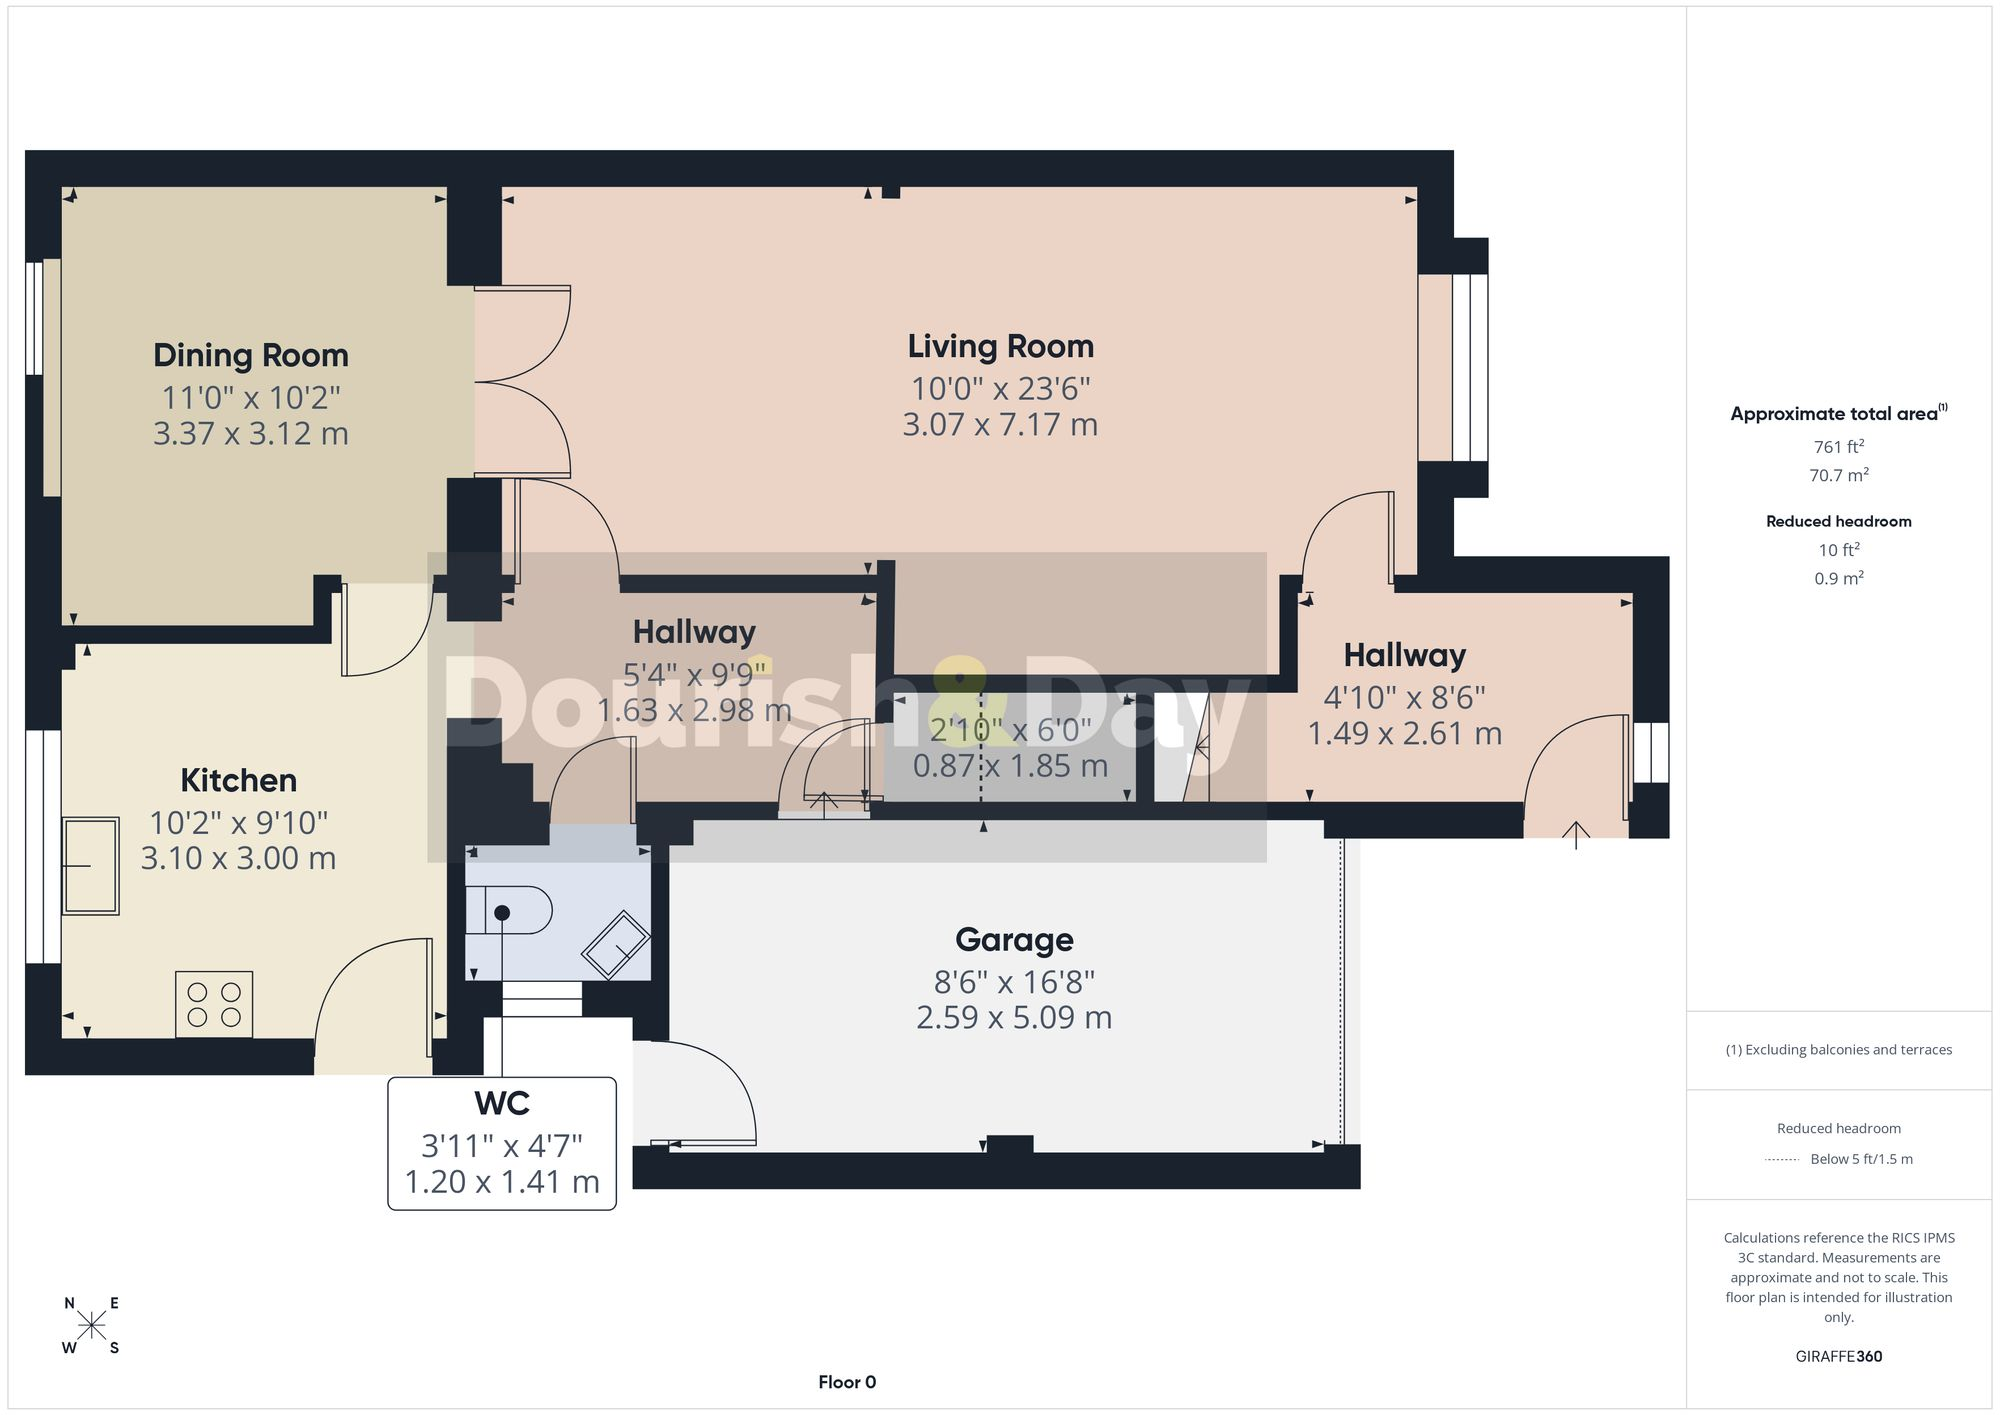
A driveway for three vehicles sets the home nicely back from the road, and stepping inside, the hallway immediately feels generous and inviting. Stairs rise to the first floor while the hall leads through to the lounge, a wonderfully bright room with a feature fireplace and plenty of space to unwind. Double doors open into the dining room, creating a lovely flow for hosting, and a further door connects from the lounge directly into the kitchen.
The dining room is a sunny, spacious area with sliding glass doors opening out to the garden, perfect for summer evenings and family gatherings. The kitchen enjoys a thoughtful layout: the front section is styled almost like a partial galley, with a run of units housing an under-counter wine fridge plus separate under-counter fridge and freezer. Opposite this is access to the garage and a handy guest WC.
To the rear, the main kitchen area is neutrally finished and well-equipped, offering an integrated oven, dishwasher and four-burner hob, along with ample worktop and storage space. A side door leads out to a sheltered alleyway connecting both the garden and the front of the property.
The rear garden is a lovely, private space with a broad paved terrace outside the dining room which is ideal for outdoor seating. Steps lead down to a lawn bordered by flower beds, with a mature tree adding character in the corner. A garden shed provides useful storage.
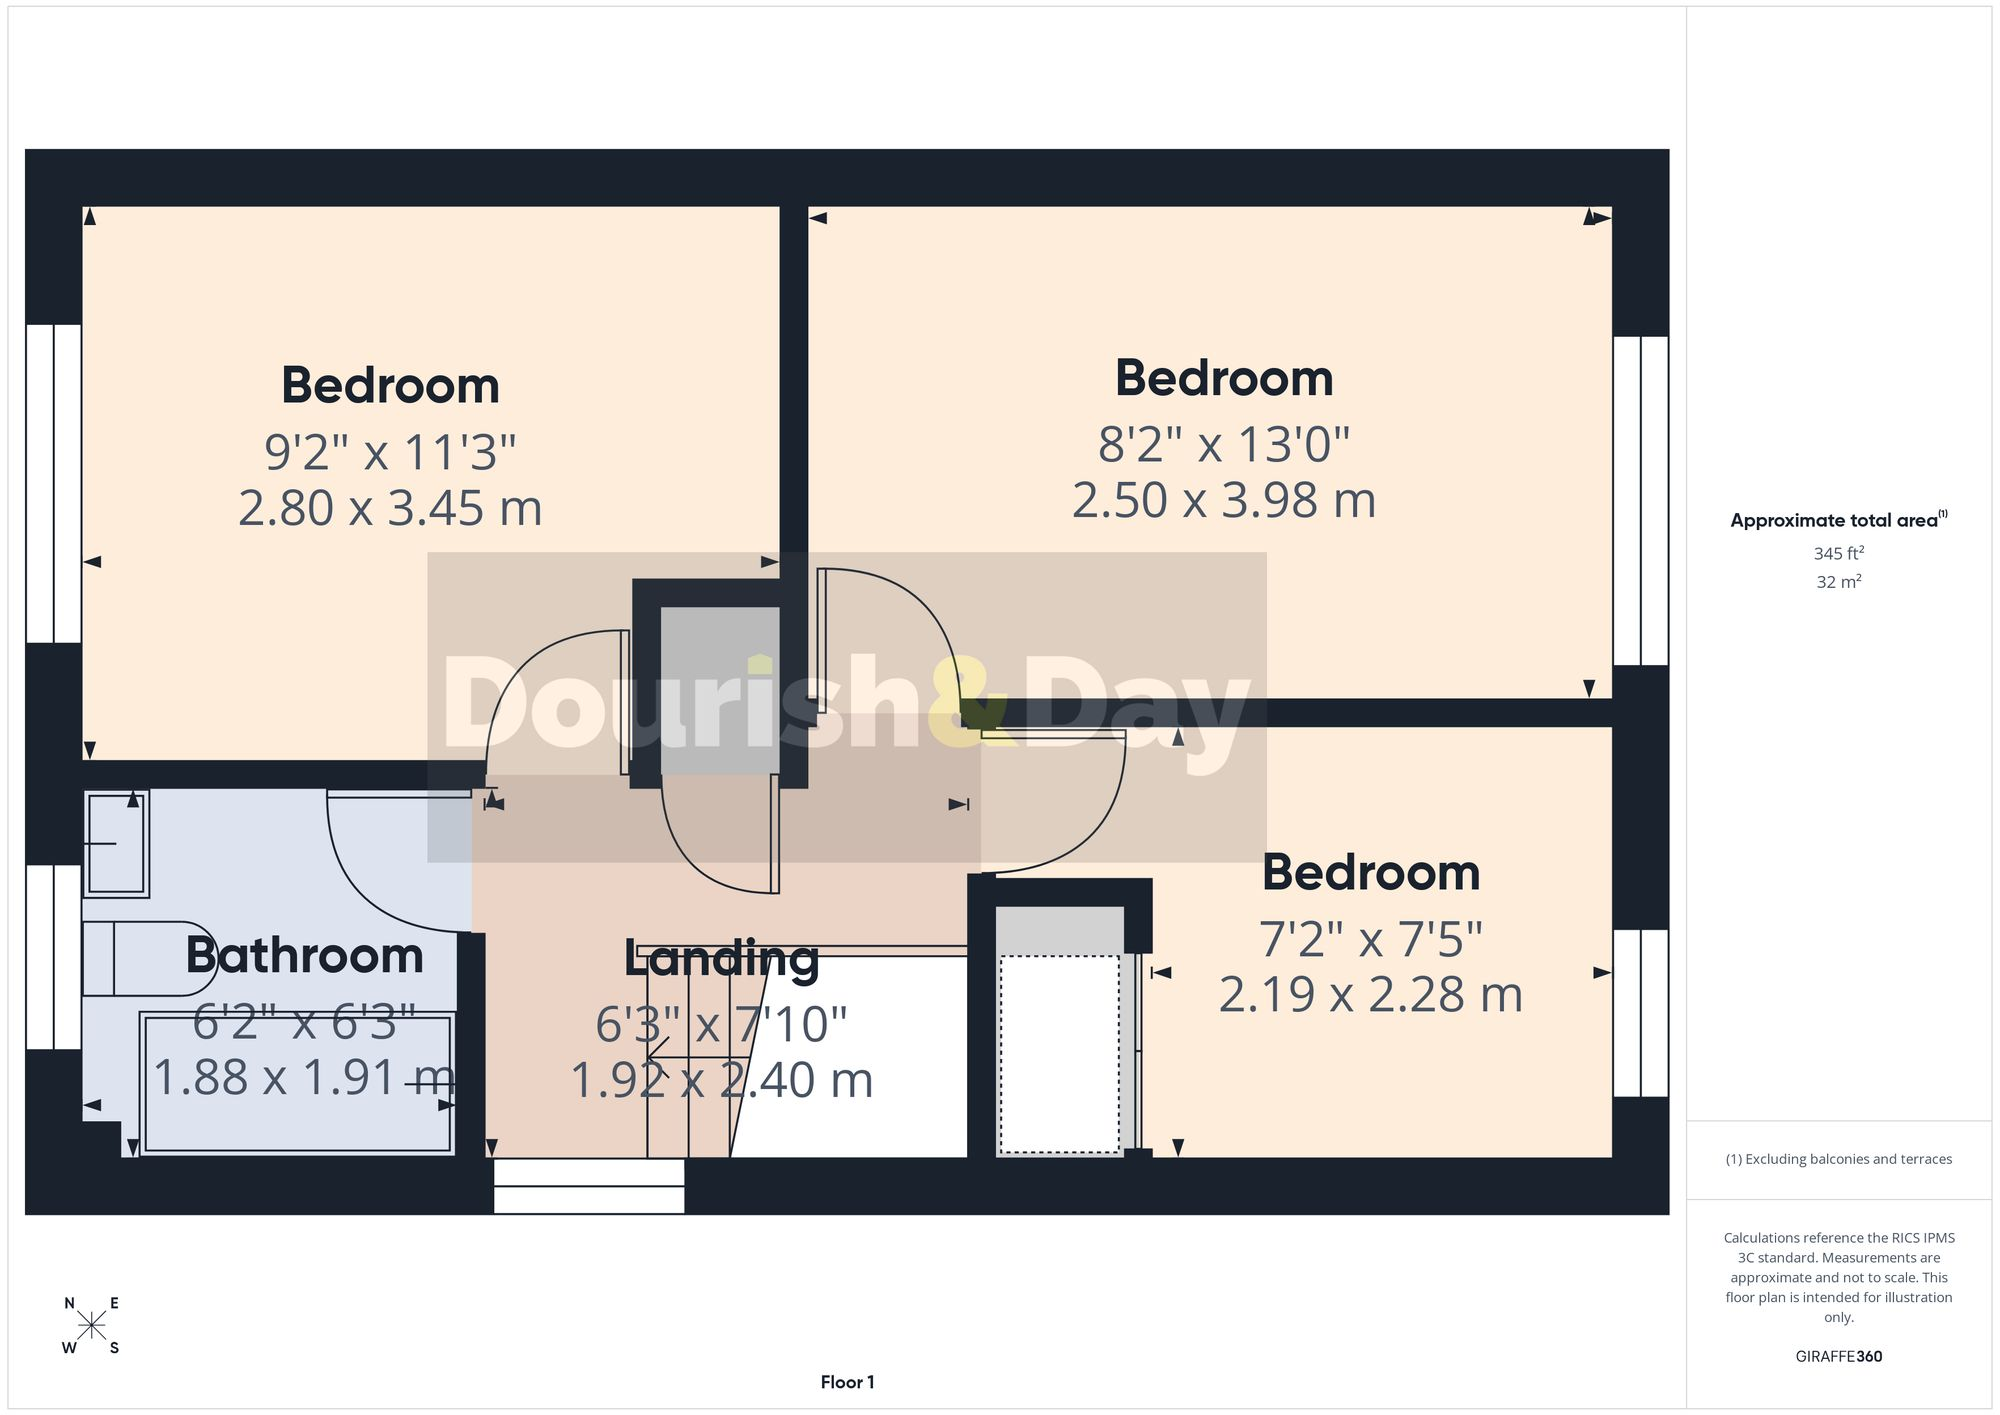
Upstairs, the first-floor landing offers an airing cupboard, two generous double bedrooms and a well-proportioned single that would also make a great office or dressing room. The family bathroom is neatly finished in a modern style with a shower over the bath.
Overall, this is a welcoming, well-laid-out home in a brilliant Baswich location, ideal for anyone looking for comfort, space and a setting that stays popular year after year. comfort, space and a setting that stays popular year after year.
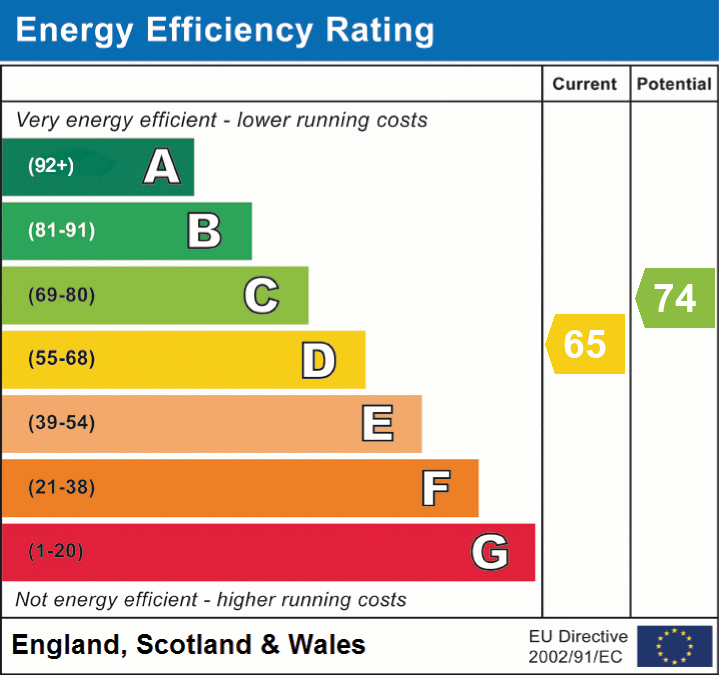
EPC Rating: D
Listed by
Stafford
Dourish & Day
Reference: 170053514
EPC Rating & Upgrade Cost
Current rating: D
Potential rating: C
Inspection date: 15/12/2025
Expiry date: 14/12/2035
Current heating cost: £1,209/year
Potential heating cost: £1,023/year
Est. upgrade cost to C: £17,550
Recommendations
- Increase loft insulation to 270 mm (£900 - £1,200)
- Floor insulation (solid floor) (£5,000 - £10,000)
- Solar photovoltaic panels, 2.5 kWp (£8,000 - £10,000)
Flood risk
Zone: 1
Risk: Low
Job (default Low)
Registered land (INSPIRE)
This location falls inside an HM Land Registry INSPIRE registered freehold polygon.
Plot: ~234 m² (0.06 acres)
Source: HM Land Registry INSPIRE Index Polygons.
Floorplans
All
Ground Floor
First Floor
EPC Graphs
EPC 1
Price history
| Event | Date | Price | % change |
|---|---|---|---|
| Listed for sale | — | £330,000 | +90.8% |
| Sold | 01/06/2006 (20 years ago) | £173,000 | — |
Source: HM Land Registry Price Paid Data. Crown copyright.
Sold Comparables
Same street and nearby sales within 0.25 miles (last 5 years). Data from Land Registry Price Paid.
| Address | Price | Date | Type |
|---|---|---|---|
| 5 DANTA WAY, STAFFORD, STAFFORDSHIRE, ST17 0BA | £210,000 | 25/06/2025 | Detached |
| 12 TRURO WAY, STAFFORD, STAFFORDSHIRE, ST17 0FH | £313,600 | 03/03/2025 | Detached |
| 18 TRURO WAY, STAFFORD, STAFFORDSHIRE, ST17 0FH | £318,750 | 23/09/2022 | Detached |
| 3 DANTA WAY, STAFFORD, STAFFORDSHIRE, ST17 0BA | £275,000 | 27/05/2022 | Detached |
| Same street 8 CYPRESS CLOSE, STAFFORD, STAFFORDSHIRE, ST17 0BB | £215,000 | 11/04/2022 | Detached |
| 4 COMPTON ROAD, BASWICH, STAFFORD, STAFFORDSHIRE, ST17 0BS | £255,000 | 04/04/2022 | Detached |
| 61 DANTA WAY, STAFFORD, STAFFORDSHIRE, ST17 0BA | £215,000 | 15/02/2022 | Detached |
| Same street 1 CYPRESS CLOSE, STAFFORD, STAFFORDSHIRE, ST17 0BB | £205,000 | 24/09/2021 | Semi-detached |
| 1 DANTA WAY, STAFFORD, STAFFORDSHIRE, ST17 0BA | £240,000 | 16/09/2021 | Detached |
Street average: £210,000 (2 sales)
Area average: £261,050 (7 sales)
Capital growth trend
Land Registry outcode average: last 12 months vs 5y and 10y ago (from sold prices).
House Price Index (HM Land Registry — official index, not sold-price averages): Stafford. Series: Detached. As of May 2026.
Rental Range
Estimated market rent for Stafford. Low = conservative, Realistic = average, Optimistic = best case.
Based on Local Authority from postcode lookup → Stafford.
LHA (30th percentile) floor for Mid Staffs: £738/mo (Apr 2025 – Mar 2026)
Location
Nearby
Nearest stations, universities and amenities (distance from property).
| Type | Name | Distance |
|---|---|---|
| Bus stop | Witney Road | 0.1 miles |
| Bus stop | Holy Trinity Church | 0.1 miles |
| Shop | M. Mottershead | 0.5 miles |
| Shop | John Henry Travel - worldchoice | 0.5 miles |
| Hospital | County Hospital | 1.0 miles |
| University | Staffordshire University Blackheath Lane Site | 1.1 miles |
| Train station | Stafford | 1.6 miles |
| Hospital | Rowley Hall Hospital | 1.8 miles |
| Train station | Amerton Station | 4.6 miles |
Street-level crime
| Category | Count |
|---|---|
| Violence and sexual offences | 27 |
| Anti-social behaviour | 22 |
| Criminal damage and arson | 6 |
| Public order | 6 |
| Other theft | 5 |
| Burglary | 3 |
| Shoplifting | 3 |
| Bicycle theft | 2 |
| Drugs | 1 |
| Possession of weapons | 1 |
| Theft from the person | 1 |
| Total incidents | 77 |
Within 1 mile during Jun 2026. Source: data.police.uk (England & Wales).
Schools nearby
Nearest open schools with Ofsted ratings (England). Closed schools are not shown. Data from Get Information about Schools and Ofsted.
| Name | Type | Distance | Ofsted |
|---|---|---|---|
| St Leonard's Primary School | Primary | 0.5 miles | — (Inspected (no overall grade)) |
| Leasowes Primary School | Primary | 0.6 miles | Outstanding — 13 Mar 2024 |
| St Anne's Catholic Primary School | Primary | 0.6 miles | Good — 18 Jan 2024 |
| St John's CofE Primary Academy | Primary | 0.9 miles | Good — 15 Jul 2019 |
| Veritas Primary Academy | Primary | 1.0 miles | Good — 21 May 2018 |
Rental Comparables
Loading rental comparables for this postcode. Refresh in a few minutes.
Rent-driven metrics
Based on Area rent estimate.
- Rent ratio — Monthly rent ÷ purchase price (1% rule). 1%+ = strong, 0.8–1% = okay, <0.8% = weak for cashflow.
- Max investor price — Rent ÷ 0.8%; the price at which rent would be 0.8% of price (Stoke-style target).
- Target investor price — Rent ÷ 1%; the price at which rent would be 1% of price (strong cashflow band).
- Gross yield — Annual rent as % of purchase price (no costs).