7 WALDEGRAVE GARDENS
TWICKENHAM, GREATER LONDON TW1 4PQ
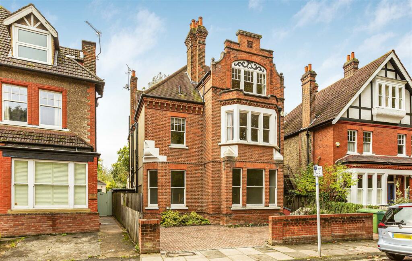
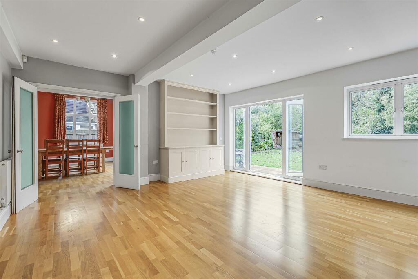
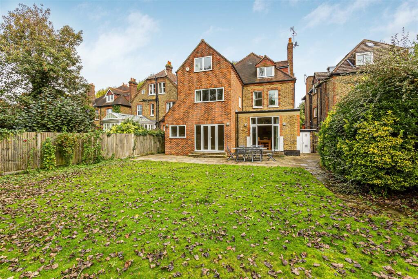
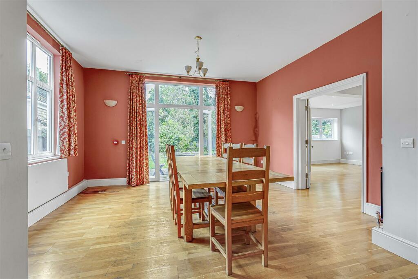
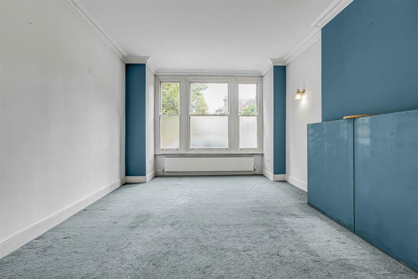
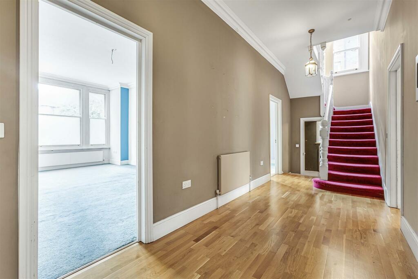
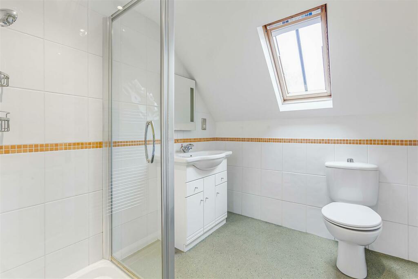
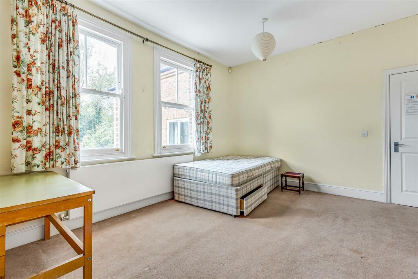
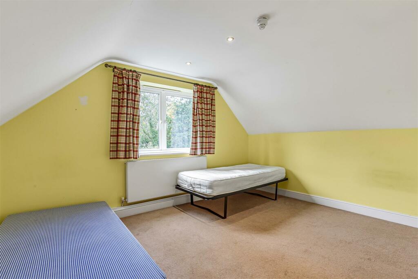
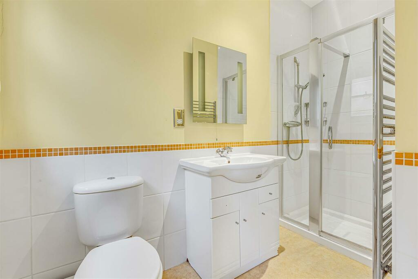
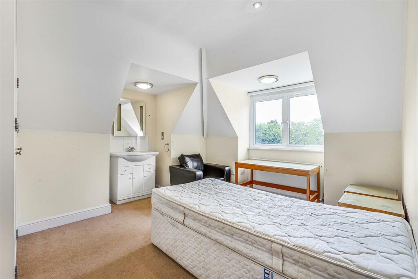
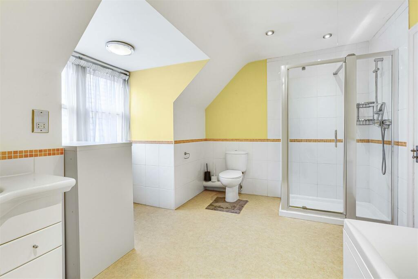
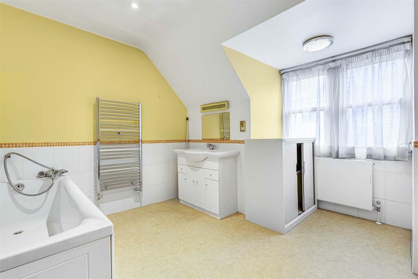
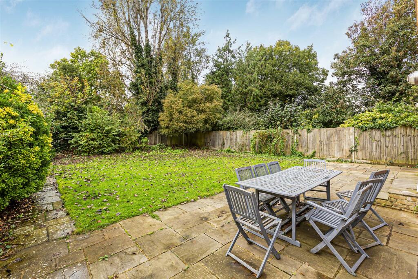
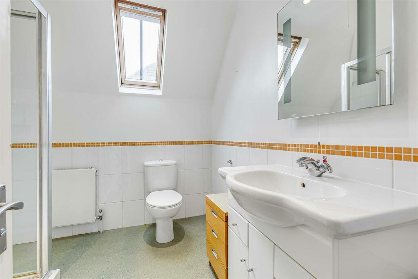
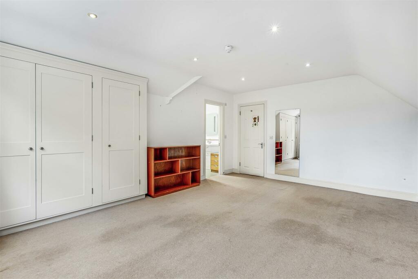
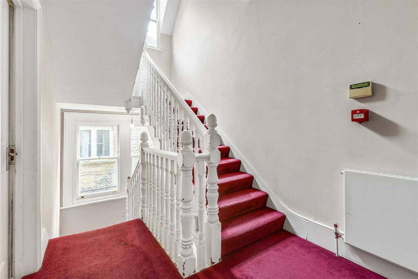
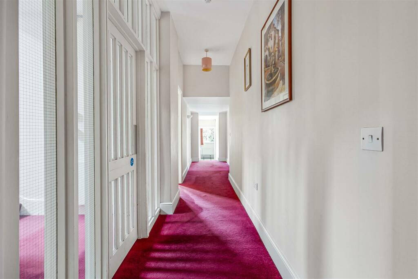
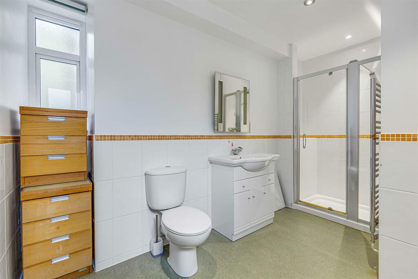
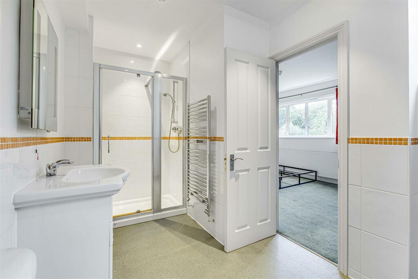
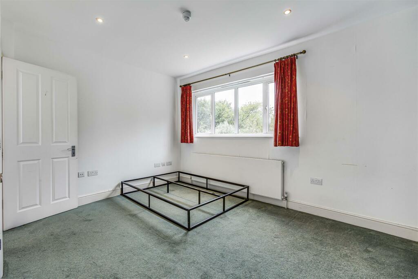
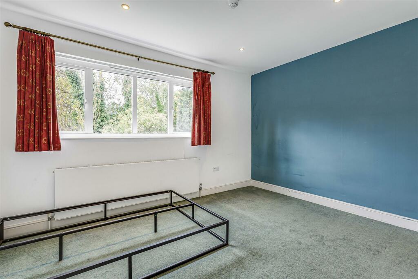
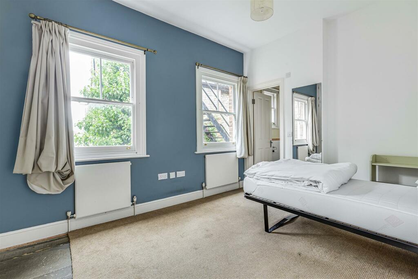
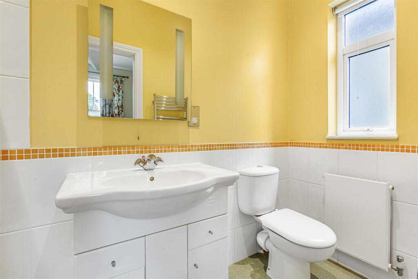
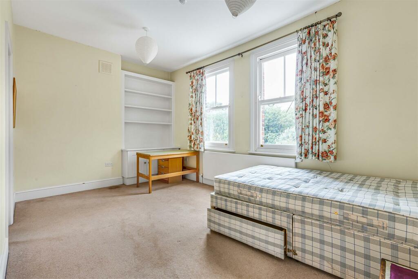
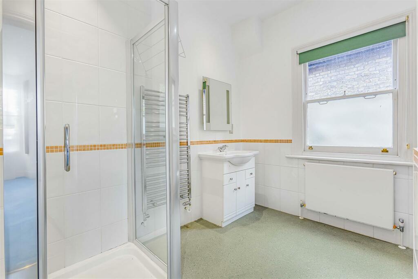
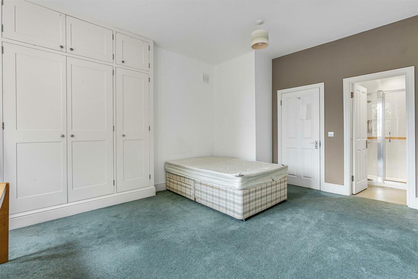
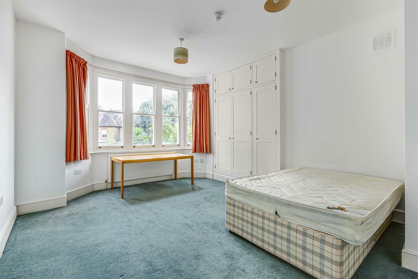
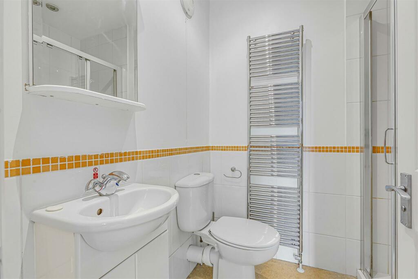
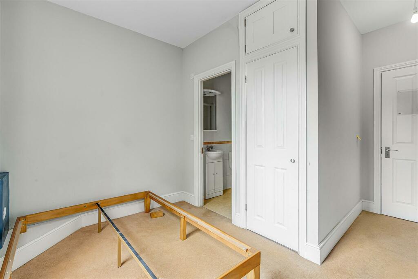
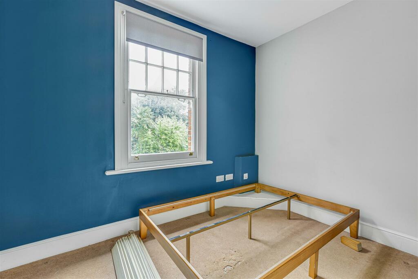
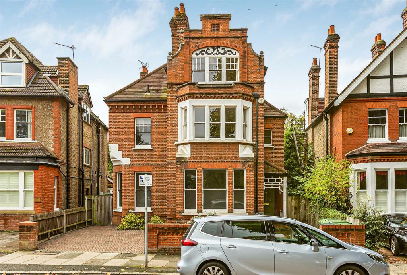
Waldergrave_Gardens_37.JPG Waldergrave_Gardens-28.JPG Waldergrave_Gardens_38.JPG Waldergrave_Gardens-30.JPG Waldergrave_Gardens-32.JPG Waldergrave_Gardens-27.JPG Waldergrave_Gardens-31.JPG Waldergrave_Gardens-29.JPG Waldergrave_Gardens_40.JPG Waldergrave_Gardens-35.JPG Waldergrave_Gardens-33.JPG _Waldergrave_Gardens-7.jpg Waldergrave_Gardens-34.JPG Waldergrave_Gardens-1.jpg Waldergrave_Gardens-2.jpg Waldergrave_Gardens-19.jpg Waldergrave_Gardens-3.jpg Waldergrave_Gardens-6.jpg Waldergrave_Gardens-4.jpg _Waldergrave_Gardens-9.jpg Waldergrave_Gardens-8.jpg Waldergrave_Gardens_39.JPG Waldergrave_Gardens-5.jpg Waldergrave_Gardens-6.jpg Waldergrave_Gardens-10.jpg Waldergrave_Gardens-11.jpg Waldergrave_Gardens-12.jpg Waldergrave_Gardens-13.jpg Waldergrave_Gardens-14.jpg Waldergrave_Gardens-15.jpg Waldergrave_Gardens-17.jpg Waldergrave_Gardens-18.jpg Waldergrave_Gardens-20.jpg Waldergrave_Gardens-21.jpg Waldergrave_Gardens-22.jpg Waldergrave_Gardens-23.jpg Waldergrave_Gardens-24.JPG Waldergrave_Gardens-25.JPG Waldergrave_Gardens-26.JPG Waldergrave_Gardens_36.JPG
/ 40
Property details
Tenure
FREEHOLD
Floor area
400 m²
Council tax band
H
Last sold
£2,525,252 Apr 2024
Local average
£520,470 (+380.3%)
Deprivation
Decile 9 (27,659 of 33,755)
Street crime
266 incidents within 1 mile (May 2026)
Key features
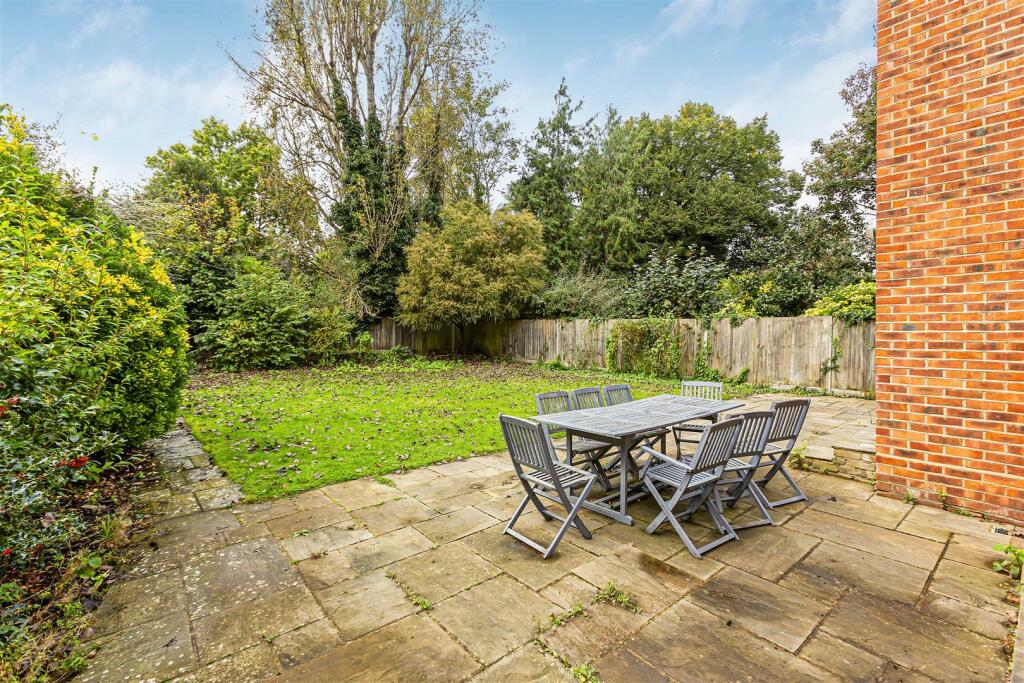
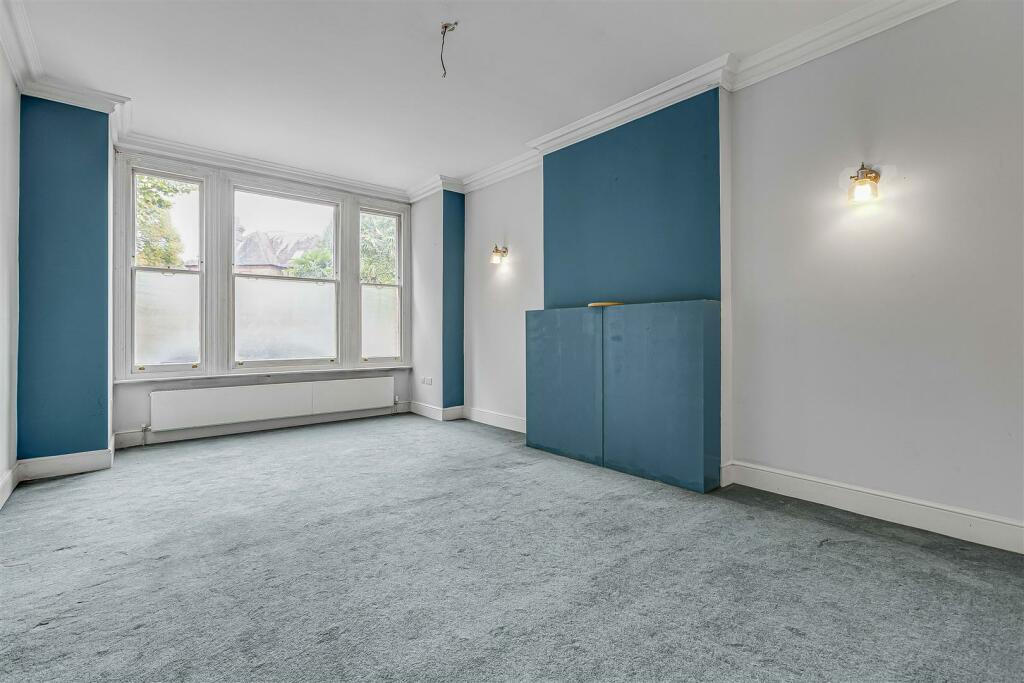
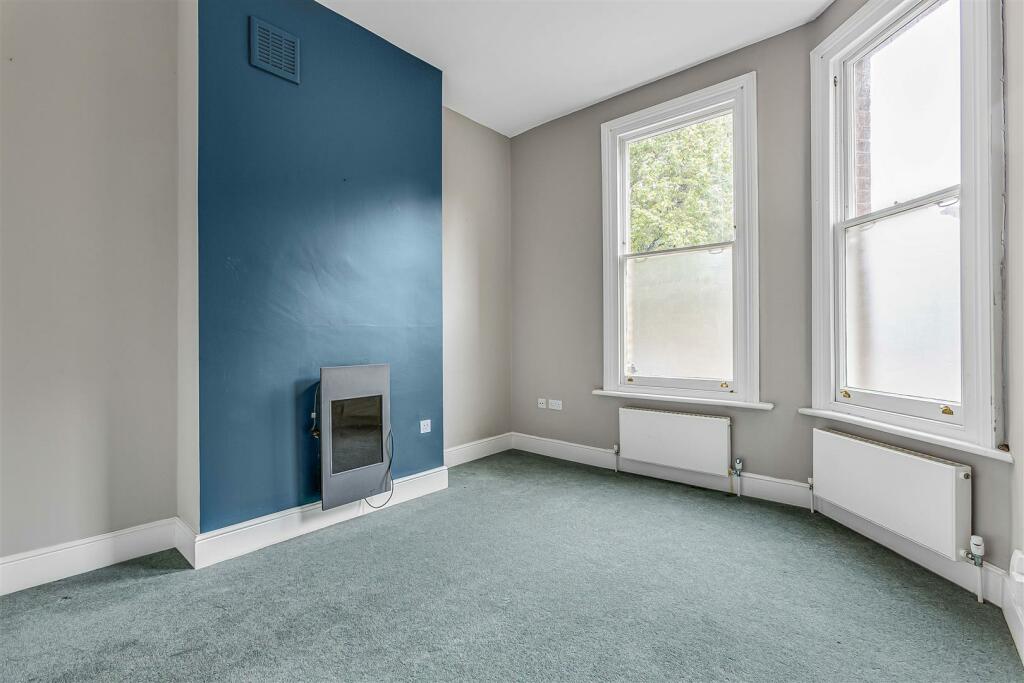
- 4000 Sq ft period house with potential
- Large reception hall
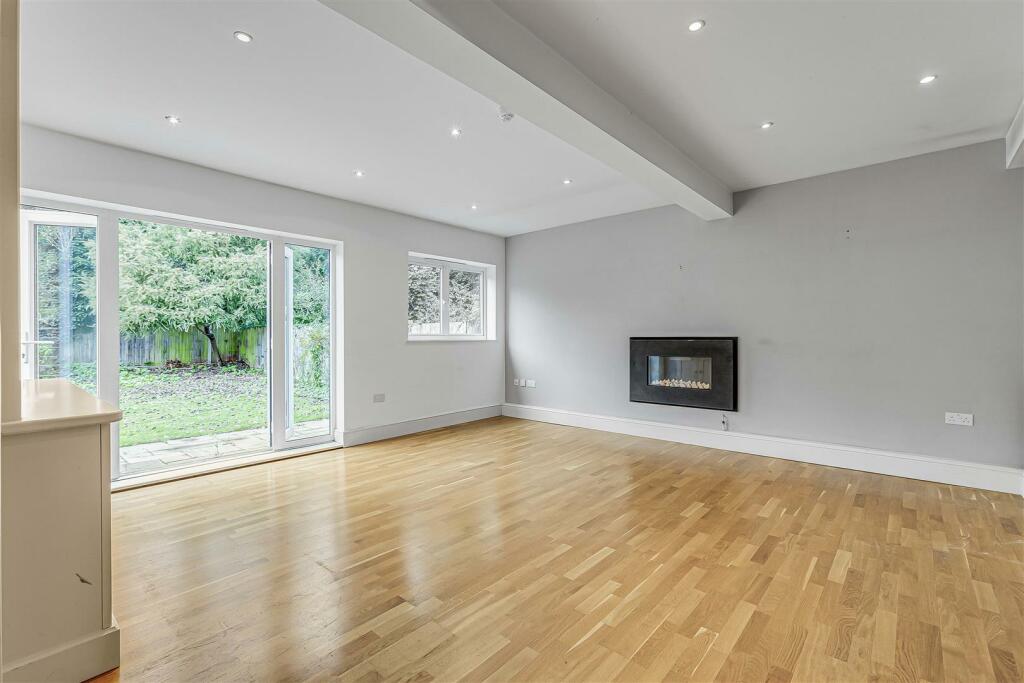
- Four reception rooms
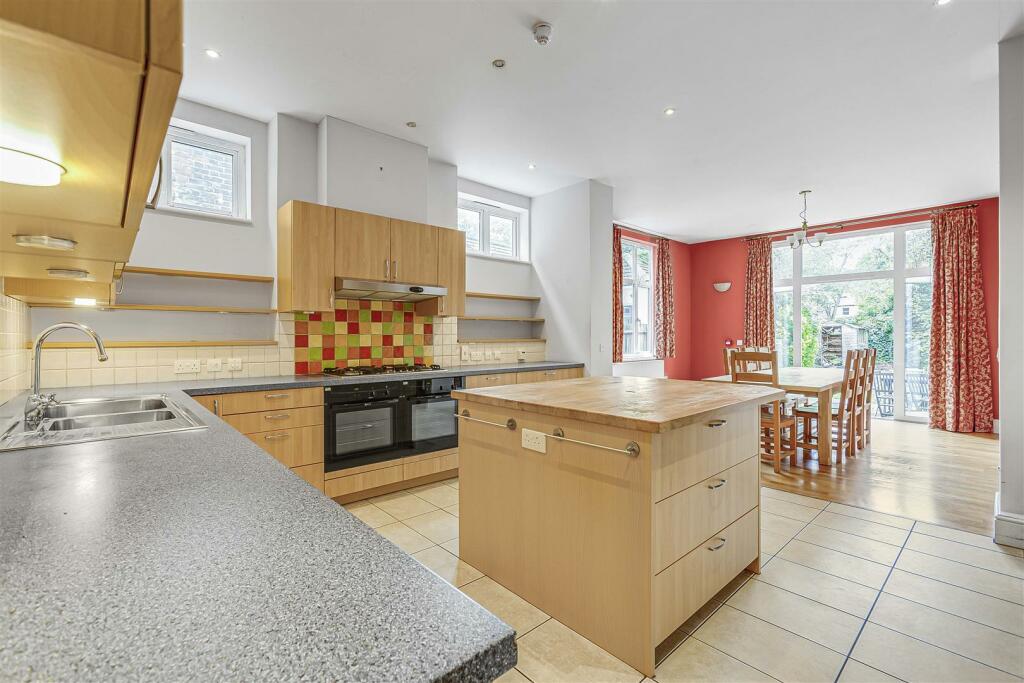
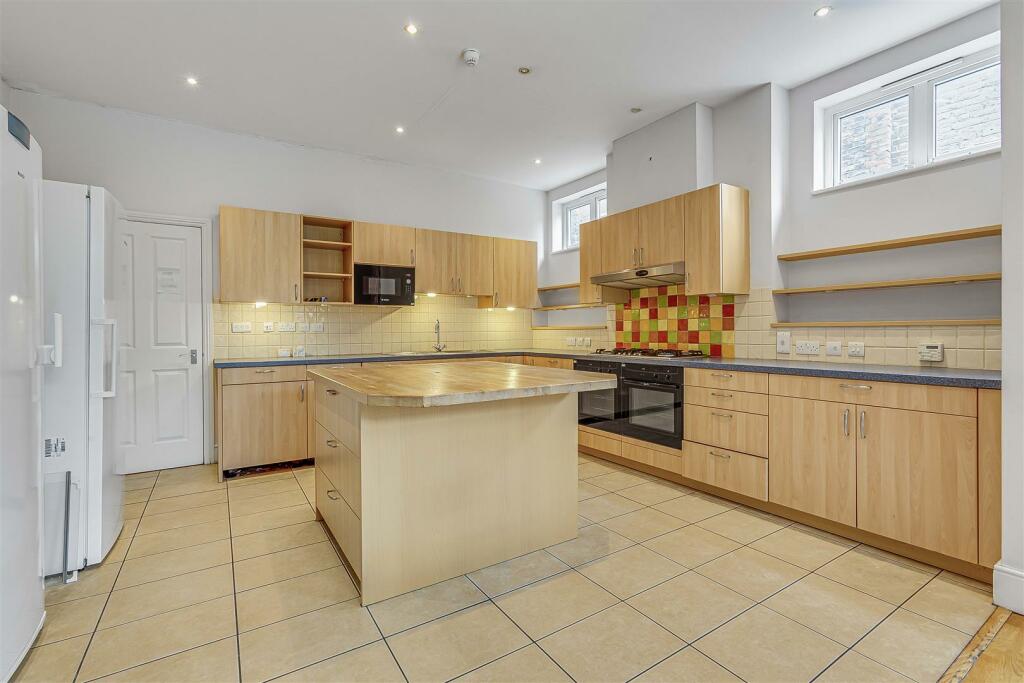
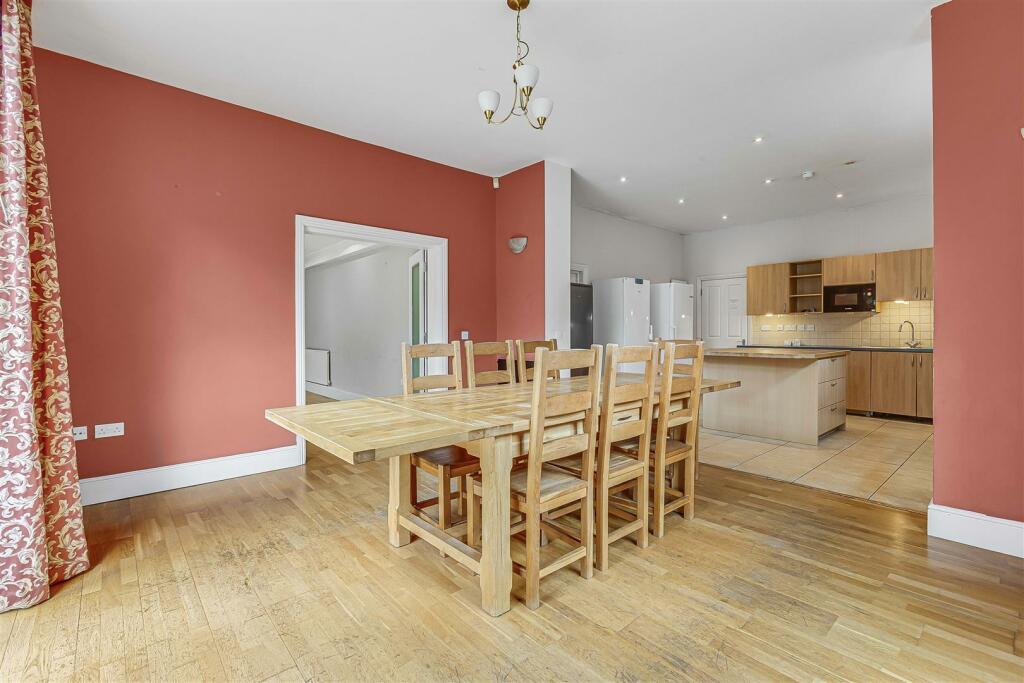
- Spacious kitchen dining room
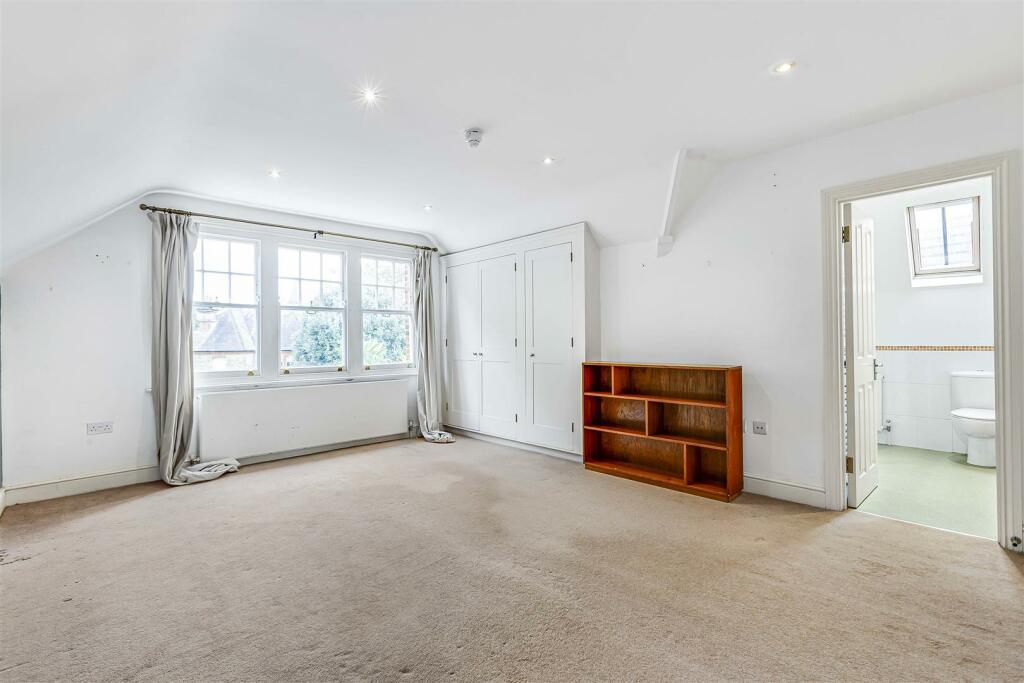
- Eight bedrooms
- Eight bathrooms
- Utility room and cloakroom
- Large southwest facing garden
- Front garden with off street parking
- Prime Strawberry Hill Residential location
Additional details
- Parking
- Yes
- Garden
- Yes
Description
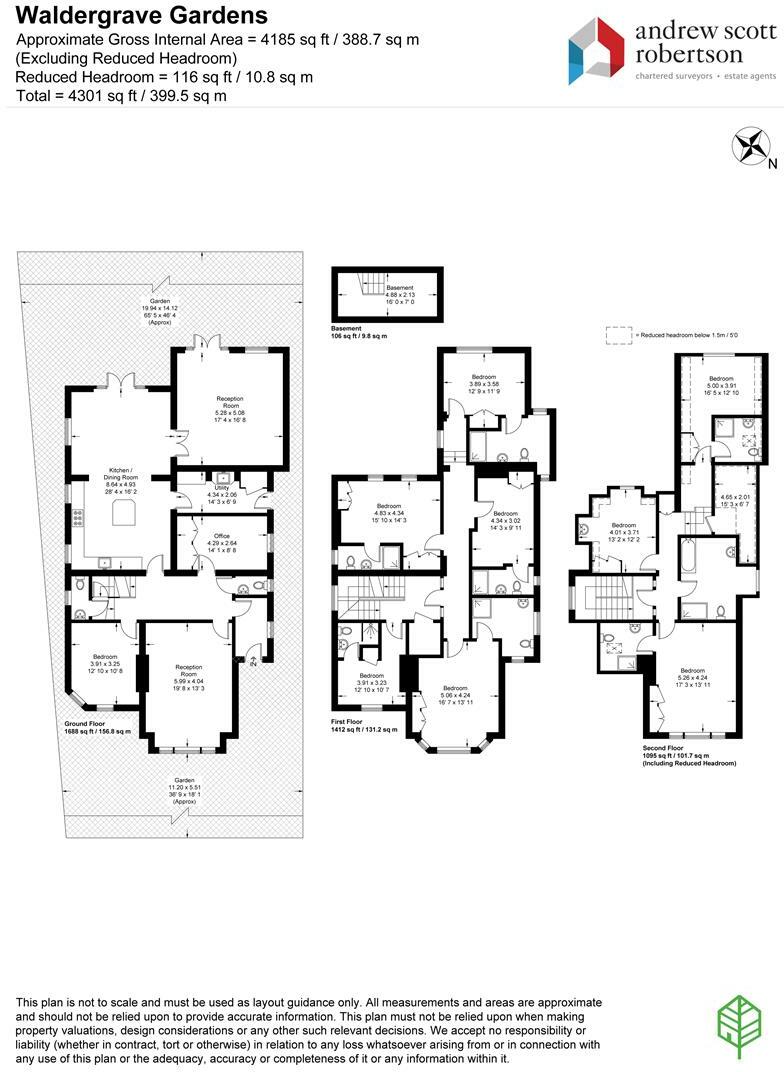
Reception Room - 5.99m x 4.04m (19'8 x 13'3) -
Reception Room - 5.28m x 5.08m (17'4 x 16'8) -
Reception Room - 3.91m x 3.25m (12'10 x 10'8) -
Office - 4.29m x 2.64m (14'1 x 8'8) -
Kitchen/Dining Room - 8.64m x 4.93m (28'4 x 16'2) -
Utility Room - 4.34m x 2.06m (14'3 x 6'9) -
Bedroom - 5.05m x 4.24m (16'7 x 13'11) -
Bedroom - 3.91m x 3.23m (12'10 x 10'7) -
Bedroom - 4.34m x 3.02m (14'3 x 9'11) -
Bedroom - 4.83m x 4.34m (15'10 x 14'3) -
Bedroom - 3.89m x 3.58m (12'9 x 11'9) -
Bedroom - 5.26m x 4.24m (17'3 x 13'11) -
Bedroom - 4.01m x 3.71m (13'2 x 12'2) -
Bedroom - 5.00m x 3.91m (16'5 x 12'10) -
Listed by
Wimbledon
Dexters
Reference: 141660887
EPC Rating & Upgrade Cost
Fetching EPC data… Refresh this page in a moment.
Flood risk
Zone: 1
Risk: Low
Job (default Low)
Floorplans
208053-208053 - Waldergrave Gardens - P.jpg
EPC Graphs
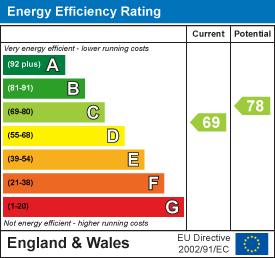
EE Rating
FENSA Certificates
This property has 2 FENSA certificate(s) on record, indicating window/door installations by FENSA-approved installers.
FENSA Certificate #4023746
Property Details
Street: 7 Waldegrave Gardens
Town: TWICKENHAM
Postcode: TW1 4PQ
Installation Details
Items: 13 windows and 2 doors
Certificate Issued: 04/09/2006
Work Completed: 19/08/2006
This certificate data was retrieved from FENSA's database
FENSA Certificate #16922023 Recent
Property Details
Street: 7 Waldegrave Gardens
Town: TWICKENHAM
Postcode: TW1 4PQ
Installation Details
Items: 31 windows
Certificate Issued: 17/08/2025
Work Completed: 24/06/2025
This certificate data was retrieved from FENSA's database
What is FENSA? FENSA (Fenestration Self-Assessment Scheme) is a government-authorised scheme that monitors building regulation compliance for replacement windows and doors. Certificates indicate that work was completed by FENSA-approved installers.
Price history
| Event | Date | Price | % change |
|---|---|---|---|
| Sold | 03/04/2024 (2 years ago) | £2,525,252 | — |
Source: HM Land Registry Price Paid Data. Crown copyright.
Sold Comparables
Same street and nearby sales within 0.25 miles (last 5 years). Data from Land Registry Price Paid.
| Address | Price | Date | Type |
|---|---|---|---|
| 9 STRAWBERRY HILL ROAD, TWICKENHAM, RICHMOND UPON THAMES, GREATER LONDON, TW1 4QB | £95,000 | 06/12/2023 | Other |
| Same street 31A WALDEGRAVE GARDENS, TWICKENHAM, RICHMOND UPON THAMES, GREATER LONDON, TW1 4PQ | £526,000 | 05/10/2023 | Flat |
Street average: £526,000 (1 sale)
Area average: £95,000 (1 sale)
Capital growth trend
Land Registry outcode average: last 12 months vs 5y and 10y ago (from sold prices).
House Price Index (HM Land Registry — official index, not sold-price averages): Richmond upon Thames. Series: All dwelling types. As of April 2026.
Rental Range
Estimated market rent for Richmond upon Thames. Low = conservative, Realistic = average, Optimistic = best case.
Based on Local Authority from postcode lookup → Richmond upon Thames.
LHA (30th percentile) floor for Outer South West London: Apr 2025 – Mar 2026
Location
Nearby
Nearest stations, universities and amenities (distance from property).
| Type | Name | Distance |
|---|---|---|
| Bus stop | St Mary's University | 0.1 miles |
| Shop | Strawberry Hill | 0.1 miles |
| Train station | Strawberry Hill | 0.1 miles |
| Shop | Everydays | 0.2 miles |
| Train station | Fulwell | 0.6 miles |
| Hospital | Hounslow Medical Centre | 2.8 miles |
| Hospital | Phlebotomy / Blood Tests | 2.9 miles |
| University | Richmond American University London | 4.7 miles |
| University | University of West London | 5.3 miles |
Street-level crime
| Category | Count |
|---|---|
| Anti-social behaviour | 74 |
| Violence and sexual offences | 73 |
| Shoplifting | 30 |
| Vehicle crime | 24 |
| Other theft | 22 |
| Public order | 15 |
| Burglary | 6 |
| Drugs | 6 |
| Robbery | 6 |
| Theft from the person | 5 |
| Bicycle theft | 4 |
| Other crime | 1 |
| Total incidents | 266 |
Within 1 mile during May 2026. Source: data.police.uk (England & Wales).
Schools nearby
Nearest open schools with Ofsted ratings (England). Closed schools are not shown. Data from Get Information about Schools and Ofsted.
| Name | Type | Distance | Ofsted |
|---|---|---|---|
| St Mary's University, Twickenham | Other | 0.1 miles | — (No rating) |
| Radnor House | Other | 0.3 miles | — (No rating) |
| Newland House School | Other | 0.3 miles | — (No rating) |
| Archdeacon Cambridge's Church of England Primary School | Primary | 0.4 miles | Good — 3 Mar 2014 |
| St Catherine's School | Other | 0.4 miles | — (No rating) |
Rental Comparables
Residential lets from OpenRent and Rightmove for the area. Bedroom counts vary — use the Beds column to compare like-for-like lets. Student lets are excluded.
| Title | Rent | Beds | Distance | As seen on |
|---|---|---|---|---|
| Studio Flat, Ashburnham Road, TW10 | £1,200/mo | 1 | 0.8 miles | OpenRent |
| Studio Flat, Ashburnham Road, TW10 | £1,200/mo | 1 | 0.8 miles | OpenRent |
| 3 Bed Flat, Elfin Grove, TW11 | £2,495/mo | 3 | 0.8 miles | OpenRent |
| 1 Bed Flat, Ferry Road, TW11 | £1,650/mo | 1 | 0.81 miles | OpenRent |
Average rent: £1,636/mo (4 listings)
Rent-driven metrics
Based on OpenRent comparables.
- Rent ratio — Monthly rent ÷ purchase price (1% rule). 1%+ = strong, 0.8–1% = okay, <0.8% = weak for cashflow.
- Max investor price — Rent ÷ 0.8%; the price at which rent would be 0.8% of price (Stoke-style target).
- Target investor price — Rent ÷ 1%; the price at which rent would be 1% of price (strong cashflow band).
- Gross yield — Annual rent as % of purchase price (no costs).
- Cost-to-rent — Price ÷ annual rent (from OpenRent comparables). Under 14× = strong, 14–16× = acceptable, 17×+ = compressed.
- Cashflow — Rent minus mortgage, 10% maintenance, £25/mo compliance. Assumes 75% LTV, 3.95% APR (5yr fixed), 25yr term.
- ROI — Annual profit ÷ cash in (deposit + 4% purchase costs).