59 NORTHENDEN ROAD
SALE, GREATER MANCHESTER M33 2DG
£1,299,999
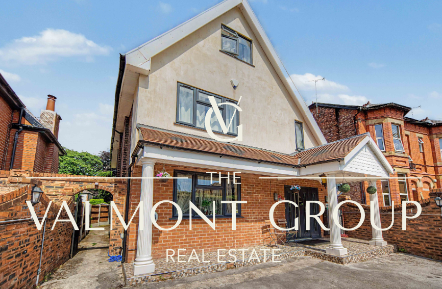
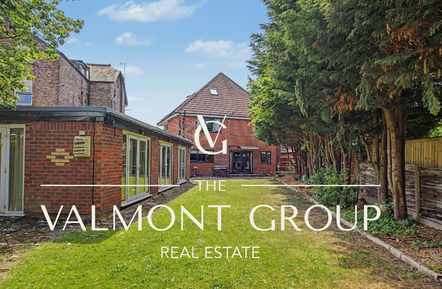
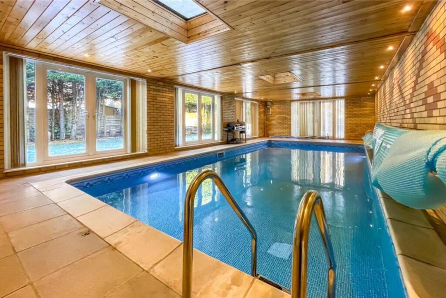
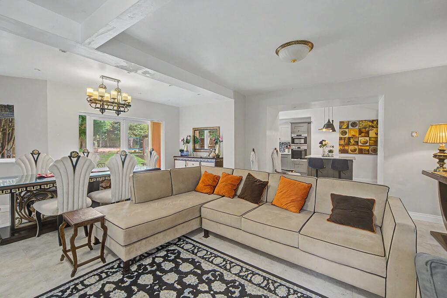
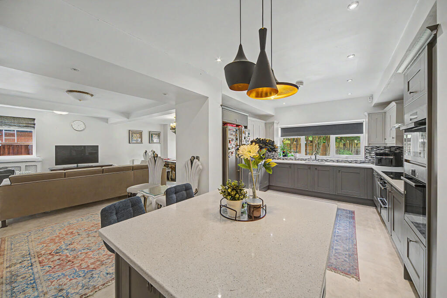
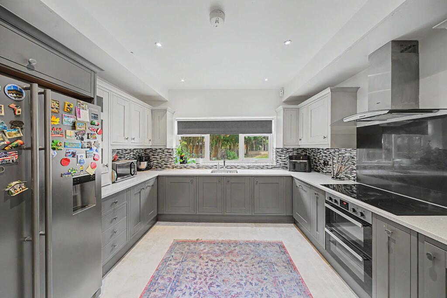
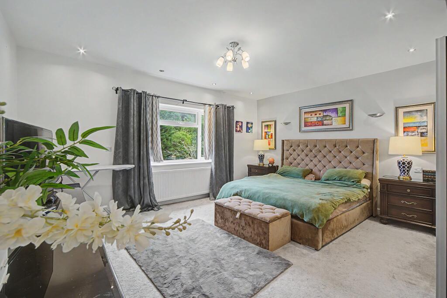
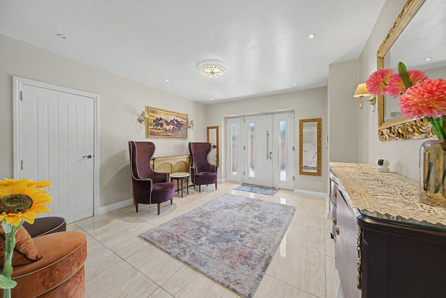
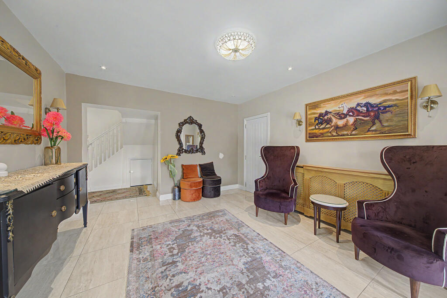
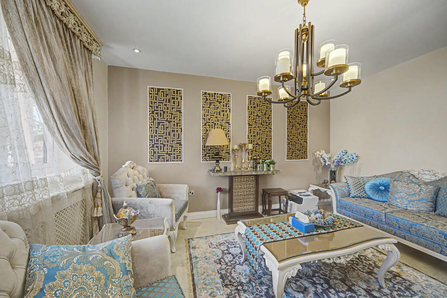
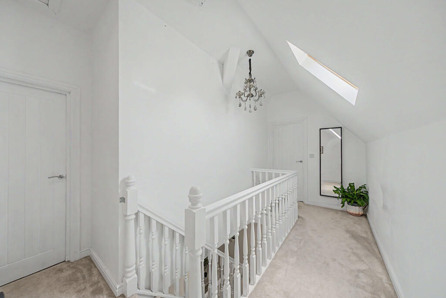
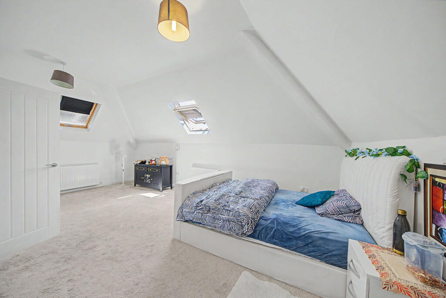
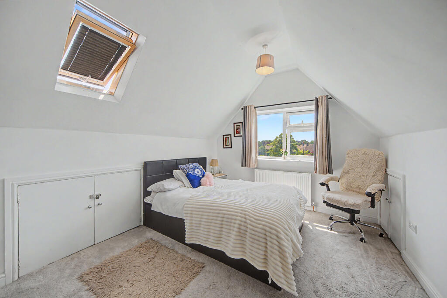
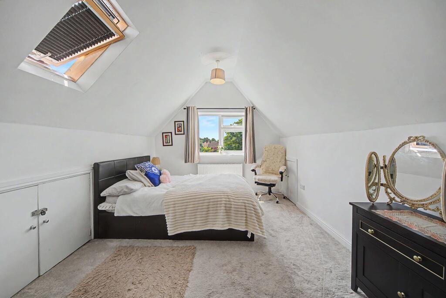
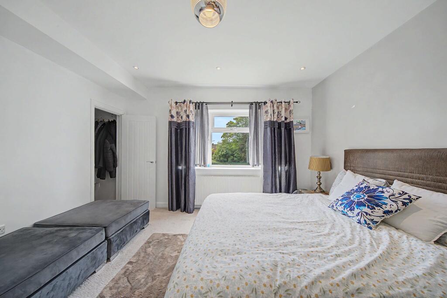
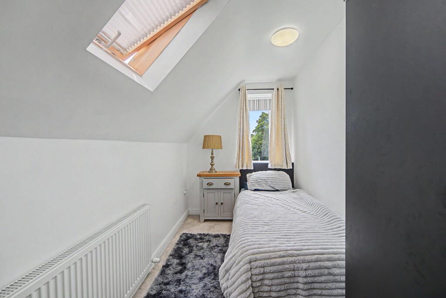
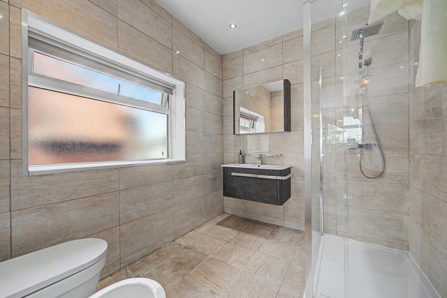
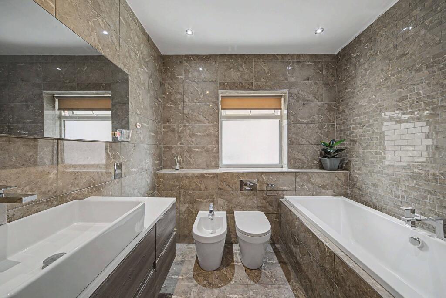
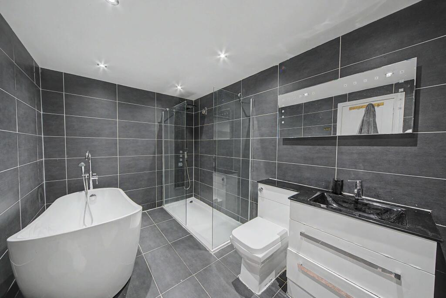
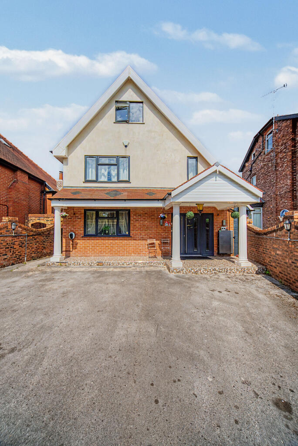
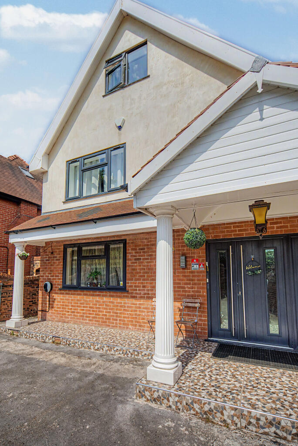
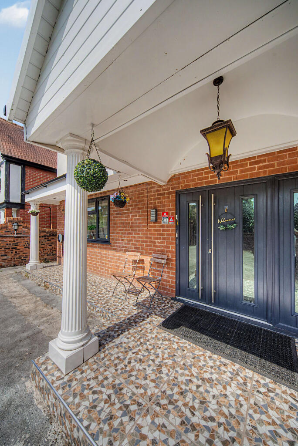
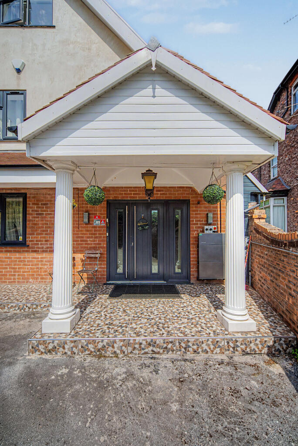
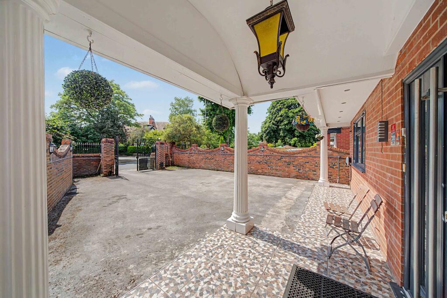
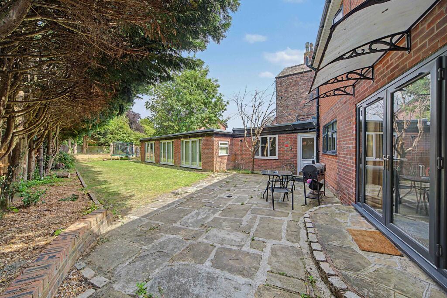
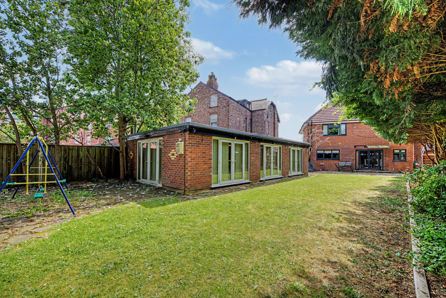
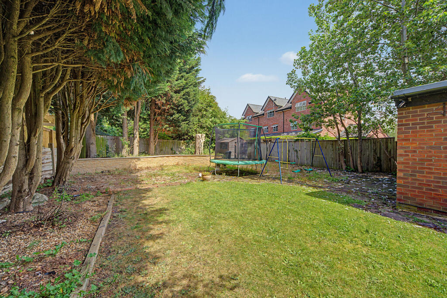
Photo 1 Photo 2 Photo 3 Photo 4 Photo 5 Photo 6 Photo 7 Photo 8 Photo 9 Photo 10 Photo 11 Photo 12 Photo 13 Photo 14 Photo 15 Photo 16 Photo 17 Photo 18 Photo 19 Photo 20 Photo 21 Photo 22 Photo 23 Photo 24 Photo 25 Photo 26 Photo 27
/ 27
Property details
Tenure
FREEHOLD
Floor area
401 m²
Council tax band
TBC
Last sold
£515,000 Mar 2017
Local average
£601,797 (+116%)
Deprivation
Decile 9 (30,017 of 33,755)
Street crime
0 incidents within 1 mile (May 2026)
Key features
- • private installed solar • Sought after location • 3 Reception Rooms • Internal Swimming Pool • Detached Residence • Spacious driveway • Walking distance to Sale town centre • Private rear gardens
Additional details
- Heating
- Solar Photovoltaic Thermal (PVT)
- Parking
- Yes
- Garden
- Yes
- Listed property
- No
- Required access
- No
Description
An exceptional six-bedroom detached family residence showcasing expansive accommodation across three beautifully appointed floors, complete with an impressive private indoor swimming pool and leisure suite. Occupying a prestigious position in the heart of Sale, this remarkable home offers an unrivalled blend of luxury, space and lifestyle.
Ideally situated within walking distance of Sale Town Centre, the Metrolink and highly regarded local schools, the property also benefits from excellent access to Manchester City Centre and the motorway network, making it perfectly suited for modern family living.
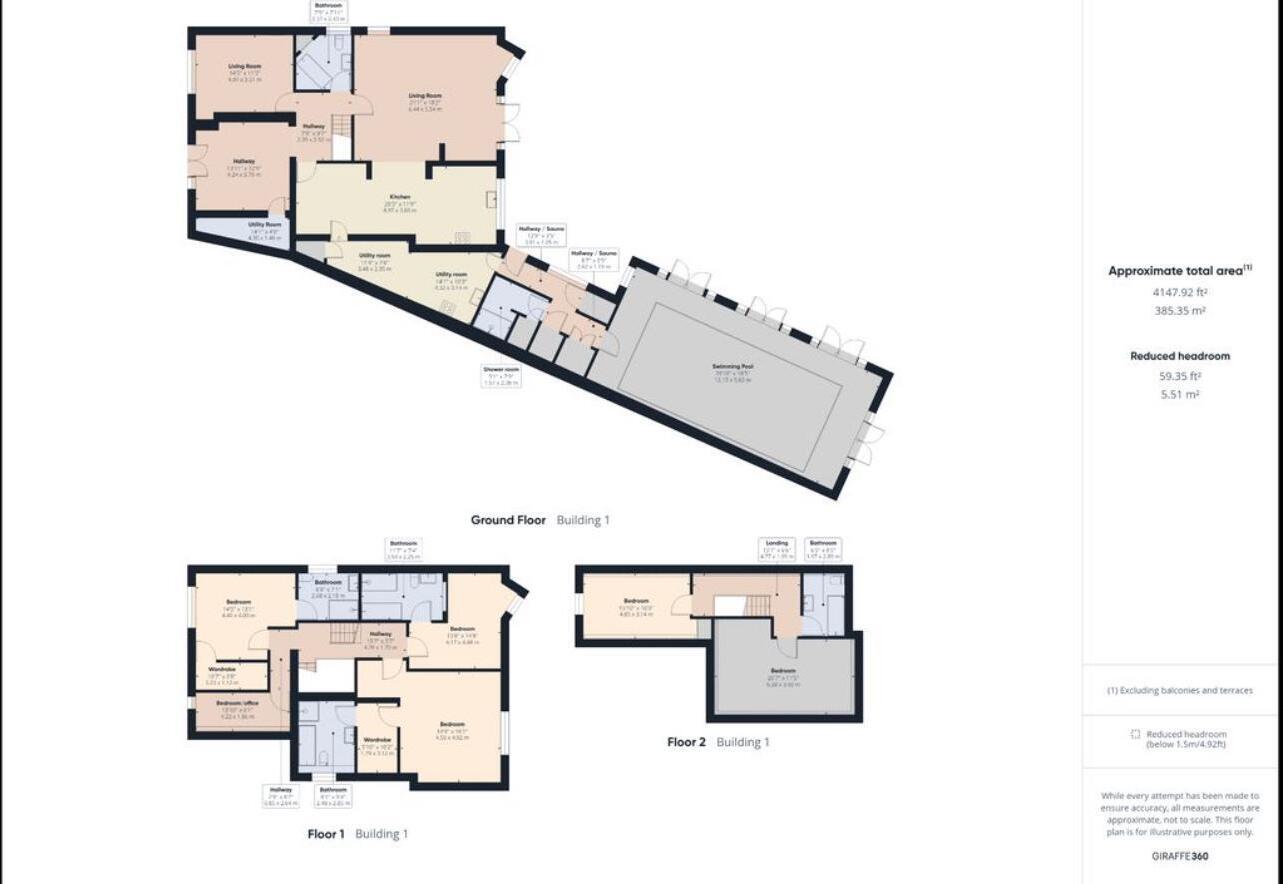
A welcoming entrance hall sets the tone for the elegant interiors, leading to a refined sitting room and an outstanding open-plan living and dining space designed for both everyday living and sophisticated entertaining. The beautifully fitted kitchen/breakfast room provides generous preparation and dining space, complemented by a separate kitchen/utility room, a luxurious family bathroom featuring a Jacuzzi bath and excellent storage throughout.
A defining feature of this outstanding residence is the exceptional private leisure complex. Designed to create a true sanctuary within the home, it comprises a heated indoor swimming pool with full-height patio doors opening onto the rear garden, a shower and changing area, together with two versatile rooms offering endless possibilities as a gym, wellness studio, cinema room, games room or home office.
The first floor offers three superb double bedroom suites, each benefiting from its own contemporary en-suite bathroom or shower room, alongside a fourth bedroom which is equally suited as a nursery, dressing room or dedicated home office.
The second floor provides two further generously proportioned double bedrooms, served by a stylish family bathroom, creating ideal accommodation for guests, older children or multi-generational living.
Approached via secure electric gates, the property is set back from the road and enjoys a substantial private driveway providing parking for numerous vehicles. To the rear, the beautifully landscaped garden is predominantly laid to lawn and complemented by two spacious patio terraces, creating an idyllic setting for al fresco dining, entertaining and family enjoyment. Private installed solar panels for energy efficency.
Rarely do homes of this calibre become available. Combining exceptional living accommodation with outstanding leisure facilities and an enviable location, this is a truly unique family home that offers an unparalleled lifestyle opportunity in one of Sale's most desirable addresses.
Listed by
London
Valmont Group Limited
Reference: 90302889
EPC Rating & Upgrade Cost
Fetching EPC data… Refresh this page in a moment.
Flood risk
Zone: 1
Risk: Low
Job (default Low)
Floorplans
Floorplan 1
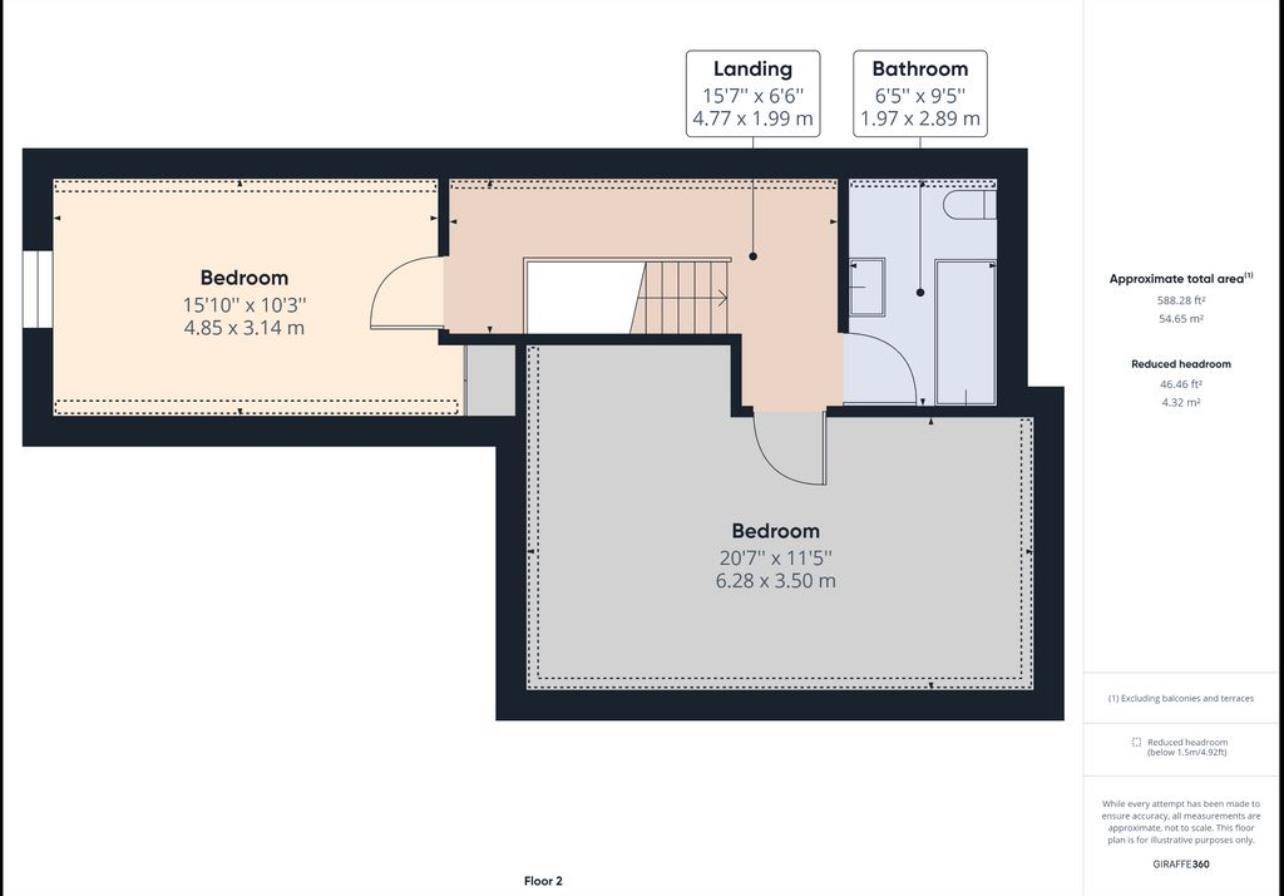
Floorplan 2
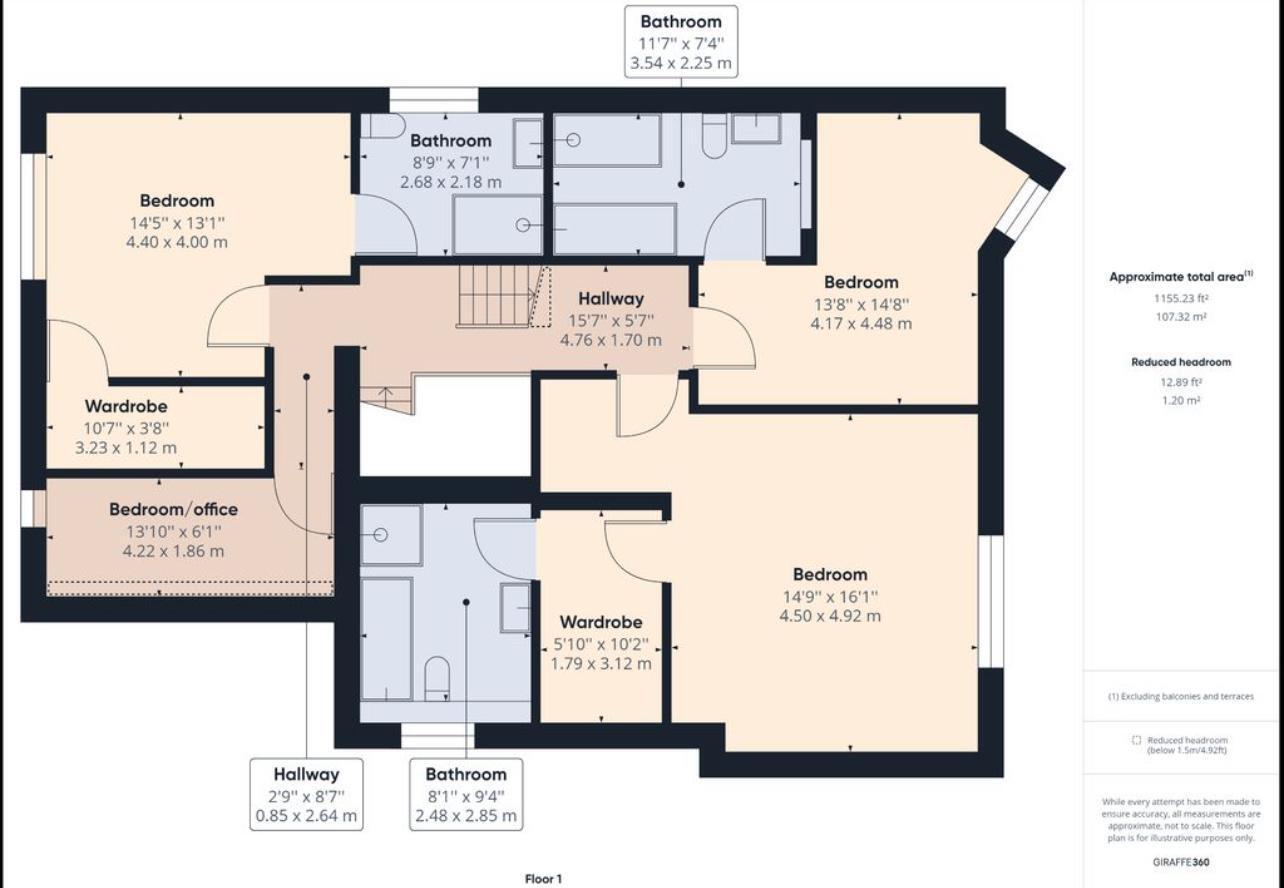
Floorplan 3
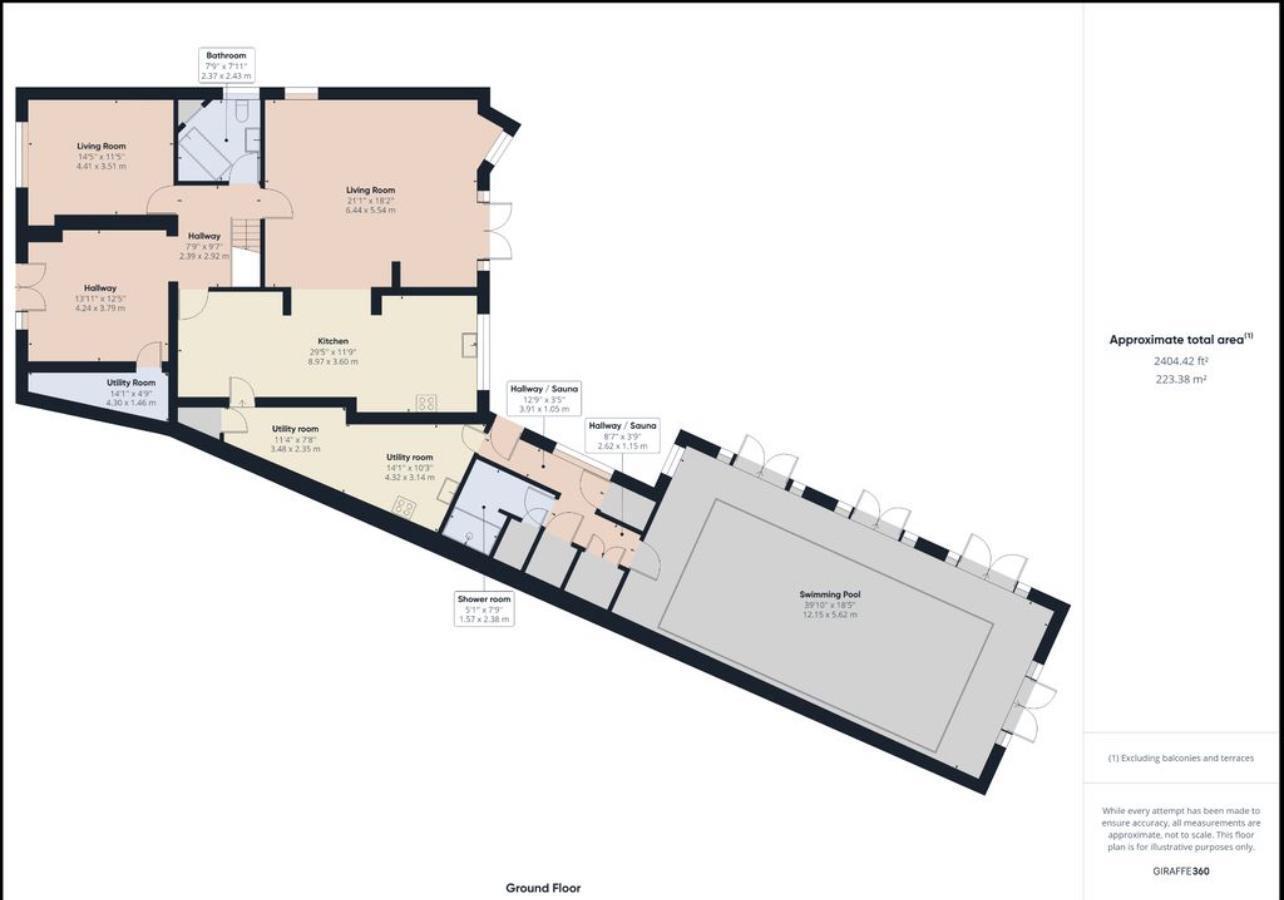
Floorplan 4
EPC Graphs
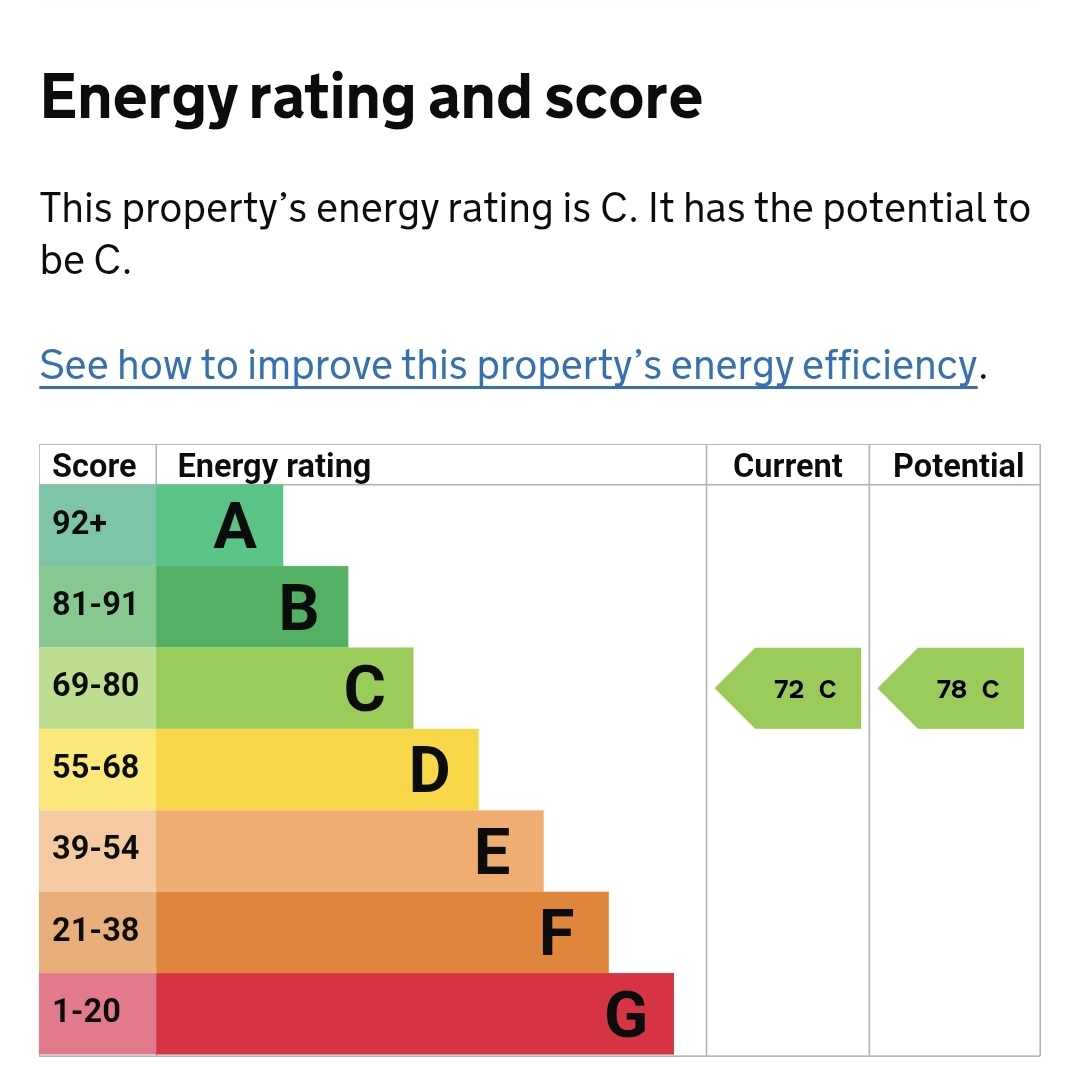
EPC 1
FENSA Certificates
This property has 1 FENSA certificate(s) on record, indicating window/door installations by FENSA-approved installers.
FENSA Certificate #6031072
Property Details
Street: 59 Northenden Road
Town: SALE
Postcode: M33 2DG
Installation Details
Items: 8 windows
Certificate Issued: 06/10/2008
Work Completed: 22/09/2008
This certificate data was retrieved from FENSA's database
What is FENSA? FENSA (Fenestration Self-Assessment Scheme) is a government-authorised scheme that monitors building regulation compliance for replacement windows and doors. Certificates indicate that work was completed by FENSA-approved installers.
Price history
| Event | Date | Price | % change |
|---|---|---|---|
| Listed for sale | — | £1,299,999 | +152.4% |
| Sold | 15/03/2017 (9 years ago) | £515,000 | — |
Source: HM Land Registry Price Paid Data. Crown copyright.
Sold Comparables
Same street and nearby sales within 0.25 miles (last 5 years). Data from Land Registry Price Paid.
| Address | Price | Date | Type |
|---|---|---|---|
| 1 ALBERT ROAD, SALE, TRAFFORD, GREATER MANCHESTER, M33 3EA | £454,540 | 03/02/2025 | Detached |
| 55 NORTHENDEN ROAD, SALE, TRAFFORD, GREATER MANCHESTER, M33 2DG | £875,000 | 06/10/2023 | Detached |
| 1 IRLAM ROAD, SALE, TRAFFORD, GREATER MANCHESTER, M33 2BH | £645,000 | 28/11/2022 | Detached |
| 2 FERNACRE, SALE, TRAFFORD, GREATER MANCHESTER, M33 2BA | £600,000 | 28/10/2022 | Detached |
| 49 NORTHENDEN ROAD, SALE, TRAFFORD, GREATER MANCHESTER, M33 2DL | £1,350,000 | 28/09/2022 | Detached |
| 35 DERBYSHIRE ROAD, SALE, TRAFFORD, GREATER MANCHESTER, M33 3FD | £708,000 | 28/06/2022 | Detached |
| 27 DERBYSHIRE ROAD, SALE, TRAFFORD, GREATER MANCHESTER, M33 3FD | £840,000 | 17/06/2022 | Detached |
Area average: £781,791 (7 sales)
Capital growth trend
Land Registry outcode average: last 12 months vs 5y and 10y ago (from sold prices).
House Price Index (HM Land Registry — official index, not sold-price averages): Trafford. Series: Detached. As of April 2026.
Rental Range
Estimated market rent for Trafford. Low = conservative, Realistic = average, Optimistic = best case.
Based on Local Authority from postcode lookup → Trafford.
LHA (30th percentile) floor for West Pennine: Apr 2025 – Mar 2026
Location
Nearby
Nearest stations, universities and amenities (distance from property).
| Type | Name | Distance |
|---|---|---|
| Bus stop | Sale Moor, Northenden Road / near Derbyshire Road | 0.0 miles |
| Bus stop | Sale Moor, Northenden Road / outside Park House | 0.1 miles |
| Shop | Nisa Local | 0.2 miles |
| Shop | George Frank | 0.3 miles |
| Train station | Humphrey Park | 2.1 miles |
| Train station | Trafford Park | 2.2 miles |
| Hospital | Altrincham Health and Wellbeing Centre | 3.0 miles |
| Hospital | Altrincham Hospital | 3.1 miles |
| University | University of Salford | 3.5 miles |
| University | Fallowfield Reception and Richmond Amenities Building | 4.3 miles |
Street-level crime
| Category | Count |
|---|---|
| Total incidents | 0 |
Within 1 mile during May 2026. Source: data.police.uk (England & Wales).
Schools nearby
Nearest open schools with Ofsted ratings (England). Closed schools are not shown. Data from Get Information about Schools and Ofsted.
| Name | Type | Distance | Ofsted |
|---|---|---|---|
| St Anne's CofE Primary School | Primary | 0.2 miles | Good — 8 Jul 2015 |
| St Joseph's Catholic Primary School, a Voluntary Academy | Primary | 0.3 miles | Outstanding — 27 Apr 2009 |
| Sale Grammar School | Secondary | 0.3 miles | Outstanding — 27 Sep 2022 |
| Templemoor Infant and Nursery School | Primary | 0.4 miles | Good — 10 Dec 2023 |
| Springfield Primary School | Primary | 0.4 miles | Outstanding — 29 Dec 2021 |
Rental Comparables
Residential lets from OpenRent and Rightmove for the area. Bedroom counts vary — use the Beds column to compare like-for-like lets. Student lets are excluded.
| Title | Rent | Beds | Distance | As seen on |
|---|---|---|---|---|
| Broad Road, Sale | £1,050/mo | 2 | 0.22 miles | Rightmove |
| 1 Bed Flat, Marlborough Road, M33 | £895/mo | 1 | 0.22 miles | OpenRent |
| 1 Bed Flat, Wardle Court, M33 | £850/mo | 1 | 0.22 miles | OpenRent |
| 1 Bed Flat, Alexandra Road, M33 | £830/mo | 1 | 0.25 miles | OpenRent |
| 1 Bed Terraced House, Hampson Street, M33 | £1,500/mo | 1 | 0.38 miles | OpenRent |
| 1 Bed Flat, Melrose Avenue, M33 | £895/mo | 1 | 0.43 miles | OpenRent |
| 1 Bed Flat, Acre House, M33 | £880/mo | 1 | 0.47 miles | OpenRent |
| 2 Bed Terraced House, Kelsall Street, M33 | £1,380/mo | 2 | 0.52 miles | OpenRent |
Average rent: £1,035/mo (8 listings)
Rent-driven metrics
Based on OpenRent comparables.
- Rent ratio — Monthly rent ÷ purchase price (1% rule). 1%+ = strong, 0.8–1% = okay, <0.8% = weak for cashflow.
- Max investor price — Rent ÷ 0.8%; the price at which rent would be 0.8% of price (Stoke-style target).
- Target investor price — Rent ÷ 1%; the price at which rent would be 1% of price (strong cashflow band).
- Gross yield — Annual rent as % of purchase price (no costs).
- Cost-to-rent — Price ÷ annual rent (from OpenRent comparables). Under 14× = strong, 14–16× = acceptable, 17×+ = compressed.
- Cashflow — Rent minus mortgage, 10% maintenance, £25/mo compliance. Assumes 75% LTV, 3.95% APR (5yr fixed), 25yr term.
- ROI — Annual profit ÷ cash in (deposit + 4% purchase costs).