13 BERNARD CLOSE
NORWICH, RACKHEATH, NORFOLK NR13 6QS
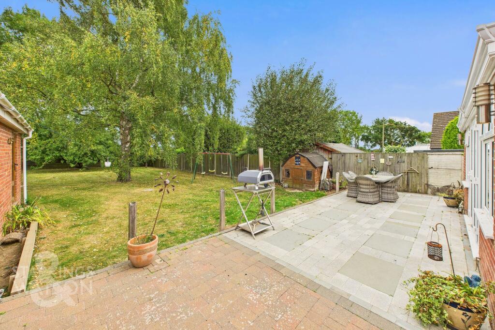
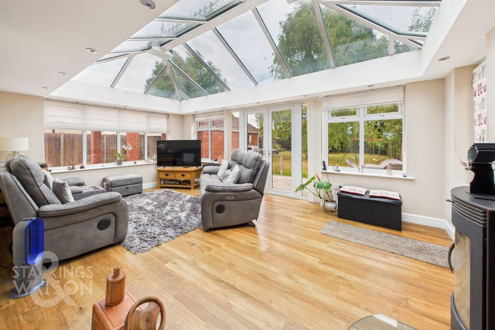
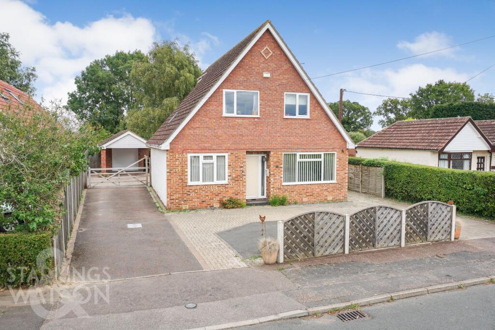
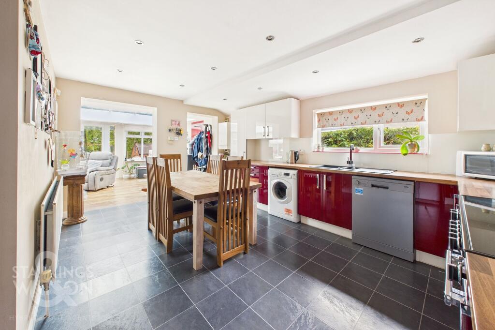
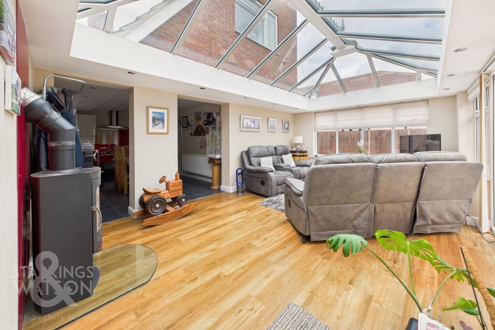
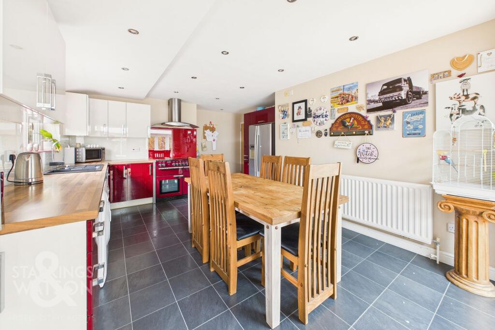
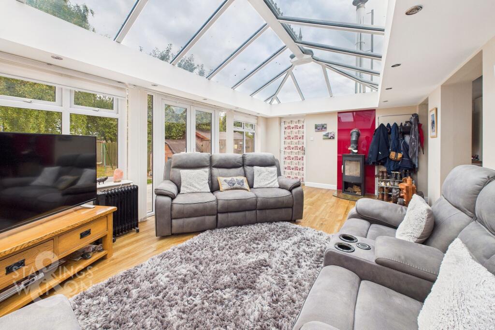
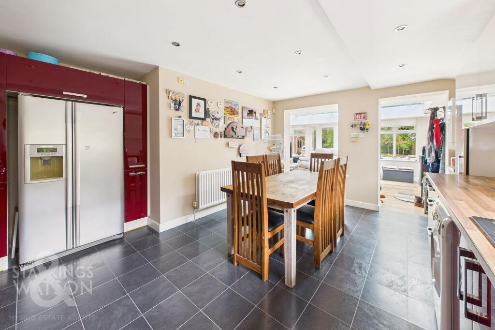
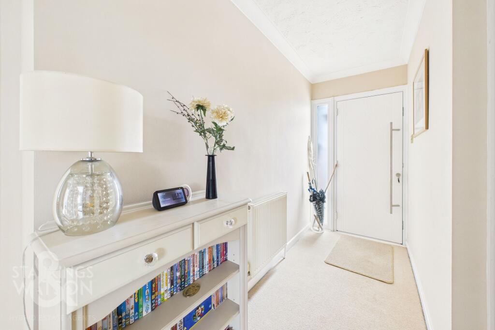
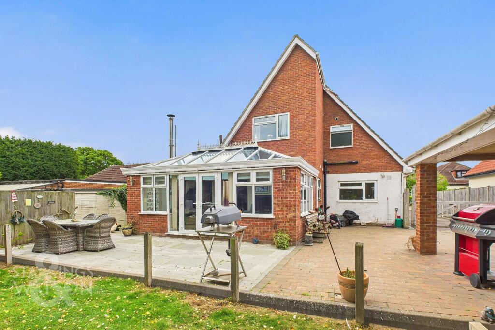
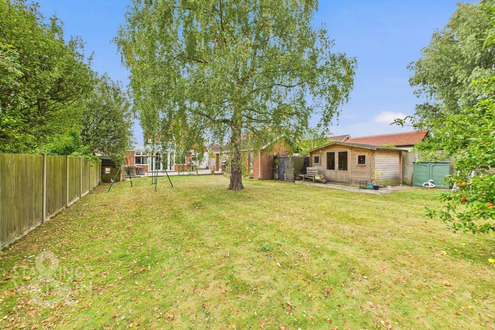
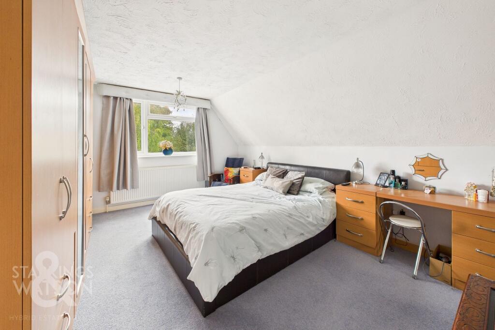
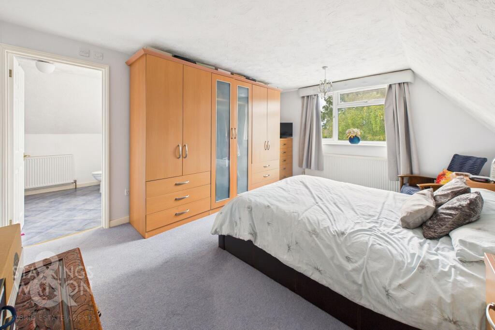
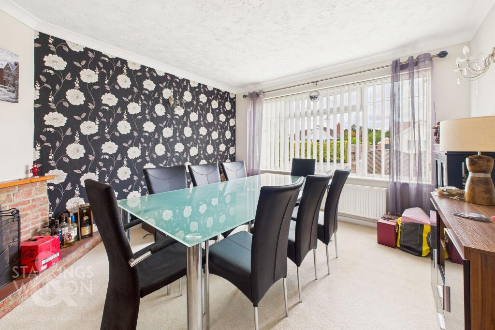
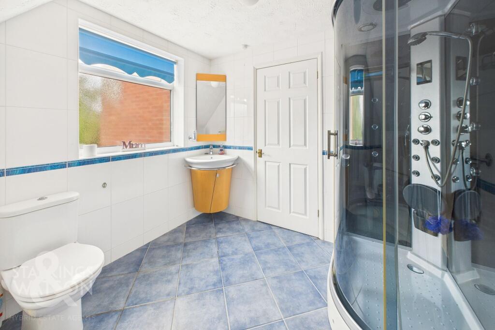
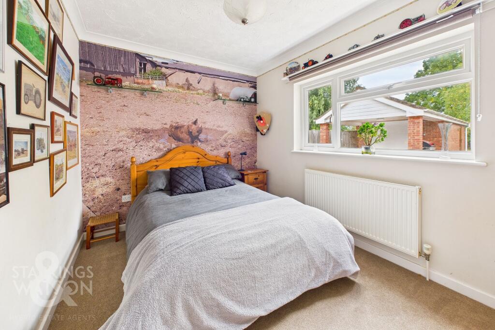
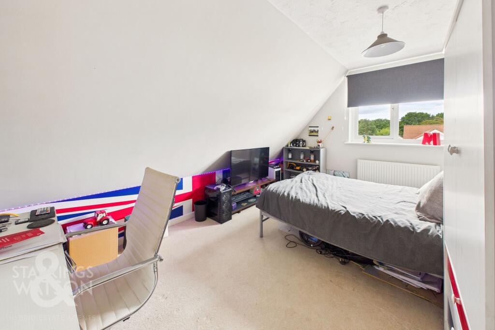
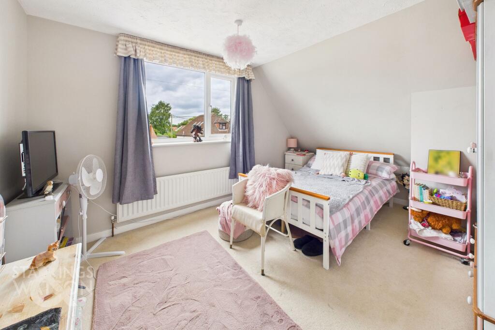
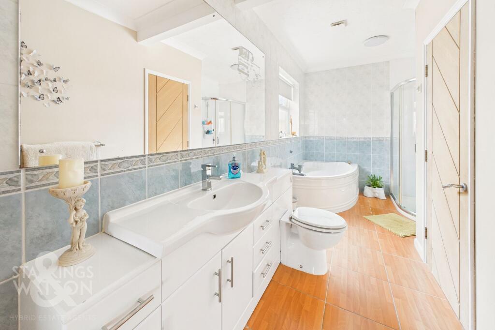
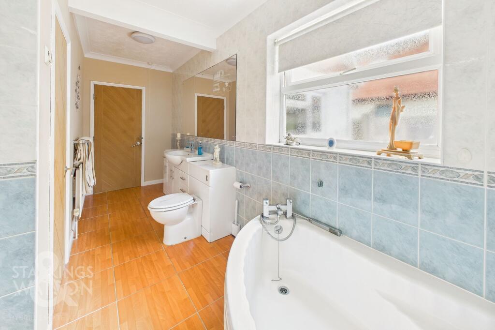
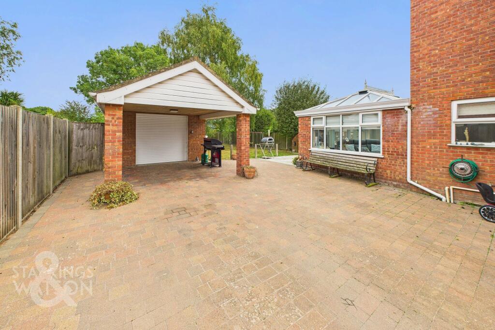
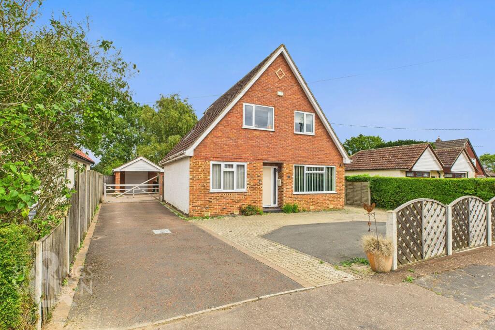
Photo 1 Photo 2 Photo 3 Photo 4 Photo 5 Photo 6 Photo 7 Photo 8 Photo 9 Photo 10 Photo 11 Photo 12 Photo 13 Photo 14 Photo 15 Photo 16 Photo 17 Photo 18 Photo 19 Photo 20 Photo 21 Photo 22
/ 22
Property details
Tenure
FREEHOLD
Floor area
164 m²
Council tax band
C
EPC rating
D
Last sold
£430,000 Mar 2026
Price per m²
£2,591/m²
Local average
£399,438 (+6.4%)
Deprivation
Decile 6 (18,099 of 33,755)
Street crime
27 incidents within 1 mile (Jul 2026)
Key features
- No Chain!
- Detached House
- Quiet Cul-De-Sac Setting
- 18' Dual Aspect Sitting Room
- 16' Open Plan Kitchen & Dining Room
- Four Double Bedrooms
- Generous Private & Enclosed Gardens
- Garage, Carport & Driveway Parking
Additional details
- Electricity
- Mains supply
- Water
- Mains supply
- Sewerage
- Mains supply
- Heating
- Oil
- Parking
- Yes
- Garden
- Private garden
- Listed property
- No
- Restrictions
- No
- Required access
- No
- Rights of way
- No
- Flooded in last 5 years
- No
- Flood defences
- No
Description
NO CHAIN! Located in a quiet CUL-DE-SAC setting, this DETACHED HOUSE boasts an EXTENDED and IMPROVED layout offering over 1,627 Sq. Ft (stms) of living accommodation. Stepping inside, the generous HALLWAY ENTRANCE includes doors opening to all the ground floor accommodation and stairs rising to the first floor. The versatile STUDY ROOM and fourth DOUBLE BEDROOM can be found to the left, with the DINING ROOM, including a feature fireplace to the right. At the end of the hallway, a door opens to the expansive four piece FAMILY BATHROOM with INTEGRATED STORAGE. The final door revealing the impressive 16’ OPEN PLAN KITCHEN and DINING ROOM, beyond to the extended 18’ SITTING ROOM, enjoying a DUAL ASPECT with panoramic garden views and a cosy WOODBURNER for the winter months. The first floor landing offers THREE DOUBLE BEDROOMS, all with part VAULTED CEILINGS. The 15’ MAIN BEDROOM includes a three piece ENSUITE SHOWER ROOM. Outside, generous DRIVEWAY PARKING leads to the CARPORT and GARAGE. To the rear, the GARDEN is PRIVATE and FULLY ENCLOSED with a laid lawn and flagstone patio.
SETTING THE SCENE
The property can be found set back from the road, offering expansive driveway parking to the front and side with a gate leading to an open carport and beyond to the garage. The main entrance can be found at the front of the property under an open porch.
THE GRAND TOUR
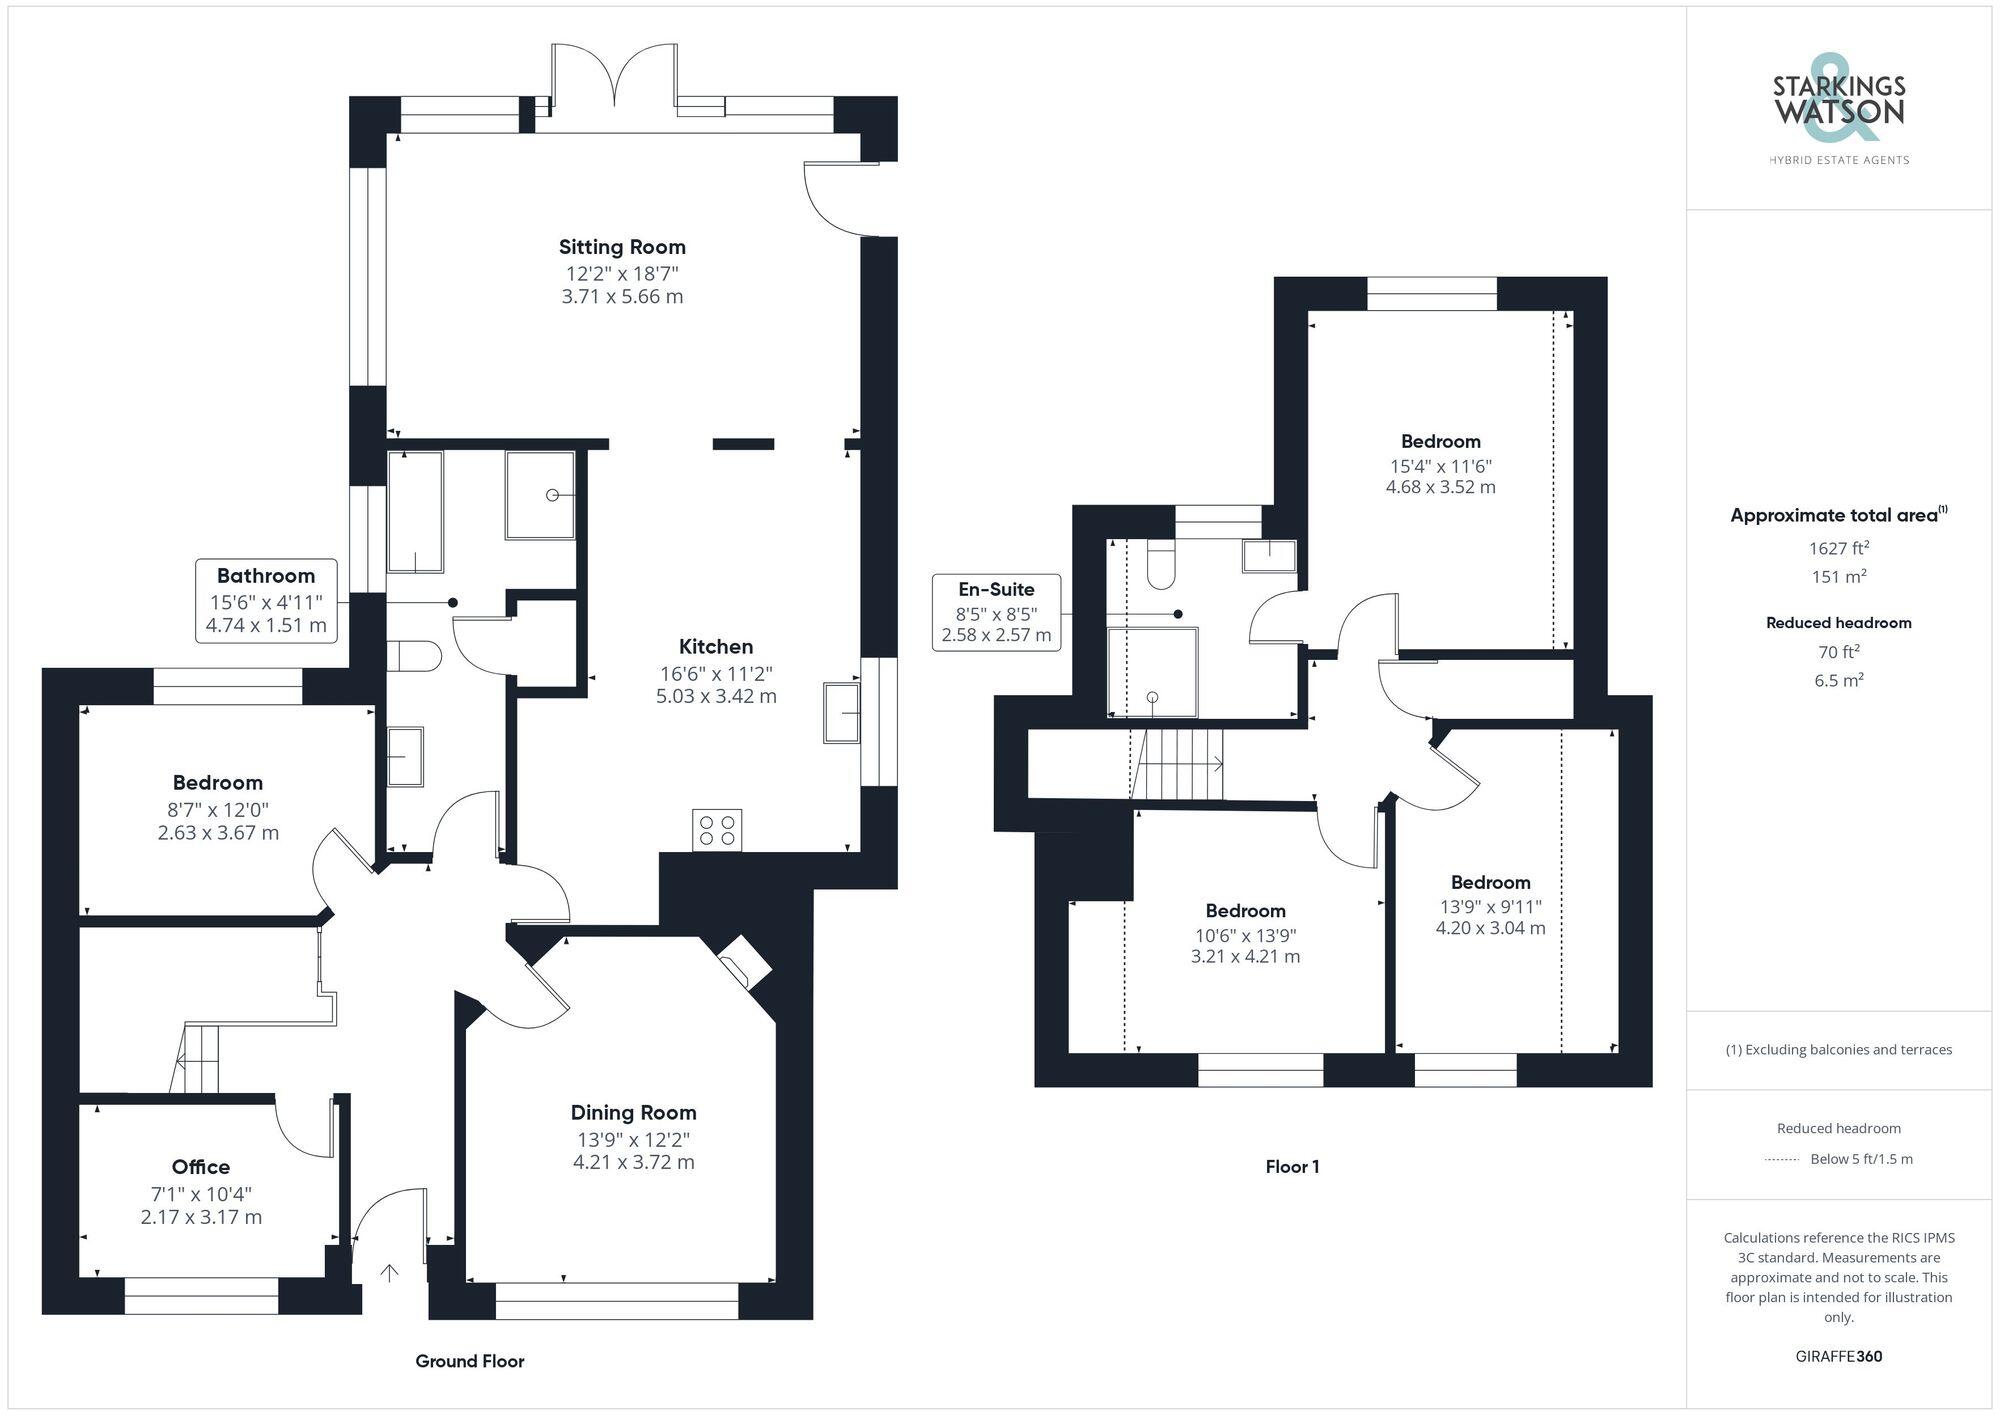
Stepping inside, the generous hallway entrance offers space for storing outdoor wear with stairs rising to the first floor on the left and doors opening to all the ground floor accommodation. To the immediate left, a versatile study space can be found enjoying a front facing aspect with uPVC double glazed windows, to the right, the spacious dining room includes a brick exposed feature fireplace with plenty of available room for formal dining. On the other side of the hall, the fourth double bedroom can be found with views overlooking the garden and continued carpeted flooring underfoot. Adjacent, the expansive four piece family bathroom offers tiled flooring running underfoot for ease of maintenance. A generous storage cupboard can be found to the right hand side with ample vanity storage under the sink. In addition, a corner bath can be found at the end of the room next to a glass enclosed shower cubicle. Stepping into the heart of the home, the 16’ open plan kitchen and dining room enjoys plenty of natural light and LED roof mounted spotlights above and further room for dining. The kitchen itself offers a range of wall and base storage units with undercounter space for white goods including a dishwasher, washing machine and a range style cooker with an extractor above. The open walkway leads to the 18’ dual aspect sitting room, enjoying panoramic views of the garden with French doors leading out. Wood flooring runs underfoot with a modern wood burning stove to the right hand side of the room, the space allowing for a range of soft furnishing layouts.
Ascending the stairs to the carpeted first floor landing, loft access can be found above and integral storage straight ahead. Doors open to three double bedrooms, the two smaller rooms both situated at the front of the home include fitting carpets, uPVC double glazed windows and radiators. The main bedroom can be found enjoying a rear facing aspect with plenty of space available for a large double bed and further storage furniture. The secondary door leading to a well sized en suite bathroom including a glass enclosed shower cubicle.
FIND US
Postcode : NR13 6QS
What3Words : ///fame.warns.novel
VIRTUAL TOUR
View our virtual tour for a full 360 degree of the interior of the property.
EPC Rating: D
Listed by
Brundall
S&W Sales Ltd
Reference: 166680236
EPC Rating & Upgrade Cost
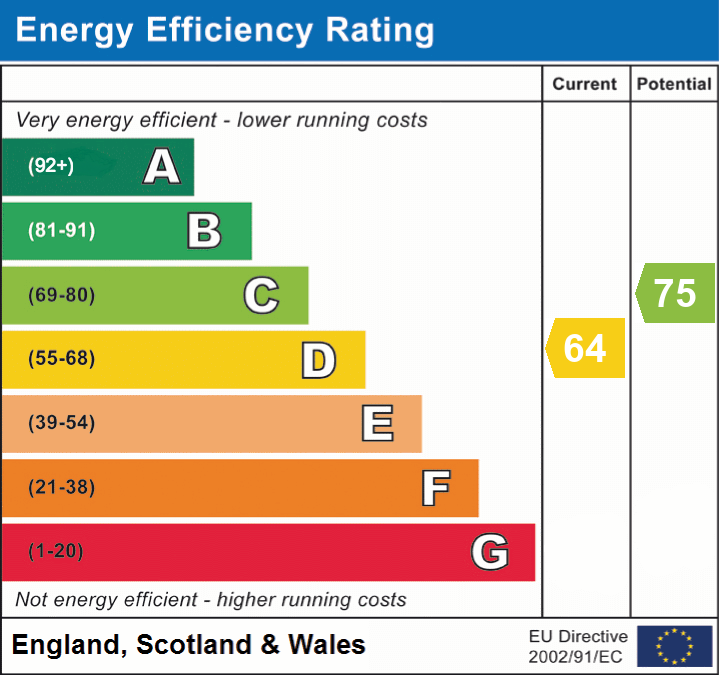
Current rating: D
Potential rating: C
Inspection date: 10/07/2025
Expiry date: 09/07/2035
Current heating cost: £1,750/year
Potential heating cost: £1,275/year
Est. upgrade cost to C: £20,550
Recommendations
- Cavity wall insulation (£900 - £1,500)
- Floor insulation (solid floor) (£5,000 - £10,000)
- Replace boiler with new condensing boiler (£2,200 - £3,500)
- Solar photovoltaic panels, 2.5 kWp (£8,000 - £10,000)
Flood risk
Zone: 1
Risk: Low
Job (default Low)
Registered land (INSPIRE)
This location falls inside an HM Land Registry INSPIRE registered freehold polygon.
Plot: ~881 m² (0.22 acres)
Source: HM Land Registry INSPIRE Index Polygons.
Floorplans
All
EPC Graphs
EPC 1
FENSA Certificates
This property has 1 FENSA certificate(s) on record, indicating window/door installations by FENSA-approved installers.
FENSA Certificate #2271255
Property Details
Street: 13 Bernard Close
Town: Rackheath
Postcode: NR13 6QS
Installation Details
Items: 1 door
Certificate Issued: 06/12/2004
Work Completed: 20/09/2004
This certificate data was retrieved from FENSA's database
What is FENSA? FENSA (Fenestration Self-Assessment Scheme) is a government-authorised scheme that monitors building regulation compliance for replacement windows and doors. Certificates indicate that work was completed by FENSA-approved installers.
Price history
815% since 1997
| Event | Date | Price | % change |
|---|---|---|---|
| Sold | 30/03/2026 (5 months ago) | £430,000 | +814.9% |
| Sold | 16/07/1997 (29 years ago) | £47,000 | — |
Source: HM Land Registry Price Paid Data. Crown copyright.
Sold Comparables
Same street and nearby sales within 0.25 miles (last 5 years). Data from Land Registry Price Paid.
| Address | Price | Date | Type |
|---|---|---|---|
| 1A VERA ROAD, RACKHEATH, NORWICH, BROADLAND, NORFOLK, NR13 6QP | £322,500 | 11/12/2025 | Detached |
| 2B VERA ROAD, RACKHEATH, NORWICH, BROADLAND, NORFOLK, NR13 6QP | £410,000 | 04/07/2025 | Detached |
| 5 LONSDALE ROAD, RACKHEATH, NORWICH, BROADLAND, NORFOLK, NR13 6QW | £257,000 | 15/12/2023 | Detached |
| 17 VERA ROAD, RACKHEATH, NORWICH, BROADLAND, NORFOLK, NR13 6QP | £300,000 | 12/10/2023 | Detached |
| 8 LONSDALE ROAD, RACKHEATH, NORWICH, BROADLAND, NORFOLK, NR13 6QW | £268,980 | 10/05/2023 | Detached |
| 49 GREEN LANE EAST, RACKHEATH, NORWICH, BROADLAND, NORFOLK, NR13 6QL | £374,000 | 28/04/2023 | Detached |
| 5 VERA ROAD, RACKHEATH, NORWICH, BROADLAND, NORFOLK, NR13 6QP | £360,000 | 24/11/2022 | Detached |
| 6 LONSDALE ROAD, RACKHEATH, NORWICH, BROADLAND, NORFOLK, NR13 6QW | £330,000 | 23/09/2022 | Detached |
| Same street 2 BERNARD CLOSE, RACKHEATH, NORWICH, BROADLAND, NORFOLK, NR13 6QS | £255,000 | 09/09/2022 | Detached |
| 9 GREEN LANE EAST, RACKHEATH, NORWICH, BROADLAND, NORFOLK, NR13 6QJ | £420,000 | 16/08/2022 | Detached |
| Same street 8 BERNARD CLOSE, RACKHEATH, NORWICH, BROADLAND, NORFOLK, NR13 6QS | £545,000 | 11/08/2022 | Detached |
| 44A VERA ROAD, RACKHEATH, NORWICH, BROADLAND, NORFOLK, NR13 6QP | £420,000 | 19/07/2022 | Detached |
| 44A VERA ROAD, RACKHEATH, NORWICH, BROADLAND, NORFOLK, NR13 6QP | £410,000 | 29/04/2022 | Detached |
| 8 SALHOUSE ROAD, RACKHEATH, NORWICH, BROADLAND, NORFOLK, NR13 6QH | £300,000 | 29/04/2022 | Detached |
| 57 VERA ROAD, RACKHEATH, NORWICH, BROADLAND, NORFOLK, NR13 6QN | £310,000 | 01/04/2022 | Detached |
| 43 GREEN LANE EAST, RACKHEATH, NORWICH, BROADLAND, NORFOLK, NR13 6QL | £415,000 | 10/02/2022 | Detached |
| Same street 12 BERNARD CLOSE, RACKHEATH, NORWICH, BROADLAND, NORFOLK, NR13 6QS | £520,000 | 01/12/2021 | Detached |
| 4 SALHOUSE ROAD, RACKHEATH, NORWICH, BROADLAND, NORFOLK, NR13 6QH | £340,000 | 29/09/2021 | Detached |
Street average: £440,000 (3 sales)
Area average: £349,165 (15 sales)
Capital growth trend
Land Registry outcode average: last 12 months vs 5y and 10y ago (from sold prices).
House Price Index (HM Land Registry — official index, not sold-price averages): Broadland. Series: Detached. As of June 2026.
Rental Range
Estimated market rent for Broadland. Low = conservative, Realistic = average, Optimistic = best case.
Based on Local Authority from postcode lookup → Broadland.
LHA (30th percentile) floor for Central Norfolk & Norwich: £1,147/mo (Apr 2025 – Mar 2026)
Location
Nearby
Nearest stations, universities and amenities (distance from property).
| Type | Name | Distance |
|---|---|---|
| Bus stop | Vera Road | 0.1 miles |
| Shop | Unknown | 0.3 miles |
| Train station | Salhouse | 1.1 miles |
| Train station | Brundall Gardens | 3.0 miles |
| University | Broadcast House | 4.2 miles |
| Hospital | Norfolk and Norwich University Hospital:Emergency Department | 7.4 miles |
| Hospital | North Walsham and District War Memorial Hospital | 10.6 miles |
Street-level crime
| Category | Count |
|---|---|
| Violence and sexual offences | 13 |
| Anti-social behaviour | 7 |
| Criminal damage and arson | 3 |
| Vehicle crime | 3 |
| Other crime | 1 |
| Total incidents | 27 |
Within 1 mile during Jul 2026. Source: data.police.uk (England & Wales).
Schools nearby
Nearest open schools with Ofsted ratings (England). Closed schools are not shown. Data from Get Information about Schools and Ofsted.
| Name | Type | Distance | Ofsted |
|---|---|---|---|
| Rackheath Primary School | Primary | 0.3 miles | Outstanding — 10 Sep 2024 |
| Little Plumstead Church of England Primary Academy | Primary | 1.5 miles | Good — 27 Feb 2014 |
| White House Farm | Primary | 1.8 miles | Good — 24 Apr 2024 |
| Salhouse CofE Primary School | Primary | 1.8 miles | — (Inspected (no overall grade)) |
| Thorpe St Andrew School and Sixth Form | Secondary | 2.0 miles | Requires improvement — 28 Nov 2022 |
Rental Comparables
Residential lets from OpenRent and Rightmove for the area (same bedroom count). Use to validate rent estimates. Student lets are excluded.
| Title | Rent | Beds | Distance | As seen on |
|---|---|---|---|---|
| 4 Bed Detached House, Salman Road, NR13 | £1,500/mo | 4 | 0.8 miles | OpenRent |
Average rent: £1,500/mo (1 listing)
Rent-driven metrics
Based on OpenRent comparables.
- Rent ratio — Monthly rent ÷ purchase price (1% rule). 1%+ = strong, 0.8–1% = okay, <0.8% = weak for cashflow.
- Max investor price — Rent ÷ 0.8%; the price at which rent would be 0.8% of price (Stoke-style target).
- Target investor price — Rent ÷ 1%; the price at which rent would be 1% of price (strong cashflow band).
- Gross yield — Annual rent as % of purchase price (no costs).
- Cost-to-rent — Price ÷ annual rent (from OpenRent comparables). Under 14× = strong, 14–16× = acceptable, 17×+ = compressed.
- Cashflow — Rent minus mortgage, 10% maintenance, £25/mo compliance. Assumes 75% LTV, 3.95% APR (5yr fixed), 25yr term.
- ROI — Annual profit ÷ cash in (deposit + 4% purchase costs).