24 LONGBOW AVENUE
LEEDS, METHLEY, WEST YORKSHIRE LS26 9LD
5C5A7423.jpg 5C5A7367.jpg 5C5A7370.jpg 5C5A7371.jpg 5C5A7374.jpg 5C5A7375.jpg 5C5A7378.jpg 5C5A7381.jpg 5C5A7380.jpg 5C5A7386.jpg 5C5A7389.jpg 5C5A7391.jpg 5C5A7392.jpg 5C5A7397.jpg 5C5A7403.jpg 5C5A7405.jpg 5C5A7409.jpg 5C5A7413.jpg 5C5A7414.jpg 5C5A7417.jpg 5C5A7418.jpg 5C5A7420.jpg 5C5A7424.jpg 5C5A7422.jpg
/ 24
Property details
Tenure
FREEHOLD
Floor area
83 m²
Council tax band
C
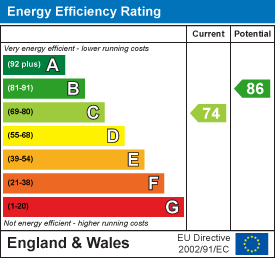
EPC rating
C
Last sold
£290,000 Dec 2025
Price per m²
£3,494/m²
Local average
£238,315 (+21.7%)
Deprivation
Decile 8 (25,605 of 33,755)
Street crime
39 incidents within 1 mile (May 2026)
Key features
- Semi Detached
- Master Bedroom With En-suite And Closet
- Spacious Living Throughout
- Sought After Location
- Off Street Parking Facilities
- Utility Room
- Conservatory
- Freehold
- EPC Rating C
- Council Tax Band C
Additional details
- Parking
- Yes
- Garden
- Yes
Description
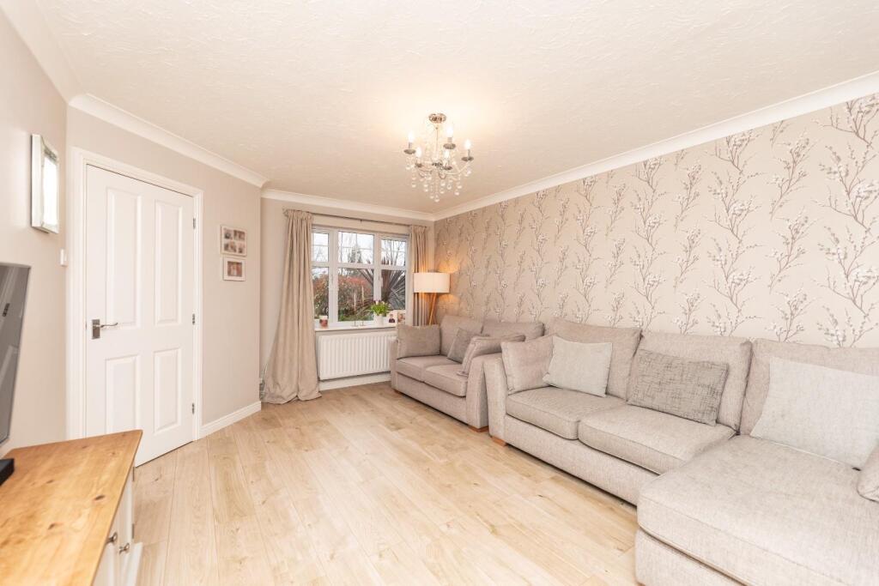
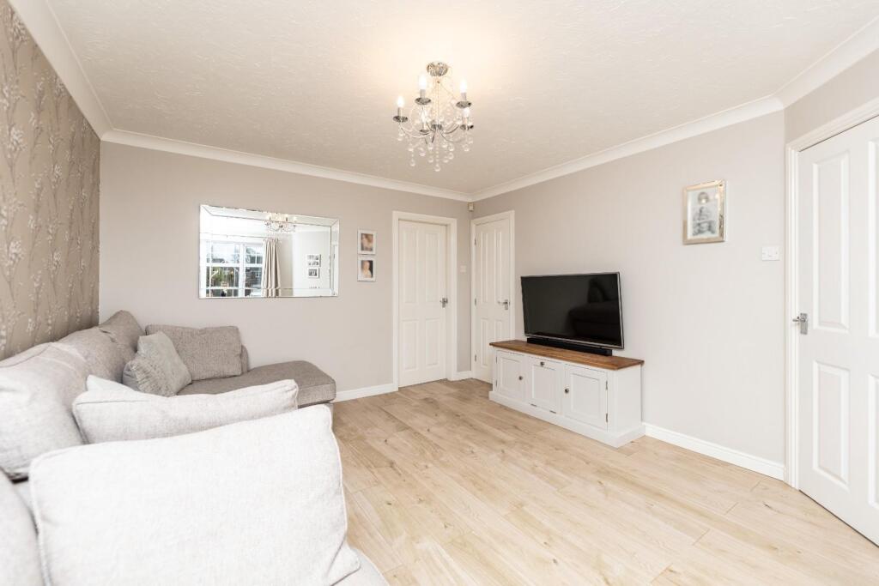
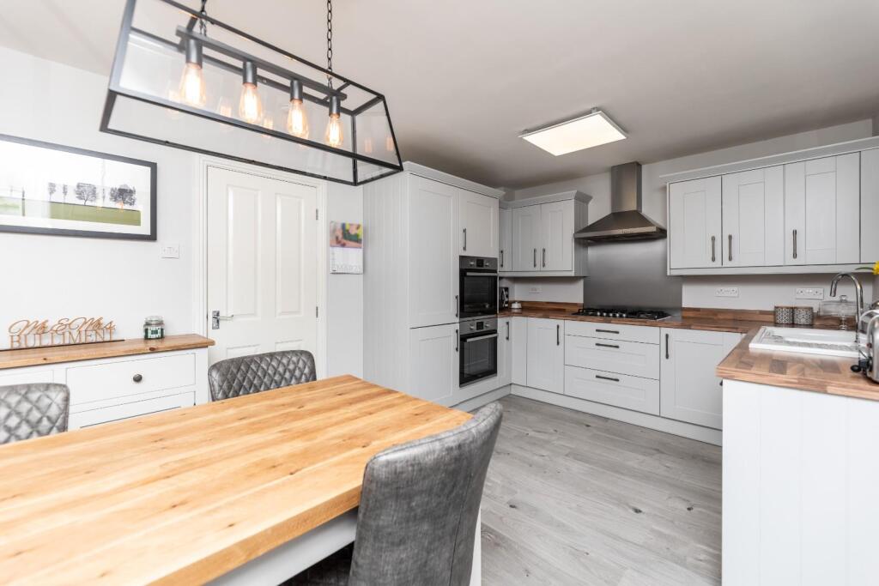
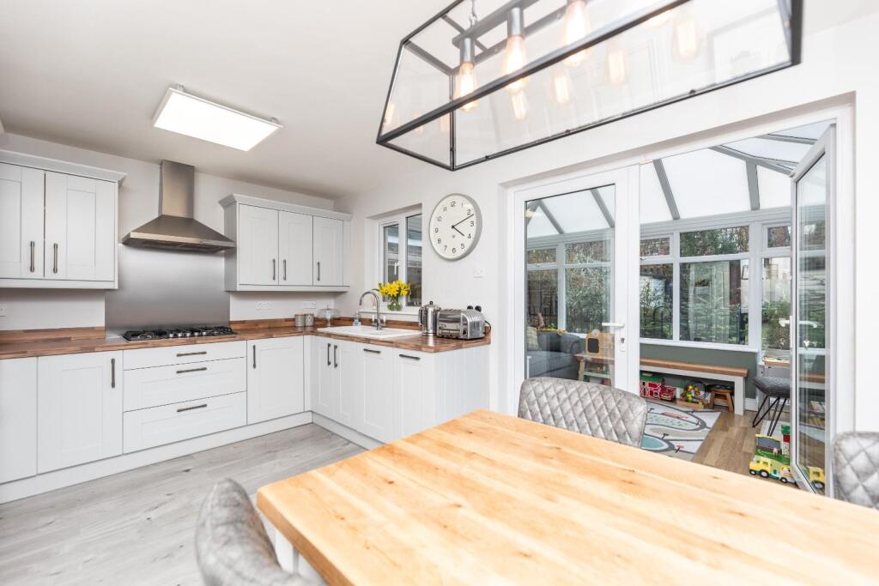
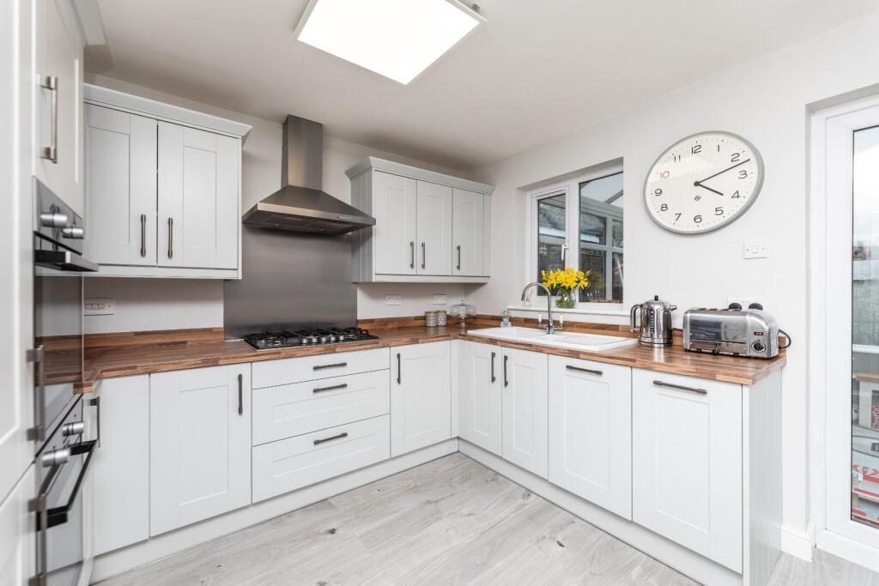
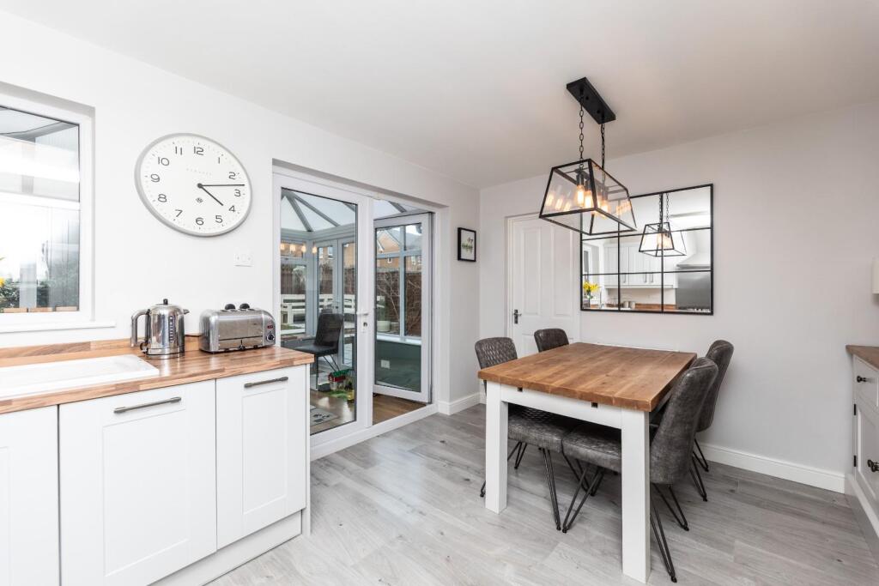
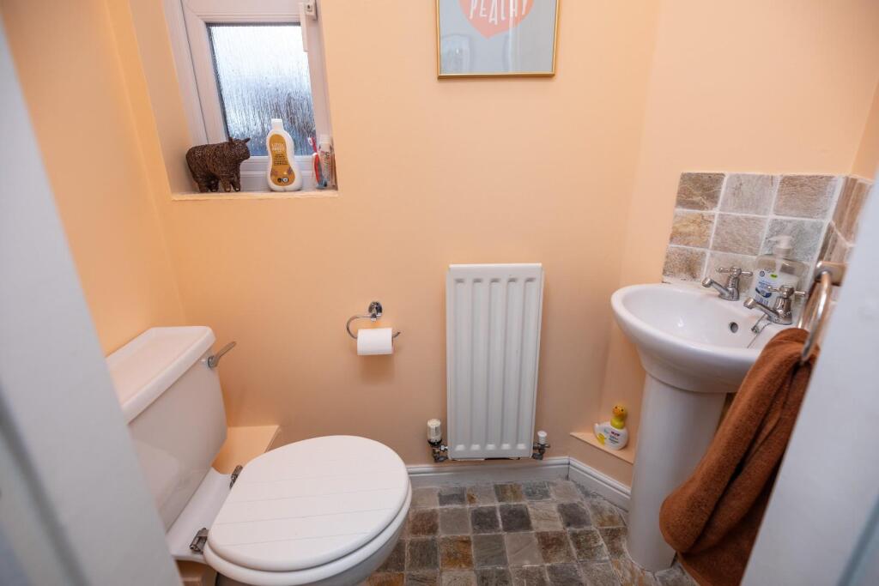
Upon entering, you're welcomed into a hallway that leads to a convenient downstairs WC. The generously sized living room is bright and inviting, with a front-facing feature window that floods the room with natural light. It offers plenty of space for comfortable seating, making it an ideal spot for family gatherings and entertaining. A practical storage cupboard adds further functionality to this already well-designed space. The open-plan kitchen and dining area is modern and stylish, with a range of wall and base units, complemented by a sleek worktop. Integrated appliances contribute to the space's contemporary feel and there is ample room for a four-seat dining table, perfect for family meals and hosting. Natural light pours into the space through large windows and modern lighting fixtures, while glass doors lead to the conservatory.
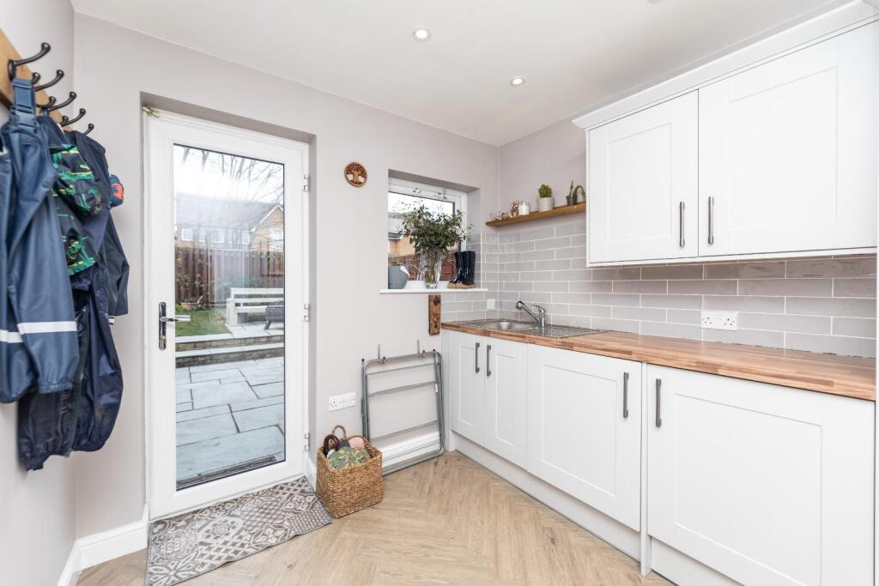
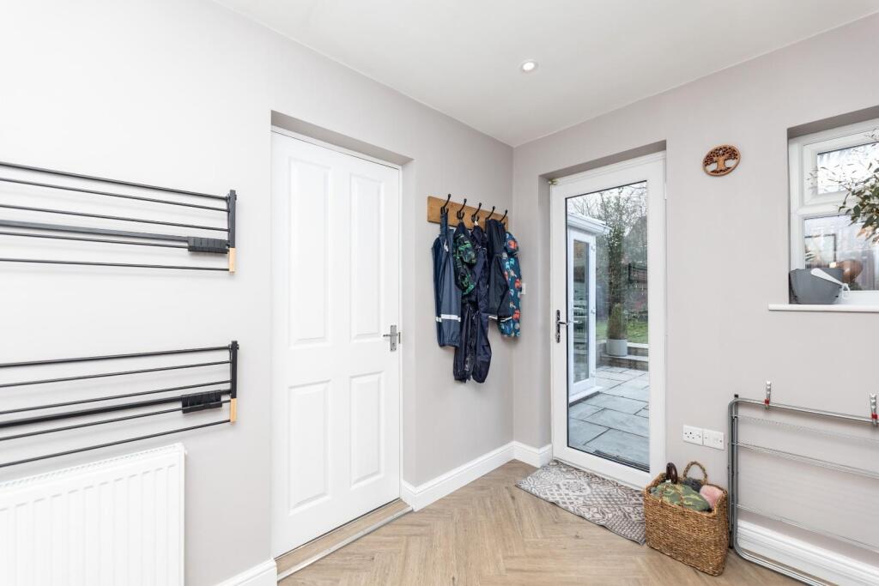
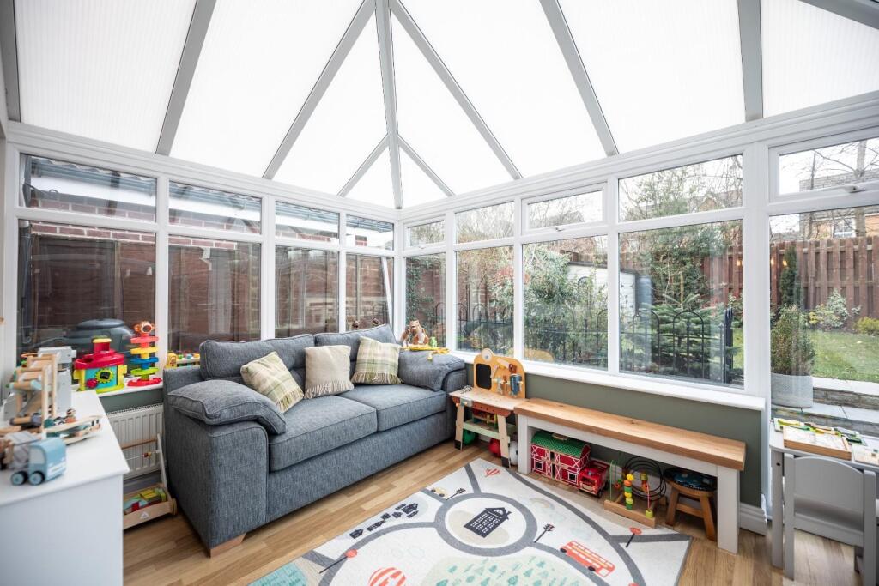
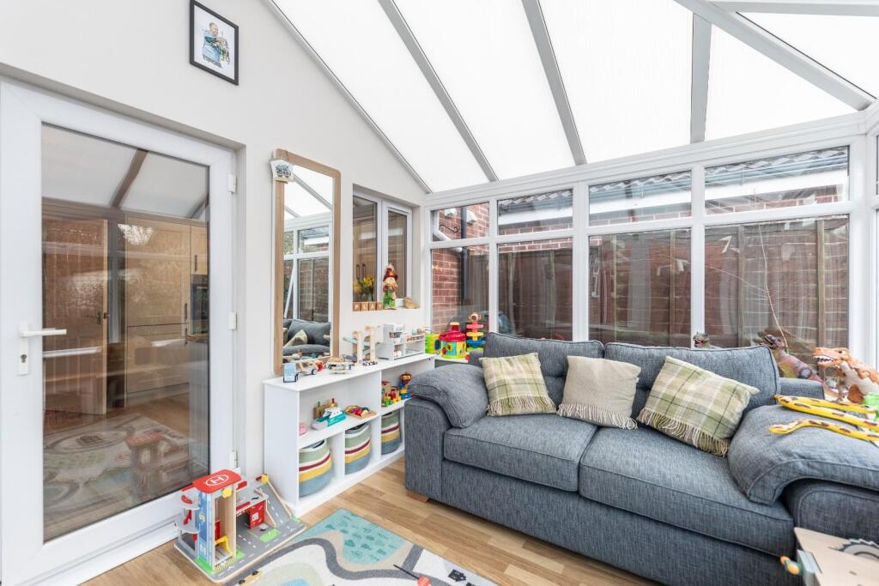
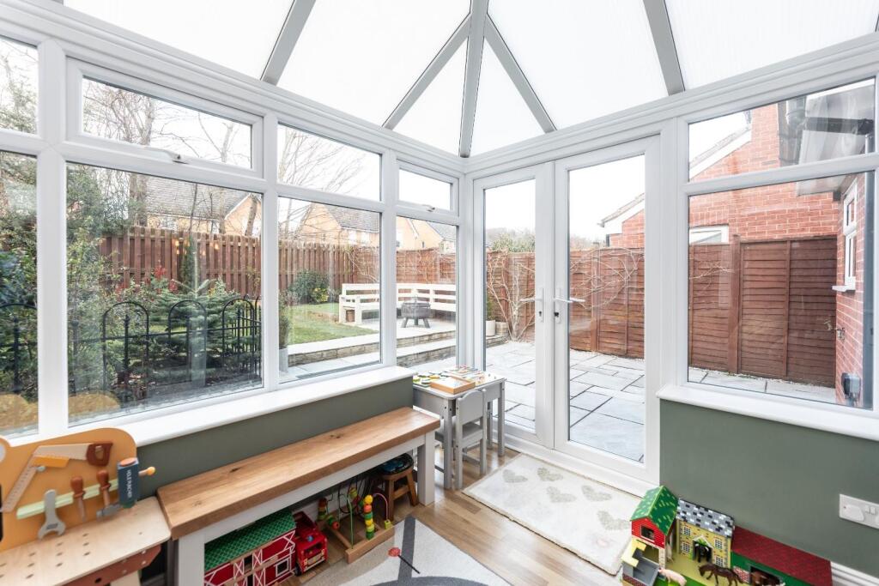
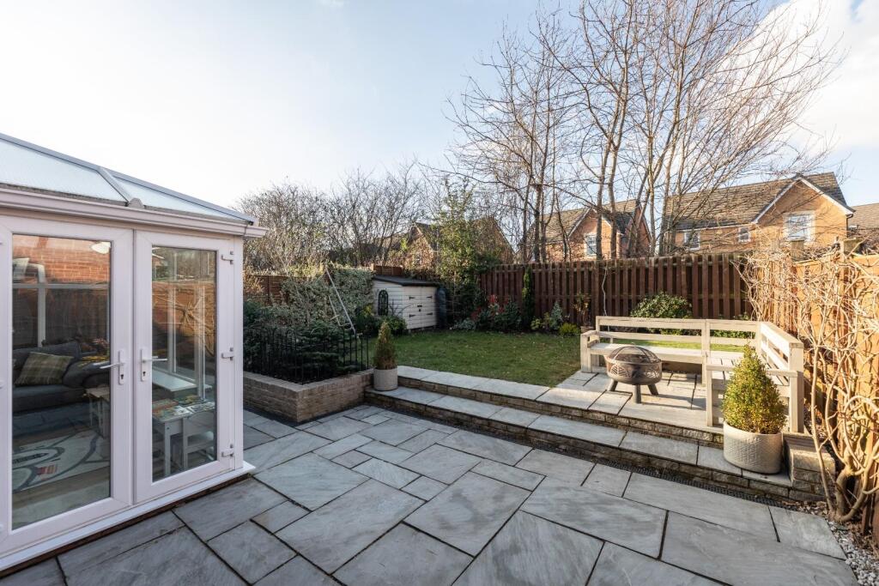
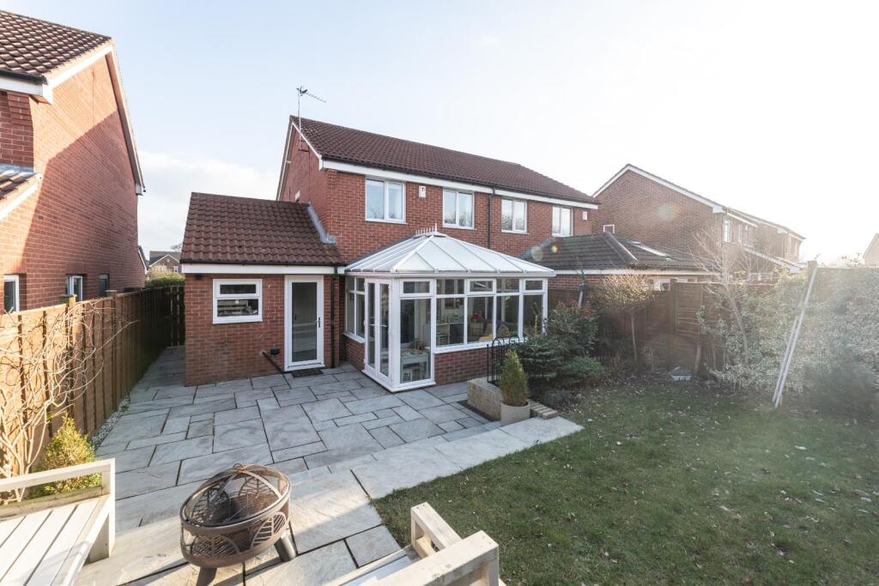
The adjoining utility room, part of the converted garage, provides additional convenience, with plumbing, extra wall and base units, and space for a clothes dryer. A large window ensures the room is bathed in natural light, while a glass door provides direct access to the rear garden, creating a seamless connection between indoor and outdoor living. The conservatory offers panoramic views of the enclosed rear garden and serves as a peaceful retreat, with plenty of space for seating and family relaxation.
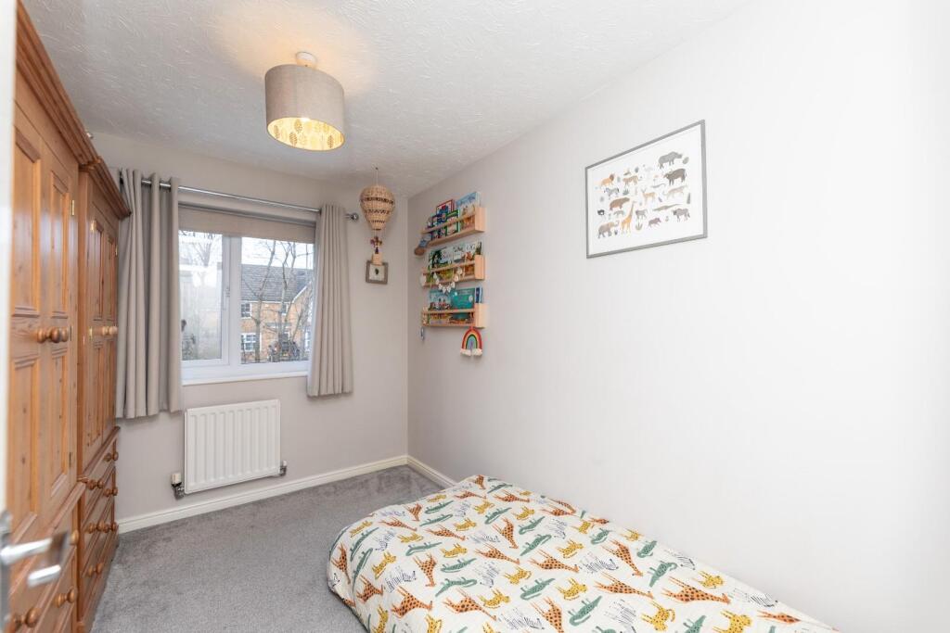
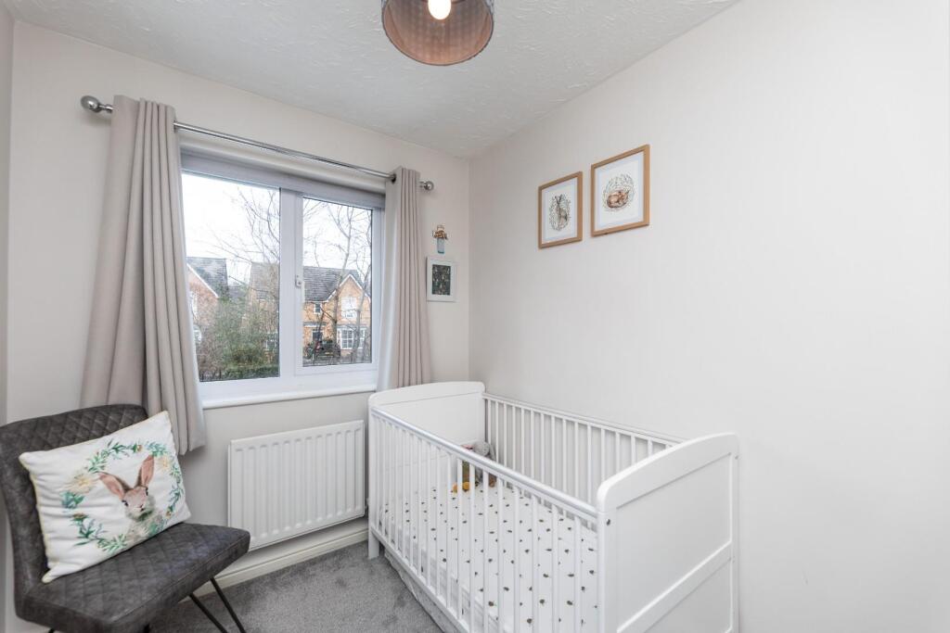
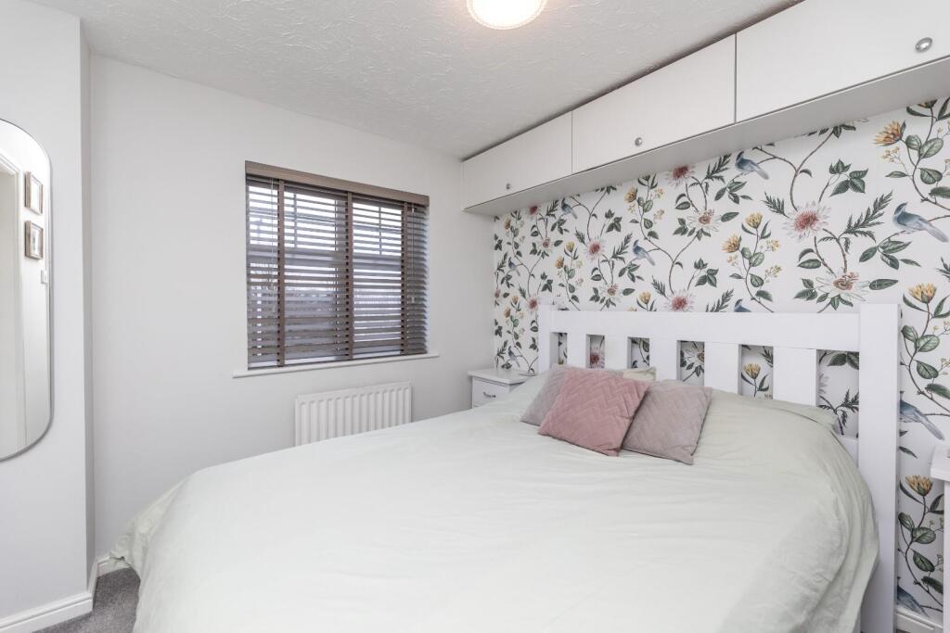
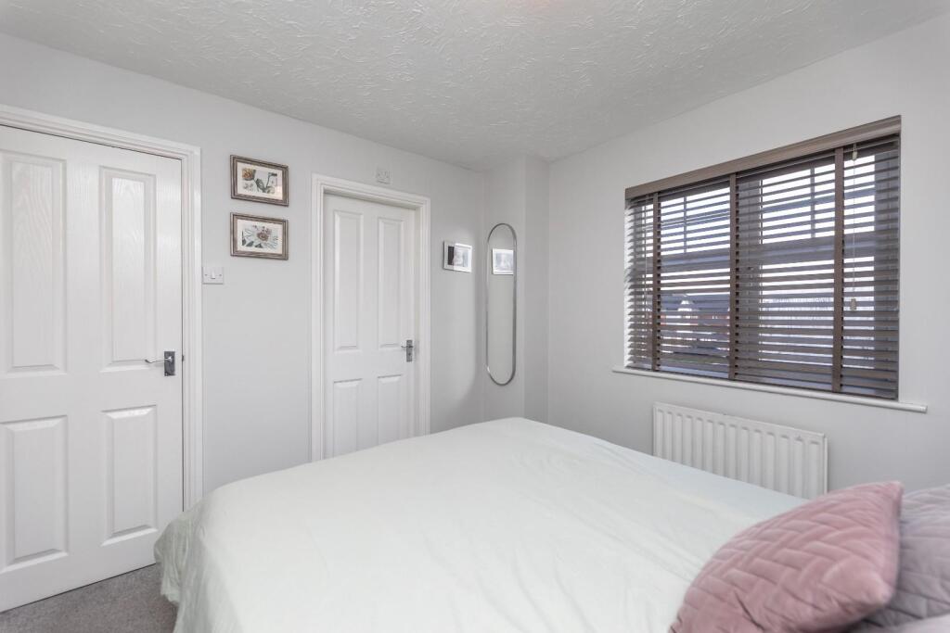
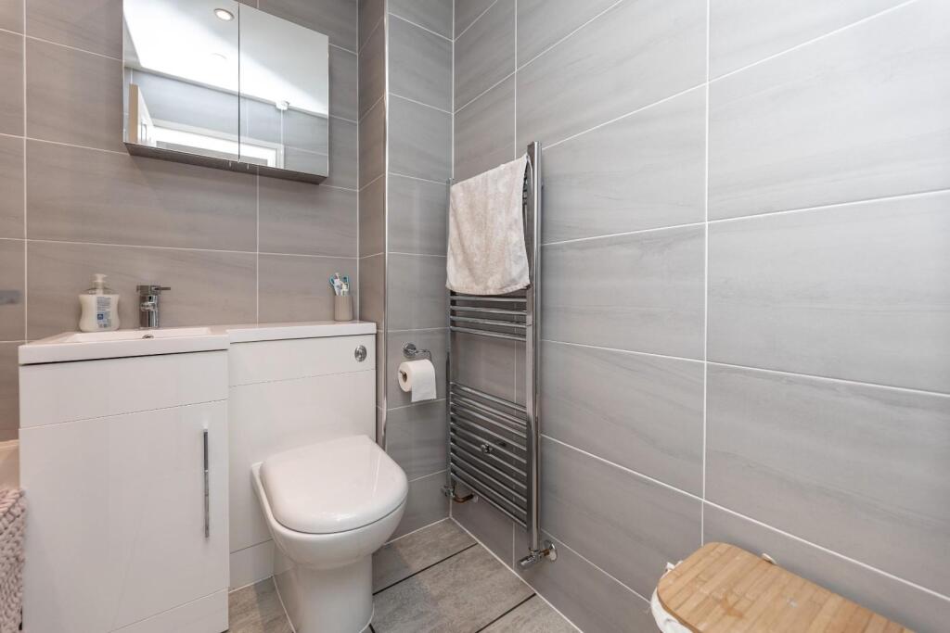
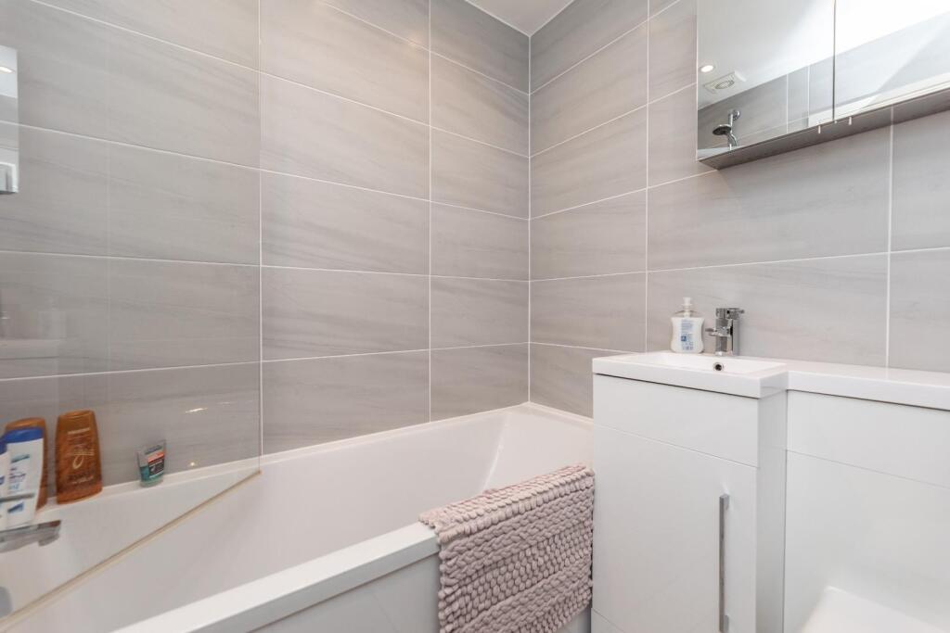
Upstairs, the property benefits from a spacious landing area with an additional storage cupboard. The master bedroom is generously proportioned, featuring a large front-facing window that fills the room with light. It also boasts an en-suite bathroom, complete with a WC, hand basin, and shower cubicle. The room includes a built-in closet, providing ample storage space for clothing and shoes. Bedrooms two and three are also well-sized, offering versatile spaces that could be used as bedrooms, living spaces, or even home offices. Both rooms feature rear-facing windows with views of the garden. The family bathroom is modern and stylish, with a WC, hand basin with under-sink storage, a towel radiator, and a bath with an overhead shower, all finished with contemporary tiling and flooring.
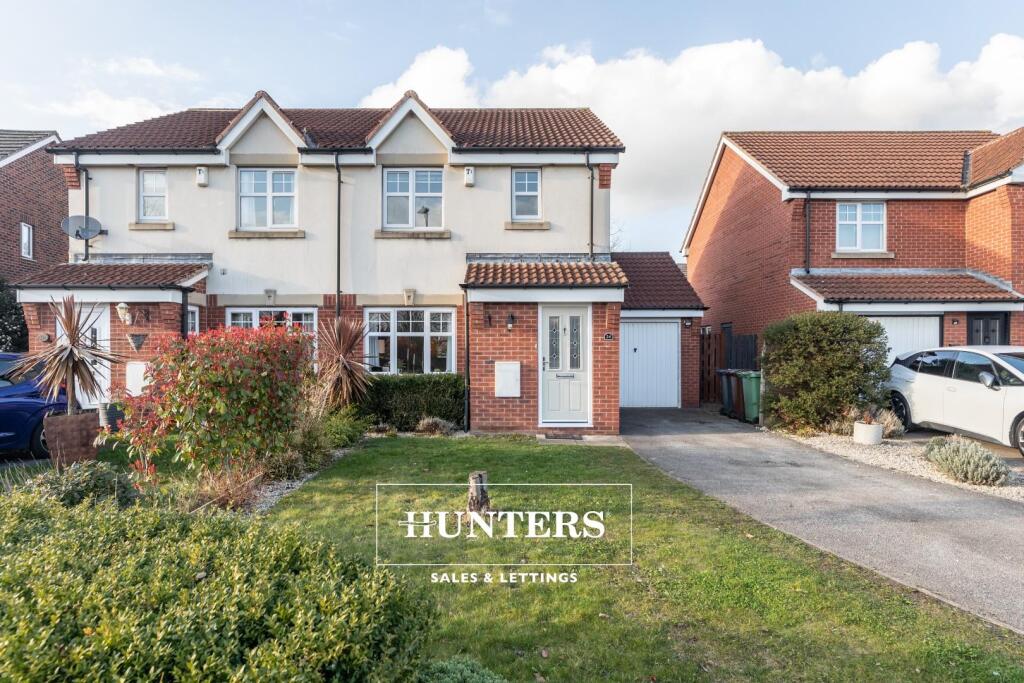
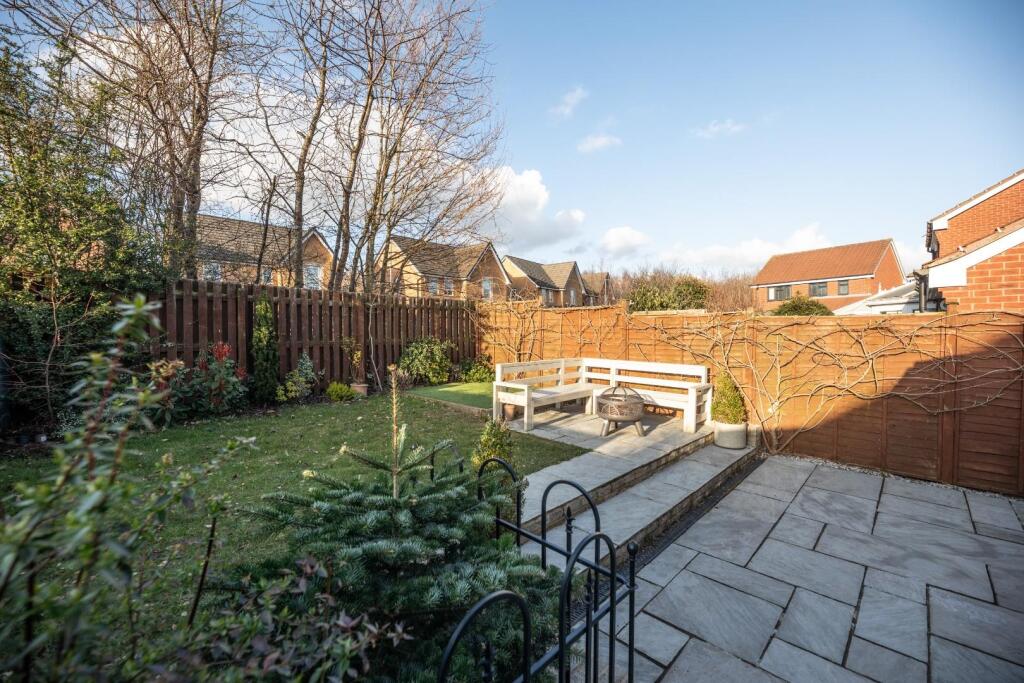
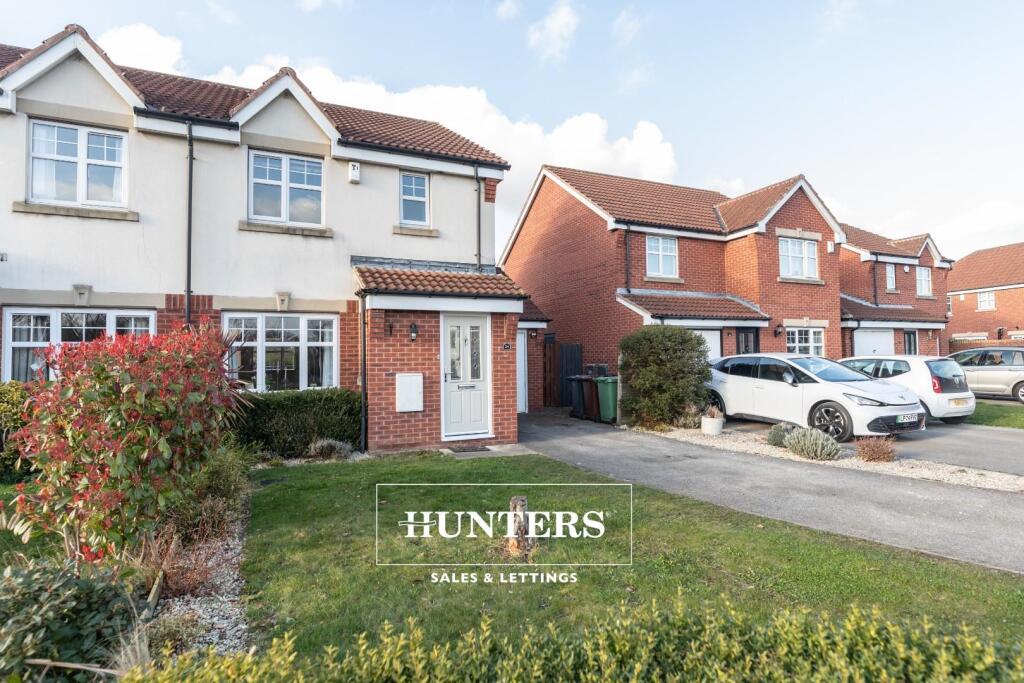
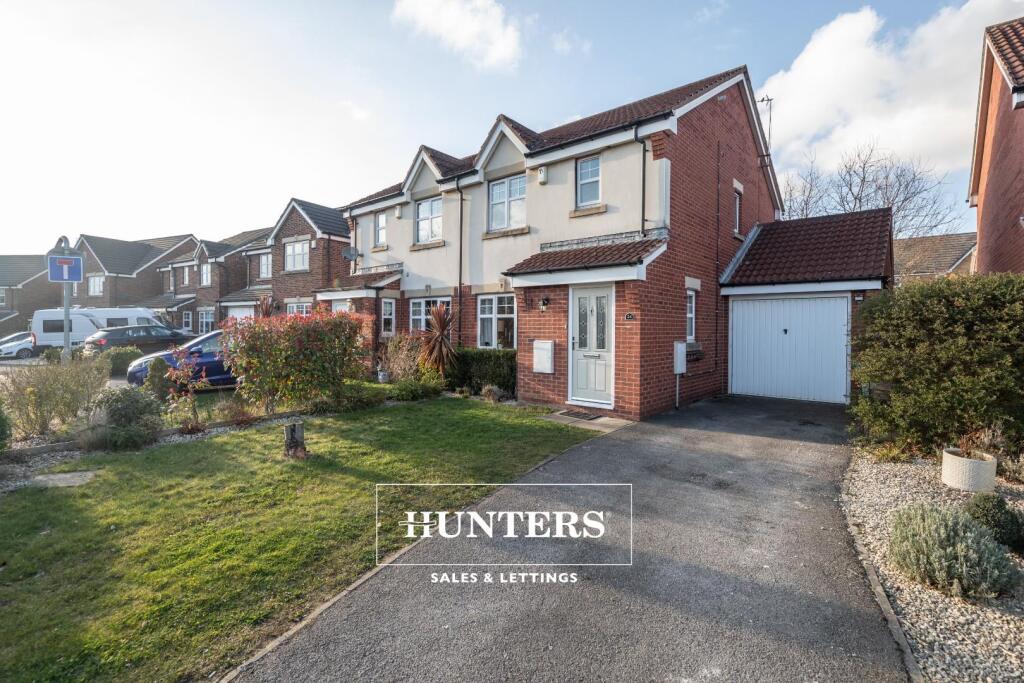
Externally, the property features a lawned front area with mature shrubbery, along with a large driveway that provides off-street parking for multiple vehicles and access to the garage, offering additional storage. The enclosed rear garden includes a stone-paved patio, perfect for seating, as well as a further lawned area with mature shrubbery, creating a low-maintenance yet attractive outdoor space.
Listed by
Castleford
Hunters Property Group Ltd
Reference: 165697766
EPC Rating & Upgrade Cost
Current rating: C
Potential rating: B
Inspection date: 26/03/2025
Expiry date: 25/03/2035
Current heating cost: £619/year
Potential heating cost: £619/year
Est. upgrade cost to C: £9,500
Recommendations
- Solar water heating (£4,000 - £6,000)
- Solar photovoltaic panels, 2.5 kWp (£3,500 - £5,500)
Flood risk
Zone: 1
Risk: Low
Job (default Low)
Floorplans
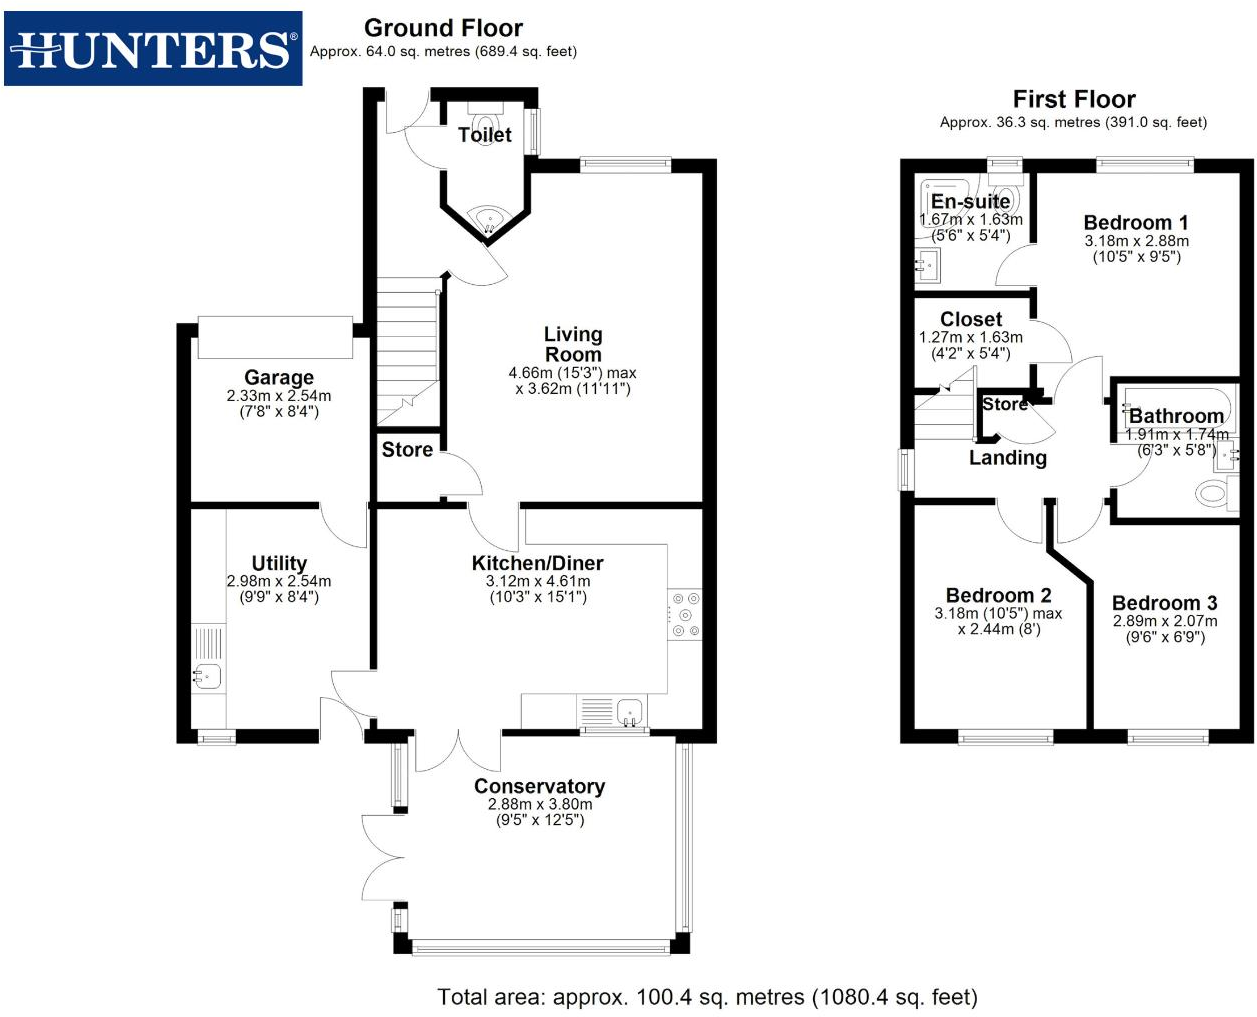
Floorplan.png
EPC Graphs
EE Rating
Price history
233% since 2001
| Event | Date | Price | % change |
|---|---|---|---|
| Sold | 08/12/2025 (7 months ago) | £290,000 | +48.7% |
| Sold | 13/02/2020 (6 years ago) | £195,000 | +16.1% |
| Sold | 22/11/2013 (12 years ago) | £168,000 | -11.6% |
| Sold | 26/10/2007 (18 years ago) | £189,950 | +118.3% |
| Sold | 29/06/2001 (25 years ago) | £87,000 | — |
Source: HM Land Registry Price Paid Data. Crown copyright.
Sold Comparables
Same street and nearby sales within 0.25 miles (last 5 years). Data from Land Registry Price Paid.
| Address | Price | Date | Type |
|---|---|---|---|
| 8 WATERTON CLOSE, METHLEY, LEEDS, WEST YORKSHIRE, LS26 9FF | £270,000 | 19/12/2025 | Semi-detached |
| 68 CHURCH LANE, METHLEY, LEEDS, WEST YORKSHIRE, LS26 9HL | £448,000 | 07/11/2025 | Semi-detached |
| 85 SAVILE ROAD, METHLEY, LEEDS, WEST YORKSHIRE, LS26 9HX | £341,000 | 17/11/2023 | Semi-detached |
| 100 CHURCH LANE, METHLEY, LEEDS, WEST YORKSHIRE, LS26 9EG | £265,000 | 29/08/2023 | Semi-detached |
| 20 WATERTON CLOSE, METHLEY, LEEDS, WEST YORKSHIRE, LS26 9FF | £270,000 | 25/08/2023 | Semi-detached |
| Same street 18 LONGBOW AVENUE, METHLEY, LEEDS, WEST YORKSHIRE, LS26 9LD | £410,000 | 22/08/2023 | Detached |
| Same street 28 LONGBOW AVENUE, METHLEY, LEEDS, WEST YORKSHIRE, LS26 9LD | £346,500 | 16/06/2023 | Detached |
| 6 WATERTON CLOSE, METHLEY, LEEDS, WEST YORKSHIRE, LS26 9FF | £247,500 | 16/06/2023 | Semi-detached |
| 88 CHURCH LANE, METHLEY, LEEDS, WEST YORKSHIRE, LS26 9EG | £220,000 | 12/06/2023 | Semi-detached |
| Same street 33 LONGBOW AVENUE, METHLEY, LEEDS, WEST YORKSHIRE, LS26 9LD | £330,000 | 28/10/2022 | Detached |
| 33 CHURCH LANE, METHLEY, LEEDS, WEST YORKSHIRE, LS26 9HN | £300,000 | 26/08/2022 | Semi-detached |
| 6 THE BLOSSOMS, METHLEY, LEEDS, WEST YORKSHIRE, LS26 9HQ | £245,000 | 24/06/2022 | Semi-detached |
| 7 MICKLETOWN ROAD, METHLEY, LEEDS, WEST YORKSHIRE, LS26 9HY | £220,000 | 21/06/2022 | Semi-detached |
| 89 SAVILE ROAD, METHLEY, LEEDS, WEST YORKSHIRE, LS26 9HX | £317,500 | 29/04/2022 | Semi-detached |
| 12 MICKLETOWN ROAD, METHLEY, LEEDS, WEST YORKSHIRE, LS26 9HY | £120,000 | 11/02/2022 | Semi-detached |
| 9 PARKER LANE, METHLEY, LEEDS, WEST YORKSHIRE, LS26 9FN | £300,000 | 09/02/2022 | Semi-detached |
| 86 SAVILE ROAD, METHLEY, LEEDS, WEST YORKSHIRE, LS26 9HW | £255,218 | 30/09/2021 | Semi-detached |
| 14 WELLES AVENUE, METHLEY, LEEDS, WEST YORKSHIRE, LS26 9FB | £275,496 | 21/09/2021 | Semi-detached |
| Same street 44 LONGBOW AVENUE, METHLEY, LEEDS, WEST YORKSHIRE, LS26 9LD | £340,000 | 17/09/2021 | Detached |
| 23 WELLES AVENUE, METHLEY, LEEDS, WEST YORKSHIRE, LS26 9FE | £219,995 | 17/09/2021 | Semi-detached |
| 10 DUNBAR COURT, METHLEY, LEEDS, WEST YORKSHIRE, LS26 9LB | £185,000 | 17/09/2021 | Semi-detached |
| Same street 40 LONGBOW AVENUE, METHLEY, LEEDS, WEST YORKSHIRE, LS26 9LD | £260,000 | 31/08/2021 | Detached |
| 21 WELLES AVENUE, METHLEY, LEEDS, WEST YORKSHIRE, LS26 9FE | £209,995 | 13/08/2021 | Semi-detached |
| Same street 29 LONGBOW AVENUE, METHLEY, LEEDS, WEST YORKSHIRE, LS26 9LD | £360,000 | 29/07/2021 | Detached |
| 8 DUNBAR COURT, METHLEY, LEEDS, WEST YORKSHIRE, LS26 9LB | £214,995 | 29/07/2021 | Semi-detached |
Street average: £341,083 (6 sales)
Area average: £259,195 (19 sales)
Capital growth trend
Land Registry outcode average: last 12 months vs 5y and 10y ago (from sold prices).
House Price Index (HM Land Registry — official index, not sold-price averages): Leeds. Series: Semi-detached. As of April 2026.
Rental Range
Estimated market rent for Leeds. Low = conservative, Realistic = average, Optimistic = best case.
Based on Local Authority from postcode lookup → Leeds.
LHA (30th percentile) floor for Leeds: £848/mo (Apr 2025 – Mar 2026)
Location
Nearby
Nearest stations, universities and amenities (distance from property).
| Type | Name | Distance |
|---|---|---|
| Bus stop | Church Lane Mickletown Road | 0.1 miles |
| Bus stop | Mickletown Road Saville Road | 0.1 miles |
| Shop | Tangled Hair Salon | 1.4 miles |
| Shop | Methley Bridge Farm Shop | 1.4 miles |
| Train station | Woodlesford | 2.0 miles |
| Train station | Castleford | 2.3 miles |
| Hospital | Pontefract Hospital | 5.3 miles |
| Hospital | Lincoln Wing - A Block Entrance | 6.6 miles |
| University | Mabgate University Centre | 6.7 miles |
| University | Leeds Trinity University City Campus | 6.8 miles |
Street-level crime
| Category | Count |
|---|---|
| Violence and sexual offences | 12 |
| Anti-social behaviour | 11 |
| Other theft | 4 |
| Public order | 3 |
| Vehicle crime | 3 |
| Other crime | 2 |
| Bicycle theft | 1 |
| Burglary | 1 |
| Criminal damage and arson | 1 |
| Possession of weapons | 1 |
| Total incidents | 39 |
Within 1 mile during May 2026. Source: data.police.uk (England & Wales).
Schools nearby
Nearest open schools with Ofsted ratings (England). Closed schools are not shown. Data from Get Information about Schools and Ofsted.
| Name | Type | Distance | Ofsted |
|---|---|---|---|
| Methley Primary School | Primary | 0.5 miles | Good — 13 Nov 2022 |
| Great Preston VC CofE Primary School | Primary | 1.5 miles | Good — 4 May 2018 |
| Brigshaw High School | Secondary | 1.6 miles | Good — 10 Jun 2013 |
| Allerton Bywater Primary School | Primary | 1.6 miles | Good — 21 Jun 2023 |
| Castleford Three Lane Ends Academy | Primary | 1.6 miles | Good — 21 Dec 2023 |
Rental Comparables
Loading rental comparables for this postcode. Refresh in a few minutes.
Rent-driven metrics
Based on Area rent estimate.
- Rent ratio — Monthly rent ÷ purchase price (1% rule). 1%+ = strong, 0.8–1% = okay, <0.8% = weak for cashflow.
- Max investor price — Rent ÷ 0.8%; the price at which rent would be 0.8% of price (Stoke-style target).
- Target investor price — Rent ÷ 1%; the price at which rent would be 1% of price (strong cashflow band).
- Gross yield — Annual rent as % of purchase price (no costs).