Pochard Avenue
Winsford, CW7 1LF




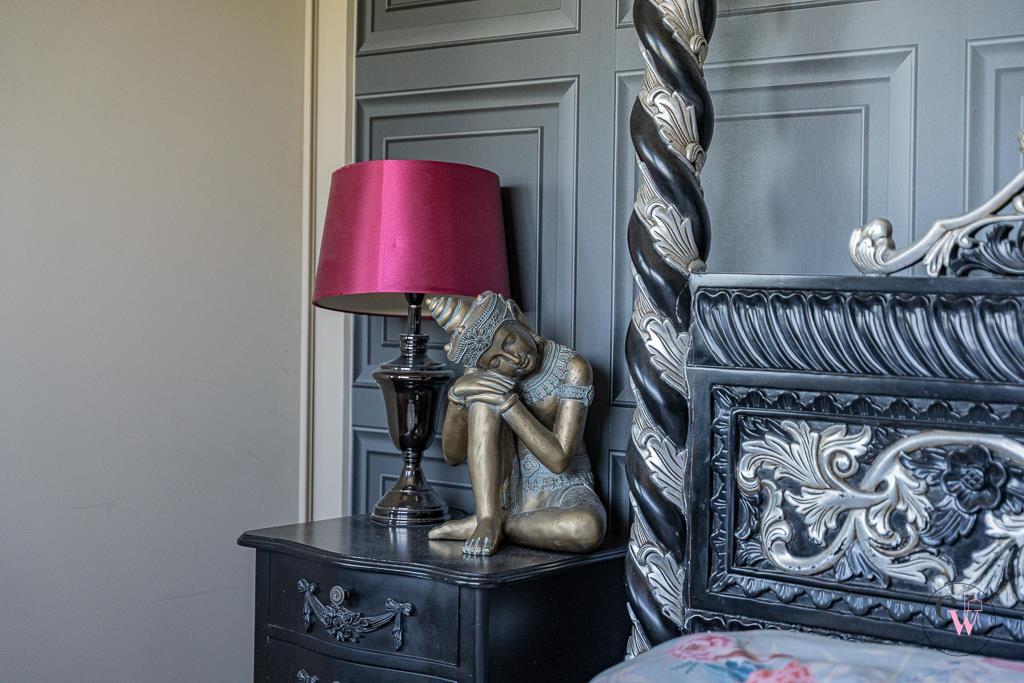
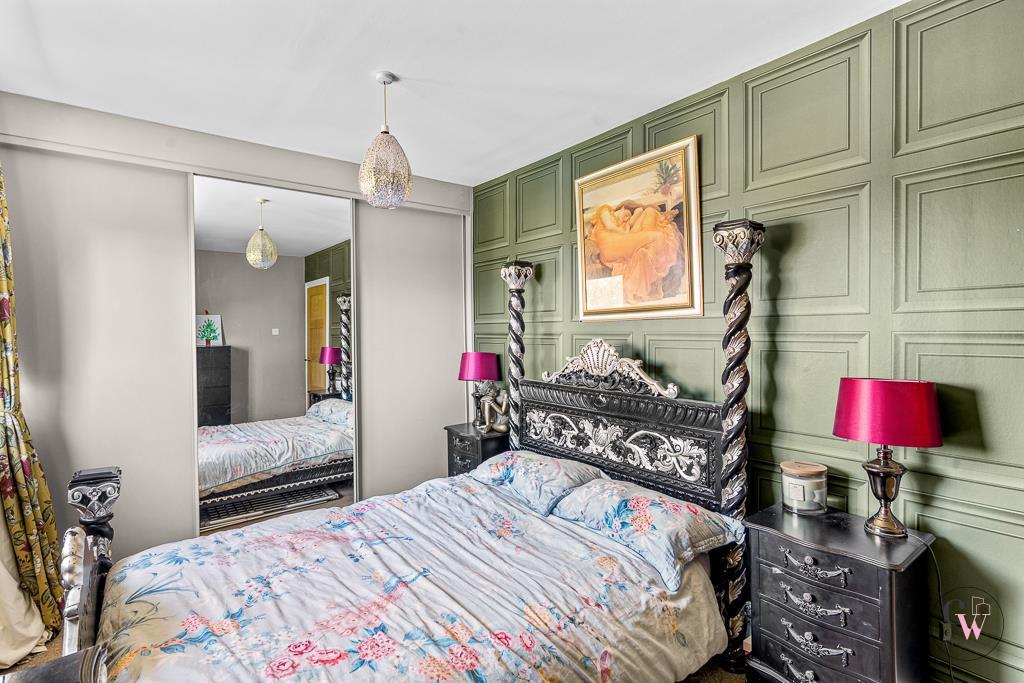
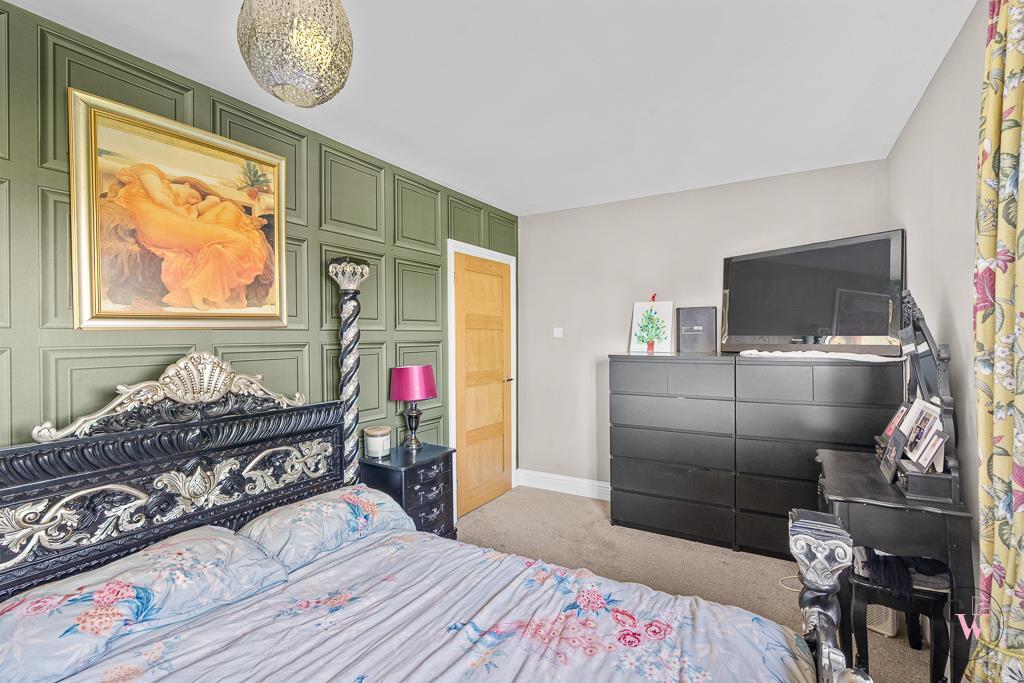
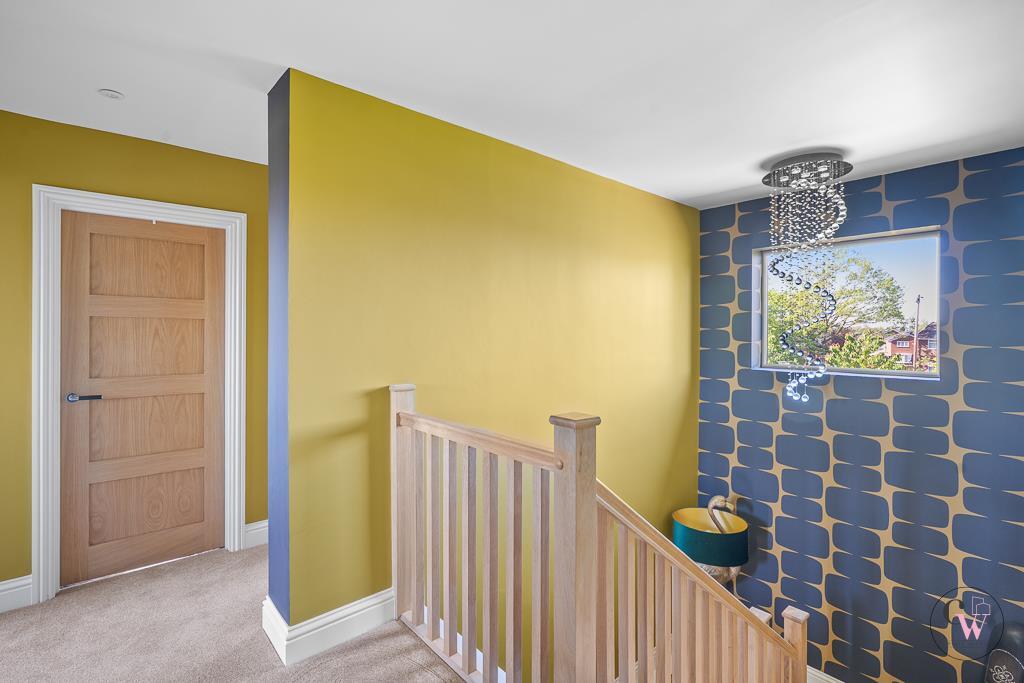

DJI_0749-Edit.jpg DSC03857.jpg DSC05483.JPG DSC05459.JPG DSC05454.JPG DSC05469.JPG DSC05527.jpg DSC05480.JPG DSC05541.jpg DSC05490.JPG DSC05531.jpg DSC05532.jpg DSC05444.JPG DSC05530.jpg DSC05533.jpg DSC05464.JPG DSC05475.JPG DSC05522.jpg DSC05449.JPG DSC05524.jpg DSC05545.jpg DSC05410.JPG DSC05518.jpg DSC05415.JPG DSC05430.JPG DSC05423.JPG DSC05420.JPG DSC05520.jpg DSC05435.JPG DSC05498.JPG DSC05503.JPG DSC05508.JPG DSC05493.JPG DSC05513.JPG DSC05521.jpg DSC05440.JPG DSC05394.jpg DSC05296.JPG DSC05326.JPG DSC05403.jpg DSC05340.JPG DSC05406.jpg DSC05343.JPG DSC05348.JPG DSC05407.jpg DSC05353.JPG DSC05306.JPG DSC05365.JPG DSC05402.jpg DSC05370.JPG DSC05373.JPG DSC05301.JPG DSC05316.JPG DSC05400.jpg DSC05311.JPG DSC05321.JPG DSC05396.jpg DSC05376.JPG DSC05383.JPG DSC05395.jpg DSC05386.JPG IMG_0609.jpg IMG_0622.jpg IMG_0620.jpg IMG_0621.jpg IMG_0612.jpg IMG_0613.jpg IMG_0610.jpg IMG_0595.jpg IMG_0611.jpg IMG_0614.jpg IMG_0615.jpg IMG_0616.jpg IMG_0617.jpg IMG_0618.jpg IMG_0624.jpg IMG_0625.jpg DJI_0757-Edit.jpg IMG_0626.jpg IMG_0627.jpg DSC03872.jpg DJI_0766-Edit.jpg DJI_0753-Edit.jpg DJI_0750-Edit.jpg DJI_0751-Edit.jpg
/ 85
Property details
Tenure
FREEHOLD
Council tax band
F
Local average
£325,776 (+68.8%)
Deprivation
Decile 7 (20,795 of 33,755)
Street crime
120 incidents within 1 mile (Jun 2026)
Key features
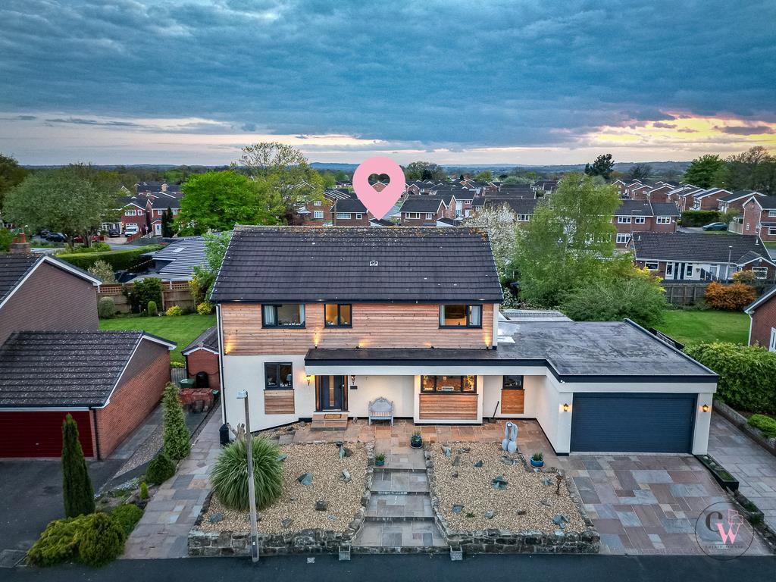
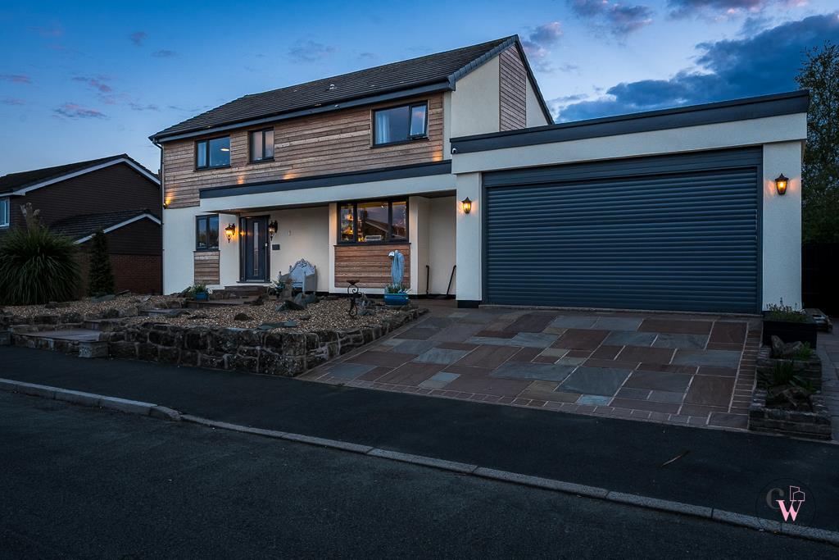
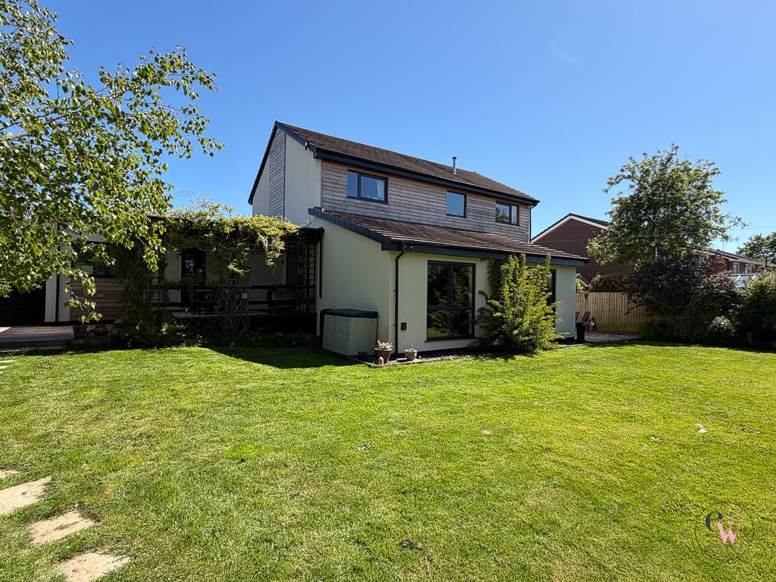
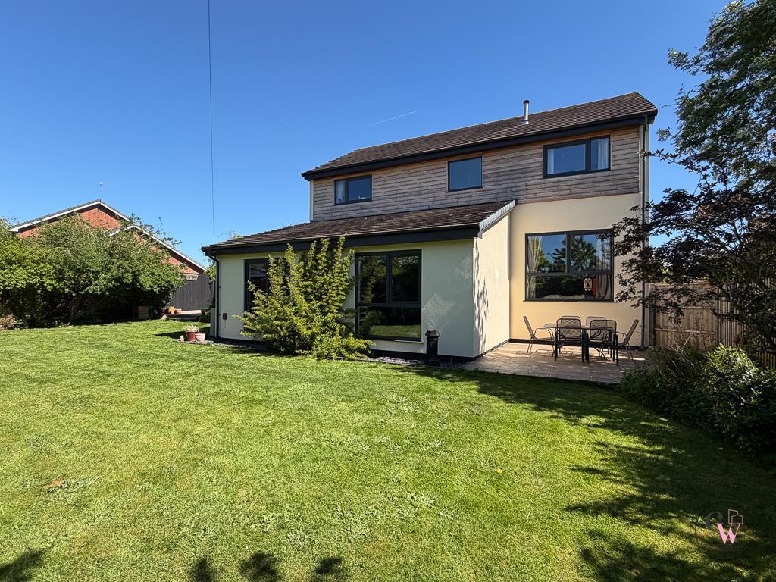
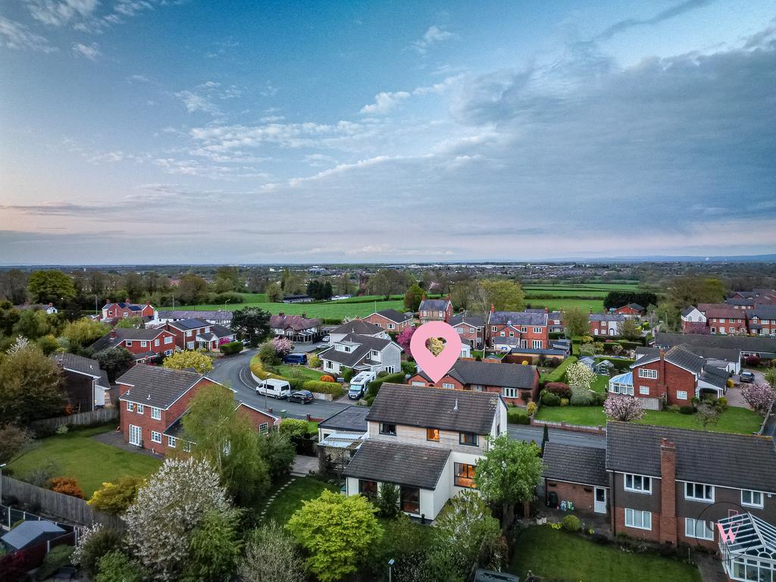
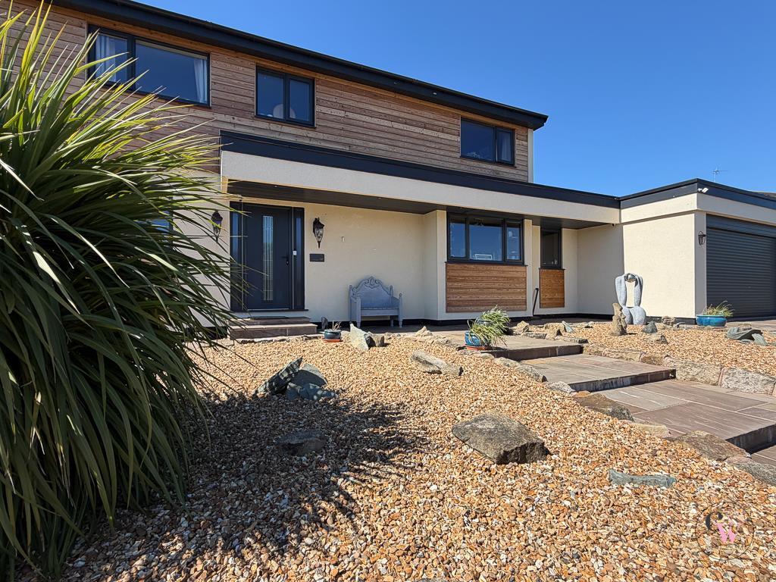
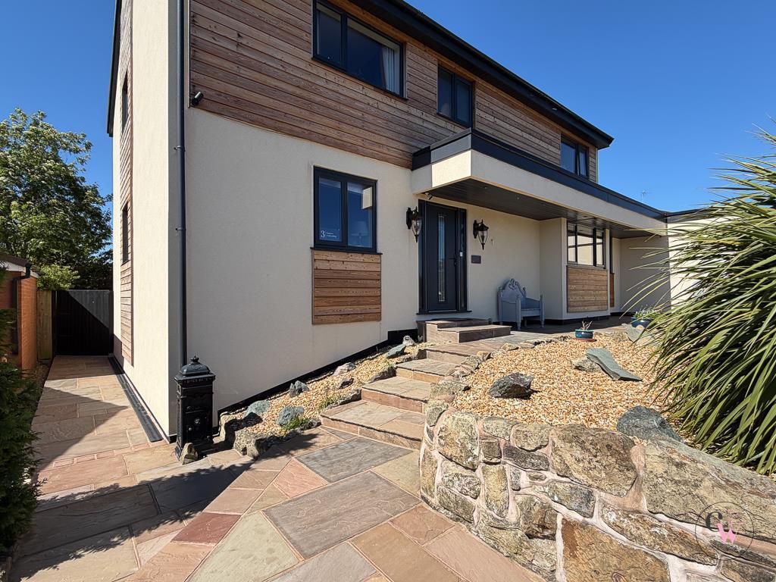
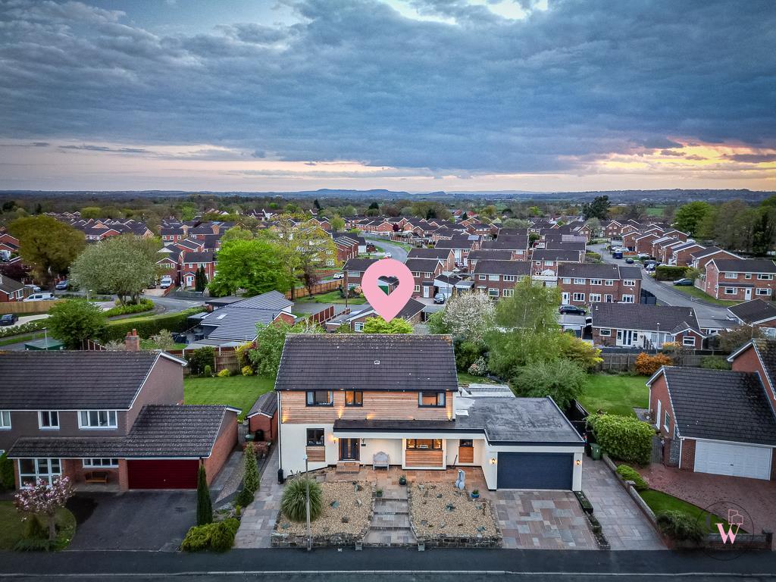
- A home like no other.....Stunning and Unique Detached Home
- Five Bedrooms with ensuite shower room to bedroom one
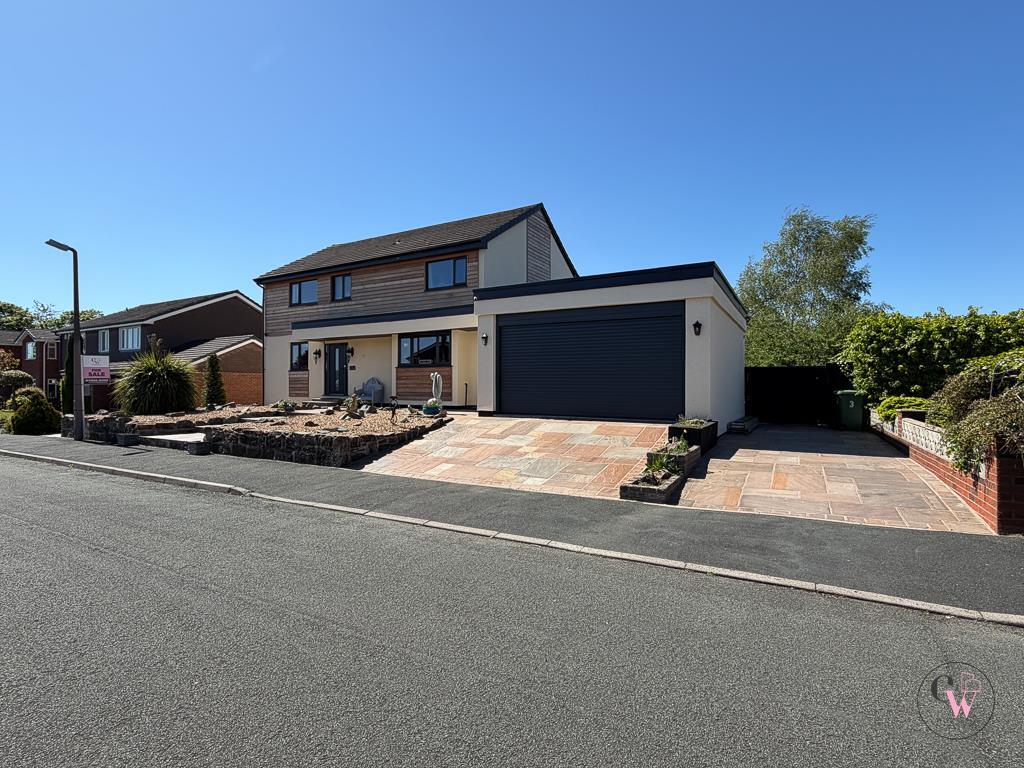
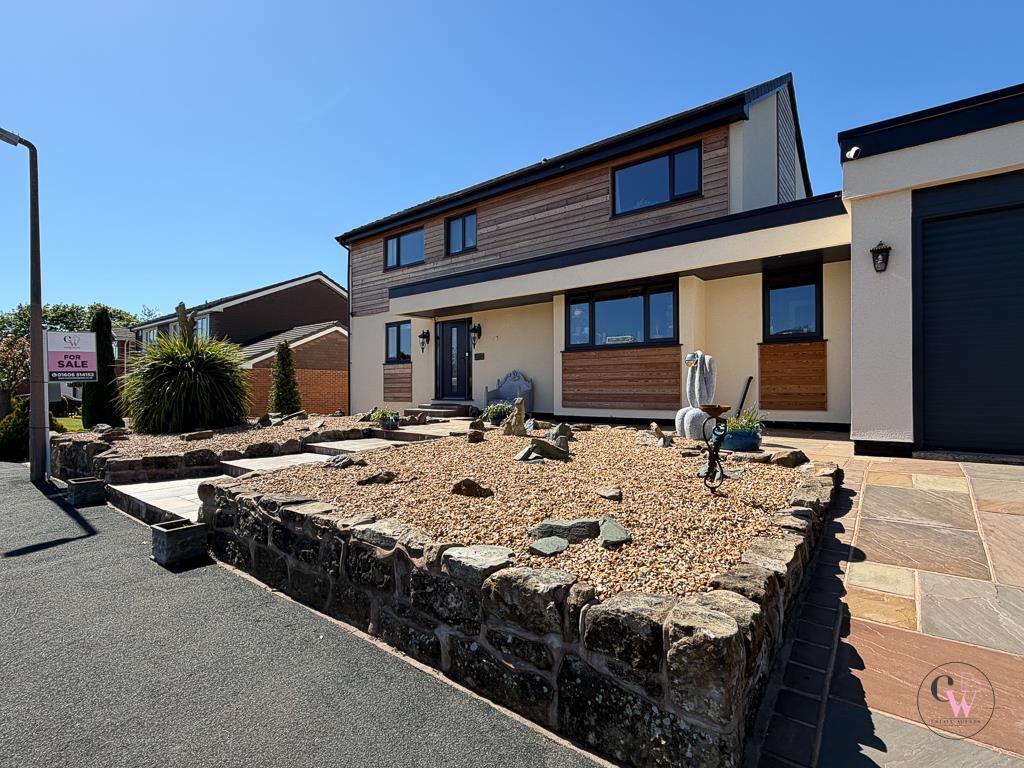
- Beautifully landscaped plot with indian stone driveway
- Ample living space with four reception rooms
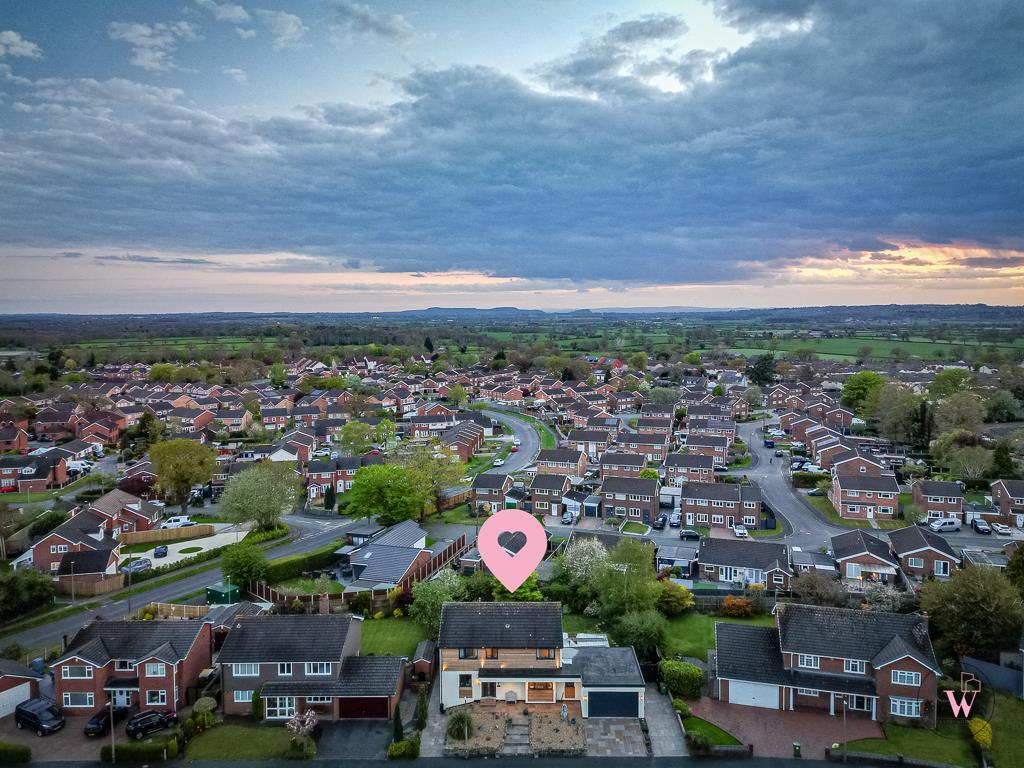
- Located on a cul de sac location in the Swanlow area of Winsford
- No Ongoing Chain
Additional details
- Electricity
- Mains supply
- Water
- Mains supply
- Sewerage
- Mains supply
- Heating
- Gas central
- Parking
- Garage, Off street
- Garden
- Yes
- Listed property
- No
- Restrictions
- Yes
- Required access
- No
- Rights of way
- No
- Flooded in last 5 years
- No
- Flood defences
- No
Description
Pochard Avenue is a highly regarded residential location, well placed for excellent local amenities, schools, and everyday conveniences, whilst also benefiting from easy access to nearby road and transport links for commuting across Cheshire and beyond. The setting offers a balance of peaceful family living with accessibility to nearby towns, countryside walks, and leisure facilities.
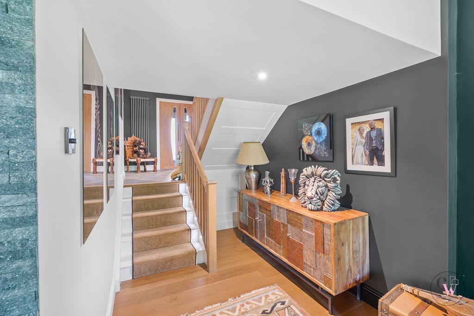
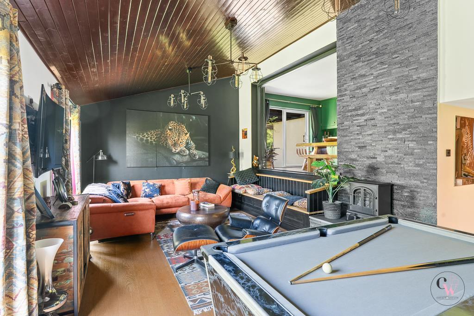
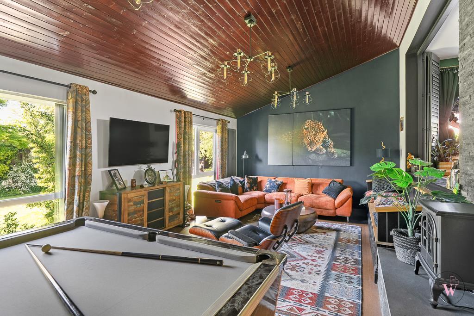
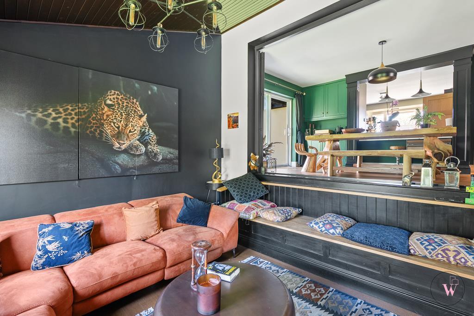
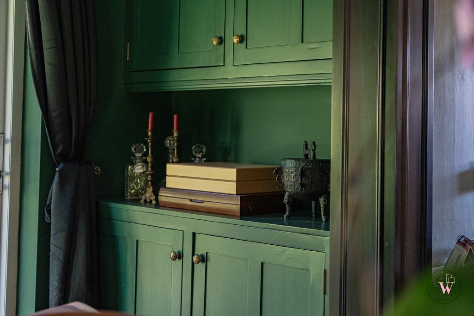
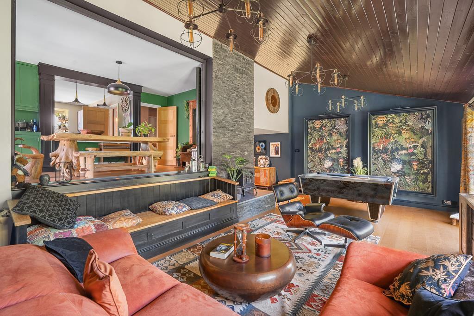
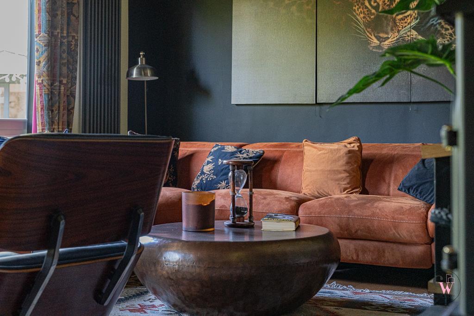
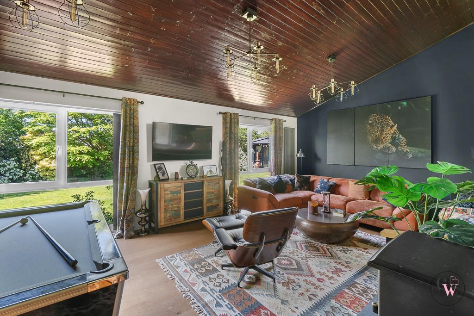
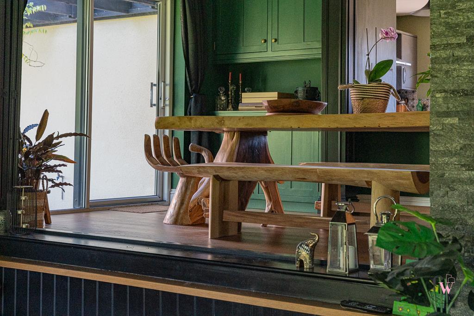
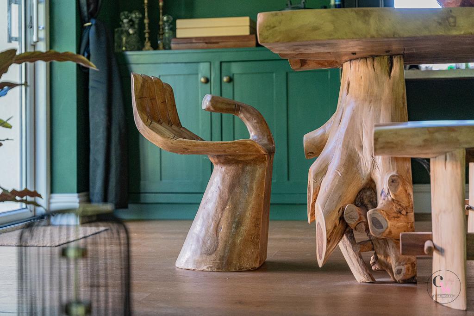
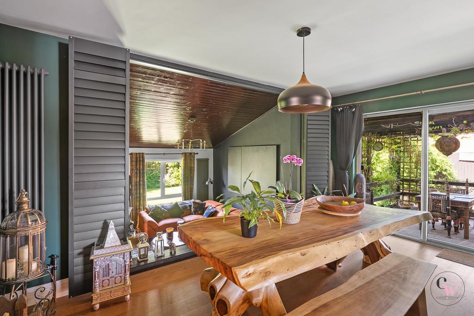
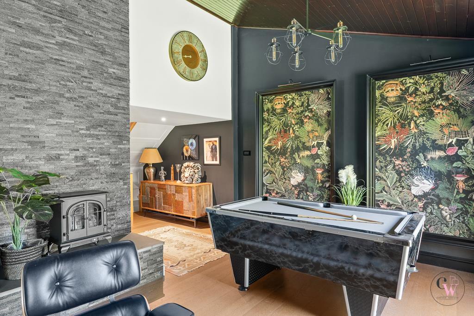
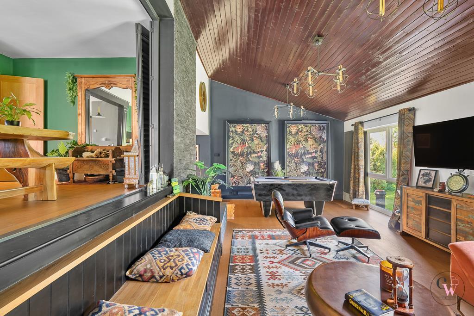
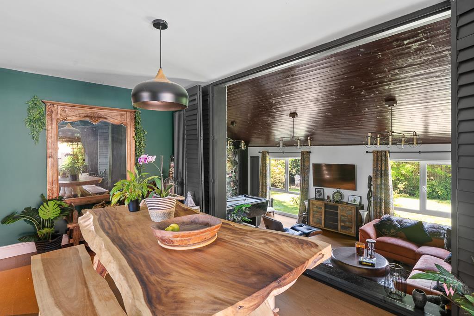
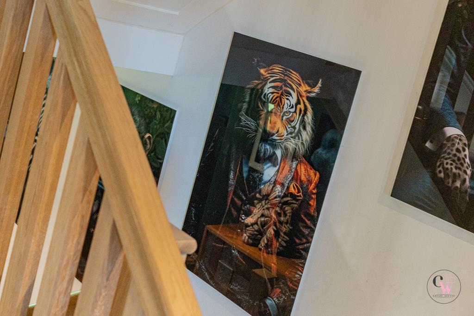
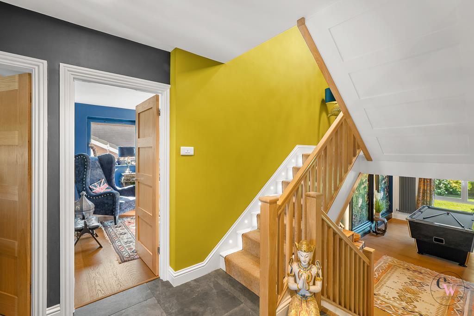
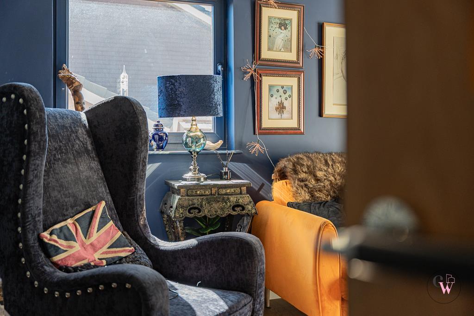
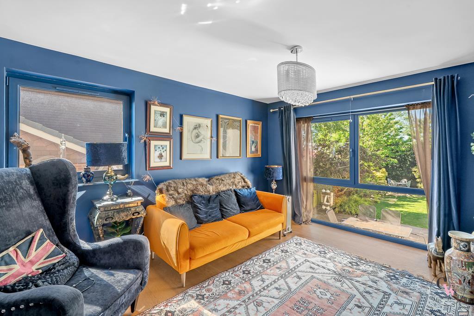
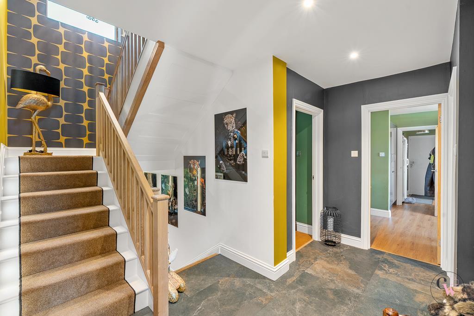
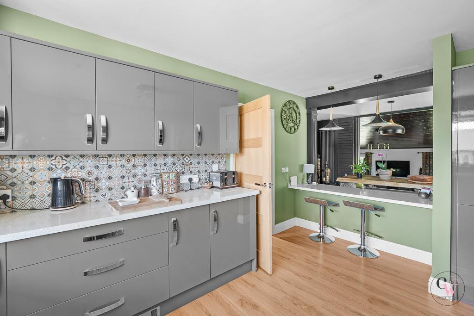
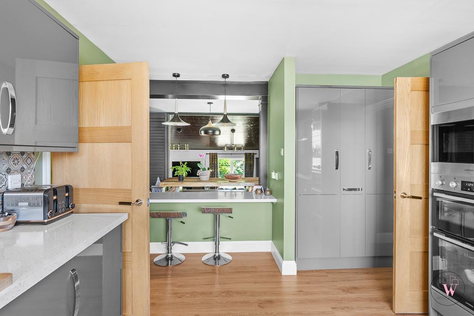
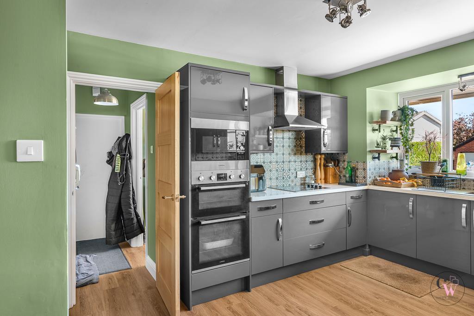
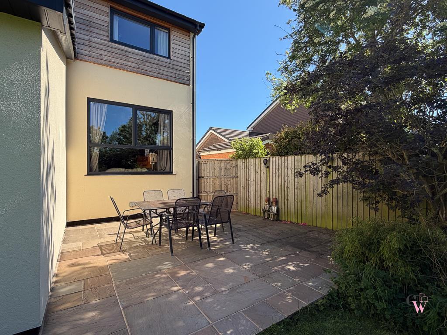
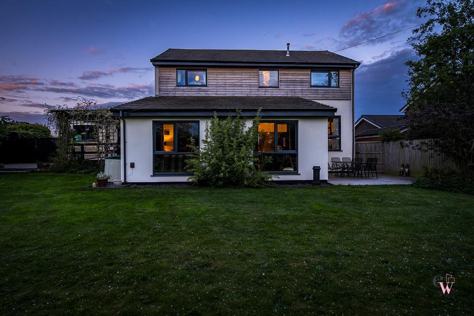
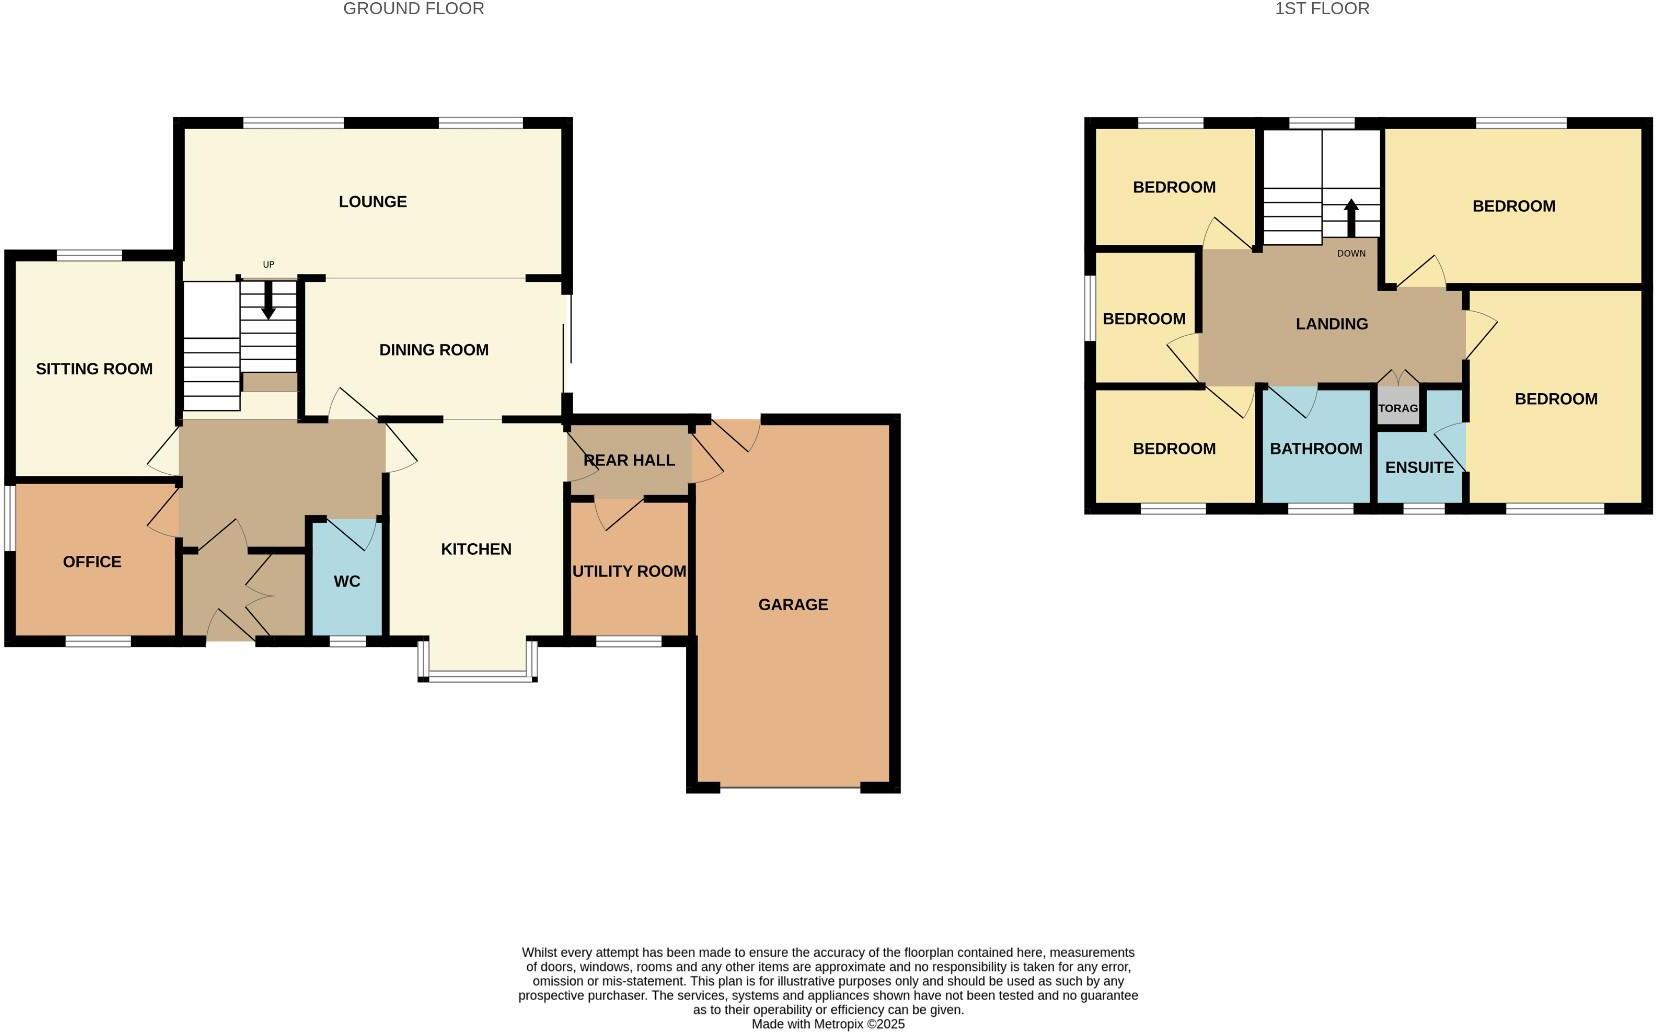
The accommodation begins with an impressive entrance hallway which sets the tone for the quality throughout the home. Off the hallway is a cosy sitting room together with a separate study, ideal for those working from home. A striking split-level reception room creates a fantastic living and entertaining space, full of character and individuality. The breakfast kitchen flows seamlessly into the dining room, with stylish shutters allowing the space to open into the further reception room, creating an excellent sociable layout. Doors lead directly out onto the rear garden, further enhancing the indoor-outdoor feel of the home. Completing the ground floor is a useful utility room with access into the integral garage.
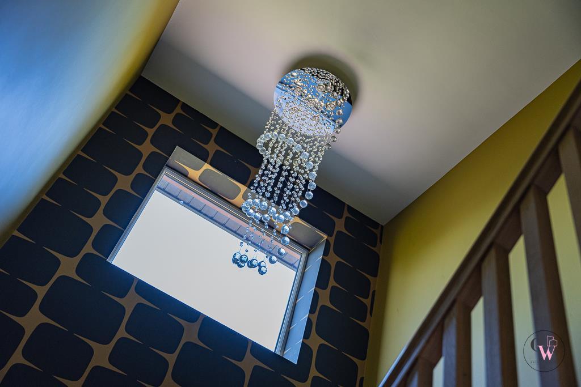
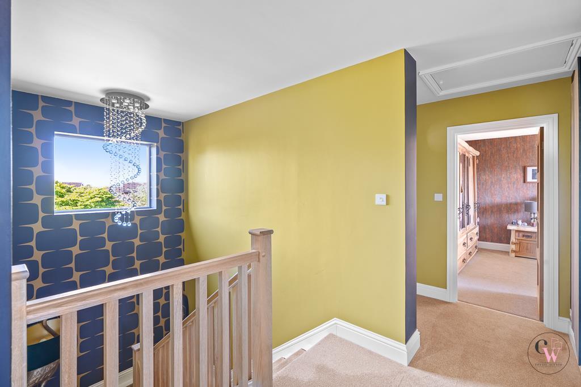
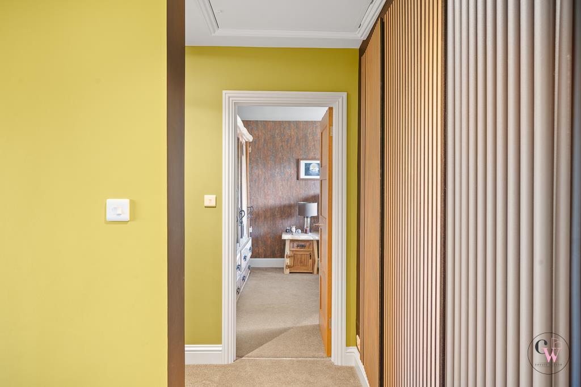
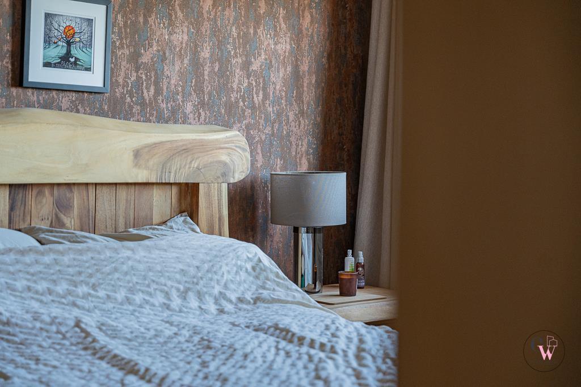
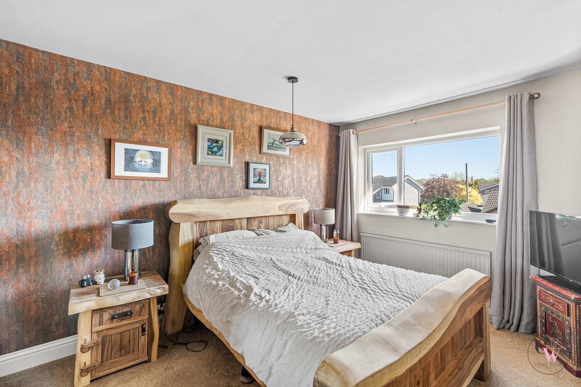
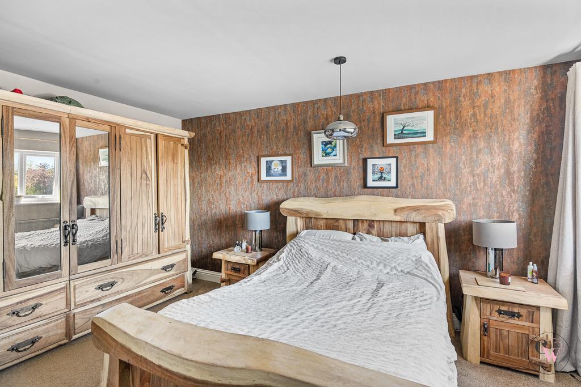
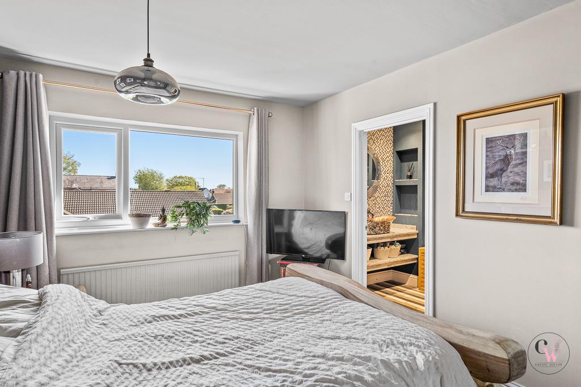
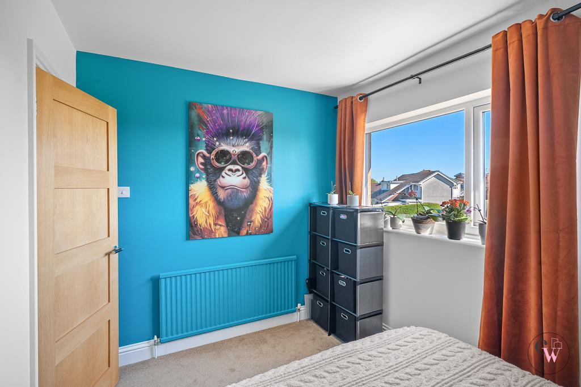
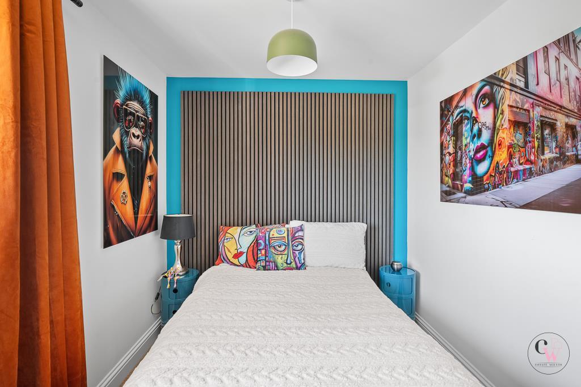
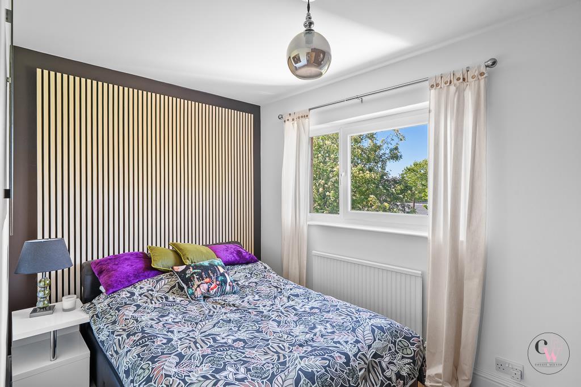
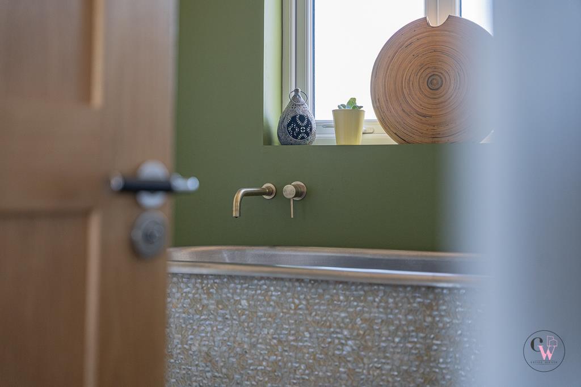
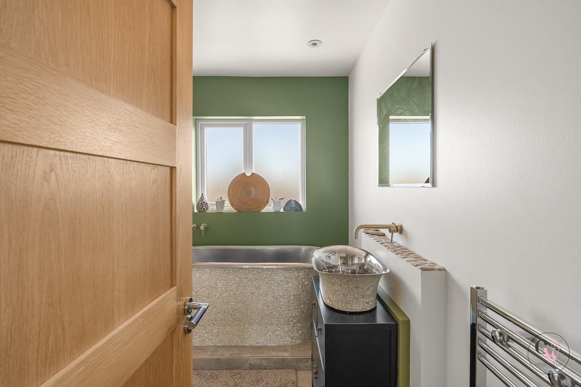
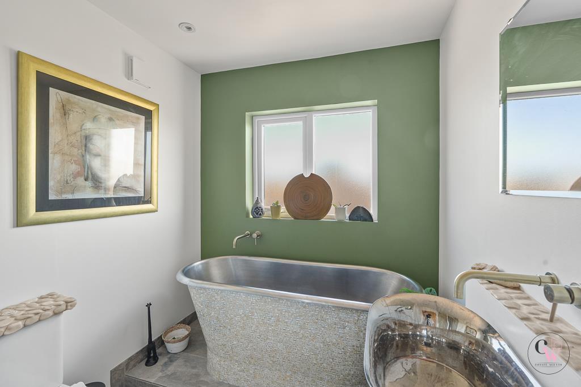
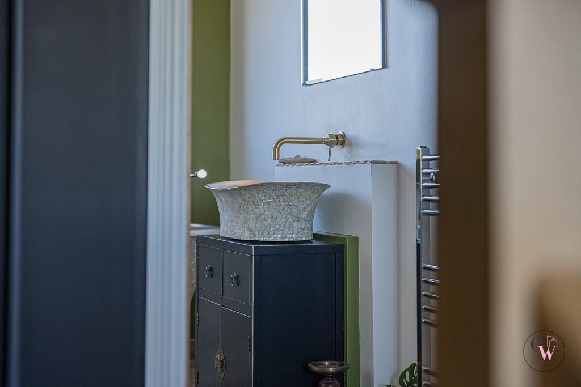
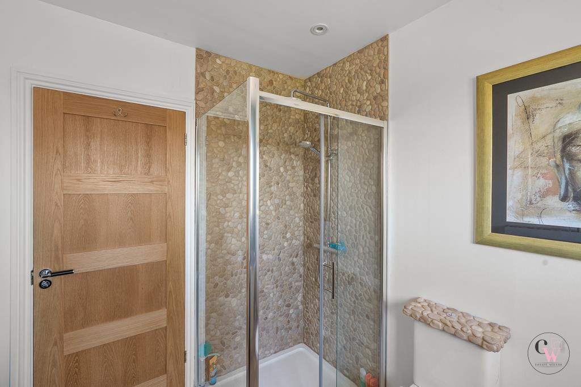
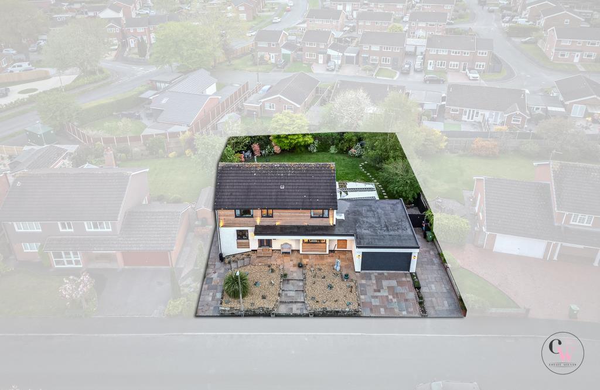
To the first floor, the landing offers additional storage space and leads to five well-proportioned bedrooms. Bedroom one is a spacious double room complemented by an en-suite shower room. The remaining bedrooms are served by a beautifully appointed four-piece family bathroom. Externally, the property occupies an impressive plot with a large frontage providing ample off-road parking.
Entrance Hall -
Inner Hall -
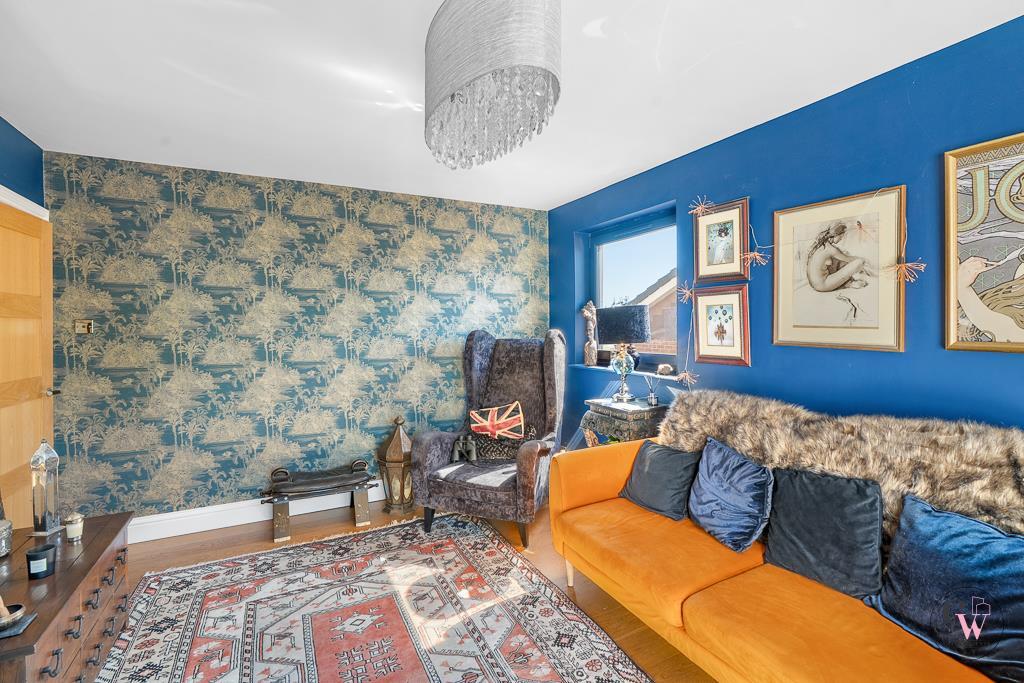
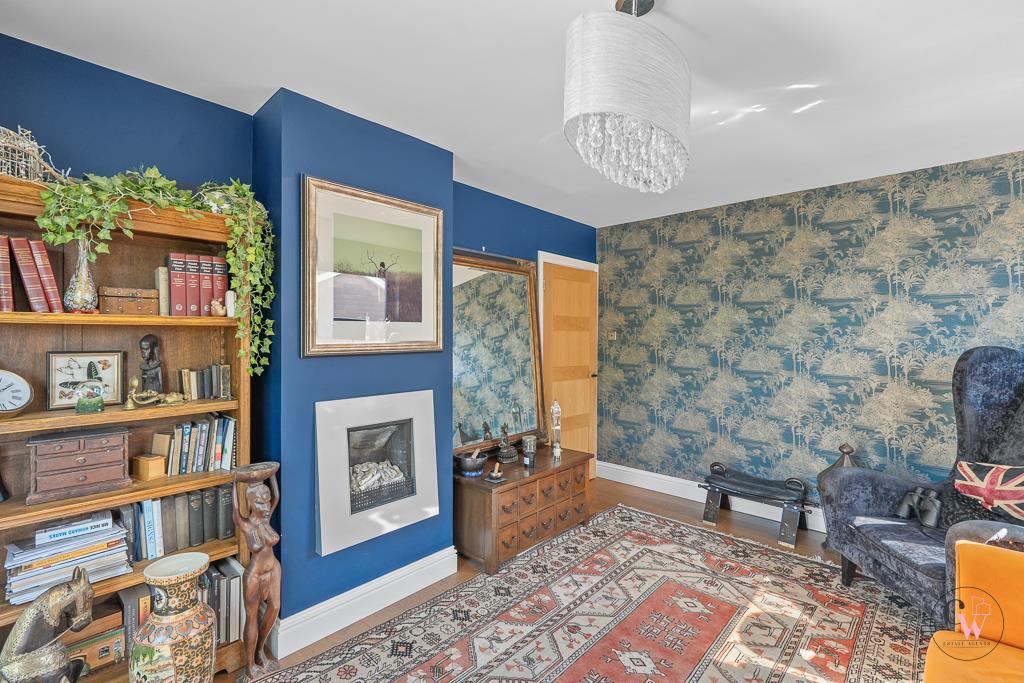
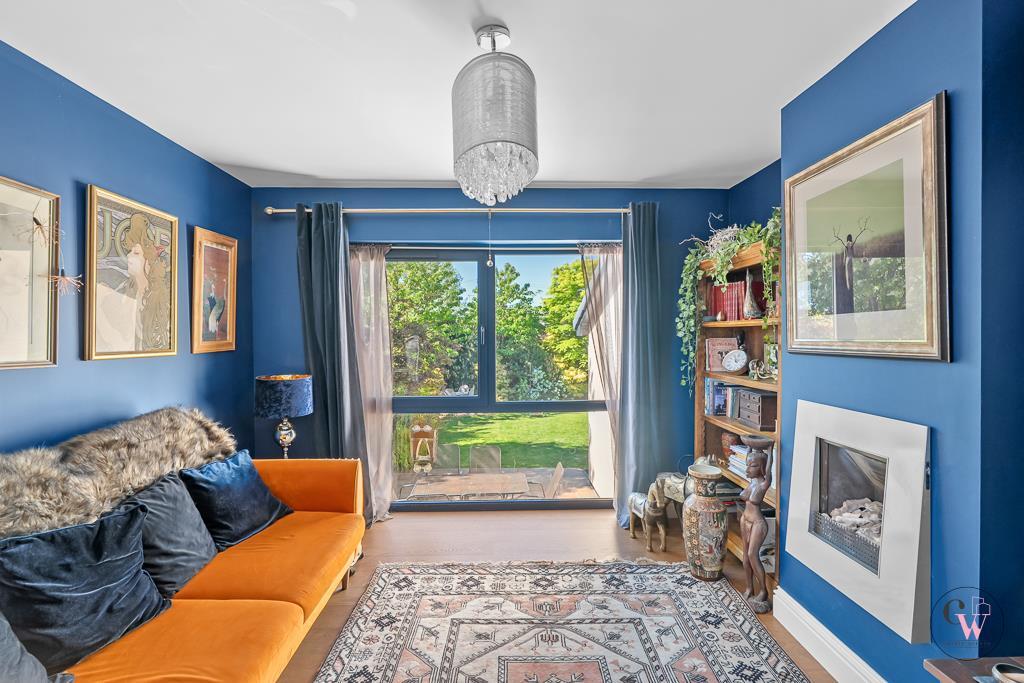
Sitting Room - 4.39m x 3.53m (14'5 x 11'7) -
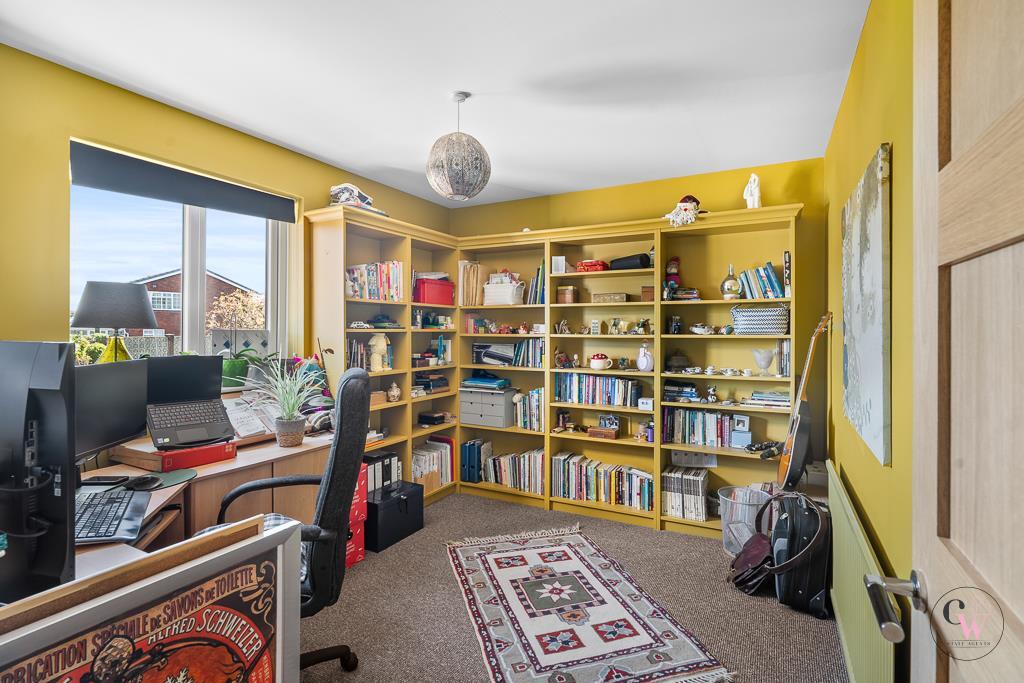
Office - 3.45m x 2.92m (11'4 x 9'7) -
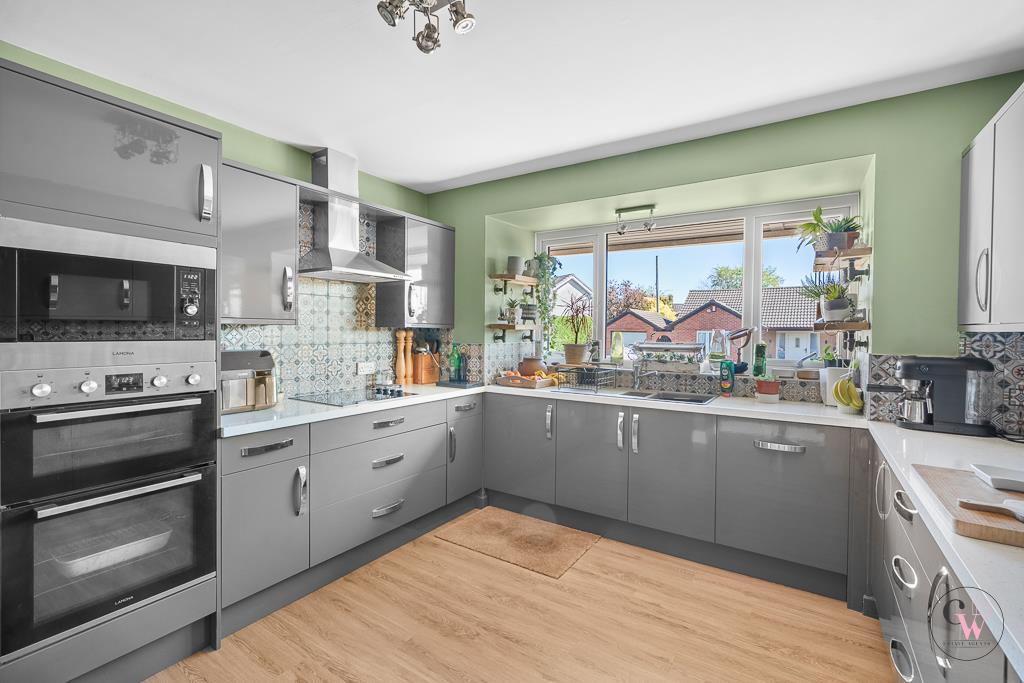
Kitchen - 4.42m x 3.48m (14'6 x 11'5) -
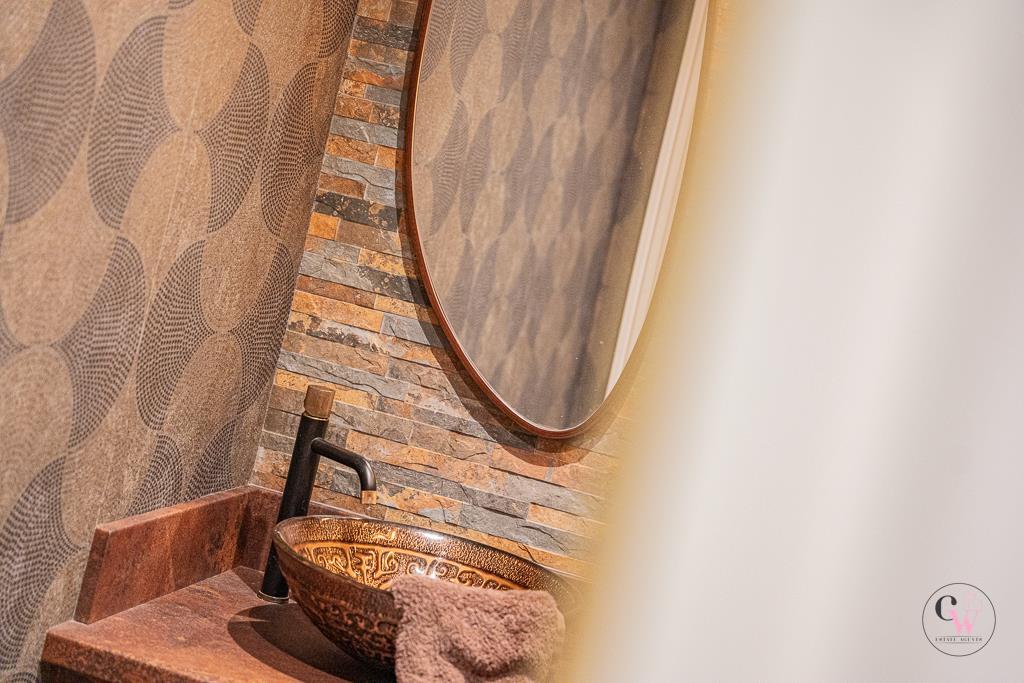
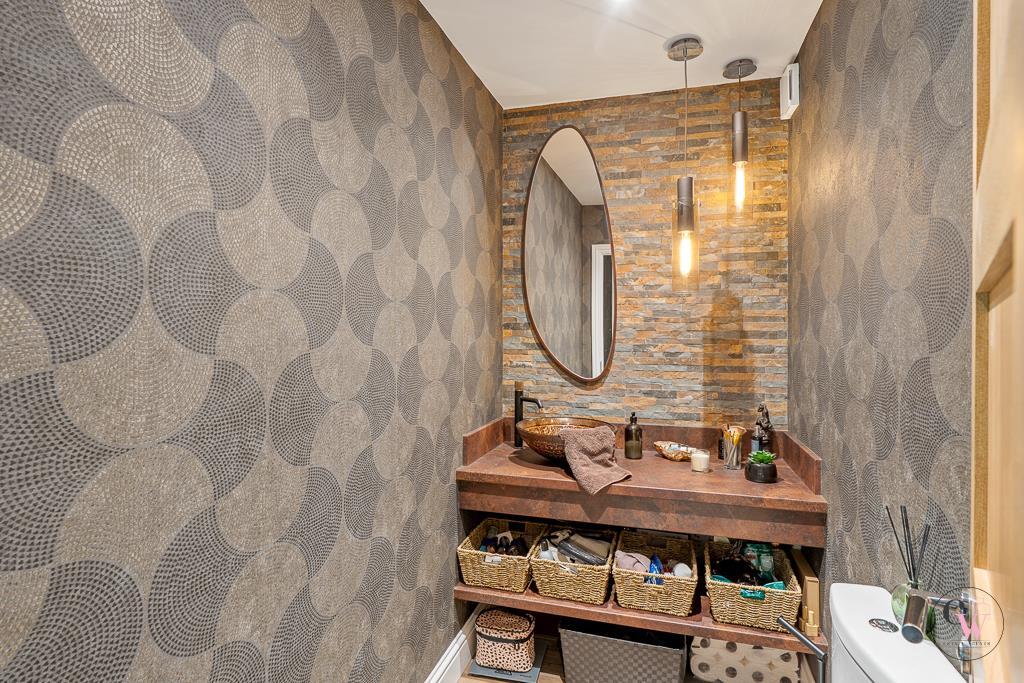
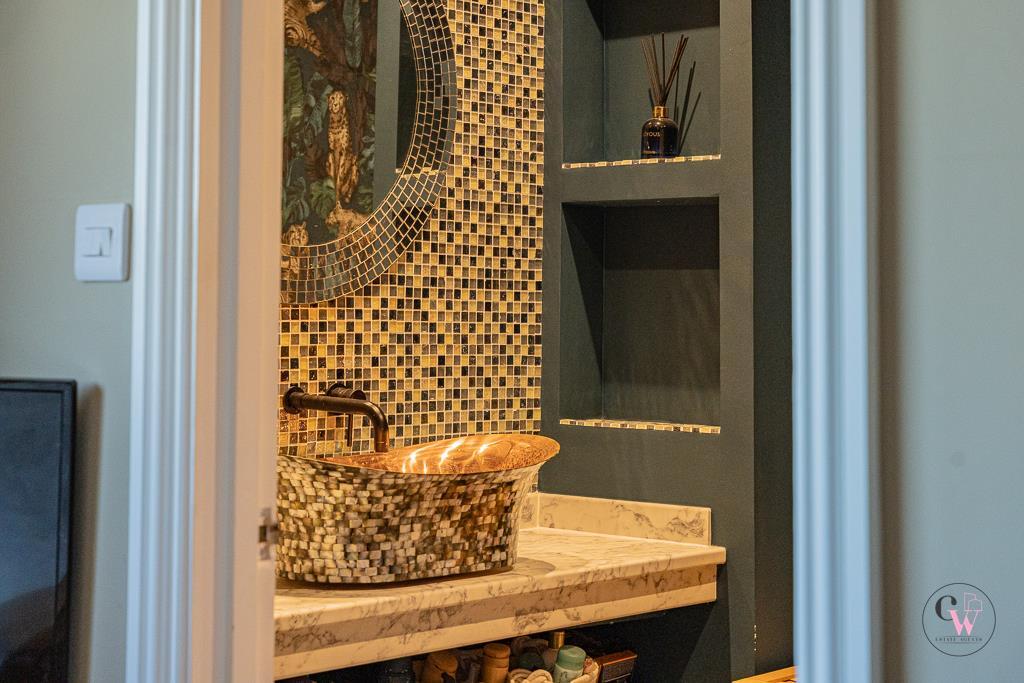
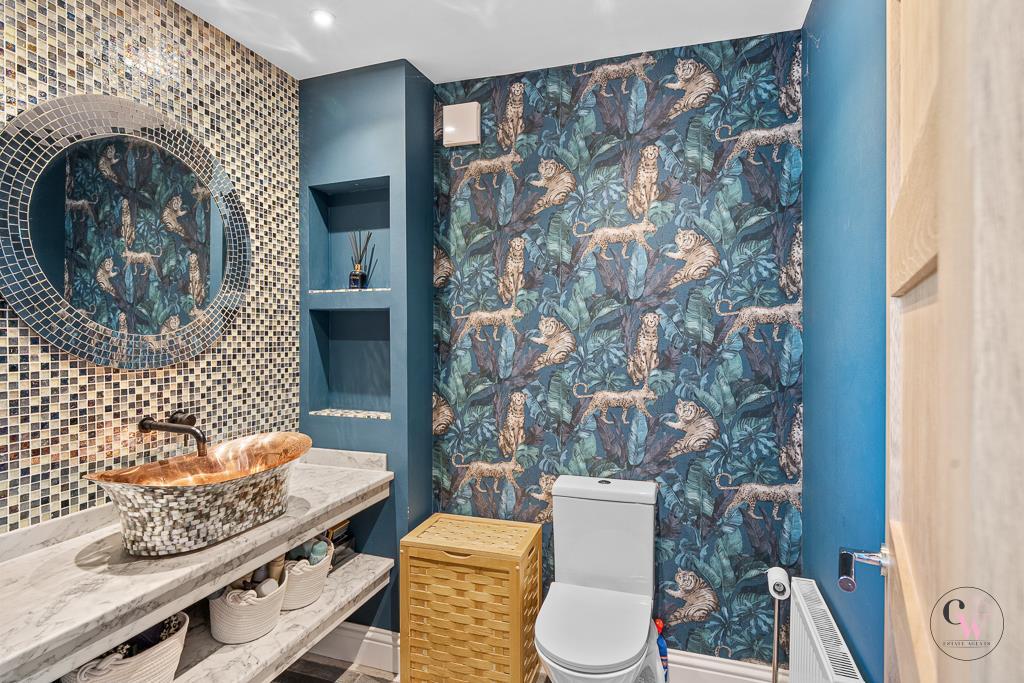
Downstairs W.C. -
Dining Room - 4.88m x 3.38m (16'0 x 11'1) -
Lounge - 7.29m x 4.29m (23'11 x 14'1) -
Utility Room -
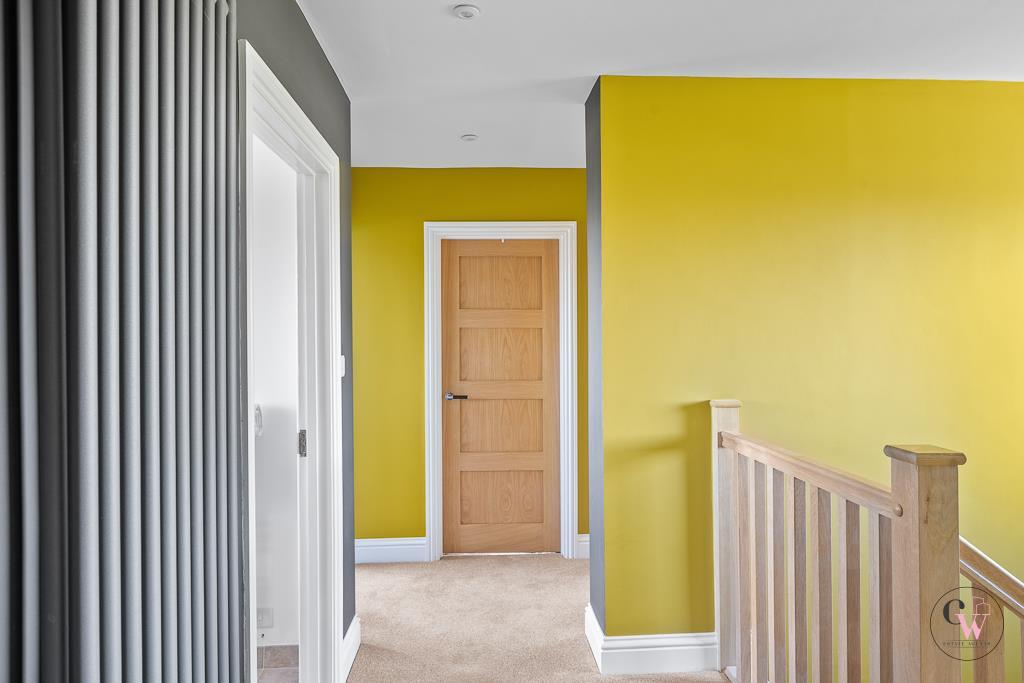
Landing -
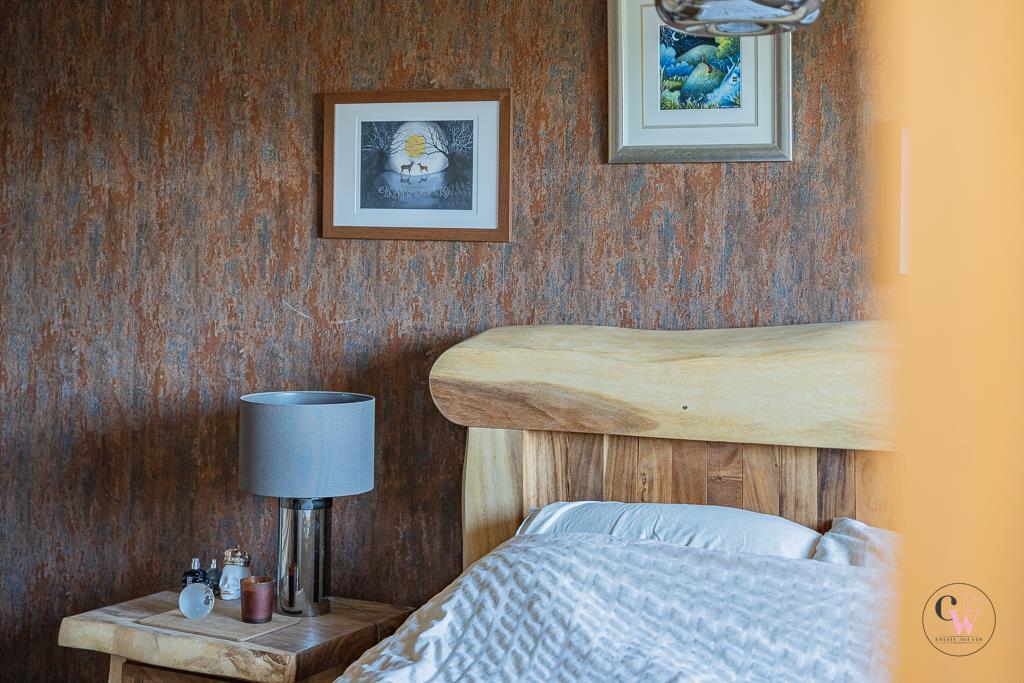
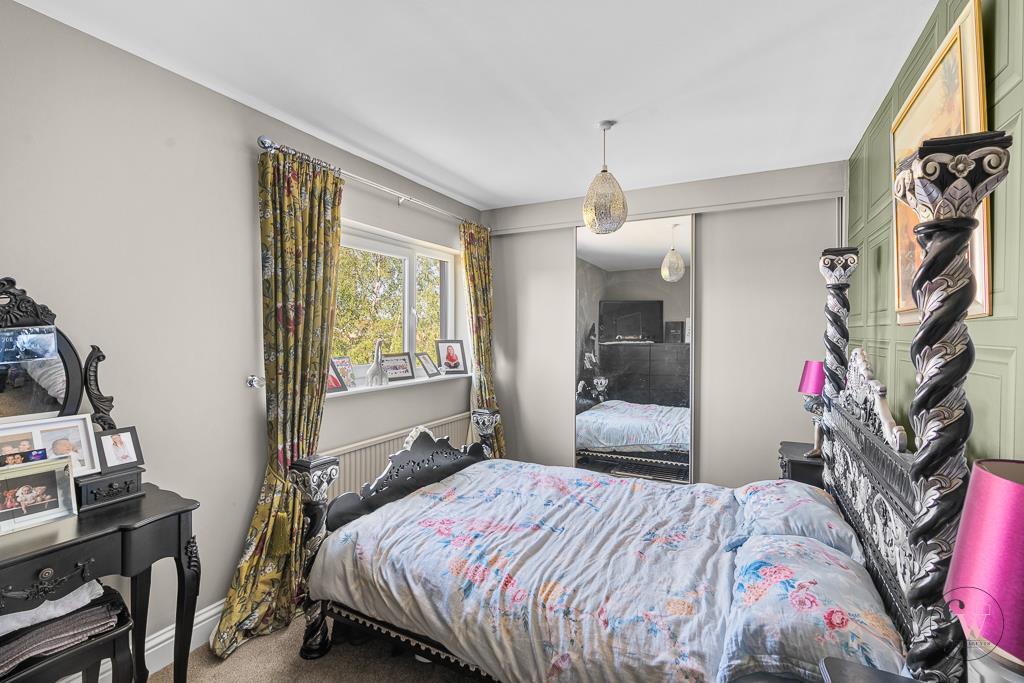
Bedroom One - 4.60m x 3.00m (15'1 x 9'10) -
Ensuite Shower Room -
Bedroom Two - 4.90m x 2.64m (16'1 x 8'8) -
Bedroom Three - 3.48m x 2.46m (11'5 x 8'1) -
Bedroom Four - 3.51m x 2.36m (11'6 x 7'9) -
Bedroom Five - 2.41m x 2.39m (7'11 x 7'10) -
Family Bathroom -
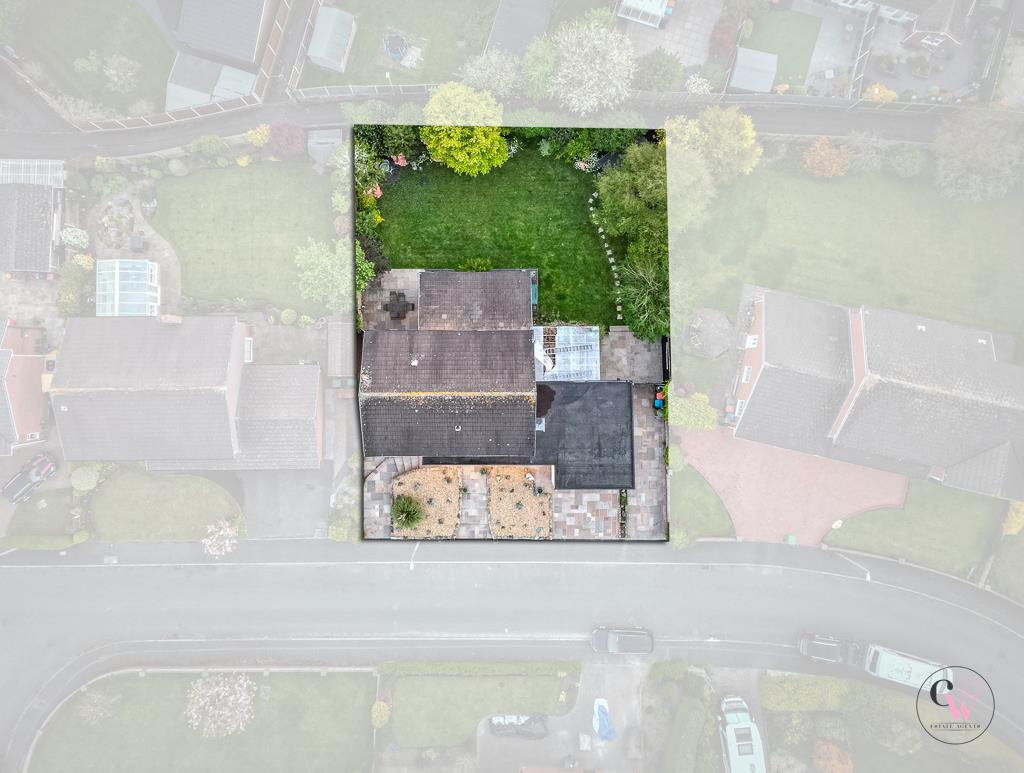
Externally - Front - Driveway to both sides of the home and fully landscaped raised beds.
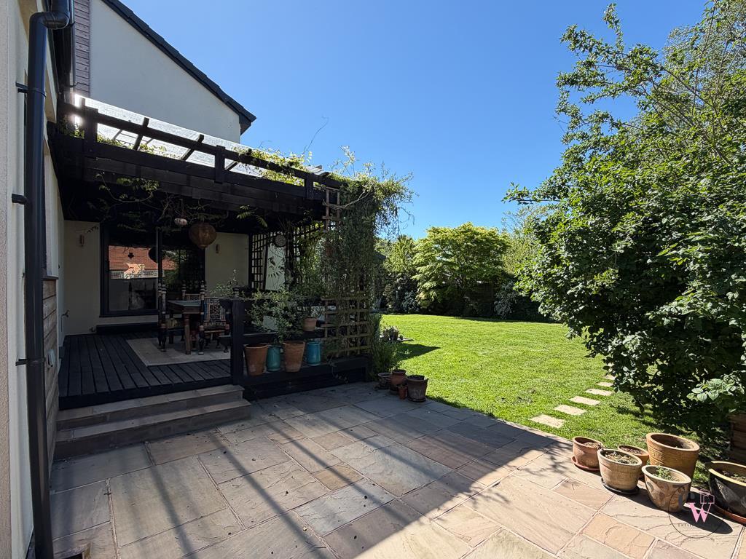
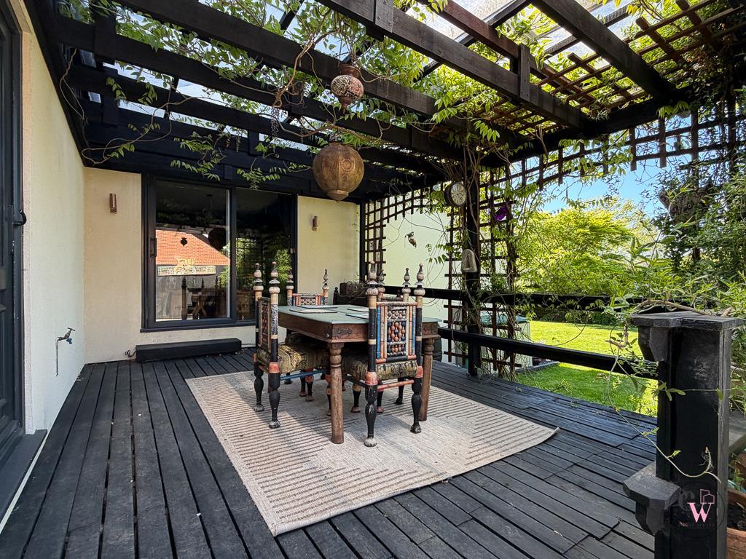
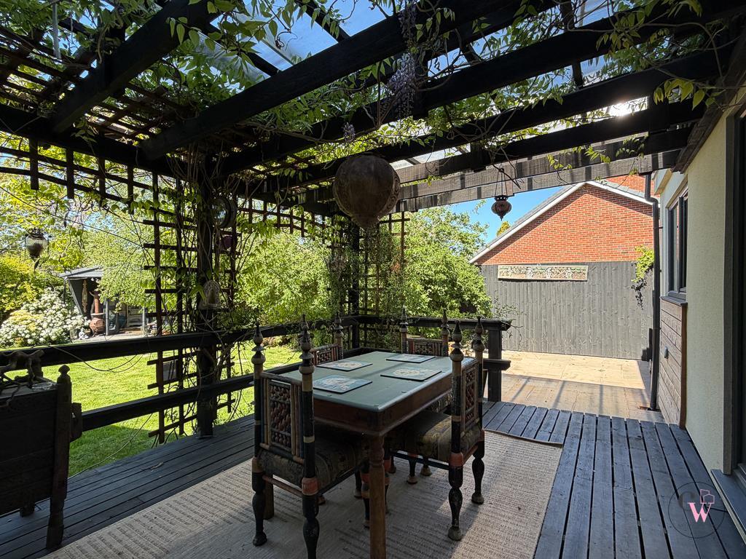
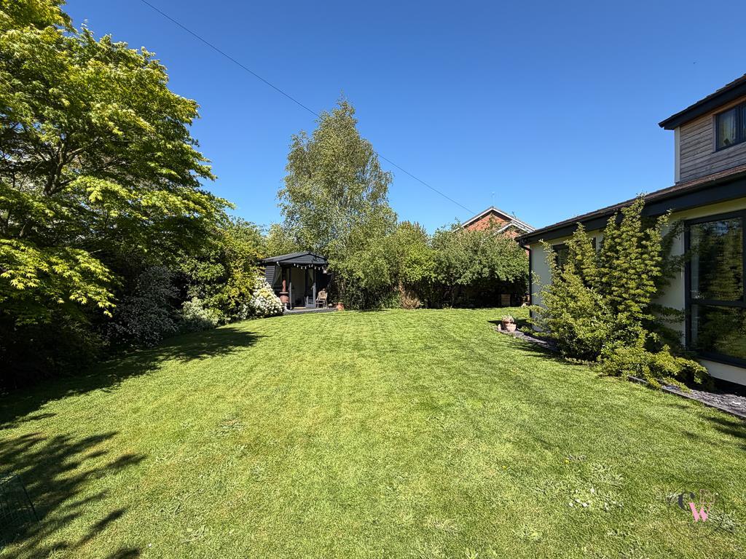
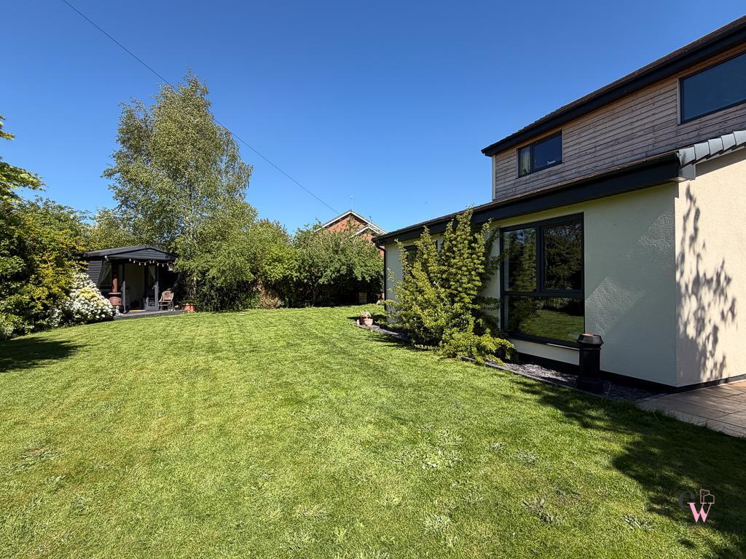
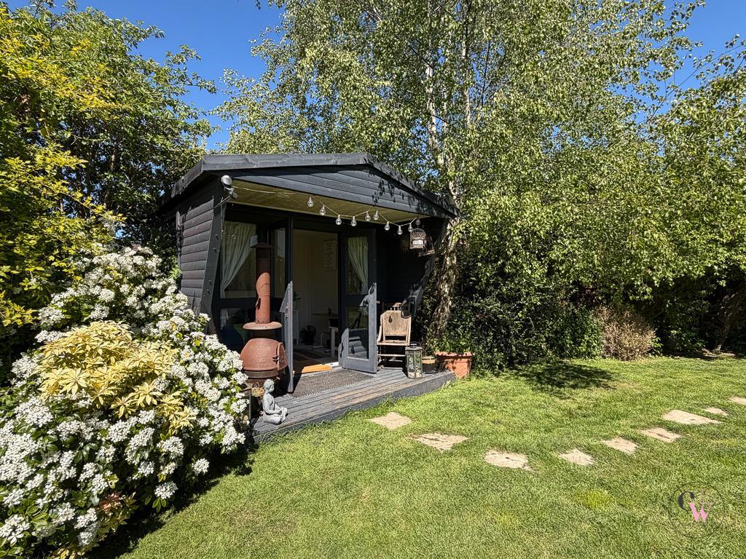

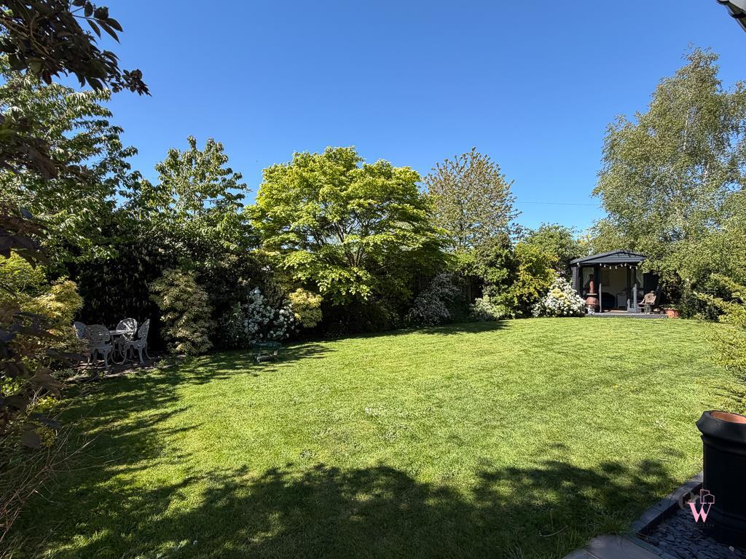
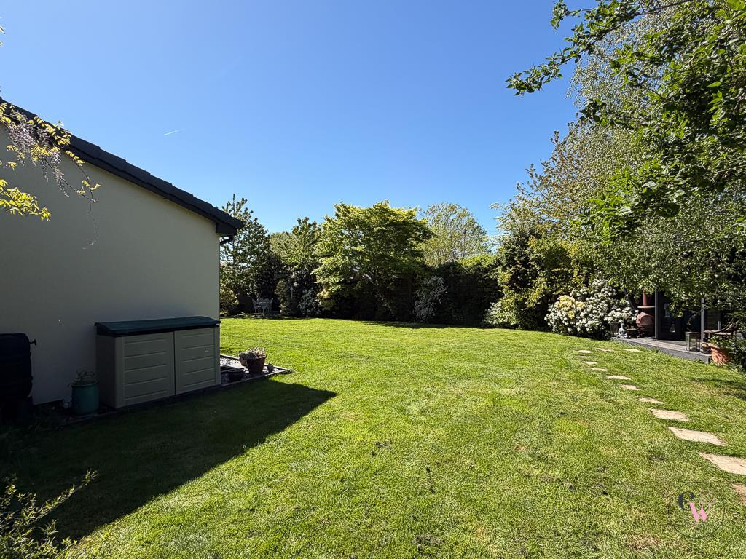
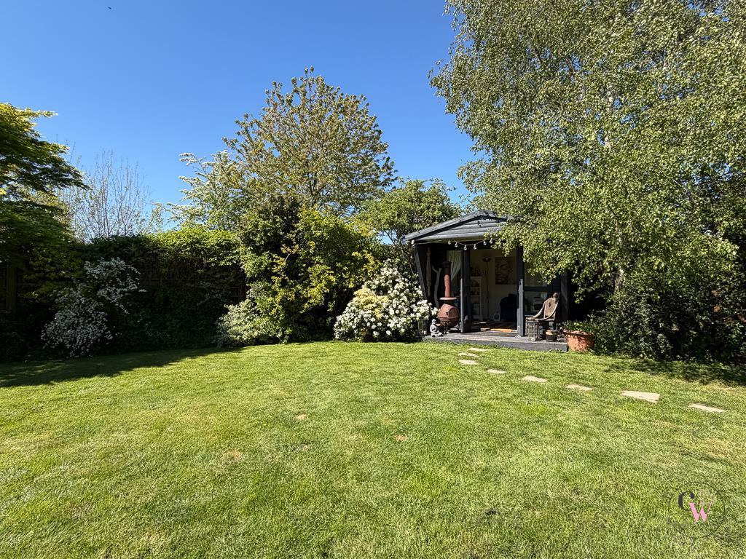

Rear - Lawn, various seating areas and a summer house.
Listed by
Covering Cheshire
CW Estate Agents Ltd
Reference: 88232163
EPC ratings on this postcode
We don't have a matched EPC for this property yet. Below are efficiency scores and details for other addresses on this postcode.
| Address | Current | Potential | Floor area | Age band | Type |
|---|---|---|---|---|---|
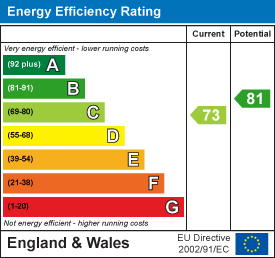
| 1, Pochard Avenue, WINSFORD | 62 | 73 | — | England and Wales: 1976-1982 | — |
| 10, Pochard Avenue, WINSFORD | 68 | 81 | 153 m² | England and Wales: 1976-1982 | Detached |
| 11 Pochard Avenue, WINSFORD | 67 | 81 | 98 m² | England and Wales: 1950-1966 | Detached |
| 3 Pochard Avenue, WINSFORD | 73 | 81 | 228 m² | England and Wales: 1976-1982 | Detached |
| 5 Pochard Avenue, WINSFORD | 73 | 82 | 190 m² | England and Wales: 1976-1982 | Detached |
| 5, Pochard Avenue, WINSFORD | 62 | 79 | 203 m² | England and Wales: 1967-1975 | Detached |
| 6 Pochard Avenue, WINSFORD | 73 | 81 | 171 m² | England and Wales: 1983-1990 | Detached |
| 7, Pochard Avenue, WINSFORD | 72 | 81 | 198 m² | England and Wales: 1976-1982 | Detached |
| 9, Pochard Avenue, WINSFORD | 50 | 75 | 160 m² | — | Detached |
Flood risk
Zone: 1
Risk: Low
Job (default Low)
Registered land (INSPIRE)
This location falls inside an HM Land Registry INSPIRE registered freehold polygon.
Plot: ~718 m² (0.18 acres)
Source: HM Land Registry INSPIRE Index Polygons.
Floorplans
3PochardAvenueWinsfordCW71LF-High.jpg
EPC Graphs
EE Rating
Price history
| Event | Date | Price | % change |
|---|---|---|---|
| Listed for sale | — | £550,000 | — |
Source: HM Land Registry Price Paid Data. Crown copyright.
Sold Comparables
Same street and nearby sales within 0.25 miles (last 5 years). Data from Land Registry Price Paid.
| Address | Price | Date | Type |
|---|---|---|---|
| 6 SWALLOW COURT, WINSFORD, CHESHIRE WEST AND CHESTER, CW7 1SR | £410,000 | 06/01/2026 | Detached |
| Same street 11 POCHARD AVENUE, WINSFORD, CHESHIRE WEST AND CHESTER, CW7 1LF | £345,000 | 11/07/2025 | Other |
| 9 PETREL CLOSE, WINSFORD, CHESHIRE WEST AND CHESTER, CW7 1LB | £380,000 | 26/06/2025 | Detached |
| 7 MINSTER CLOSE, WINSFORD, CHESHIRE WEST AND CHESTER, CW7 1SX | £260,000 | 26/07/2024 | Detached |
| 7 PETREL CLOSE, WINSFORD, CHESHIRE WEST AND CHESTER, CW7 1LB | £280,000 | 11/10/2023 | Detached |
| 22 PLOVER AVENUE, WINSFORD, CHESHIRE WEST AND CHESTER, CW7 1LA | £450,000 | 01/09/2023 | Detached |
| 1 STUART CLOSE, WINSFORD, CHESHIRE WEST AND CHESTER, CW7 1PW | £215,000 | 05/05/2023 | Detached |
| 18 ABBEY CLOSE, WINSFORD, CHESHIRE WEST AND CHESTER, CW7 1SY | £360,000 | 30/11/2022 | Detached |
| 32 GROVE AVENUE, WINSFORD, CHESHIRE WEST AND CHESTER, CW7 1TP | £315,100 | 11/11/2022 | Detached |
| Same street 9 POCHARD AVENUE, WINSFORD, CHESHIRE WEST AND CHESTER, CW7 1LF | £300,000 | 12/08/2022 | Detached |
| 18 GROVE AVENUE, WINSFORD, CHESHIRE WEST AND CHESTER, CW7 1TP | £249,999 | 10/06/2022 | Detached |
| 336 SWANLOW LANE, WINSFORD, CHESHIRE WEST AND CHESTER, CW7 4BN | £395,000 | 01/11/2021 | Detached |
Street average: £322,500 (2 sales)
Area average: £331,510 (10 sales)
Capital growth trend
Land Registry outcode average: last 12 months vs 5y and 10y ago (from sold prices).
House Price Index (HM Land Registry — official index, not sold-price averages): Cheshire West and Chester. Series: Detached. As of May 2026.
Rental Range
Estimated market rent for Cheshire West and Chester. Low = conservative, Realistic = average, Optimistic = best case.
Based on Local Authority from postcode lookup → Cheshire West and Chester.
LHA (30th percentile) floor for South Cheshire: £992/mo (Apr 2025 – Mar 2026)
Location
Address
Pochard Avenue
Nearby
Nearest stations, universities and amenities (distance from property).
| Type | Name | Distance |
|---|---|---|
| Bus stop | Glebe Green, Swanlow Drive / Mallard Way | 0.1 miles |
| Shop | Swanlow News | 0.1 miles |
| Shop | Unknown | 0.2 miles |
| Hospital | The NeuroMuscular Centre | 1.0 miles |
| Hospital | Weaver Lodge Independent Hospital | 1.5 miles |
| Train station | Winsford | 1.7 miles |
| Train station | Hartford | 4.5 miles |
| University | University of Buckingham Crewe Campus | 7.4 miles |
Street-level crime
| Category | Count |
|---|---|
| Violence and sexual offences | 64 |
| Anti-social behaviour | 15 |
| Criminal damage and arson | 14 |
| Public order | 9 |
| Other theft | 4 |
| Burglary | 3 |
| Drugs | 3 |
| Other crime | 3 |
| Robbery | 2 |
| Shoplifting | 2 |
| Possession of weapons | 1 |
| Total incidents | 120 |
Within 1 mile during Jun 2026. Source: data.police.uk (England & Wales).
Schools nearby
Nearest open schools with Ofsted ratings (England). Closed schools are not shown. Data from Get Information about Schools and Ofsted.
| Name | Type | Distance | Ofsted |
|---|---|---|---|
| Jefferson House | Other | 0.1 miles | Outstanding — 18 Jan 2024 |
| Darnhall Primary School | Primary | 0.2 miles | Good — 28 Nov 2023 |
| St. Chad's Church of England Primary and Nursery School | Primary | 0.6 miles | Good — 5 Jul 2017 |
| Over Hall Community School | Primary | 0.7 miles | Good — 29 Apr 2024 |
| Oaklands School | Other | 0.8 miles | Outstanding — 16 Jun 2015 |
Rental Comparables
Rental comparables are temporarily unavailable while listing-site fetches are paused. Try again later.
Rent-driven metrics
Based on Area rent estimate.
- Rent ratio — Monthly rent ÷ purchase price (1% rule). 1%+ = strong, 0.8–1% = okay, <0.8% = weak for cashflow.
- Max investor price — Rent ÷ 0.8%; the price at which rent would be 0.8% of price (Stoke-style target).
- Target investor price — Rent ÷ 1%; the price at which rent would be 1% of price (strong cashflow band).
- Gross yield — Annual rent as % of purchase price (no costs).
Enter House Number
Enter the house number to help us retrieve more accurate pricing history and property data.
Please log in to submit or correct the house number for this listing.
Log in to continue