48 ELTON LANE
ROTHERHAM, SUNNYSIDE, SOUTH YORKSHIRE S66 3RU
Property details
Tenure
LEASEHOLD (170 years remaining on lease)
Floor area
165 m²
Last sold
£425,000 Oct 2025
Local average
£353,021 (+20.4%)
Deprivation
Decile 5 (15,137 of 33,755)
Street crime
105 incidents within 1 mile (May 2026)
Key features
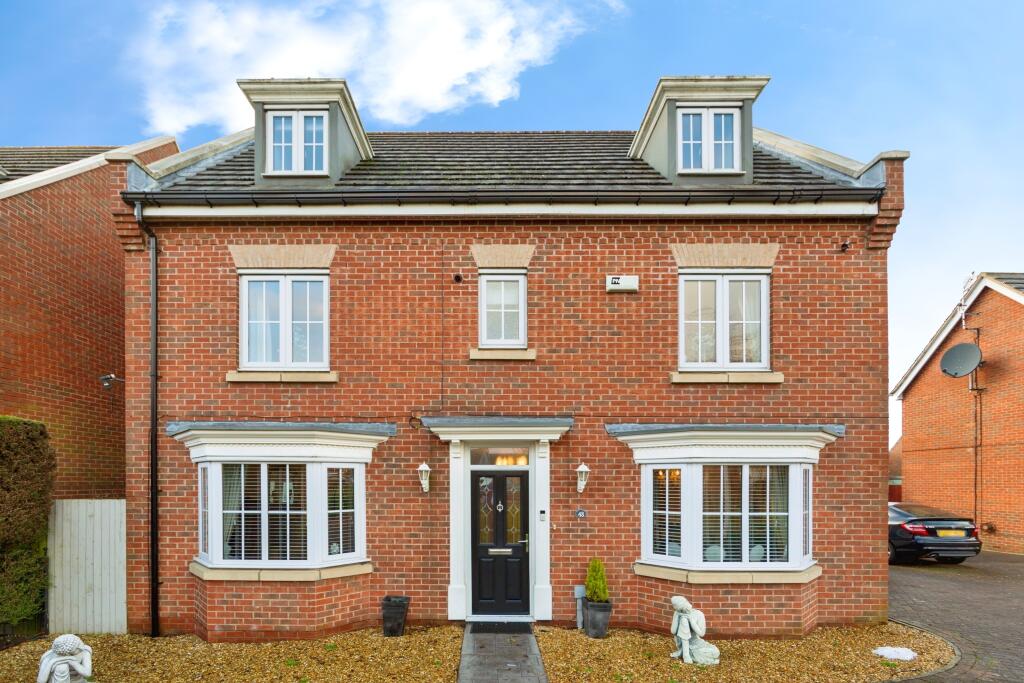
- Superb detached family home
- Five bedrooms and four bathrooms
- Two Reception Rooms
- Private Rear Garden
- Downstairs WC
- Driveway and Double Garage
Additional details
- Parking
- Yes
- Garden
- Yes
Description
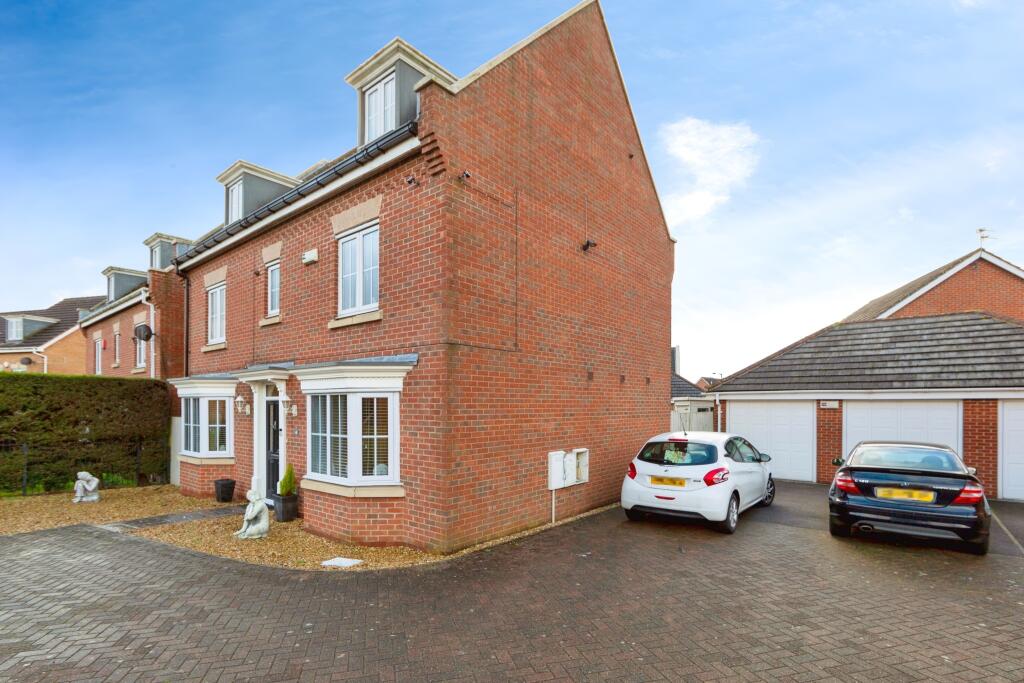
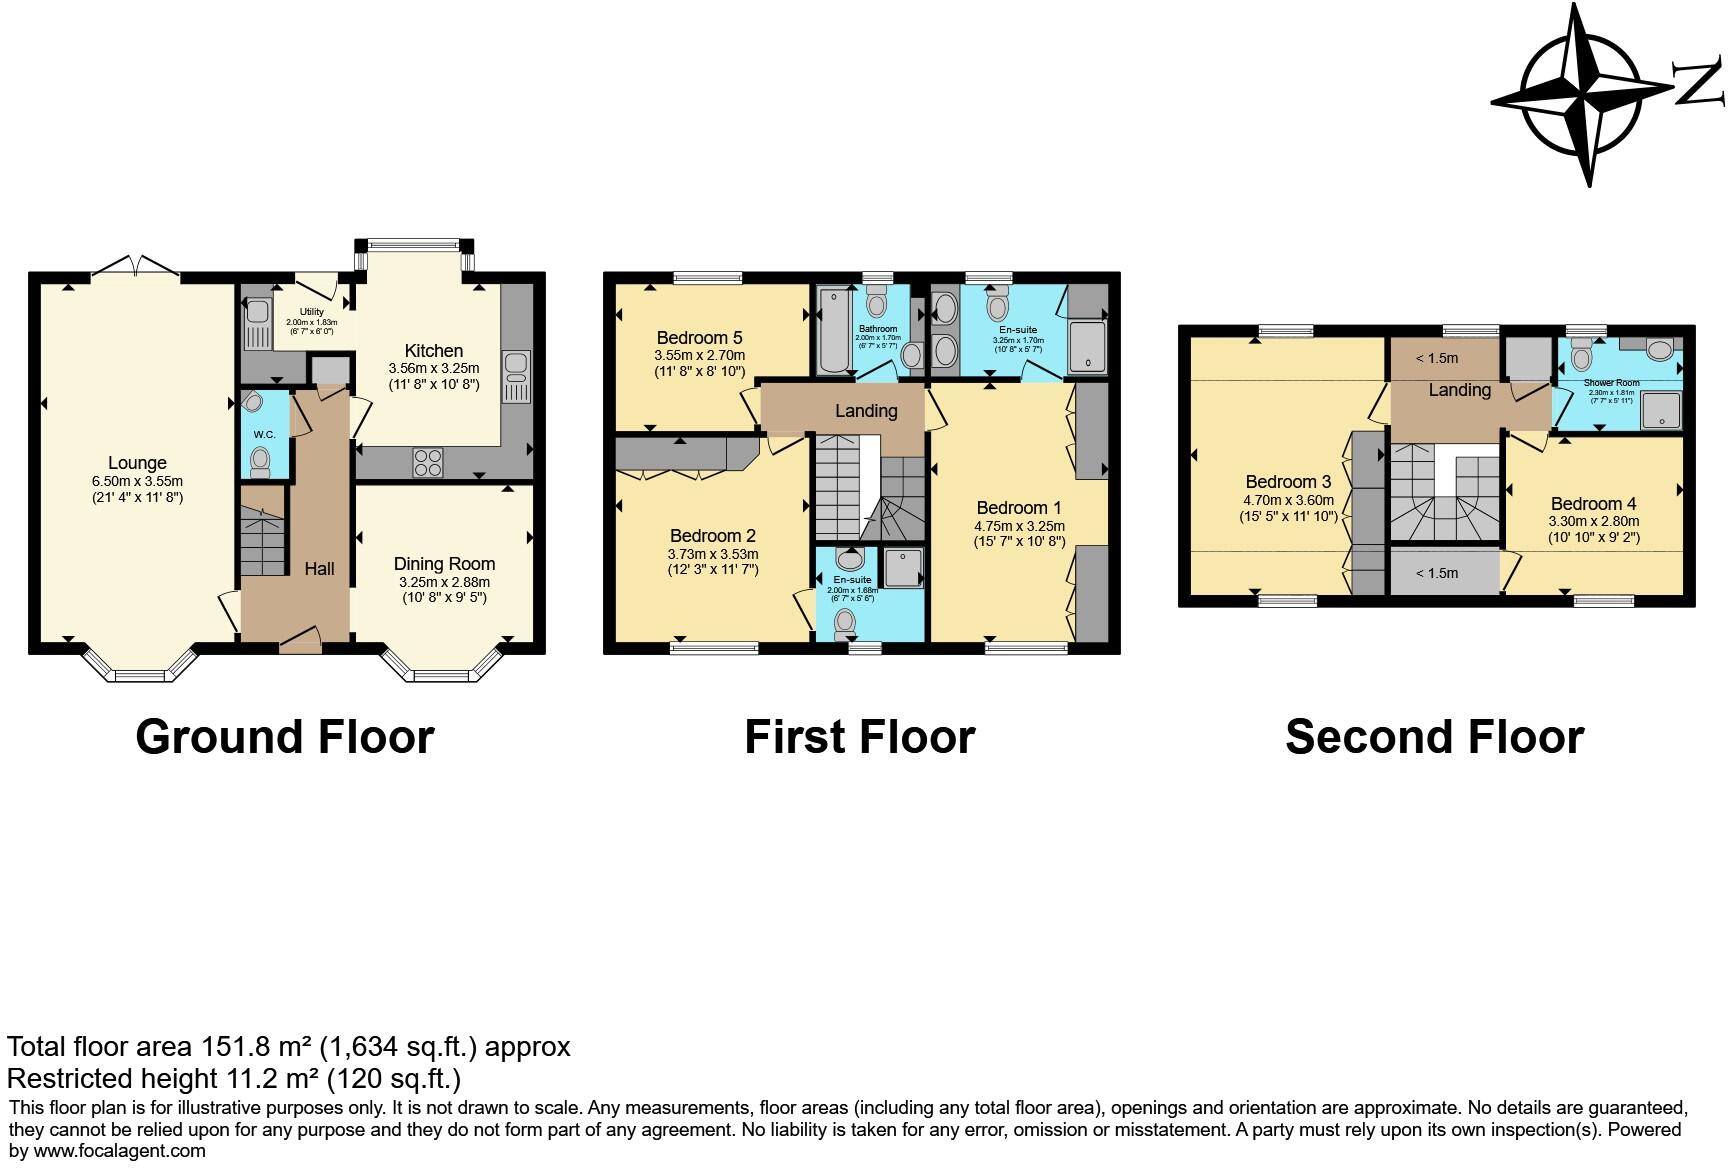
Occupying an end of cul de sac position upon this ever popular and sought after modern development an exceptional five bedroom, four bathroom detached family home offering a wealth of versatile accommodation approaching 1800 square feet arranged over three floors. Including gas central heating, double glazing, attractive rear garden with sunny westerly aspect and drive and double garage to the front this wonderful must be viewed to appreciate the high standards within and enviable position. Entrance hall, cloakroom/wc, dining room, lounge, fitted kitchen and utility room to the ground floor with three first floor bedrooms including master and guest en suite and separate family bathroom. To the top floor are two bedrooms and separate shower room. Close to local amenities, the MI8/M1 and nearby Wickersley making this an ideally placed home. An absolute must view!
**En Suite Shower Room
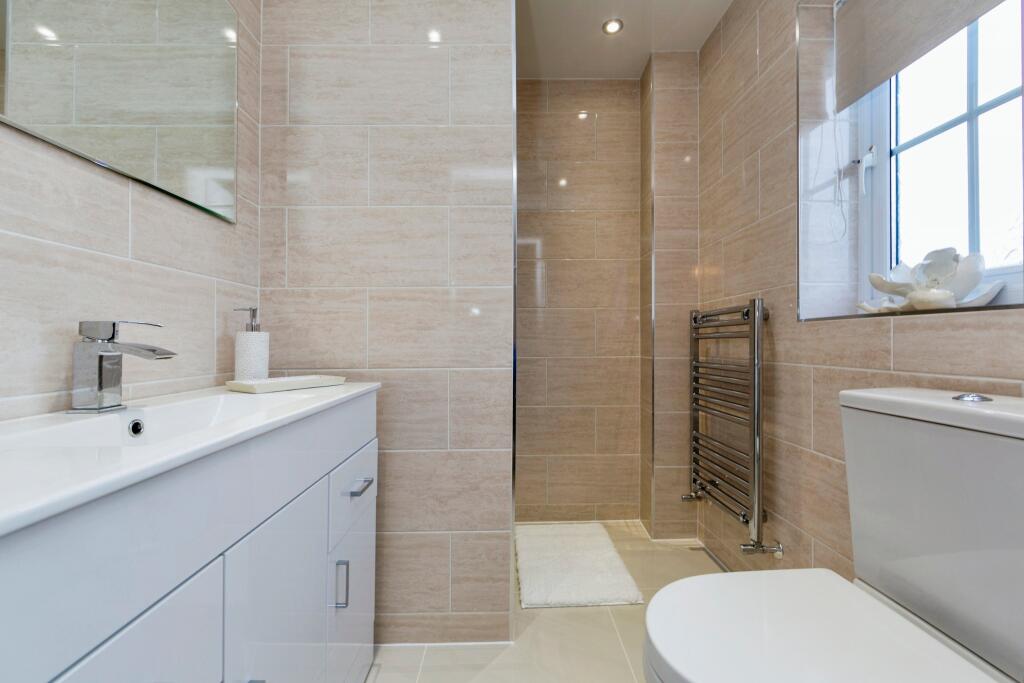
With suite comprising wc, wash basin with vanity unit and drawers beneath and shower enclosure with monsoon shower head and separate hand attachment. Front window, fully tiled floor and walls, towel rail/radiator and extractor fan.
Bedroom Three
(Maximum measurements) With rear window.
Bathroom
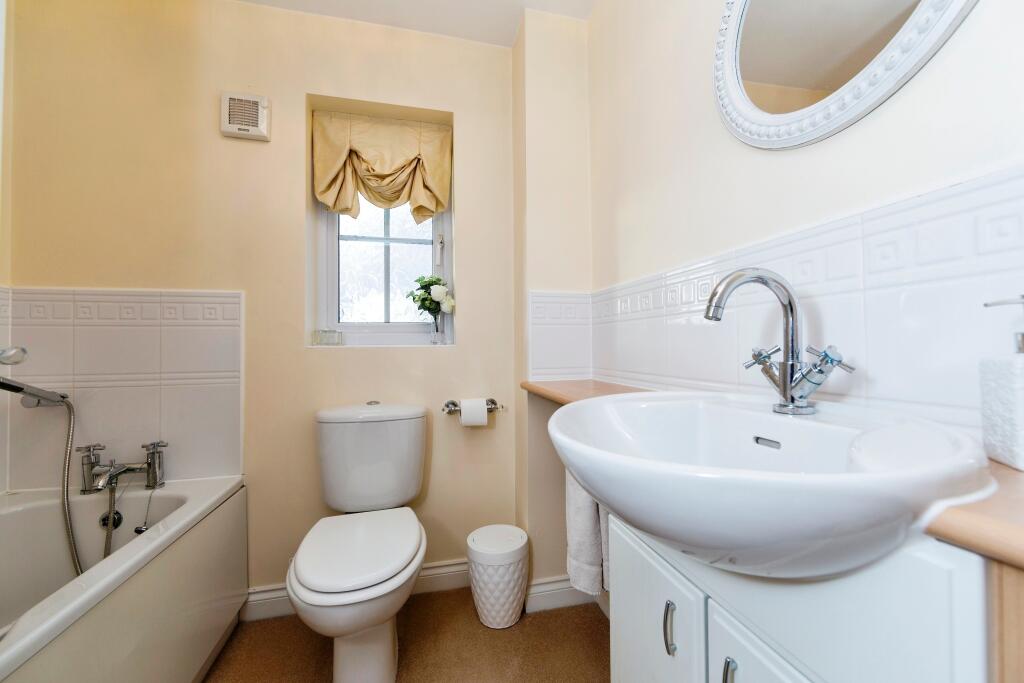
With suite comprising wc, wash basin with vanity unit beneath and bath with mixer shower. Rear window, extractor fan, shaver point and partial wall tiling.
Top Floor Landing
With loft access, rear Velux window and shelved storage cupboard.
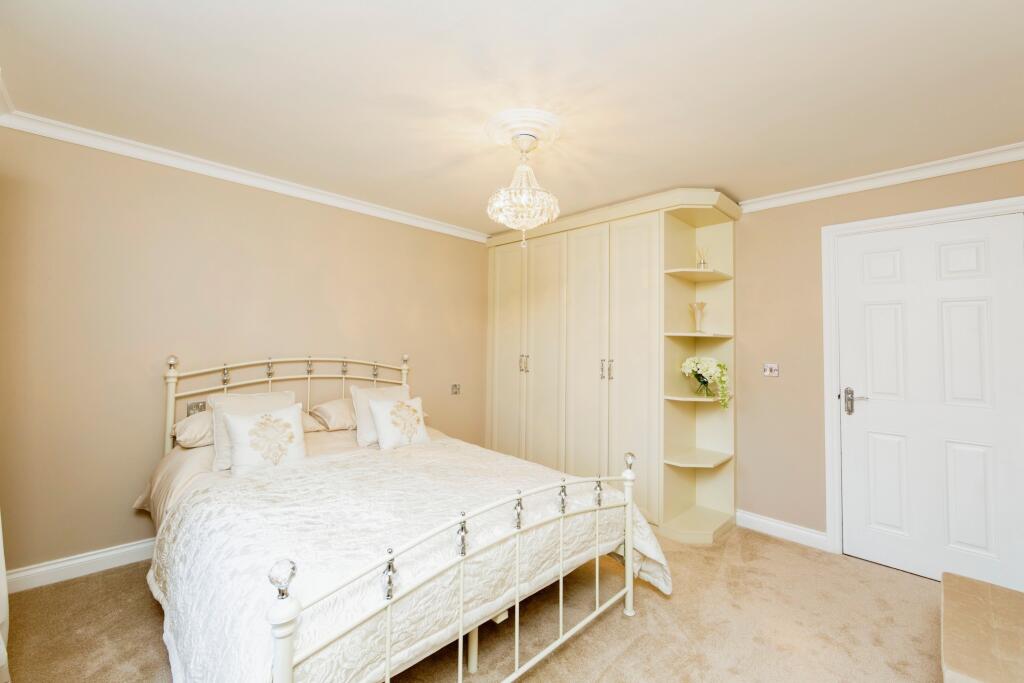
Bedroom Four
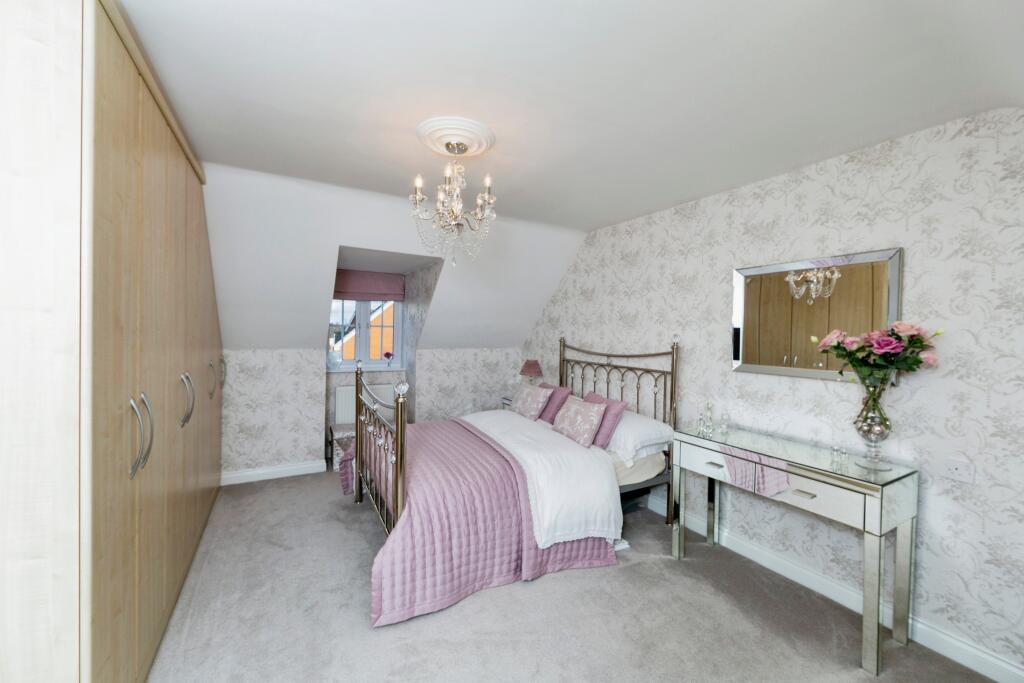
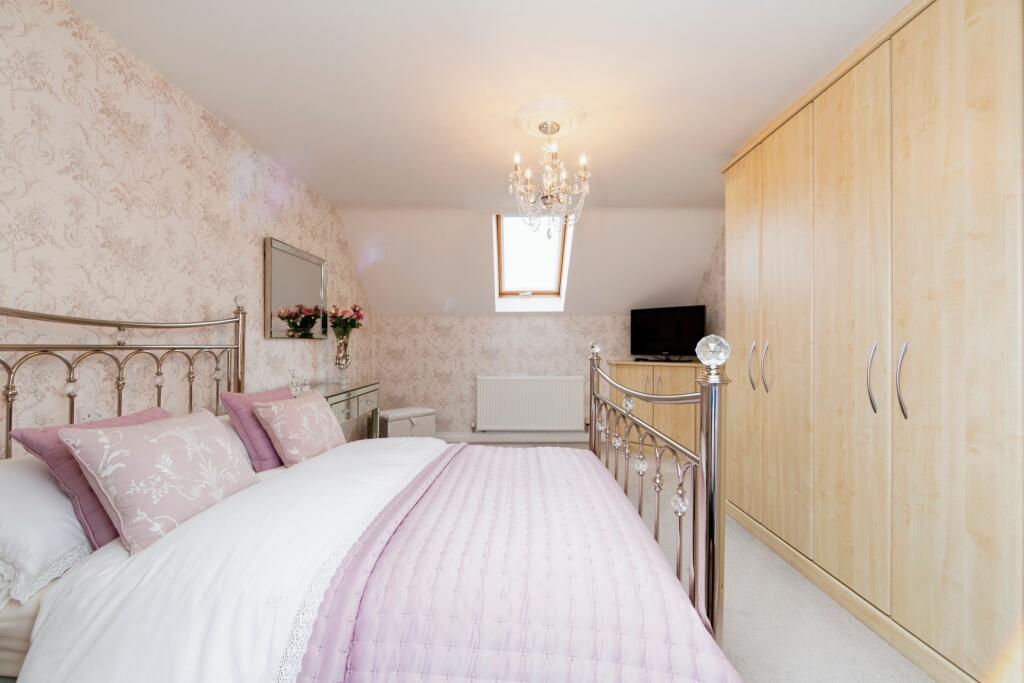
With front dormer window, rear Velux window, fitted wardrobes and corner cabinet.
Bedroom Five
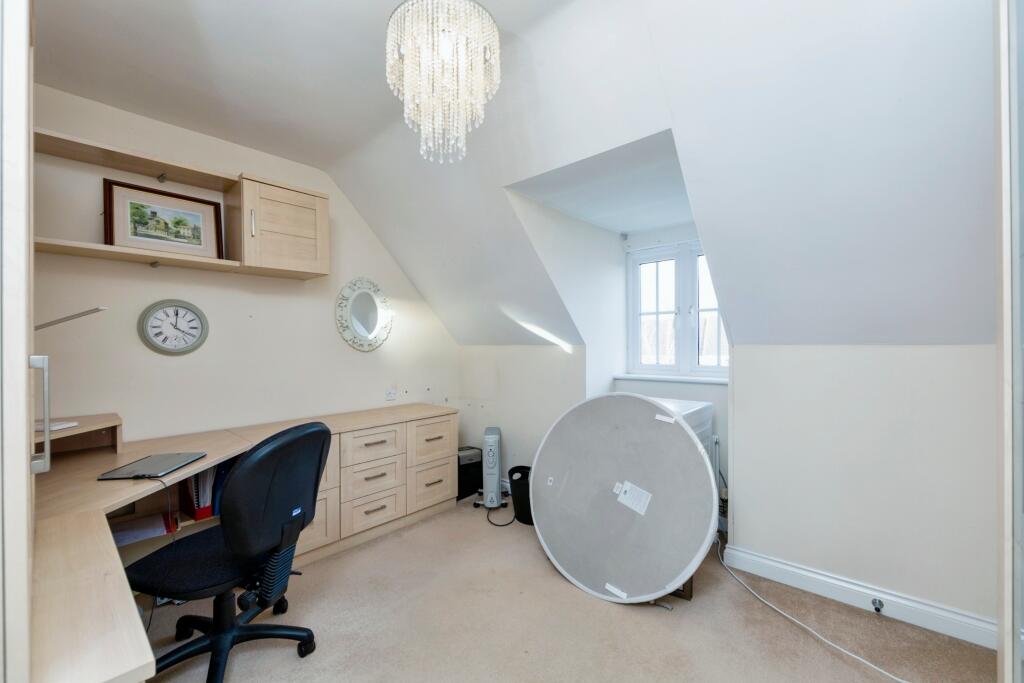
With front dormer window, fitted wardrobes, desk units with drawers beneath and eaves storage area.
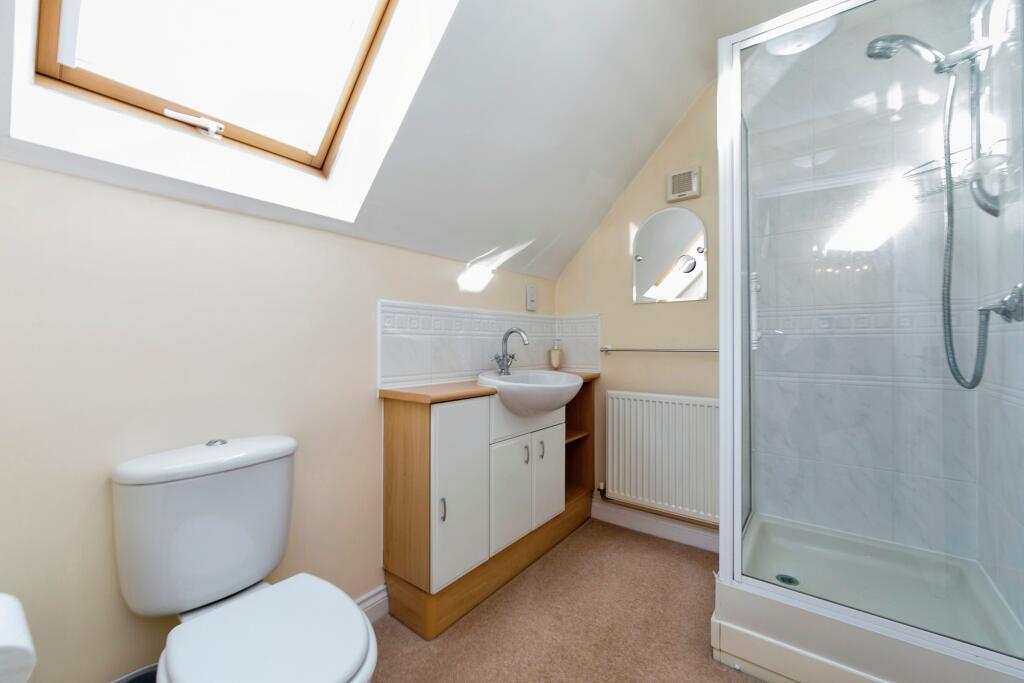
Shower Room
With suite comprising wc, wash basin with vanity unit beneath and corner shower enclosure with thermostatic shower. Rear Velux window, extractor fan and tiling to the basin and shower areas.
Outside
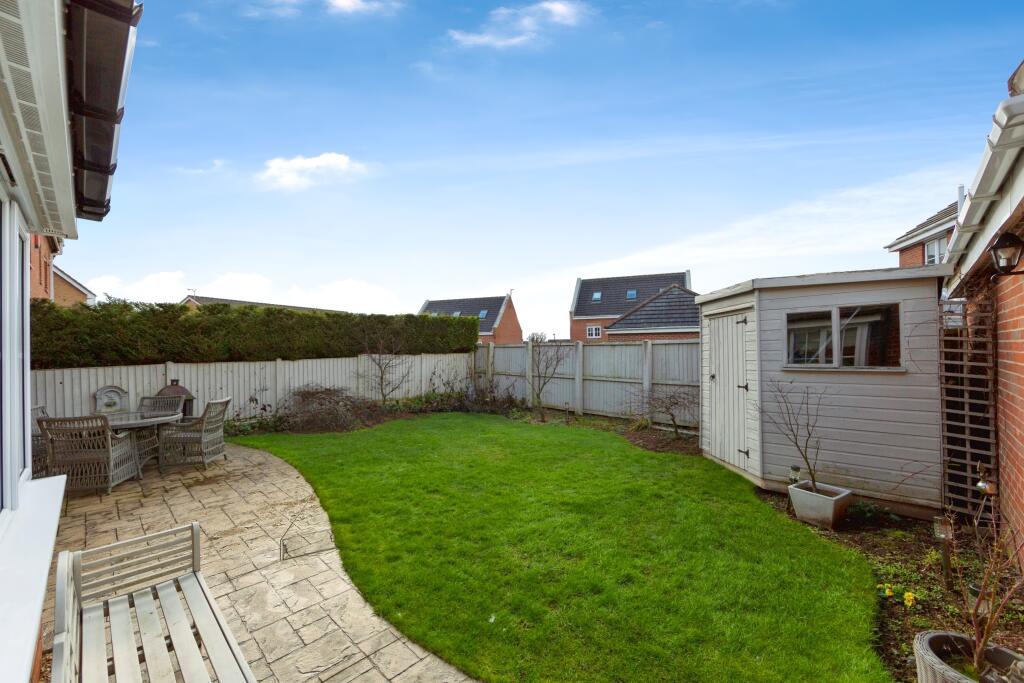
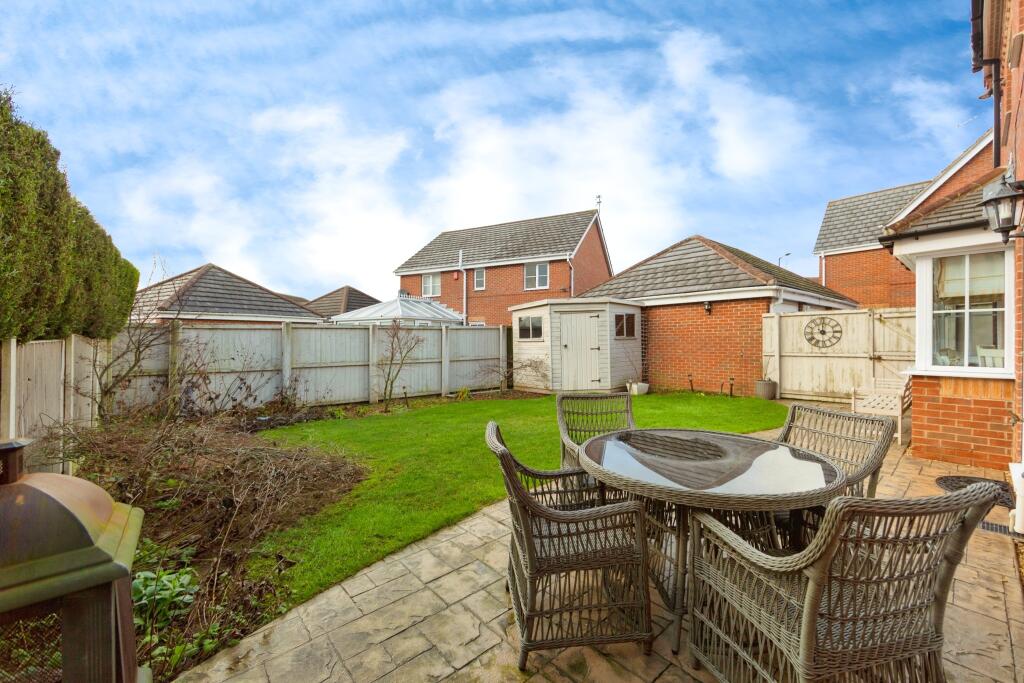
To the rear of the house are attractive fence enclosed lawned gardens with shrub borders, patio area, shrub borders, garden shed, outside tap and lighting. The rear gardens have an enviable westerly aspect. To the front of the house is a decorative slate bed, outside lighting, entrance path and adjacent driveway providing off road parking and access to the double garage.
Double Garage
With two up and over doors, light and power.
Utility Room
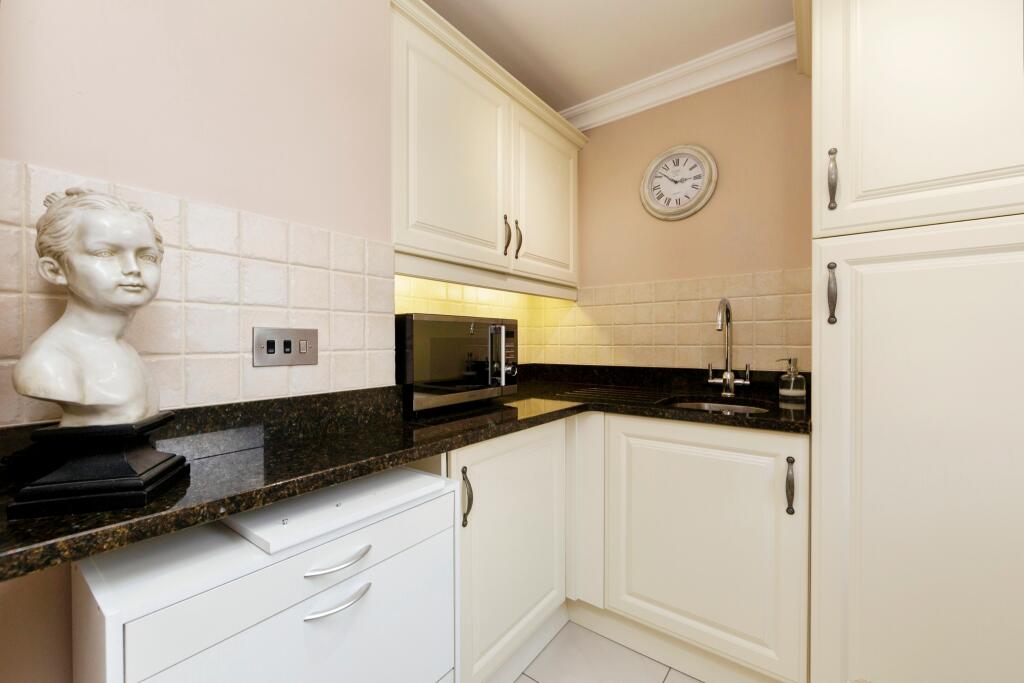
With composite rear entrance door, tiled floor, plumbing for washer and concealed gas boiler. There are a range of shaker style units with granite tops with upstands and tiling above.
Breakfast Kitchen
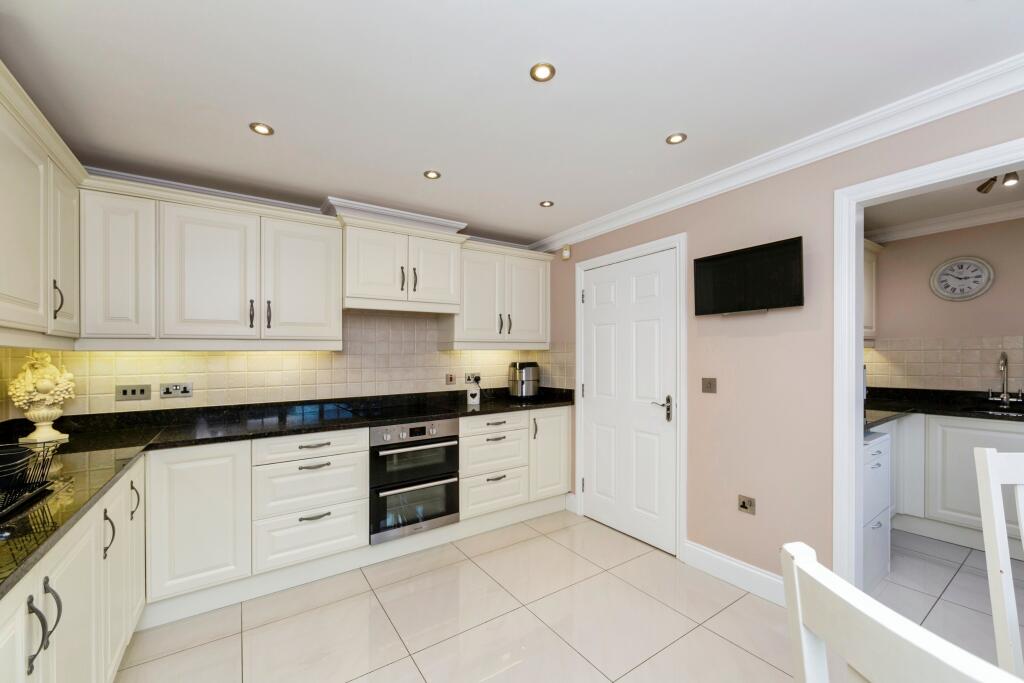
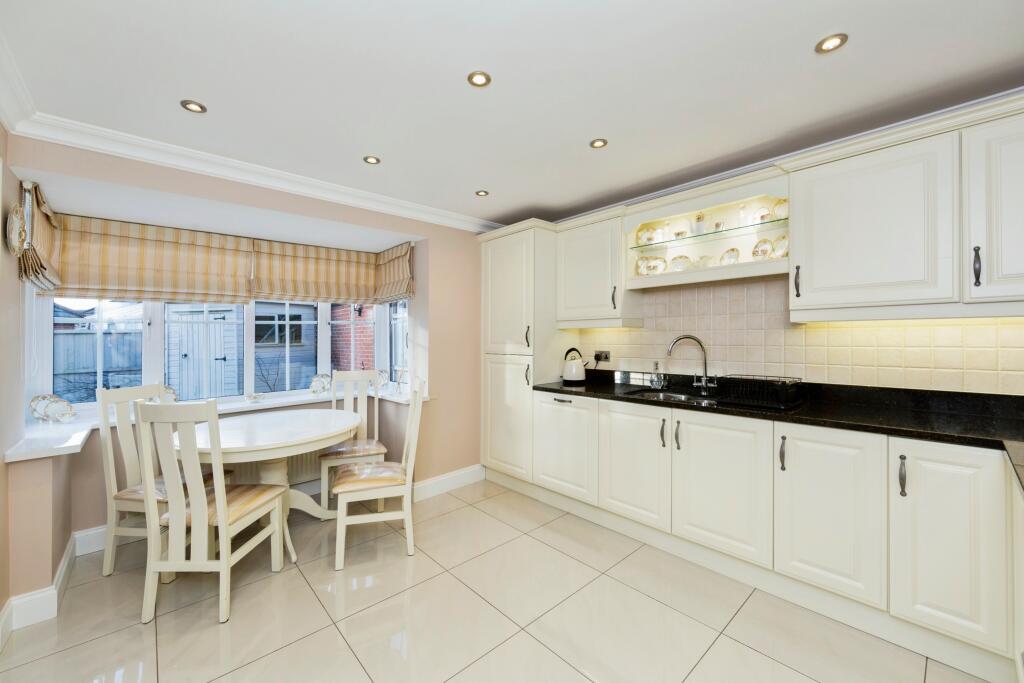
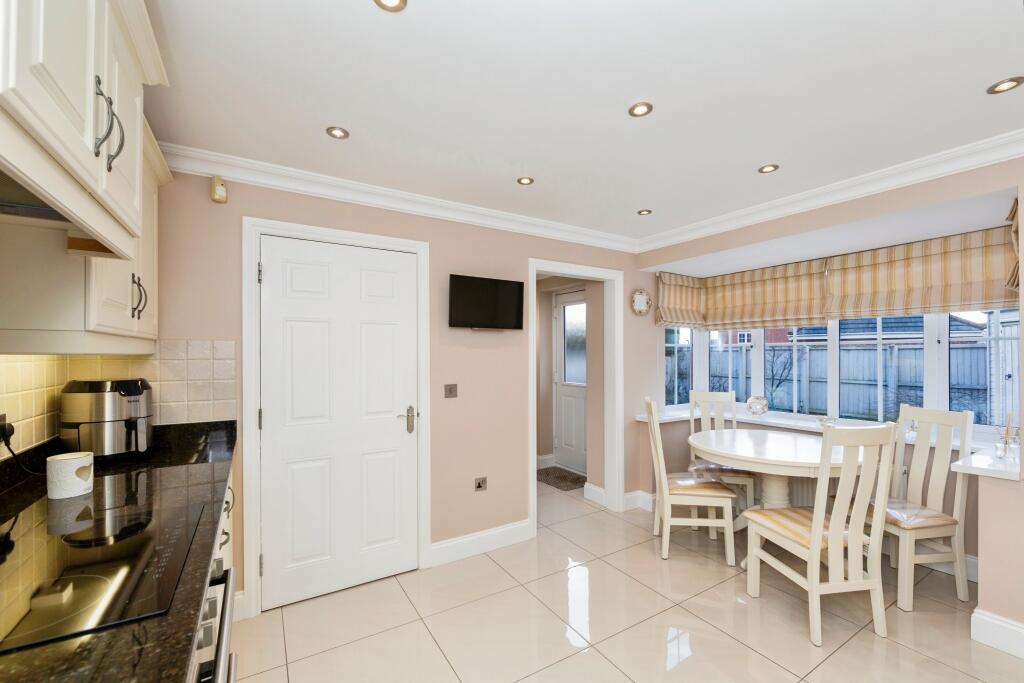
With a range of shaker style fitted units with granite worktops, upstands and tiling above. Rear square bay window, tiled floor, one and a half bowl sink with mixer tap and downlights to ceiling. Appliances comprise integrated fridge freezer and dishwasher, electric hob with extractor and double electric oven.
First Floor Landing
With stairs rising to the top floor.
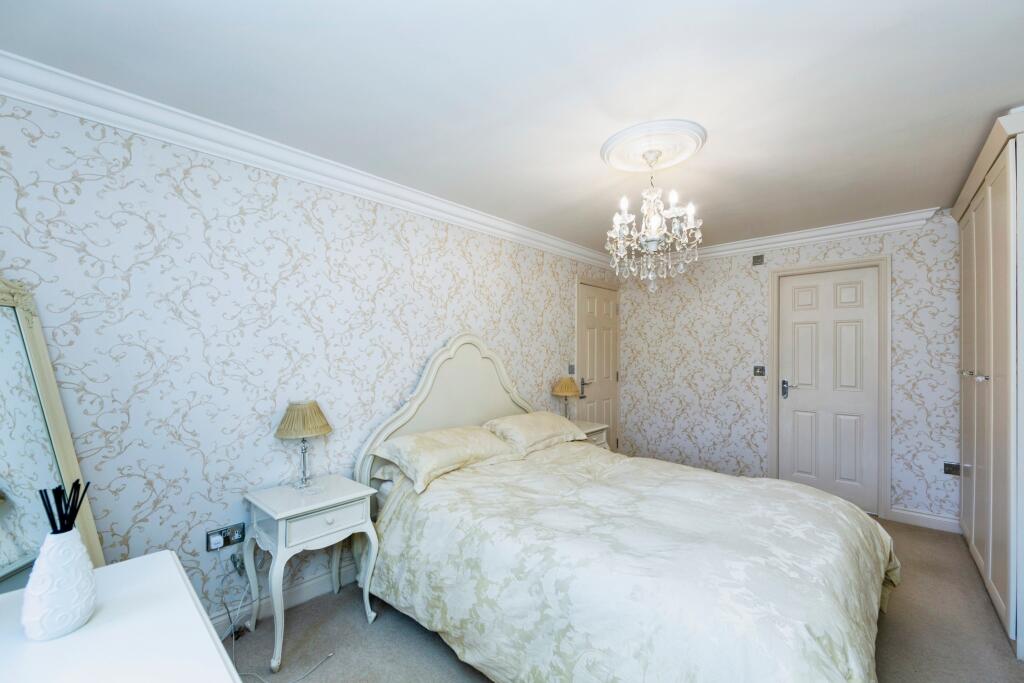
Master Bedroom
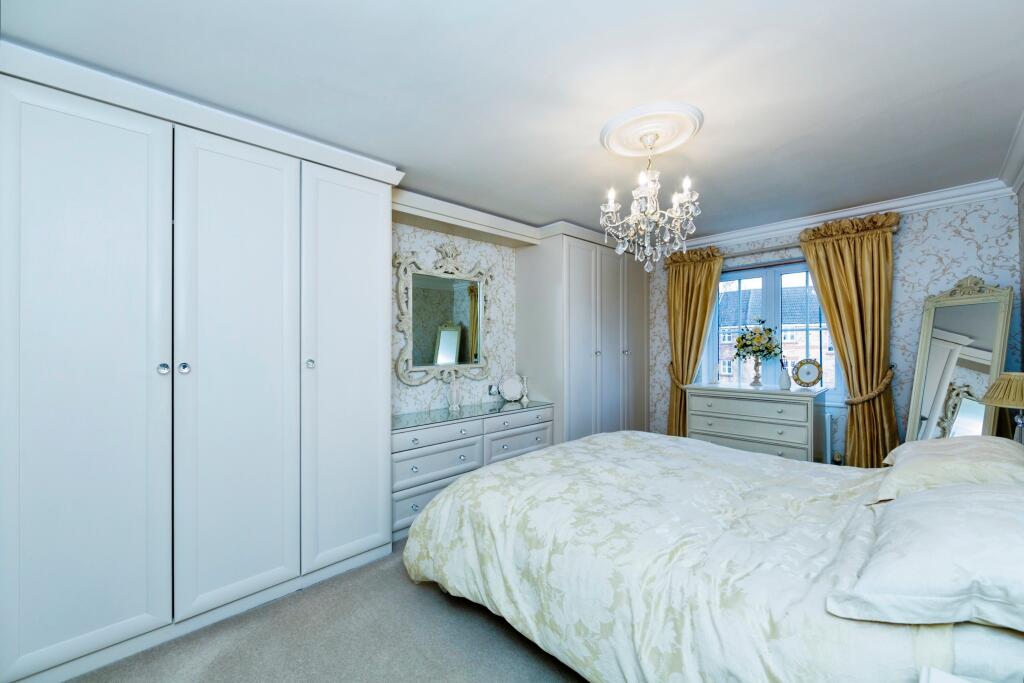
With front window and a range of fitted wardrobes incorporating dressing table with drawers beneath.
En Suite Shower Room
With suite comprising wc, dual wash basins with vanity units beneath and shower enclosure with thermostatic shower. Rear window, cylinder cupboard, shaver point and tiling to the basin area.
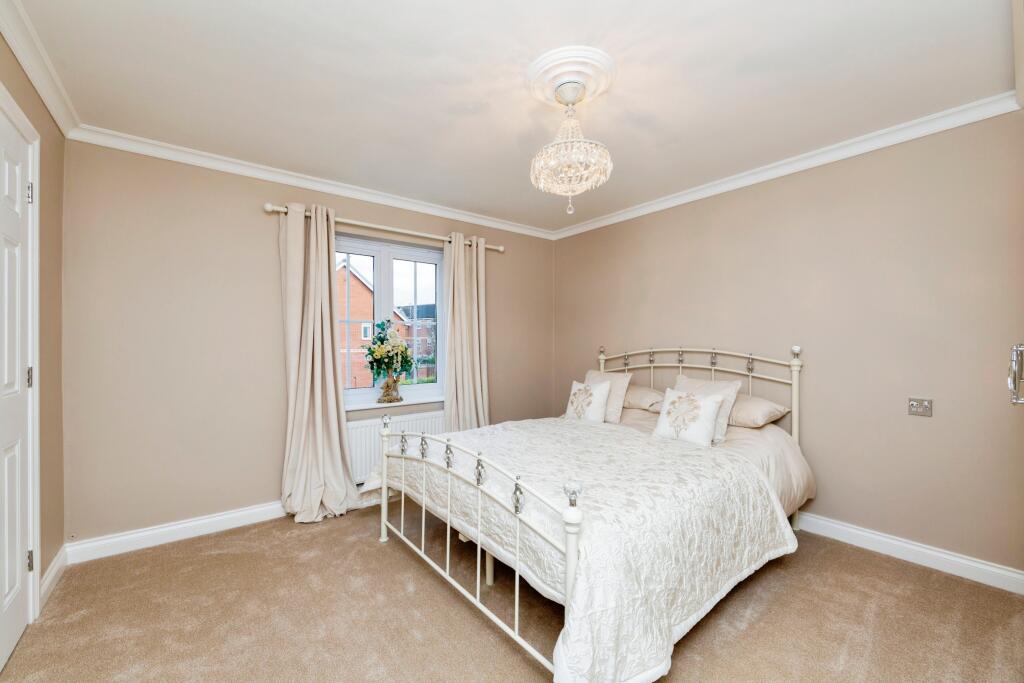
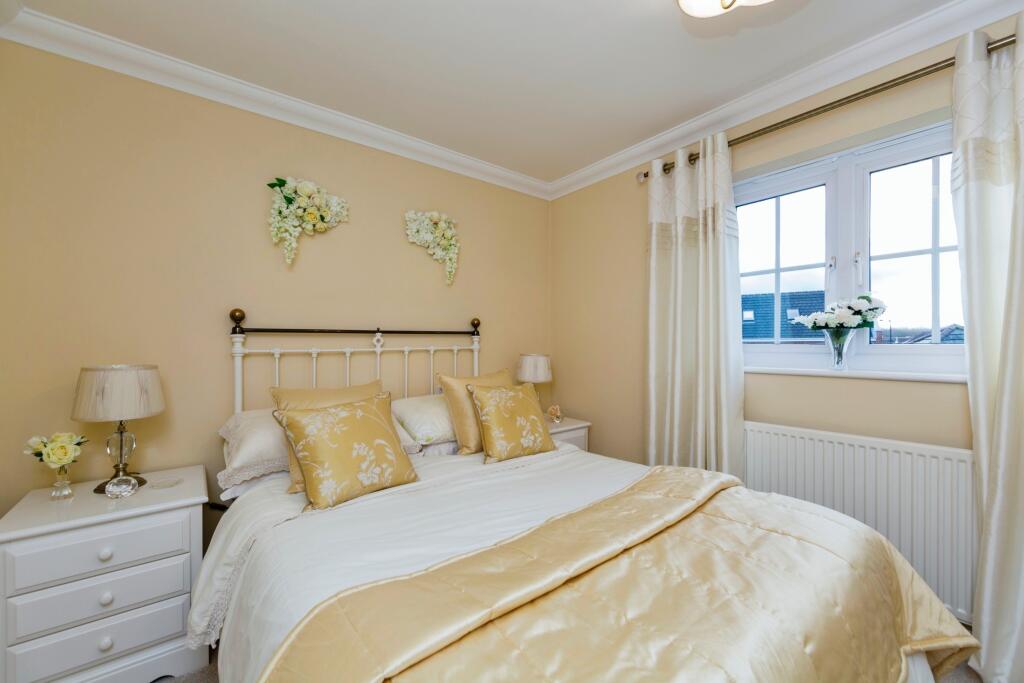
Guest Bedroom Two
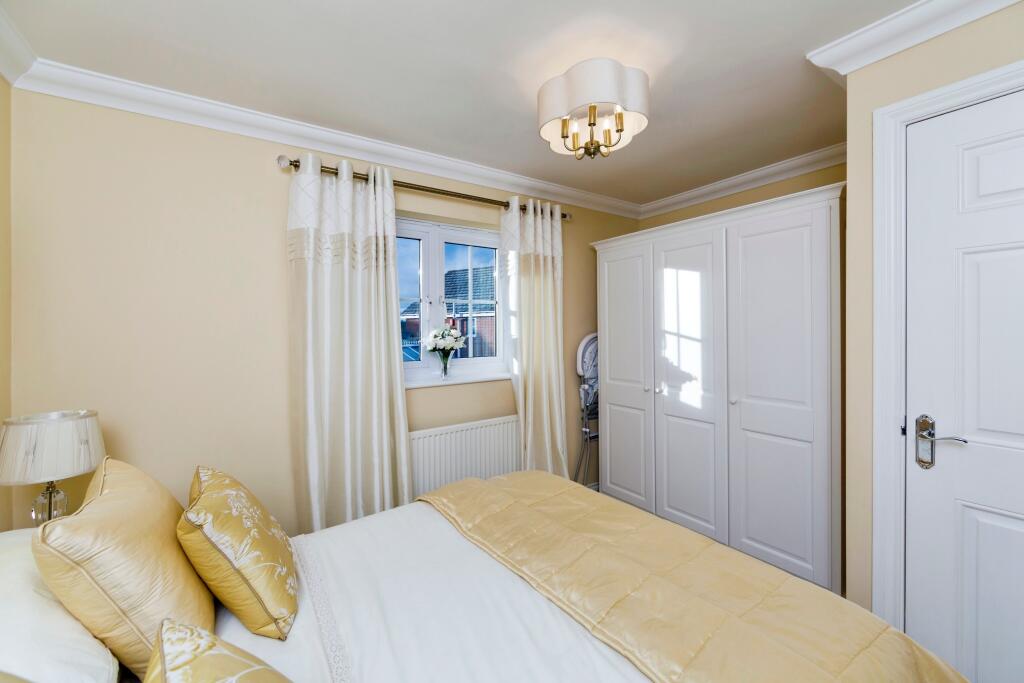
With front window and fitted wardrobes.
Entrance Hall
With composite front entrance door, tiled floor, cloaks cupboard and stairs rising to the first floor.
Cloakroom/WC
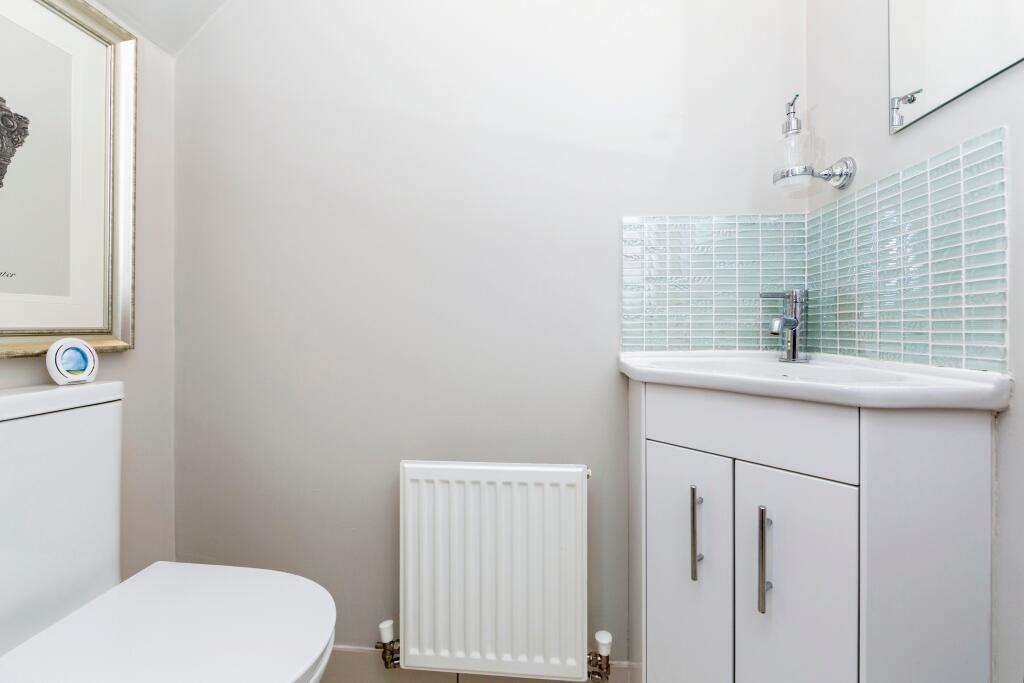
With wc, wash basin with vanity beneath, tiled floor and extractor fan.
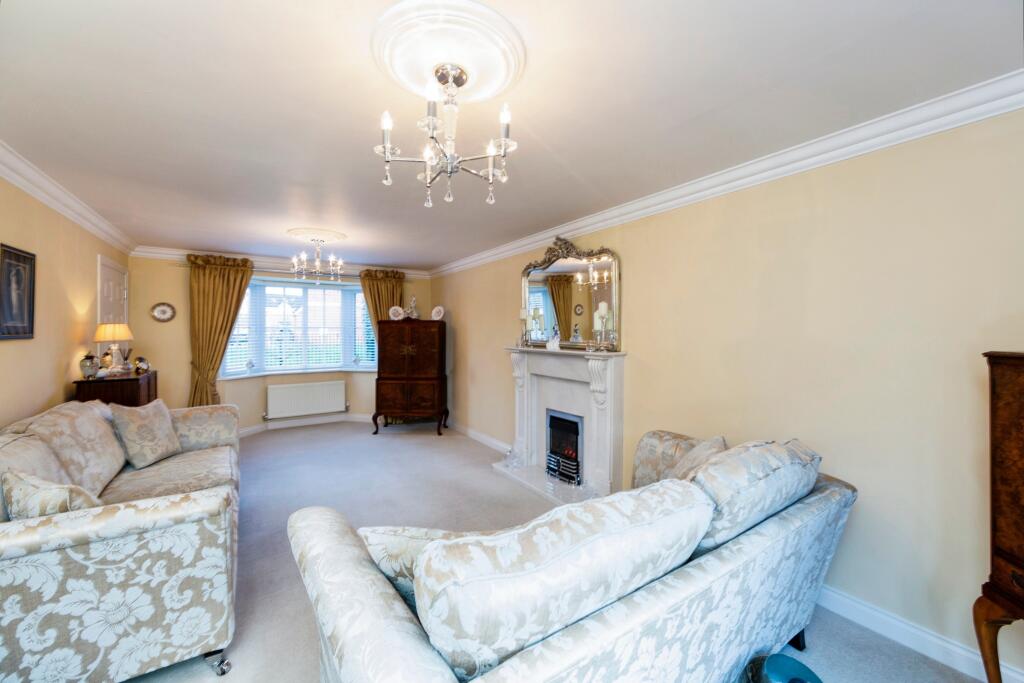
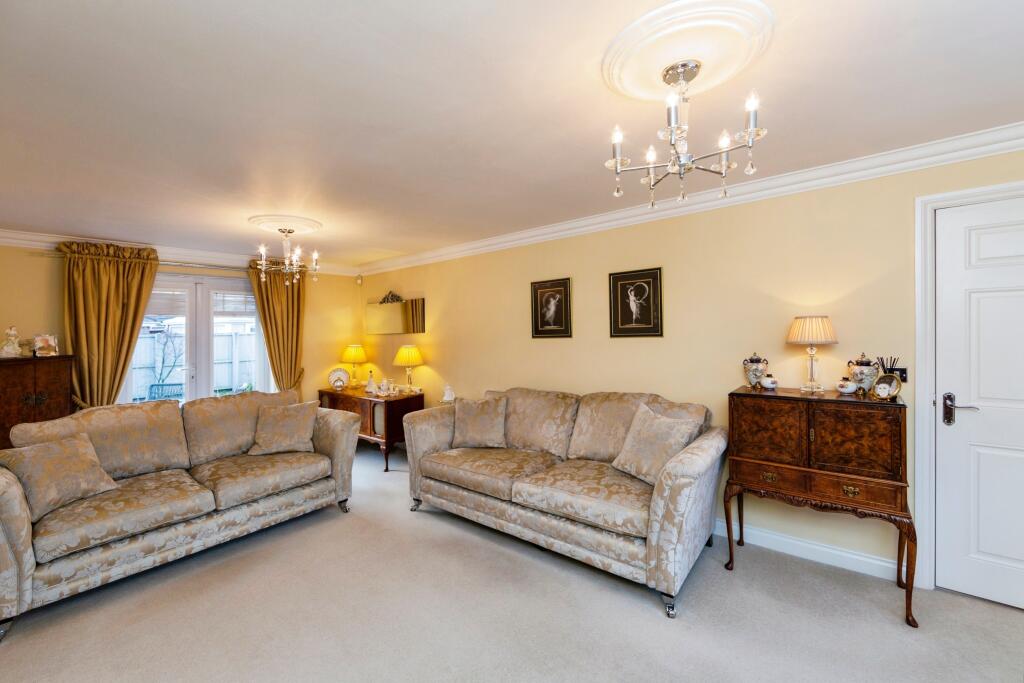
Lounge
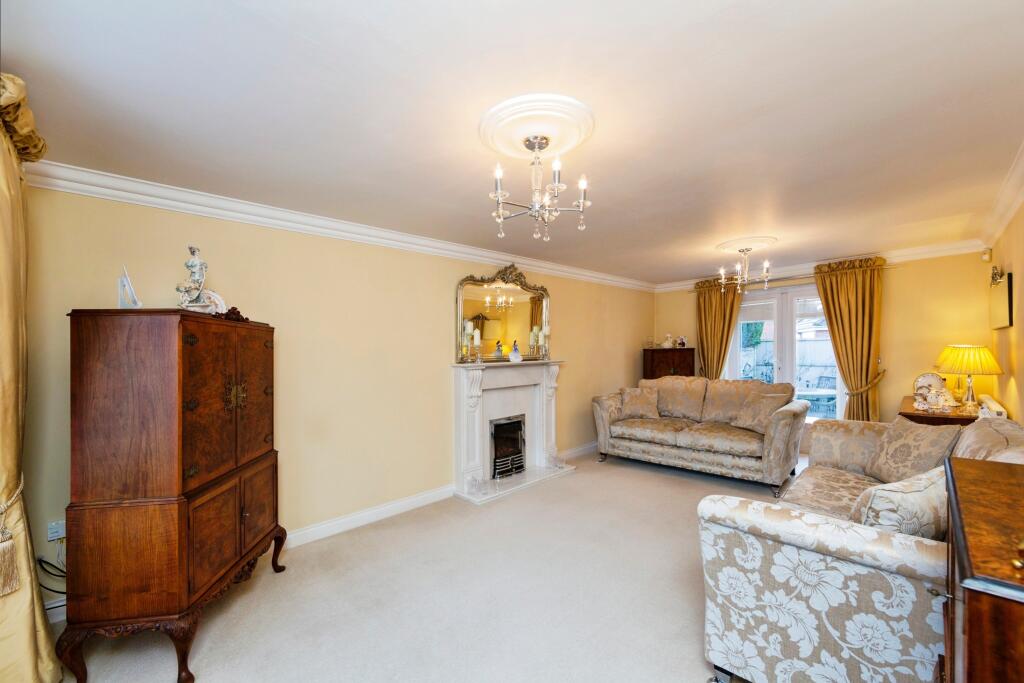
(Measurements excluding bay) With front bay window and French doors opening to the rear. The focal point of this lovely room is the marble fireplace with living flame gas fire.
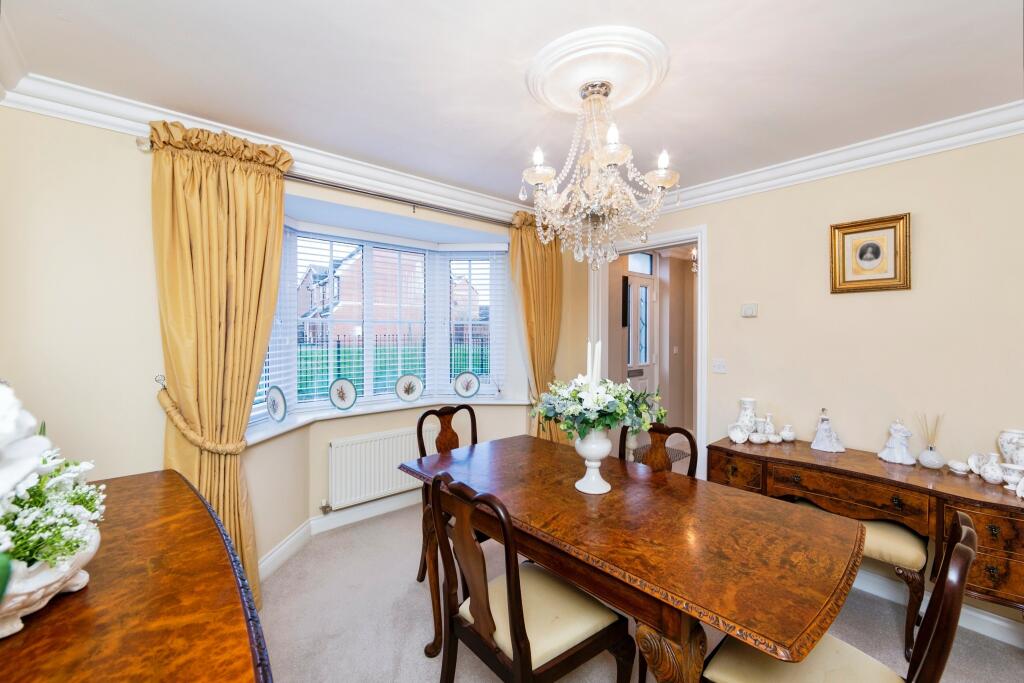
Dining Room
(Measurements excluding bay) With front bay window.
Disclaimer
Whilst we make enquiries with the Seller to ensure the information provided is accurate, Yopa makes no representations or warranties of any kind with respect to the statements contained in the particulars which should not be relied upon as representations of fact. All representations contained in the particulars are based on details supplied by the Seller. Your Conveyancer is legally responsible for ensuring any purchase agreement fully protects your position. Please inform us if you become aware of any information being inaccurate.
Money Laundering Regulations**
Should a purchaser(s) have an offer accepted on a property marketed by Yopa, they will need to undertake an identification check and asked to provide information on the source and proof of funds. This is done to meet our obligation under Anti Money Laundering Regulations (AML) and is a legal requirement. We use a specialist third party service together with an in-house compliance team to verify your information. The cost of these checks is £82.50 +VAT per purchase, which is paid in advance, when an offer is agreed and prior to a sales memorandum being issued. This charge is non-refundable under any circumstances.
Listed by
East Midlands & Yorkshire
Yopa Property Ltd
Reference: 156941549
EPC Rating & Upgrade Cost
Fetching EPC data… Refresh this page in a moment.
Flood risk
Zone: 1
Risk: Low
Job (default Low)
Floorplans
1735336-floorplan-final
FENSA Certificates
This property has 1 FENSA certificate(s) on record, indicating window/door installations by FENSA-approved installers.
FENSA Certificate #8996015
Property Details
Street: 48 Elton Lane
Town: Sunnyside
Postcode: S66 3RU
Installation Details
Items: 2 doors
Certificate Issued: 28/08/2012
Work Completed: 18/07/2012
This certificate data was retrieved from FENSA's database
What is FENSA? FENSA (Fenestration Self-Assessment Scheme) is a government-authorised scheme that monitors building regulation compliance for replacement windows and doors. Certificates indicate that work was completed by FENSA-approved installers.
Price history
46% since 2007
| Event | Date | Price | % change |
|---|---|---|---|
| Sold | 01/10/2025 (10 months ago) | £425,000 | +80.9% |
| Sold | 13/05/2011 (15 years ago) | £235,000 | -19.4% |
| Sold | 02/03/2007 (19 years ago) | £291,500 | — |
Source: HM Land Registry Price Paid Data. Crown copyright.
Sold Comparables
Same street and nearby sales within 0.25 miles (last 5 years). Data from Land Registry Price Paid.
| Address | Price | Date | Type |
|---|---|---|---|
| 23 BLUEBELL WOOD LANE, SUNNYSIDE, ROTHERHAM, SOUTH YORKSHIRE, S66 3RX | £300,000 | 15/12/2025 | Detached |
| 1 BLUEBELL WOOD LANE, SUNNYSIDE, ROTHERHAM, SOUTH YORKSHIRE, S66 3RX | £275,000 | 31/07/2023 | Detached |
| 22 ASHFIELD WAY, SUNNYSIDE, ROTHERHAM, SOUTH YORKSHIRE, S66 3RT | £215,000 | 07/07/2023 | Detached |
| 12 LOGANBERRY CLOSE, SUNNYSIDE, ROTHERHAM, SOUTH YORKSHIRE, S66 3SH | £195,000 | 09/06/2023 | Detached |
| 22 ROWLEY WAY, SUNNYSIDE, ROTHERHAM, SOUTH YORKSHIRE, S66 3ZY | £228,000 | 28/04/2023 | Detached |
| 12 ROWLEY WAY, SUNNYSIDE, ROTHERHAM, SOUTH YORKSHIRE, S66 3ZY | £240,000 | 18/04/2023 | Detached |
| 11 RAVENSWOOD DRIVE, SUNNYSIDE, ROTHERHAM, SOUTH YORKSHIRE, S66 3XP | £260,000 | 04/11/2022 | Detached |
| 9 BLUEBERRY COURT, SUNNYSIDE, ROTHERHAM, SOUTH YORKSHIRE, S66 3SG | £375,000 | 04/11/2022 | Detached |
| 14 LOGANBERRY CLOSE, SUNNYSIDE, ROTHERHAM, SOUTH YORKSHIRE, S66 3SH | £285,000 | 30/09/2022 | Detached |
| 3 MAPLEWOOD AVENUE, SUNNYSIDE, ROTHERHAM, SOUTH YORKSHIRE, S66 3XN | £320,000 | 12/09/2022 | Detached |
| 19 ASHFIELD WAY, SUNNYSIDE, ROTHERHAM, SOUTH YORKSHIRE, S66 3RT | £392,500 | 08/09/2022 | Detached |
| Same street 27 ELTON LANE, SUNNYSIDE, ROTHERHAM, SOUTH YORKSHIRE, S66 3RU | £255,000 | 12/08/2022 | Semi-detached |
| 7 DAVY DRIVE, SUNNYSIDE, ROTHERHAM, SOUTH YORKSHIRE, S66 3RY | £265,000 | 12/08/2022 | Detached |
| 4 ACREWOOD DRIVE, SUNNYSIDE, ROTHERHAM, SOUTH YORKSHIRE, S66 3QA | £245,000 | 09/08/2022 | Detached |
| 35 BRUNSWICK DRIVE, SUNNYSIDE, ROTHERHAM, SOUTH YORKSHIRE, S66 3YZ | £267,000 | 08/08/2022 | Detached |
| 7 ASHFIELD WAY, SUNNYSIDE, ROTHERHAM, SOUTH YORKSHIRE, S66 3RT | £390,000 | 30/06/2022 | Detached |
| 5 ASHFIELD WAY, SUNNYSIDE, ROTHERHAM, SOUTH YORKSHIRE, S66 3RT | £325,000 | 24/05/2022 | Detached |
| 14 RAVENSWOOD DRIVE, SUNNYSIDE, ROTHERHAM, SOUTH YORKSHIRE, S66 3XP | £320,000 | 23/03/2022 | Detached |
| 19 SILVERWOOD CLOSE, SUNNYSIDE, ROTHERHAM, SOUTH YORKSHIRE, S66 3SE | £345,000 | 14/01/2022 | Detached |
| 3 DAVY DRIVE, SUNNYSIDE, ROTHERHAM, SOUTH YORKSHIRE, S66 3RY | £330,000 | 10/12/2021 | Detached |
| 10 DAVY DRIVE, SUNNYSIDE, ROTHERHAM, SOUTH YORKSHIRE, S66 3RY | £265,000 | 30/11/2021 | Detached |
| Same street 1 ELTON LANE, SUNNYSIDE, ROTHERHAM, SOUTH YORKSHIRE, S66 3RU | £158,500 | 10/09/2021 | Terraced |
Street average: £206,750 (2 sales)
Area average: £291,875 (20 sales)
Capital growth trend
Land Registry outcode average: last 12 months vs 5y and 10y ago (from sold prices).
House Price Index (HM Land Registry — official index, not sold-price averages): Rotherham. Series: Detached. As of April 2026.
Company ownership
Registered legal owner is a company.
Company: WALLACE ESTATES LIMITED (04216645)
Rental Range
Estimated market rent for Rotherham. Low = conservative, Realistic = average, Optimistic = best case.
Based on Local Authority from postcode lookup → Rotherham.
LHA (30th percentile) floor for Rotherham: £815/mo (Apr 2025 – Mar 2026)
Location
Nearby
Nearest stations, universities and amenities (distance from property).
| Type | Name | Distance |
|---|---|---|
| Bus stop | Flanderwell Lane/The Crescent West | 0.1 miles |
| Bus stop | Flanderwell Lane/Fleming Way | 0.2 miles |
| Shop | Co-op Food | 0.2 miles |
| Shop | Unknown | 0.3 miles |
| Hospital | Rotherham Hospital Urgent Care Center/A&E | 2.8 miles |
| Train station | Rotherham Central | 3.2 miles |
| Train station | Swinton (South Yorkshire) | 3.7 miles |
| University | The University of Sheffield AMRC | 5.1 miles |
| Hospital | Tickhill Road | 7.1 miles |
| University | Sheffield Hallam University | 8.3 miles |
Street-level crime
| Category | Count |
|---|---|
| Violence and sexual offences | 37 |
| Shoplifting | 25 |
| Anti-social behaviour | 16 |
| Criminal damage and arson | 6 |
| Public order | 6 |
| Other crime | 3 |
| Other theft | 3 |
| Vehicle crime | 3 |
| Burglary | 2 |
| Drugs | 2 |
| Possession of weapons | 1 |
| Theft from the person | 1 |
| Total incidents | 105 |
Within 1 mile during May 2026. Source: data.police.uk (England & Wales).
Schools nearby
Nearest open schools with Ofsted ratings (England). Closed schools are not shown. Data from Get Information about Schools and Ofsted.
| Name | Type | Distance | Ofsted |
|---|---|---|---|
| Flanderwell Primary School | Primary | 0.3 miles | Outstanding — 26 Feb 2018 |
| Bramley Sunnyside Infant School | Primary | 0.6 miles | Good — 16 Jun 2011 |
| Bramley Sunnyside Junior School | Primary | 0.6 miles | Good — 30 Sep 2016 |
| Wickersley Northfield Primary School | Primary | 0.7 miles | Good — 21 Nov 2017 |
| Bramley Grange Primary School | Primary | 0.9 miles | Requires improvement — 4 Jul 2023 |
Rental Comparables
Rental comparables are temporarily unavailable while listing-site fetches are paused. Try again later.
Rent-driven metrics
Based on Area rent estimate.
- Rent ratio — Monthly rent ÷ purchase price (1% rule). 1%+ = strong, 0.8–1% = okay, <0.8% = weak for cashflow.
- Max investor price — Rent ÷ 0.8%; the price at which rent would be 0.8% of price (Stoke-style target).
- Target investor price — Rent ÷ 1%; the price at which rent would be 1% of price (strong cashflow band).
- Gross yield — Annual rent as % of purchase price (no costs).