12 ST GEORGES ROAD
WINSFORD, WINSFORD, CHESHIRE CW7 1DA
IMG_5529-Edit.jpg IMG_5530.jpg DJI_0987-Edit.jpg IMG_5570-Edit.jpg DSC00726.jpg DSC00696.jpg DSC00716.jpg DSC00691.jpg DSC00731.jpg DSC00686.jpg DSC00702.jpg DSC00712.jpg DSC00721.jpg DSC00736.jpg DSC00706.jpg DSC00739_VS.jpg IMG_5632 3.jpg DSC00772.jpg DSC00776.jpg DSC00781.jpg DSC00761.jpg DSC00756.jpg DSC00767.jpg DSC00752.jpg DSC00746.jpg IMG_5564-Edit.jpg IMG_5565-Edit.jpg IMG_5563-Edit.jpg IMG_5567-Edit.jpg IMG_5568-Edit.jpg IMG_5566-Edit.jpg IMG_5569-Edit.jpg IMG_5571-Edit.jpg IMG_5572-Edit.jpg IMG_5573-Edit.jpg DJI_0984-Edit.jpg DJI_0983-Edit.jpg IMG_5535.jpg
/ 38
Property details
Tenure
FREEHOLD
Floor area
99 m²
Council tax band
B
EPC rating
D
Year built
England and Wales: before 1900
Last sold
£104,000 Aug 2005
Price per m²
£1,818/m²
Local average
£205,800 (-12.5%)
Deprivation
Decile 3 (9,059 of 33,755)
Street crime
197 incidents within 1 mile (Aug 2026)
Key features
- Large Garden
- Three Reception Rooms
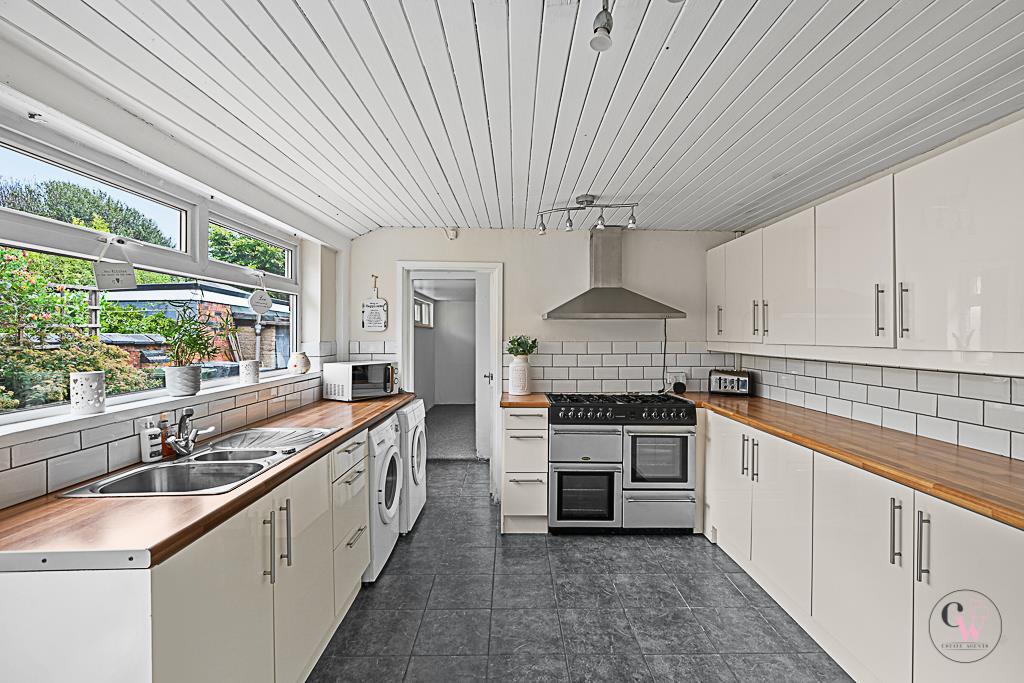
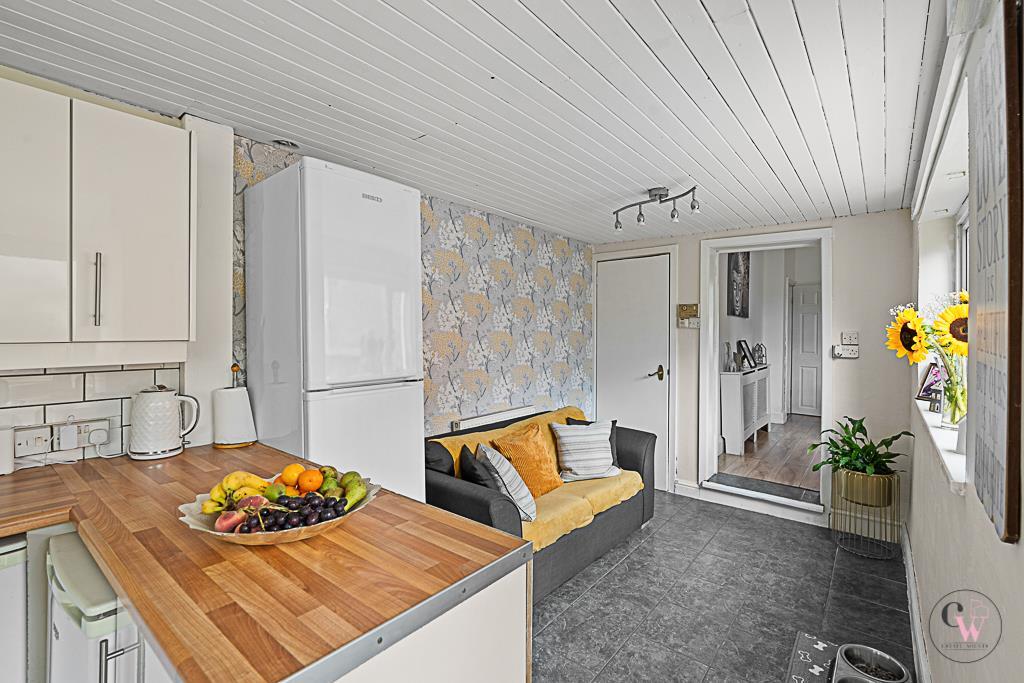
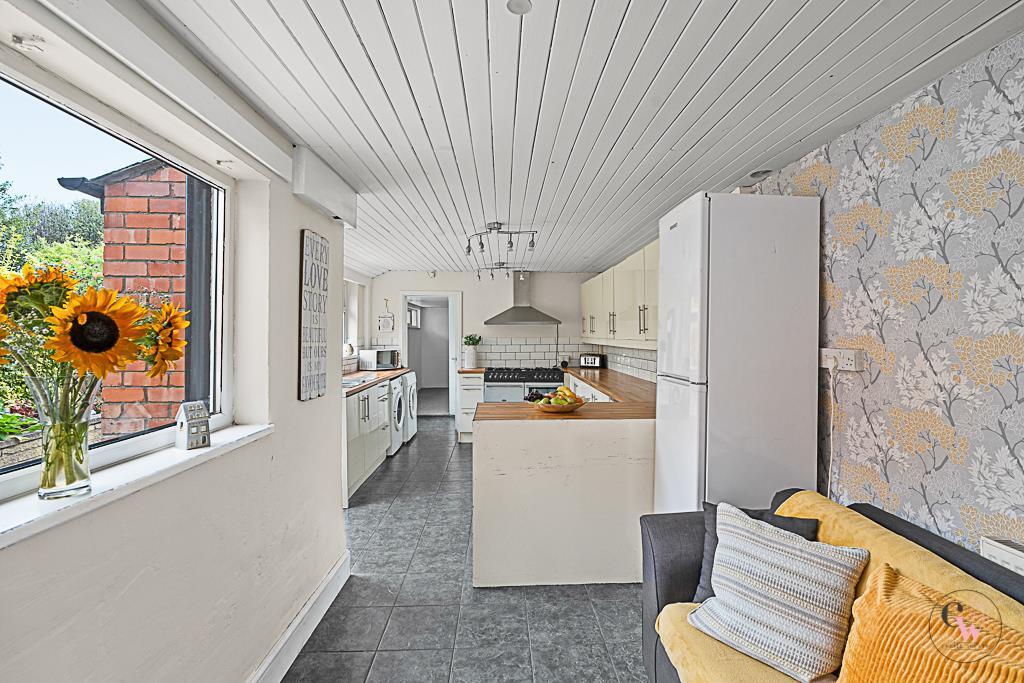
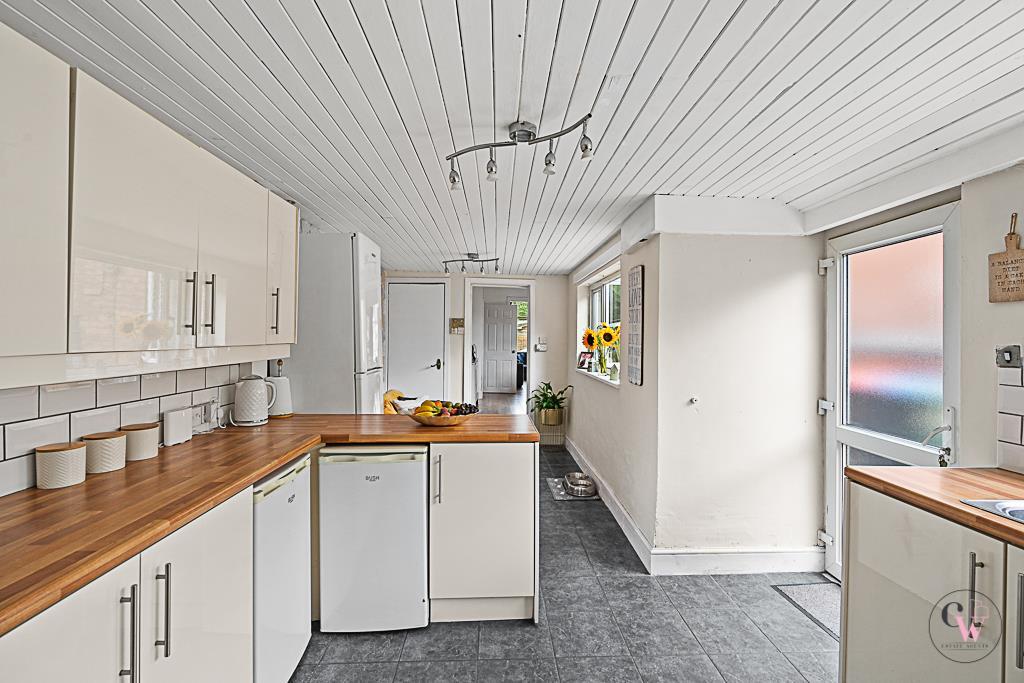
- Breakfast Kitchen
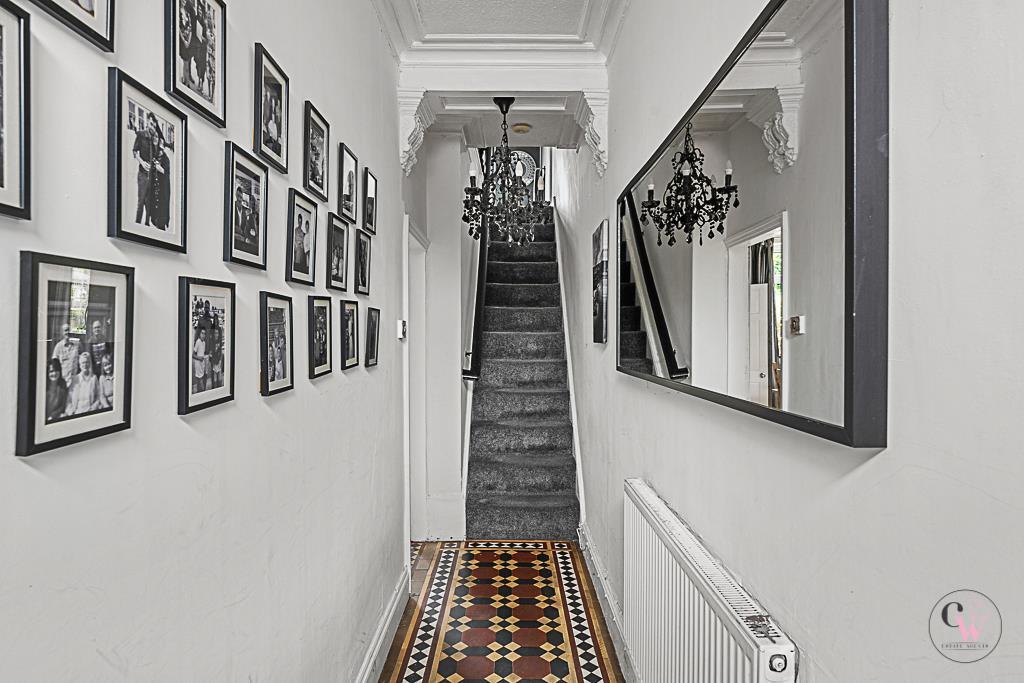
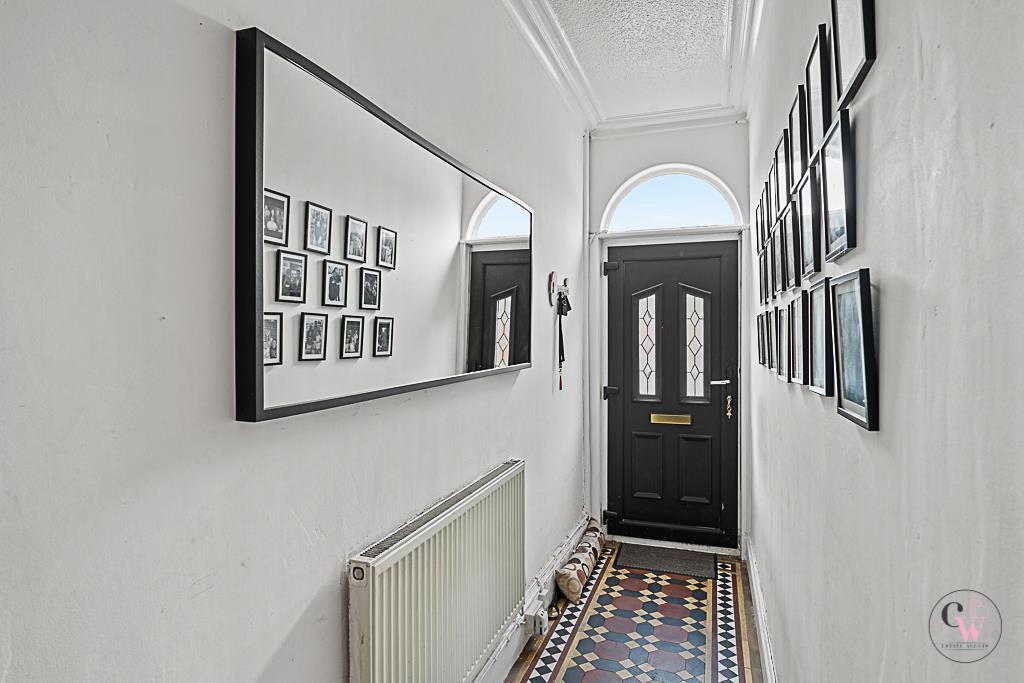
- Minton Flooring In The Hallway
- Just Off Swanlow Lane
- Good Sized Rooms
Additional details
- Electricity
- Mains supply
- Water
- Mains supply
- Sewerage
- Mains supply
- Heating
- Gas central
- Parking
- On street
- Garden
- Yes
- Listed property
- No
- Restrictions
- No
- Required access
- No
- Rights of way
- No
- Flooded in last 5 years
- No
- Flood defences
- No
Description
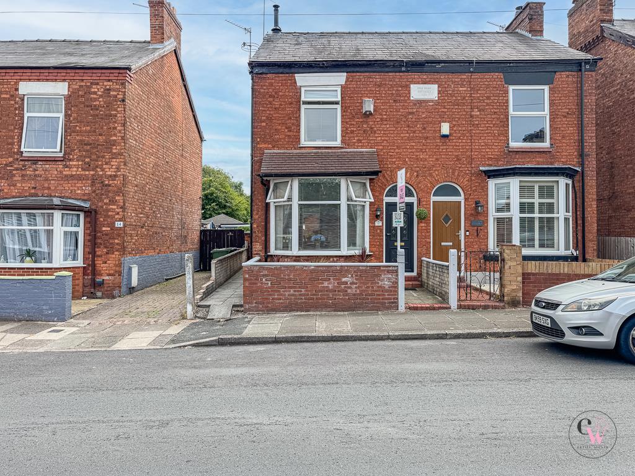
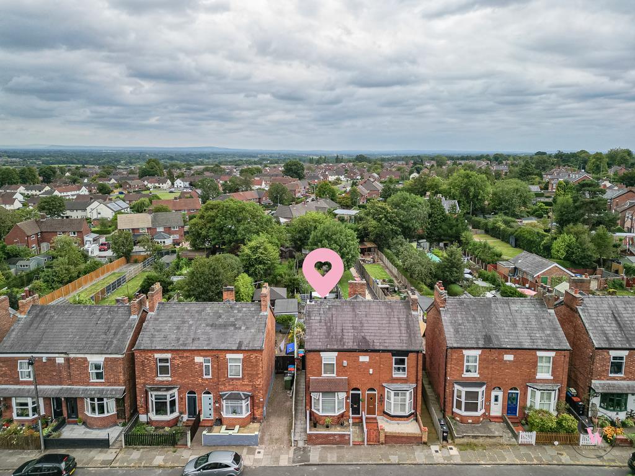
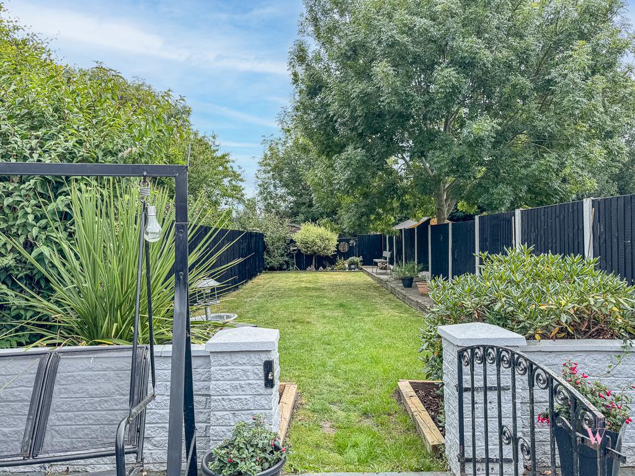
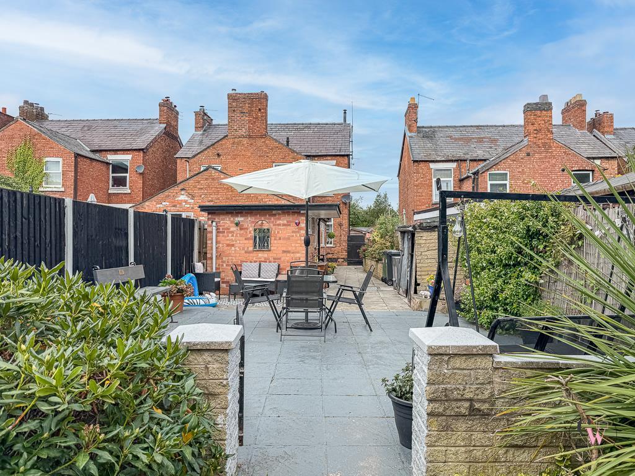
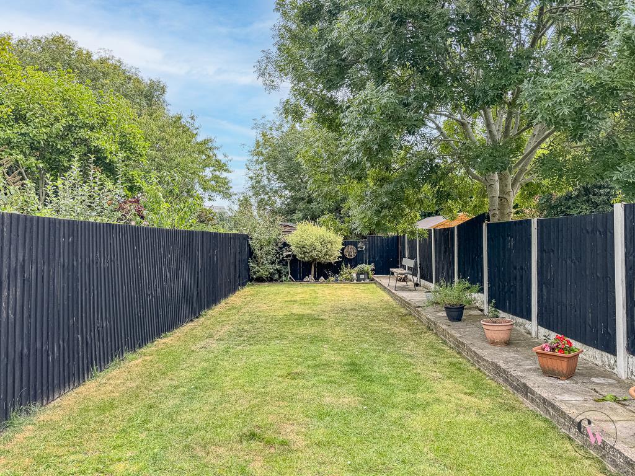
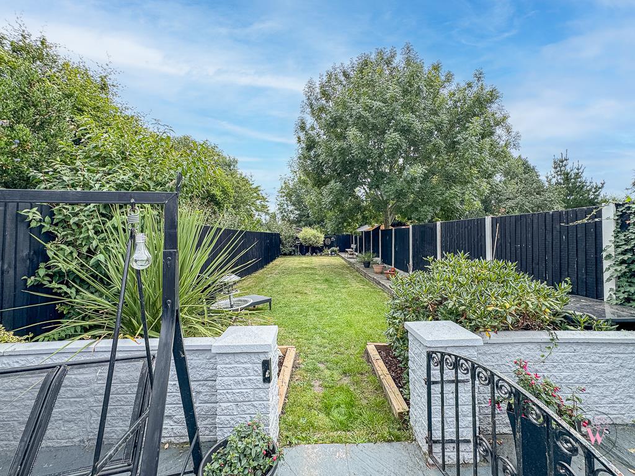
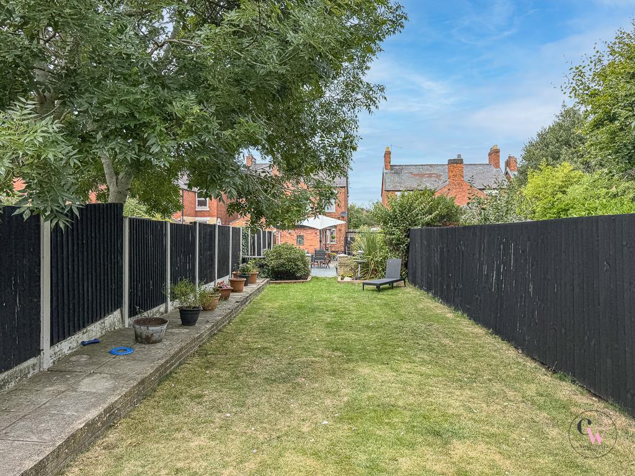
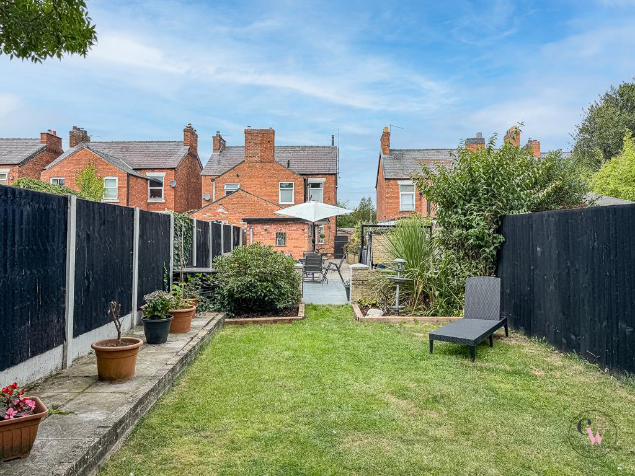
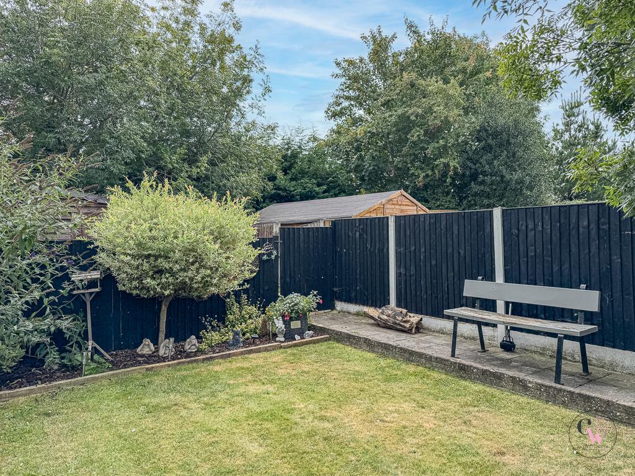
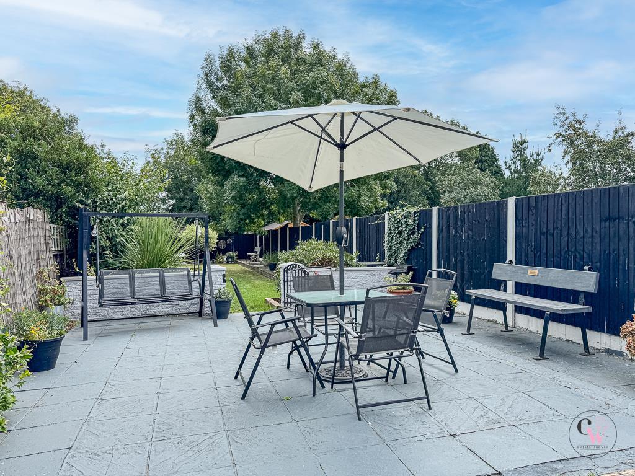
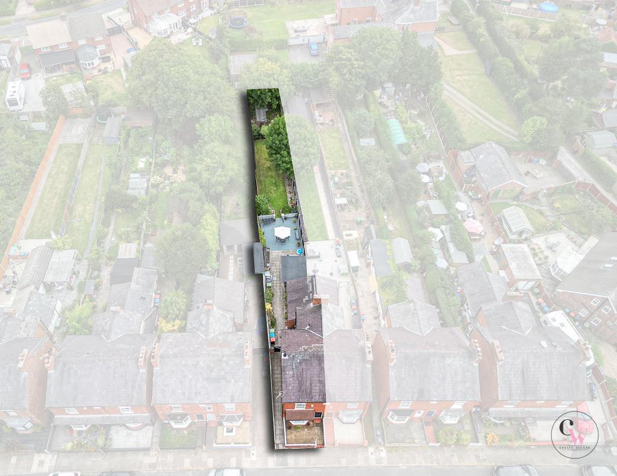
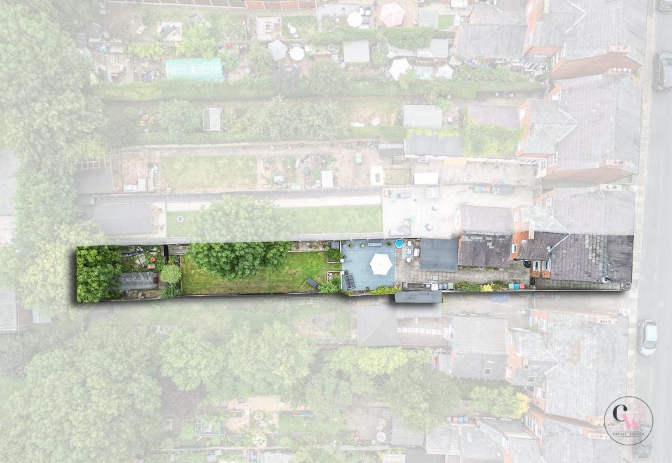
This fabulous semi-detached property is set in a great location, close to local schools, shops and transport links, making it ideal for families and commuters alike. What’s more, it boasts a superb-sized rear garden – far bigger than you’d usually expect for a home of this style – perfect for entertaining, children to play or even that dream garden project you’ve been planning!
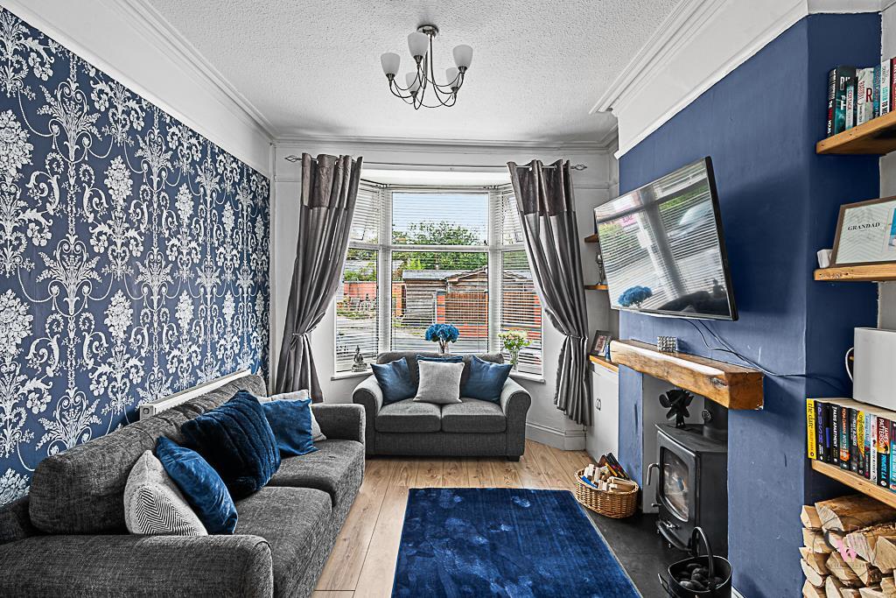
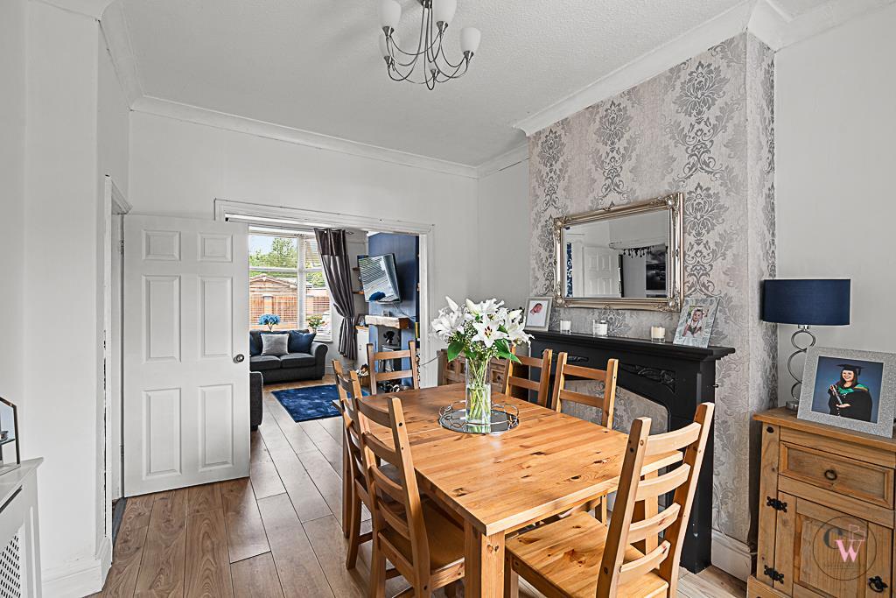
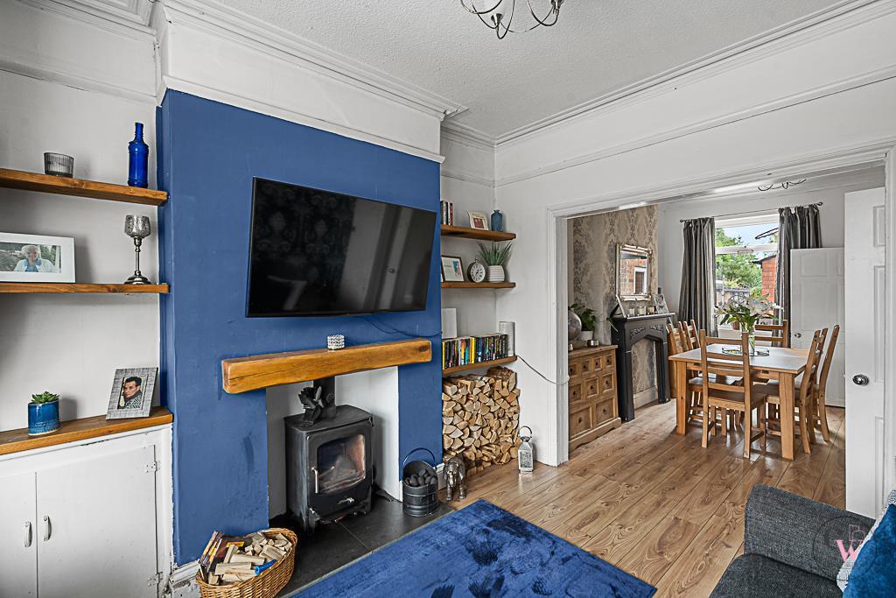
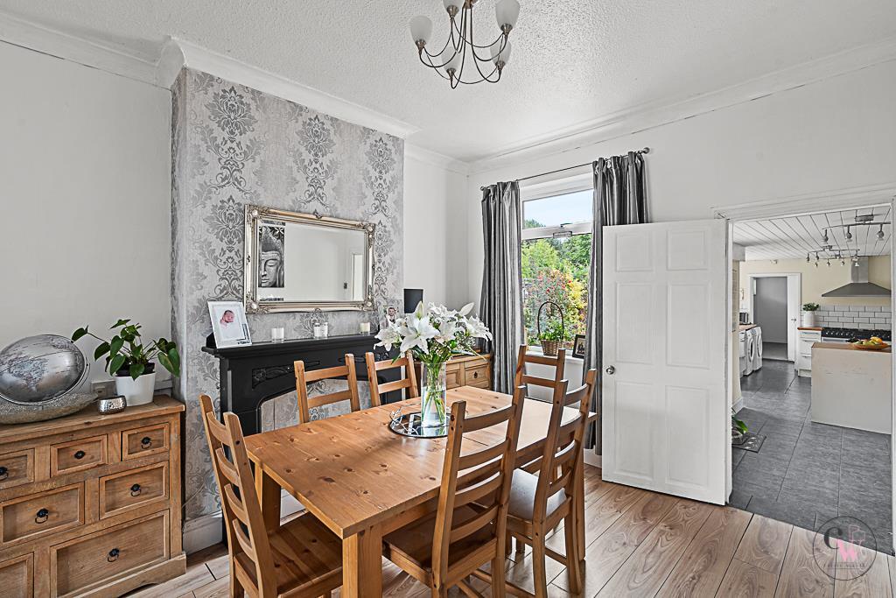
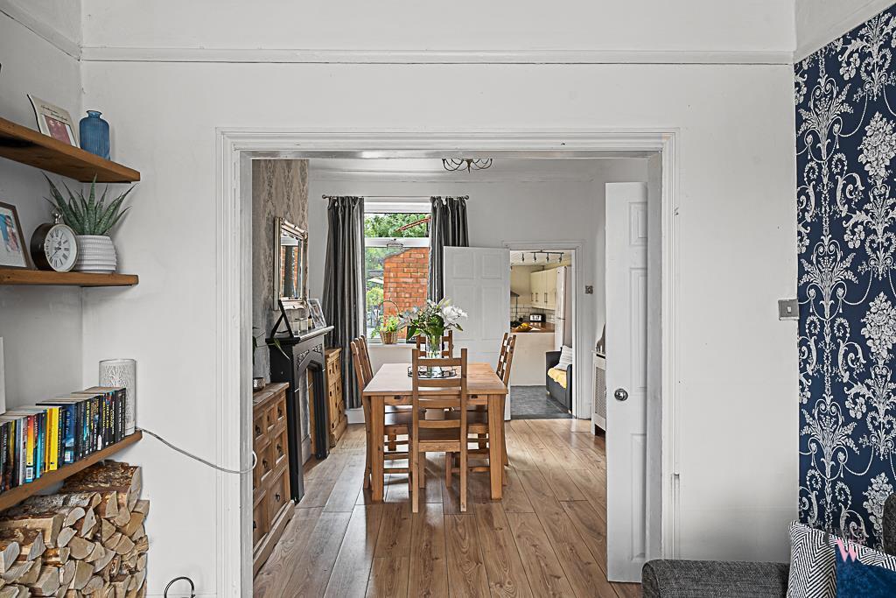
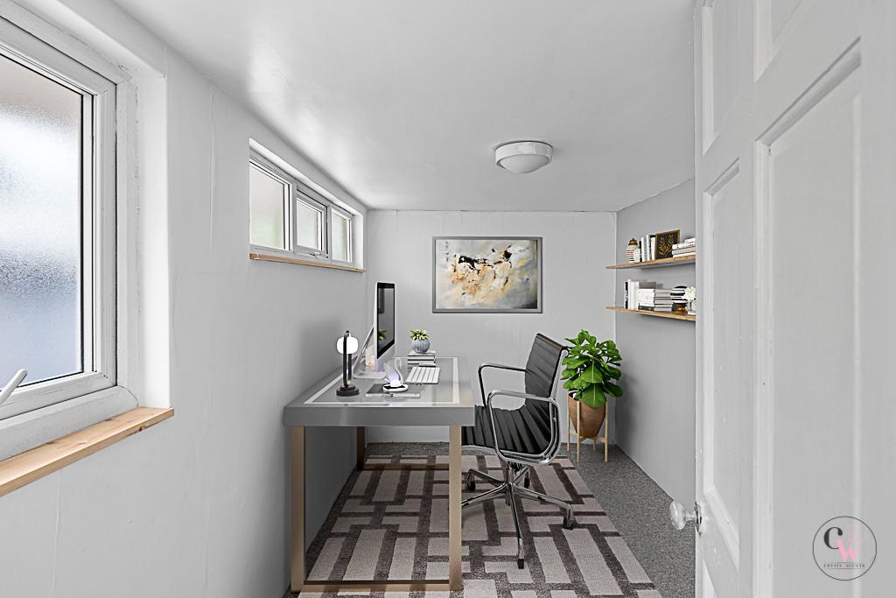
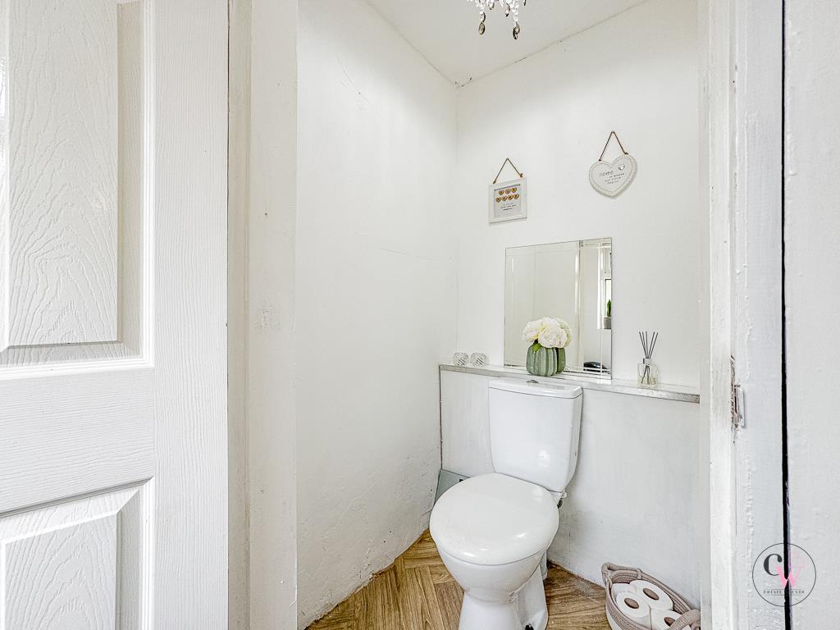
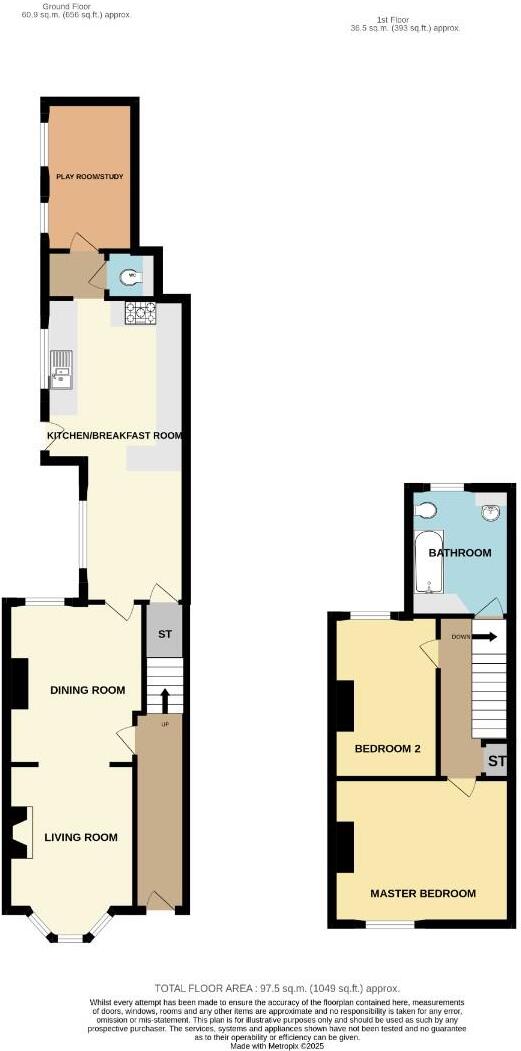
Step through the front door into a welcoming hallway where the beautiful original Minton flooring instantly sets the tone. The cosy lounge comes complete with a log burner, making it the perfect spot to snuggle up on cooler evenings. There’s also a separate dining room and a great-sized breakfast kitchen – ideal for family mealtimes or hosting friends. A handy downstairs WC is tucked away, and an additional reception room offers plenty of flexibility. This space has been used in many different ways over the years – from an office to a snug, even a bedroom
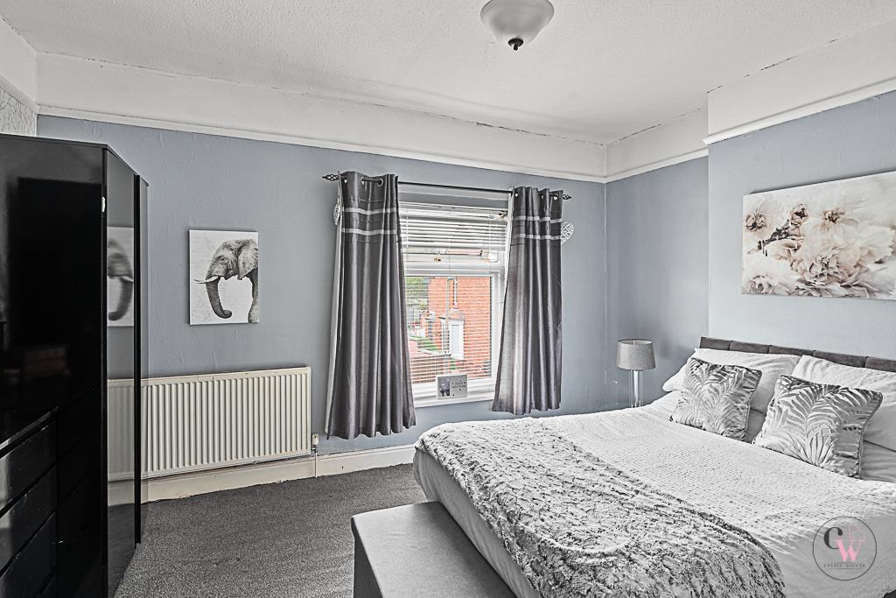
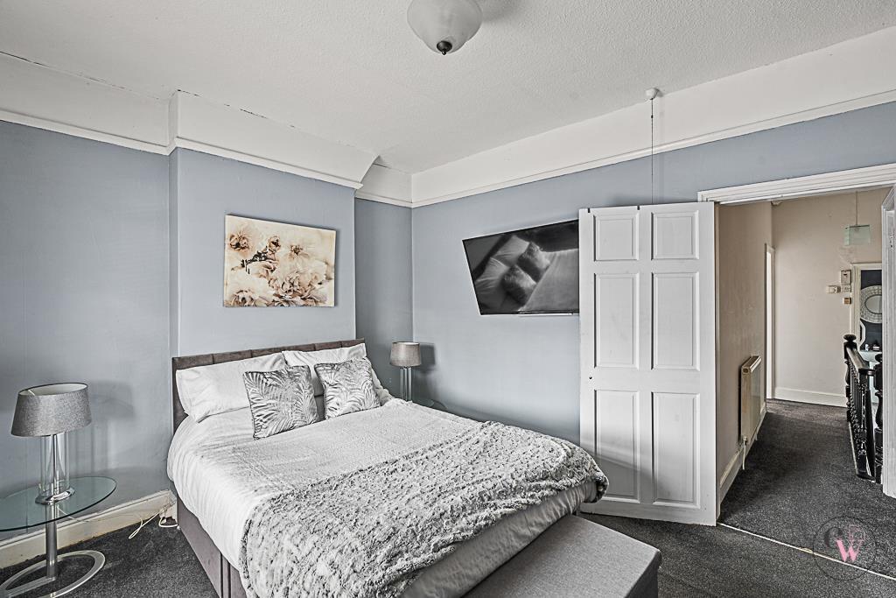
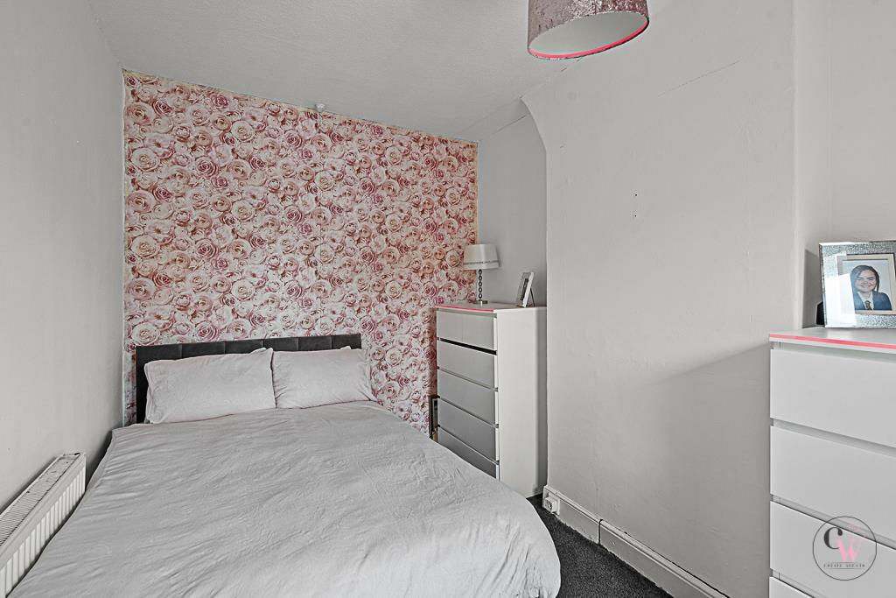
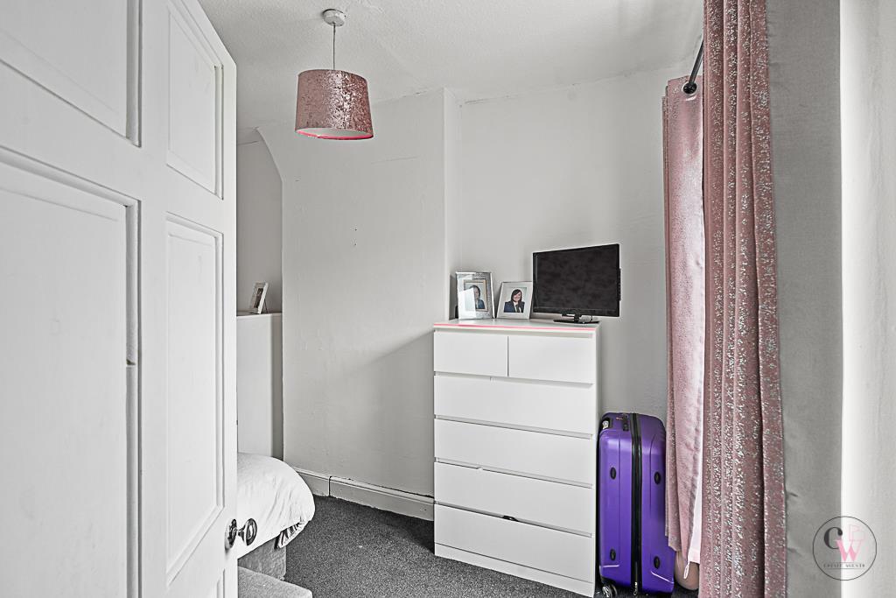
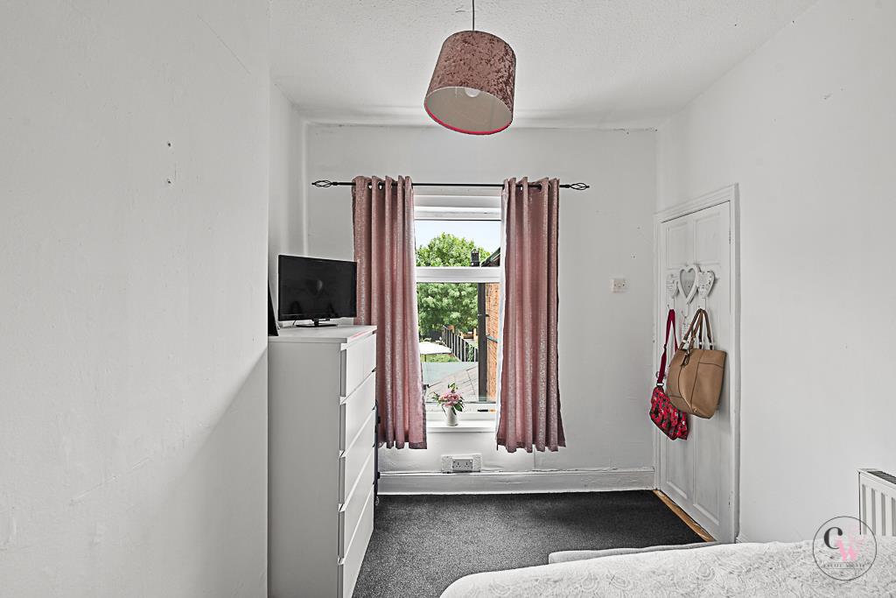
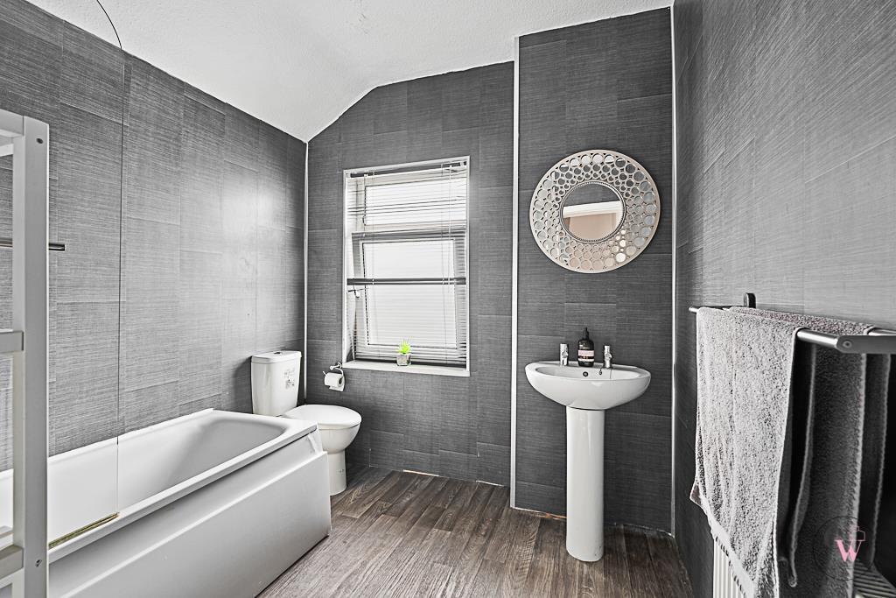
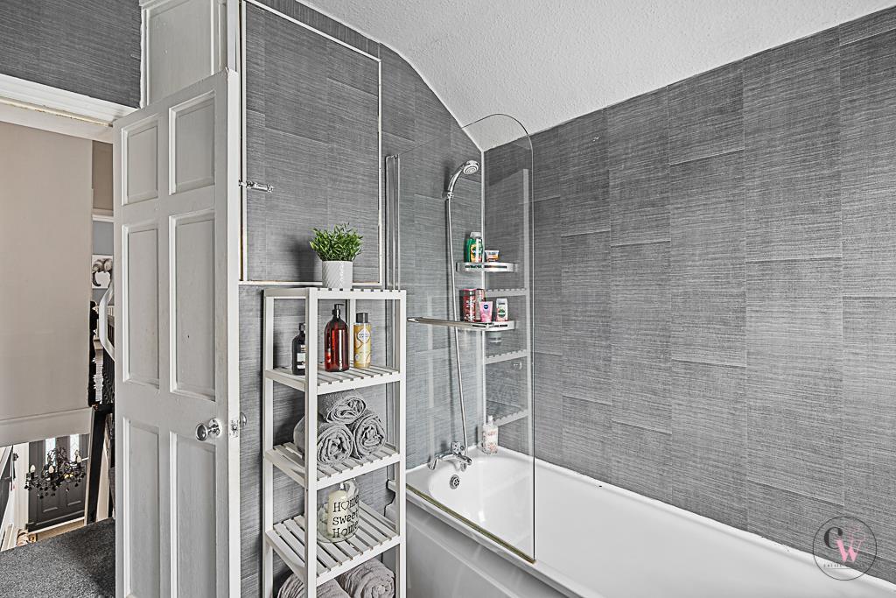
Upstairs, you’ll find a spacious landing, two generous double bedrooms, and a large family bathroom that’s brimming with potential.
Full of charm, character and versatility, this St George’s Road gem is ready to welcome its next owners. With that garden, period features and endless potential, it’s a must-see!
Hallway - 4.371m x 1.027m (14'4" x 3'4") -
Lounge - 4.090m x 3.027m (13'5" x 9'11") -
Dining Room - 3.627m x 3.229m (11'10" x 10'7") -
Breakfast Kitchen - 7.062m x 3.445m (23'2" x 11'3") -
Inner Hallway -
Downstairs Wc - 1.218m x 1.099m (3'11" x 3'7") -
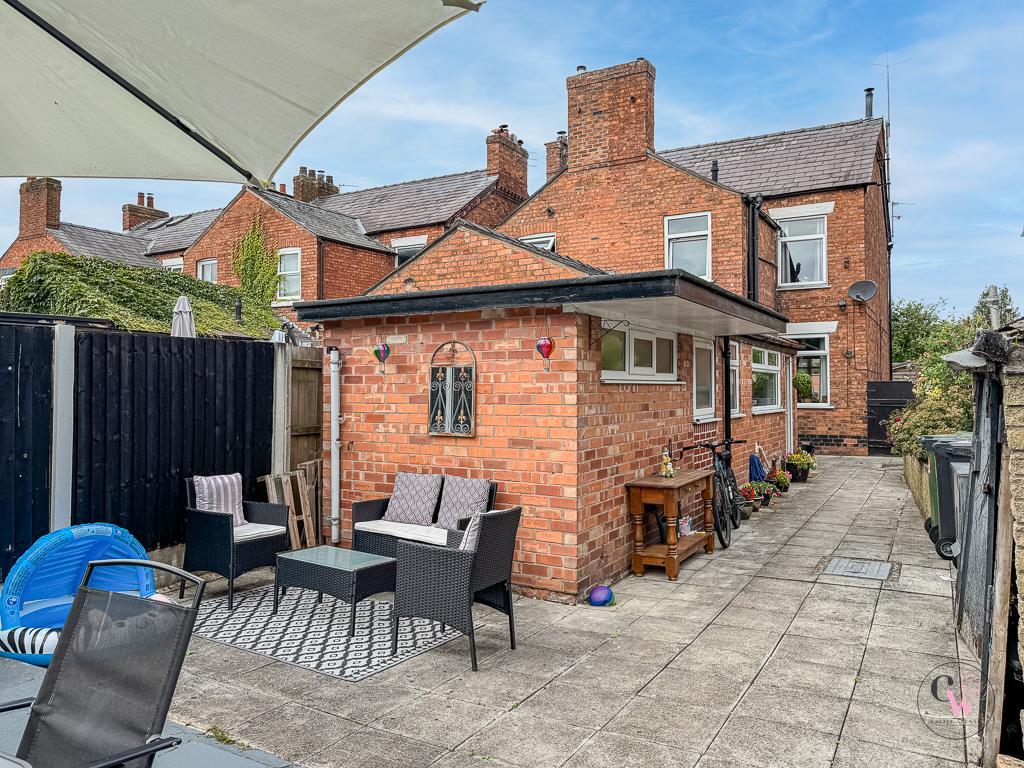
Study/Snug/Playroom/Bedroom Three - 3.480m x 2.211m (11'5" x 7'3") - Originally outbuildings
Landing - 3.817m x 1.547m (12'6" x 5'0") -
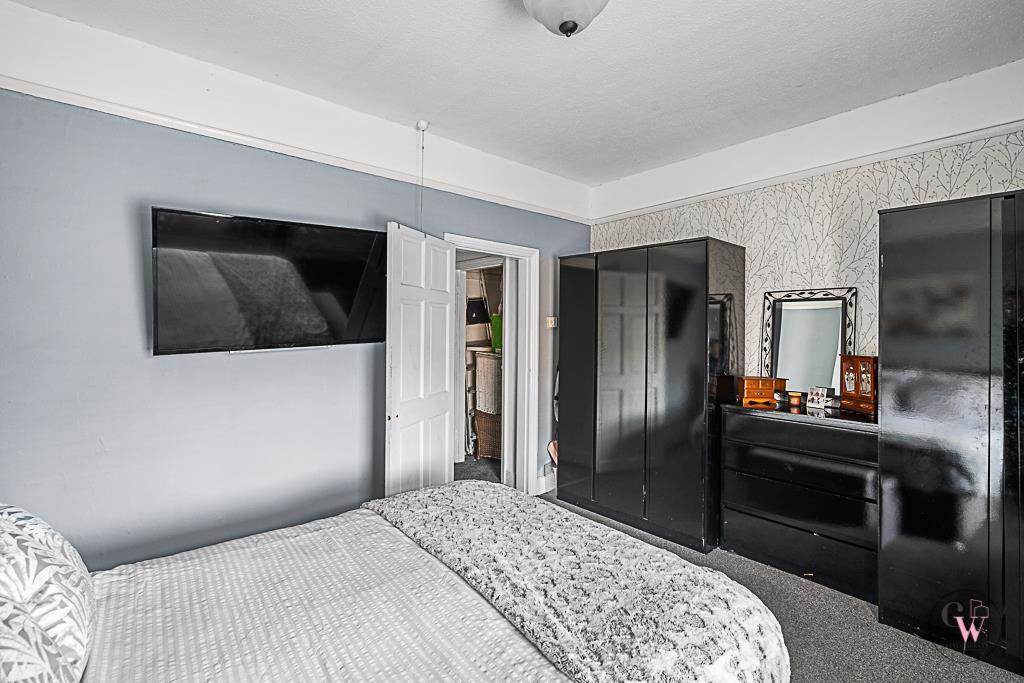
Bedroom One - 4.183m x 3.506m (13'8" x 11'6") -
Bedroom Two - 3.983m x 2.512m (13'0" x 8'2") -
Family Bathroom - 2.917m x 2.349m (9'6" x 7'8") -
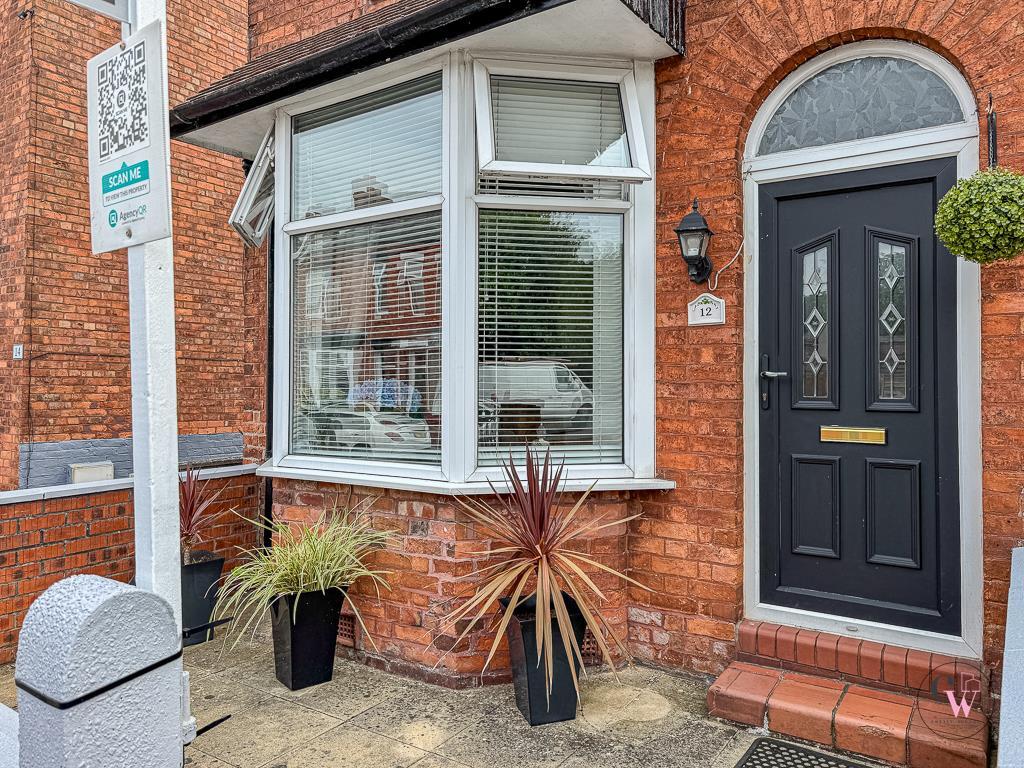
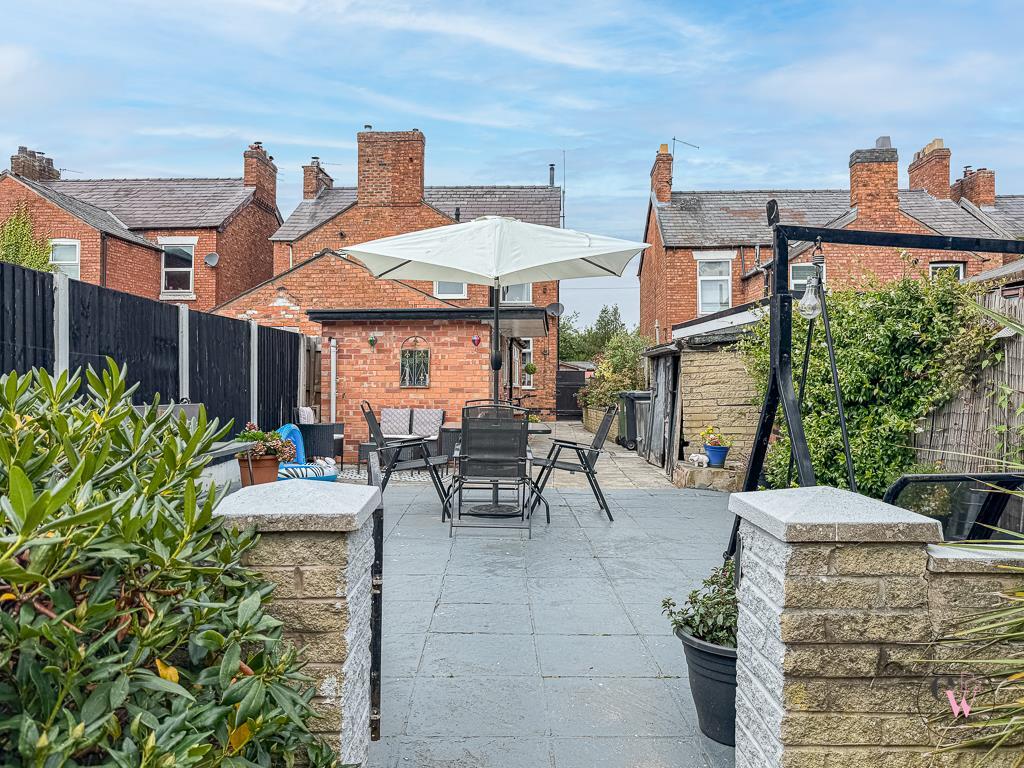
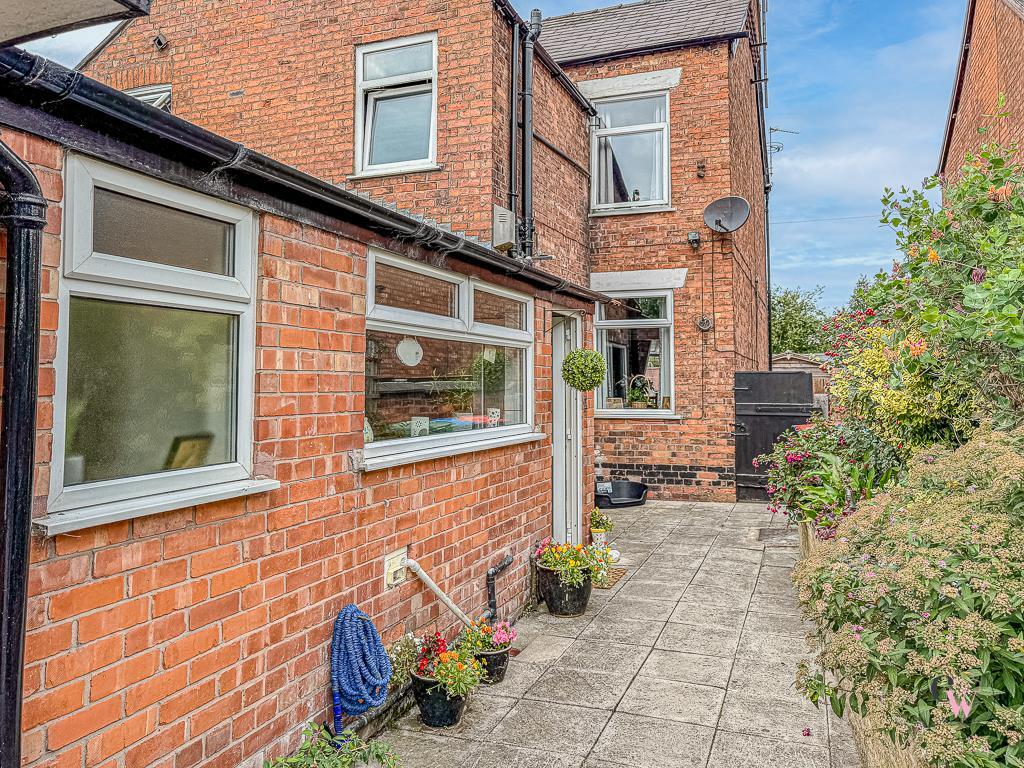
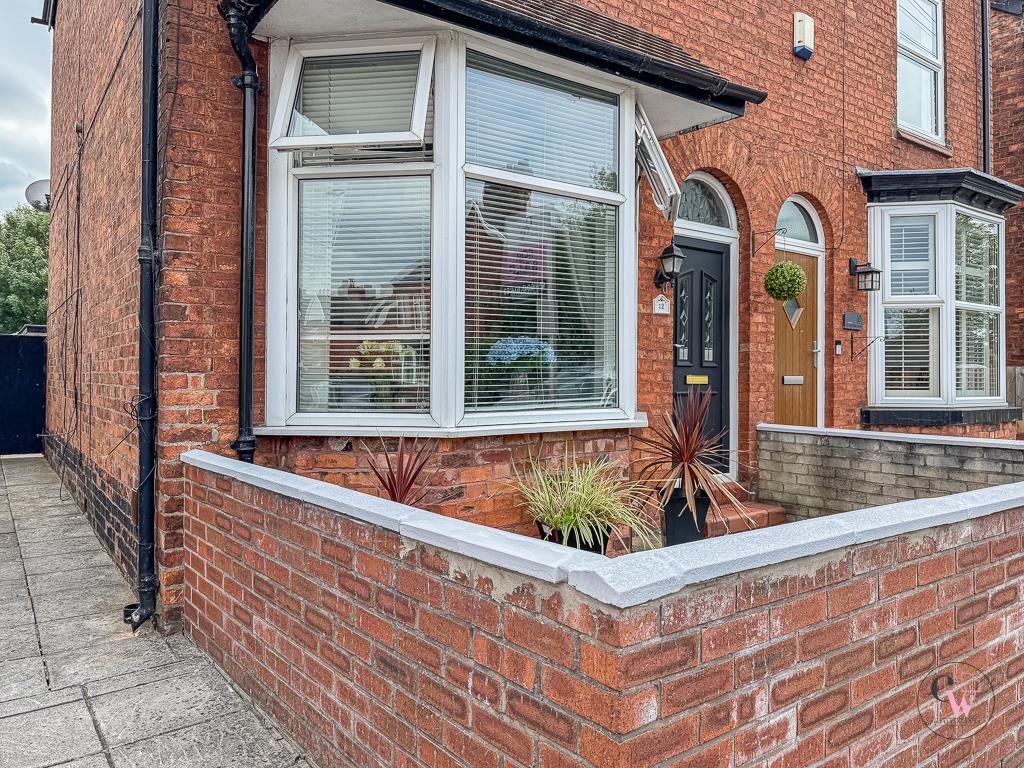
Externally - Little courtyard at the front and access via timber gate to the rear, large paved patio area with laid to lawn, very spacious garden.
Listed by
Covering Cheshire
CW Estate Agents Ltd
Reference: 166391372
EPC Rating & Upgrade Cost
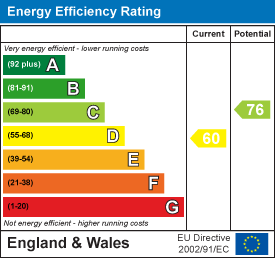
Current rating: D
Potential rating: C
Inspection date: 18/08/2025
Expiry date: 17/08/2035
Current heating cost: £1,346/year
Potential heating cost: £842/year
Est. upgrade cost to C: £33,250
Recommendations
- 50 mm internal or external wall insulation (£7,500 - £11,000)
- Floor insulation (suspended floor) (£5,000 - £10,000)
- Floor insulation (solid floor) (£5,000 - £10,000)
- Solar photovoltaic panels, 2.5 kWp (£8,000 - £10,000)
Flood risk
Zone: 1
Risk: Low
Job (default Low)
Registered land (INSPIRE)
This location falls inside an HM Land Registry INSPIRE registered freehold polygon.
Plot: ~327 m² (0.08 acres)
Source: HM Land Registry INSPIRE Index Polygons.
Floorplans
Fplan 12 St Georges Road.jpg
EPC Graphs
EE Rating
FENSA Certificates
This property has 1 FENSA certificate(s) on record, indicating window/door installations by FENSA-approved installers.
FENSA Certificate #1437945
Property Details
Street: 12 St. Georges Road
Town: Winsford
Postcode: CW7 1DA
Installation Details
Items: 2 windows
Certificate Issued: 02/02/2004
Work Completed: 16/01/2004
This certificate data was retrieved from FENSA's database
What is FENSA? FENSA (Fenestration Self-Assessment Scheme) is a government-authorised scheme that monitors building regulation compliance for replacement windows and doors. Certificates indicate that work was completed by FENSA-approved installers.
Price history
| Event | Date | Price | % change |
|---|---|---|---|
| Listed for sale | — | £180,000 | +73.1% |
| Sold | 12/08/2005 (21 years ago) | £104,000 | — |
Source: HM Land Registry Price Paid Data. Crown copyright.
Sold Comparables
Same street and nearby sales within 0.25 miles (last 5 years). Data from Land Registry Price Paid.
| Address | Price | Date | Type |
|---|---|---|---|
| 77 SPRINGBANK CRESCENT, WINSFORD, CHESHIRE WEST AND CHESTER, CW7 1HT | £180,000 | 24/11/2025 | Semi-detached |
| 17 UPPER HAIGH STREET, WINSFORD, CHESHIRE WEST AND CHESTER, CW7 1BU | £135,000 | 18/12/2023 | Semi-detached |
| 85 SPRINGBANK CRESCENT, WINSFORD, CHESHIRE WEST AND CHESTER, CW7 1HT | £224,000 | 17/11/2023 | Semi-detached |
| 36 CROSSFIELD AVENUE, WINSFORD, CHESHIRE WEST AND CHESTER, CW7 1EG | £165,000 | 20/10/2023 | Semi-detached |
| 6 LIME TREE CLOSE, WINSFORD, CHESHIRE WEST AND CHESTER, CW7 1FZ | £185,000 | 05/10/2023 | Semi-detached |
| 10 SPRINGBANK CRESCENT, WINSFORD, CHESHIRE WEST AND CHESTER, CW7 1HR | £236,000 | 22/09/2023 | Semi-detached |
| 49 SYCAMORE AVENUE, WINSFORD, CHESHIRE WEST AND CHESTER, CW7 1EA | £205,000 | 05/09/2023 | Semi-detached |
| 37 SYCAMORE AVENUE, WINSFORD, CHESHIRE WEST AND CHESTER, CW7 1EA | £178,500 | 27/04/2023 | Semi-detached |
| 21 CROSSFIELD AVENUE, WINSFORD, CHESHIRE WEST AND CHESTER, CW7 1EG | £183,500 | 27/04/2023 | Semi-detached |
| 80 QUEENSWAY, WINSFORD, CHESHIRE WEST AND CHESTER, CW7 1BN | £175,000 | 11/04/2023 | Semi-detached |
| 9 BOWMERE DRIVE, WINSFORD, CHESHIRE WEST AND CHESTER, CW7 1HS | £190,000 | 01/02/2023 | Semi-detached |
| 6 BARLEY AVENUE, WINSFORD, CHESHIRE WEST AND CHESTER, CW7 1GT | £211,995 | 16/12/2022 | Semi-detached |
| 10 BARLEY AVENUE, WINSFORD, CHESHIRE WEST AND CHESTER, CW7 1GT | £212,995 | 16/12/2022 | Semi-detached |
| 125C SWANLOW LANE, WINSFORD, CHESHIRE WEST AND CHESTER, CW7 1JB | £292,500 | 16/12/2022 | Semi-detached |
| 8 BARLEY AVENUE, WINSFORD, CHESHIRE WEST AND CHESTER, CW7 1GT | £212,995 | 16/12/2022 | Semi-detached |
| 2 BARLEY AVENUE, WINSFORD, CHESHIRE WEST AND CHESTER, CW7 1GT | £239,995 | 15/12/2022 | Semi-detached |
| 4 BARLEY AVENUE, WINSFORD, CHESHIRE WEST AND CHESTER, CW7 1GT | £211,995 | 15/12/2022 | Semi-detached |
| 26 SPRINGBANK CRESCENT, WINSFORD, CHESHIRE WEST AND CHESTER, CW7 1HR | £230,000 | 02/12/2022 | Semi-detached |
| 22 HARVEST DRIVE, WINSFORD, CHESHIRE WEST AND CHESTER, CW7 1GS | £209,995 | 01/11/2022 | Semi-detached |
| 125D SWANLOW LANE, WINSFORD, CHESHIRE WEST AND CHESTER, CW7 1JB | £285,000 | 30/09/2022 | Semi-detached |
Area average: £208,224 (20 sales)
Capital growth trend
Land Registry outcode average: last 12 months vs 5y and 10y ago (from sold prices).
House Price Index (HM Land Registry — official index, not sold-price averages): Cheshire West and Chester. Series: Semi-detached. As of August 2026.
Rental Range
Estimated market rent for Cheshire West and Chester. Low = conservative, Realistic = average, Optimistic = best case.
Based on Local Authority from postcode lookup → Cheshire West and Chester.
LHA (30th percentile) floor for South Cheshire: £573/mo (Apr 2025 – Mar 2026)
Location
Nearby
Nearest stations, universities and amenities (distance from property).
| Type | Name | Distance |
|---|---|---|
| Bus stop | Glebe Green, Beeston Drive / Denbigh Drive | 0.1 miles |
| Shop | Barnets | 0.2 miles |
| Shop | The Umit Barber Stylist | 0.2 miles |
| Train station | Winsford | 1.8 miles |
| Train station | Hartford | 3.9 miles |
| Hospital | Tarporley War Memorial Hospital | 5.7 miles |
| University | University of Buckingham Crewe Campus | 8.0 miles |
Street-level crime
| Category | Count |
|---|---|
| Violence and sexual offences | 99 |
| Anti-social behaviour | 24 |
| Public order | 23 |
| Criminal damage and arson | 12 |
| Other theft | 9 |
| Shoplifting | 7 |
| Drugs | 6 |
| Other crime | 6 |
| Burglary | 3 |
| Possession of weapons | 3 |
| Vehicle crime | 3 |
| Robbery | 2 |
| Total incidents | 197 |
Within 1 mile during Aug 2026. Source: data.police.uk (England & Wales).
Schools nearby
Nearest open schools with Ofsted ratings (England). Closed schools are not shown. Data from Get Information about Schools and Ofsted.
| Name | Type | Distance | Ofsted |
|---|---|---|---|
| Over Hall Community School | Primary | 0.3 miles | Good — 29 Apr 2024 |
| St Joseph's Catholic Primary School, a Voluntary Academy | Primary | 0.3 miles | Good — 29 Apr 2014 |
| Oaklands School | Other | 0.4 miles | Outstanding — 16 Jun 2015 |
| Over St John's CofE Primary School | Primary | 0.5 miles | Good — 23 Jul 2019 |
| St. Chad's Church of England Primary and Nursery School | Primary | 0.5 miles | Good — 5 Jul 2017 |
Rental Comparables
Rental comparables are temporarily unavailable while listing-site fetches are paused. Try again later.
Rent-driven metrics
Based on Area rent estimate.
- Rent ratio — Monthly rent ÷ purchase price (1% rule). 1%+ = strong, 0.8–1% = okay, <0.8% = weak for cashflow.
- Max investor price — Rent ÷ 0.8%; the price at which rent would be 0.8% of price (Stoke-style target).
- Target investor price — Rent ÷ 1%; the price at which rent would be 1% of price (strong cashflow band).
- Gross yield — Annual rent as % of purchase price (no costs).