The Stables
Colton Hall Farm, Rugeley, WS15 3HJ
£990,000
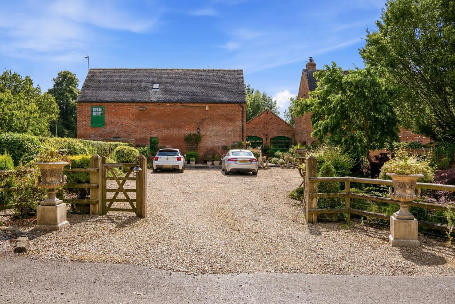
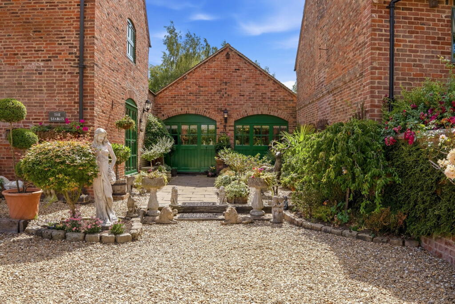
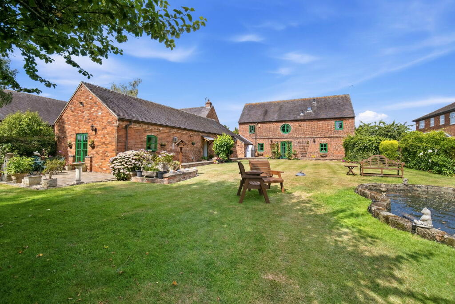
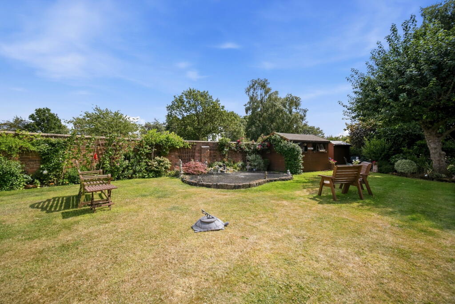
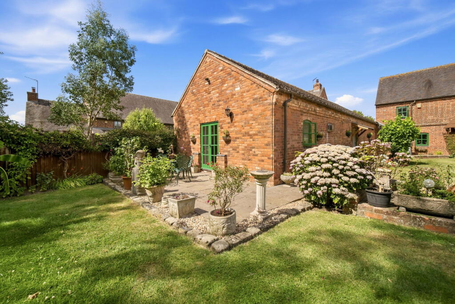
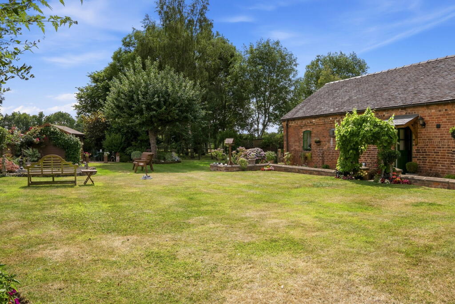
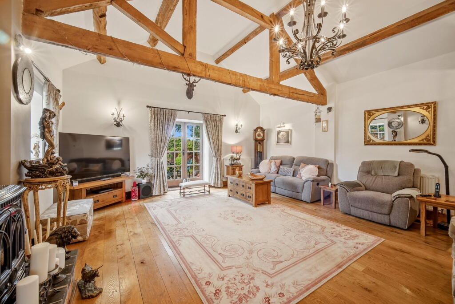
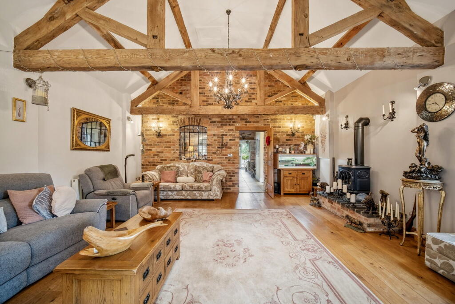
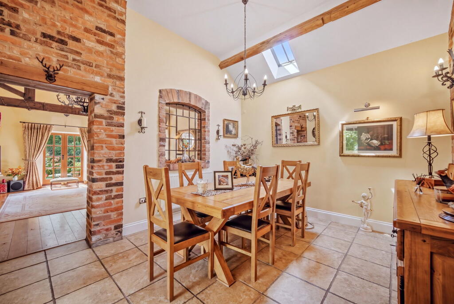
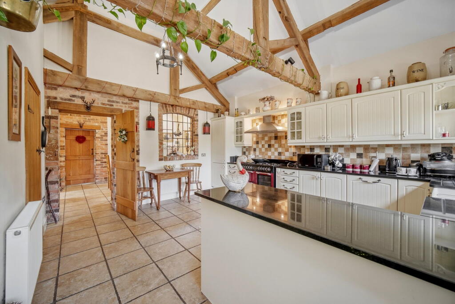
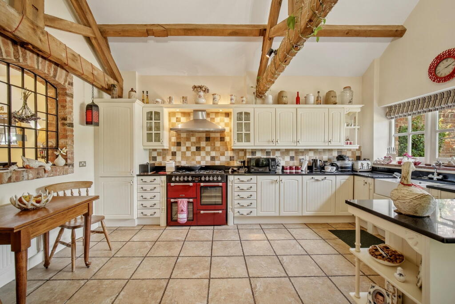
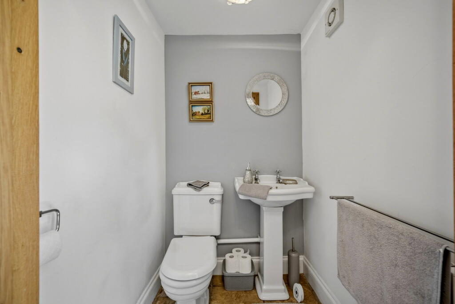
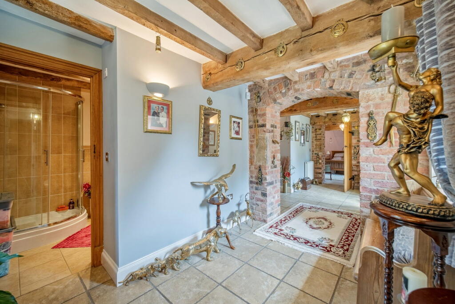
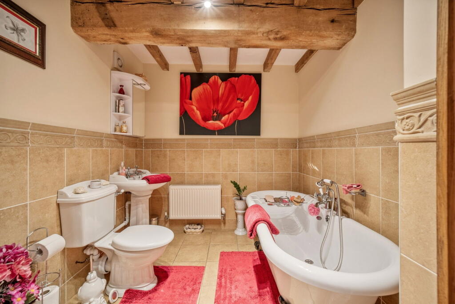
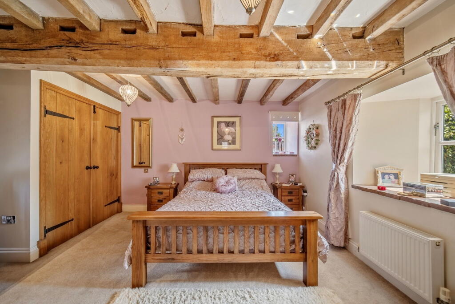
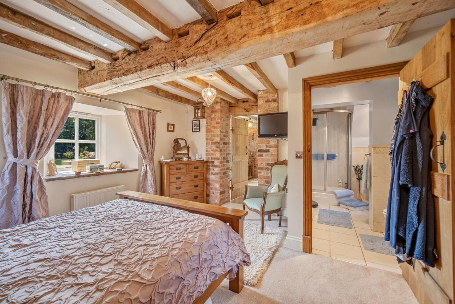
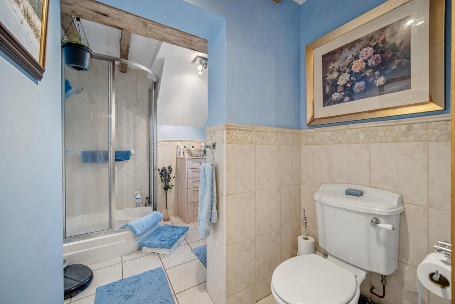
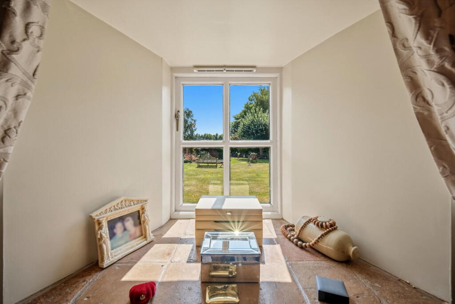
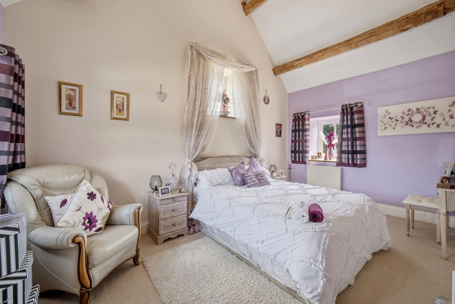
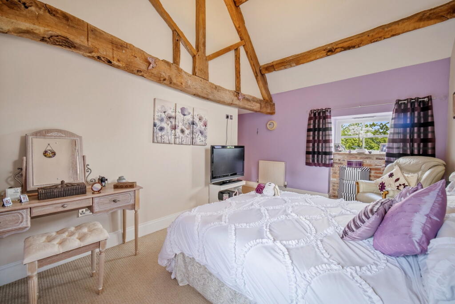
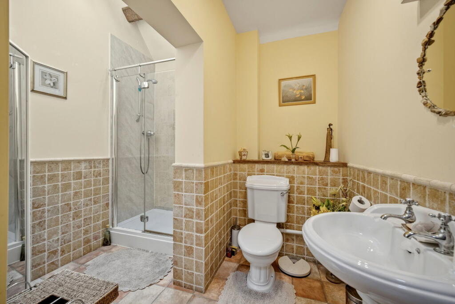
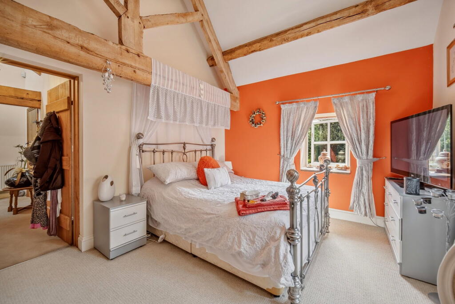
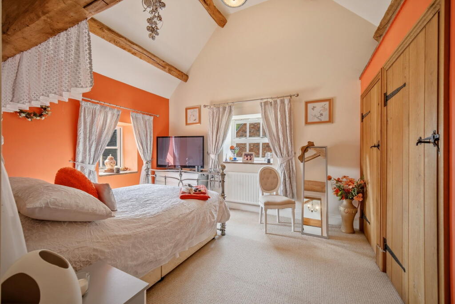
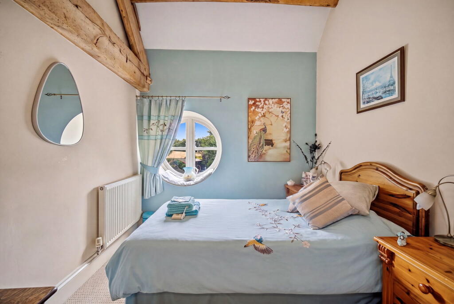
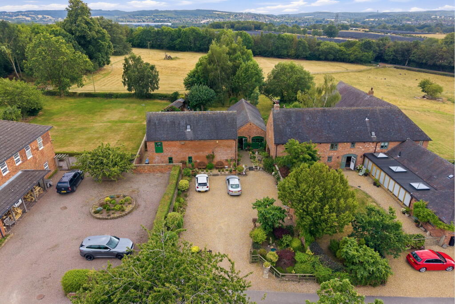
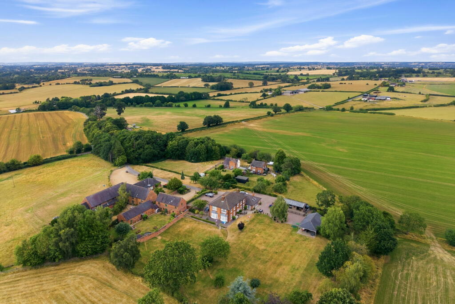
Photo 1 Photo 2 Photo 3 Photo 4 Photo 5 Photo 6 Photo 7 Photo 8 Photo 9 Photo 10 Photo 11 Photo 12 Photo 13 Photo 14 Photo 15 Photo 16 Photo 17 Photo 18 Photo 19 Photo 20 Photo 21 Photo 22 Photo 23 Photo 24 Photo 25 Photo 26
/ 26
Property details
Tenure
FREEHOLD
Council tax band
G
Local average
£418,333 (+136.7%)
Deprivation
Decile 8 (23,991 of 33,755)
Street crime
3 incidents within 1 mile (May 2026)
Key features
- Characterful four-bedroom barn conversion
- Extensive modernisation by the present owners
- Newly installed boiler
- Large breakfast kitchen
- Separate larder and utility
- Impressive sitting room opening onto the garden
- Ground-floor principal bedroom with en suite
- Two fitted double wardrobes to the principal bedroom
- Gated driveway with extensive parking
- Beautiful garden overlooking an orchard and open fields
Additional details
- Electricity
- Mains supply
- Sewerage
- Private supply
- Heating
- Oil, Gas central
- Parking
- Driveway
- Garden
- Private garden
Description
Why would someone choose this home?
For the character of the building, the space it provides and a beautiful garden looking towards a neighbouring orchard and the fields beyond. The Stables is a four-bedroom barn conversion in a rural position on Blithbury Road, between Colton and Rugeley, surrounded by the Staffordshire countryside yet only a few minutes from the shops, supermarkets and railway connections of Rugeley.
The house has undergone extensive modernisation, including the installation of a new boiler, creating a comfortable and well-presented home while preserving the features that belong to its former life. Exposed beams, vaulted ceilings, brickwork and unusual windows appear throughout the accommodation, giving each room its own identity.
The layout is equally appealing. A large breakfast kitchen is supported by a separate larder and utility, while the dining room and substantial sitting room provide two distinct reception spaces. The principal bedroom, en suite and family bathroom are all on the ground floor, with three further bedrooms and a shower room upstairs.
Outside, a gated driveway provides parking for numerous vehicles. To the rear, the garden offers privacy, space and an outlook that extends beyond its own boundaries, first across the orchard and then towards the surrounding fields.
Arriving at The Stables
The Stables forms part of Colton Hall Farm and occupies a position at the far end of the group of converted barns. Its setting provides separation from the road, with the house and garden facing towards the surrounding rural landscape.
A gated entrance opens onto a large gravel driveway with plenty of parking for family cars and visitors. A pathway leads to the main entrance, while a side gate provides access to the rear garden.
The entrance opens into a substantial hall where exposed brickwork and timber beams immediately introduce the original materials of the building. The tiled floor is practical for country living, while glazed doors towards the garden bring the outside view into the house.
There is sufficient space for furniture and storage, allowing the hall to function as a useful part of the home rather than simply a route between rooms. An inner hallway connects the main areas of the ground floor.
The Breakfast Kitchen
The breakfast kitchen is particularly generous, measuring approximately 16 feet 8 inches by 17 feet 8 inches. Its vaulted and beamed ceiling gives the room height, while a window and external door look towards the front of the property.
There is ample space for food preparation, storage and informal dining. A table can sit comfortably within the room, making this a natural place for breakfast, family meals or for friends to talk while dinner is being prepared.
A separate larder and utility area sits just off the kitchen. This provides valuable storage for food, household appliances and everyday items that might otherwise occupy the main kitchen. It also allows the kitchen itself to remain an attractive and sociable room.
The modernisation undertaken by the owners has made the kitchen suited to present-day use while retaining the beams and proportions that give it character.
Dining and Sitting Rooms
The separate dining room sits close to the kitchen and provides a dedicated place for family meals and entertaining. Exposed brick, a beamed ceiling and a roof window retain the appearance of the original conversion, while its proportions allow for a substantial dining table and accompanying furniture.
It is easy to imagine this room being used for Sunday lunch, family celebrations or dinner with friends, leaving the kitchen available for less formal meals.
The sitting room is the largest reception room, measuring approximately 19 feet 10 inches by 18 feet 5 inches. The vaulted ceiling and exposed beams emphasise the scale of the room, while brickwork and timber flooring introduce warmth and texture.
The stove and brick hearth create a strong focal point, with ample room around it for several sofas, armchairs and larger pieces of furniture. It is a room that can accommodate the whole family while remaining comfortable when only one or two people are at home.
Glazed double doors open onto the garden. In summer, the doors can remain open between the sitting room and patio, making it easy to move between the house and garden when friends visit or meals are served outside. At other times, the orchard and countryside remain visible from within the room.
A rear lobby gives another route into the garden and includes a useful storage cupboard. The adjoining guest cloakroom completes the everyday ground-floor accommodation.
The Principal Bedroom
The principal bedroom is located on the ground floor and is a particularly generous room, with windows to the front, side and rear.
Exposed beams and brickwork retain the barn character, while two fitted double wardrobes provide substantial storage. There is plenty of space for a large bed and additional bedroom furniture without the room feeling crowded.
The adjoining en suite includes a shower, washbasin and WC, giving the principal bedroom privacy from the rest of the house.
Having the main bedroom on the ground floor is an increasingly useful feature. It allows the owners to have their own area away from the upstairs bedrooms and means the house can continue to work well at different stages of life.
A separate family bathroom is also positioned on the ground floor. It includes both a freestanding bath and separate shower, providing a choice of bathing facilities for family members and guests.
The First Floor
The first-floor landing leads to three further bedrooms and a shower room. Roof windows, vaulted ceilings and exposed structural beams continue the character of the conversion upstairs.
Bedroom two is a generous double room with windows to three sides. Its feature A-frame beam rises into the vaulted ceiling and gives the room a distinctive appearance, while the floor space allows for wardrobes and other bedroom furniture.
Bedroom three is another well-proportioned double, again with a vaulted ceiling and exposed A-frame. Windows towards the side and rear provide views across the surroundings.
The similar proportions of these two rooms make the first floor particularly suitable for children, older family members or regular guests, with neither of the principal upstairs bedrooms feeling like a compromise.
Bedroom four is smaller and has an attractive circular window. It would make a charming child’s bedroom, nursery or home office and could also be used as a dressing room if all four bedrooms were not required.
A separate shower room serves the first floor and includes a double shower, washbasin and WC.
The Garden
The garden is one of the defining features of The Stables. Generous, beautifully presented and private, it provides an outlook that extends across the neighbouring orchard to the open fields beyond.
Glazed doors from the sitting room open directly onto a patio, creating an immediate place for outdoor dining and seating. A raised brick wall with stone detailing separates the patio from the main lawn and gives this area structure.
Beyond the patio, the garden opens into a broad lawn with room for children to play, dogs to run and friends to gather. There is enough space to arrange several seating areas, allowing different parts of the garden to be enjoyed throughout the day.
The outlook is especially attractive. The orchard brings blossom in spring and greenery through the summer, with the fields beyond reinforcing the rural character of the setting. Although the orchard and fields do not form part of the property, they make an important contribution to the view and give the garden a much greater feeling of space.
Life here can move outside whenever the weather permits. Breakfast can be taken on the patio, children can play on the lawn, and summer meals can continue into the evening with the orchard and countryside in view.
Fencing marks the boundaries and provides privacy, while side access connects the garden with the driveway.
Colton and the Surrounding Area
The Stables is located on Blithbury Road, along the rural route between Colton and Rugeley. It offers countryside at home with village amenities nearby and the convenience of a market town only a few minutes away.
Colton is a pretty Staffordshire village with an active community. At its centre is St Mary’s Church, parts of which date from the medieval period, together with St Mary’s Church of England Primary School.
The Village Hall hosts a wide range of local groups and activities, including the WI, dance, tai chi and art classes. It also has outdoor space and a children’s play area, while a visiting Post Office service operates from the hall each Thursday.
The village is served by two popular pubs. Ye Olde Dun Cow is a traditional village inn with a restaurant, bar, garden and guest accommodation. The Greyhound Inn provides another local place to meet for a drink or meal and has its own beer garden.
The Staffordshire Way passes through Colton, providing a direct link with the surrounding landscape. Close to the Village Hall is a wildflower meadow created to support native flowers, grasses, birds and insects, with further footpaths and country lanes extending around the village.
Cannock Chase is also within easy reach, offering extensive woodland, heathland, cycling routes and places to walk.
Rugeley
Rugeley is only a few minutes away and provides the practical amenities needed for everyday life. The town has major supermarkets including Tesco, Morrisons and Lidl, alongside independent shops, cafés, restaurants, pharmacies and other services.
Its town-centre position beside the River Trent reflects Rugeley’s long history as a Staffordshire market town. Today it provides a useful combination of everyday shopping, leisure facilities and transport connections.
Rugeley Trent Valley station offers rail services towards London, Birmingham, Stafford and the wider network, while Rugeley Town station provides services along the Chase Line. Lichfield, Stafford, Uttoxeter and Burton upon Trent are all accessible by road.
The location therefore works particularly well for someone who wants a rural home but does not want every journey for shopping, school or the railway to become a lengthy one.
A Home with Lasting Appeal
The Stables combines the individuality of a barn conversion with an arrangement that works extremely well for modern family life. The extensive improvements undertaken by the present owners and the installation of a new boiler have updated the house while retaining the beams, brickwork, vaulted ceilings and unusual architectural details that give it character.
The ground-floor principal suite provides privacy and flexibility, while the three upstairs bedrooms create a separate area for children or guests. The large kitchen, larder and utility, dining room and substantial sitting room give each part of daily life its own space.
Above all, this is a home where the garden and surroundings will become part of everyday life. The orchard and open fields provide a beautiful rural outlook, yet Colton’s village community and the shops, supermarkets and railway stations of Rugeley remain close at hand.
Listed by
Covering Staffordshire
BROMLEY CROSS ESTATES LTD
Reference: 91174929
EPC ratings on this postcode
We don't have a matched EPC for this property yet. Below are efficiency scores and details for other addresses on this postcode.
| Address | Current | Potential | Floor area | Age band | Type |
|---|---|---|---|---|---|
| 1 Colton Hall Cottages, Blithbury Road, RUGELEY | 43 | 85 | 104 m² | England and Wales: 1900-1929 | Detached |
| 2 Colton Hall Cottages, Blithbury Road, RUGELEY | 44 | 90 | 85 m² | England and Wales: 1900-1929 | Detached |
| Oakland Colton Hall Farm, Blithbury Road | 46 | 56 | 251 m² | England and Wales: 2003-2006 | House |
| Oakland, Colton Hall Farm, RUGELEY | 56 | 59 | 296 m² | England and Wales: 2003-2006 | Detached |
| The Lodge, Blithbury Road, RUGELEY | 39 | 90 | 165 m² | England and Wales: before 1900 | Detached |
Flood risk
Zone: 1
Risk: Low
Job (default Low)
Price history
| Event | Date | Price | % change |
|---|---|---|---|
| Listed for sale | — | £990,000 | — |
Source: HM Land Registry Price Paid Data. Crown copyright.
Sold Comparables
Same street and nearby sales within 0.25 miles (last 5 years). Data from Land Registry Price Paid.
| Address | Price | Date | Type |
|---|---|---|---|
| NEW BARN BLITHBURY ROAD, RUGELEY, LICHFIELD, STAFFORDSHIRE, WS15 3HN | £1,100,000 | 19/12/2022 | Other |
Area average: £1,100,000 (1 sale)
Capital growth trend
Land Registry outcode average: last 12 months vs 5y and 10y ago (from sold prices).
House Price Index (HM Land Registry — official index, not sold-price averages): Lichfield. Series: All dwelling types. As of April 2026.
Rental Range
Estimated market rent for Lichfield. Low = conservative, Realistic = average, Optimistic = best case.
Based on Local Authority from postcode lookup → Lichfield.
LHA (30th percentile) floor for Mid Staffs: £992/mo (Apr 2025 – Mar 2026)
Location
Address
Blithbury Road
Nearby
Nearest stations, universities and amenities (distance from property).
| Type | Name | Distance |
|---|---|---|
| Train station | Rugeley Trent Valley | 0.7 miles |
| Shop | Aldi | 0.8 miles |
| Shop | The Ladies Room | 1.0 miles |
| Bus stop | Chancel School | 1.0 miles |
| Bus stop | Leyland Drive | 1.0 miles |
| Train station | Rugeley Town | 1.5 miles |
| Hospital | Samuel Johnson Community Hospital | 7.1 miles |
| University | Staffordshire University Blackheath Lane Site | 7.3 miles |
| Hospital | County Hospital | 8.1 miles |
Street-level crime
| Category | Count |
|---|---|
| Anti-social behaviour | 2 |
| Vehicle crime | 1 |
| Total incidents | 3 |
Within 1 mile during May 2026. Source: data.police.uk (England & Wales).
Schools nearby
Nearest open schools with Ofsted ratings (England). Closed schools are not shown. Data from Get Information about Schools and Ofsted.
| Name | Type | Distance | Ofsted |
|---|---|---|---|
| Chancel Primary School | Primary | 1.0 miles | Good — 13 Sep 2011 |
| The St. Mary's CofE Primary School | Primary | 1.1 miles | Outstanding — 10 Oct 2023 |
| Churchfield CofE Primary Academy | Primary | 1.4 miles | Good — 15 Nov 2023 |
| Forest Hills Primary School | Primary | 1.4 miles | Requires improvement — 9 Oct 2023 |
| St Joseph's Catholic Primary School | Primary | 1.5 miles | Good — 13 Jun 2013 |
Rental Comparables
Loading rental comparables for this postcode. Refresh in a few minutes.
Rent-driven metrics
Based on Area rent estimate.
- Rent ratio — Monthly rent ÷ purchase price (1% rule). 1%+ = strong, 0.8–1% = okay, <0.8% = weak for cashflow.
- Max investor price — Rent ÷ 0.8%; the price at which rent would be 0.8% of price (Stoke-style target).
- Target investor price — Rent ÷ 1%; the price at which rent would be 1% of price (strong cashflow band).
- Gross yield — Annual rent as % of purchase price (no costs).
Enter House Number
Enter the house number to help us retrieve more accurate pricing history and property data.
Please log in to submit or correct the house number for this listing.
Log in to continue