30 STAMFORD ROAD
ALTRINCHAM, BOWDON, GREATER MANCHESTER WA14 2JX
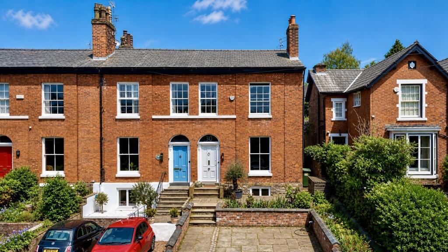
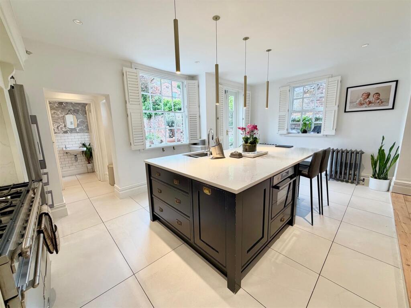
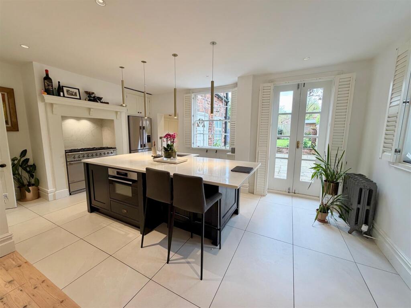
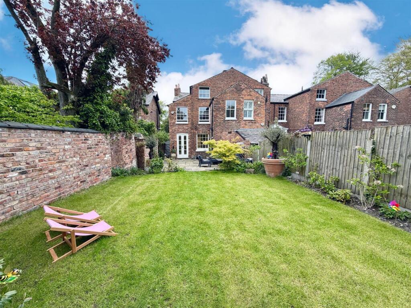
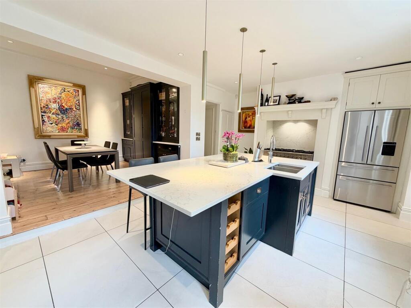
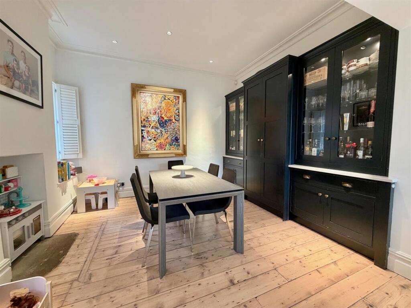
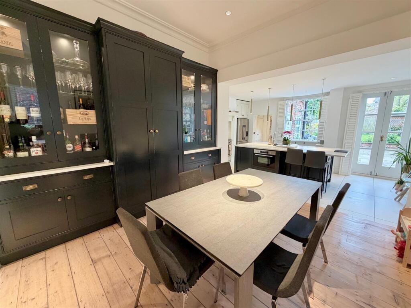
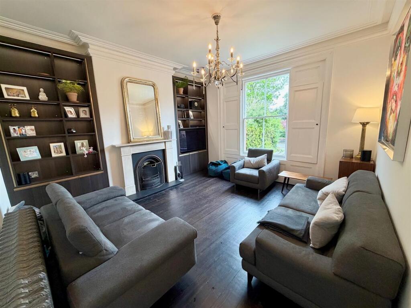
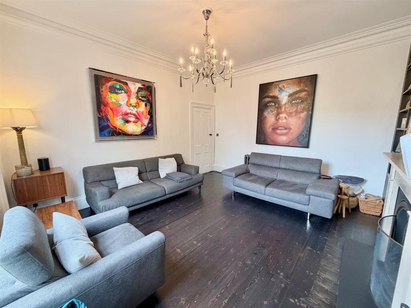
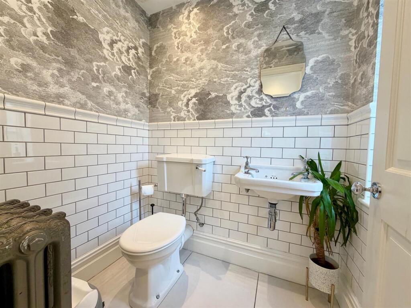
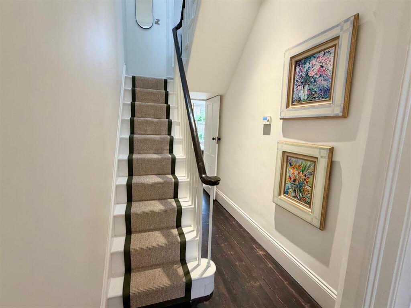
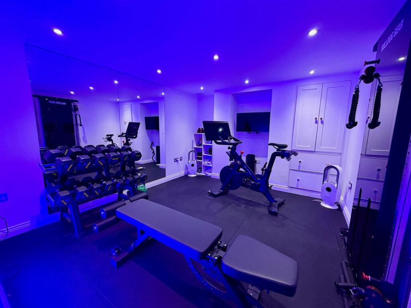
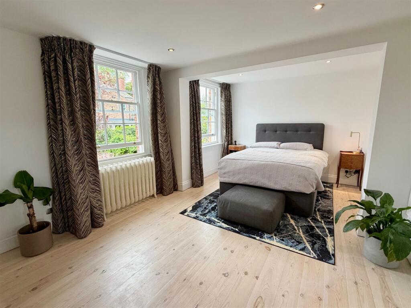
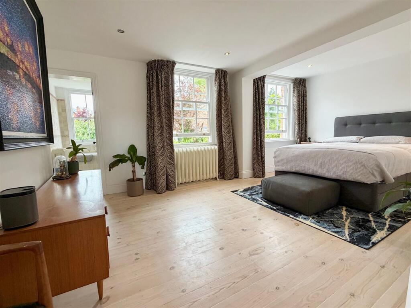
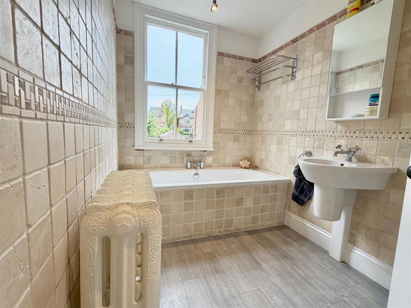
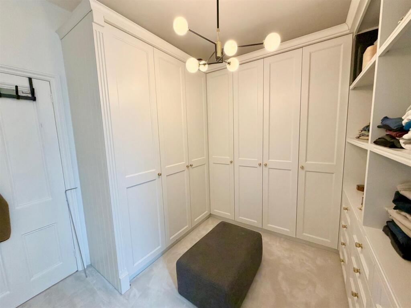
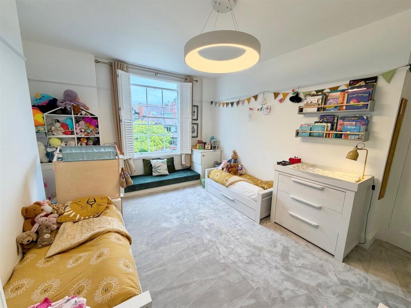
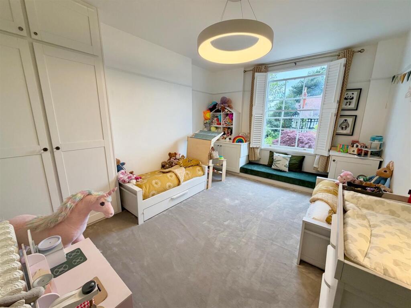
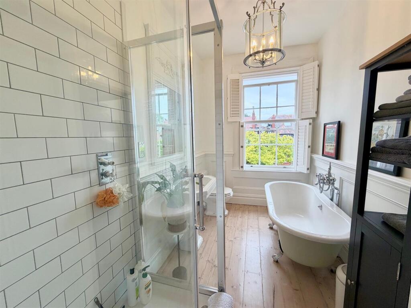
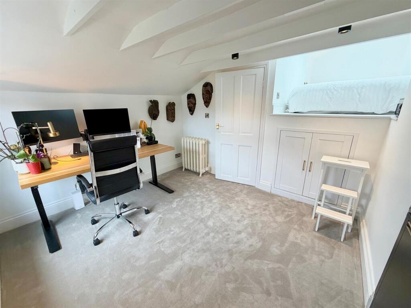
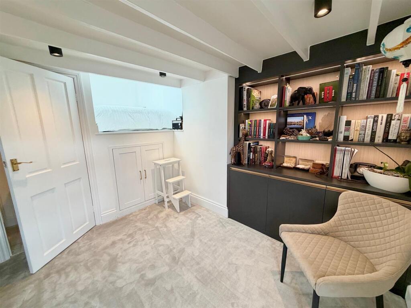
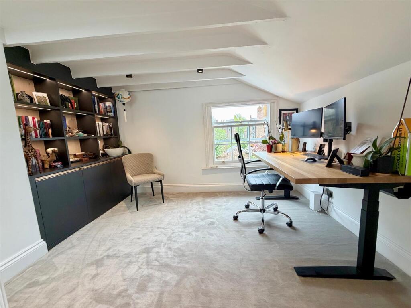
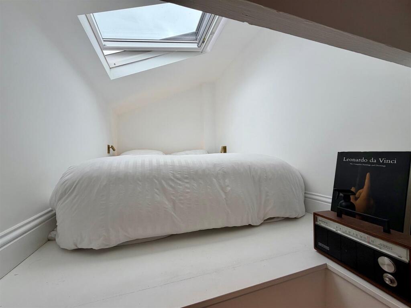
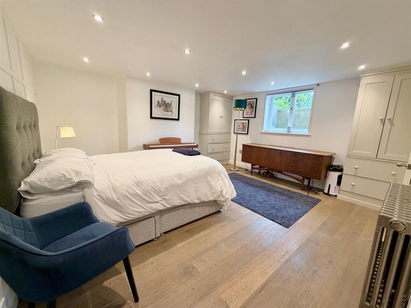
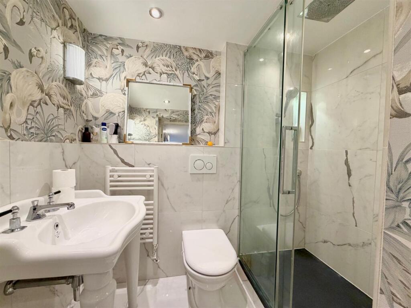
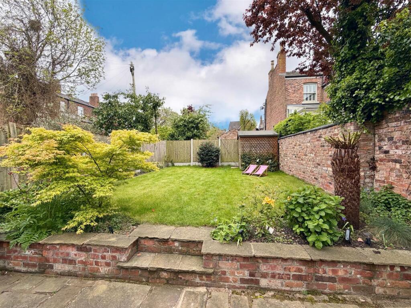
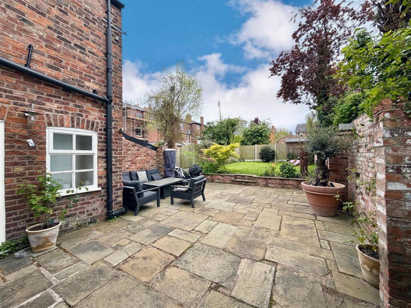
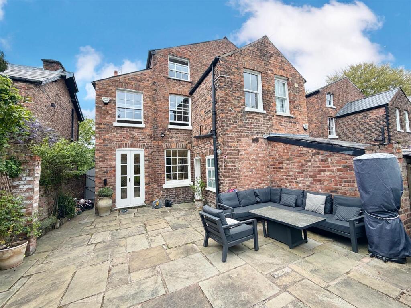
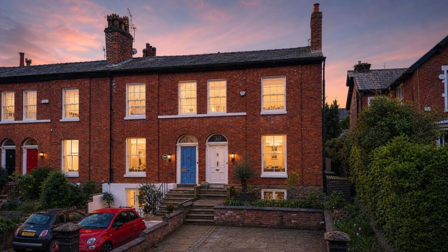
Photo 1 Photo 2 Photo 3 Photo 4 Photo 5 Photo 6 Photo 7 Photo 8 Photo 9 Photo 10 Photo 11 Photo 12 Photo 13 Photo 14 Photo 15 Photo 16 Photo 17 Photo 18 Photo 19 Photo 20 Photo 21 Photo 22 Photo 23 Photo 24 Photo 25 Photo 26 Photo 27 Photo 28 Photo 29 image00003.jpg
/ 30
Property details
Tenure
FREEHOLD
Floor area
206 m²
Council tax band
G
Last sold
£1,195,000 Apr 2024
Local average
£507,949 (+155.9%)
Deprivation
Decile 10 (31,851 of 33,755)
Street crime
0 incidents within 1 mile (Aug 2026)
Key features
- Stunning period end terrace
- Spacious and versatile accommodation approaching 2,200 sq ft
- Open plan kitchen living dining room
- Converted basement level with gym
- Principal bedroom with ensuite
- Fully fitted walk in dressing room
- Off road parking
- Superb south facing rear garden
- Walking distance to Hale & Altrincham
- Catchment to the areas finest schools
Additional details
- Electricity
- Mains supply
- Water
- Mains supply
- Sewerage
- Mains supply
- Heating
- Gas central
- Parking
- Driveway
- Garden
- Yes
- Listed property
- No
- Restrictions
- Yes
- Required access
- No
- Rights of way
- No
- Flooded in last 5 years
- No
- Flood defences
- No
Description
Arranged over four floors, this substantial family home offers the ideal balance of original period character and carefully considered modern upgrades, creating a property that feels both elegant and highly practical for modern living.
Approached via a generous driveway providing off-road parking for two vehicles, the property opens into a welcoming entrance hall and the impressive accommodation beyond.
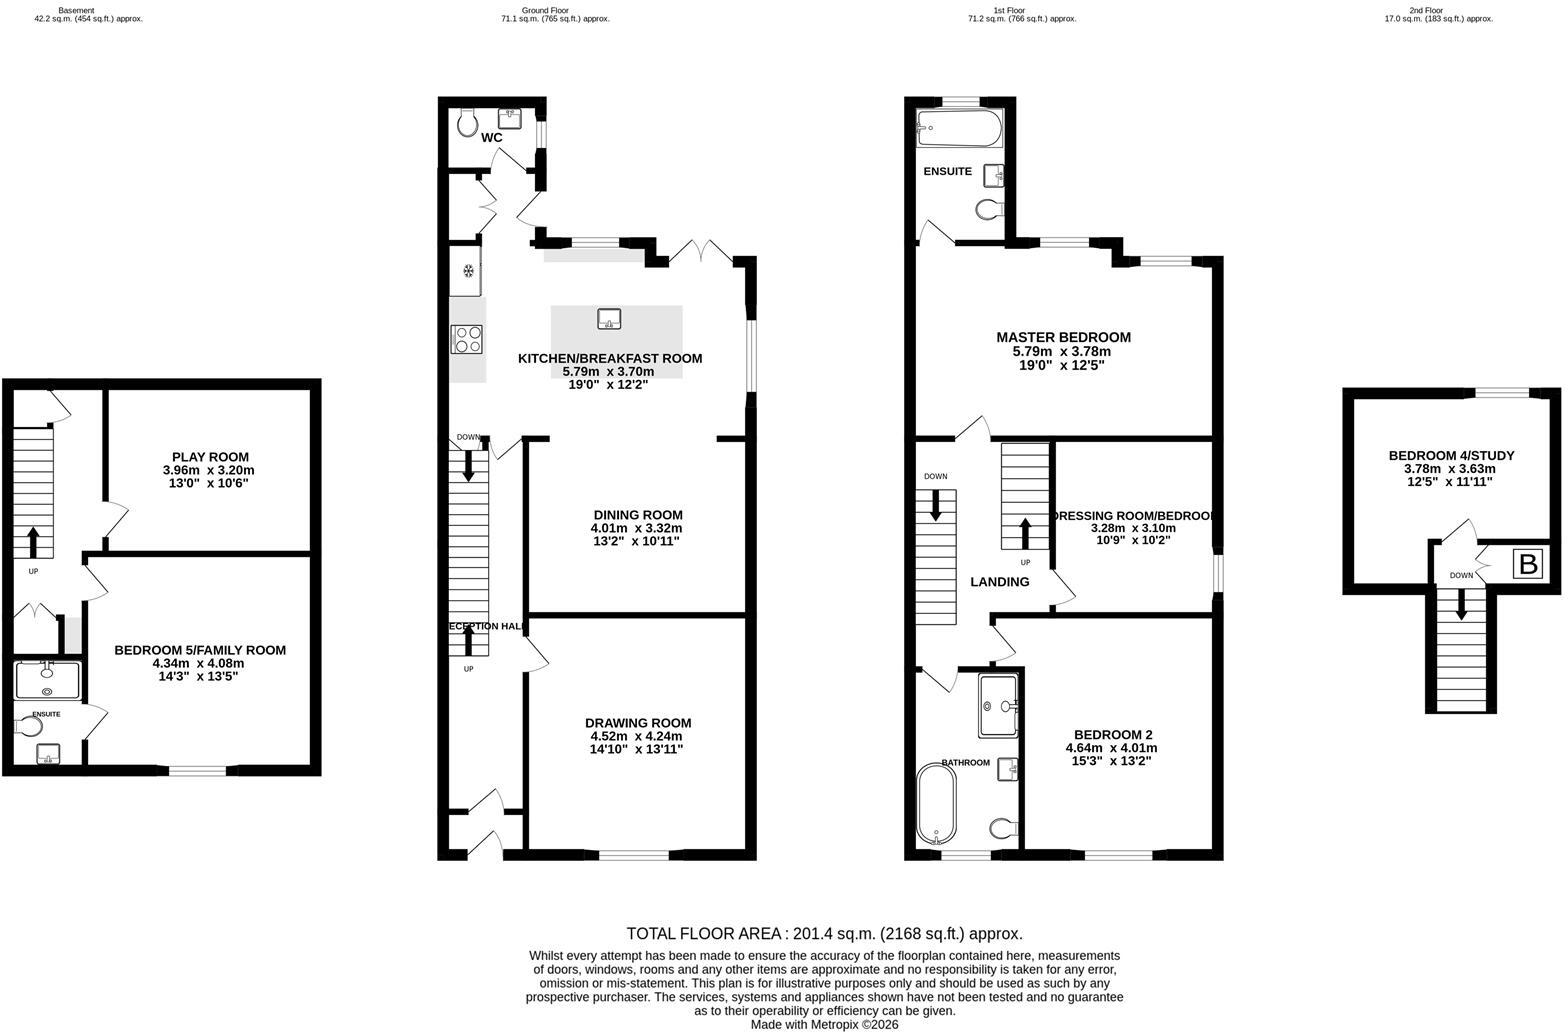
Ground Floor - The ground floor offers three reception areas, including a well-proportioned drawing room to the front with feature fireplace and cast iron radiators. To the rear, the open-plan dining room and breakfast kitchen forms the true heart of the home, finished with stripped hardwood flooring, handcrafted cabinetry, Italian stone worktops and integrated appliances including a microwave and dishwasher. Patio doors open directly onto the terrace and south-facing garden, creating a superb space for both everyday family life and entertaining. A stylish guest WC completes the ground floor.
Lower Ground Floor - The lower ground floor has been professionally converted to create additional versatile living space, comprising a home gym, bedroom with en-suite shower room, and a highly practical laundry area with plumbing for both washing machine and tumble dryer.
First Floor - To the first floor, the principal bedroom enjoys a peaceful rear aspect overlooking the garden and benefits from a beautifully finished en-suite bathroom. Bedroom two is a generous double to the front with fitted wardrobes, while bedroom three is currently arranged as a dressing room with bespoke fitted furniture. These rooms are served by a stunning family bathroom featuring a freestanding roll-top bath, separate shower and classic detailing throughout.
Top Floor - The top floor provides accommodation, currently used as a study incorporating a double bedroom and bed shelf. This room features elevated views across the rear garden and old Bowdon.
Externally - Externally, the south-facing rear garden is a standout feature, with a generous York stone terrace and private enclosed lawned garden creating one of the most desirable outdoor spaces on this sought-after road.
A substantial period home in a prime location, combining scale, character and lifestyle in equal measure with no onward chain.
Directions - WA14 2JX
Note - N.B. The appliances at this property have not been tested by ourselves.
Approved by the vendor and prepared with care, these details are believed to be accurate. However, in line with Property Misdescription legislation, buyers should make their own enquiries, view the property, and confirm all information independently.
Listed by
Hale
Sheppard & Co Estate Agents Ltd
Reference: 88038132
Flood risk
Zone: 1
Risk: Low
Job (default Low)
Registered land (INSPIRE)
This location falls inside an HM Land Registry INSPIRE registered freehold polygon.
Plot: ~280 m² (0.07 acres)
Source: HM Land Registry INSPIRE Index Polygons.
Floorplans
Floorplan 1
EPC Graphs
EE Rating
Price history
409% since 2000
| Event | Date | Price | % change |
|---|---|---|---|
| Listed for sale | — | £1,300,000 | +8.8% |
| Sold | 25/04/2024 (2 years ago) | £1,195,000 | +21.9% |
| Sold | 21/03/2019 (7 years ago) | £980,000 | +37.1% |
| Sold | 11/01/2013 (13 years ago) | £715,000 | +204.3% |
| Sold | 05/09/2000 (26 years ago) | £235,000 | — |
Source: HM Land Registry Price Paid Data. Crown copyright.
Sold Comparables
Same street and nearby sales within 0.25 miles (last 5 years). Data from Land Registry Price Paid.
| Address | Price | Date | Type |
|---|---|---|---|
| 12 EAST DOWNS ROAD, BOWDON, ALTRINCHAM, TRAFFORD, GREATER MANCHESTER, WA14 2LQ | £1,325,000 | 05/02/2025 | Terraced |
| 2 EAST DOWNS ROAD, BOWDON, ALTRINCHAM, TRAFFORD, GREATER MANCHESTER, WA14 2LH | £1,600,000 | 10/08/2022 | Terraced |
| MALLORY COURT 10 ENVILLE ROAD, BOWDON, ALTRINCHAM, TRAFFORD, GREATER MANCHESTER, WA14 2NS | £585,000 | 17/03/2022 | Terraced |
| MALLORY COURT 4 BELGRAVE ROAD, BOWDON, ALTRINCHAM, TRAFFORD, GREATER MANCHESTER, WA14 2NP | £675,000 | 01/03/2022 | Terraced |
Area average: £1,046,250 (4 sales)
Capital growth trend
Land Registry outcode average: last 12 months vs 5y and 10y ago (from sold prices).
House Price Index (HM Land Registry — official index, not sold-price averages): Trafford. Series: Terraced. As of July 2026.
Rental Range
Estimated market rent for Trafford. Low = conservative, Realistic = average, Optimistic = best case.
Based on Local Authority from postcode lookup → Trafford.
LHA (30th percentile) floor for Southern Greater Manchester: £1,396/mo (Apr 2025 – Mar 2026)
Location
Nearby
Nearest stations, universities and amenities (distance from property).
| Type | Name | Distance |
|---|---|---|
| Bus stop | Bowdon, The Firs / outside Bowdon Church | 0.2 miles |
| Bus stop | The Firs/Bowdon Church | 0.2 miles |
| Shop | Co-op Food | 0.4 miles |
| Shop | Society | 0.4 miles |
| Train station | Hale | 0.5 miles |
| Hospital | Altrincham Hospital | 0.6 miles |
| Hospital | Altrincham Health and Wellbeing Centre | 0.7 miles |
| Train station | Altrincham | 0.9 miles |
| University | University Academy 92 | 6.4 miles |
| University | University of Salford | 7.1 miles |
Street-level crime
| Category | Count |
|---|---|
| Total incidents | 0 |
Within 1 mile during Aug 2026. Source: data.police.uk (England & Wales).
Schools nearby
Nearest open schools with Ofsted ratings (England). Closed schools are not shown. Data from Get Information about Schools and Ofsted.
| Name | Type | Distance | Ofsted |
|---|---|---|---|
| Altrincham Grammar School for Girls | Secondary | 0.2 miles | Outstanding — 4 Dec 2022 |
| Altrincham Preparatory School | Other | 0.3 miles | — (No rating) |
| Bowdon Preparatory School for Girls | Other | 0.4 miles | — (No rating) |
| Altrincham Grammar School for Boys | Secondary | 0.4 miles | Outstanding — 10 Nov 2022 |
| Bowdon CofE Primary School | Primary | 0.4 miles | Outstanding — 12 May 2020 |
Rental Comparables
Rental listings exist nearby, but none matched the 5-bedroom count for this property.
Rent-driven metrics
Based on Area rent estimate.
- Rent ratio — Monthly rent ÷ purchase price (1% rule). 1%+ = strong, 0.8–1% = okay, <0.8% = weak for cashflow.
- Max investor price — Rent ÷ 0.8%; the price at which rent would be 0.8% of price (Stoke-style target).
- Target investor price — Rent ÷ 1%; the price at which rent would be 1% of price (strong cashflow band).
- Gross yield — Annual rent as % of purchase price (no costs).