21 DRYDEN ROAD
WELLINGBOROUGH, NORTH NORTHAMPTONSHIRE NN8 1PZ
£200,000
Property details
Tenure
FREEHOLD
Floor area
85 m²
Council tax band
A
EPC rating
D
Last sold
£175,000 Apr 2022
Price per m²
£2,353/m²
Local average
£212,732 (-6%)
Street crime
306 incidents within 1 mile (May 2026)
Key features
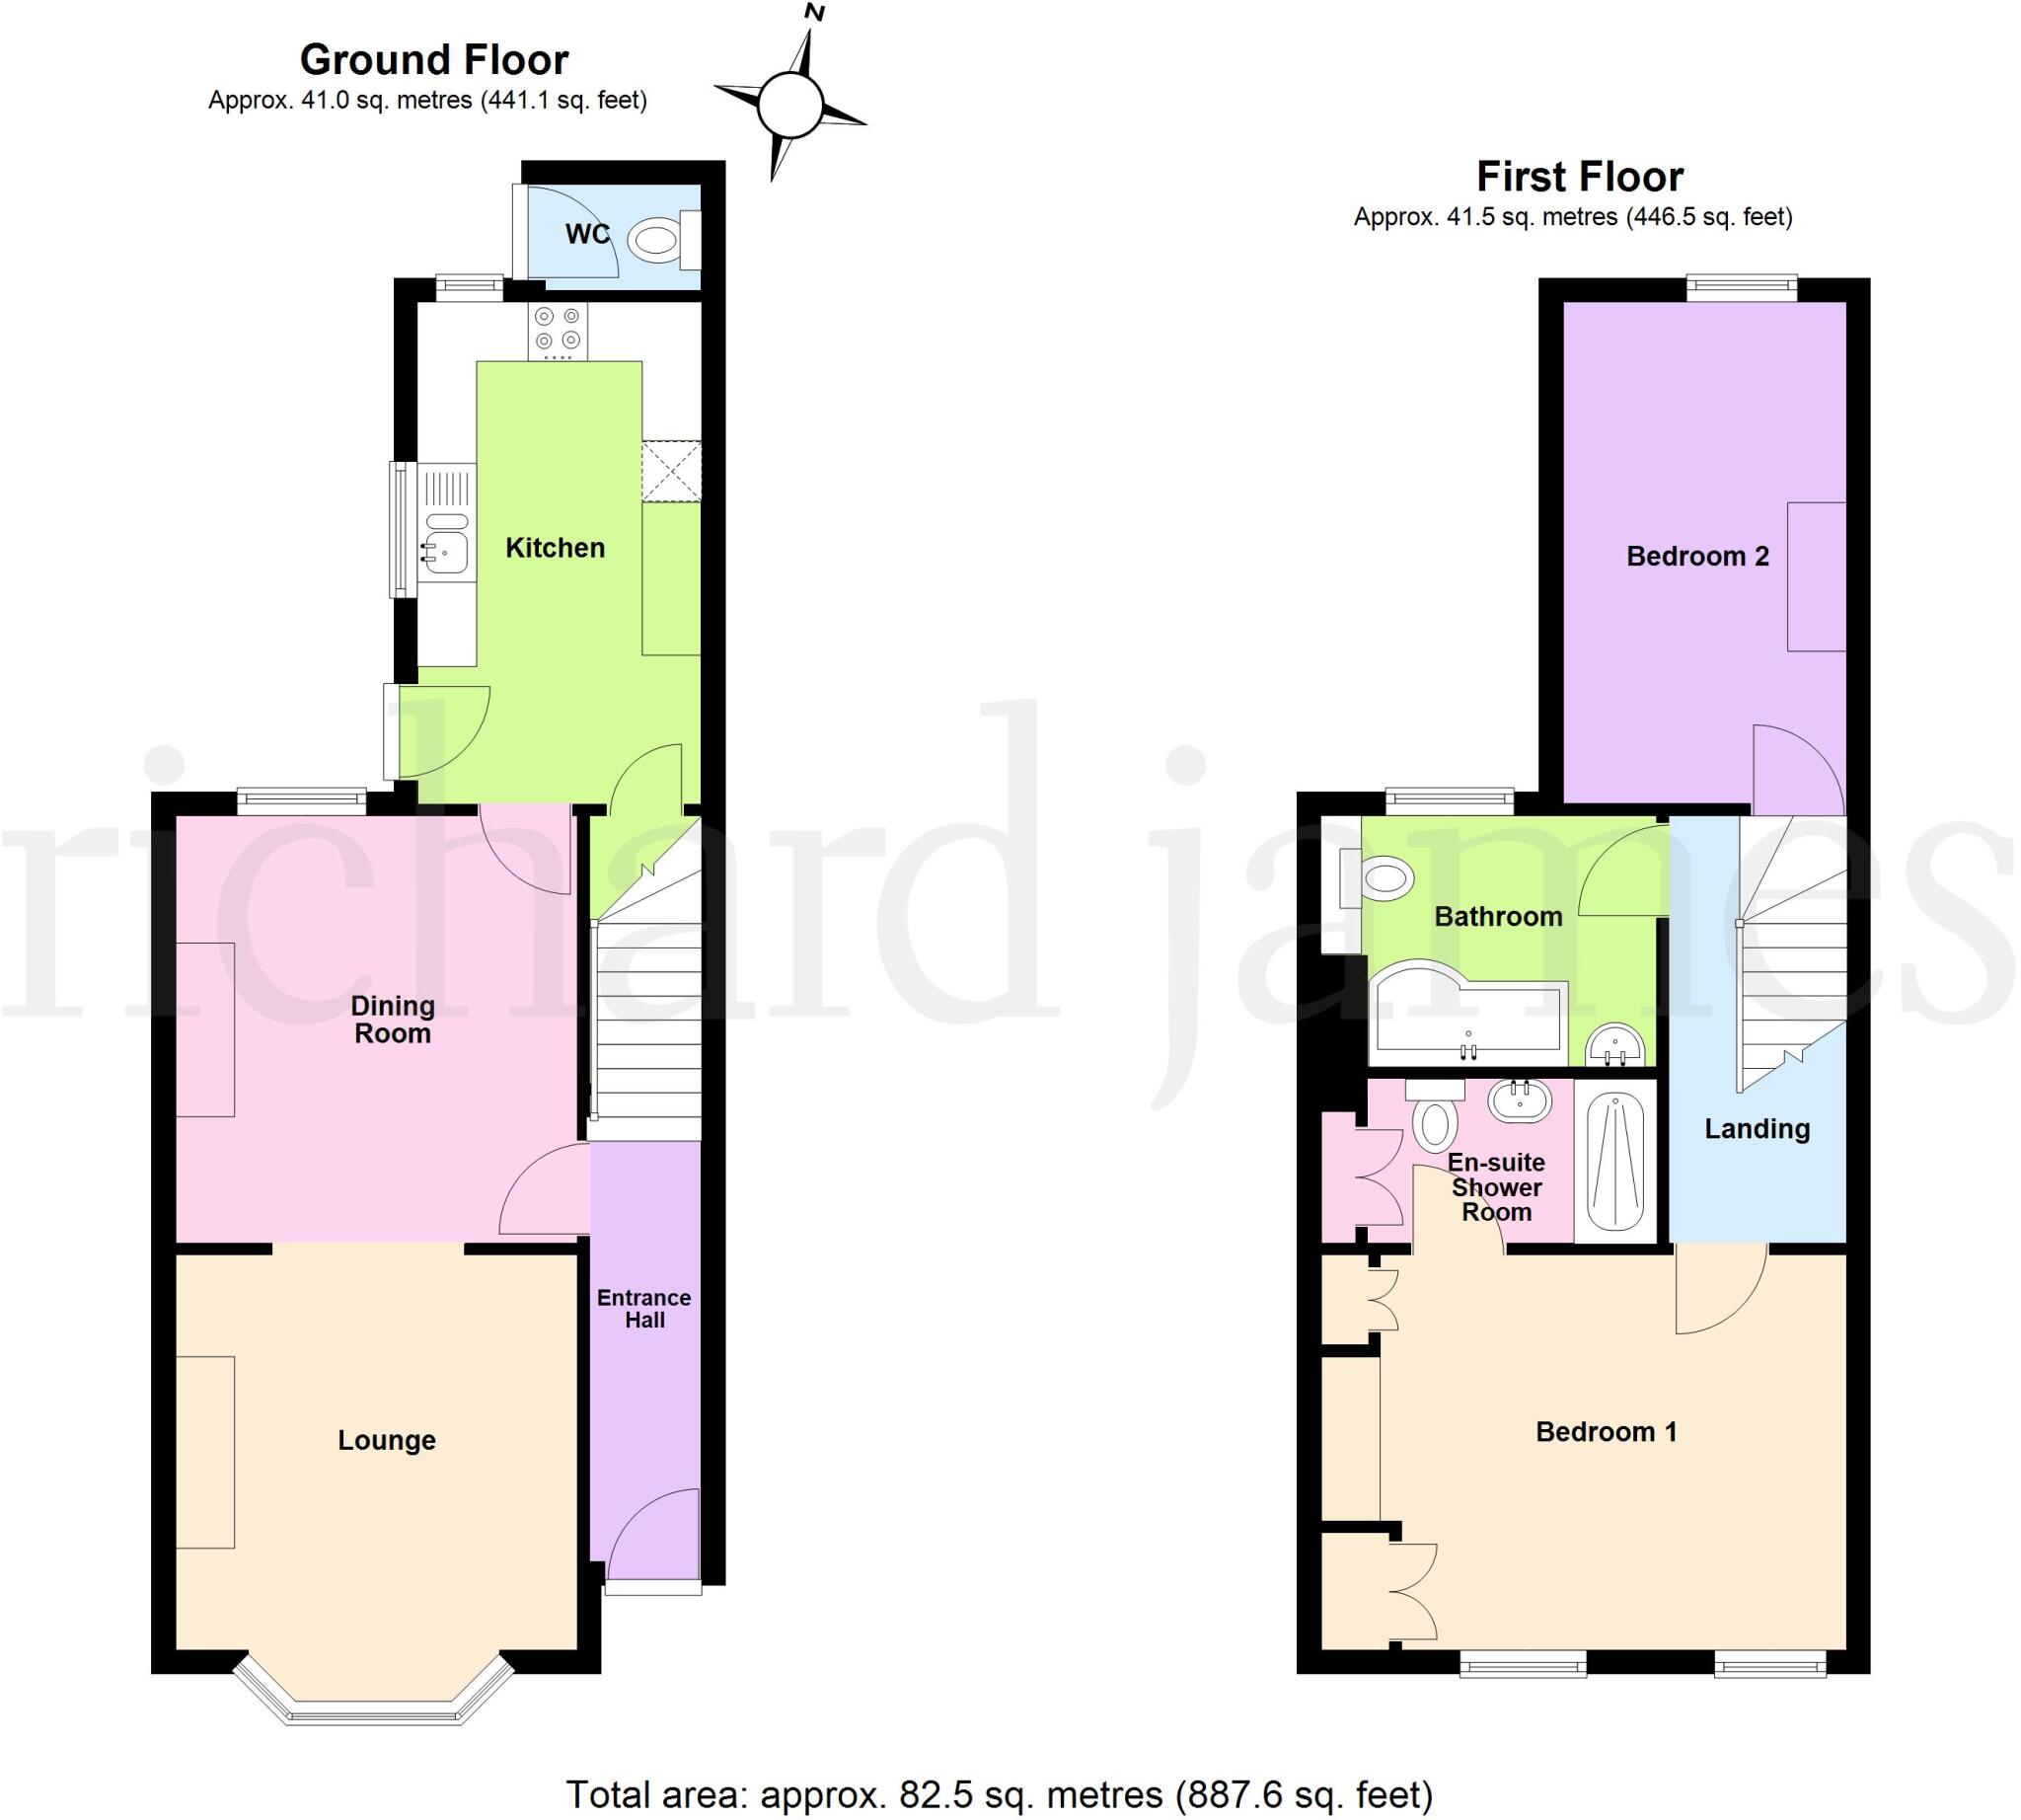
- Approx. 887.6 sq. ft (82.5 sq. m)
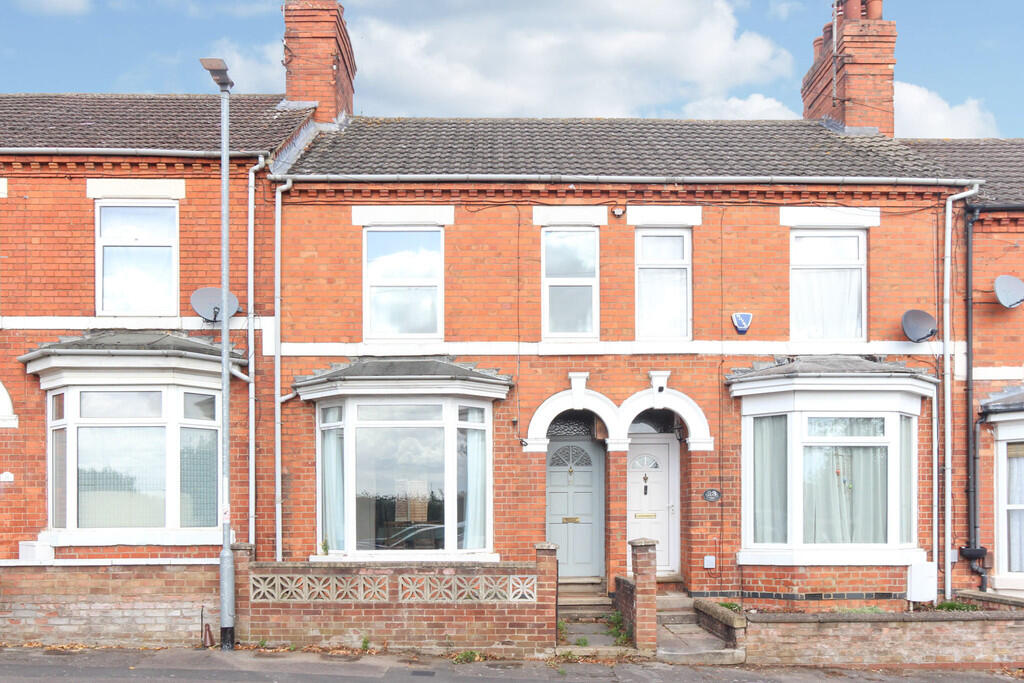
- Vacant two bedroom mid terrace
- Ensuite shower room to master bedroom
- Few minutes walk to the train station
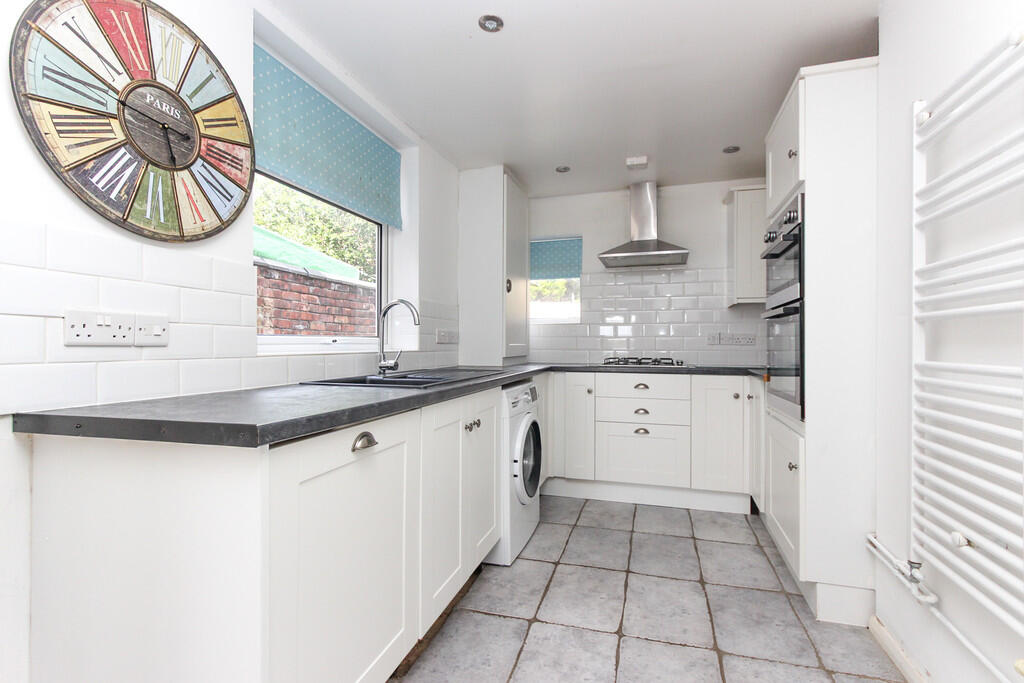
- Refitted kitchen with built in appliances
- Refitted bathroom
- Gas radiator central heating
- Majority uPVC double glazing
Additional details
- Heating
- Gas central
- Parking
- Yes
- Garden
- Yes
Description
Enter via wooden entrance door with obscure glazed inserts and obscure glazed top lighter to.
Entrance Hall Stairs to first floor landing, coir mat, wood flooring, radiator, door to.
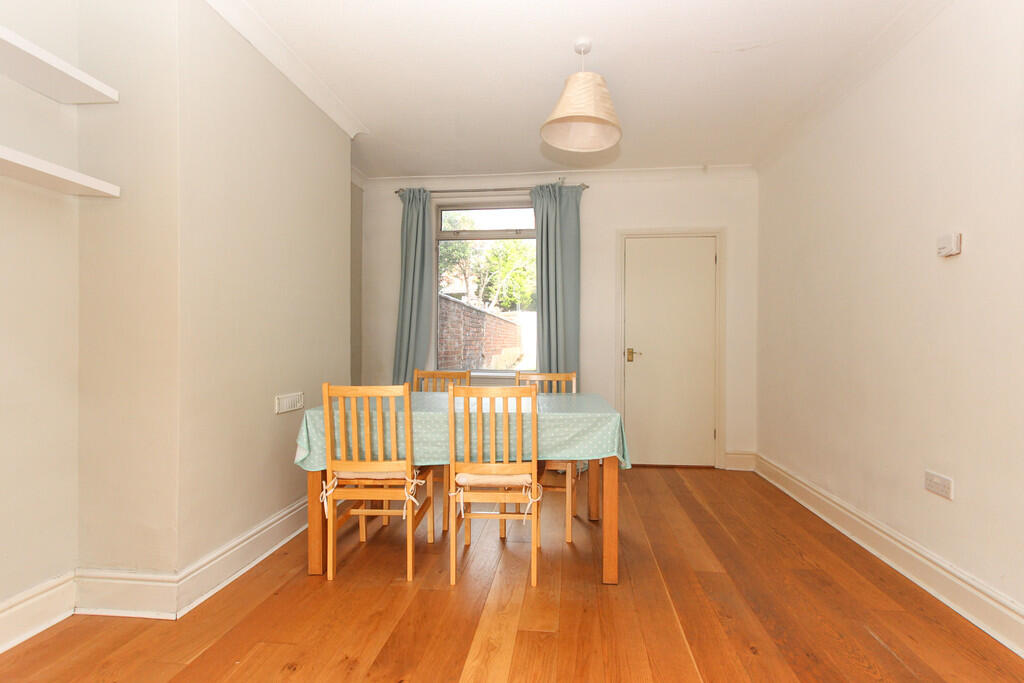
Dining Room 11' 11" max x 11' 6" max into chimney breast reccess (3.63m x 3.51m) Window to rear aspect, wood flooring, radiator, coving to ceiling, door to kitchen, through to.
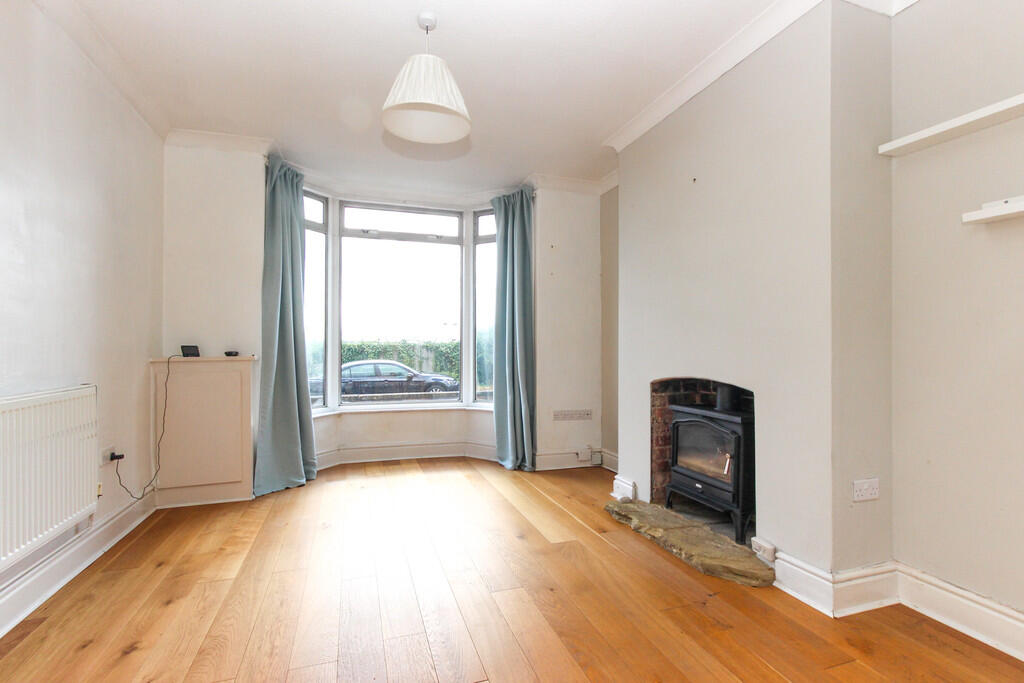
Lounge 11' 1" max into chimney breast recess x 10' 11" plus bay (3.38m x 3.33m) Bay window to front aspect, log burner with stone hearth, wood flooring, T.V point, telephone point, radiator, coving to ceiling.
Kitchen 13' 9" x 7' 11" max into chimney breast recess (4.19m x 2.41m) (This measurement includes area occupied by the kitchen units)
Comprising one and a half bowl single drainer sink unit with cupboards under, base and eye level units providing work surfaces, built in electric oven with gas hob with extractor hood over, integrated dishwasher, plumbing for washing machine, tiled splash backs, tiled floor, cupboard housing gas fired boiler serving domestic hot water and central heating, towel radiator, understairs storage cupboard, window to side and rear aspect, door to rear garden.
First Floor Landing Access to loft space, doors to.
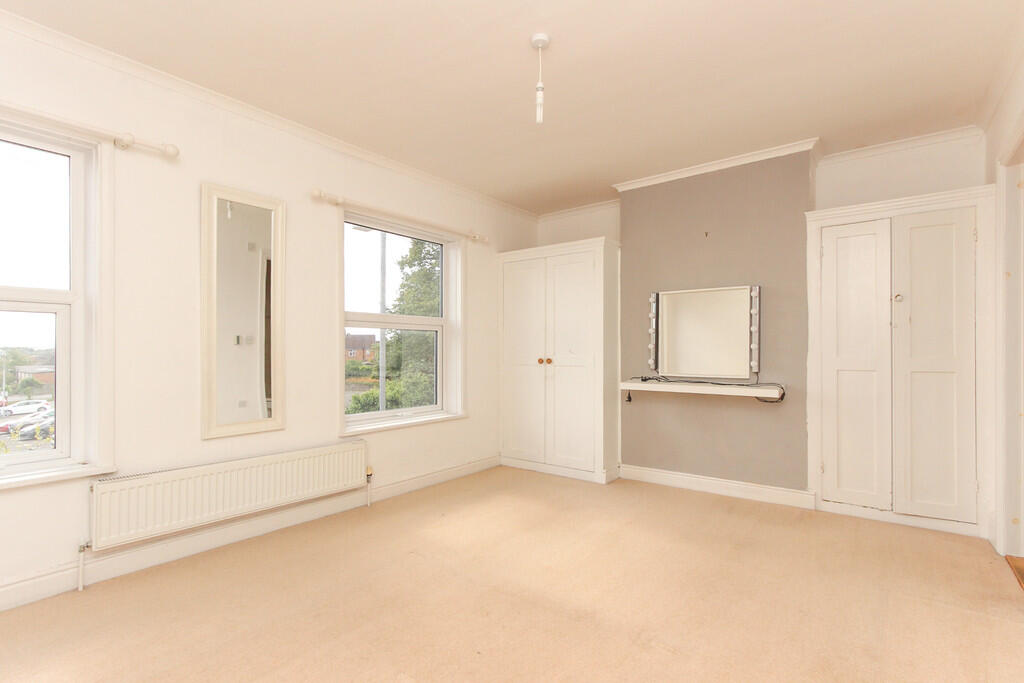
Bedroom One 13' 5" up to chimney x 10' 10" (4.09m x 3.3m) Two windows to front aspect, fitted cupboards either side of chimney, radiator, coving to ceiling, door to.
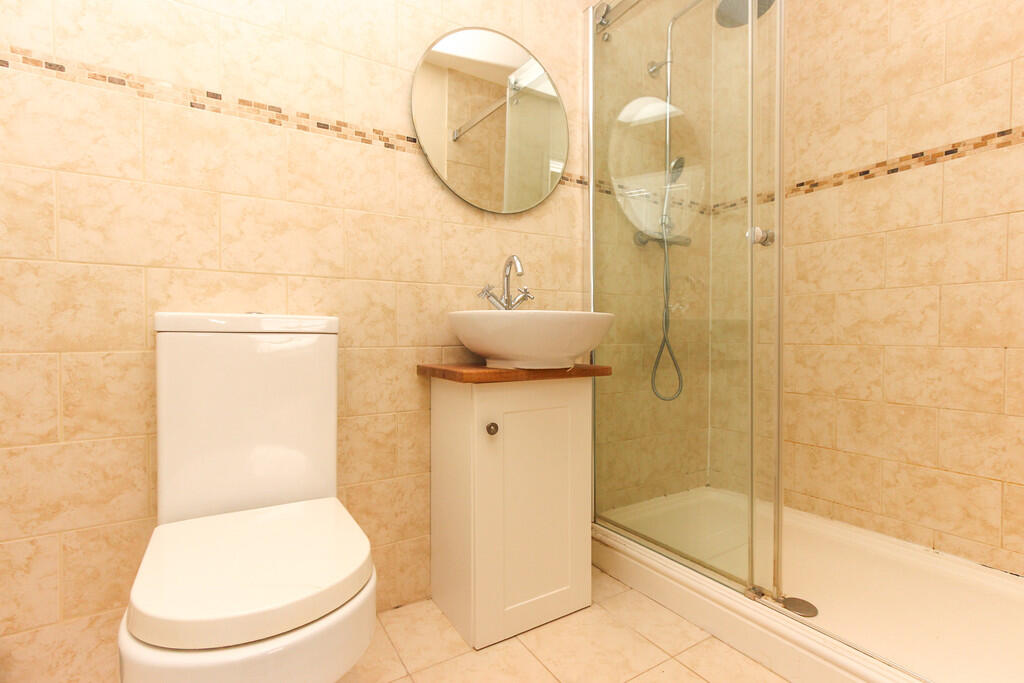
Ensuite Shower Room White suite comprising tiled shower cubicle , low flush W.C, hand wash basin set in vanity with cupboards under, cupboard with radiator inside, tiled splash backs, tiled floor, towel radiator, extractor vent.
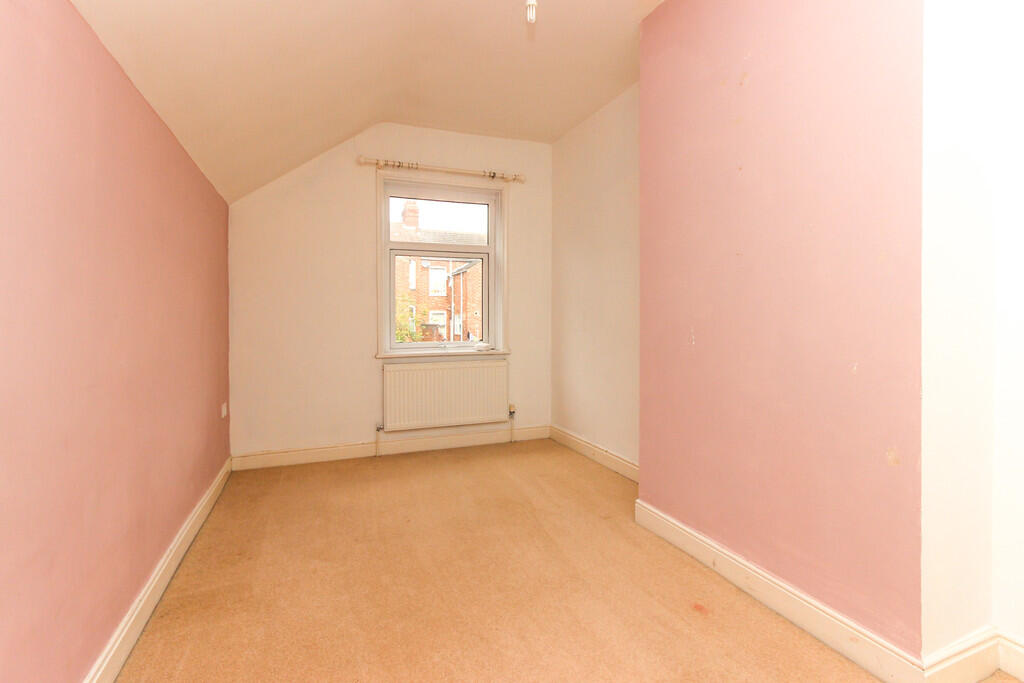
Bedroom Two 13' 10" x 8' 0" max (4.22m x 2.44m) Window to rear aspect, radiator.
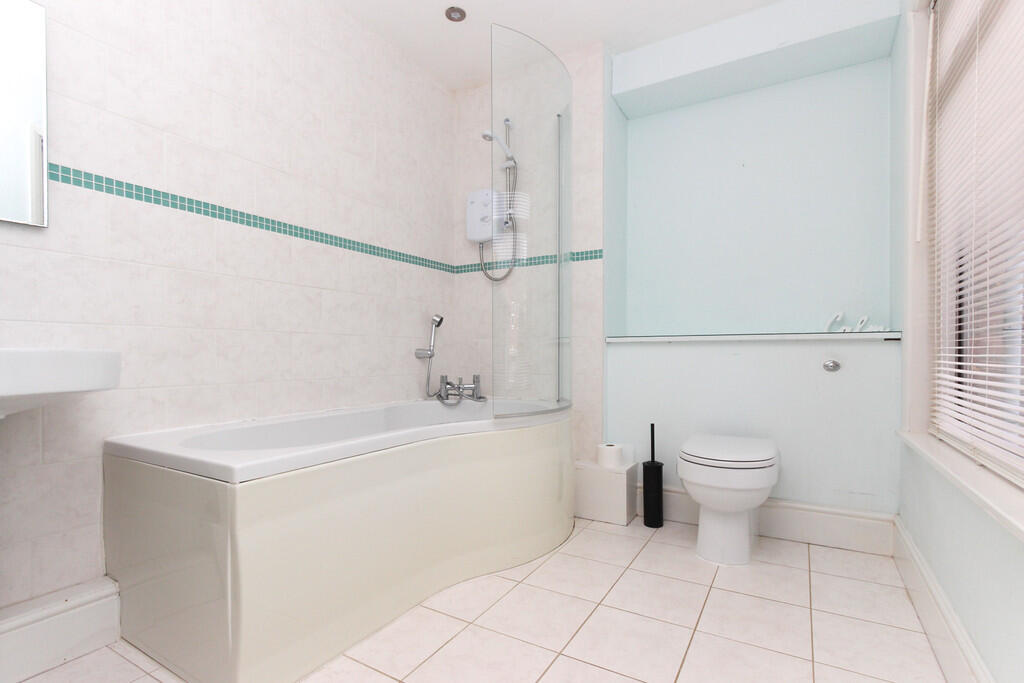
Bathroom White suite comprising P shaped shower bath with electric shower over, concealed cistern low flush W.C, pedestal hand wash basin, tiled splash backs, tiled floor, extractor vent, window to rear aspect.
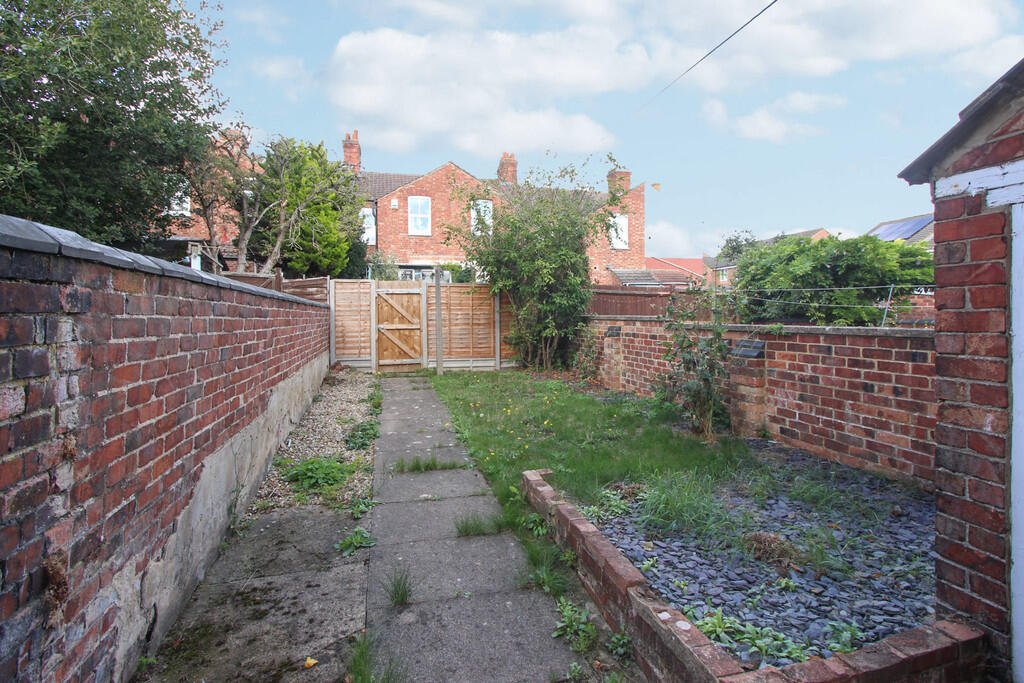
Outside Rear - Mainly laid to lawn, paving, slate clippings, flower bed, gravel boarder, outside W.C, gated pedestrian access to rear, enclosed by brick wall and fence.
Front - Pedestrian gated access, enclosed by low wall, gravel.
Material Information The property Tenure is Freehold.
Council Tax
We understand the council tax is band A (£1,498.99 per annum. Charges for 2025/2026).
N.B
There are parking restrictions between 9am-12pm. You can apply for an annual parking permit via North Northamptonshire Council and we understand the cost is £35.00 per annual.
** Agents Note
Please be aware that some photographs used in our particulars are obtained using a wide-angle lens.
Conveyancing
We are able to offer a free quotation for your conveyancing from a panel of local solicitors or licensed conveyancers.
Offers
For offers to be submitted in the best light, the majority of vendors require us to confirm buyers have been financially qualified. We will require a Mortgage Certificate or Agreement In Principle (A.I.P.) and proof of deposit or cash. This information will be treated confidentially and will not be seen by any other party. We are obliged by law to pass on all offers to the vendors until contracts have been exchanged.
Money Laundering Regulations 2017 & Proceeds of Crime Act 2002
In order to comply with the above Regulations, an intending purchaser will be required to provide official I.D; proof of address, evidence of funding and source of deposit clearly showing the name of the account holder. If funds are being provided by a third party i.e. family, we will require the same from them too. We will verify clients identity electronically from the details provided. The information will be checked against various databases. This is not a credit check of any kind and does not affect credit history. We will retain a record on file.
General Data Protection Regulations 2018
Should you view or offer on this property, we will require certain pieces of personal information in order to provide a professional service to you and our client.
The personal information provided by you may be shared with the seller, but it will not be shared with any other third parties without your consent.
More information on how we hold and process your data is available on our website -
Mortgages
We are able to offer our clients mortgage advice through our association with an independent mortgage advisor. Written quotations are available on request. A life policy may be required.
YOUR HOME MAY BE REPOSSESSED IF YOU DO NOT KEEP UP REPAYMENTS ON YOUR MORTGAGE.
DISCLAIMER
The information given in these particulars is intended to help you decide whether you wish to view this property and to avoid wasting your time in viewing unsuitable properties. We have tried to make sure that these particulars are accurate, but to a large extent we have to rely on what the seller tells us about the property. We do not check every single piece of information ourselves as the cost of doing so would be prohibitive and we do not wish to unnecessarily add to the cost of moving house. Once you find the property you want to buy, you will need to carry out more investigations into the property than it is practical or reasonable for an estate agent to do when preparing sales particulars. For example, we have not carried out any kind of survey of the property to look for structural defects and would advise any homebuyer to obtain a surveyors report before exchanging contracts. If you do not have your own surveyor, we would be pleased to recommend one. We have not checked whether any equipment in the property (such as central heating) is in working order and would advise homebuyers to check this. You should also instruct a solicitor to investigate all legal matters relating to the property (e.g. title, planning permission etc) as these are specialist matters in which estate agents are not qualified. Your solicitor will also agree with the seller what items (e.g. carpets, curtains etc) will be included in the sale.
Listed by
Wellingborough
Richard James Estate Agents
Reference: 166944479
EPC Rating & Upgrade Cost
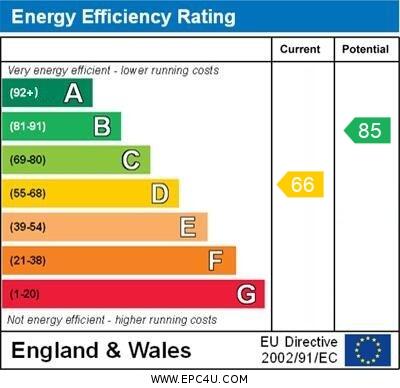
Current rating: D
Potential rating: B
Inspection date: 10/10/2022
Expiry date: 09/10/2032
Current heating cost: £635/year
Potential heating cost: £472/year
Est. upgrade cost to C: £19,500
Recommendations
- 50 mm internal or external wall insulation (£4,000 - £14,000)
- Floor insulation (suspended floor) (£800 - £1,200)
- Solar water heating (£4,000 - £6,000)
- Solar photovoltaic panels, 2.5 kWp (£3,500 - £5,500)
Flood risk
Zone: 1
Risk: Low
Job (default Low)
Floorplans
Floorplan 1
EPC Graphs
EPC 1
Price history
| Event | Date | Price | % change |
|---|---|---|---|
| Listed for sale | — | £200,000 | +14.3% |
| Sold | 08/04/2022 (4 years ago) | £175,000 | — |
Source: HM Land Registry Price Paid Data. Crown copyright.
Sold Comparables
Same street and nearby sales within 0.25 miles (last 5 years). Data from Land Registry Price Paid.
| Address | Price | Date | Type |
|---|---|---|---|
| 197 KNOX ROAD, WELLINGBOROUGH, NORTH NORTHAMPTONSHIRE, NN8 1QB | £198,000 | 22/12/2025 | Terraced |
| 66 ELSDEN ROAD, WELLINGBOROUGH, NORTH NORTHAMPTONSHIRE, NN8 1QD | £165,000 | 01/11/2024 | Terraced |
| 7 ELSDEN ROAD, WELLINGBOROUGH, NORTH NORTHAMPTONSHIRE, NN8 1PY | £186,500 | 30/06/2023 | Terraced |
| 68 ELSDEN ROAD, WELLINGBOROUGH, NORTH NORTHAMPTONSHIRE, NN8 1QD | £177,500 | 02/06/2023 | Terraced |
| 16 COMPTON ROAD, WELLINGBOROUGH, NORTH NORTHAMPTONSHIRE, NN8 1QG | £157,500 | 23/05/2023 | Terraced |
| IONA, 34 ELSDEN ROAD, WELLINGBOROUGH, NORTH NORTHAMPTONSHIRE, NN8 1PY | £201,500 | 21/04/2023 | Terraced |
| 17 SALISBURY ROAD, WELLINGBOROUGH, NORTH NORTHAMPTONSHIRE, NN8 1QF | £190,000 | 04/11/2022 | Terraced |
| 182 MIDLAND ROAD, WELLINGBOROUGH, NORTH NORTHAMPTONSHIRE, NN8 1NG | £210,000 | 03/11/2022 | Terraced |
| 190 MIDLAND ROAD, WELLINGBOROUGH, NORTH NORTHAMPTONSHIRE, NN8 1NG | £250,000 | 14/10/2022 | Terraced |
| 197 KNOX ROAD, WELLINGBOROUGH, NORTH NORTHAMPTONSHIRE, NN8 1QB | £205,000 | 23/09/2022 | Terraced |
| 13 COMPTON ROAD, WELLINGBOROUGH, NORTH NORTHAMPTONSHIRE, NN8 1QG | £206,000 | 01/09/2022 | Terraced |
| 201 KNOX ROAD, WELLINGBOROUGH, NORTH NORTHAMPTONSHIRE, NN8 1QB | £185,000 | 04/03/2022 | Terraced |
| 13 COMPTON ROAD, WELLINGBOROUGH, NORTH NORTHAMPTONSHIRE, NN8 1QG | £160,000 | 28/01/2022 | Terraced |
| Same street 11 DRYDEN ROAD, WELLINGBOROUGH, NORTH NORTHAMPTONSHIRE, NN8 1PZ | £192,000 | 27/01/2022 | Terraced |
| 165 KNOX ROAD, WELLINGBOROUGH, NORTH NORTHAMPTONSHIRE, NN8 1PX | £160,000 | 30/09/2021 | Terraced |
| 18 COMPTON ROAD, WELLINGBOROUGH, NORTH NORTHAMPTONSHIRE, NN8 1QG | £161,250 | 31/08/2021 | Terraced |
Street average: £192,000 (1 sale)
Area average: £187,550 (15 sales)
Capital growth trend
Land Registry outcode average: last 12 months vs 5y and 10y ago (from sold prices).
House Price Index (HM Land Registry — official index, not sold-price averages): North Northamptonshire. Series: Terraced. As of April 2026.
Rental Range
Estimated market rent for North Northamptonshire. Low = conservative, Realistic = average, Optimistic = best case.
Based on Local Authority from postcode lookup → North Northamptonshire.
LHA (30th percentile) floor for Northants Central: £693/mo (Apr 2025 – Mar 2026)
Location
Nearby
Nearest stations, universities and amenities (distance from property).
| Type | Name | Distance |
|---|---|---|
| Bus stop | Rail Station Forecourt (in) | 0.0 miles |
| Bus stop | Dryden Road (opp) | 0.1 miles |
| Train station | Wellingborough | 0.1 miles |
| Shop | Kwik Fit | 0.1 miles |
| Shop | T&d Autos | 0.1 miles |
| Train station | Wicksteed Park | 5.8 miles |
| Hospital | Procurement & Supplies Department (Stores) | 7.3 miles |
| Hospital | Manfield Health Campus | 8.3 miles |
| University | University of Northampton St Georges Avenue | 9.7 miles |
| University | University of Northampton - School of Podiatry | 9.7 miles |
Street-level crime
| Category | Count |
|---|---|
| Violence and sexual offences | 101 |
| Anti-social behaviour | 73 |
| Vehicle crime | 25 |
| Criminal damage and arson | 22 |
| Shoplifting | 17 |
| Drugs | 14 |
| Other theft | 13 |
| Possession of weapons | 10 |
| Public order | 9 |
| Burglary | 7 |
| Robbery | 7 |
| Bicycle theft | 4 |
| Other crime | 3 |
| Theft from the person | 1 |
| Total incidents | 306 |
Within 1 mile during May 2026. Source: data.police.uk (England & Wales).
Schools nearby
Nearest open schools with Ofsted ratings (England). Closed schools are not shown. Data from Get Information about Schools and Ofsted.
| Name | Type | Distance | Ofsted |
|---|---|---|---|
| All Saints CEVA Primary School and Nursery | Primary | 0.4 miles | Good — 21 Sep 2022 |
| Victoria Primary Academy | Primary | 0.4 miles | Good — 1 Aug 2023 |
| Refocus | Other | 0.4 miles | Good — 17 Nov 2022 |
| Highfield Nursery School | Nursery | 0.5 miles | Good — 31 Mar 2019 |
| Rowan Gate Primary School -Two Sites and Two Satellites | Other | 0.5 miles | Outstanding — 26 Mar 2014 |
Rental Comparables
Loading rental comparables for this postcode. Refresh in a few minutes.
Rent-driven metrics
Based on Area rent estimate.
- Rent ratio — Monthly rent ÷ purchase price (1% rule). 1%+ = strong, 0.8–1% = okay, <0.8% = weak for cashflow.
- Max investor price — Rent ÷ 0.8%; the price at which rent would be 0.8% of price (Stoke-style target).
- Target investor price — Rent ÷ 1%; the price at which rent would be 1% of price (strong cashflow band).
- Gross yield — Annual rent as % of purchase price (no costs).