38 ALLISON GARDENS
NOTTINGHAM, BEESTON, NOTTINGHAMSHIRE NG9 5DG
Property details
Tenure
FREEHOLD
Floor area
119 m²
EPC rating
C
Last sold
£370,000 Aug 2023
Price per m²
£3,361/m²
Local average
£399,614 (+0.1%)
Deprivation
Decile 9 (28,967 of 33,755)
Street crime
127 incidents within 1 mile (May 2026)
Key features
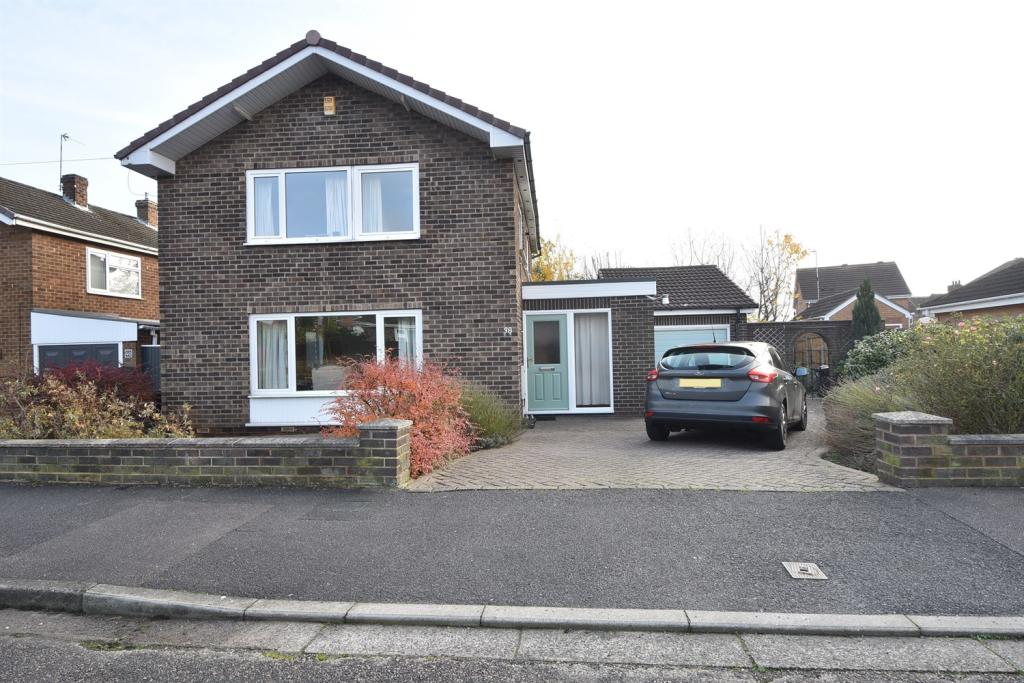
- Modern detached house with wide frontage
- Potential for updating and extension (subject to planning)
- Already extended ground floor accommodation
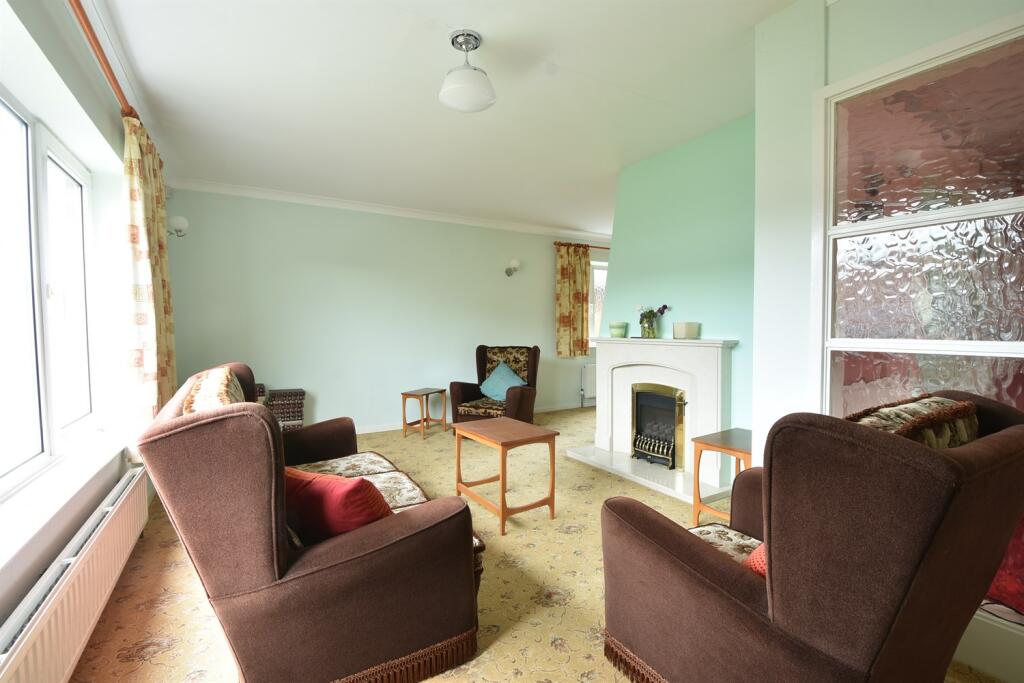
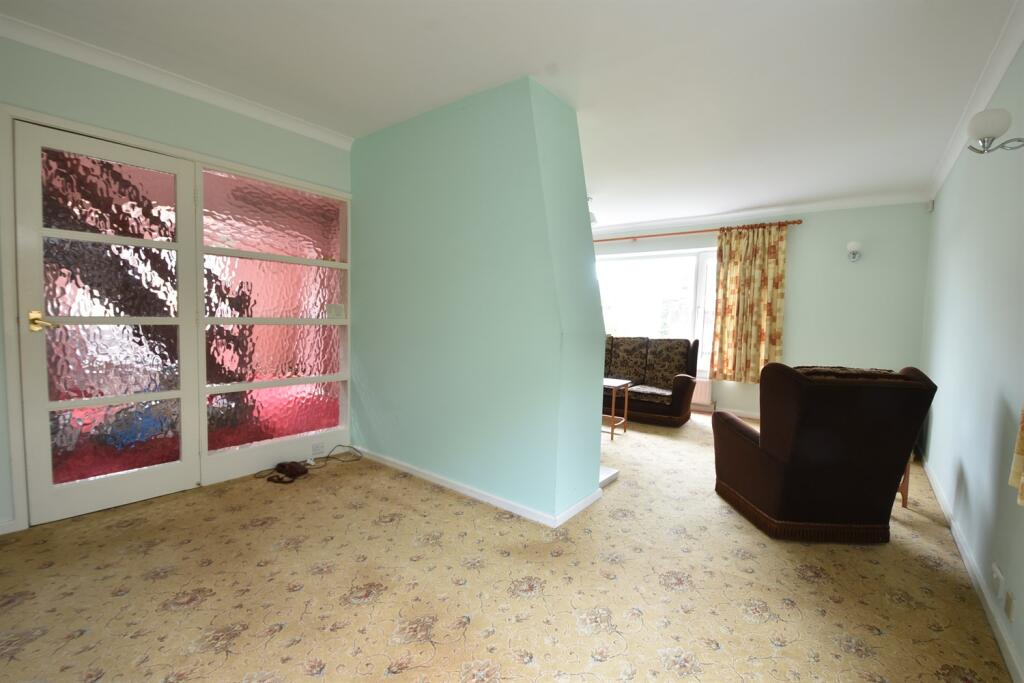
- 'L' shaped lounge and dining room
- Three good sized bedrooms
- Refitted and tiled bathroom
- Large drive and garage
- Viewing is recommended
Additional details
- Parking
- Garage
- Garden
- Yes
Description
The house has been well maintained and now presents an opportunity for a buyer to update it to their own choice and specification. There is no upward chain involved and the property is to be sold with vacant possession. The Energy Performance rating is being prepared and viewing is recommended.
residential-property-cp-walker
Hallway
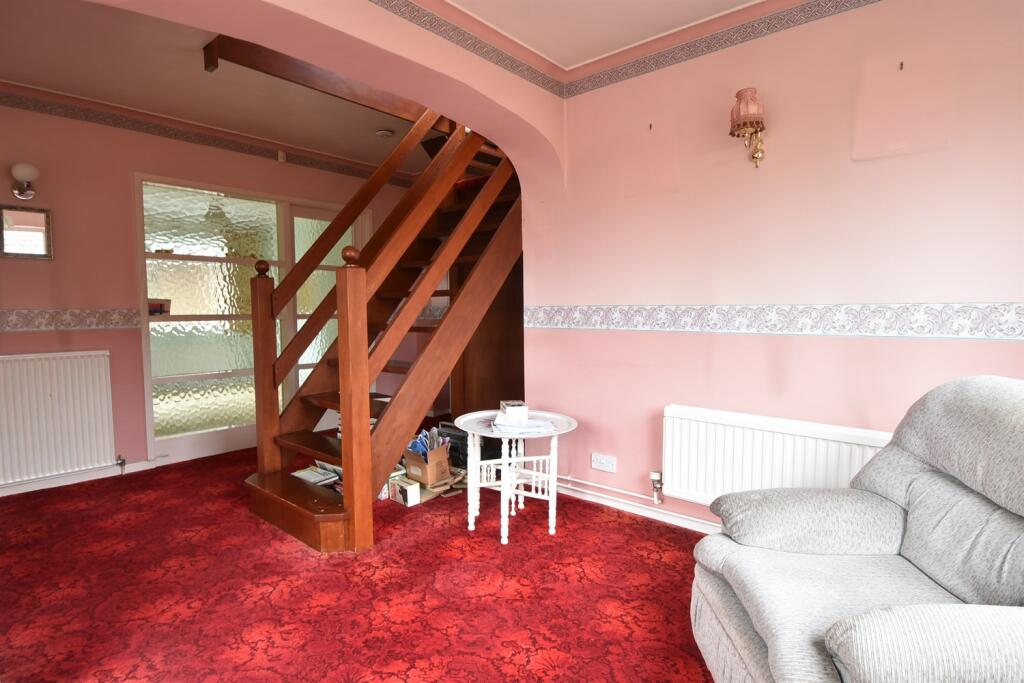
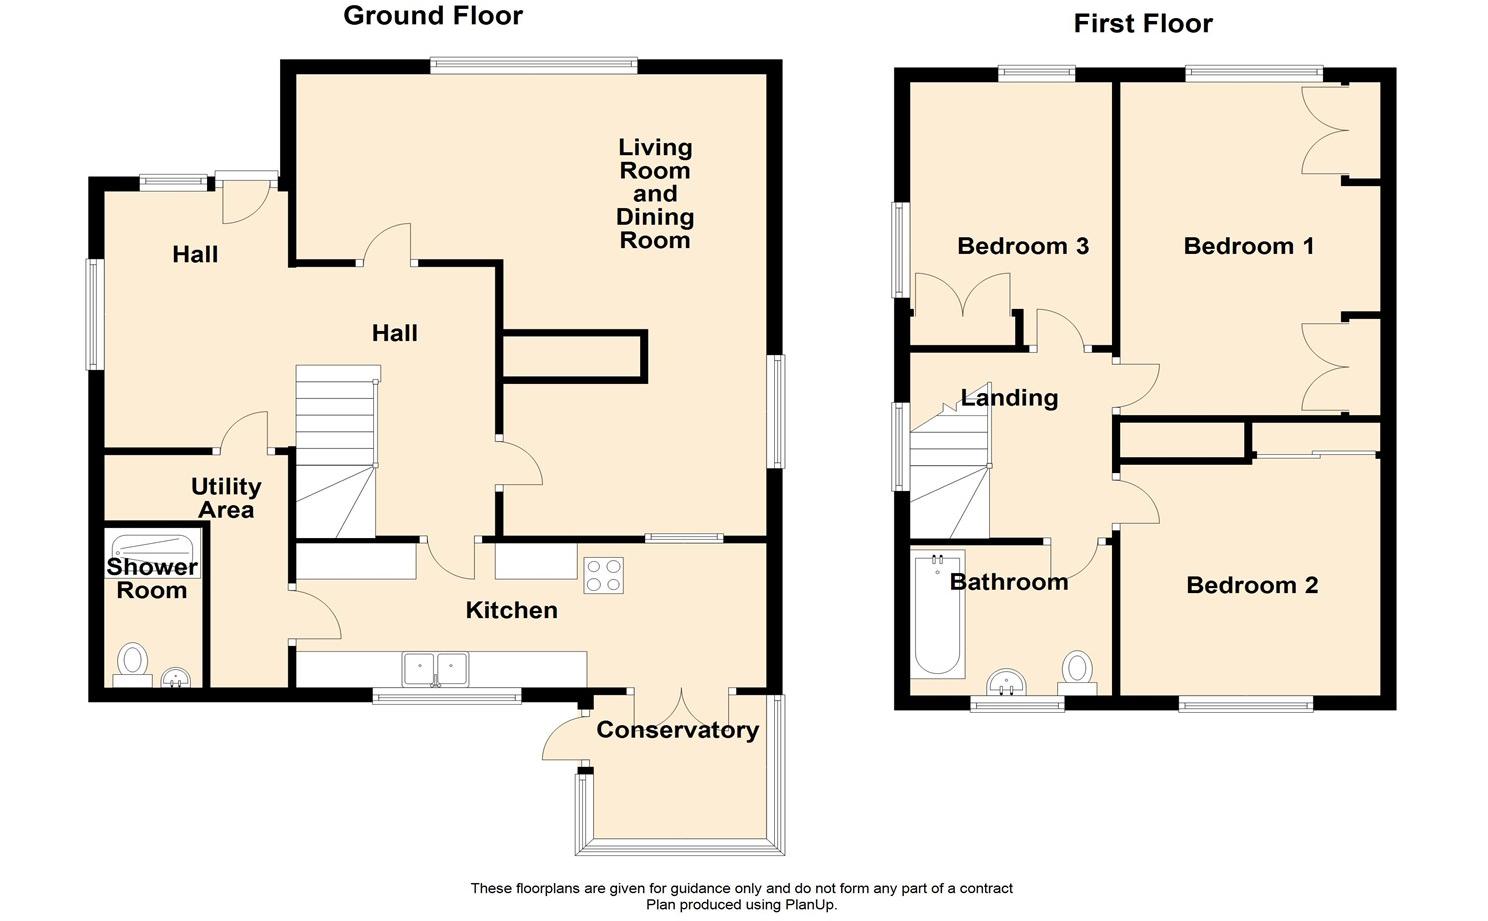
A composite front door with a double glazed panel opaque glass opens into the spacious entrance hall which is an addition to the property to the side. Adjacent to the front door is a full height double glazed window with opaque glass and a further double glazed side aspect window. The entrance hall has an area of quarry tiled flooring with carpet and a double radiator as well as a single radiator and four wall light points. Beneath the staircase is a useful storage cupboard with louvre fronted doors and there is a further single radiator. A wooden half turning staircase with open treads rises to the first floor landing.
Living Area 3.48m (11'5) x 5.97m (19'7) at widest
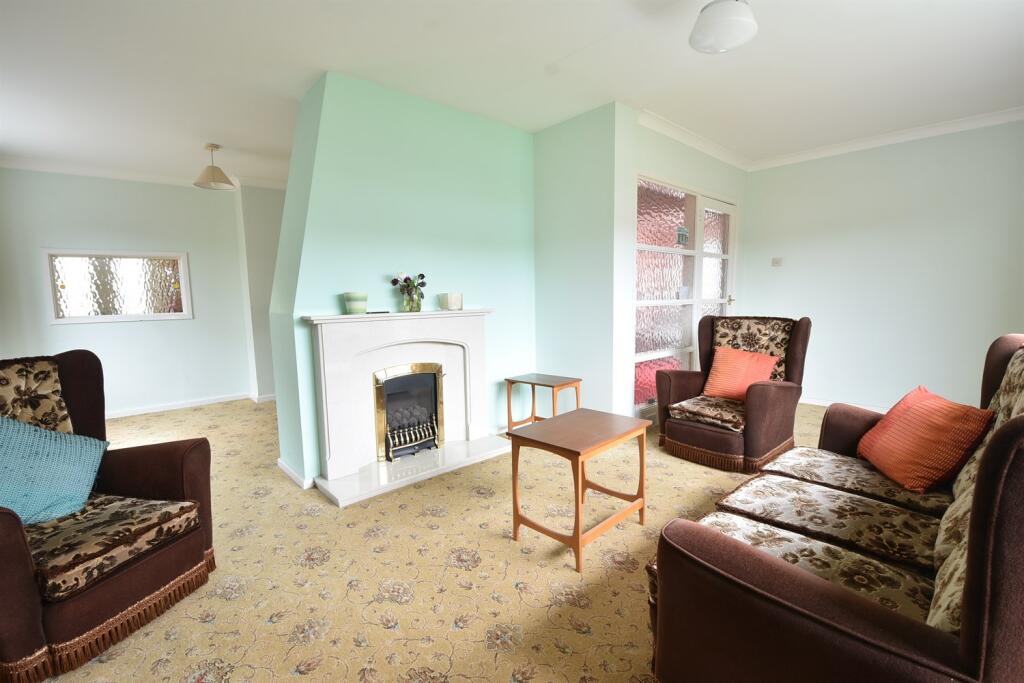
This is a front aspect room with a large double glazed picture window with tilt and turn windows to either side and a large single radiator beneath. The focal point of the room is a stone fireplace with a composite stone hearth and an inset coal effect gas fire. The room has coving throughout and fitted carpet, three wall light points and a television connection point.
Dining Area 2.13m (7') x 3.35m (11')
Located to the rear of the lounge, this is a side facing room with an opaque paned double glazed window and radiator beneath, a fitted carpet and coving to the ceiling. Additionally there is a glazed serving hatch through to the kitchen and a glazed door returns to the hallway. An opening enters into the living area.
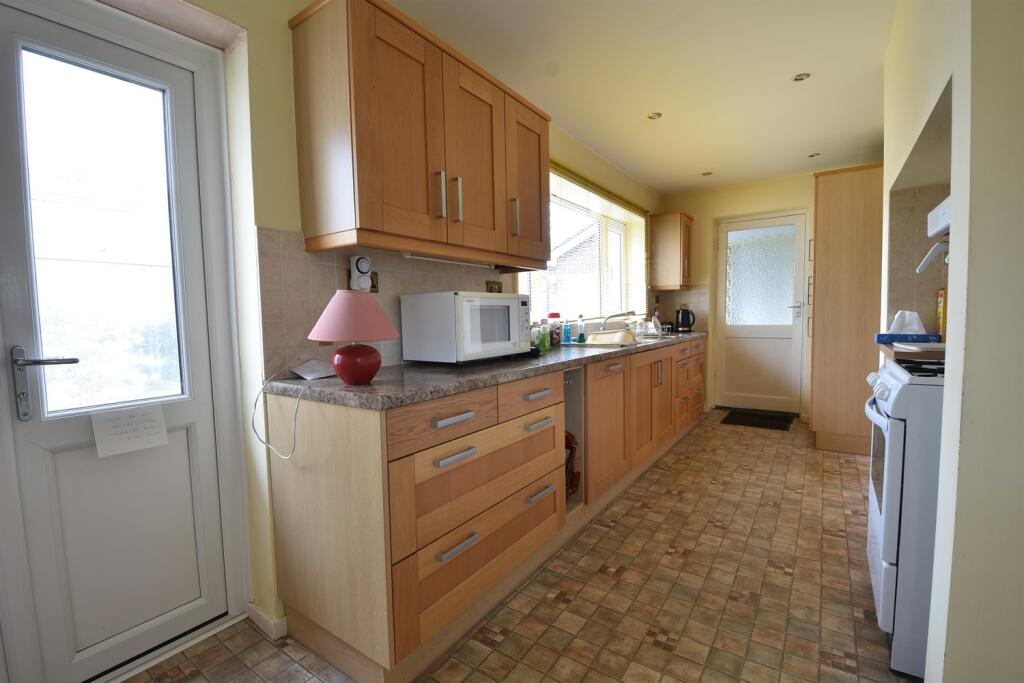
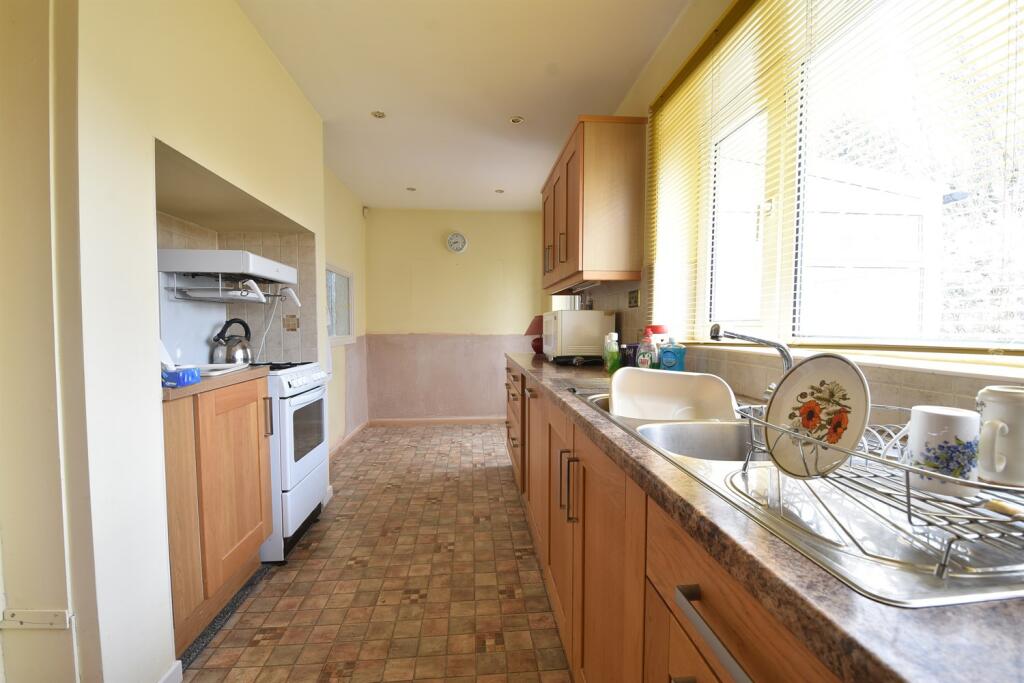
Kitchen 2.01m (6'7) x 5.97m (19'7)
The kitchen spans the width of the rear of the property and has a comprehensive range of wooden effect fronted cupboards at base level with drawers and an integrated dishwasher and further matching wall hung cabinets as well as a larder style sliding drawer and an integrated fridge and freezer. There is a gas connection for a cooker point, a twin bowl single drainer stainless steel unit with a mixer tap that is set into a granite effect working surface. The walls behind the surfaces are tiled and there is a breakfast are at the far end of the room. Throughout the kitchen are inset ceiling spotlights and tile effect vinyl flooring as well as an upright radiator and double glazed windows that look onto the rear garden. Further double glazed doors open into a small lean to conservatory which has direct access into the garden. At one side of the kitchen is a door that leads into a very useful utility area.
Utility Area 3.23m (10'7) x 2.34m (7'8) at widest
This has a Butler style sink and fitted cupboards, quarry tiled flooring and plumbing for an automatic washing machine. Also within this area is a radiator and a composite double glazed rear door into the garden.
Cloakroom 2.21m (7'3) x 1.24m (4'1)
The cloakroom has a wall hung wash hand basin with tiling surrounding it, a low level flush WC and a fully tiled and enclosed shower area with a Triton electric shower. This room has a double glazed window with opaque panes and quark tiled flooring.
Landing 2.59m (8'6) x 2.57m (8'5)
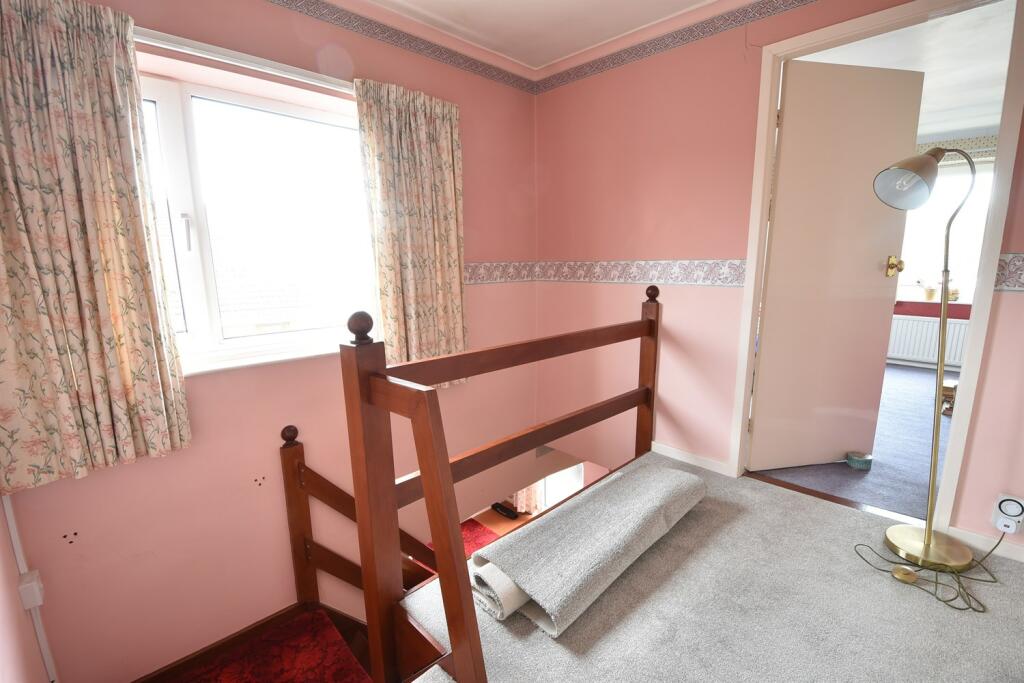
The staircase to the first floor landing which has a double glazed window to the side aspect and a wall light point with a fitted carpet and a single panel radiator. This is a good open space with a minstrel style gallery and access to all first floor rooms.
Bedroom 1 4.62m (15'2) x 3.33m (10'11)
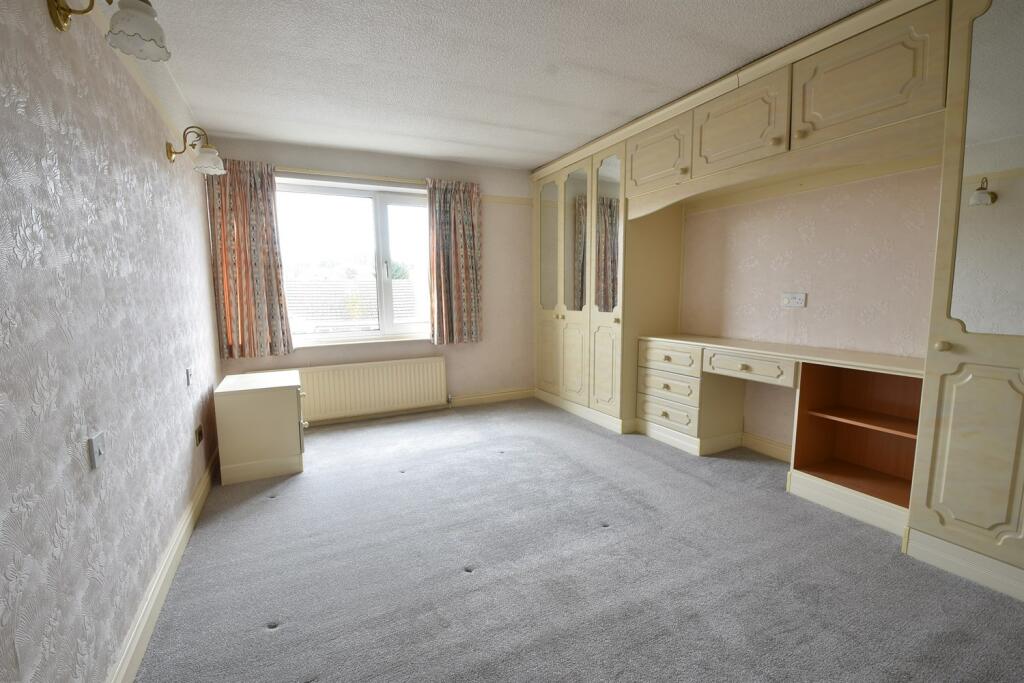
A sizeable master bedroom with a front facing double glazed window and a radiator beneath. The room has a bank of six fitted wall to wall and floor to ceiling wardrobes with a central dressing table and drawers and open shelving as well as overhead top lockers. The room has twin wall light points and a fitted carpet.
Bedroom 2 3.84m (12'7) to back of wardrobes x 3.3m (10'10)
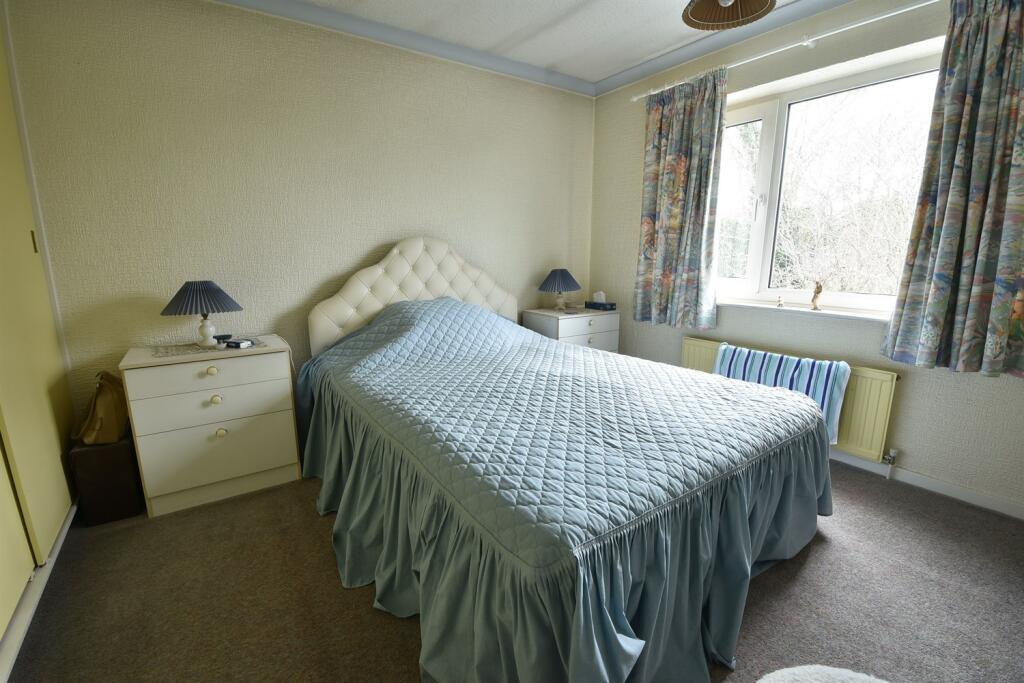
Situated at the rear of the house this is a good sized double bedroom with a double glazed window, radiator and fitted carpet. There is coving to the ceiling and a triple built in wardrobe which has hanging space and shelving and sliding doors.
Bedroom 3 3.66m (12') x 2.54m (8'4)
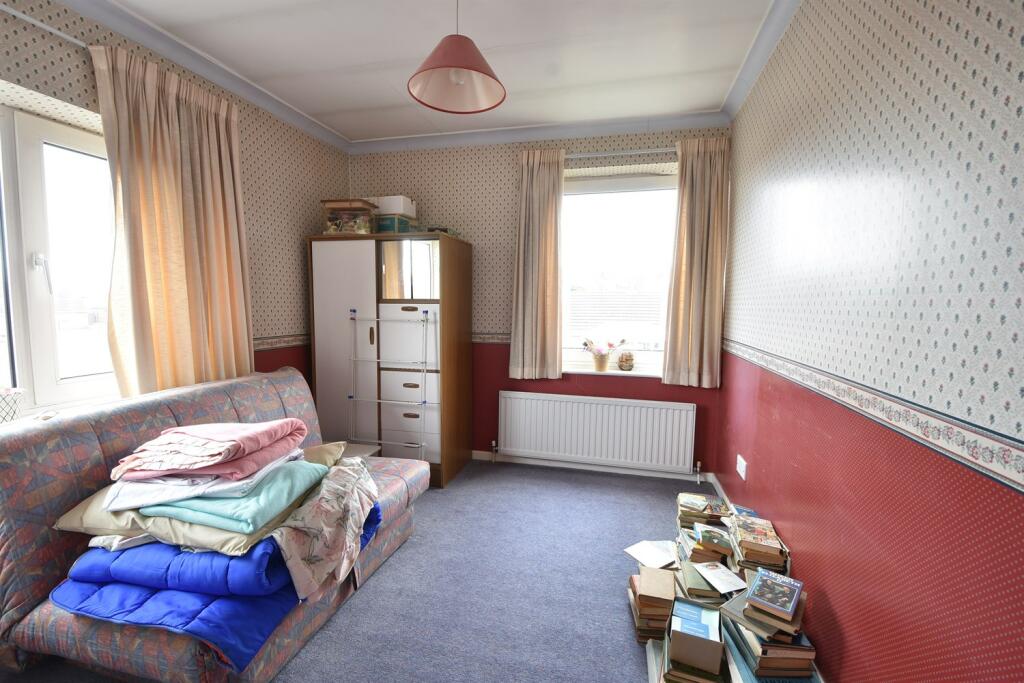
Another very good sized room that could accommodate a double bed and is a double aspect bedroom with windows to the front and side elevations. Beneath the front window is a single panel radiator and there is a fitted carpet and coving to the ceiling as well as a built in cupboard that contains a combination central heating boiler.
Bathroom 2.01m (6'7) x 2.57m (8'5)
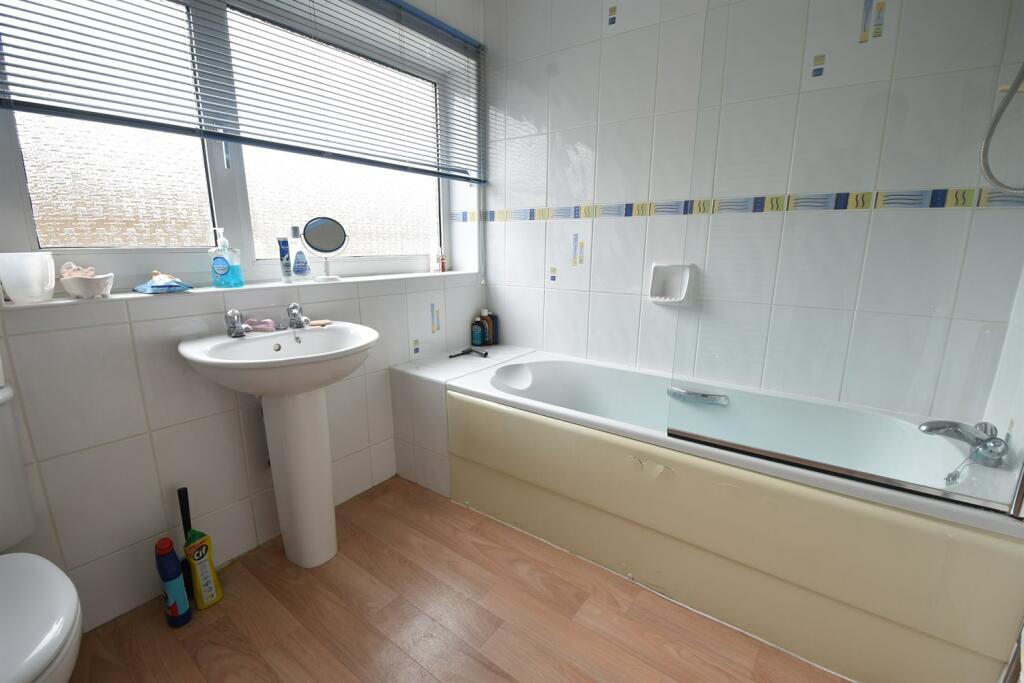
The bathroom has been refitted in recent years and is a fully tiled room with a double glazed window with opaque panes. The white suite comprises an enclosed and fully tiled shower area above a panel enclosed bath, a pedestal wash hand basin and a low level flush WC. There is an upright vertical towel rail/radiator and light wood effect vinyl flooring with inset adjustable spot lights.
Garage
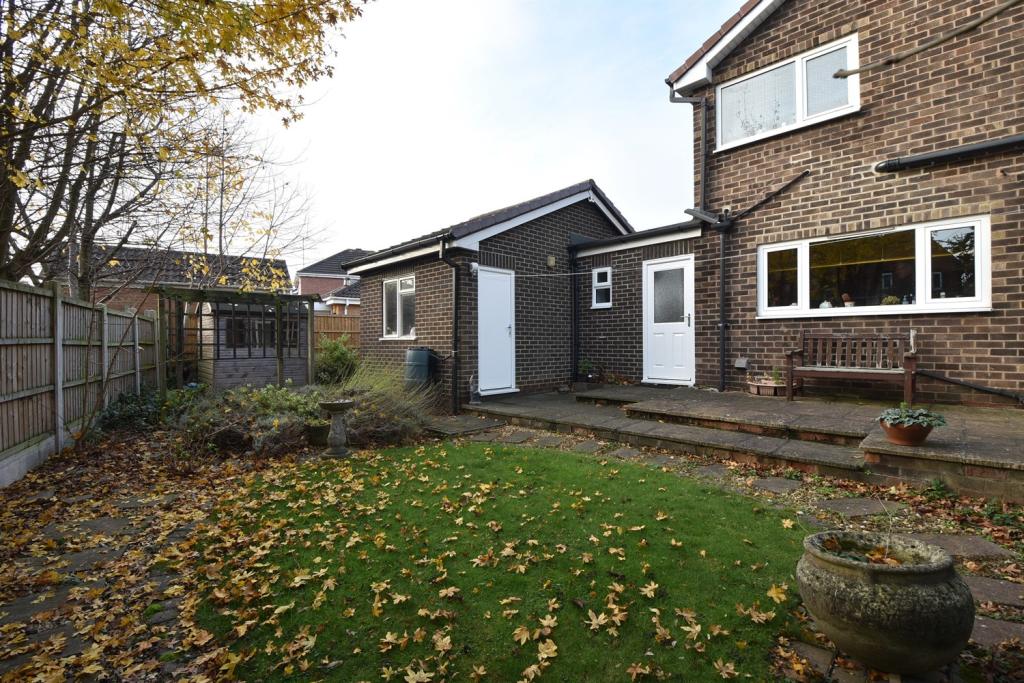
Attached to the side of the house is a large single garage with an up and over door and a rear double glazed window. There is a pedestrian door at the rear that opens into the garden.
Garden
Gardens surround the house on three sides. The front sits behind a dwarf brick wall with an opening onto a large brick block drive. There is an area of lawn with attractive borders that contain a variety of plants, shrubs and roses. A brick wall has a central arched gate that leads to a side garden space, currently with a paved path and borders to either side. Beyond this, is room for a garden shed or greenhouse.
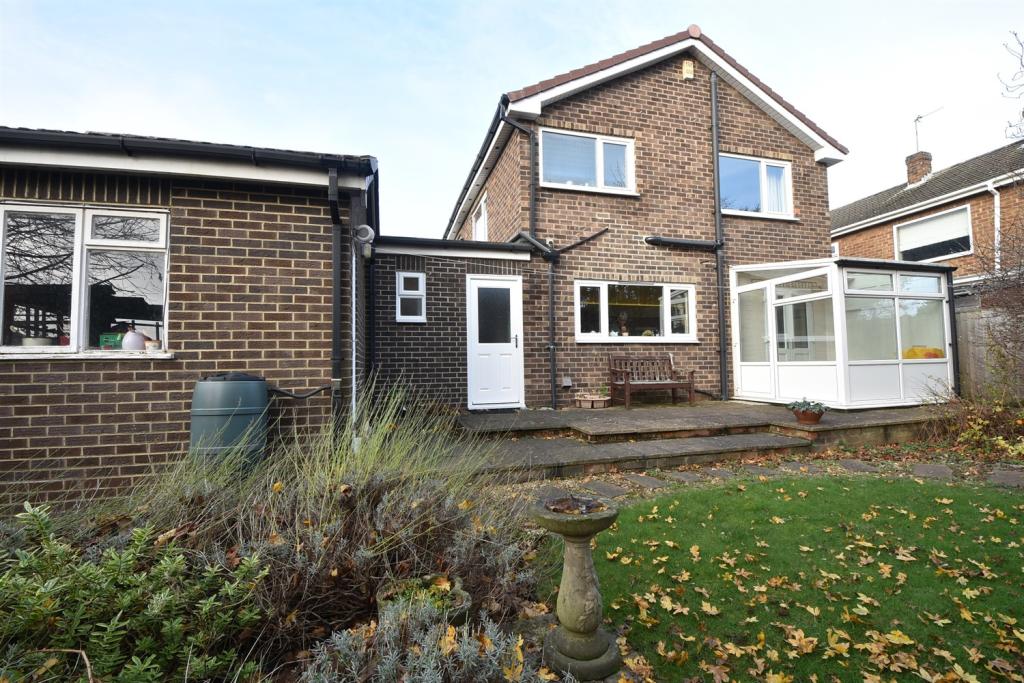
The back garden is enclosed to its boundaries by timber fencing with concrete posts and gravel boards. To the immediate rear of the house and accessible from the conservatory and utility room, is a two tier patio that spans the width of the house. From this, steps lead down to an oval lawn which has a surrounding paved path and further flower beds.
Council Tax Band is D
Local Authority: Broxtowe Borough Council
For details of current Council Tax charges, visit
Local Area Information
For information on schools and other local area information, visit
Listed by
Beeston
C P Walker & Son LLP
Reference: 129873494
EPC Rating & Upgrade Cost
Current rating: C
Potential rating: B
Inspection date: 09/12/2022
Expiry date: 08/12/2032
Current heating cost: £586/year
Potential heating cost: £533/year
Est. upgrade cost to C: £14,515
Recommendations
- Floor insulation (solid floor) (£4,000 - £6,000)
- Low energy lighting for all fixed outlets (£15)
- Solar water heating (£4,000 - £6,000)
- Solar photovoltaic panels, 2.5 kWp (£3,500 - £5,500)
Flood risk
Zone: 1
Risk: Low
Job (default Low)
Floorplans
Floor Pan
EPC Graphs

EPC Graph
Price history
| Event | Date | Price | % change |
|---|---|---|---|
| Sold | 11/08/2023 (2 years ago) | £370,000 | — |
Source: HM Land Registry Price Paid Data. Crown copyright.
Sold Comparables
Same street and nearby sales within 0.25 miles (last 5 years). Data from Land Registry Price Paid.
| Address | Price | Date | Type |
|---|---|---|---|
| 50 CLARKES LANE, CHILWELL, NOTTINGHAM, BROXTOWE, NOTTINGHAMSHIRE, NG9 5BL | £358,000 | 15/01/2026 | Detached |
| 383A HIGH ROAD, CHILWELL, NOTTINGHAM, BROXTOWE, NOTTINGHAMSHIRE, NG9 5EA | £150,000 | 18/12/2025 | Detached |
| 31 PERKINS WAY, CHILWELL, NOTTINGHAM, BROXTOWE, NOTTINGHAMSHIRE, NG9 5JD | £355,000 | 10/12/2025 | Detached |
| 52 CLARKES LANE, CHILWELL, NOTTINGHAM, BROXTOWE, NOTTINGHAMSHIRE, NG9 5BL | £640,000 | 12/09/2025 | Detached |
| 30 CLARKES LANE, CHILWELL, NOTTINGHAM, BROXTOWE, NOTTINGHAMSHIRE, NG9 5BL | £440,000 | 19/08/2025 | Detached |
| Same street 25 ALLISON GARDENS, BEESTON, NOTTINGHAM, BROXTOWE, NOTTINGHAMSHIRE, NG9 5DG | £380,000 | 13/09/2024 | Detached |
| Same street 18 ALLISON GARDENS, BEESTON, NOTTINGHAM, BROXTOWE, NOTTINGHAMSHIRE, NG9 5DG | £420,000 | 05/08/2024 | Detached |
| Same street 15 ALLISON GARDENS, BEESTON, NOTTINGHAM, BROXTOWE, NOTTINGHAMSHIRE, NG9 5DG | £275,000 | 08/12/2023 | Detached |
| Same street 68 ALLISON GARDENS, BEESTON, NOTTINGHAM, BROXTOWE, NOTTINGHAMSHIRE, NG9 5DG | £226,888 | 08/08/2023 | Detached |
| 22 RUSKIN AVENUE, BEESTON, NOTTINGHAM, BROXTOWE, NOTTINGHAMSHIRE, NG9 5DH | £266,437 | 08/08/2023 | Detached |
| 24 CLARKES LANE, CHILWELL, NOTTINGHAM, BROXTOWE, NOTTINGHAMSHIRE, NG9 5BL | £468,000 | 26/07/2023 | Detached |
| 1 CHANTRY CLOSE, BEESTON, NOTTINGHAM, BROXTOWE, NOTTINGHAMSHIRE, NG9 5DJ | £385,000 | 16/12/2022 | Detached |
| 297 HIGH ROAD, CHILWELL, NOTTINGHAM, BROXTOWE, NOTTINGHAMSHIRE, NG9 5DD | £300,000 | 20/10/2022 | Detached |
| 5A THE CLOSE, BEESTON, NOTTINGHAM, BROXTOWE, NOTTINGHAMSHIRE, NG9 5DF | £585,000 | 05/10/2022 | Detached |
| 36 HALLAMS LANE, BEESTON, NOTTINGHAM, BROXTOWE, NOTTINGHAMSHIRE, NG9 5FH | £842,000 | 22/08/2022 | Detached |
| Same street 17 ALLISON GARDENS, BEESTON, NOTTINGHAM, BROXTOWE, NOTTINGHAMSHIRE, NG9 5DG | £330,000 | 04/07/2022 | Detached |
| 1 WILMORE CLOSE, CHILWELL, NOTTINGHAM, BROXTOWE, NOTTINGHAMSHIRE, NG9 5GT | £330,000 | 14/04/2022 | Detached |
| 64 REDLAND DRIVE, BEESTON, NOTTINGHAM, BROXTOWE, NOTTINGHAMSHIRE, NG9 5LE | £304,000 | 01/04/2022 | Detached |
| 35 REDLAND DRIVE, BEESTON, NOTTINGHAM, BROXTOWE, NOTTINGHAMSHIRE, NG9 5JZ | £166,000 | 29/03/2022 | Detached |
| 28 PERKINS WAY, CHILWELL, NOTTINGHAM, BROXTOWE, NOTTINGHAMSHIRE, NG9 5JB | £330,000 | 24/03/2022 | Detached |
| 9 HALLAMS LANE, BEESTON, NOTTINGHAM, BROXTOWE, NOTTINGHAMSHIRE, NG9 5FH | £710,000 | 28/01/2022 | Detached |
| 9 CALVERT CLOSE, CHILWELL, NOTTINGHAM, BROXTOWE, NOTTINGHAMSHIRE, NG9 5HG | £830,000 | 17/01/2022 | Detached |
| 31 PERKINS WAY, CHILWELL, NOTTINGHAM, BROXTOWE, NOTTINGHAMSHIRE, NG9 5JD | £325,000 | 20/12/2021 | Detached |
| Same street 50 ALLISON GARDENS, BEESTON, NOTTINGHAM, BROXTOWE, NOTTINGHAMSHIRE, NG9 5DG | £330,000 | 15/12/2021 | Detached |
| 22 RUSKIN AVENUE, BEESTON, NOTTINGHAM, BROXTOWE, NOTTINGHAMSHIRE, NG9 5DH | £255,000 | 12/11/2021 | Detached |
| Same street 18 ALLISON GARDENS, BEESTON, NOTTINGHAM, BROXTOWE, NOTTINGHAMSHIRE, NG9 5DG | £370,000 | 30/09/2021 | Detached |
| 2 CHANTRY CLOSE, BEESTON, NOTTINGHAM, BROXTOWE, NOTTINGHAMSHIRE, NG9 5DJ | £270,000 | 31/08/2021 | Detached |
Street average: £333,127 (7 sales)
Area average: £415,472 (20 sales)
Capital growth trend
Land Registry outcode average: last 12 months vs 5y and 10y ago (from sold prices).
House Price Index (HM Land Registry — official index, not sold-price averages): Broxtowe. Series: Detached. As of April 2026.
Rental Range
Estimated market rent for Broxtowe. Low = conservative, Realistic = average, Optimistic = best case.
Based on Local Authority from postcode lookup → Broxtowe.
LHA (30th percentile) floor for Nottingham: £748/mo (Apr 2025 – Mar 2026)
Location
Nearby
Nearest stations, universities and amenities (distance from property).
| Type | Name | Distance |
|---|---|---|
| Bus stop | High Road | 0.1 miles |
| Shop | Greenfingers Florists | 0.3 miles |
| Shop | Tranquility Holistic Therapy Centre | 0.3 miles |
| Train station | Attenborough | 0.7 miles |
| Train station | Beeston | 1.1 miles |
| Hospital | Queens Medical Centre | 2.8 miles |
| Hospital | NHS Treatment Centre | 2.8 miles |
| University | Chaucer Study Space | 4.4 miles |
| University | Derby Law School | 10.5 miles |
Street-level crime
| Category | Count |
|---|---|
| Violence and sexual offences | 35 |
| Shoplifting | 26 |
| Other theft | 14 |
| Criminal damage and arson | 11 |
| Anti-social behaviour | 9 |
| Public order | 7 |
| Bicycle theft | 5 |
| Drugs | 5 |
| Burglary | 4 |
| Other crime | 4 |
| Vehicle crime | 4 |
| Robbery | 2 |
| Theft from the person | 1 |
| Total incidents | 127 |
Within 1 mile during May 2026. Source: data.police.uk (England & Wales).
Schools nearby
Nearest open schools with Ofsted ratings (England). Closed schools are not shown. Data from Get Information about Schools and Ofsted.
| Name | Type | Distance | Ofsted |
|---|---|---|---|
| Chilwell School | Secondary | 0.3 miles | Good — 10 Nov 2014 |
| The Lanes Primary School | Primary | 0.4 miles | Good — 30 Mar 2022 |
| Alderman Pounder Infant and Nursery School | Primary | 0.5 miles | Good — 27 Jan 2011 |
| Eskdale Junior School | Primary | 0.6 miles | — (Inspected (no overall grade)) |
| Sunnyside Spencer Academy | Primary | 0.9 miles | — (Inspected (no overall grade)) |
Rental Comparables
Residential lets from OpenRent and Rightmove for the area (same bedroom count). Use to validate rent estimates. Student lets are excluded.
| Title | Rent | Beds | Distance | As seen on |
|---|---|---|---|---|
| 3 Bed Terraced House, Wollaton Road, NG9 | £1,599/mo | 3 | 1.15 miles | OpenRent |
Average rent: £1,599/mo (1 listing)
Rent-driven metrics
Based on OpenRent comparables.
- Rent ratio — Monthly rent ÷ purchase price (1% rule). 1%+ = strong, 0.8–1% = okay, <0.8% = weak for cashflow.
- Max investor price — Rent ÷ 0.8%; the price at which rent would be 0.8% of price (Stoke-style target).
- Target investor price — Rent ÷ 1%; the price at which rent would be 1% of price (strong cashflow band).
- Gross yield — Annual rent as % of purchase price (no costs).
- Cost-to-rent — Price ÷ annual rent (from OpenRent comparables). Under 14× = strong, 14–16× = acceptable, 17×+ = compressed.
- Cashflow — Rent minus mortgage, 10% maintenance, £25/mo compliance. Assumes 75% LTV, 3.95% APR (5yr fixed), 25yr term.
- ROI — Annual profit ÷ cash in (deposit + 4% purchase costs).