8 THE TERRACE
LANCASTER, LOWER BENTHAM, NORTH YORKSHIRE LA2 7EH
£200,000
Property details
Tenure
FREEHOLD
Floor area
74 m²
EPC rating
F
Last sold
£193,000 Mar 2026
Price per m²
£2,703/m²
Local average
£429,000 (-53.4%)
Deprivation
Decile 8 (23,829 of 33,755)
Street crime
2 incidents within 1 mile (May 2026)
Key features
- Well Presented End Terrace
- 2 Bedrooms
- Freehold
- Council Tax Band B
- EPC Rating F
- On Road Parking
- Enclosed Patio Garden & Outbuilding
Additional details
- Garden
- Yes
Description
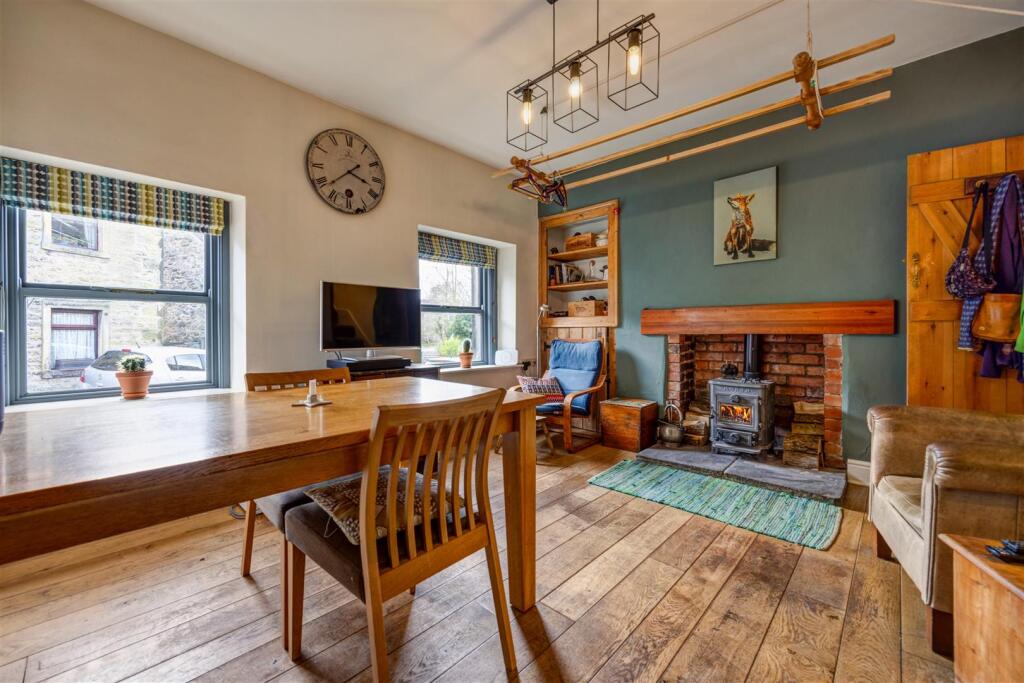
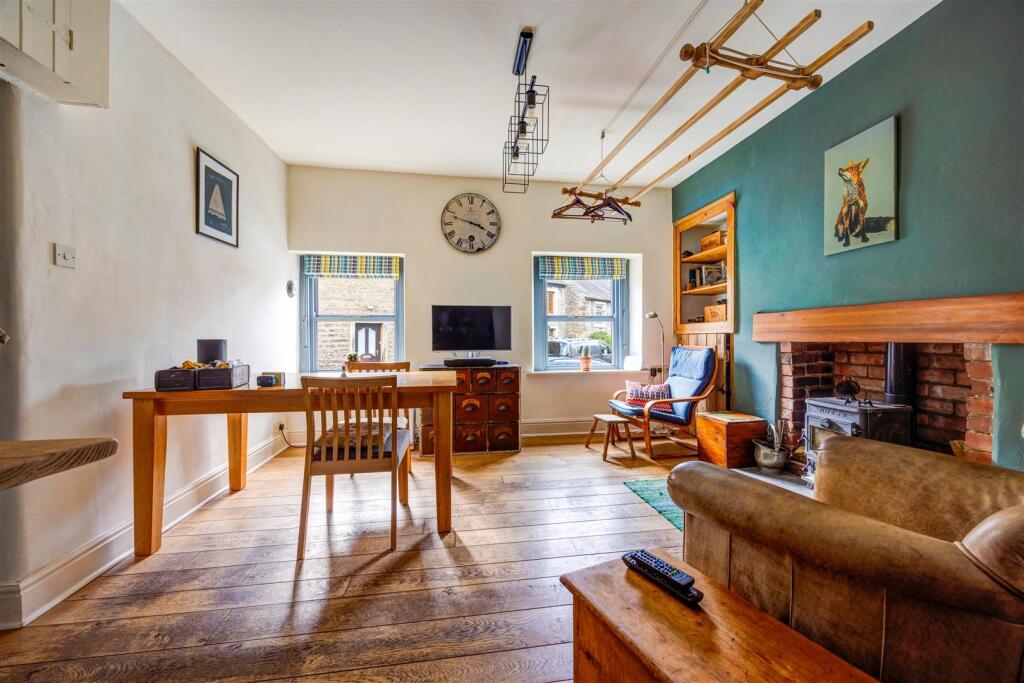
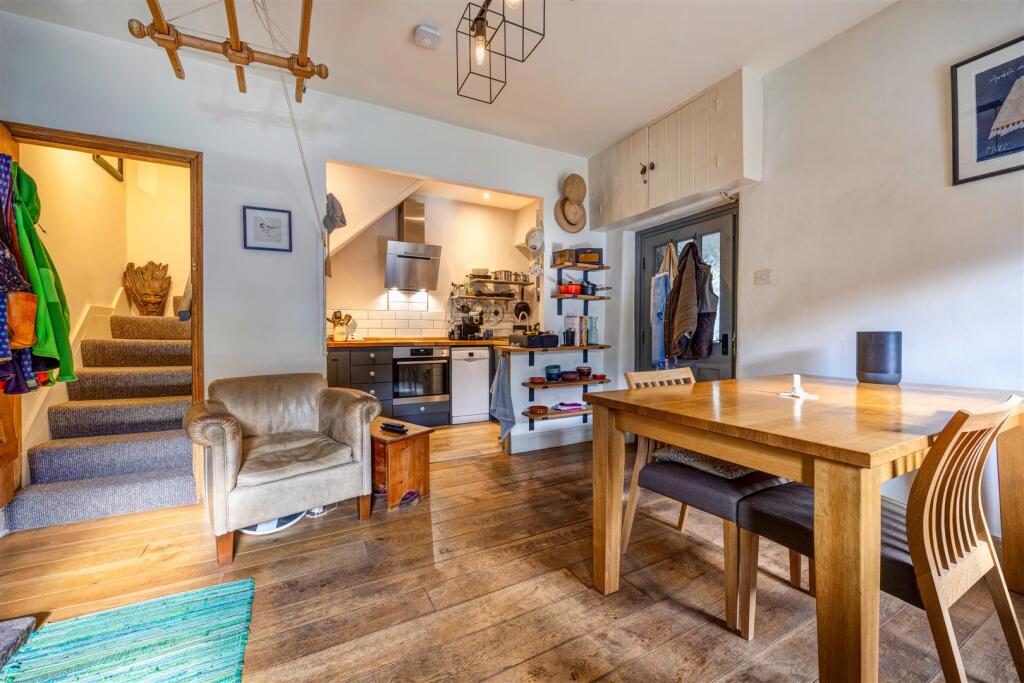
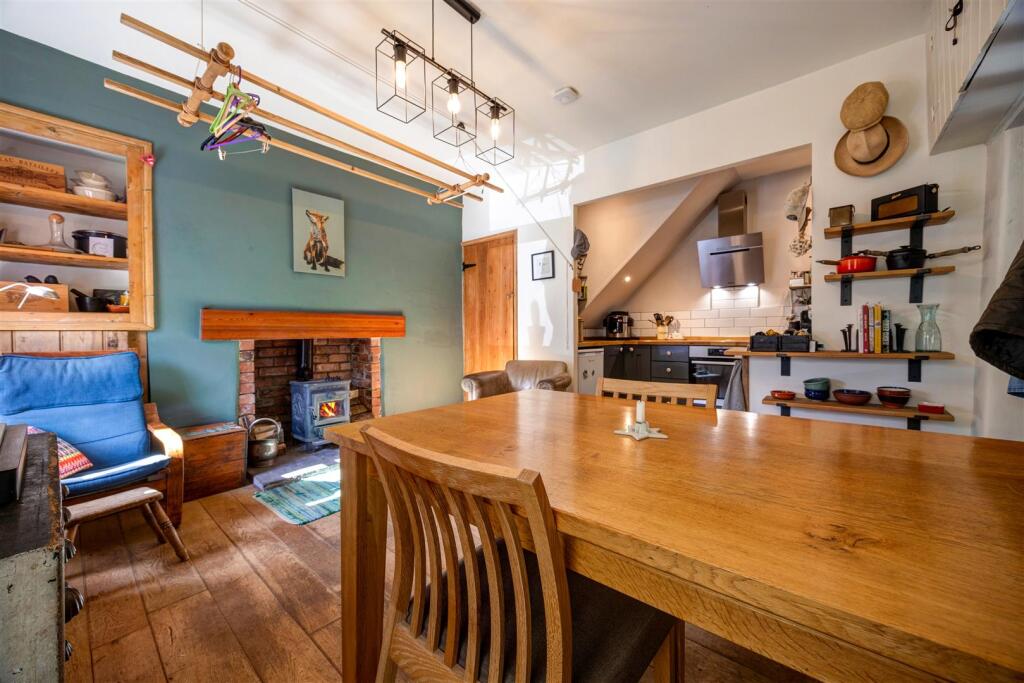
The open-plan sitting room and kitchen feature wooden flooring and a cosy fireplace with a multi-fuel stove, creating a warm and inviting space.
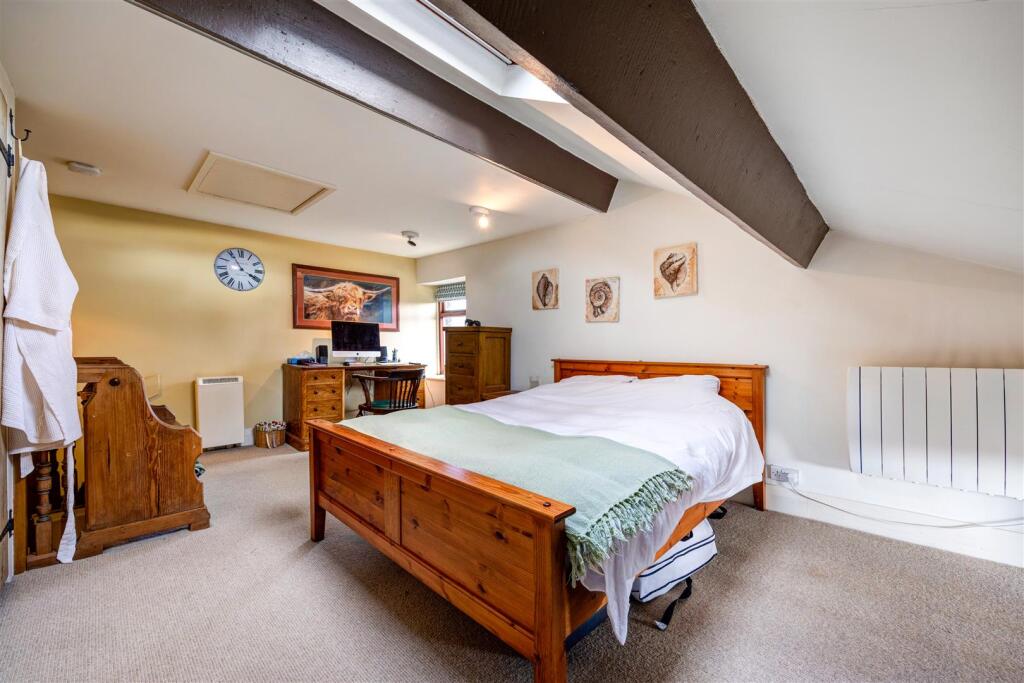
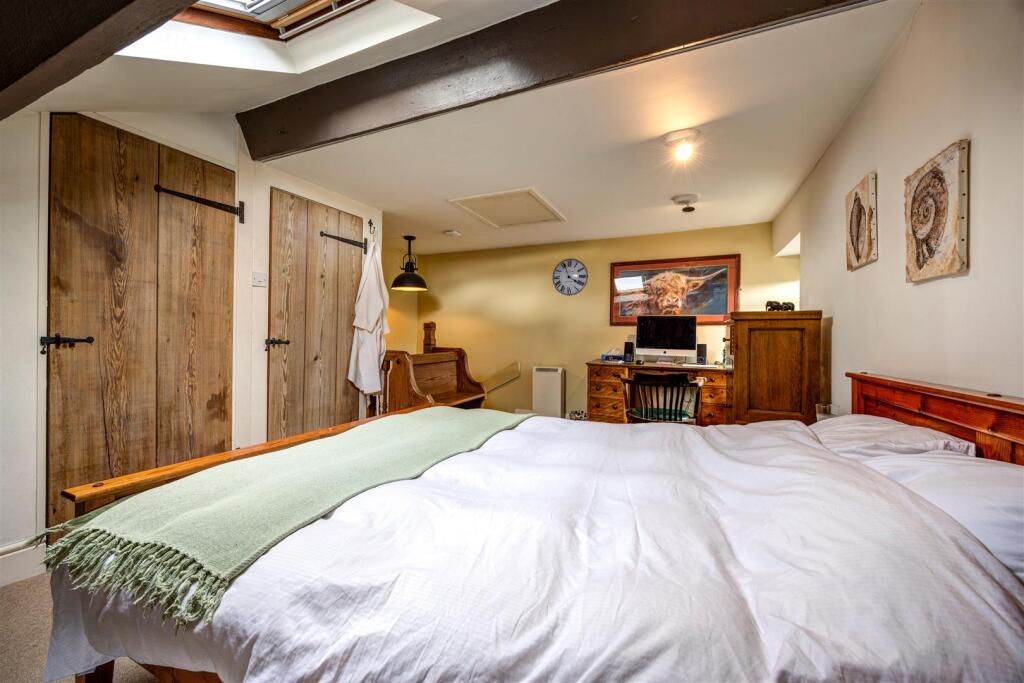
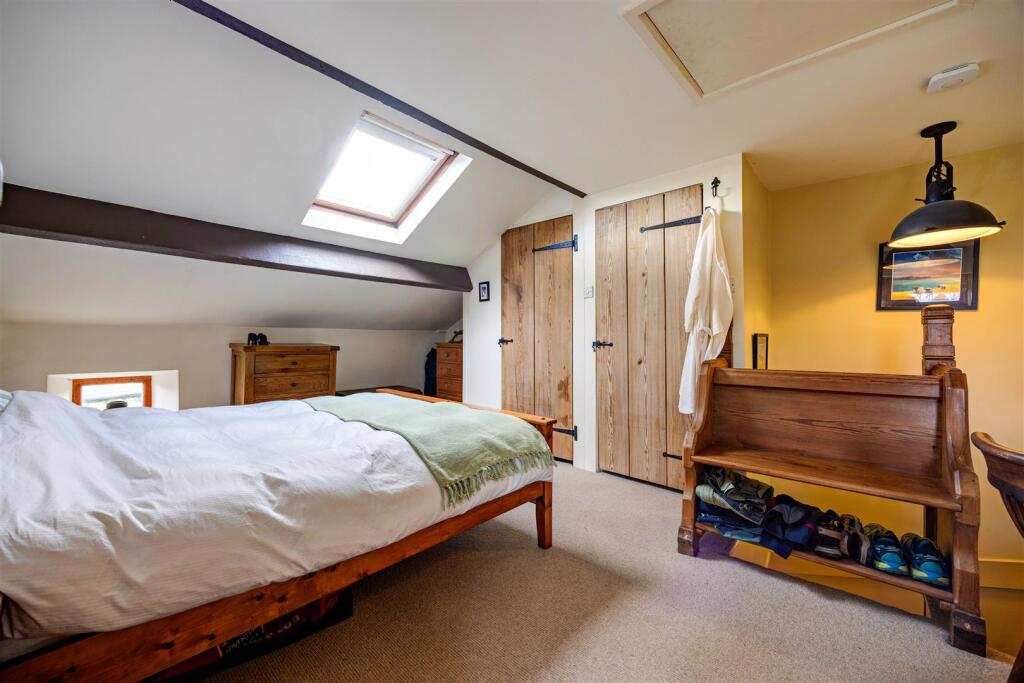
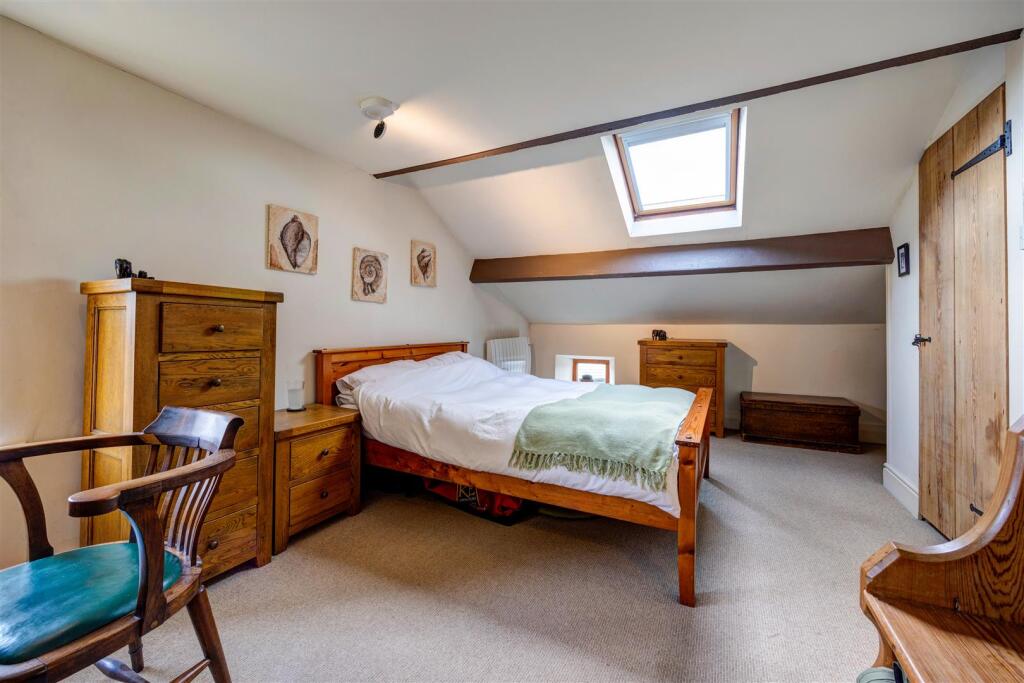
Upstairs, the generous bedrooms include a stunning top-floor retreat with vaulted ceilings and a skylight, while the stylish bathroom adds a contemporary touch.
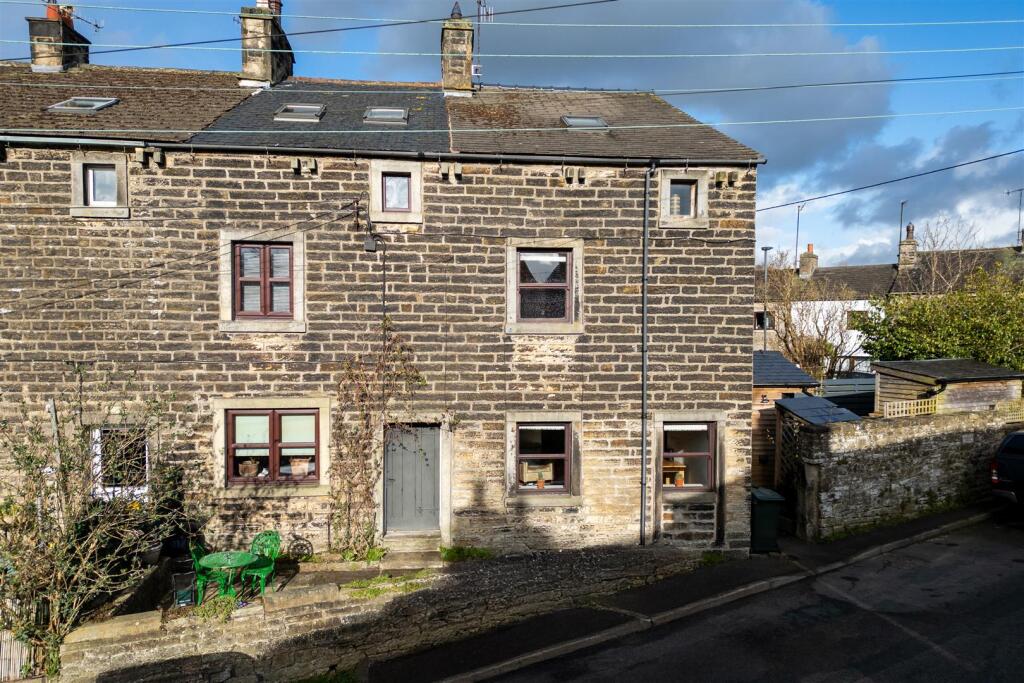
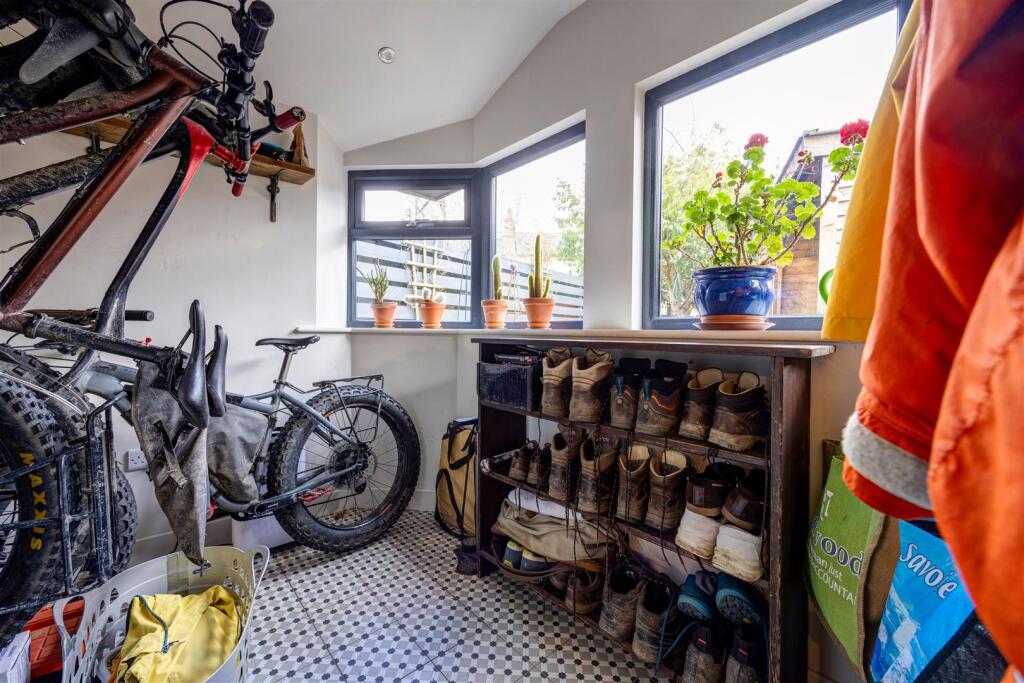
A versatile boot room enhances practicality, and the attractive stone exterior adds to the home's charm.
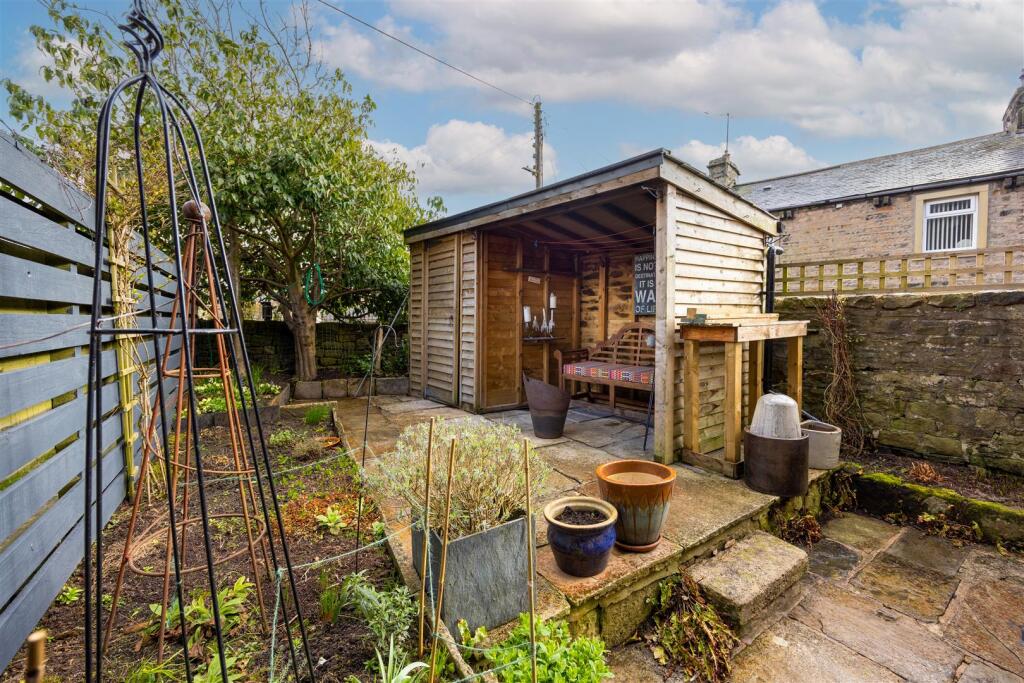
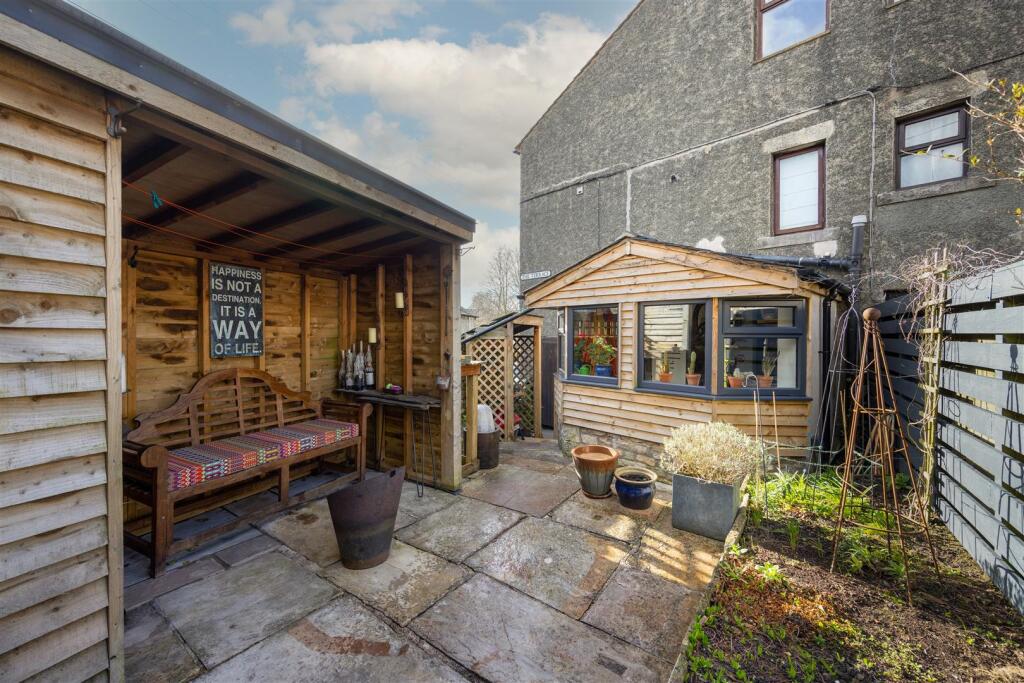
Outside, the superb enclosed garden offers a private sanctuary with a patio, mature planting, and a delightful timber outbuilding.
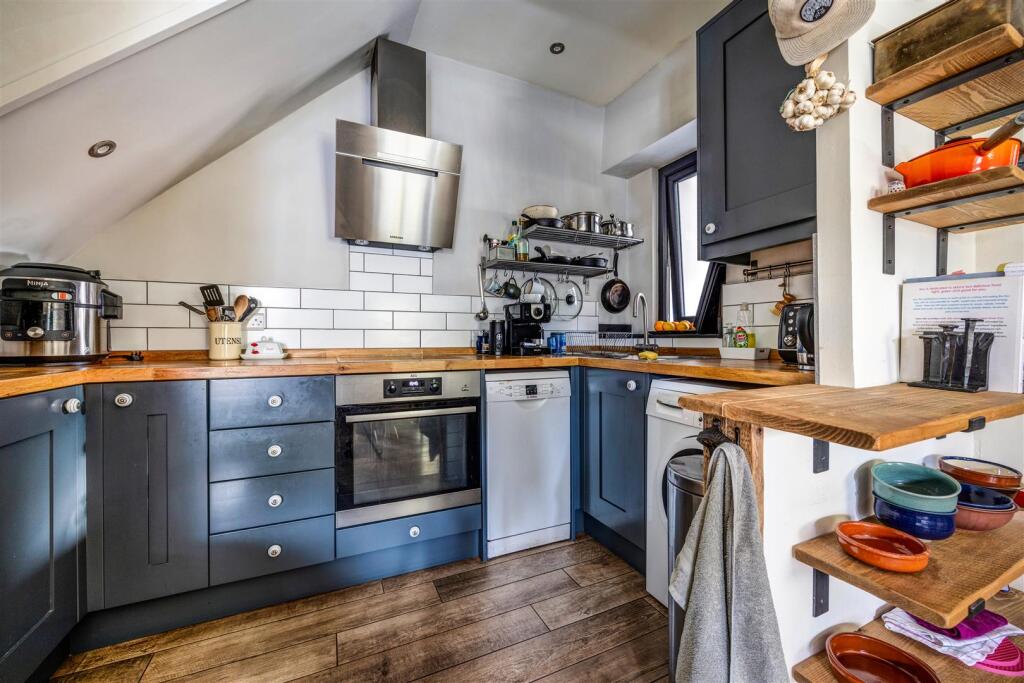
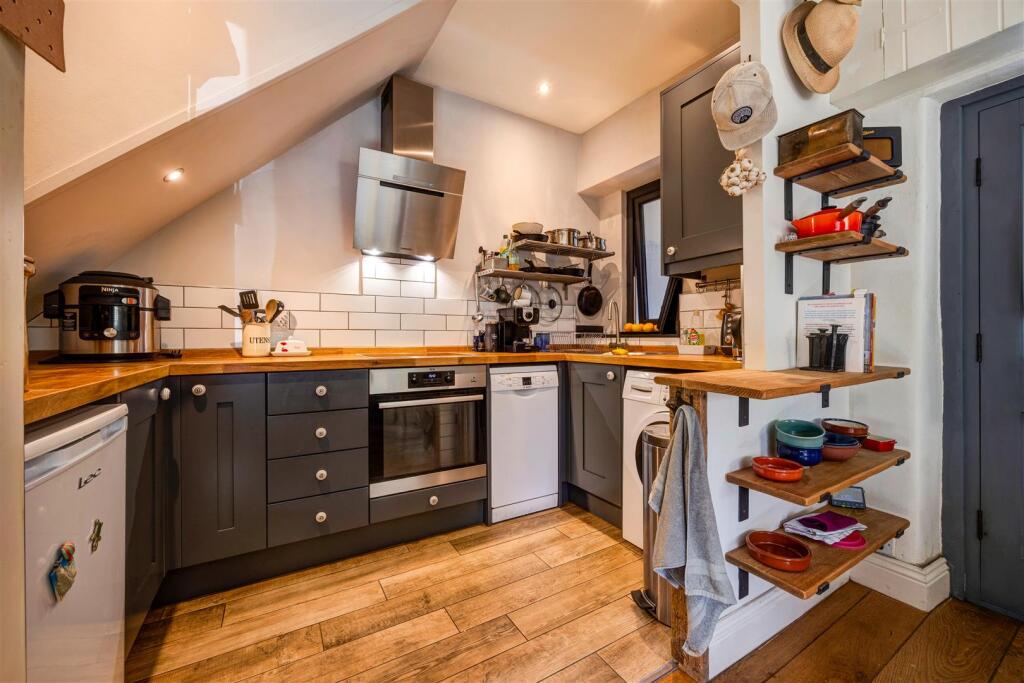
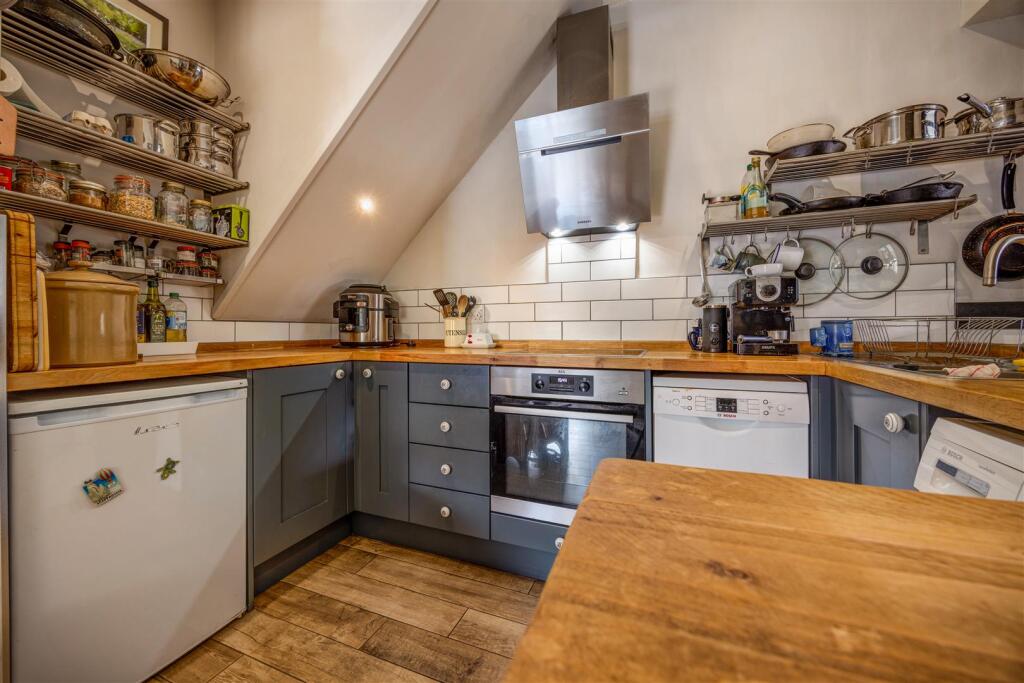
8 The Terrace - This charming two-bedroom character home seamlessly blends period charm with modern comfort. The spacious open-plan sitting room and kitchen feature wooden flooring, and a cosy fireplace, creating a warm and inviting atmosphere. The well-appointed kitchen balances style and functionality, with sleek cabinetry, wooden worktops, and open shelving adding a rustic touch.
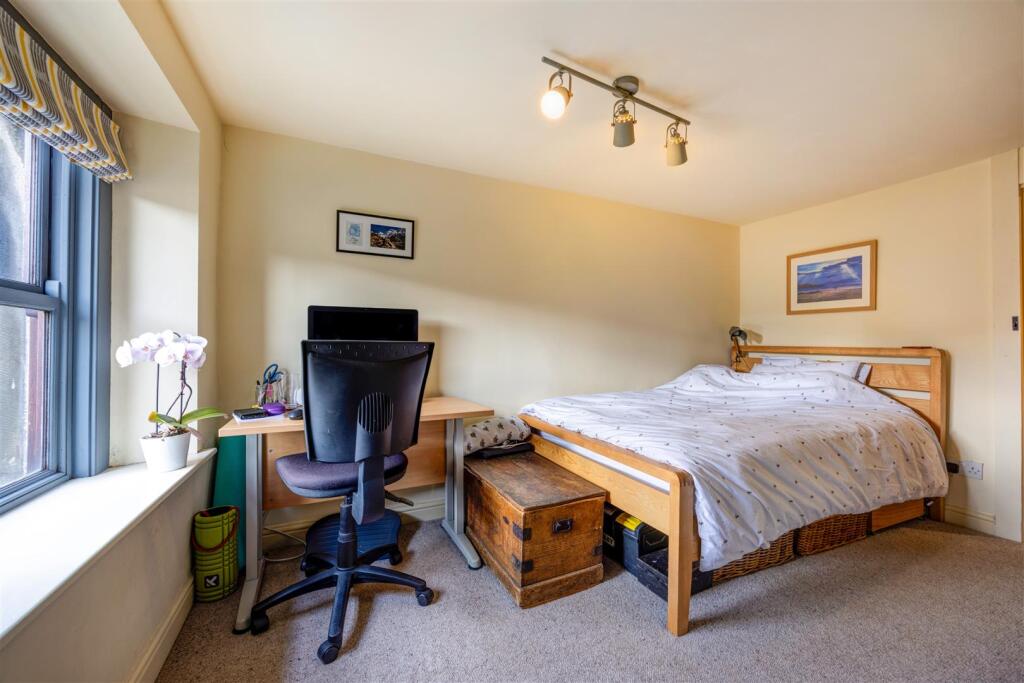
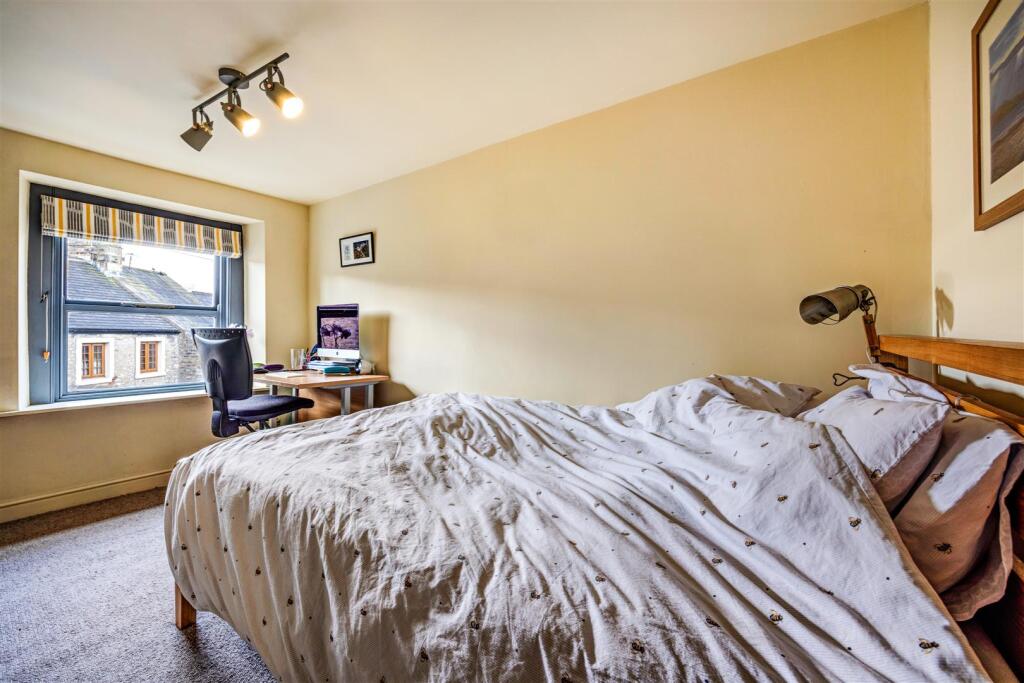
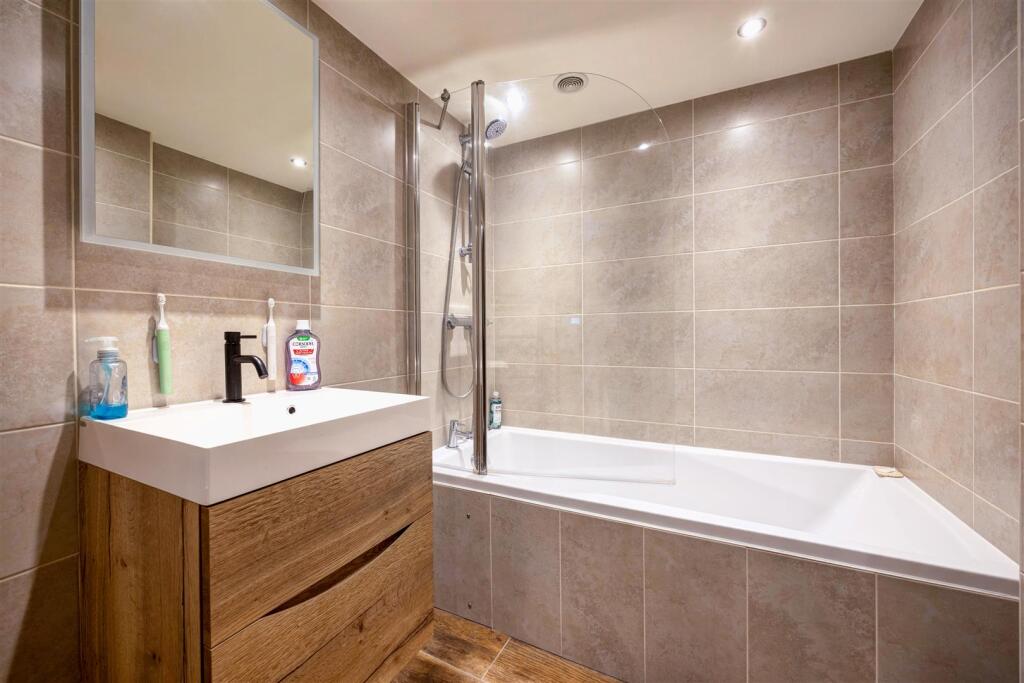
Across the first and second floors, two generously sized bedrooms provide a comfortable retreat, with the top floor boasting vaulted ceilings, exposed beams, and natural light streaming through skylights. The modern bathroom is beautifully finished, complete with a sleek suite and a shower-over-bath.
A true highlight of this home is the superb enclosed garden—a private oasis with a patio seating area, mature planting, and a charming timber outbuilding, with storage side and an open sheltered seating space to relax or entertain on a summer evening.
Additional features include a versatile boot room, ideal for outdoor gear, and a picturesque stone exterior that enhances the home’s kerb appeal.
Beautifully presented and full of character, this unique home is perfect for those seeking charm, comfort, and a tranquil outdoor space to enjoy.
Low Bentham Location - Low Bentham is located on the western edge of North Yorkshire, close to Lancashire and Cumbria. The stunning Yorkshire Dales National Park is close by, along with the Forest of Bowland - an area of Outstanding Natural Beauty. Both the Lake District and Morecambe Bay can also be easily reached for great day trips. The village has a pub and is just over a mile from a good range of facilities in High Bentham including, shops, pubs, takeaways, bank, post office, primary school and surgery. The town has a train station on the Leeds/Lancaster line. Excellent secondary school options are available at Settle College and QES, Kirkby Lonsdale.
Property Information - Freehold
Council Tax Band B
EPC Rating F
Mains services- Water,sewage,electric
Ground Floor -
Entrance Porch - Superb recently built entrance porch offering useful storage with tiled floor, electric underfloor heat mat with timer control panel, car charger installation ready (wiring in place), double glazed windows, door to sitting dining room, door to front.
Sitting Dining Room - Open plan sitting dining room with Oak wooden floor boards, multi fuel stove with slate hearth , fitted cupboard and shelving, double glazed windows to front.
Kitchen - Open kitchen into sitting dining room with wood effect ceramic tile, fitted kitchen with single oven with hob and extractor, shelving, plumbing for dishwasher and washing machine, space for fridge, double glazed window to entrance porch.
First Floor -
Landing - Newly fitted carpet, stripped pine recessed cupboard, providing useful storage, staircase to ground and second floors.
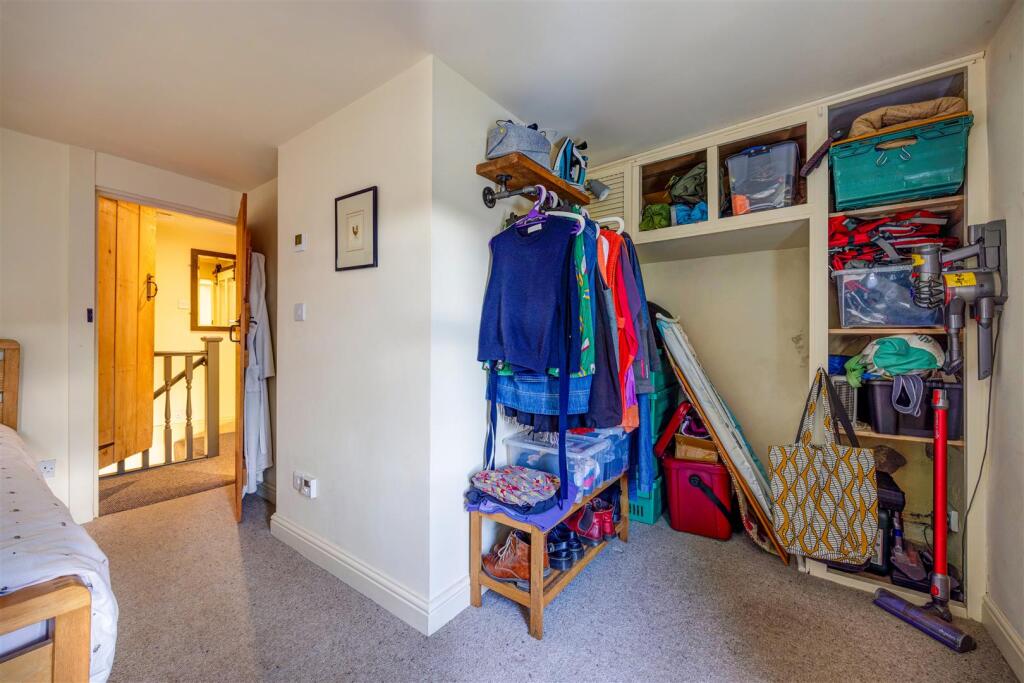
Bedroom One - Spacious room with fitted carpet, electric radiator, fitted cupboards and shelves, timber framed double glazed window.
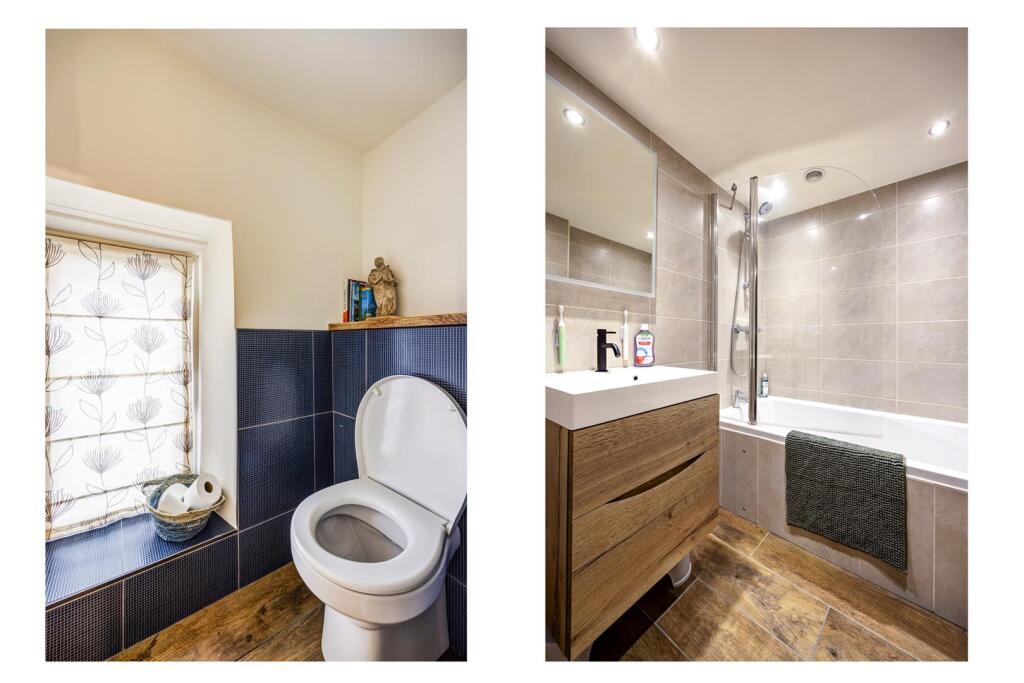
Wc - Separate WC with sliding timber and glazed door, wood effect ceramic tile, toilet, timber framed double glazed window with textured glass.
Bathroom - Stripped pine door, wood effect ceramic tile, electric underfloor heat mat with timer control panel, wash basin with vanity unit, bath with shower over, heated towel rail, extractor fan.
Second Floor -
Bedroom Two - Fitted carpet, storage heater, electric radiator, two timber framed double glazed windows, Velux, exposed beams, loft access, fitted cupboards.
External - A superb enclosed low maintenance private garden to side, featuring patio seating area, established beds, timber shed with open seating area providing the ideal location for relaxing summer evenings and entertaining. On street parking available to front.
Agent Notes - Fisher Hopper has not tested services, fixtures, fittings, central heating, gas and electrical systems. If in doubt, purchasers should seek professional advice. Items in these photographs may not be included in the sale of the property.
OFFER PROCEDURE
Fisher Hopper, as Agents in the sale of the property, will formally check the identification of prospective purchasers. In addition the purchaser will be required to provide information regarding the source of funding as part of our offer handling procedure.
FINANCIAL ADVICE
Free and no obligation mortgage advice is available on our website. Alternatively, please contact us to arrange a call from our mortgage broker.
Your home is at risk if you do not keep up the repayments on a mortgage or other loan secured on it. Written details available upon request
MARKET APPRAISALS
If you have a property or business which needs a market appraisal or valuation, our local knowledge, experience and coverage will ensure you get the best advice. Our Guild Referral Network of over 800 specially selected offices can provide this no obligation service anywhere in the country. Call or email now to let us get you moving.
INTRODUCERS FEES
Fisher Hopper Ltd receives and introducers fee from Napthens Solicitors of £100.00 + VAT for all successful introductions.
FISHER HOPPER
Fisher Hopper is a trading name for Fisher Hopper Limited, which is registered in England No 08514050. The registered office for the company is: 5 Battalion Court, Colburn Business Park, Catterick Garrison, England, DL9 4QN. Company Director: M. Alexander
The office address for Fisher Hopper is: 43 Main Street, Bentham, Lancaster, North Yorkshire LA2 7HJ.
FLOOR PLANS
Please note, floor plans are not to scale and are for illustration purposes only. Plans are produced using PlanUp.
Listed by
Bentham
Fisher Hopper
Reference: 160270709
EPC Rating & Upgrade Cost
Current rating: F
Potential rating: B
Inspection date: 26/09/2024
Expiry date: 25/09/2034
Current heating cost: £2,580/year
Potential heating cost: £799/year
Est. upgrade cost to C: £27,100
Recommendations
- Room-in-roof insulation (£1,500 - £2,700)
- 50 mm internal or external wall insulation (£4,000 - £14,000)
- Floor insulation (solid floor) (£4,000 - £6,000)
- High heat retention storage heaters and dual immersion cylinder (£1,200 - £1,800)
- Solar water heating (£4,000 - £6,000)
- Solar photovoltaic panels, 2.5 kWp (£3,500 - £5,500)
Flood risk
Zone: 1
Risk: Low
Job (default Low)
Floorplans
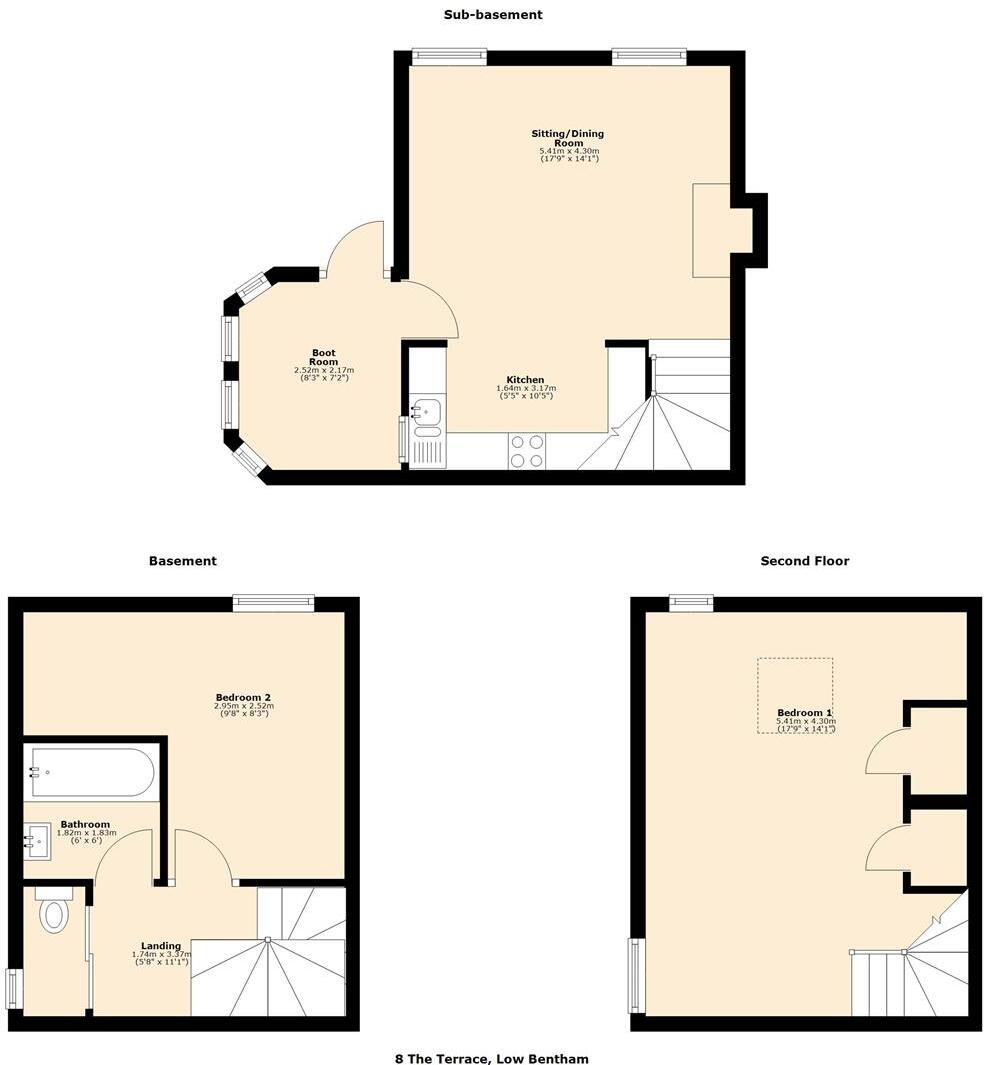
8 The Terrace
EPC Graphs
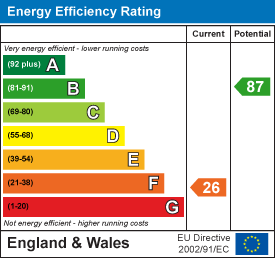
EE Rating
Price history
| Event | Date | Price | % change |
|---|---|---|---|
| Sold | 02/03/2026 (4 months ago) | £193,000 | — |
Source: HM Land Registry Price Paid Data. Crown copyright.
Sold Comparables
Same street and nearby sales within 0.25 miles (last 5 years). Data from Land Registry Price Paid.
| Address | Price | Date | Type |
|---|---|---|---|
| 6A VICTORIA BUILDINGS, LOWER BENTHAM, LANCASTER, NORTH YORKSHIRE, LA2 7EL | £190,000 | 29/08/2025 | Other |
| MOUNT VIEW BURTON ROAD, LOWER BENTHAM, LANCASTER, NORTH YORKSHIRE, LA2 7ER | £155,000 | 29/04/2022 | Other |
| BECK VIEW 2 CROSS LANE, LOWER BENTHAM, LANCASTER, NORTH YORKSHIRE, LA2 7ES | £220,000 | 22/12/2021 | Other |
| PEN-Y-GHENT, 21 GREENFOOT LANE, LOWER BENTHAM, LANCASTER, NORTH YORKSHIRE, LA2 7EQ | £152,782 | 15/11/2021 | Other |
| AYSGARTH, 17 GREENFOOT LANE, LOWER BENTHAM, LANCASTER, CRAVEN, NORTH YORKSHIRE, LA2 7EQ | £400,000 | 15/11/2021 | Other |
| PENNINE, 23 GREENFOOT LANE, LOWER BENTHAM, LANCASTER, NORTH YORKSHIRE, LA2 7EQ | £155,853 | 15/11/2021 | Other |
Area average: £212,273 (6 sales)
Capital growth trend
Land Registry outcode average: last 12 months vs 5y and 10y ago (from sold prices).
House Price Index (HM Land Registry — official index, not sold-price averages): Yorkshire and The Humber. Series: All dwelling types. As of April 2026.
Rental Range
Estimated market rent for Yorkshire and The Humber. Low = conservative, Realistic = average, Optimistic = best case.
Based on Region from postcode lookup → Yorkshire and The Humber.
LHA (30th percentile) floor for Lancaster: £573/mo (Apr 2025 – Mar 2026)
Location
Nearby
Nearest stations, universities and amenities (distance from property).
| Type | Name | Distance |
|---|---|---|
| Shop | R & E Taylor | 0.1 miles |
| Bus stop | Tamara | 0.4 miles |
| Bus stop | Greystones | 0.4 miles |
| Shop | Amstrongs Builders Merchants | 0.4 miles |
| Train station | Bentham | 1.2 miles |
| Train station | Wennington | 2.0 miles |
| Hospital | Dacrelands Clinic | 11.4 miles |
| University | University of Cumbria, Lancaster Campus | 11.5 miles |
Street-level crime
| Category | Count |
|---|---|
| Anti-social behaviour | 1 |
| Violence and sexual offences | 1 |
| Total incidents | 2 |
Within 1 mile during May 2026. Source: data.police.uk (England & Wales).
Schools nearby
Nearest open schools with Ofsted ratings (England). Closed schools are not shown. Data from Get Information about Schools and Ofsted.
| Name | Type | Distance | Ofsted |
|---|---|---|---|
| Stonegate School | Other | 0.1 miles | Good — 22 Jan 2023 |
| Cedar House School | Other | 0.3 miles | Good — 21 Sep 2022 |
| Bentham Community Primary School | Primary | 0.8 miles | Good — 19 Jan 2023 |
| Tatham Fells Church of England Voluntary Controlled Primary School | Primary | 2.9 miles | Good — 13 Dec 2018 |
| Melling St Wilfrid Church of England Primary School | Primary | 3.1 miles | Good — 12 Sep 2012 |
Rental Comparables
Residential lets from OpenRent and Rightmove for the area (same bedroom count). Use to validate rent estimates. Student lets are excluded.
| Title | Rent | Beds | Distance | As seen on |
|---|---|---|---|---|
| 2 Bed End Terrace, Baynes Cottages, LA2 | £925/mo | 2 | 0.02 miles | OpenRent |
Average rent: £925/mo (1 listing)
Rent-driven metrics
Based on OpenRent comparables.
- Rent ratio — Monthly rent ÷ purchase price (1% rule). 1%+ = strong, 0.8–1% = okay, <0.8% = weak for cashflow.
- Max investor price — Rent ÷ 0.8%; the price at which rent would be 0.8% of price (Stoke-style target).
- Target investor price — Rent ÷ 1%; the price at which rent would be 1% of price (strong cashflow band).
- Gross yield — Annual rent as % of purchase price (no costs).
- Cost-to-rent — Price ÷ annual rent (from OpenRent comparables). Under 14× = strong, 14–16× = acceptable, 17×+ = compressed.
- Cashflow — Rent minus mortgage, 10% maintenance, £25/mo compliance. Assumes 75% LTV, 3.95% APR (5yr fixed), 25yr term.
- ROI — Annual profit ÷ cash in (deposit + 4% purchase costs).