23 THURSBY ROAD
NORTHAMPTON, WEST NORTHAMPTONSHIRE NN1 5NB
Media image 00 Media image 01 Media image 02 Media image 03 Media image 04 Media image 05 Media image 06 Media image 07 Media image 08 Media image 09 Media image 10 Media image 11 Media image 12 Media image 13 Media image 14 Media image 16 Media image 17 Media image 18 Media image 19 Media image 20 Media image 21
/ 21
Property details
Tenure
FREEHOLD
Floor area
103 m²
Council tax band
C
Last sold
£290,000 Jul 2025
Local average
£236,811 (+22.5%)
Deprivation
Decile 7 (20,492 of 33,755)
Street crime
471 incidents within 1 mile (May 2026)
Key features
- Built in 2007
- Three Double Bedrooms
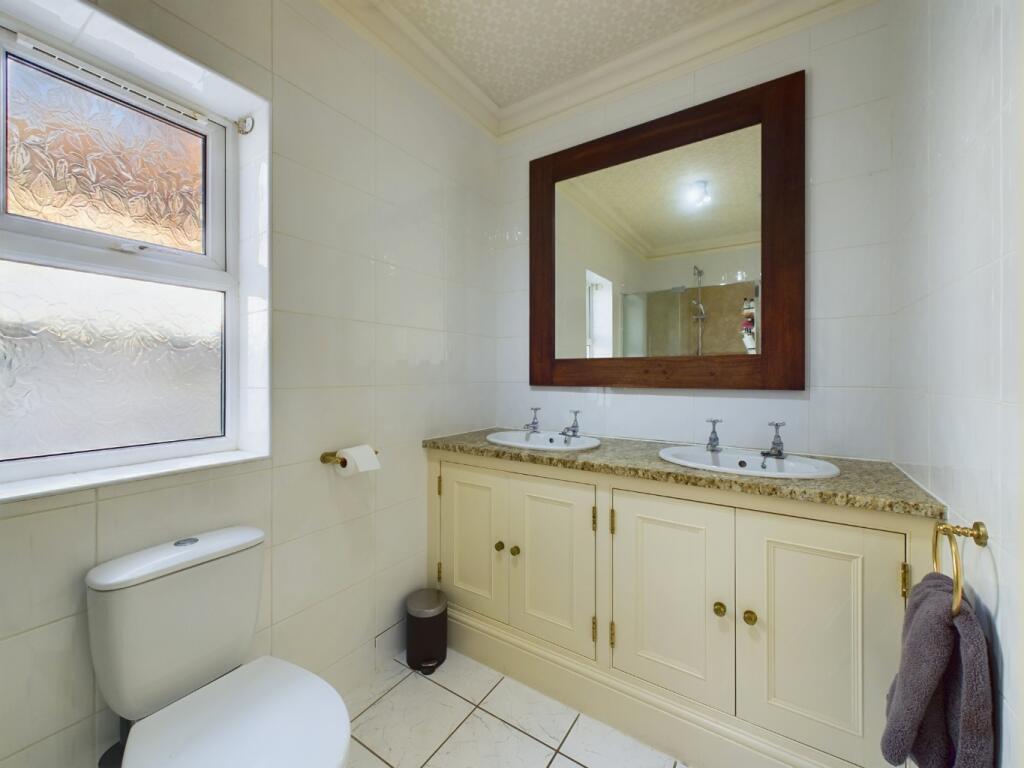
- Shower Room with Marble Work Tops
- Prime Location
- Downstairs WC
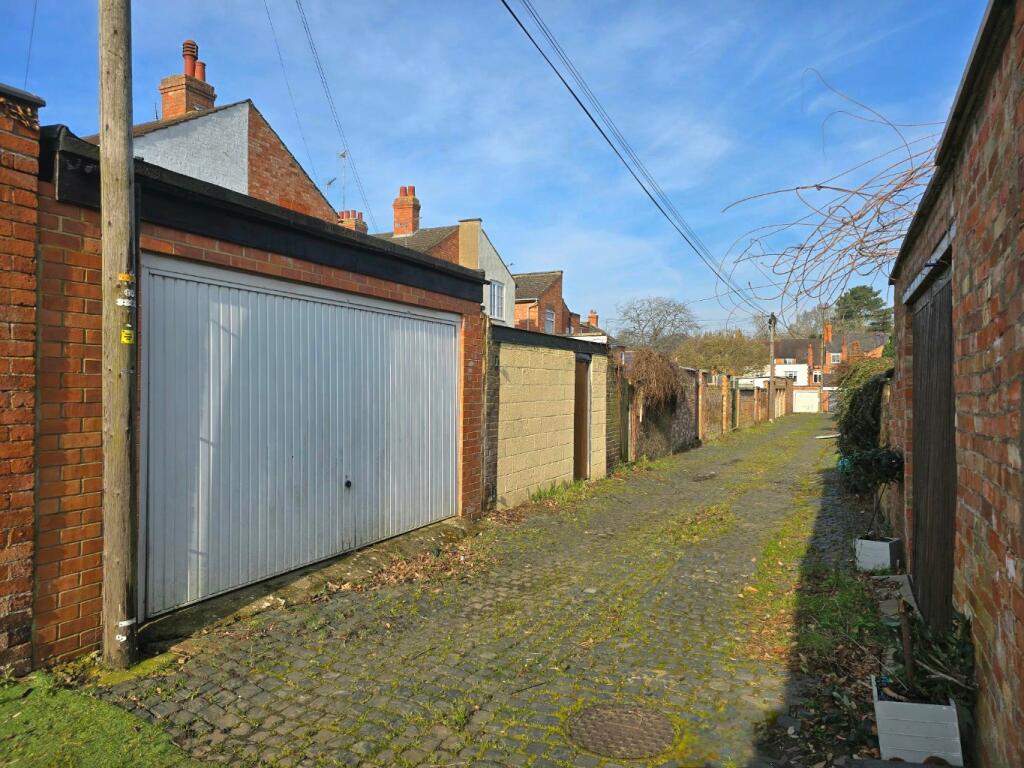
- Double Garage
- Built in Appliances
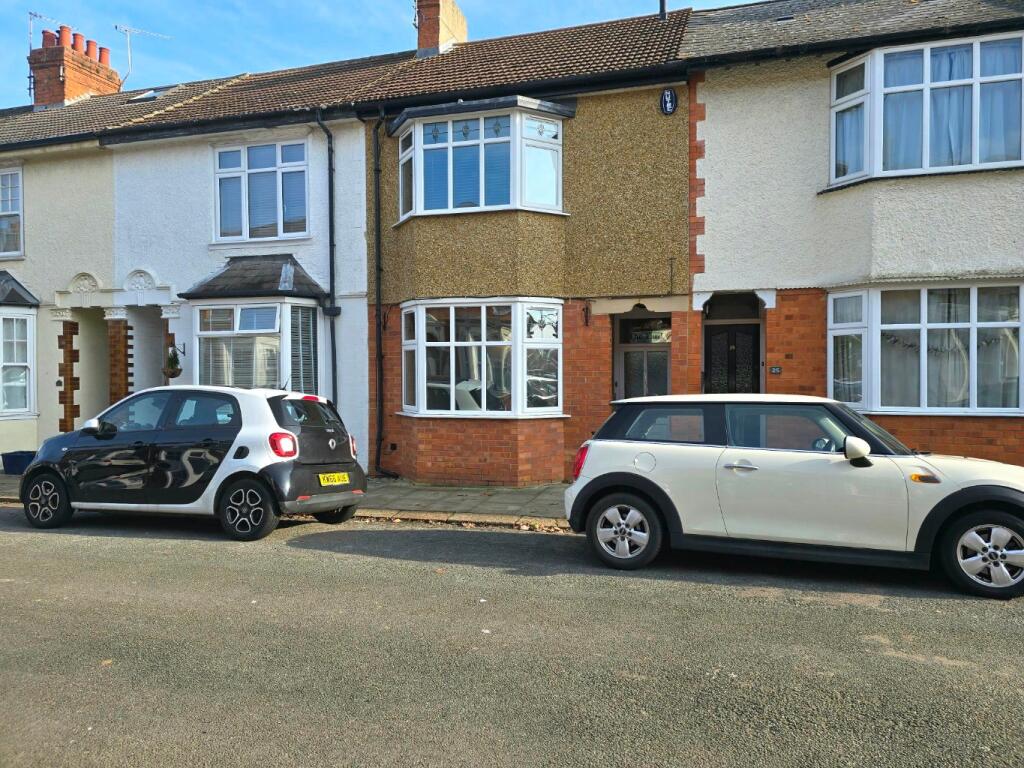
- Double Bay Front
- Character Features
- No Chain
Additional details
- Electricity
- Mains supply
- Parking
- Garage
- Garden
- Terrace
Description
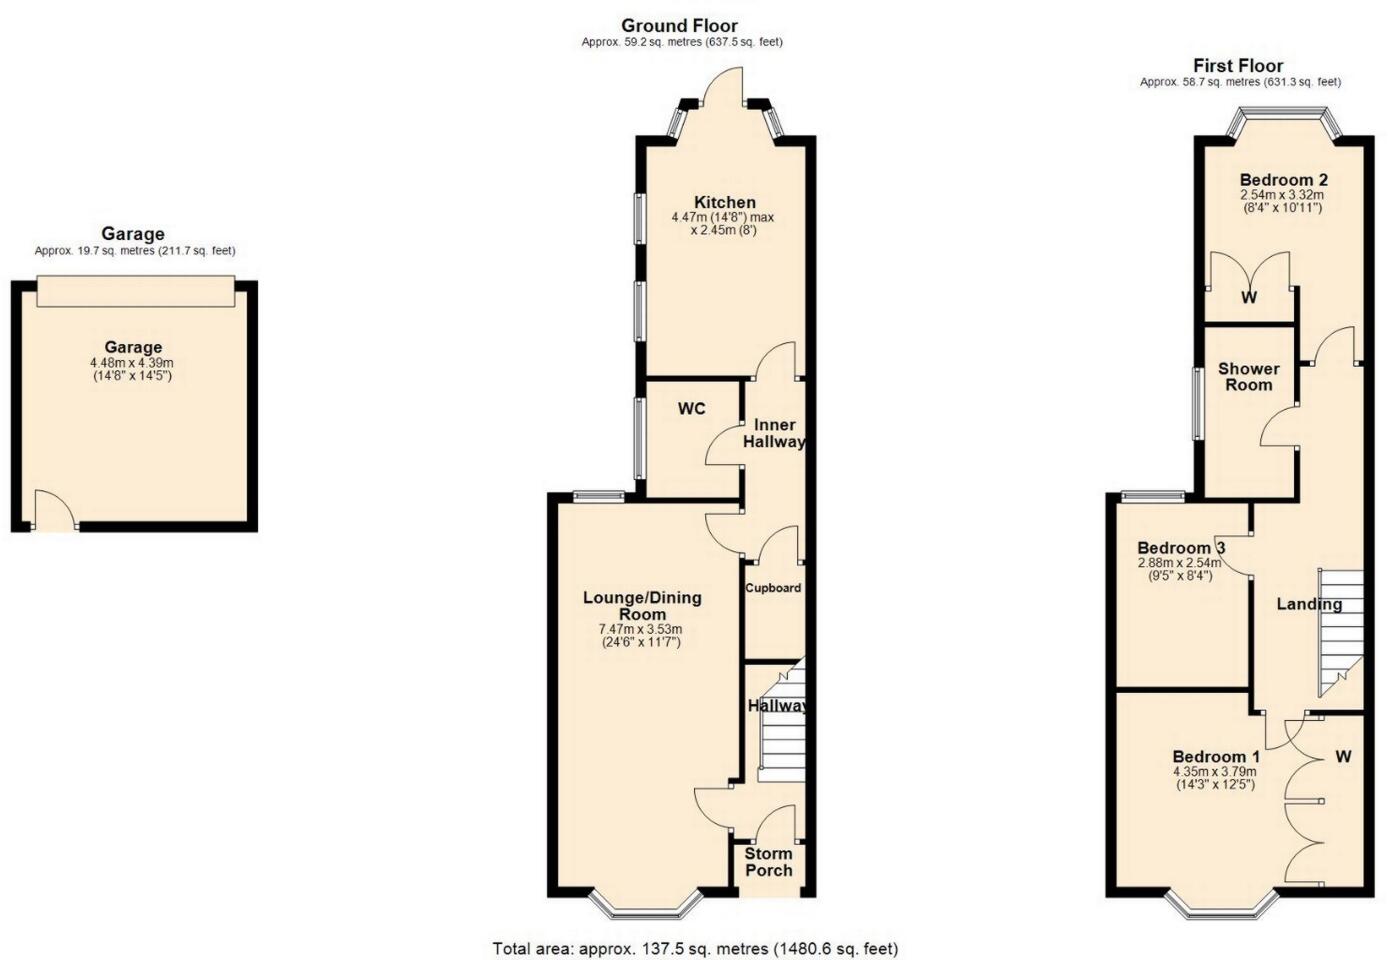
ENTRANCEStairs to first floor. Radiator.
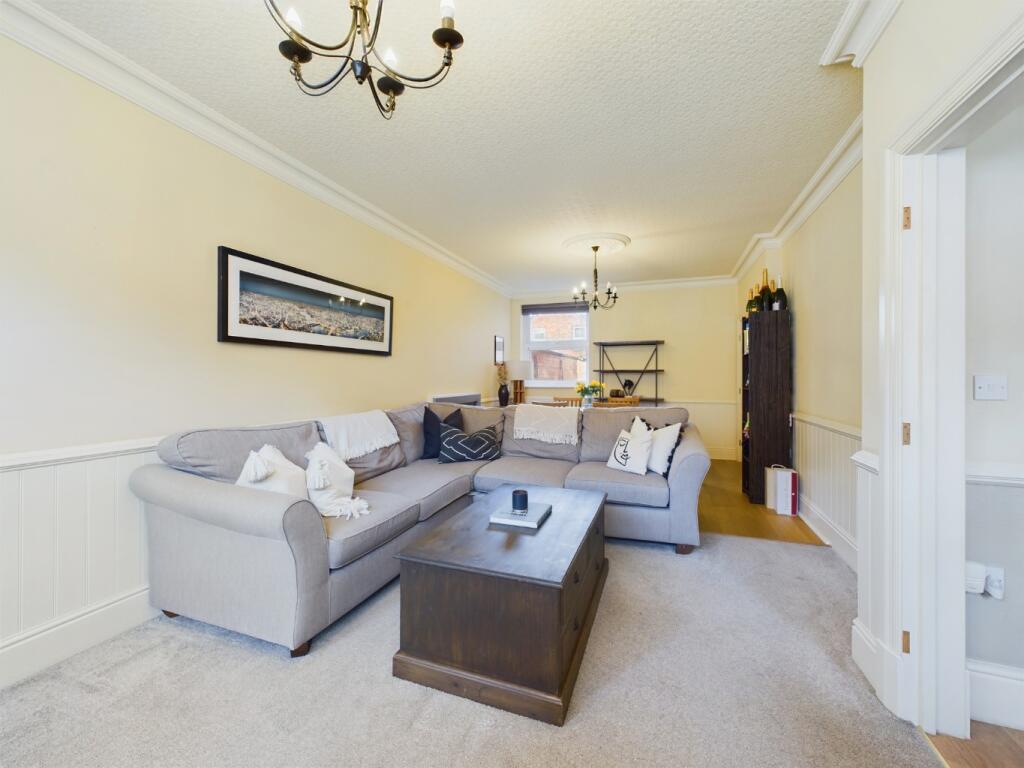
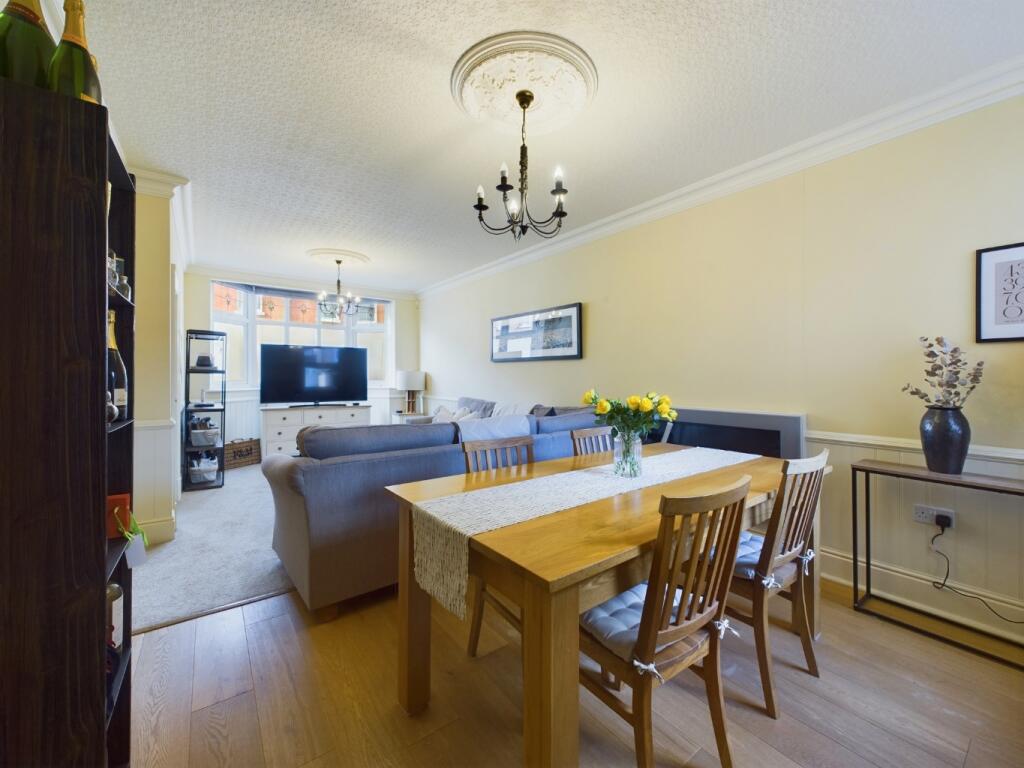
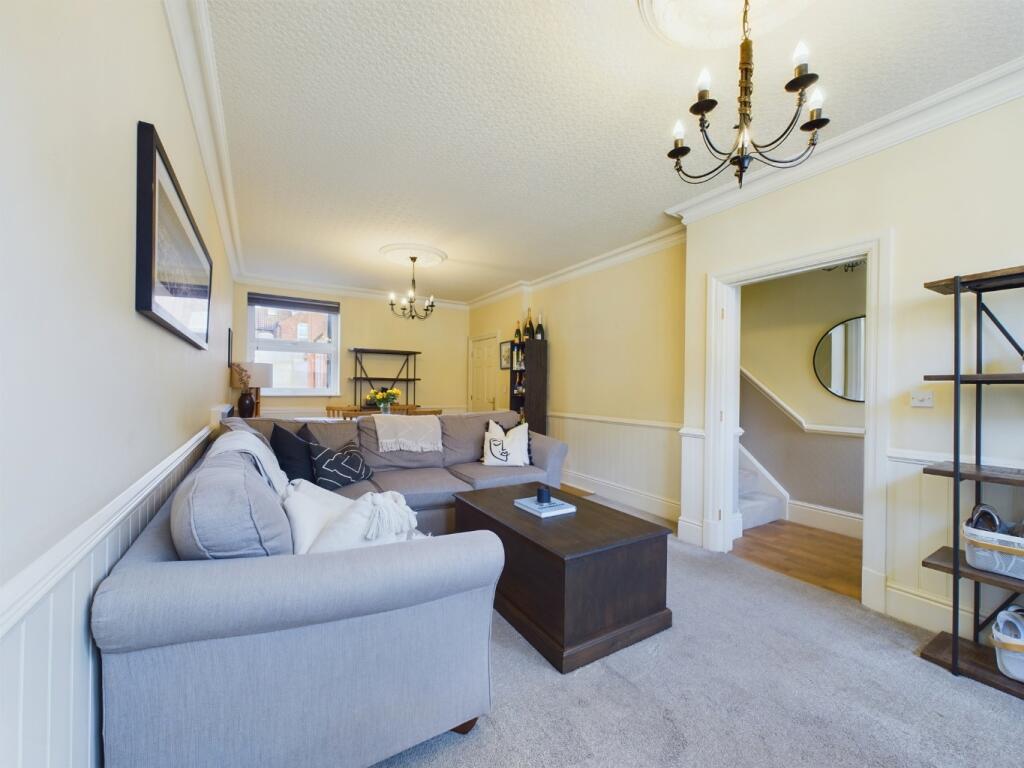
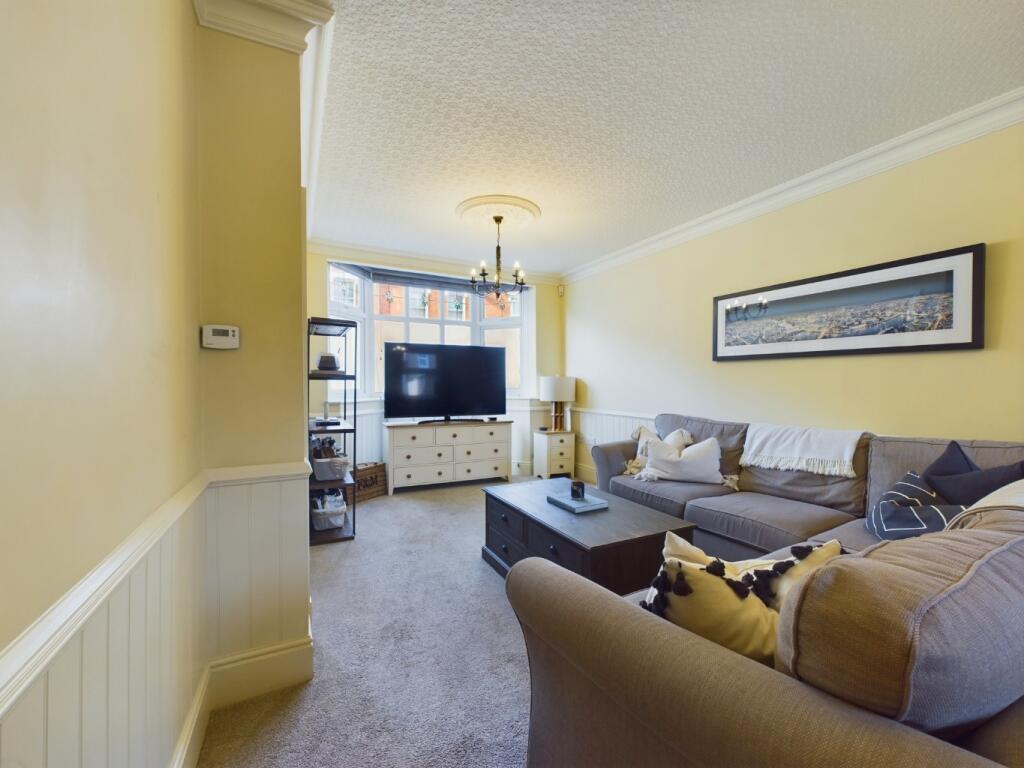
LOUNGE/DINING ROOM 7.47m x 3.53m (24'6 x 11'7)uPVC double glazed window to front elevation. uPVC double glazed window to rear elevation. Radiator. Panelling. Electric fireplace. Coving. Feature ceiling rose.
INNER HALLWAYStorage cupboard. Coving.
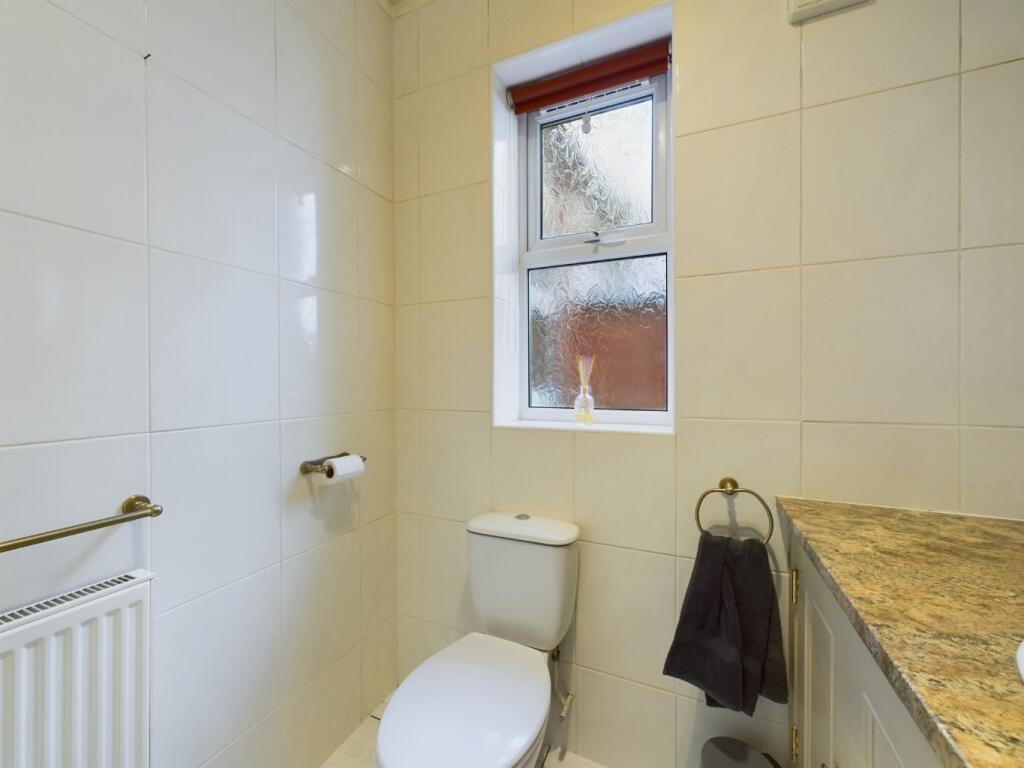
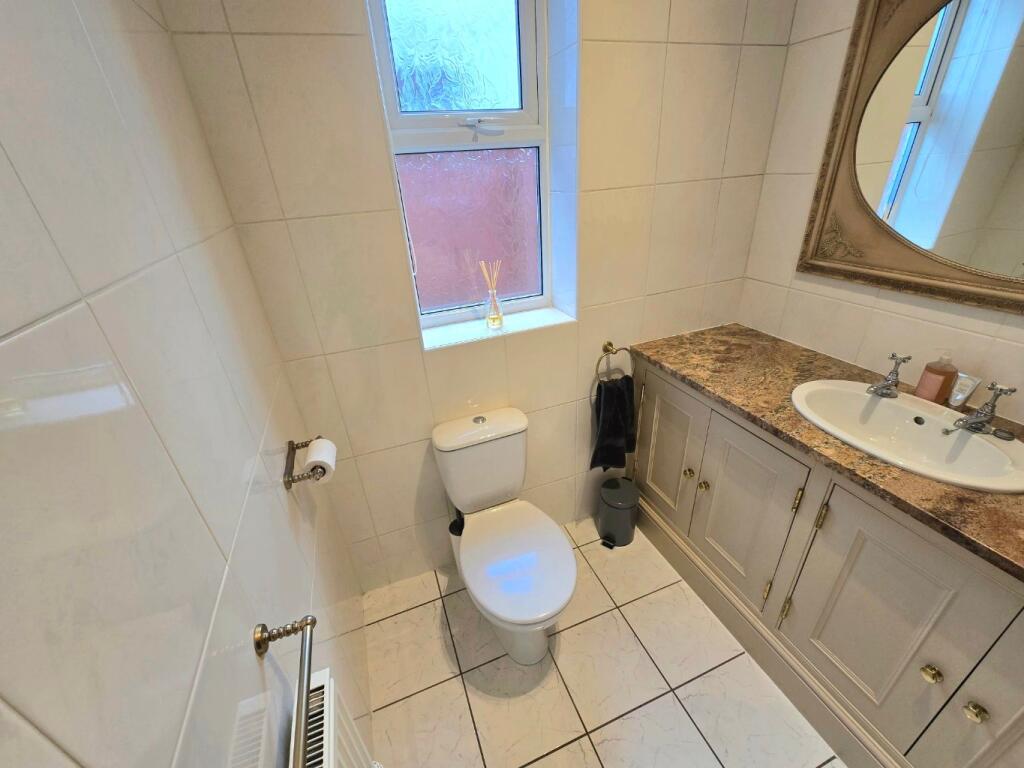
WCVanity cupboards with inset sink, marble work tops and hot and cold taps. Low level WC. Tiled flooring and splashbacks.
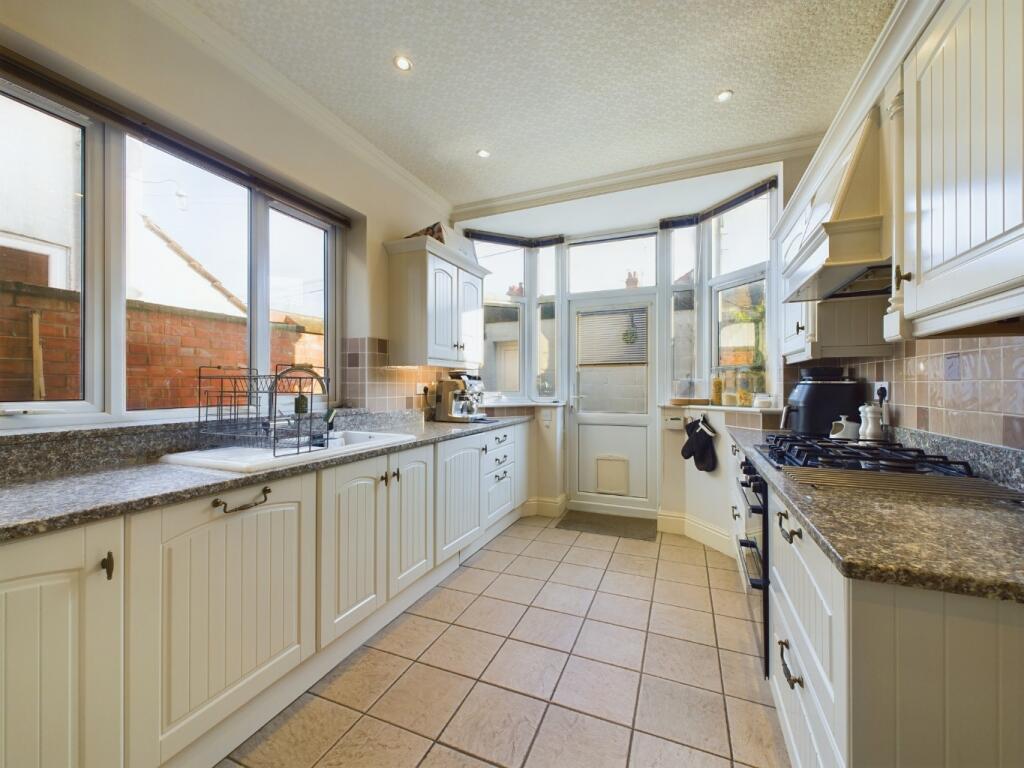
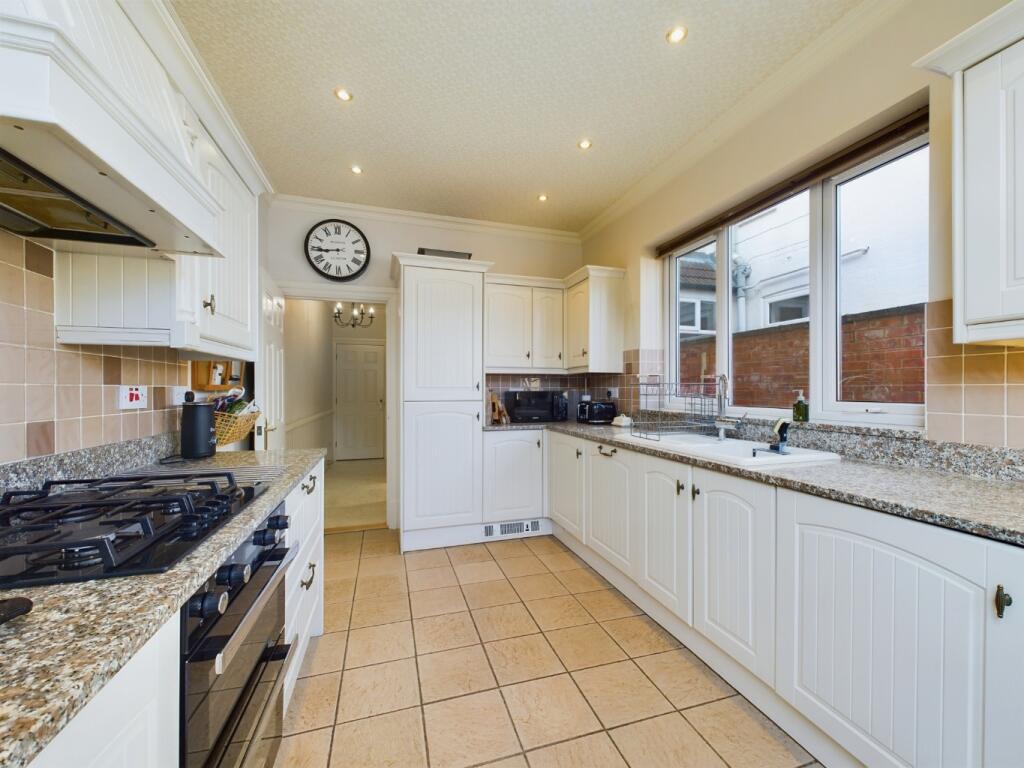
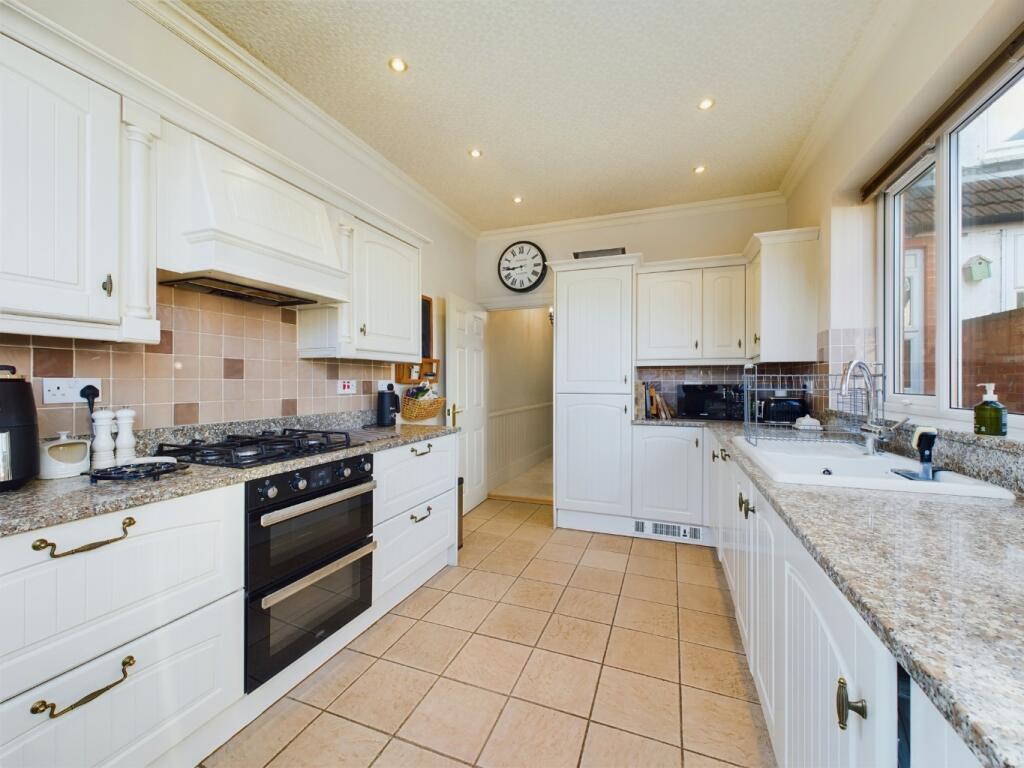
KITCHEN 4.47m max x 2.45m (14'8 x 8')uPVC double glazed window to rear elevation. Wall mounted and base units with roll top work surface over. Sink and drawer with mixer tap over. Built in appliances including fridge freezer, washing machine, tumble dryer, gas hob with extractor over. Spotlights. Coving.
FIRST FLOOR LANDINGCoving. Feature ceiling rose. Dado rail. Stair bannister.
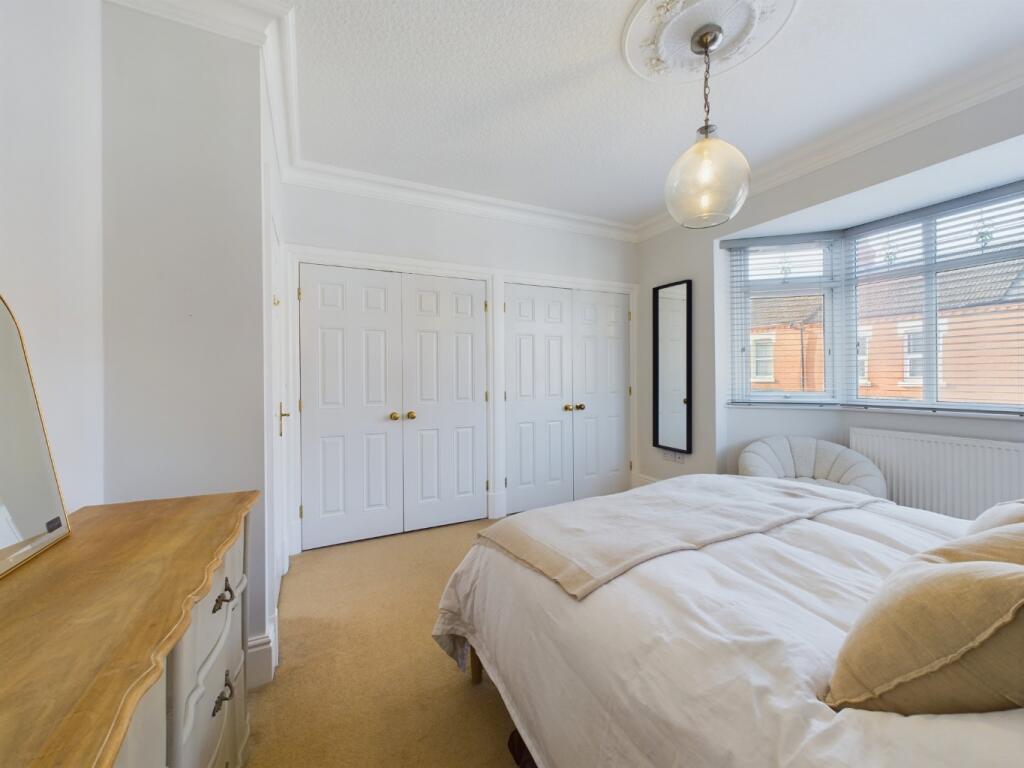
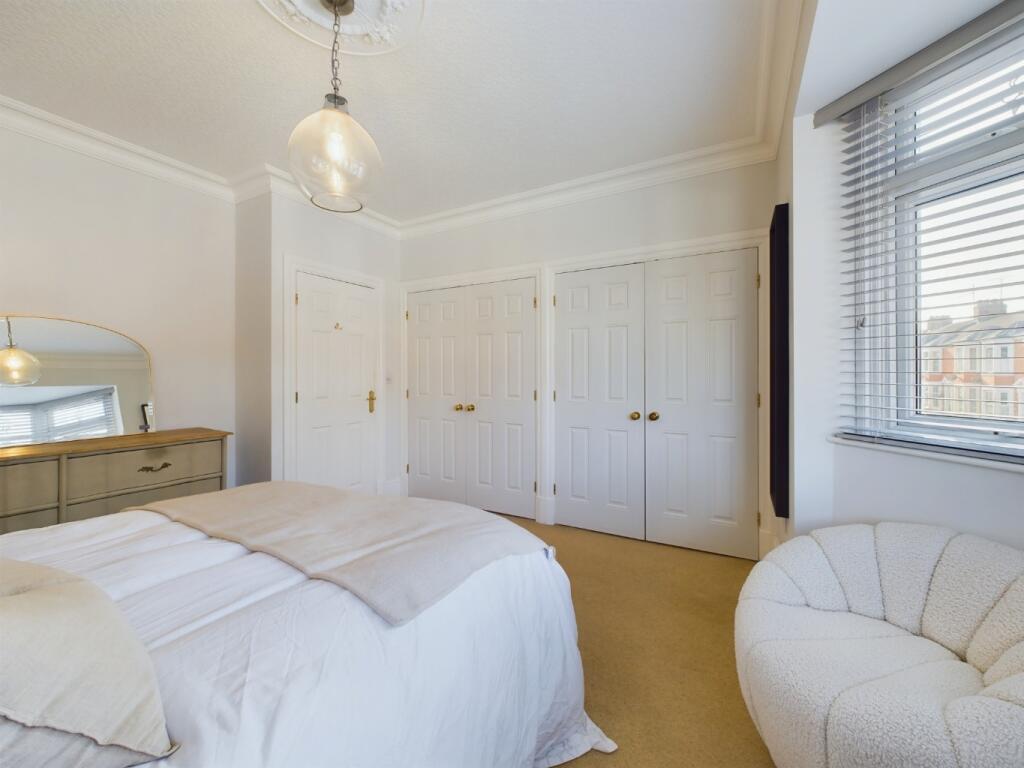
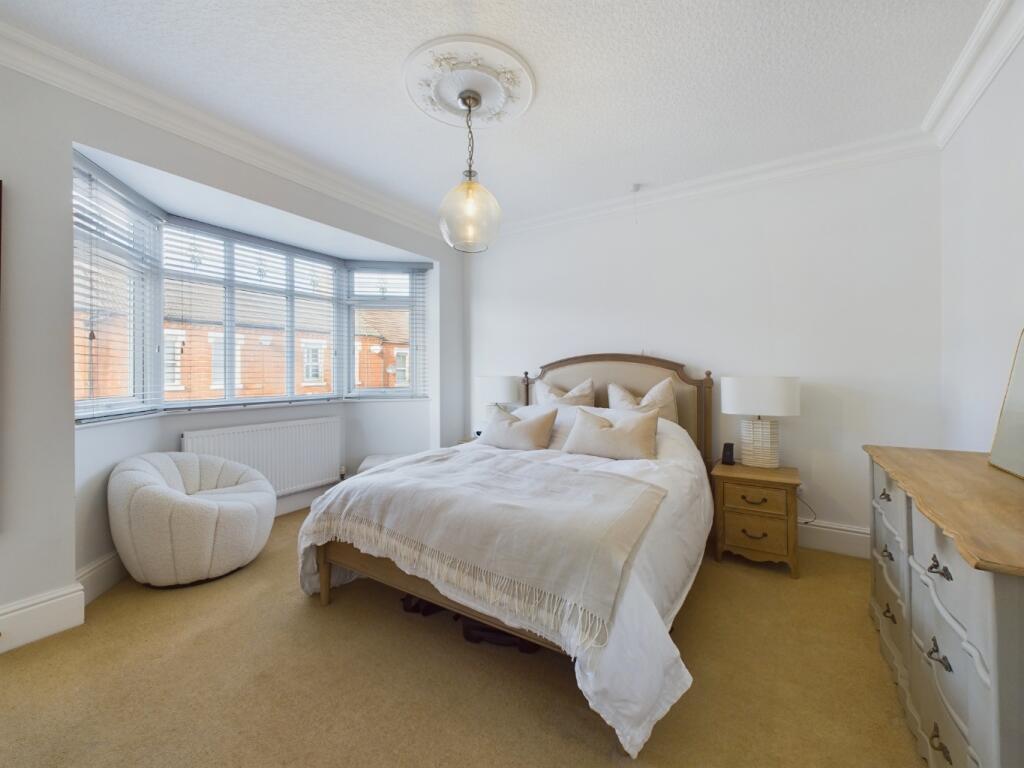
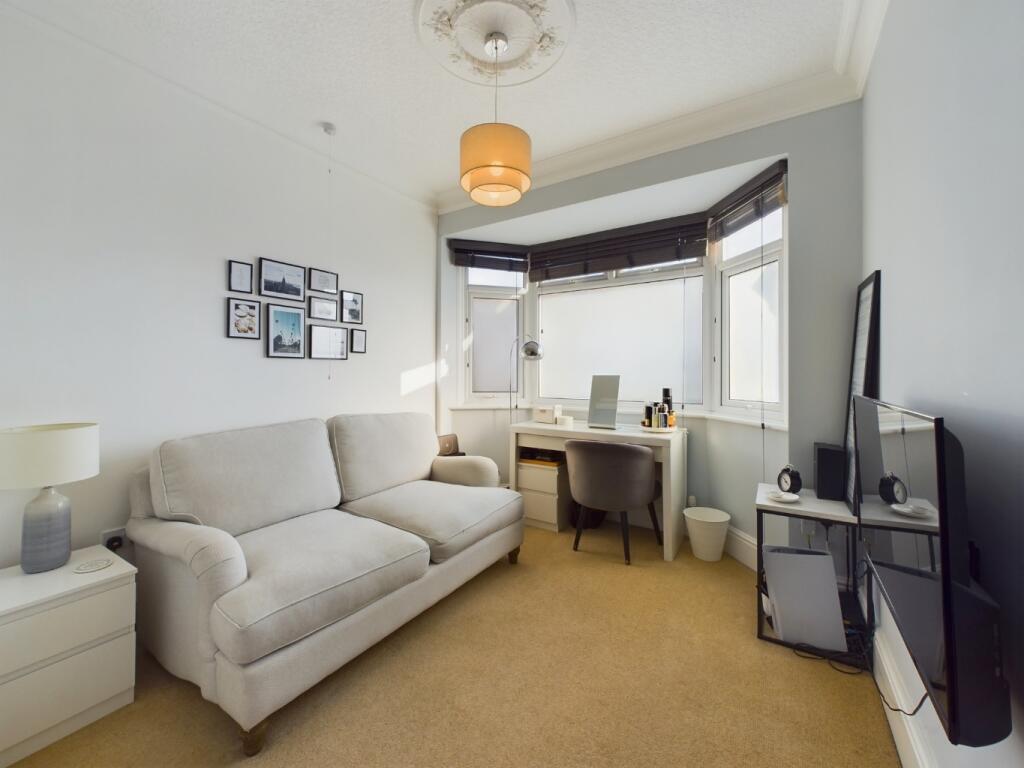
BEDROOM ONE 4.35m x 3.79m (14'3 x 12'5)uPVC double glazed window to front elevation. Radiator. Built in wardrobe.
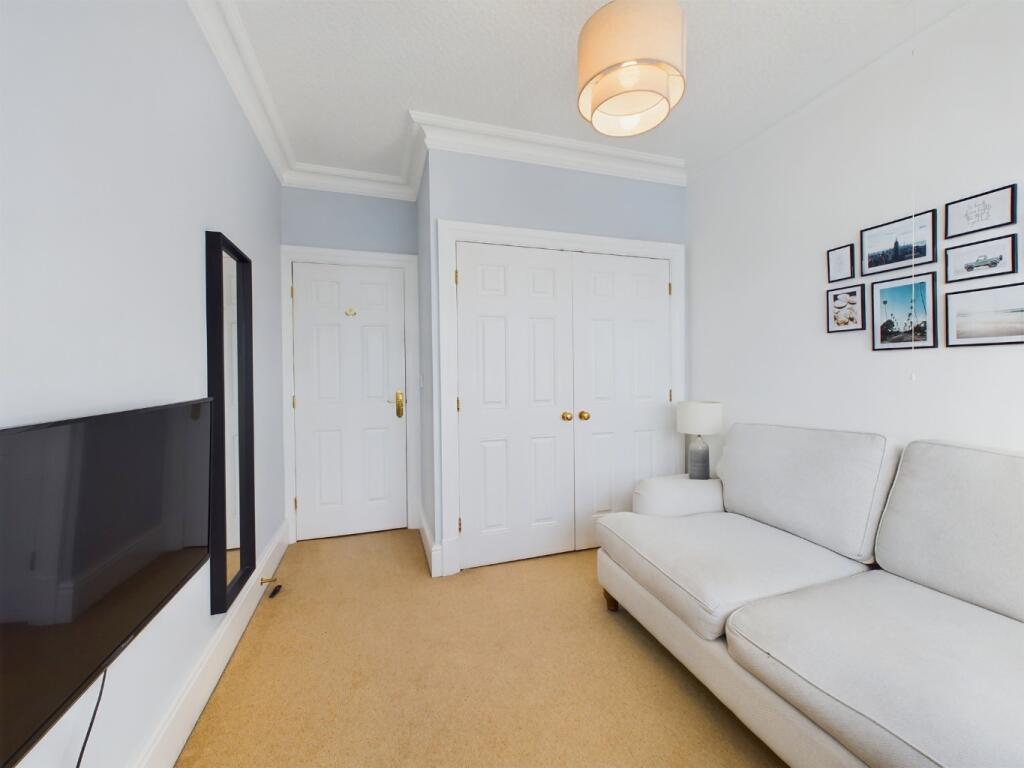
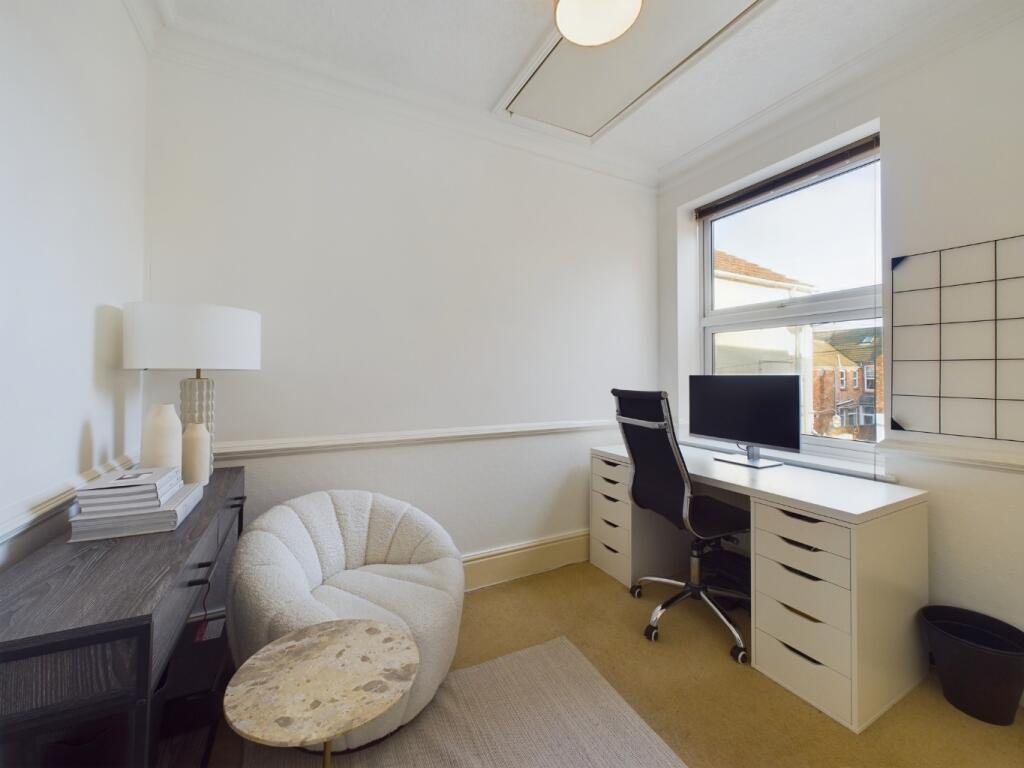
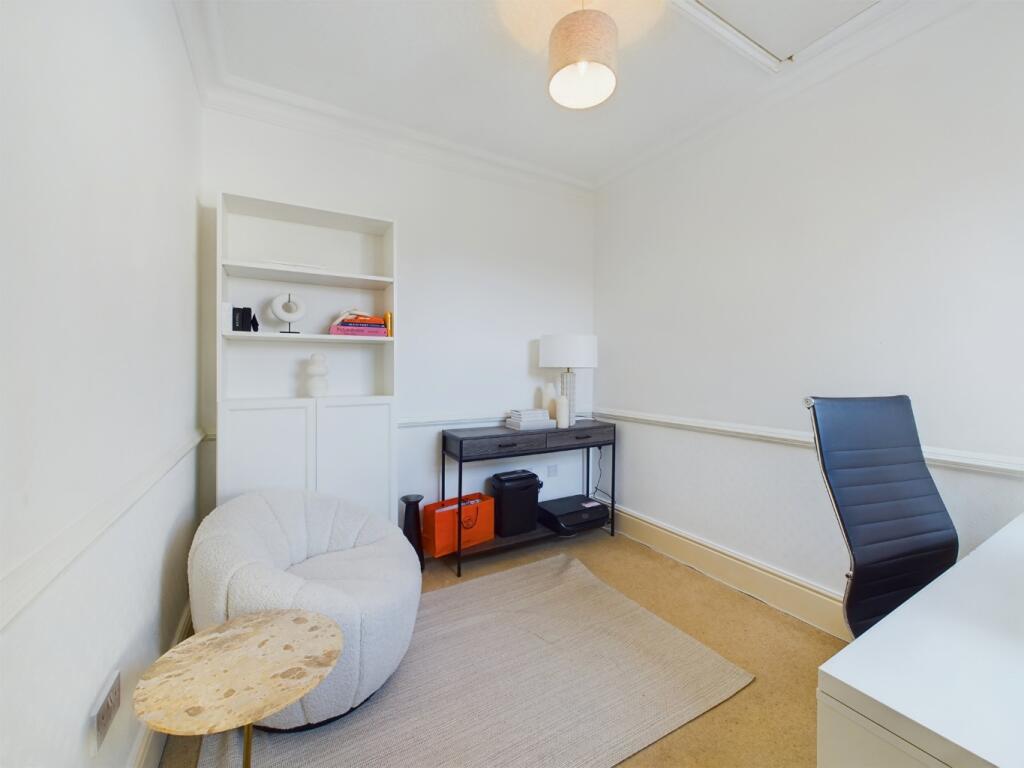
BEDROOM THREE 2.88m x 2.54m (9'5 x 8'4)uPVC double glazed window to rear elevation. Radiator. Dado rails. Coving.
BEDROOM TWO 2.54m x 3.32m (8'4 x 10'11)uPVC double glazed bay window to rear elevation. Radiator. Built in wardrobes.
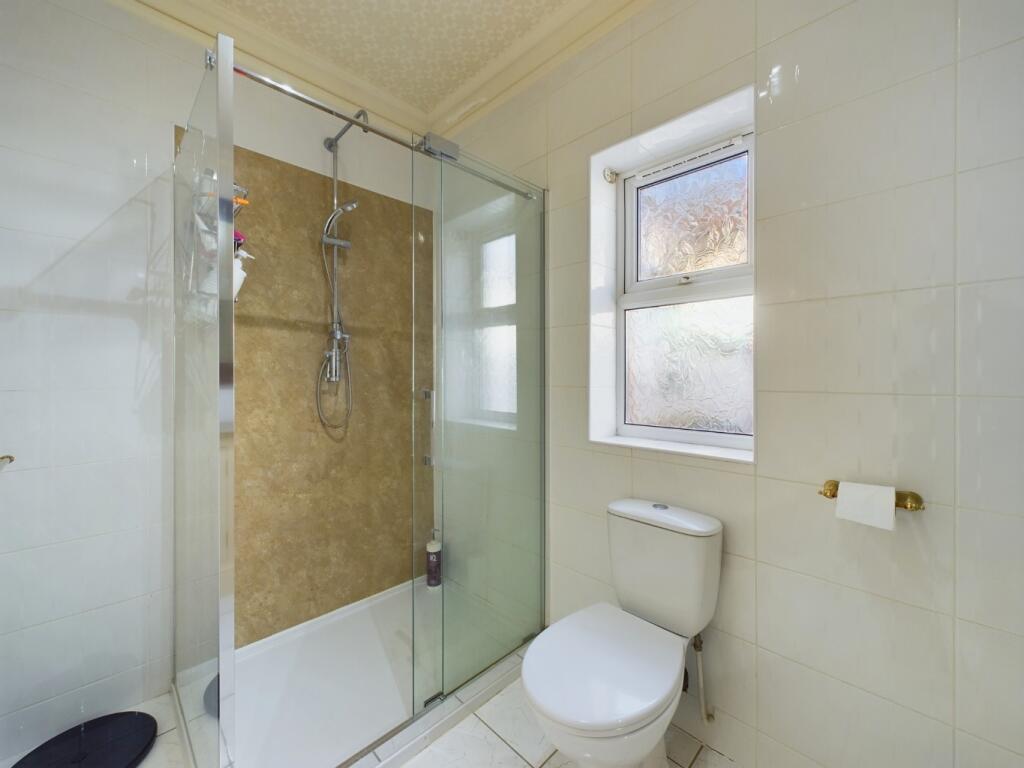
SHOWER ROOMDouble wash hand basins inset into marble work tops with vanity cupboards under. Low level WC.
LOFT ROOMA spacious and boarded loft room which comes with power and lighting and very much usable space for storage.
OUTSIDE
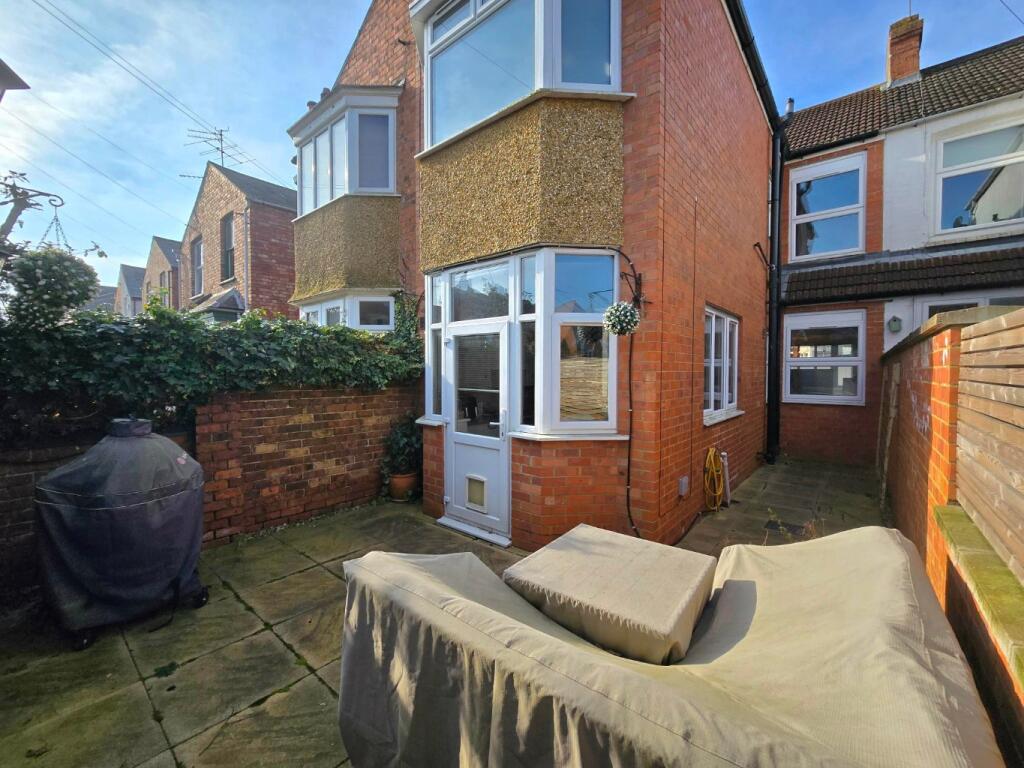
REARBlock paved garden. Enclosed by brick built walls. Access to garage.
GARAGEElectric garage door with power and light.
MATERIAL INFORMATION Electricity Supply - MainsGas Supply - MainsElectricity/Gas Supplier - Water Supply - MainsSewage Supply - MainsBroadband - Mobile Coverage - Solar PV Panels - NoEV Car Charge Point - NOPrimary Heating Type - GasParking - YesAccessibility - Ask AgentRight of Way - Ask AgentRestrictions - Ask AgentFlood Risk - Property Construction - BrickOutstanding Building Work/Approvals - No
DRAFT DETAILSAt the time of print, these particulars are awaiting approval from the Vendor(s).
AGENTS NOTESi Viewings by appointment only through Jackson Grundy ii These particulars do not form part of any offer or contract and should not be relied upon as statements or representation of fact. They are not intended to make or give representation or warranty whatsoever in relation to the property and any intending purchaser or lessee should satisfy themselves by inspection or otherwise as to the correctness of the same iii Photographs illustrate parts of the property as were apparent at the time they were taken iv Any areas, measurements, distances or illustrations are approximate for reference only v We have not tested the appliances, services and specific fittings, an intending purchaser must satisfy himself by inspection by independent advice and/or otherwise to this property.
Listed by
Abington
Jackson Grundy Estate Agents
Reference: 164121680
EPC Rating & Upgrade Cost
Fetching EPC data… Refresh this page in a moment.
Flood risk
Zone: 1
Risk: Low
Job (default Low)
Floorplans
Media floor plan 00
Price history
| Event | Date | Price | % change |
|---|---|---|---|
| Sold | 17/07/2025 (1 year ago) | £290,000 | — |
Source: HM Land Registry Price Paid Data. Crown copyright.
Sold Comparables
Same street and nearby sales within 0.25 miles (last 5 years). Data from Land Registry Price Paid.
| Address | Price | Date | Type |
|---|---|---|---|
| Same street 29 THURSBY ROAD, NORTHAMPTON, WEST NORTHAMPTONSHIRE, NN1 5NB | £210,000 | 13/01/2026 | Terraced |
| 35 SANDRINGHAM ROAD, NORTHAMPTON, WEST NORTHAMPTONSHIRE, NN1 5NA | £291,000 | 06/01/2026 | Terraced |
| 160 WYCLIFFE ROAD, NORTHAMPTON, WEST NORTHAMPTONSHIRE, NN1 5JH | £216,000 | 19/12/2025 | Terraced |
| 143 WYCLIFFE ROAD, NORTHAMPTON, WEST NORTHAMPTONSHIRE, NN1 5JJ | £267,500 | 15/12/2025 | Terraced |
| 36 LOYD ROAD, NORTHAMPTON, WEST NORTHAMPTONSHIRE, NN1 5JE | £300,000 | 17/11/2025 | Terraced |
| 156 WYCLIFFE ROAD, NORTHAMPTON, WEST NORTHAMPTONSHIRE, NN1 5JH | £245,000 | 15/05/2024 | Terraced |
| 36 KING EDWARD ROAD, NORTHAMPTON, WEST NORTHAMPTONSHIRE, NN1 5LU | £318,500 | 13/12/2023 | Terraced |
| 26 CHRISTCHURCH ROAD, NORTHAMPTON, WEST NORTHAMPTONSHIRE, NN1 5LN | £565,000 | 24/11/2023 | Terraced |
| Same street 38 THURSBY ROAD, NORTHAMPTON, WEST NORTHAMPTONSHIRE, NN1 5NB | £315,000 | 23/11/2023 | Terraced |
| 50 CHRISTCHURCH ROAD, NORTHAMPTON, WEST NORTHAMPTONSHIRE, NN1 5LN | £490,000 | 20/11/2023 | Terraced |
| ST. CHRISTOPHERS WALK 4 ST CHRISTOPHERS HOME, NORTHAMPTON, WEST NORTHAMPTONSHIRE, NN3 3AE | £160,000 | 20/10/2023 | Terraced |
| 22 GARRICK ROAD, NORTHAMPTON, WEST NORTHAMPTONSHIRE, NN1 5ND | £281,000 | 08/09/2023 | Terraced |
| 78 LOYD ROAD, NORTHAMPTON, WEST NORTHAMPTONSHIRE, NN1 5JE | £315,000 | 23/06/2023 | Terraced |
| 52 CHRISTCHURCH ROAD, NORTHAMPTON, WEST NORTHAMPTONSHIRE, NN1 5LN | £515,000 | 23/06/2023 | Terraced |
| ST. CHRISTOPHERS WALK 5 ST CHRISTOPHERS HOME, NORTHAMPTON, WEST NORTHAMPTONSHIRE, NN3 3AE | £162,000 | 05/05/2023 | Terraced |
| 19 SANDRINGHAM ROAD, NORTHAMPTON, WEST NORTHAMPTONSHIRE, NN1 5NA | £321,000 | 31/03/2023 | Terraced |
| 6 KING EDWARD ROAD, NORTHAMPTON, WEST NORTHAMPTONSHIRE, NN1 5LU | £250,000 | 31/03/2023 | Terraced |
| 154 ARDINGTON ROAD, NORTHAMPTON, WEST NORTHAMPTONSHIRE, NN1 5LT | £356,000 | 28/03/2023 | Terraced |
| 130 LOYD ROAD, NORTHAMPTON, WEST NORTHAMPTONSHIRE, NN1 5JA | £265,000 | 17/03/2023 | Terraced |
| 94 KING EDWARD ROAD, NORTHAMPTON, WEST NORTHAMPTONSHIRE, NN1 5LR | £255,000 | 10/03/2023 | Terraced |
| 155 LOYD ROAD, NORTHAMPTON, WEST NORTHAMPTONSHIRE, NN1 5JB | £222,500 | 01/03/2023 | Terraced |
| 120 WYCLIFFE ROAD, NORTHAMPTON, WEST NORTHAMPTONSHIRE, NN1 5JH | £181,000 | 06/02/2023 | Terraced |
| Same street 14 THURSBY ROAD, NORTHAMPTON, WEST NORTHAMPTONSHIRE, NN1 5NB | £310,000 | 18/11/2022 | Terraced |
| Same street 35 THURSBY ROAD, NORTHAMPTON, WEST NORTHAMPTONSHIRE, NN1 5NB | £325,000 | 27/10/2022 | Terraced |
| Same street 15 THURSBY ROAD, NORTHAMPTON, WEST NORTHAMPTONSHIRE, NN1 5NB | £318,500 | 06/10/2022 | Terraced |
| Same street 21 THURSBY ROAD, NORTHAMPTON, WEST NORTHAMPTONSHIRE, NN1 5NB | £300,000 | 04/02/2022 | Terraced |
| Same street 7 THURSBY ROAD, NORTHAMPTON, WEST NORTHAMPTONSHIRE, NN1 5NB | £242,500 | 28/10/2021 | Terraced |
Street average: £288,714 (7 sales)
Area average: £298,825 (20 sales)
Capital growth trend
Land Registry outcode average: last 12 months vs 5y and 10y ago (from sold prices).
House Price Index (HM Land Registry — official index, not sold-price averages): West Northamptonshire. Series: Terraced. As of April 2026.
Rental Range
Estimated market rent for West Northamptonshire. Low = conservative, Realistic = average, Optimistic = best case.
Based on Local Authority from postcode lookup → West Northamptonshire.
LHA (30th percentile) floor for Northampton: £898/mo (Apr 2025 – Mar 2026)
Location
Nearby
Nearest stations, universities and amenities (distance from property).
| Type | Name | Distance |
|---|---|---|
| Shop | King Edward General Store | 0.1 miles |
| Shop | Londis | 0.1 miles |
| Bus stop | Unknown | 0.2 miles |
| Hospital | St Matthews Hospital | 0.8 miles |
| University | University of Northampton - School of Podiatry | 0.8 miles |
| University | University of Northampton St Georges Avenue | 1.2 miles |
| Hospital | Manfield Health Campus | 1.5 miles |
| Train station | Northampton | 1.8 miles |
| Train station | Boughton | 3.5 miles |
Street-level crime
| Category | Count |
|---|---|
| Violence and sexual offences | 146 |
| Anti-social behaviour | 140 |
| Other theft | 34 |
| Shoplifting | 34 |
| Public order | 28 |
| Vehicle crime | 23 |
| Criminal damage and arson | 22 |
| Drugs | 14 |
| Burglary | 10 |
| Robbery | 7 |
| Other crime | 6 |
| Bicycle theft | 4 |
| Possession of weapons | 2 |
| Theft from the person | 1 |
| Total incidents | 471 |
Within 1 mile during May 2026. Source: data.police.uk (England & Wales).
Schools nearby
Nearest open schools with Ofsted ratings (England). Closed schools are not shown. Data from Get Information about Schools and Ofsted.
| Name | Type | Distance | Ofsted |
|---|---|---|---|
| Northampton School for Boys | Secondary | 0.3 miles | Outstanding — 1 Dec 2014 |
| Barry Primary School | Primary | 0.3 miles | Good — 22 Jun 2023 |
| Abington Vale Primary School | Primary | 0.4 miles | Good — 25 Nov 2014 |
| Stimpson Avenue Academy | Primary | 0.5 miles | Good — 19 Sep 2023 |
| Bridgewater Primary School | Primary | 0.5 miles | — (Inspected (no overall grade)) |
Rental Comparables
Residential lets from OpenRent and Rightmove for the area (same bedroom count). Use to validate rent estimates. Student lets are excluded.
| Title | Rent | Beds | Distance | As seen on |
|---|---|---|---|---|
| 3 Bed Terraced House, Lutterworth Road, NN1 | £3,400/mo | 3 | 0.28 miles | OpenRent |
| 3 Bed Semi-Detached House, Lutterworth Road, NN1 | £3,400/mo | 3 | 0.28 miles | OpenRent |
| 3 Bed Terraced House, Lutterworth Road, NN1 | £3,450/mo | 3 | 0.29 miles | OpenRent |
Average rent: £3,417/mo (3 listings)
Rent-driven metrics
Based on OpenRent comparables.
- Rent ratio — Monthly rent ÷ purchase price (1% rule). 1%+ = strong, 0.8–1% = okay, <0.8% = weak for cashflow.
- Max investor price — Rent ÷ 0.8%; the price at which rent would be 0.8% of price (Stoke-style target).
- Target investor price — Rent ÷ 1%; the price at which rent would be 1% of price (strong cashflow band).
- Gross yield — Annual rent as % of purchase price (no costs).
- Cost-to-rent — Price ÷ annual rent (from OpenRent comparables). Under 14× = strong, 14–16× = acceptable, 17×+ = compressed.
- Cashflow — Rent minus mortgage, 10% maintenance, £25/mo compliance. Assumes 75% LTV, 3.95% APR (5yr fixed), 25yr term.
- ROI — Annual profit ÷ cash in (deposit + 4% purchase costs).