15 ST JOHNS AVENUE
ILKLEY, ADDINGHAM, WEST YORKSHIRE LS29 0QB
£319,950
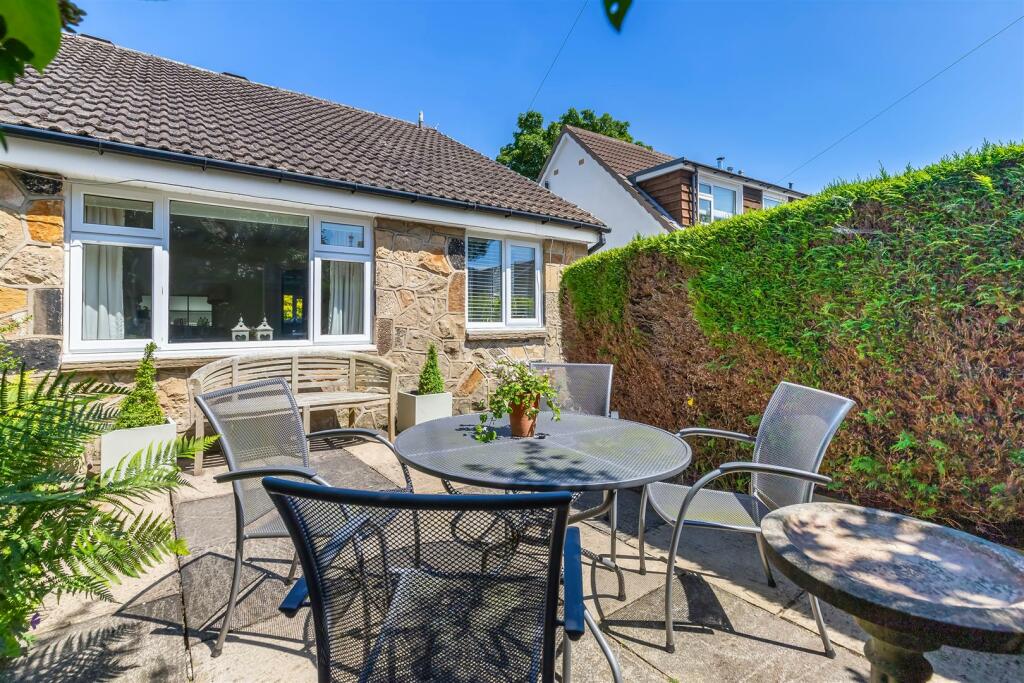
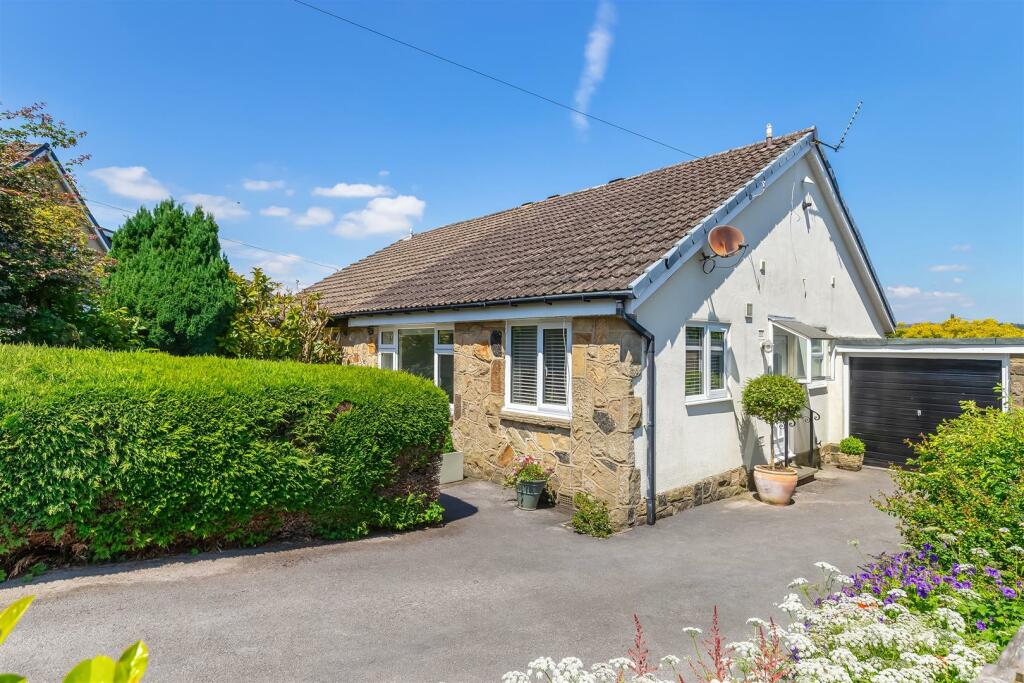
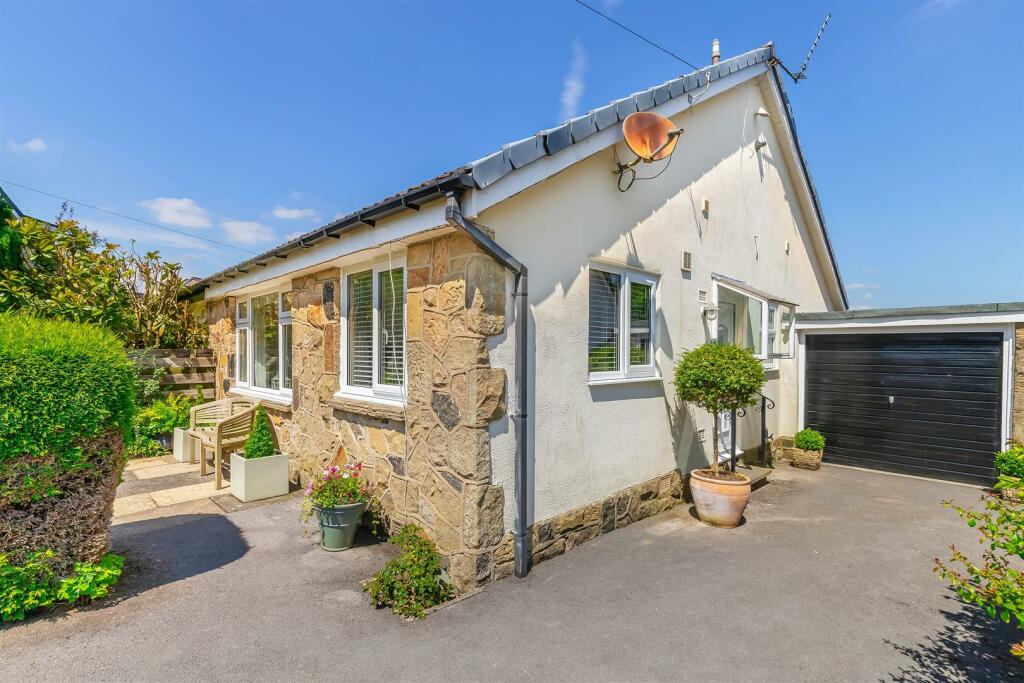
IMG_5652.jpg IMG_5572.jpg IMG_5607.jpg IMG_5547.jpg IMG_5552.jpg IMG_5577.jpg IMG_5582.jpg IMG_5592.jpg IMG_5597.jpg IMG_5612.jpg IMG_5617.jpg IMG_5622.jpg IMG_5627.jpg IMG_5632.jpg IMG_5637.jpg IMG_5644.jpg IMG_5645.jpg IMG_5647.jpg IMG_5649.jpg IMG_5659.jpg IMG_5665.jpg IMG_5669.jpg IMG_5672.jpg
/ 23
Property details
Tenure
FREEHOLD
Council tax band
D
EPC rating
D
Last sold
£307,500 Dec 2024
Price per m²
£5,423/m²
Local average
£559,123 (-42.8%)
Deprivation
Decile 7 (22,686 of 33,755)
Street crime
15 incidents within 1 mile (May 2026)
Key features
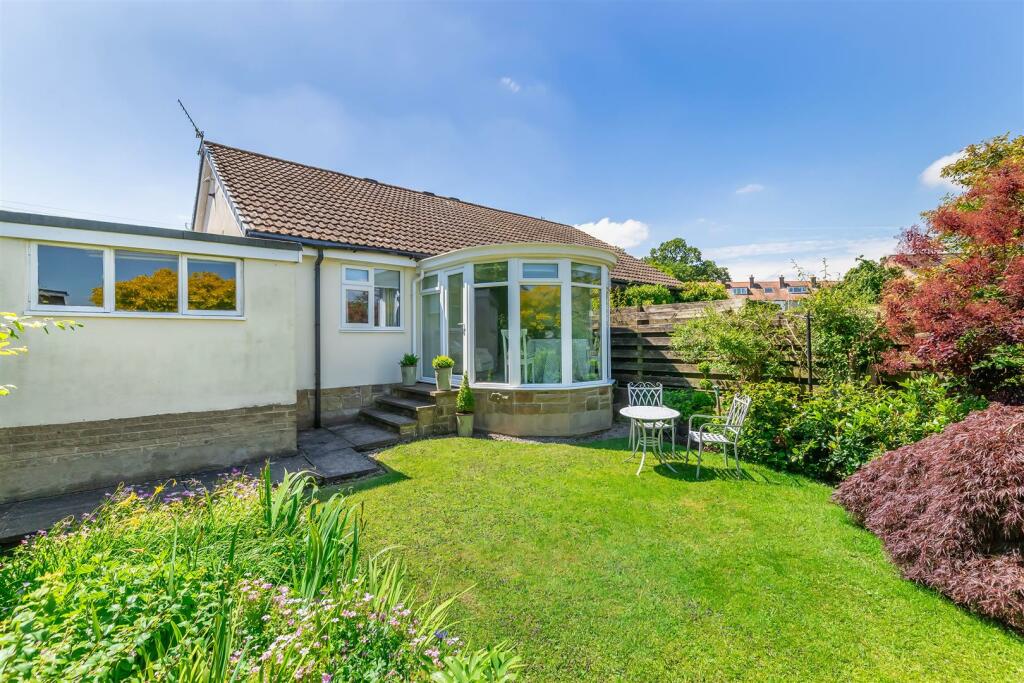
- Semi detached bungalow
- Two Bedrooms
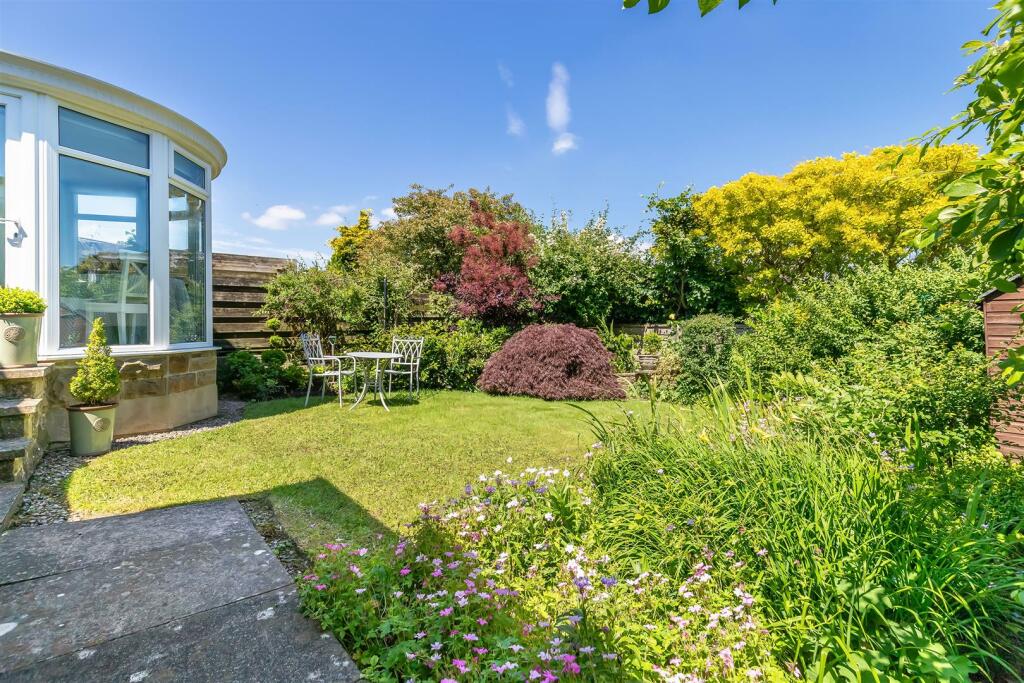
- Conservatory
- Close to the village centre
- Council tax rating D
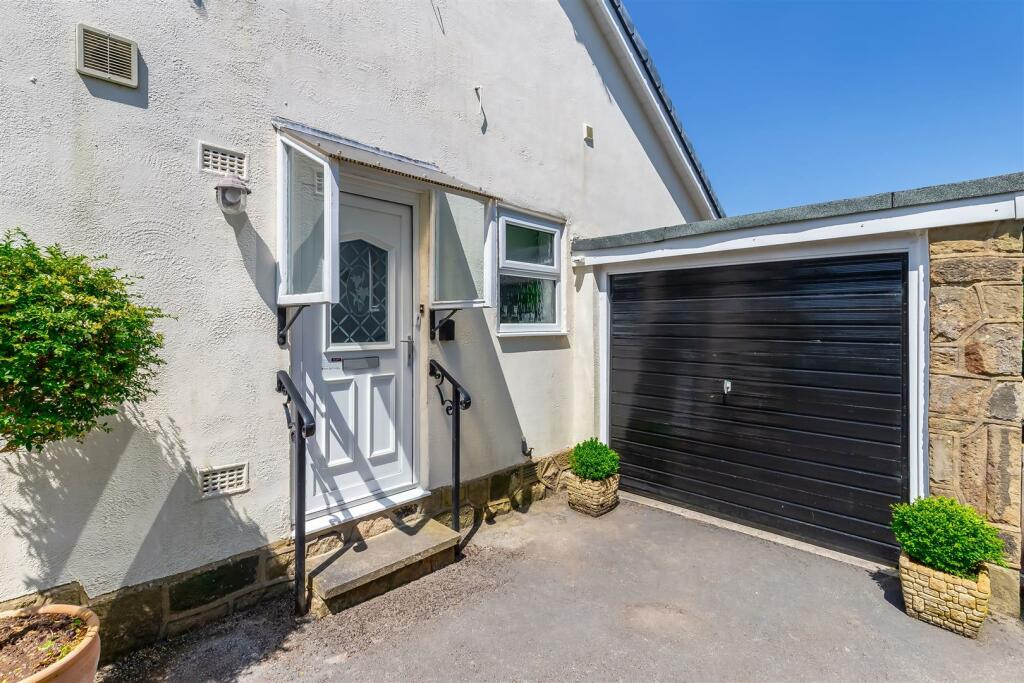
- Garage and driveway
- NO ONWARD CHAIN
Additional details
- Parking
- Yes
- Garden
- Yes
Description
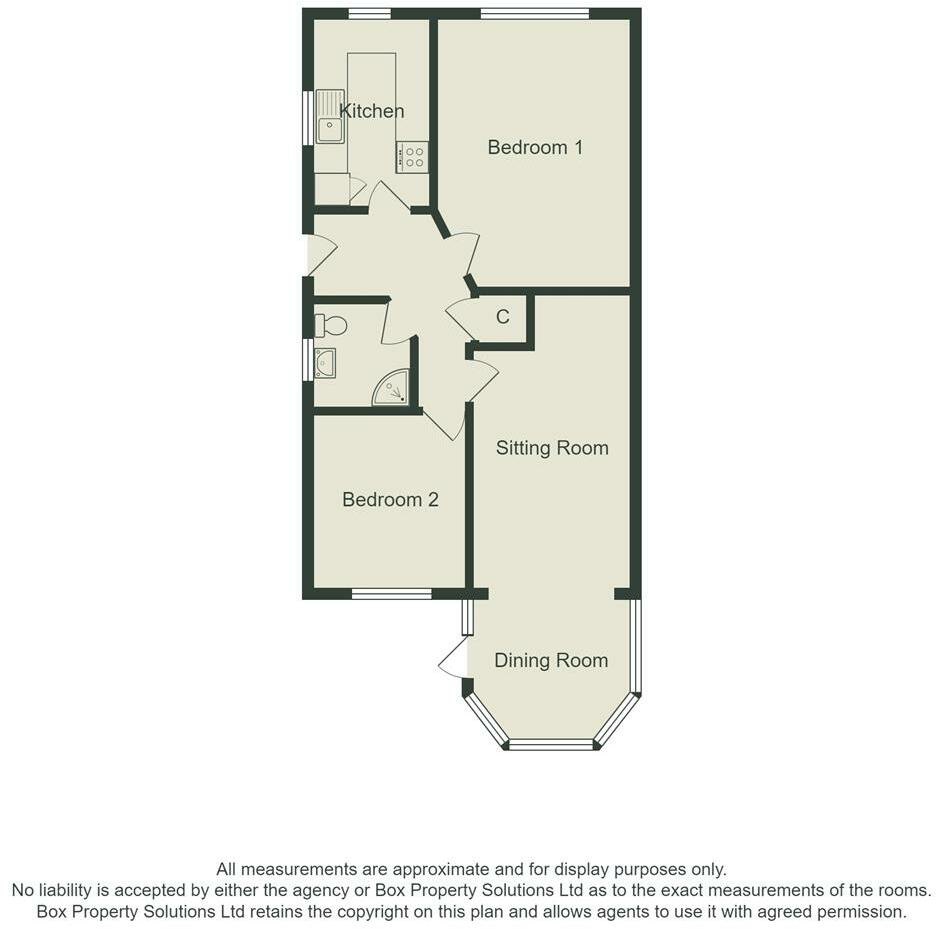
Entrance Hallway - Access via a UPVC door to the side elevation. Access to the loft via a pull down ladder and an airing cupboard.
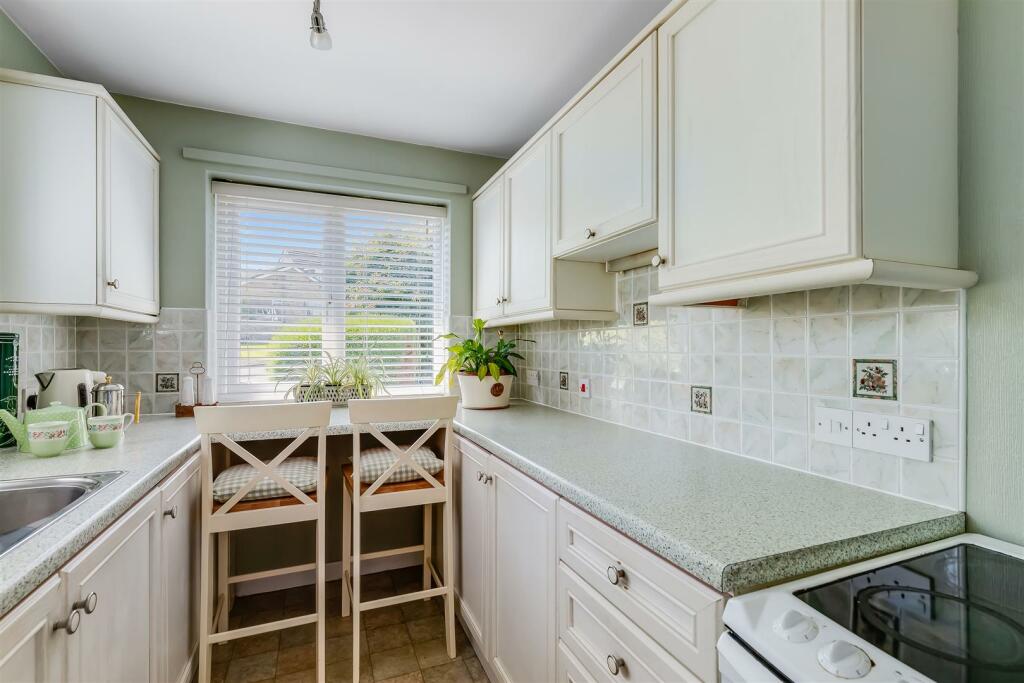
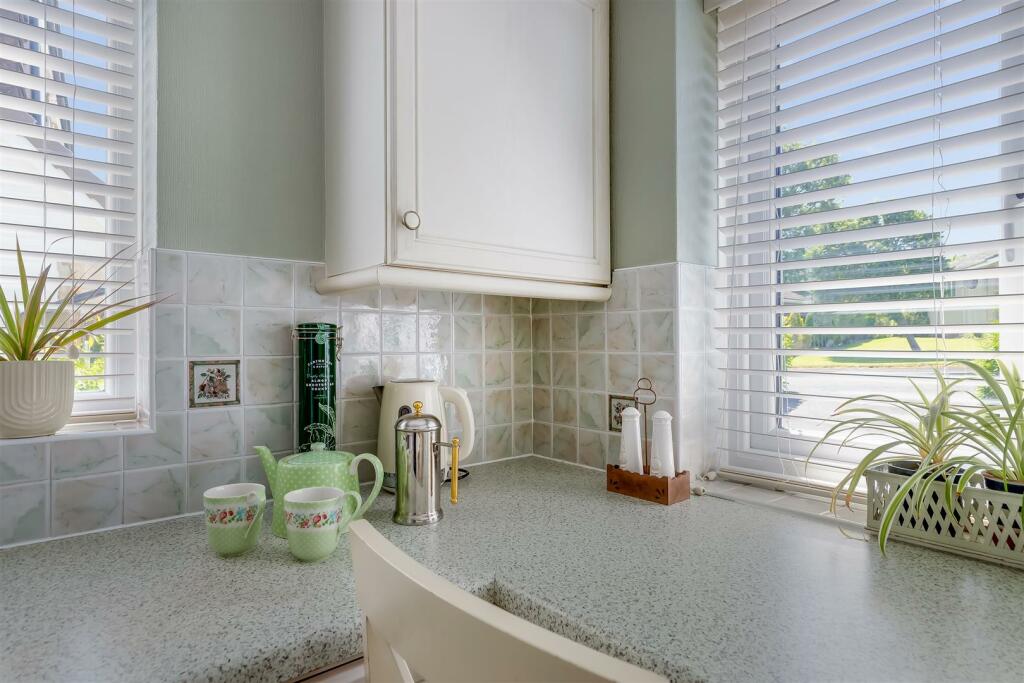
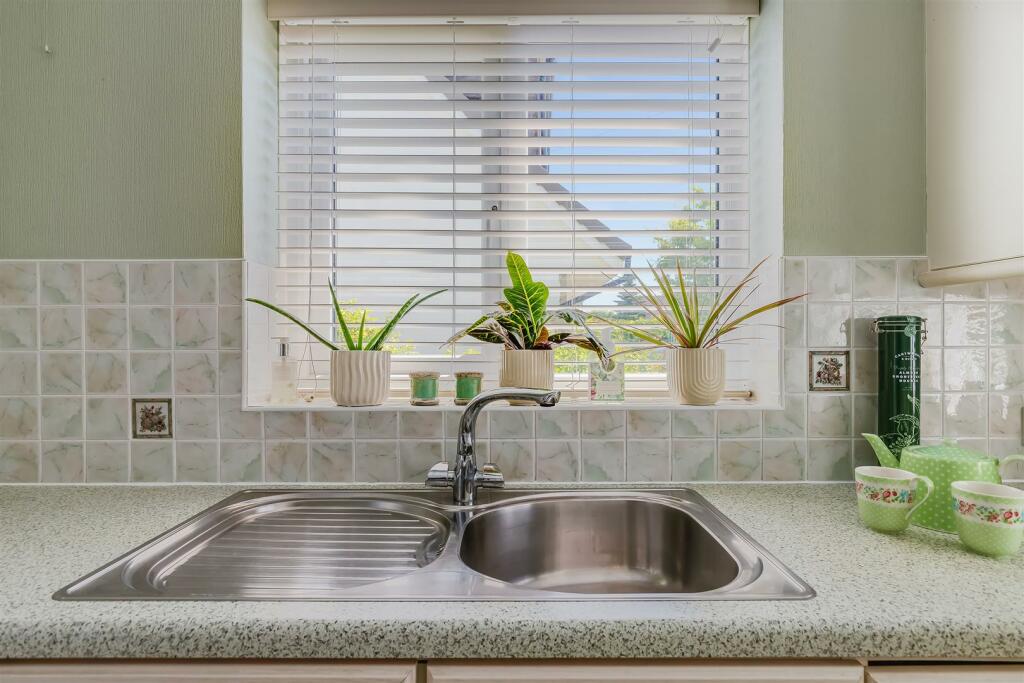
Kitchen - 3.35m x 2.08m (11'0 x 6'10) - Comprises a range of wall and base units, coordinating worktops and tiled splashback. Stainless steel sink and drainer and mixer tap. Plumbing for a washing machine, space for fridge/freezer and oven, along with an added useful household cupboard. Tile effect laminate flooring. Dual aspect with windows to the front and side elevations
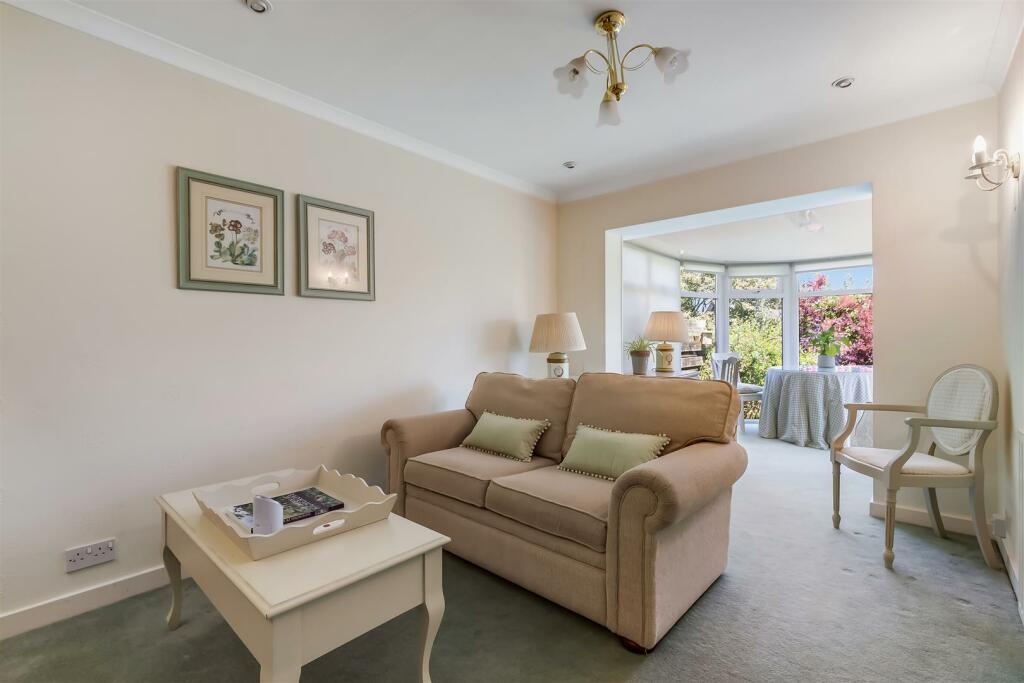
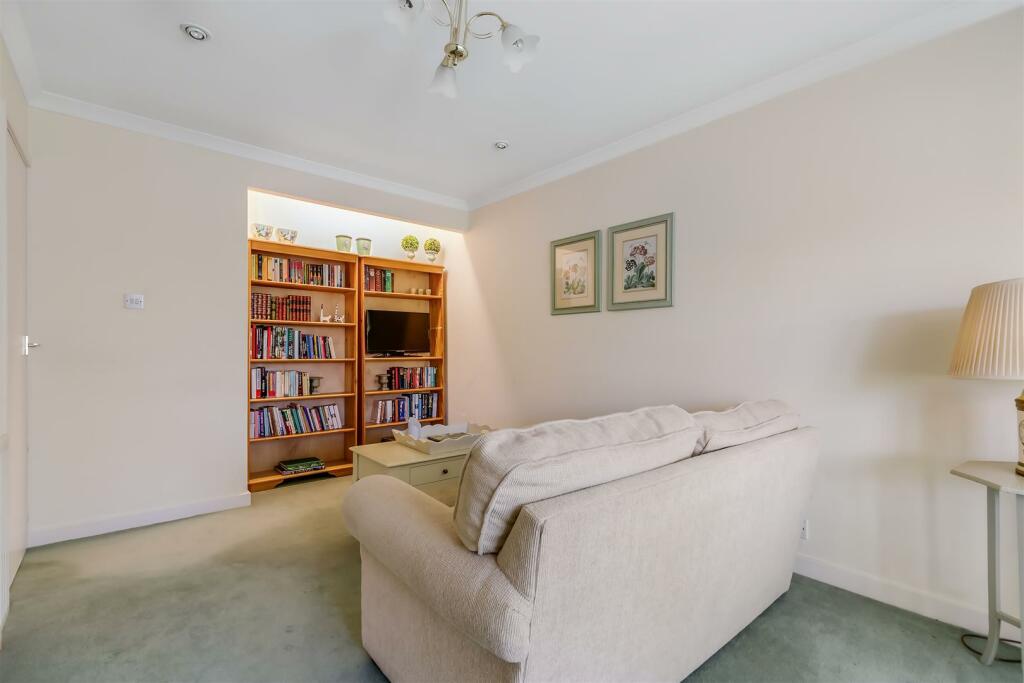
Sitting Room - 4.65m x 2.82m (15'3 x 9'3) - With coving to the ceiling and spotlights. Access to the conservatory.
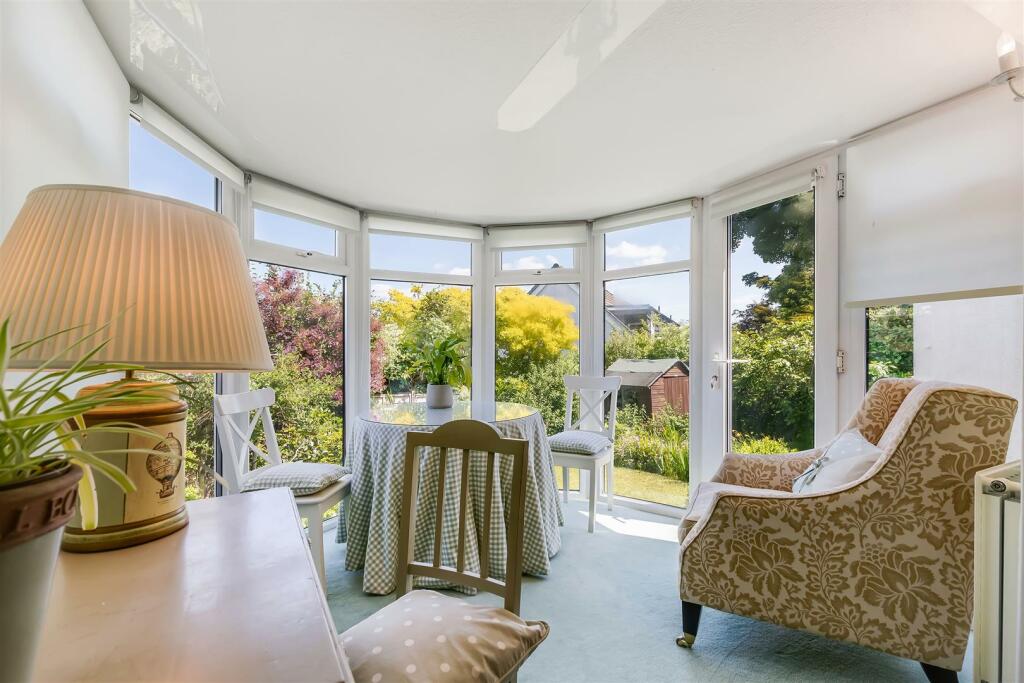
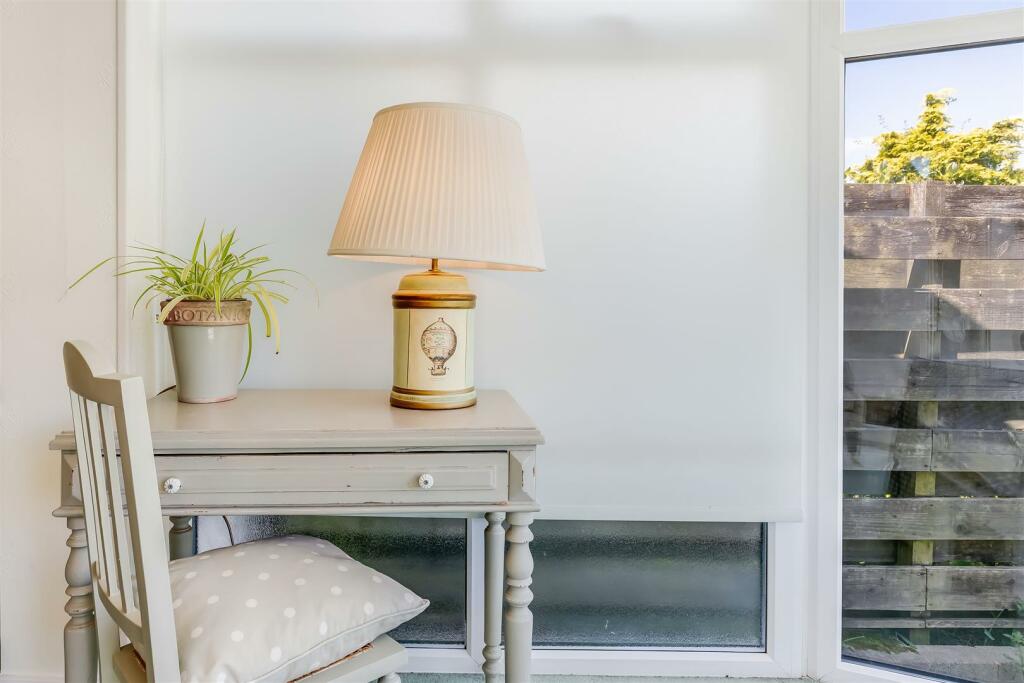
Conservatory - 2.87m x 2.82m (9'5 x 9'3) - Upvc with a door to the side elevation.
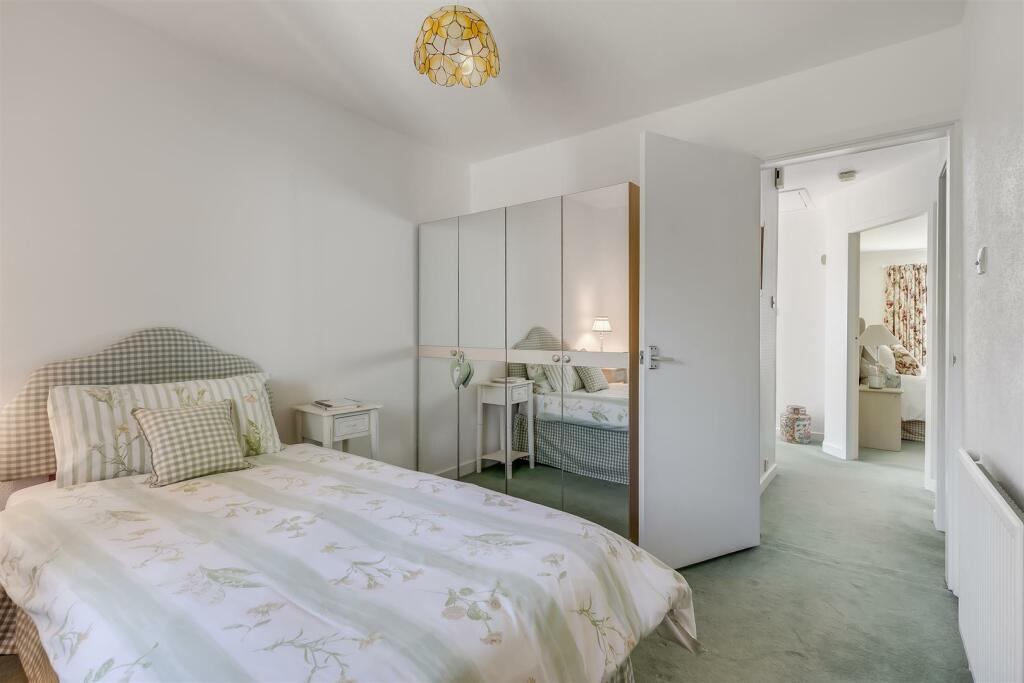
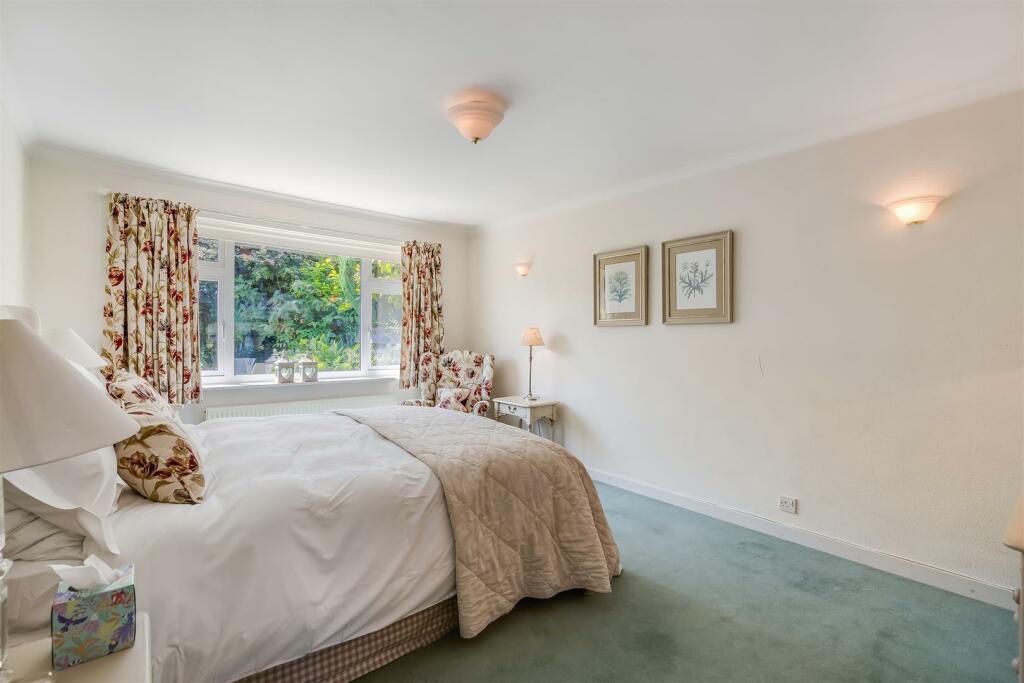
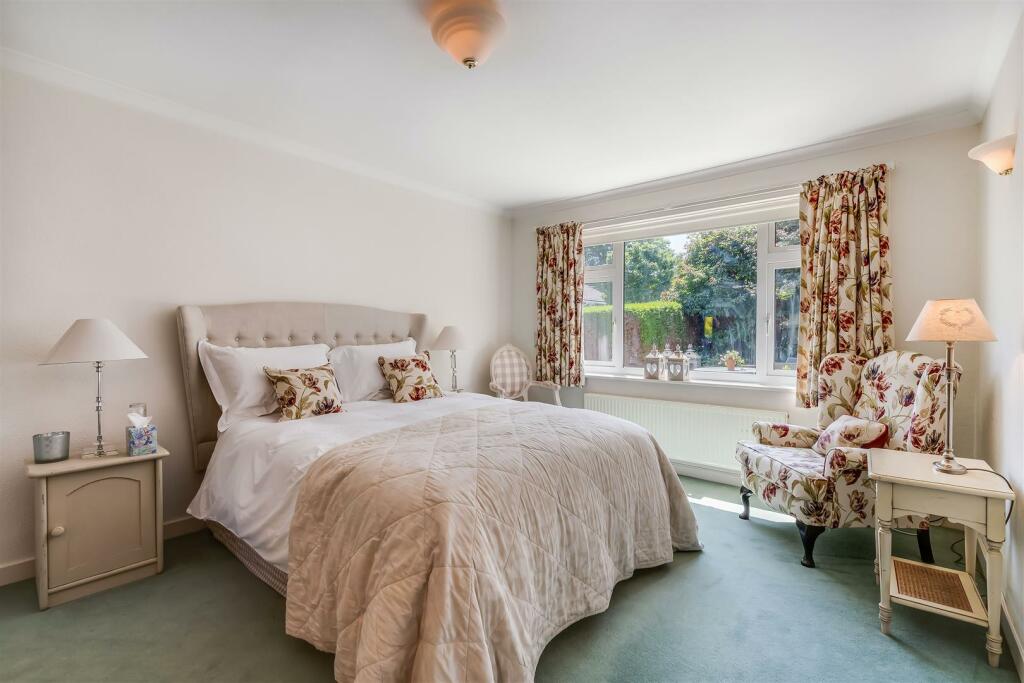
Principal Bedroom - 4.83m x 3.45m (15'10 x 11'4) - A well proportioned principal bedroom with a window to the front elevation, coving to the ceiling and spotlights.
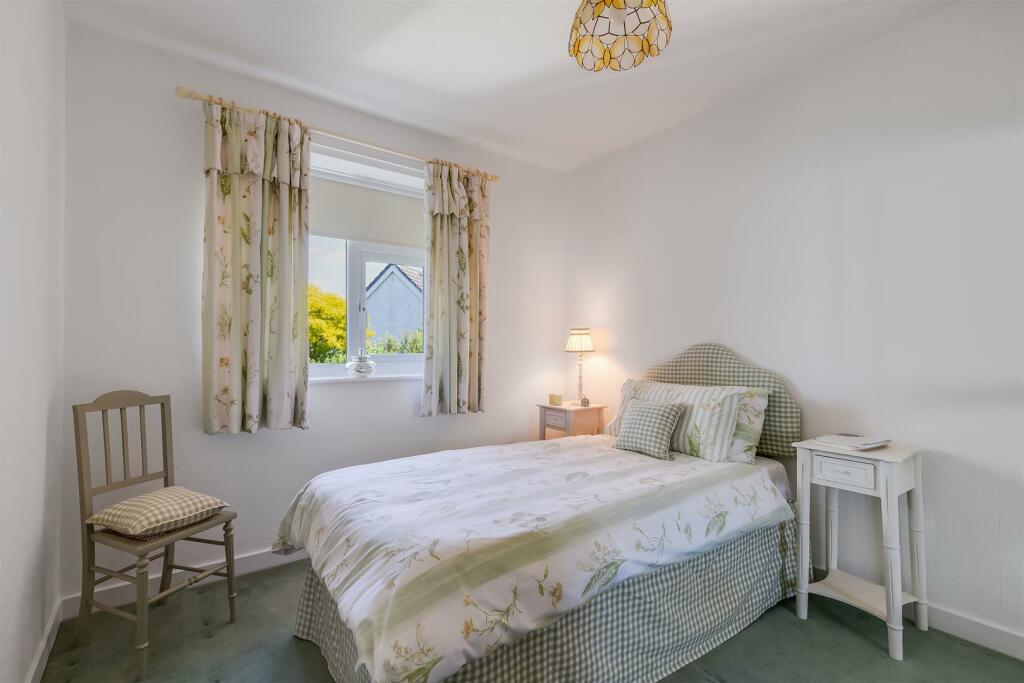
Bedroom Two - 3.10m x 2.77m (10'2 x 9'1) - With a window to the rear elevation.
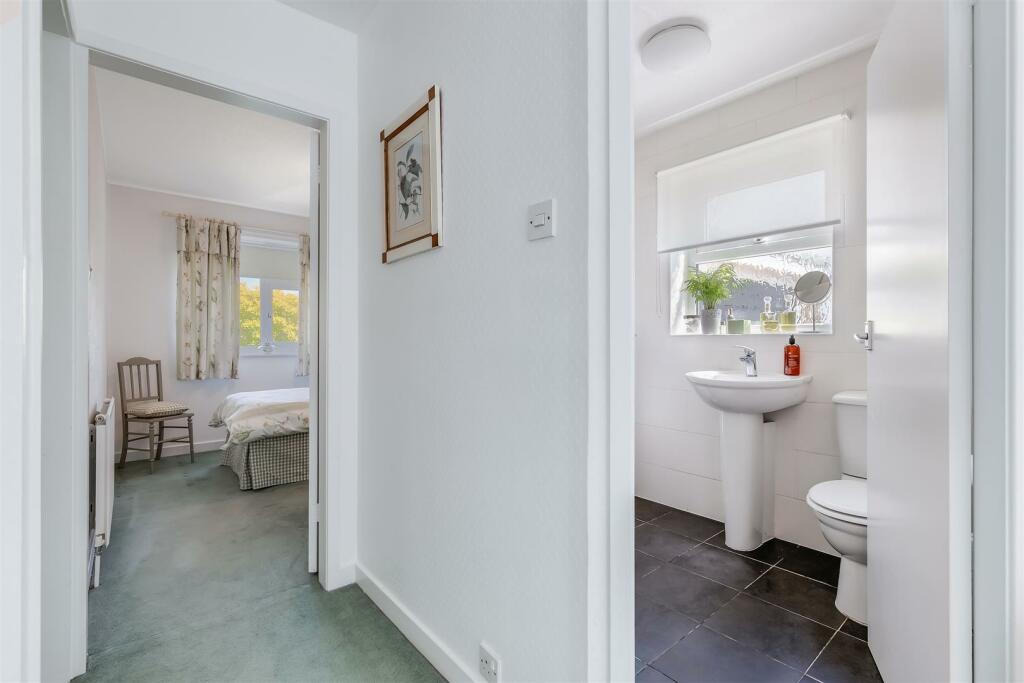
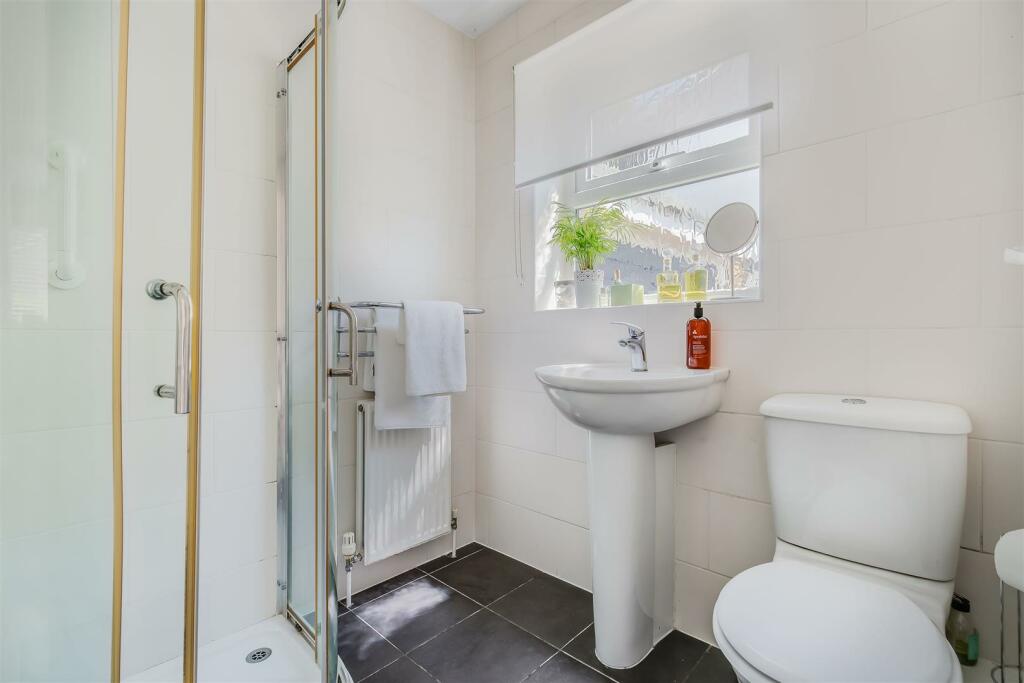
Shower Room - 1.85m x 1.73m (6'1 x 5'8) - With a corner shower cubicle, pedestal wash hand basin, WC and window to the side elevation. Fully tiled walls.
Outside -
Garage - 5.16m x 2.77m (16'11 x 9'1) - Housing the consumer unit and meters.
Gardens - A tarmacadam drives leading to the single garage.
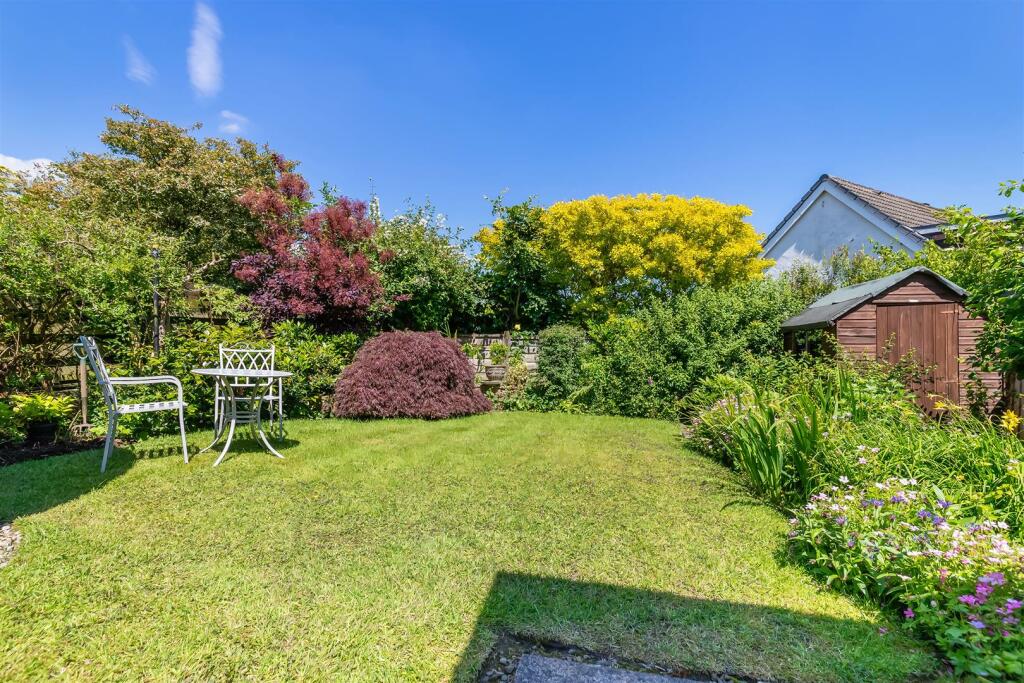
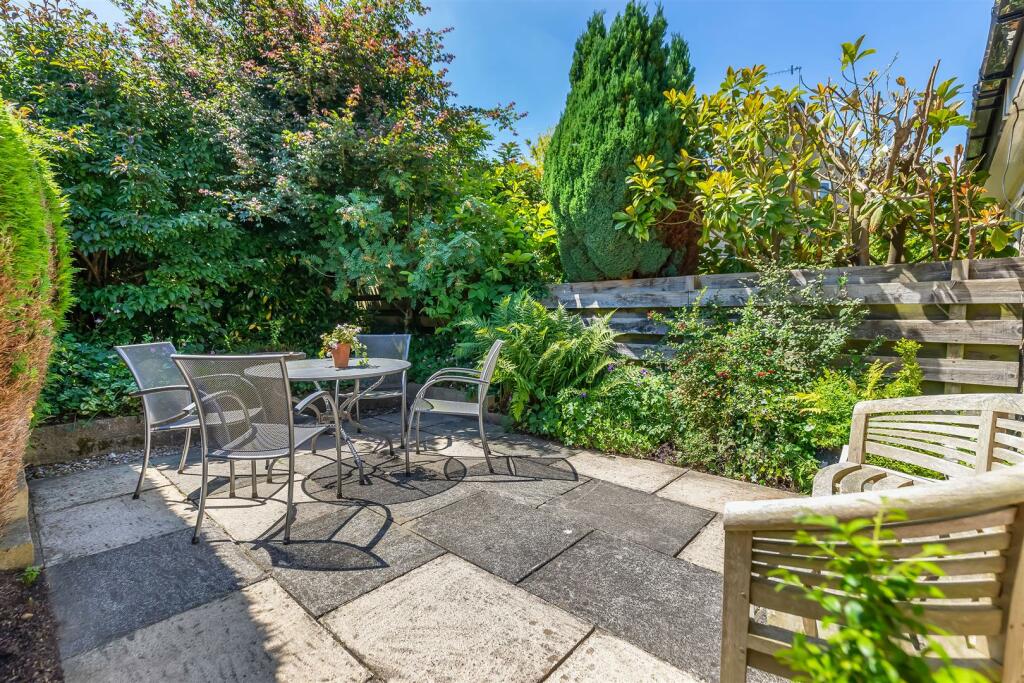
To the rear of the property there is a flagged patio area leading to lawned garden with shrub and flower borders and garden shed. A path leads down the side of the property with gated access. There is a paved patio garden to the front with established conifer hedge and shrub borders.
Please Note - The extent of the property and its boundaries are subject to verification by inspection of the title deeds. The measurements in these particulars are approximate and have been provided for guidance purposes only. The fixtures, fittings and appliances have not been tested and therefore no guarantee can be given that they are in working order. The internal photographs used in these particulars are reproduced for general information and it cannot be inferred that any item is included in the sale.
MONEY LAUNDERING, TERRORIST FINANCING AND TRANSFER OF FUNDS REGULATIONS 2017
Money Laundering Regulations (Introduced June 2017). To enable us to comply with the expanded Money Laundering Regulations we are required to obtain identification from prospective buyers once a price and terms have been agreed on a purchase. Please note the property will not be marked as sold subject to contract until the appropriate identification has been provided.
Listed by
Ilkley
TW PROPERTIES ILKLEY LTD
Reference: 149693651
EPC Rating & Upgrade Cost
Current rating: D
Potential rating: B
Inspection date: 06/07/2023
Expiry date: 05/07/2033
Current heating cost: £1,030/year
Potential heating cost: £903/year
Est. upgrade cost to C: £11,755
Recommendations
- Floor insulation (suspended floor) (£800 - £1,200)
- Low energy lighting for all fixed outlets (£55)
- Solar water heating (£4,000 - £6,000)
- Replacement glazing units (£1,000 - £1,400)
- Solar photovoltaic panels, 2.5 kWp (£3,500 - £5,500)
Flood risk
Zone: 1
Risk: Low
Job (default Low)
Floorplans
15 St Johns Avenue.jpg
EPC Graphs
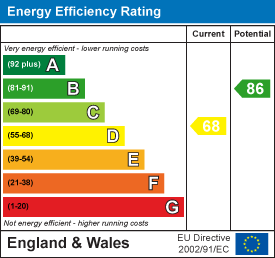
EE Rating
Price history
459% since 1996
| Event | Date | Price | % change |
|---|---|---|---|
| Sold | 11/12/2024 (1 year ago) | £307,500 | +75.7% |
| Sold | 01/12/2004 (21 years ago) | £175,000 | +92.3% |
| Sold | 24/01/2001 (25 years ago) | £91,000 | +65.5% |
| Sold | 07/06/1996 (30 years ago) | £55,000 | — |
Source: HM Land Registry Price Paid Data. Crown copyright.
Sold Comparables
Same street and nearby sales within 0.25 miles (last 5 years). Data from Land Registry Price Paid.
| Address | Price | Date | Type |
|---|---|---|---|
| 7 ST PAULS RISE, ADDINGHAM, ILKLEY, BRADFORD, WEST YORKSHIRE, LS29 0QD | £375,000 | 15/01/2026 | Semi-detached |
| 1 SOUTHFIELD ROAD, ADDINGHAM, ILKLEY, BRADFORD, WEST YORKSHIRE, LS29 0QF | £725,000 | 18/10/2023 | Semi-detached |
| 1 STOCKINGER LANE, ADDINGHAM, ILKLEY, BRADFORD, WEST YORKSHIRE, LS29 0ND | £330,000 | 31/05/2023 | Semi-detached |
| 24 ST PAULS RISE, ADDINGHAM, ILKLEY, BRADFORD, WEST YORKSHIRE, LS29 0QD | £399,000 | 14/04/2023 | Semi-detached |
| 8 LODGE HILL, ADDINGHAM, ILKLEY, BRADFORD, WEST YORKSHIRE, LS29 0NG | £535,000 | 25/10/2022 | Semi-detached |
| 99 MAIN STREET, ADDINGHAM, ILKLEY, BRADFORD, WEST YORKSHIRE, LS29 0PD | £445,000 | 29/07/2022 | Semi-detached |
| 1 HIGH BANK CLOSE, ADDINGHAM, ILKLEY, BRADFORD, WEST YORKSHIRE, LS29 0TL | £180,000 | 29/07/2022 | Semi-detached |
| 17 ST JOHNS AVENUE, ADDINGHAM, ILKLEY, BRADFORD, WEST YORKSHIRE, LS29 0QB | £430,505 | 27/01/2022 | Semi-detached |
| BEAMSLEY COTTAGE, 21A BOLTON ROAD, ADDINGHAM, ILKLEY, BRADFORD, WEST YORKSHIRE, LS29 0NQ | £280,000 | 21/01/2022 | Semi-detached |
| HIGH MANOR MAIN STREET, ADDINGHAM, ILKLEY, BRADFORD, WEST YORKSHIRE, LS29 0LY | £1,187,500 | 07/09/2021 | Semi-detached |
| CHAPEL COURT 4 CHAPEL STREET, ADDINGHAM, ILKLEY, BRADFORD, WEST YORKSHIRE, LS29 0PQ | £231,000 | 16/08/2021 | Semi-detached |
Area average: £465,273 (11 sales)
Capital growth trend
Land Registry outcode average: last 12 months vs 5y and 10y ago (from sold prices).
House Price Index (HM Land Registry — official index, not sold-price averages): Bradford. Series: Semi-detached. As of April 2026.
Rental Range
Estimated market rent for Bradford. Low = conservative, Realistic = average, Optimistic = best case.
Based on Local Authority from postcode lookup → Bradford.
LHA (30th percentile) floor for Leeds: £773/mo (Apr 2025 – Mar 2026)
Location
Nearby
Nearest stations, universities and amenities (distance from property).
| Type | Name | Distance |
|---|---|---|
| Shop | Unknown | 0.2 miles |
| Bus stop | Main Street Chapel Street | 0.2 miles |
| Bus stop | Main Street George Street | 0.2 miles |
| Shop | Addingham Barbers | 0.2 miles |
| Train station | Bolton Abbey | 2.5 miles |
| Train station | Ilkley | 2.9 miles |
| Hospital | Moorlands View | 9.7 miles |
| University | Bradford University School of Management | 9.8 miles |
| Hospital | Eccleshill NHS Treatment Centre | 10.8 miles |
| University | University of Bradford Oxenhope Field Site | 11.2 miles |
Street-level crime
| Category | Count |
|---|---|
| Burglary | 6 |
| Criminal damage and arson | 4 |
| Violence and sexual offences | 2 |
| Anti-social behaviour | 1 |
| Other theft | 1 |
| Vehicle crime | 1 |
| Total incidents | 15 |
Within 1 mile during May 2026. Source: data.police.uk (England & Wales).
Schools nearby
Nearest open schools with Ofsted ratings (England). Closed schools are not shown. Data from Get Information about Schools and Ofsted.
| Name | Type | Distance | Ofsted |
|---|---|---|---|
| Addingham Primary School | Primary | 0.2 miles | Outstanding — 17 May 2023 |
| The Boyle and Petyt Primary School | Primary | 2.1 miles | Good — 8 Dec 2011 |
| All Saints' CofE Primary School | Primary | 2.4 miles | Good — 29 Jan 2024 |
| Silsden Primary School | Primary | 3.0 miles | Good — 12 May 2022 |
| Ashlands Primary School | Primary | 3.1 miles | Outstanding — 9 Mar 2010 |
Rental Comparables
Residential lets from OpenRent and Rightmove for the area (same bedroom count). Use to validate rent estimates. Student lets are excluded.
| Title | Rent | Beds | Distance | As seen on |
|---|---|---|---|---|
| 2 Bed Flat, Burnside, LS29 | £795/mo | 2 | 0.13 miles | OpenRent |
| 2 Bed Terraced House, Main Street, LS29 | £895/mo | 2 | 0.2 miles | OpenRent |
| 2 Bed Flat, Addingham, LS29 | £1,100/mo | 2 | 0.91 miles | OpenRent |
Average rent: £930/mo (3 listings)
Rent-driven metrics
Based on OpenRent comparables.
- Rent ratio — Monthly rent ÷ purchase price (1% rule). 1%+ = strong, 0.8–1% = okay, <0.8% = weak for cashflow.
- Max investor price — Rent ÷ 0.8%; the price at which rent would be 0.8% of price (Stoke-style target).
- Target investor price — Rent ÷ 1%; the price at which rent would be 1% of price (strong cashflow band).
- Gross yield — Annual rent as % of purchase price (no costs).
- Cost-to-rent — Price ÷ annual rent (from OpenRent comparables). Under 14× = strong, 14–16× = acceptable, 17×+ = compressed.
- Cashflow — Rent minus mortgage, 10% maintenance, £25/mo compliance. Assumes 75% LTV, 3.95% APR (5yr fixed), 25yr term.
- ROI — Annual profit ÷ cash in (deposit + 4% purchase costs).