12 WILLOWMEAD DRIVE
MACCLESFIELD, PRESTBURY, CHESHIRE EAST SK10 4BU
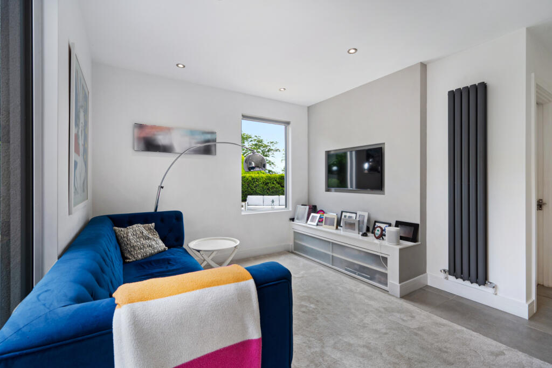
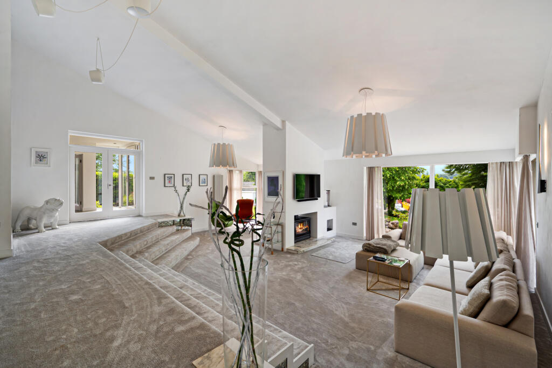
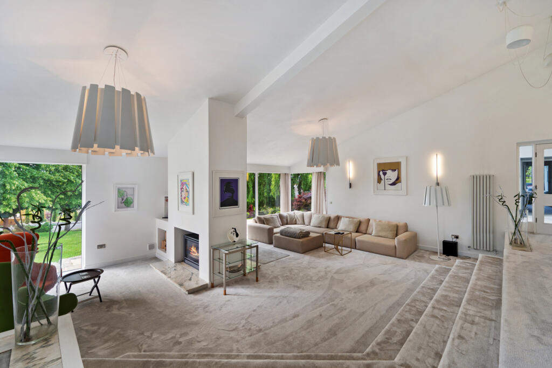
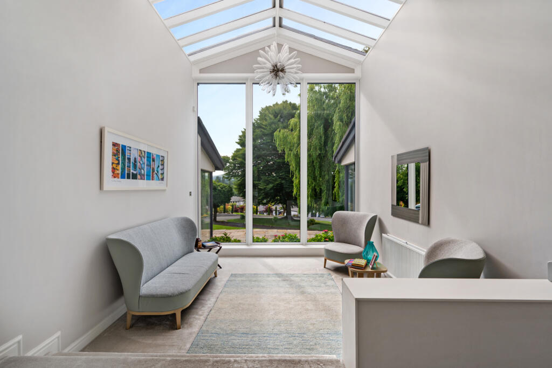
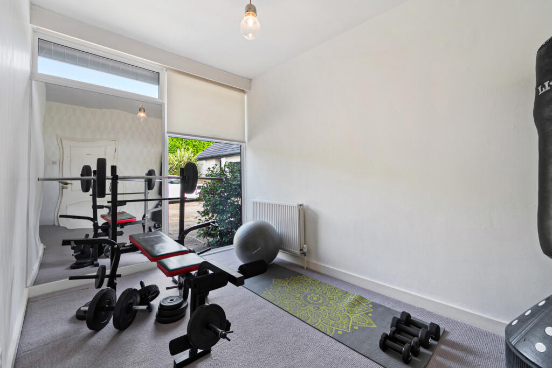
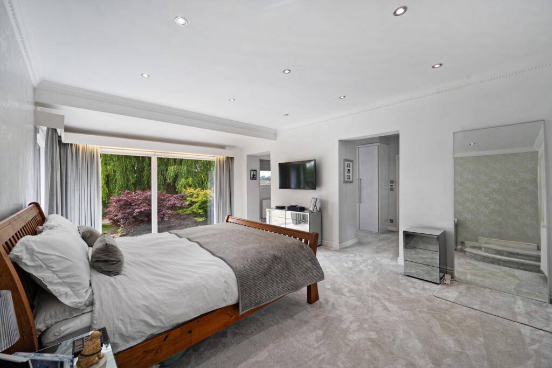
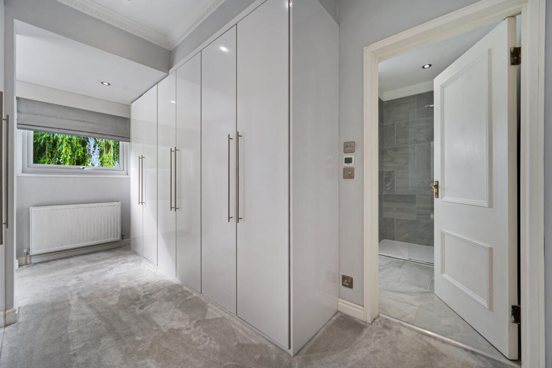
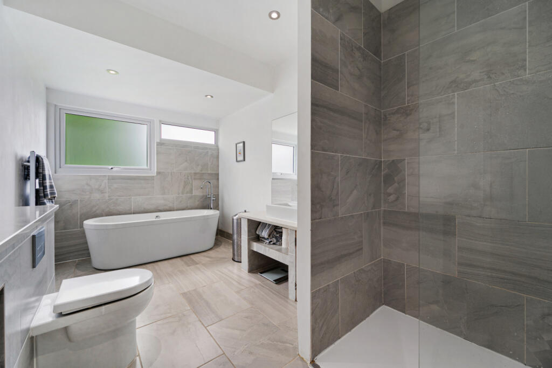
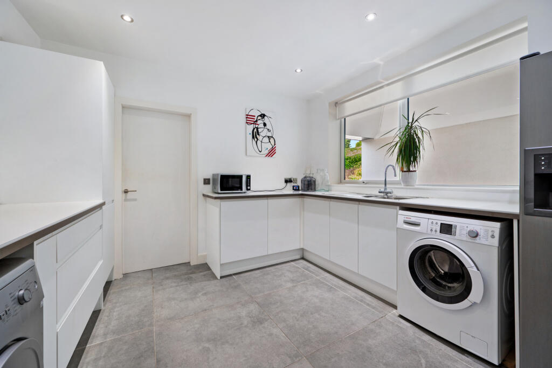
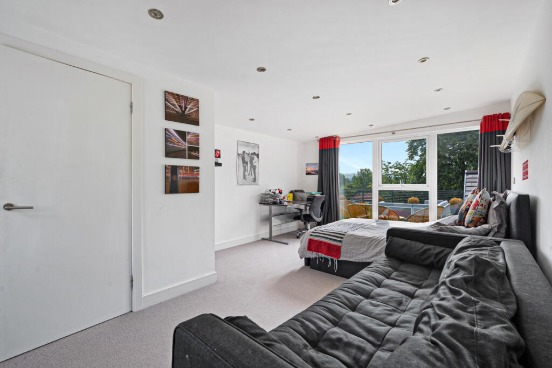
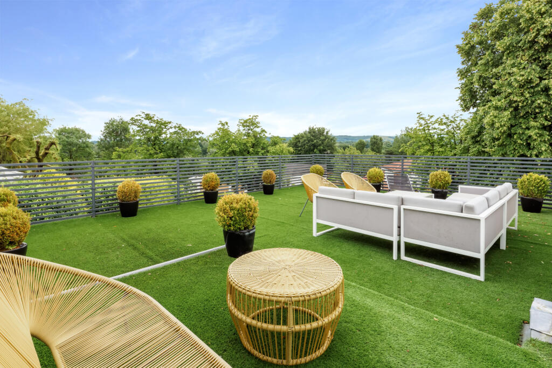
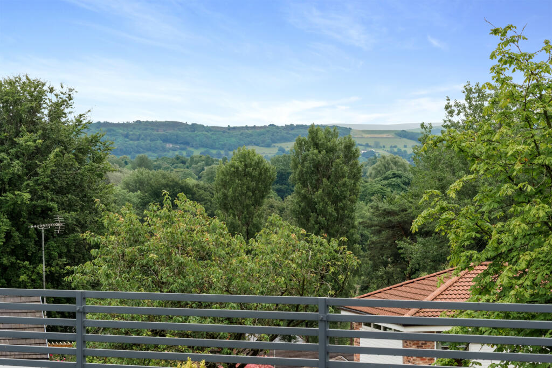
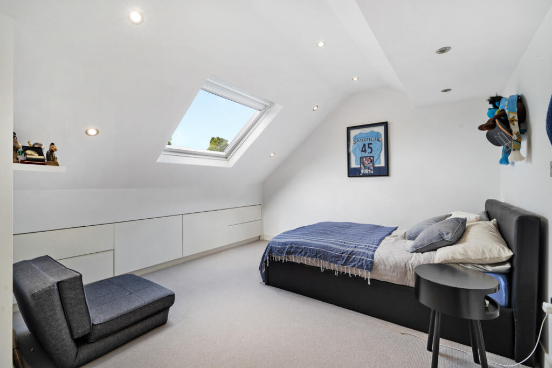
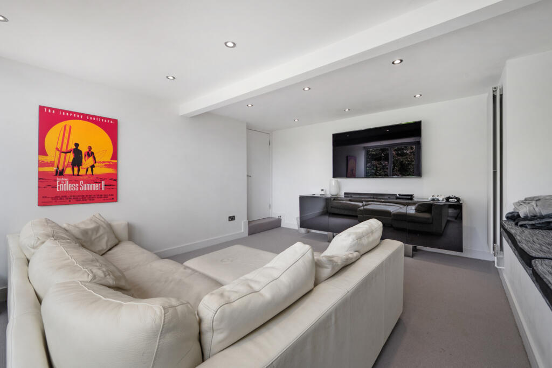
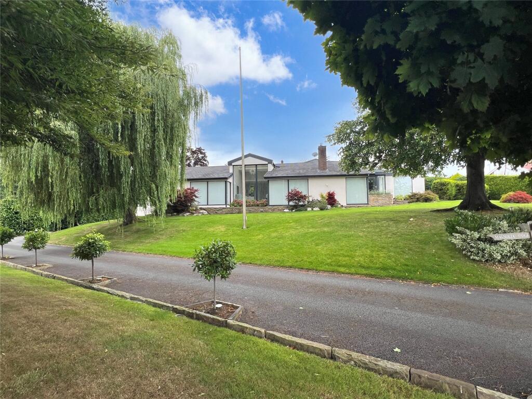
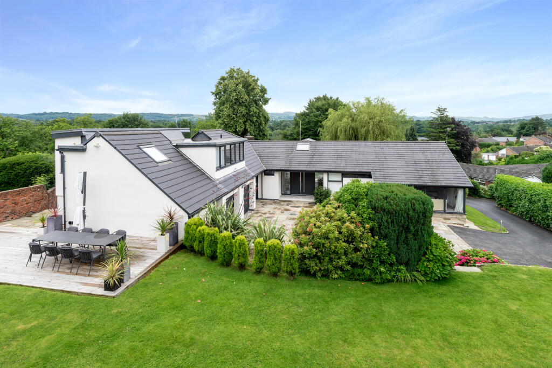
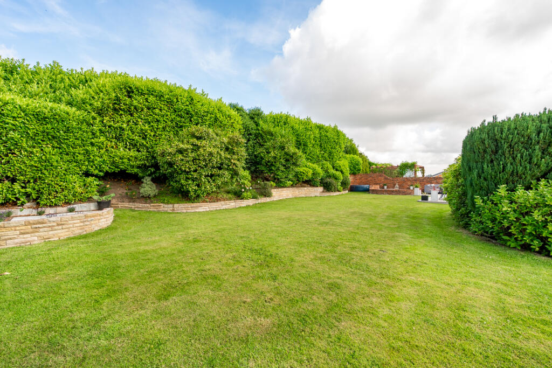
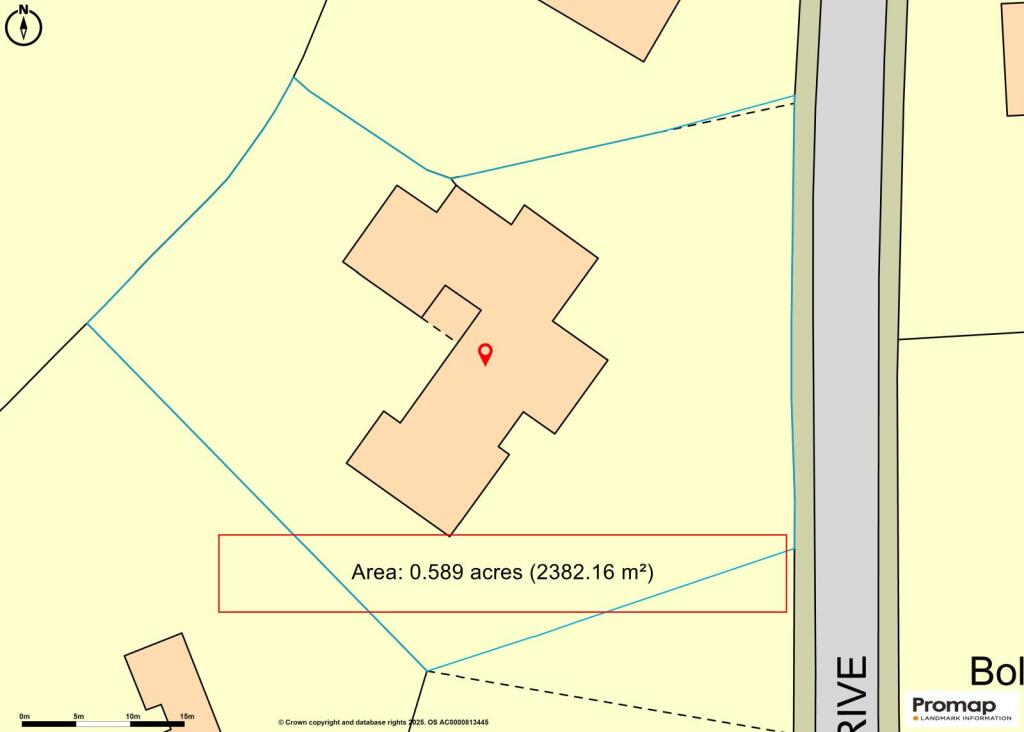
12 Willowmead 12 Willowmead Drive Kitchen/Diner Kitchen Family Room Living Room Living Room Entrance Hallway Bedroom/Gym Principal Bedroom Dressing Room En Suite Bedroom En Suite Bedroom Family Bathroom Utility Bedroom Roof Terrace Terrace Views Bedroom Bedroom/Games Room 12 Willowmead Rear Elevation Gardens Site Plan
/ 26
Property details
Tenure
FREEHOLD
Floor area
390 m²
Council tax band
G
Last sold
£700,000 Aug 2015
Local average
£831,857 (+74.3%)
Deprivation
Decile 10 (32,574 of 33,755)
Street crime
33 incidents within 1 mile (May 2026)
Key features
- Modern Versatile Lateral Living
- Finished to an Exceptional Finish
- Light & Spacious Accommodation
- Contemporary Open-Plan Kitchen
- Premium Appliances
- Five Double Bedrooms
- Set in Approx 0.58 Acres
- EPC Rating = D
Additional details
- Parking
- Yes
- Garden
- Yes
Description
Description
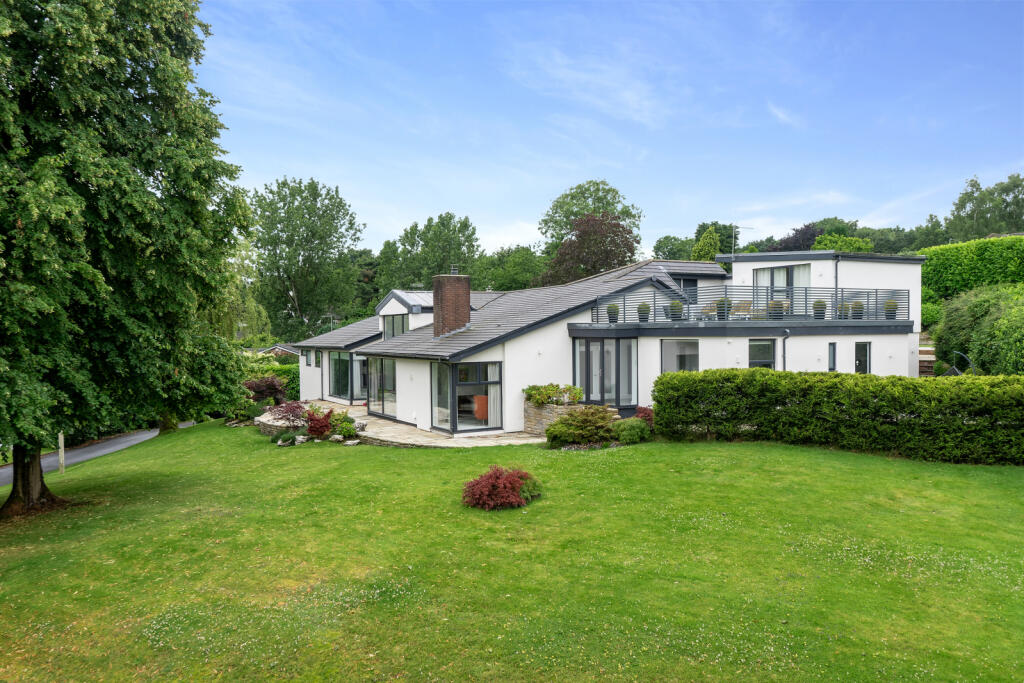
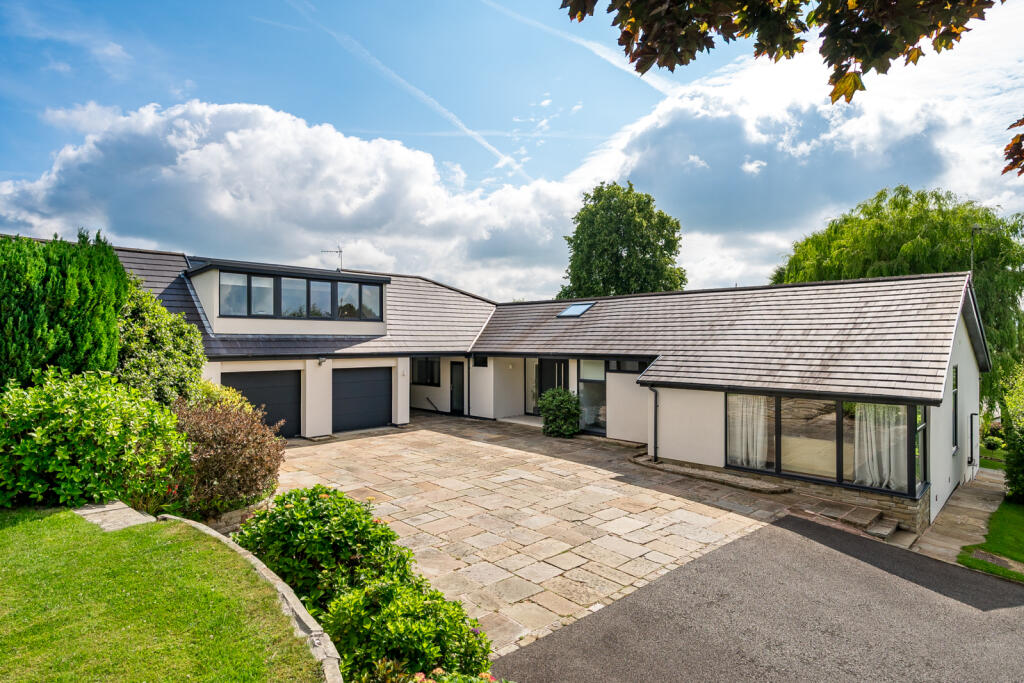
This impressive contemporary residence is finished to an uncompromising specification and is an outstanding example of modern, versatile lateral living. Offering five bedrooms, four bathrooms and five reception rooms extending to 3,759 sq ft this property offers the essence of intelligently designed living, likely to appeal to a wide sector of buyers.
Approached via an expansive driveway, the property sits in an elevated and extremely secluded position. The driveway leads to a block paved parking area with plenty of space for several vehicles, with access to the double garage with Hormann doors and an EV charger.
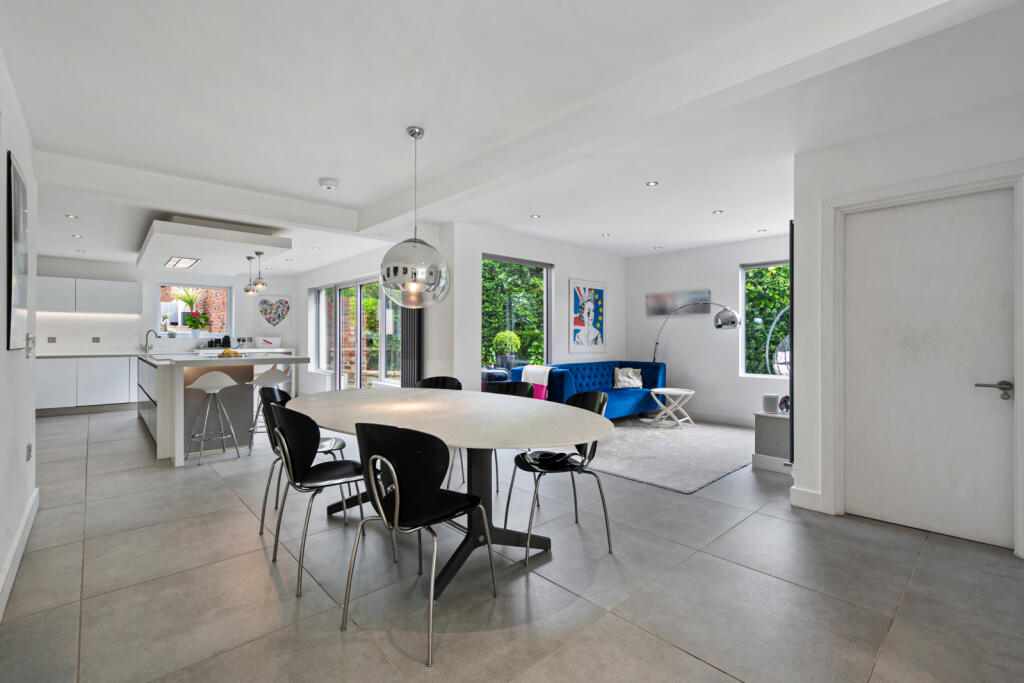
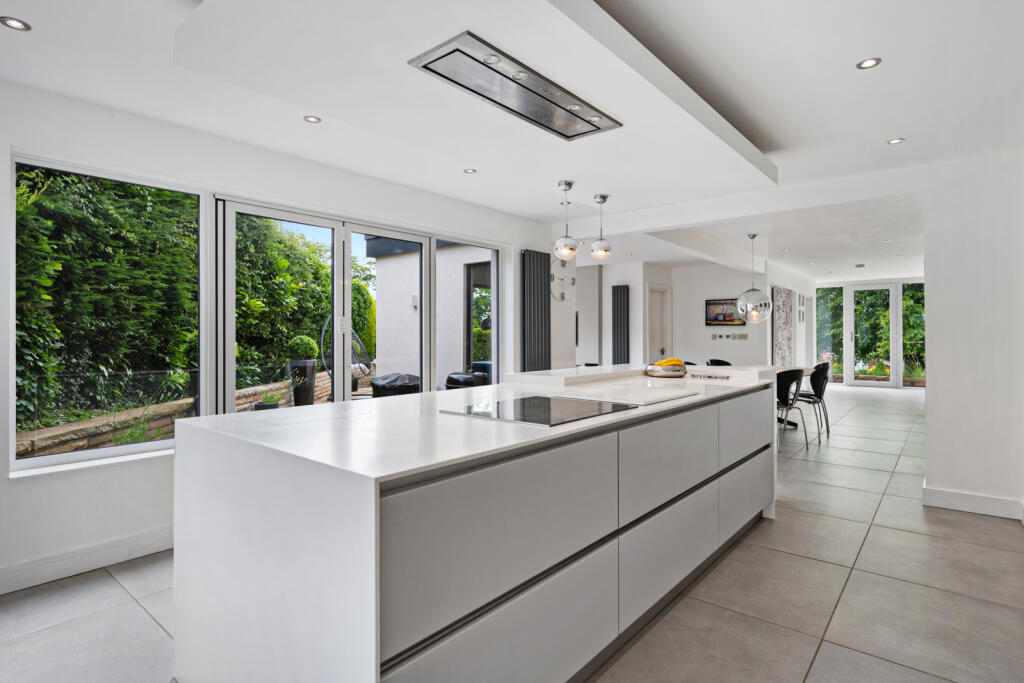
Oversized composite double doors open into an architecturally imagined, stunning and welcoming reception atrium style hallway, flooded with natural light through the impressive floor to ceiling window framing this area beautifully. To the right of the main hallway lies the spectacular and generous living accommodation wing. Immediately to the left, double doors open into the splendid and lavishly designed 27’10 living room. This room is striking and superbly proportioned to an exceptional level, presented with vaulted ceilings, floor to ceiling windows and seamlessly zoned by a central partition with feature Opus log fire with a marble surround. This fabulous living space allows for formal relaxing and entertaining on a grand scale whilst incorporating an additional sitting space which could be used as a children’s playroom, home office or snug if required. The living room leads into the meticulously designed and beautifully presented light and spacious open plan kitchen/living/dining room with tiled flooring and a wc and home office adjoining. The contemporary white matte handle-less kitchen with quartz worktops is spectacular, and a central island provides for informal dining. There is a comprehensive range of premium integrated appliances including triple Gaggenau ovens, siemens induction hob, wine cooler, fridge/freezer and dishwasher. This open plan space is framed exquisitely by picture windows and slider doors and has plenty of space for a formal dining table all whilst enjoying a picturesque garden vista. This modern family space enjoys the option and enhancement of indoor and outdoor living with a spacious terrace adjoining. A lovely double aspect home office leads off the kitchen and could also be used as a children’s playroom/snug and completing this east wing is a modern wc. An inner hallway leads to the sizable fitted utility room with plenty of fitted storage and space for laundry appliances with access to a secondary wc. The connecting hallway also allows for access to the store room, integral double garage and first floor accommodation.
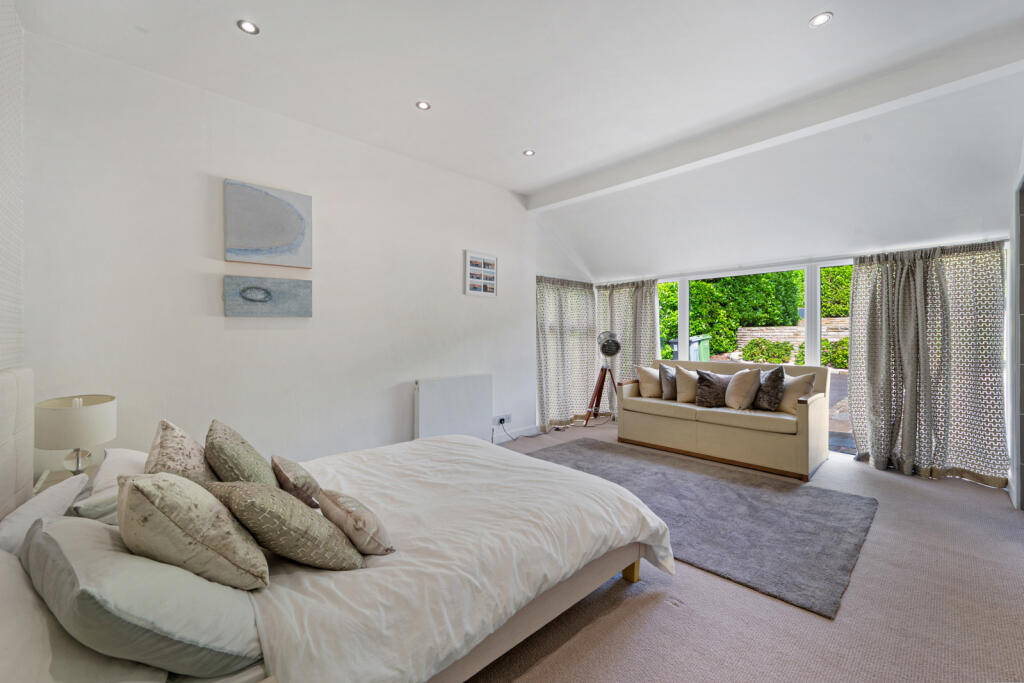
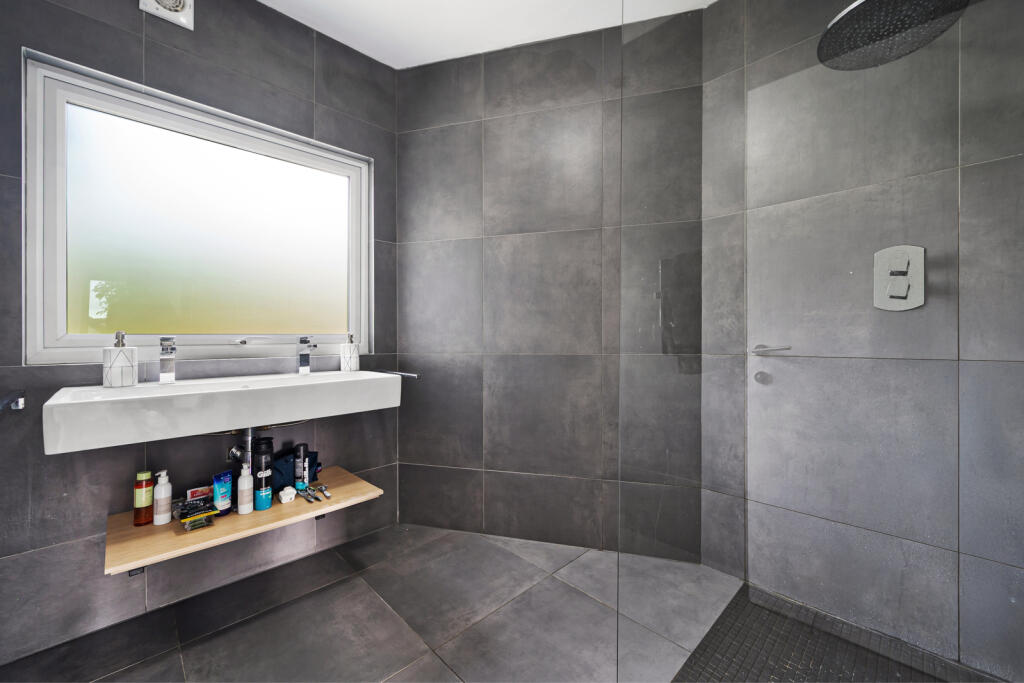
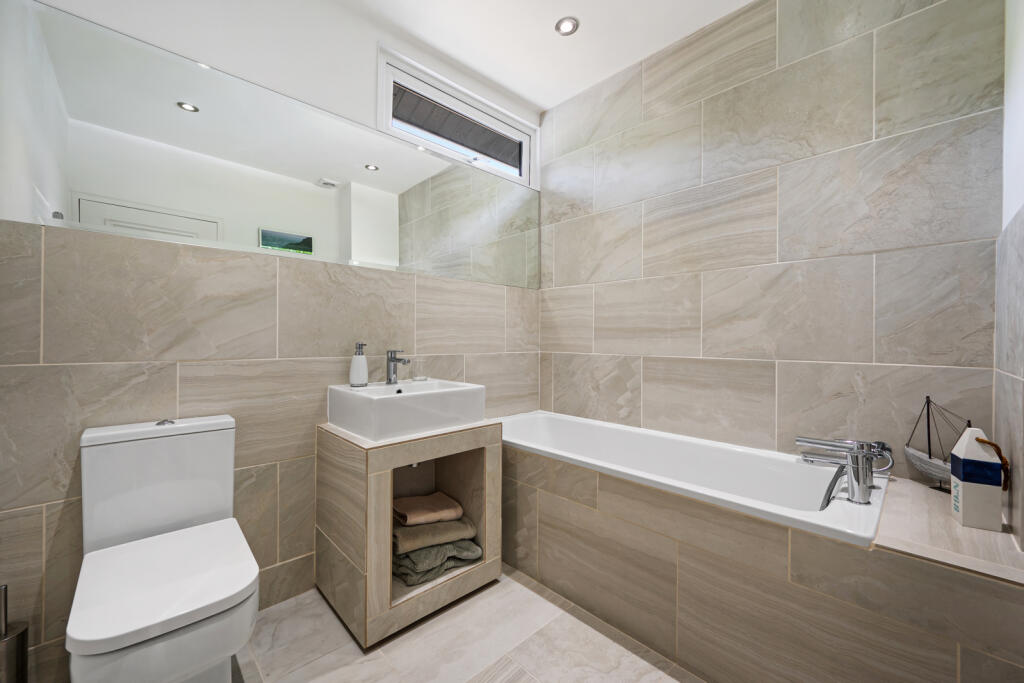
To the right of the main entrance hall lies the ground floor bedroom quarters, comprising of three well-proportioned bedrooms, three bathrooms and a home gymnasium. The indulgent principal suite is well-appointed with a spacious bedroom area framed by floor to ceiling windows, a bespoke fully fitted dressing room and a stylish en suite bathroom with a separate bath and shower. The second bedroom enjoys a dual aspect over the wraparound gardens and is complemented by an en suite shower room. The third bedroom is served by a modern family bathroom with floor to ceiling tiling and a bath.
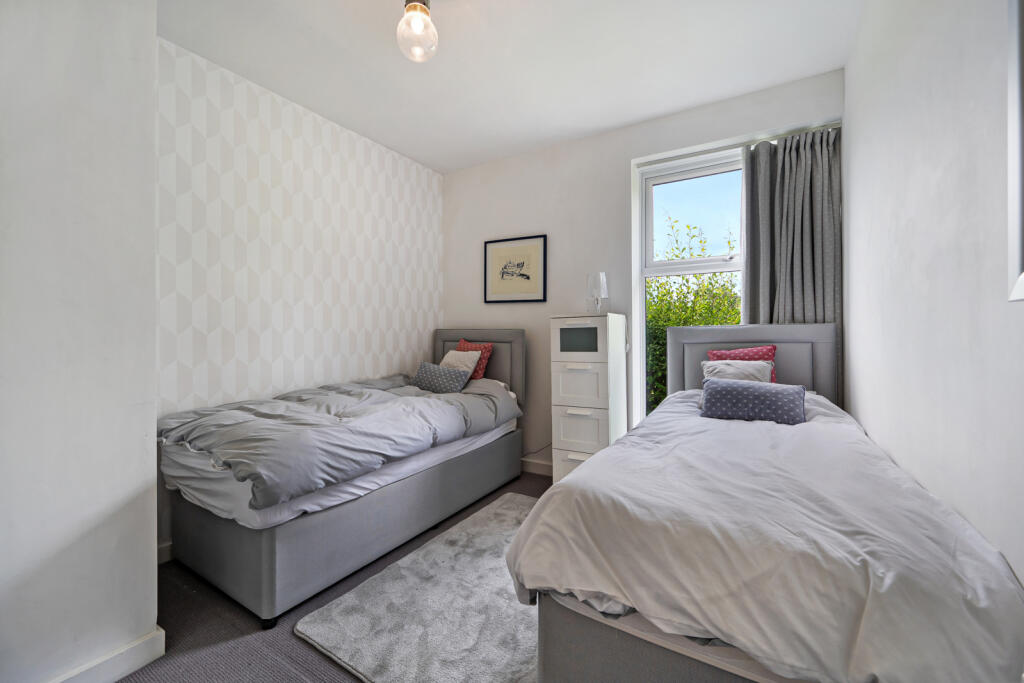
To the first floor there are an additional two bedrooms, a versatile games room/additional bedroom if required, a modern shower room and a wc. The generously proportioned bedrooms enjoy commanding views over the gardens and beyond. Completing the first floor is the unique and magnificent roof terrace, superiorly designed and allowing for al fresco living and entertaining all whilst takin in the scenic views. This south facing terrace area is truly a fabulous addition to the property and rarely seen in this sector of the market.
Externally, the rendered property sits in extensive grounds extending to just over half an acre. The grounds and gardens encompass the property and offer a high degree of privacy and discretion. The gardens are well designed to allow for designated relaxing, dining and entertaining areas defined by tiled patios and decking areas. There is also an extensive rear lawned garden bordered by established hedging, mature trees and partially walled.
Location
Set within the heart of the ‘Golden Triangle’, Prestbury is one of the finest locations to live in Cheshire. The village offers a good range of amenities including bars, restaurants and shops. The area offers excellent choices of schooling with highly regarded local state schools and a wide choice of private schools. Ofsted rated Good Prestbury C of E Primary is 0.9 miles away, The King's School in Macclesfield is 1.5 miles away and Ofsted rated Outstanding Fallibroome Academy is 1.5 miles.
The property is well placed for easy access to the M56, M6 and A6 for commuters to Manchester, Liverpool and beyond. Manchester Airport lies 9.2 miles away, Macclesfield train station is 3.4 miles away and offers a 1 hour 48 minute service to London Euston and a 22min service to Manchester Piccadilly.
Square Footage: 5,163 sq ft
Acreage: 0.58 Acres
Listed by
Wilmslow
Savills
Reference: 163802408
EPC Rating & Upgrade Cost
Fetching EPC data… Refresh this page in a moment.
Flood risk
Zone: 1
Risk: Low
Job (default Low)
Floorplans
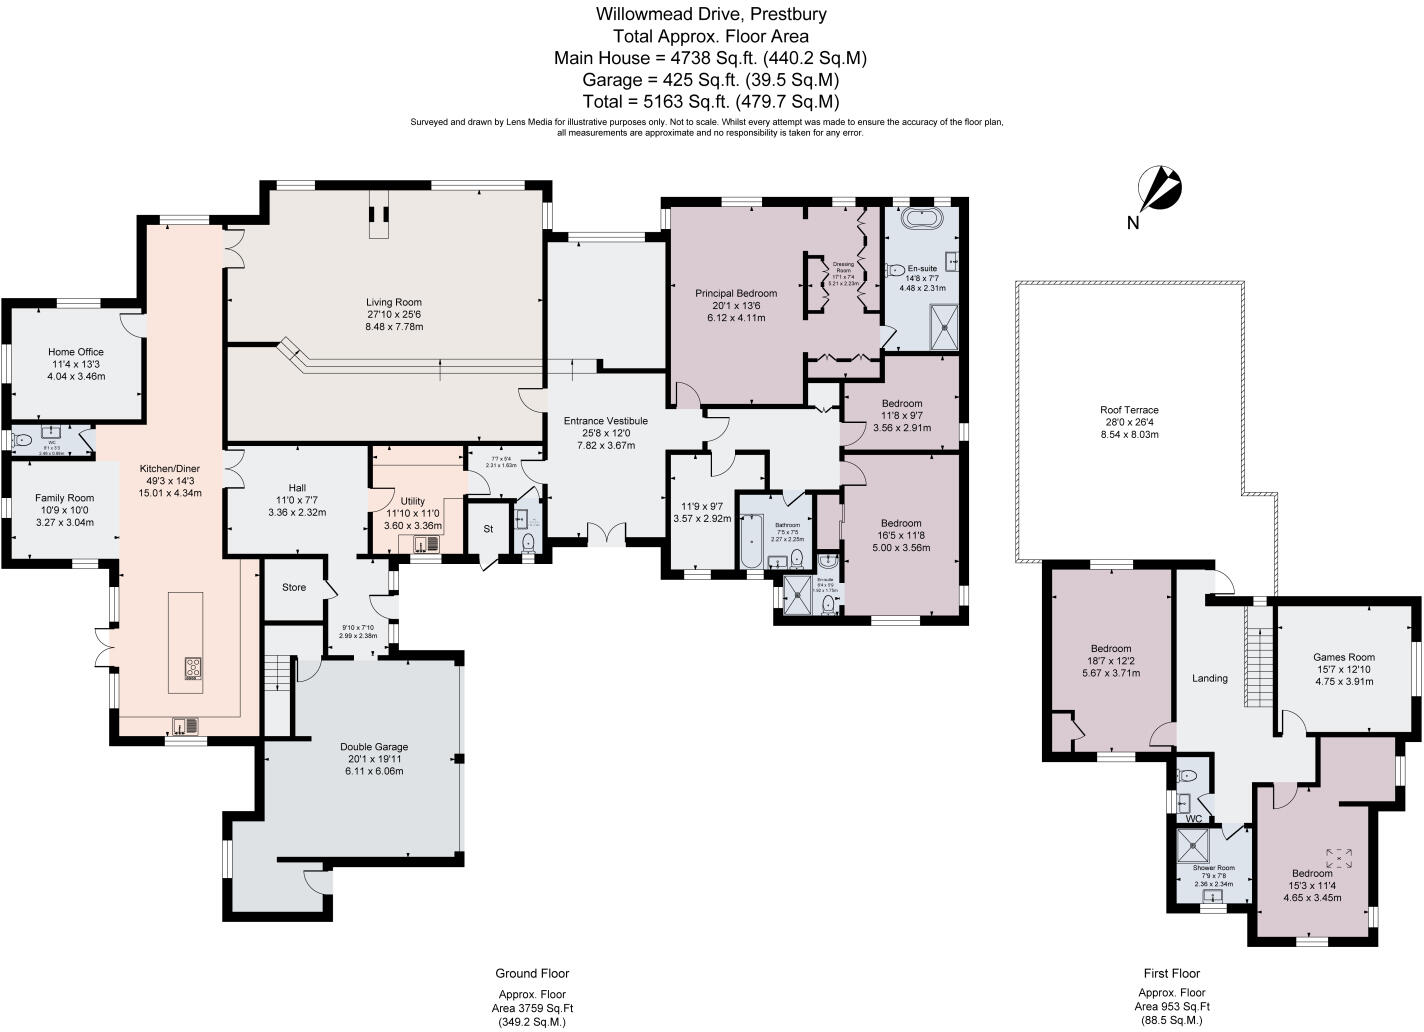
Floor Plan
EPC Graphs
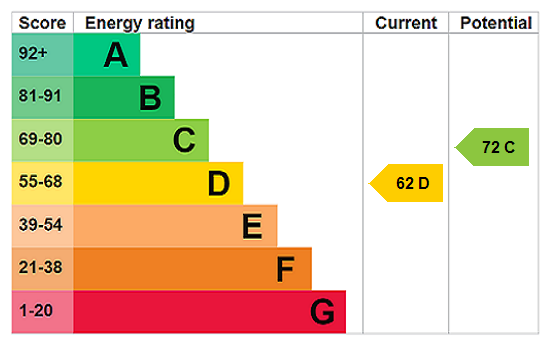
EPC Rating Graph
FENSA Certificates
This property has 5 FENSA certificate(s) on record, indicating window/door installations by FENSA-approved installers.
FENSA Certificate #11428056
Property Details
Street: 12 Willowmead Drive
Town: Prestbury
Postcode: SK10 4BU
Installation Details
Items: 21 windows and 1 door
Certificate Issued: 13/01/2016
Work Completed: 04/12/2015
This certificate data was retrieved from FENSA's database
FENSA Certificate #11546855
Property Details
Street: 12 Willowmead Drive
Town: Prestbury
Postcode: SK10 4BU
Installation Details
Items: 2 windows
Certificate Issued: 04/04/2016
Work Completed: 05/02/2016
This certificate data was retrieved from FENSA's database
FENSA Certificate #12087301
Property Details
Street: 12 Willowmead Drive
Town: Prestbury
Postcode: SK10 4BU
Installation Details
Items: 4 windows and 1 door
Certificate Issued: 12/12/2016
Work Completed: 18/07/2016
This certificate data was retrieved from FENSA's database
FENSA Certificate #13696384
Property Details
Street: 12 Willowmead Drive
Town: Prestbury
Postcode: SK10 4BU
Installation Details
Items: 5 windows and 1 door
Certificate Issued: 12/08/2019
Work Completed: 19/07/2019
This certificate data was retrieved from FENSA's database
FENSA Certificate #12533070
Property Details
Street: 12 Willowmead Drive
Town: Prestbury
Postcode: SK10 4BU
Installation Details
Items: 9 windows and 2 doors
Certificate Issued: 04/09/2017
Work Completed: 09/06/2017
This certificate data was retrieved from FENSA's database
What is FENSA? FENSA (Fenestration Self-Assessment Scheme) is a government-authorised scheme that monitors building regulation compliance for replacement windows and doors. Certificates indicate that work was completed by FENSA-approved installers.
Price history
| Event | Date | Price | % change |
|---|---|---|---|
| Listed for sale | — | £1,450,000 | +107.1% |
| Sold | 11/08/2015 (10 years ago) | £700,000 | — |
Source: HM Land Registry Price Paid Data. Crown copyright.
Sold Comparables
Same street and nearby sales within 0.25 miles (last 5 years). Data from Land Registry Price Paid.
| Address | Price | Date | Type |
|---|---|---|---|
| 72C MACCLESFIELD ROAD, PRESTBURY, MACCLESFIELD, CHESHIRE EAST, SK10 4BH | £4,145,000 | 11/07/2025 | Detached |
| 3 THORNE CLOSE, PRESTBURY, MACCLESFIELD, CHESHIRE EAST, SK10 4DE | £705,000 | 07/07/2025 | Detached |
| 73 MACCLESFIELD ROAD, PRESTBURY, MACCLESFIELD, CHESHIRE EAST, SK10 4BH | £3,300,000 | 31/10/2023 | Detached |
| 59 MACCLESFIELD ROAD, PRESTBURY, MACCLESFIELD, CHESHIRE EAST, SK10 4BH | £1,400,000 | 18/09/2023 | Detached |
| 2 WILLOW WAY, PRESTBURY, MACCLESFIELD, CHESHIRE EAST, SK10 4XB | £710,000 | 21/12/2022 | Detached |
| 3 THE PADDOCKS, PRESTBURY, MACCLESFIELD, CHESHIRE EAST, SK10 4DB | £875,000 | 08/12/2022 | Detached |
| 39 WILLOWMEAD DRIVE, PRESTBURY, MACCLESFIELD, CHESHIRE EAST, SK10 4DD | £700,000 | 18/11/2022 | Detached |
| 2 SOUTHFIELD, PRESTBURY, MACCLESFIELD, CHESHIRE EAST, SK10 4XF | £630,000 | 12/10/2022 | Detached |
| CROFTERS GREEN, 7 MARL EDGE, PRESTBURY, MACCLESFIELD, CHESHIRE EAST, SK10 4BT | £682,500 | 07/10/2022 | Detached |
| THE COPPICE BOLLIN HILL, PRESTBURY, MACCLESFIELD, CHESHIRE EAST, SK10 4BS | £825,000 | 31/08/2022 | Detached |
| BRIGHTSIDE HOUSE BOLLIN WAY, PRESTBURY, MACCLESFIELD, CHESHIRE EAST, SK10 4BX | £807,500 | 22/08/2022 | Detached |
| 6 SQUIRRELS CHASE, PRESTBURY, MACCLESFIELD, CHESHIRE EAST, SK10 4YG | £1,400,000 | 29/07/2022 | Detached |
| Same street WILLOWBANK WILLOWMEAD DRIVE, PRESTBURY, MACCLESFIELD, CHESHIRE EAST, SK10 4BU | £1,700,000 | 05/07/2022 | Detached |
| Same street WILLOWBANK WILLOWMEAD DRIVE, PRESTBURY, MACCLESFIELD, CHESHIRE EAST, SK10 4BU | £1,700,000 | 05/07/2022 | Other |
| 8 MARL EDGE, PRESTBURY, MACCLESFIELD, CHESHIRE EAST, SK10 4BT | £640,000 | 24/06/2022 | Detached |
| SUNNYHILL, 4 DALE HEAD ROAD, PRESTBURY, MACCLESFIELD, CHESHIRE EAST, SK10 4BL | £2,600,000 | 03/12/2021 | Detached |
| 70 MACCLESFIELD ROAD, PRESTBURY, MACCLESFIELD, CHESHIRE EAST, SK10 4BH | £2,200,000 | 30/11/2021 | Detached |
| Same street HIGHBANK, 4 WILLOWMEAD DRIVE, PRESTBURY, MACCLESFIELD, CHESHIRE EAST, SK10 4BU | £1,480,000 | 16/11/2021 | Detached |
| 41 WILLOWMEAD DRIVE, PRESTBURY, MACCLESFIELD, CHESHIRE EAST, SK10 4DD | £565,000 | 16/11/2021 | Detached |
| 5 THORNE CLOSE, PRESTBURY, MACCLESFIELD, CHESHIRE EAST, SK10 4DE | £725,000 | 30/09/2021 | Detached |
| 7 HIGHFIELD, PRESTBURY, MACCLESFIELD, CHESHIRE EAST, SK10 4DA | £780,000 | 21/09/2021 | Detached |
Street average: £1,626,667 (3 sales)
Area average: £1,316,111 (18 sales)
Capital growth trend
Land Registry outcode average: last 12 months vs 5y and 10y ago (from sold prices).
House Price Index (HM Land Registry — official index, not sold-price averages): Cheshire East. Series: Detached. As of April 2026.
Rental Range
Estimated market rent for Cheshire East. Low = conservative, Realistic = average, Optimistic = best case.
Based on Local Authority from postcode lookup → Cheshire East.
LHA (30th percentile) floor for East Cheshire: £1,745/mo (Apr 2025 – Mar 2026)
Location
Nearby
Nearest stations, universities and amenities (distance from property).
| Type | Name | Distance |
|---|---|---|
| Bus stop | Prestbury, Macclesfield Road / Broadwalk | 0.2 miles |
| Bus stop | Prestbury, Macclesfield Road / Golf Club | 0.2 miles |
| Shop | The Prestbury Hair Lounge | 0.4 miles |
| Shop | Unknown | 0.4 miles |
| Train station | Prestbury | 0.7 miles |
| Hospital | Macclesfield District General Hospital | 1.4 miles |
| Hospital | Rosemount Resource Centre | 1.6 miles |
| Train station | Macclesfield | 2.0 miles |
| University | University of Derby, Buxton | 9.7 miles |
| University | University of Manchester Fallowfield Campus | 11.5 miles |
Street-level crime
| Category | Count |
|---|---|
| Violence and sexual offences | 19 |
| Anti-social behaviour | 5 |
| Burglary | 5 |
| Criminal damage and arson | 2 |
| Drugs | 1 |
| Other theft | 1 |
| Total incidents | 33 |
Within 1 mile during May 2026. Source: data.police.uk (England & Wales).
Schools nearby
Nearest open schools with Ofsted ratings (England). Closed schools are not shown. Data from Get Information about Schools and Ofsted.
| Name | Type | Distance | Ofsted |
|---|---|---|---|
| Prestbury CofE Primary School | Primary | 0.7 miles | Good — 12 May 2020 |
| Upton Priory School | Primary | 0.8 miles | Good — 28 Jan 2015 |
| The King's School In Macclesfield | Other | 0.8 miles | — (No rating) |
| The Fallibroome Academy | Secondary | 1.0 miles | Good — 16 Feb 2023 |
| Bollinbrook CofE (A) Primary School | Primary | 1.0 miles | Good — 16 Oct 2023 |
Rental Comparables
Loading rental comparables for this postcode. Refresh in a few minutes.
Rent-driven metrics
Based on Area rent estimate.
- Rent ratio — Monthly rent ÷ purchase price (1% rule). 1%+ = strong, 0.8–1% = okay, <0.8% = weak for cashflow.
- Max investor price — Rent ÷ 0.8%; the price at which rent would be 0.8% of price (Stoke-style target).
- Target investor price — Rent ÷ 1%; the price at which rent would be 1% of price (strong cashflow band).
- Gross yield — Annual rent as % of purchase price (no costs).