Doveston Road
Sale, M33 6LE
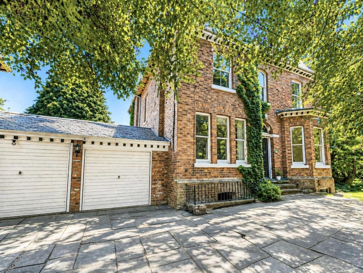
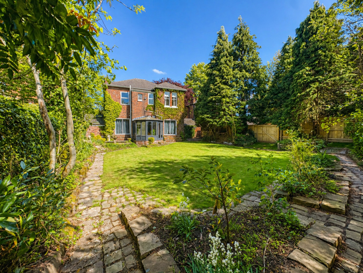
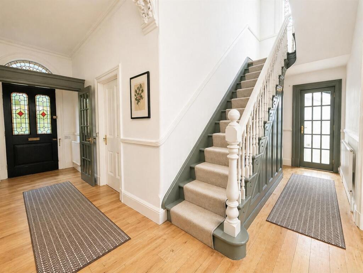
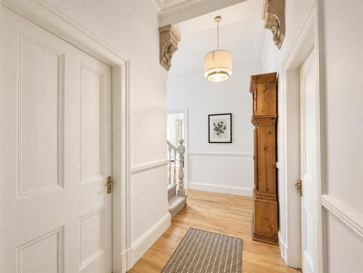
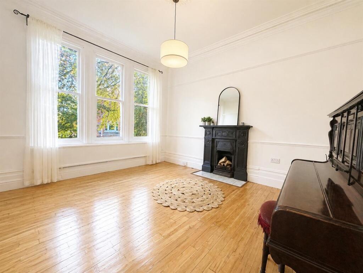
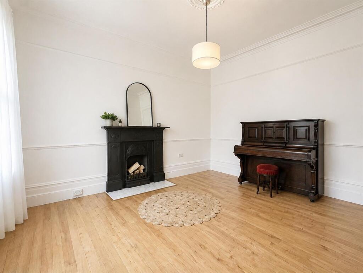
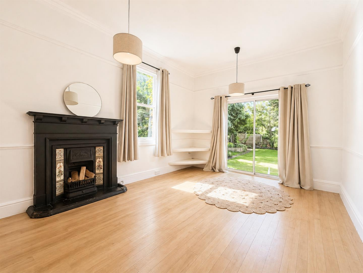
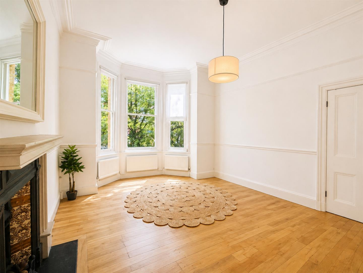
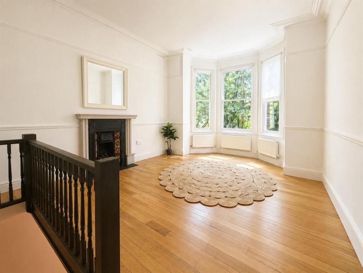
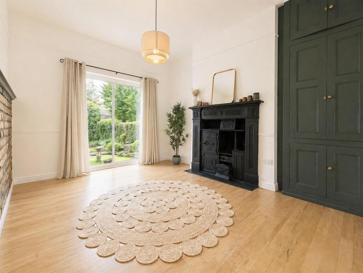
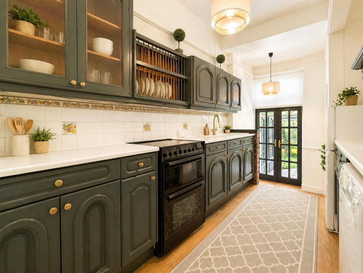
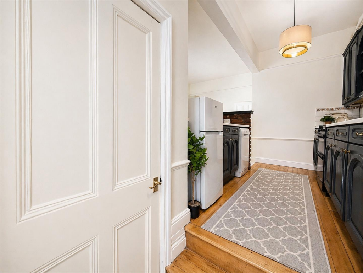
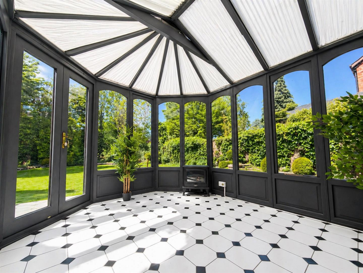
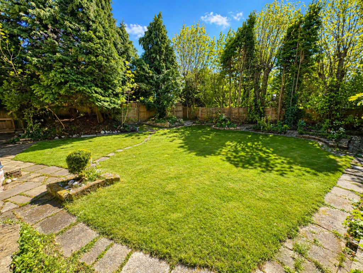
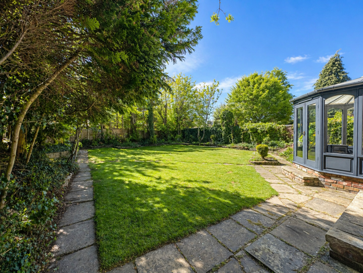
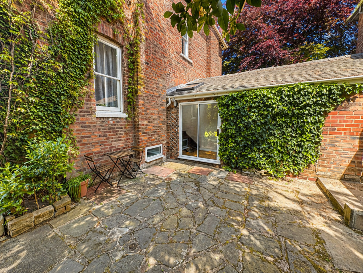
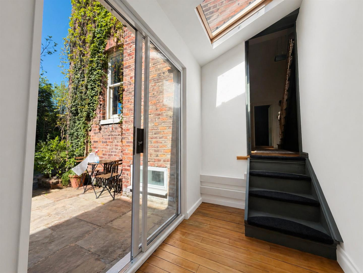
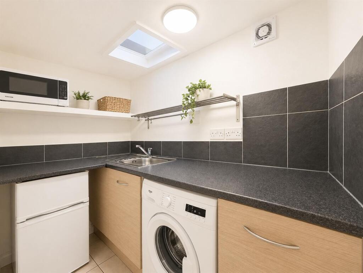
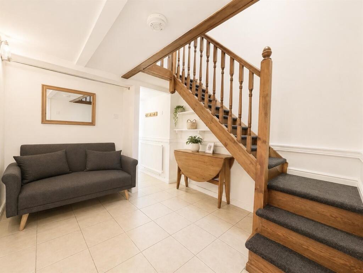
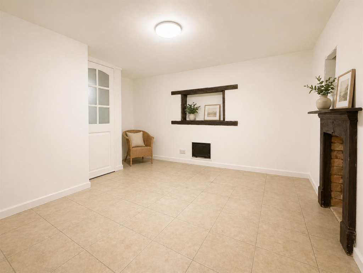
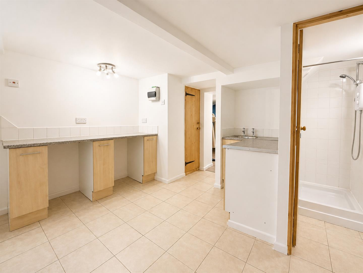
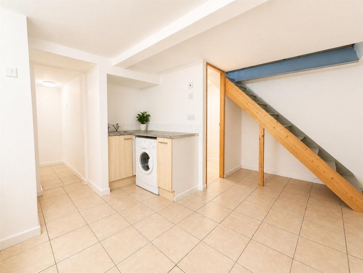
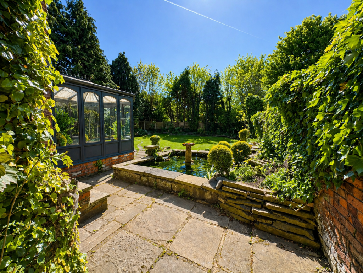
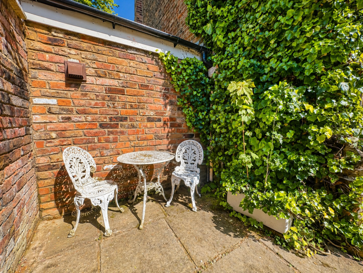
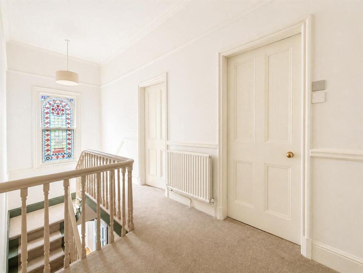
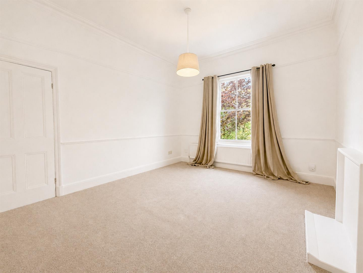
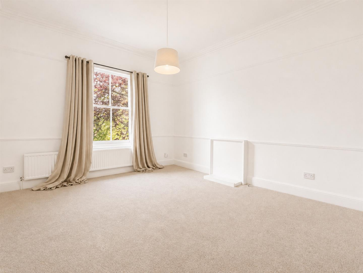
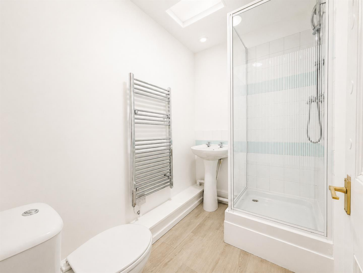
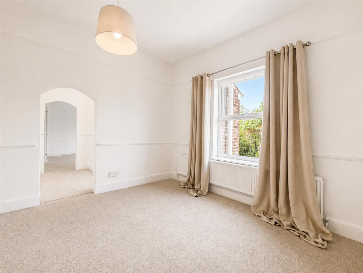
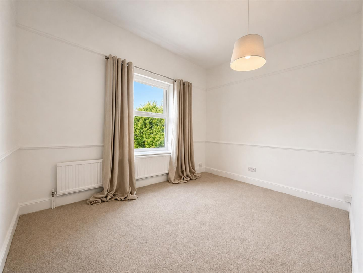
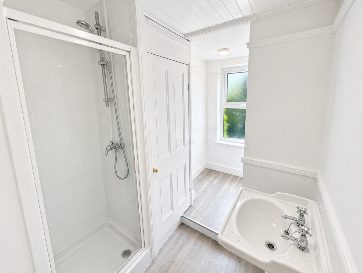
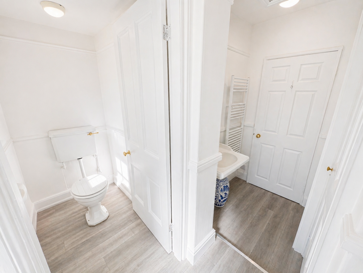
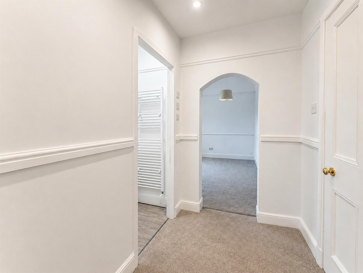
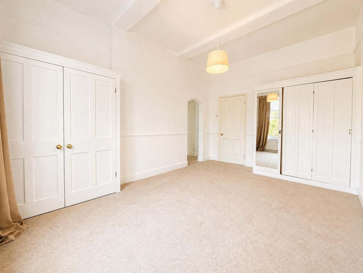
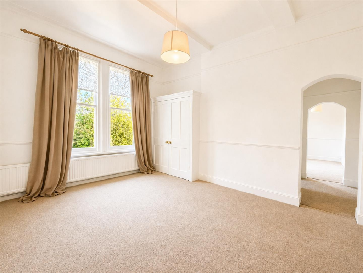
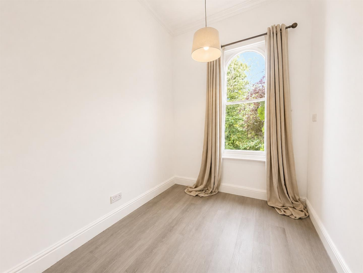
Photo 1 Photo 2 Photo 3 Photo 4 Photo 5 Photo 6 Photo 7 Photo 8 Photo 9 Photo 10 Photo 11 Photo 12 Photo 13 Photo 14 Photo 15 Photo 16 Photo 17 Photo 18 Photo 19 Photo 20 Photo 21 Photo 22 Photo 23 Photo 24 Photo 25 Photo 26 Photo 27 Photo 28 Photo 29 Photo 30 Photo 31 Photo 32 Photo 33 Photo 34 Photo 35 Photo 36
/ 36
Property details
Tenure
FREEHOLD
Council tax band
F
Local average
£601,797 (+86.9%)
Deprivation
Decile 8 (26,708 of 33,755)
Street crime
0 incidents within 1 mile (May 2026)
Key features
- No onward chain
- Highly sort after location in Sale
- Over 3200 sqft of living accomadation
- Huge plot with beautiful private rear garden
- Ample off road parking to the front with double garage
- Four spacious reception rooms to the ground floor
- Large basement and Annexe
- Five spacious bedroom
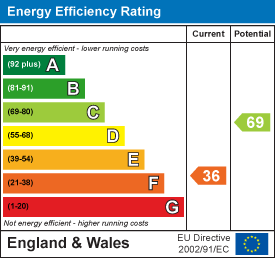
- Council tax band F and EPC rating F
- MUST VIEW!
Additional details
- Electricity
- Mains supply
- Water
- Mains supply
- Sewerage
- Mains supply
- Heating
- Gas central
- Parking
- Driveway
- Garden
- Yes
- Listed property
- No
- Restrictions
- Yes
- Required access
- No
- Rights of way
- No
- Flooded in last 5 years
- No
- Flood defences
- No
Description
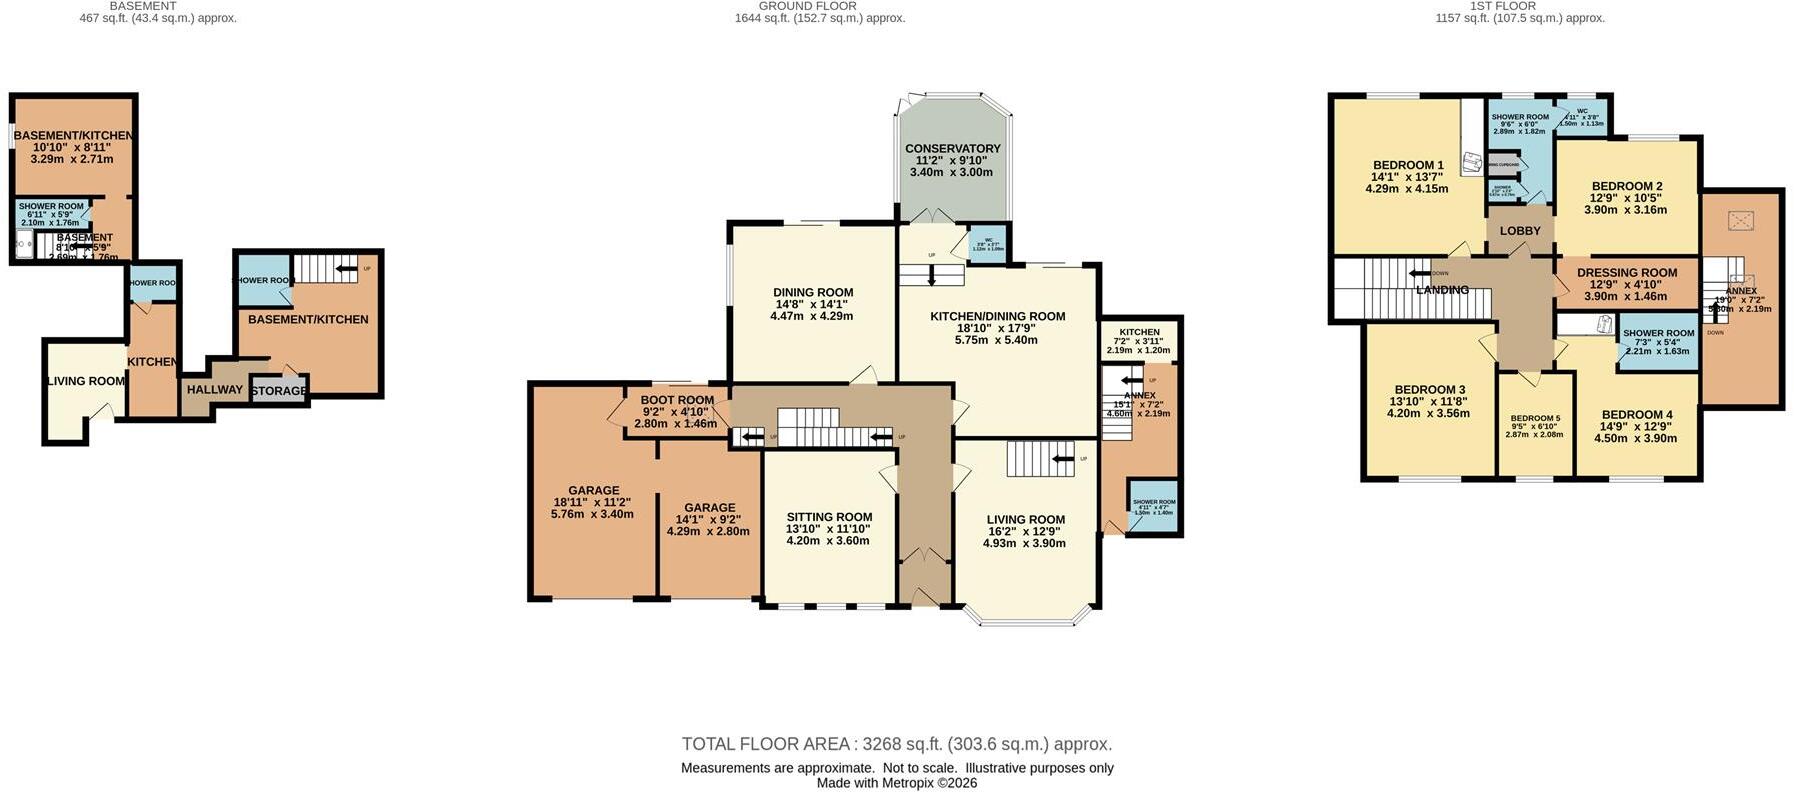
Extending to over 3,200 sq ft, the accommodation is both expansive and flexible, perfectly suited to modern family living. The ground floor boasts four generously sized reception rooms, providing an abundance of space for entertaining, relaxing, and home working. Each room enjoys a pleasant outlook, enhancing the sense of light and space throughout.
Further accommodation is found in the large basement and separate annexe, offering excellent potential for a variety of uses including guest accommodation, home office space, or multi-generational living.
To the first floor, the property continues to impress with five well-proportioned bedrooms, all offering comfortable and spacious living arrangements, ideal for growing families.
Externally, the home occupies a substantial plot, presenting exciting potential for further extension or development, subject to the necessary planning permissions. The setting is equally as impressive — positioned on a beautiful, tree-lined road, the property enjoys both privacy and a prestigious address.
This is a true show-stopper of a home, a rare spectacle combining scale, location, and opportunity. Early viewing is highly recommended to fully appreciate everything this outstanding property has to offer.
Hallway - The welcoming hallway features light wooden flooring and bright white walls. It leads naturally to the staircase, which is painted in a muted green with white spindles, adding character to the entrance. Stained glass detail on the front door introduces a touch of heritage charm.
Sitting Room - The sitting room is filled with natural light from a bay window that looks out onto greenery. The room retains period features such as a decorative black cast iron fireplace and dado rail, complemented by pale wooden flooring and neutral walls, creating an elegant and inviting atmosphere.
Reception Room - This bright reception room benefits from a bay window overlooking the garden, flooding the space with daylight. It features a traditional black fireplace with tiled inserts and pale wooden flooring, alongside neutral decor that enhances the room's airy feel.
Dining Room - The dining room offers generous proportions and garden views through two windows. A classic black fireplace with decorative tiles forms a focal point, while pale wooden flooring and neutral walls provide a fresh, light ambiance perfect for entertaining.
Kitchen/Dining Room - 18'10" x 17'9" - The kitchen/dining room is spacious and traditional in style, featuring dark cabinetry with brass handles and fitted with a range cooker. A door with glass panels leads directly to the rear garden, allowing plenty of natural light to flow through, while the layout offers practical workspace and informal dining options.
Conservatory - 11'2" x 9'10" - The conservatory is a charming addition with a tiled black-and-white floor and glazed walls and roof that flood the space with light. Its dark framing contrasts beautifully with the garden views, making it an ideal spot to enjoy the outdoors year-round.
Basement Living Room - This basement living room offers a cosy retreat with a fireplace and neutral decor. The tiled flooring and clean lines create a practical and comfortable environment, suitable for a variety of uses.
Basement Kitchen - 10'10" x 8'11" - The adjoining basement kitchen is compact yet functional, with built-in units and tiled flooring. A shower room is conveniently located nearby, making this self-contained area practical for guests or extended family.
Boot Room - 9'2" x 4'10" - The boot room leads from the garage area into the main house, providing a useful space to store outdoor wear and shoes. It features wooden flooring and neutral walls, maintaining a clean and practical feel.
Landing - The first-floor landing is bright and welcoming, with carpeted floors and period-style wood balustrades painted in white. A stained glass window adds a splash of colour to this spacious area that connects to the bedrooms and bathrooms.
Bedroom 1 - 14'1" x 13'7" - Bedroom 1 is a spacious double room with neutral carpeting and white walls. A large window allows ample natural light and a peaceful garden view, while built-in storage adds practical appeal.
Bedroom 2 - 12'9" x 10'5" - Bedroom 2 is a comfortable double room with neutral carpet flooring and pale walls, benefiting from a garden outlook through a large window. It connects directly to a lobby leading to a shower room and separate WC.
Bedroom 3 - 13'10" x 11'8" - Bedroom 3 is a bright double room featuring neutral carpet and white walls, with a window overlooking the garden. It includes integrated wardrobes for added storage convenience.
Bedroom 4 - 14'9" x 12'9" - Bedroom 4 is a good-sized double room with neutral carpeting and white walls, enjoying natural light from a garden-facing window. It includes built-in wardrobes for storage.
Bedroom 5 - 9'5" x 6'10" - Bedroom 5 is ideal as a study or single room. It has a large sash window providing garden views.
Dressing Room - 12'9" x 4'10" - The dressing room is a narrow space adjoining Bedroom 2, finished with neutral carpeting and a window for natural light, offering a practical storage or dressing area.
Shower Room - 9'6" x 6'0" - The main shower room is bright and modern, featuring a walk-in shower with glass doors, a pedestal sink, and neutral wood-effect flooring. A skylight adds natural light to this well-appointed room.
Shower Room 2 - 7'3" x 5'4" - A second shower room on the first floor is similarly styled with a walk-in shower, classic white fixtures, and wood-effect flooring, providing a clean and convenient bathroom space.
Wc - 4'11" x 3'8" - The separate WC is bright and practical, with white fixtures and ample natural light from a window, providing additional convenience on the first floor.
Basement Hallway And Storage - The basement hallway and storage area offer practical tiled flooring and direct access to the basement kitchen and shower room, creating a useful self-contained living space.
Basement Shower Room - 6'11" x 5'9" - The basement shower room is compact with a walk-in shower, white tiles, and neutral finishes, making it a functional space for convenience.
Garage - 18'11" x 11'2" and 14'1" x 9'2" - The garage consists of two adjoining bays, with one larger bay and a smaller one, both offering ample space for vehicles or additional storage.
Rear Garden - The rear garden is a beautifully maintained outdoor space featuring a large lawn bordered by mature trees and shrubs. There is a paved patio area ideal for seating, and a charming water feature nestled among stonework, offering a peaceful retreat.
Courtyard - The courtyard area to the side of the property is paved with stone and features mature ivy climbing the walls, providing a private and tranquil outdoor space with room for a small table and chairs.
Listed by
Sale
Jordan Fishwick
Reference: 87897333
EPC ratings on this postcode
We don't have a matched EPC for this property yet. Below are efficiency scores and details for other addresses on this postcode.
| Address | Current | Potential | Floor area | Age band | Type |
|---|---|---|---|---|---|
| 10 Doveston Road, SALE | 36 | 69 | 228 m² | England and Wales: 1900-1929 | Detached |
| 10, Doveston Road, SALE | 43 | 75 | 191 m² | — | Detached |
| 10a Doveston Road, SALE | 48 | 90 | 30 m² | England and Wales: 1930-1949 | Terraced |
| 10a, Doveston Road, SALE | 32 | 70 | 22 m² | England and Wales: 1900-1929 | Detached |
| 10b Dovestone Road, SALE | 47 | 68 | 60 m² | England and Wales: 1900-1929 | Flat |
| 11 Doveston Road, SALE | 71 | 85 | 54 m² | England and Wales: 1983-1990 | Terraced |
| 12, Doveston Road, SALE | 38 | 68 | 313 m² | England and Wales: 1900-1929 | Detached |
| 15 Doveston Road, SALE | 71 | 87 | 60 m² | England and Wales: 1983-1990 | Detached |
| 15, Doveston Road, SALE | 58 | 86 | 61 m² | England and Wales: 1983-1990 | Detached |
| 16 Doveston Road, SALE | 74 | 88 | 104 m² | England and Wales: 1991-1995 | Detached |
| 16 Doveston Road, SALE | 74 | 86 | 92 m² | England and Wales: 1967-1975 | Terraced |
| 16a Doveston Road, SALE | 76 | 82 | 87 m² | England and Wales: 1976-1982 | Terraced |
| 16a, Doveston Road, SALE | 67 | 89 | 79 m² | England and Wales: 1976-1982 | Terraced |
| 17, Doveston Road, SALE | 71 | 92 | 63 m² | England and Wales: 1996-2002 | Terraced |
| 18 Doveston Road, SALE | 61 | 82 | 68 m² | England and Wales: 1930-1949 | Detached |
Flood risk
Zone: 1
Risk: Low
Job (default Low)
Floorplans
Floorplan 1
EPC Graphs
EE Rating
Price history
| Event | Date | Price | % change |
|---|---|---|---|
| Listed for sale | — | £1,125,000 | — |
Source: HM Land Registry Price Paid Data. Crown copyright.
Sold Comparables
Same street and nearby sales within 0.25 miles (last 5 years). Data from Land Registry Price Paid.
| Address | Price | Date | Type |
|---|---|---|---|
| Same street 21 DOVESTON ROAD, SALE, TRAFFORD, GREATER MANCHESTER, M33 6LE | £862,500 | 13/10/2023 | Detached |
| Same street 31 DOVESTON ROAD, SALE, TRAFFORD, GREATER MANCHESTER, M33 6LE | £330,500 | 26/11/2021 | Terraced |
Street average: £596,500 (2 sales)
Capital growth trend
Land Registry outcode average: last 12 months vs 5y and 10y ago (from sold prices).
House Price Index (HM Land Registry — official index, not sold-price averages): Trafford. Series: Detached. As of April 2026.
Rental Range
Estimated market rent for Trafford. Low = conservative, Realistic = average, Optimistic = best case.
Based on Local Authority from postcode lookup → Trafford.
LHA (30th percentile) floor for West Pennine: £760/mo (Apr 2025 – Mar 2026)
Location
Address
Doveston Road
Nearby
Nearest stations, universities and amenities (distance from property).
| Type | Name | Distance |
|---|---|---|
| Shop | Kwik Fit | 0.1 miles |
| Shop | Co-op Food | 0.1 miles |
| Bus stop | Sale, Cross Street / near Mersey Road | 0.1 miles |
| Bus stop | Glebelands Road/Windsor Avenue | 0.1 miles |
| Train station | Humphrey Park | 1.6 miles |
| Train station | Trafford Park | 1.8 miles |
| University | University Academy 92 | 2.5 miles |
| Hospital | Trafford General Hospital | 2.6 miles |
| Hospital | Spire Manchester Hospital | 2.9 miles |
| University | University of Salford | 3.1 miles |
Street-level crime
| Category | Count |
|---|---|
| Total incidents | 0 |
Within 1 mile during May 2026. Source: data.police.uk (England & Wales).
Schools nearby
Nearest open schools with Ofsted ratings (England). Closed schools are not shown. Data from Get Information about Schools and Ofsted.
| Name | Type | Distance | Ofsted |
|---|---|---|---|
| Park Road Sale Primary School | Primary | 0.3 miles | Outstanding — 2 May 2024 |
| Springfield Primary School | Primary | 0.4 miles | Outstanding — 29 Dec 2021 |
| Forest Park Preparatory School | Other | 0.5 miles | — (No rating) |
| St Joseph's Catholic Primary School, a Voluntary Academy | Primary | 0.6 miles | Outstanding — 27 Apr 2009 |
| St Mary's CofE Primary School | Primary | 0.6 miles | Good — 18 May 2023 |
Rental Comparables
Loading rental comparables for this postcode. Refresh in a few minutes.
Rent-driven metrics
Based on Area rent estimate.
- Rent ratio — Monthly rent ÷ purchase price (1% rule). 1%+ = strong, 0.8–1% = okay, <0.8% = weak for cashflow.
- Max investor price — Rent ÷ 0.8%; the price at which rent would be 0.8% of price (Stoke-style target).
- Target investor price — Rent ÷ 1%; the price at which rent would be 1% of price (strong cashflow band).
- Gross yield — Annual rent as % of purchase price (no costs).
Enter House Number
Enter the house number to help us retrieve more accurate pricing history and property data.
Please log in to submit or correct the house number for this listing.
Log in to continue