37 BEAR ROAD
BRIGHTON, BRIGHTON AND HOVE BN2 4DA
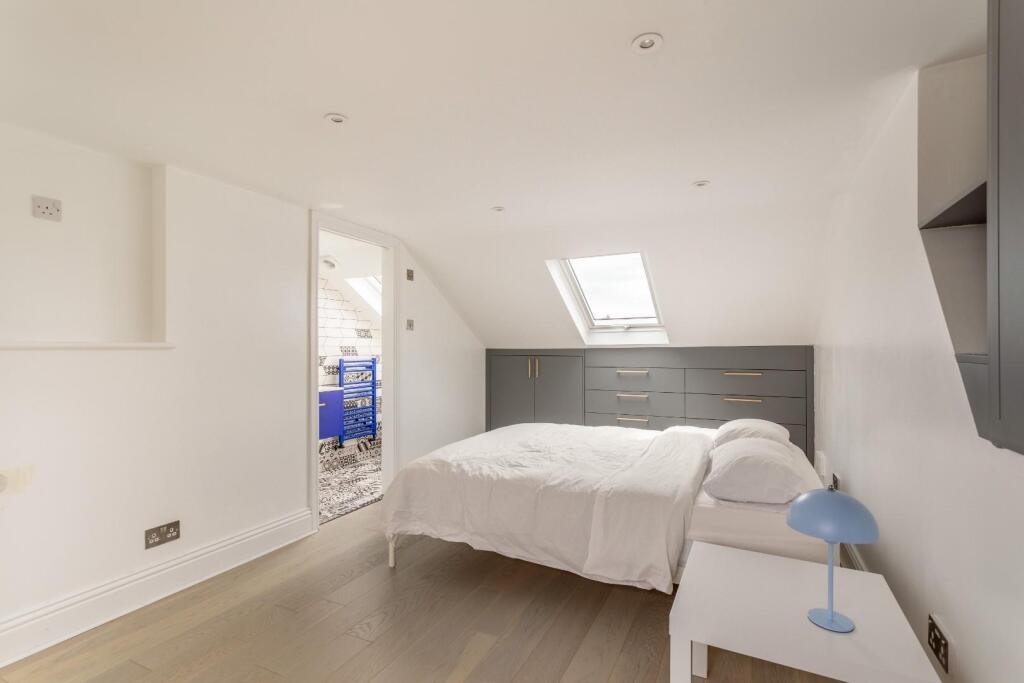
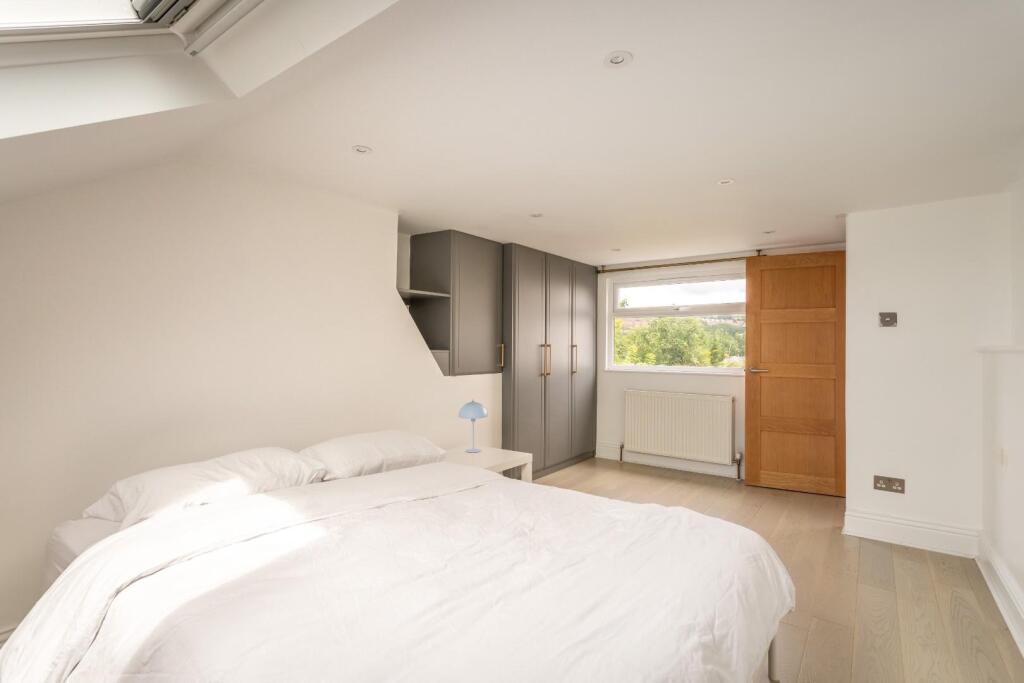
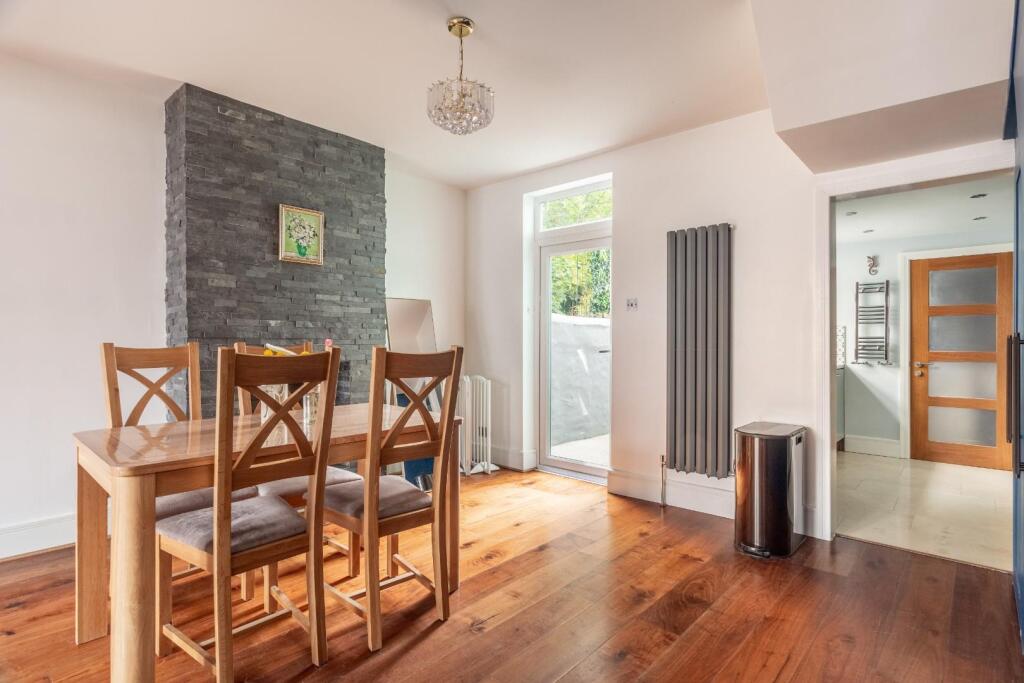
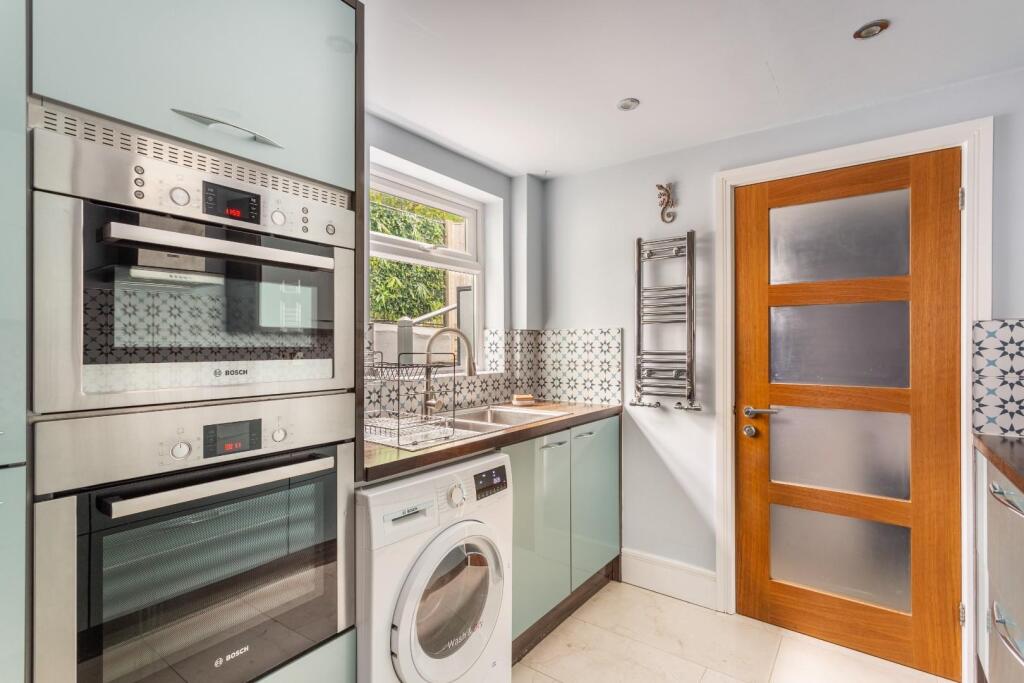
Property details
Tenure
FREEHOLD
Floor area
104 m²
EPC rating
C
Year built
England and Wales: 1900-1929
Last sold
£510,000 Jul 2025
Price per m²
£4,808/m²
Local average
£1,041,382 (-52%)
Deprivation
Decile 5 (15,963 of 33,755)
Street crime
732 incidents within 1 mile (May 2026)
Key features
- No Onward Chain
- Open Plan Lounge/Dining Room
- Modern Kitchen
- Popular Location
- 3 Bedrooms
- Garden Room
- Viewings Are Highly Recommeded
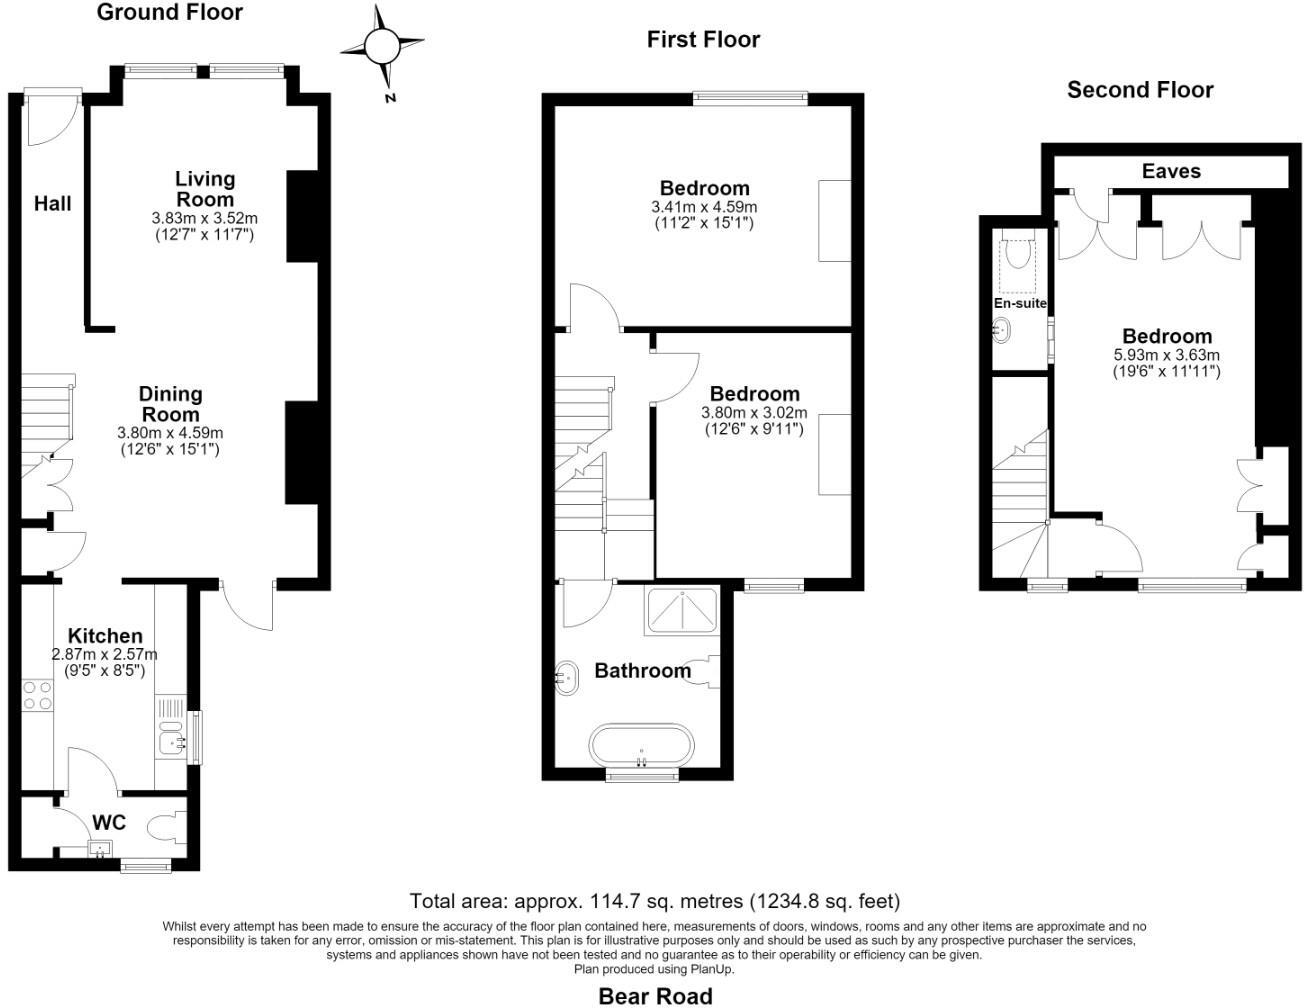
- Total Approx Floor Area: 114.7 sq.m. (1234.8 sq.ft.)
- Exclusive To Maslen Estate Agents
Additional details
- Parking
- Yes
- Garden
- Yes
Description
What the owner says:
"We viewed several properties before finding this one, but it immediately stood out. The combination of beautiful Victorian character, a high-quality renovation and thoughtful design made it feel like somewhere we could truly make our home. Since then, we’ve continued to invest in the property, making further improvements and maintaining it to a high standard, so it’s ready for its next owners to move straight into.
We’ve really enjoyed having the best of both worlds – being just minutes from Brighton city centre and the beach, while also being close to the South Downs National Park, Stanmer Park and beautiful countryside walks. The nearby bus depot has been incredibly convenient, making it quick and easy to get anywhere in Brighton, while having supermarkets and other everyday amenities close by has made day-to-day life easy.
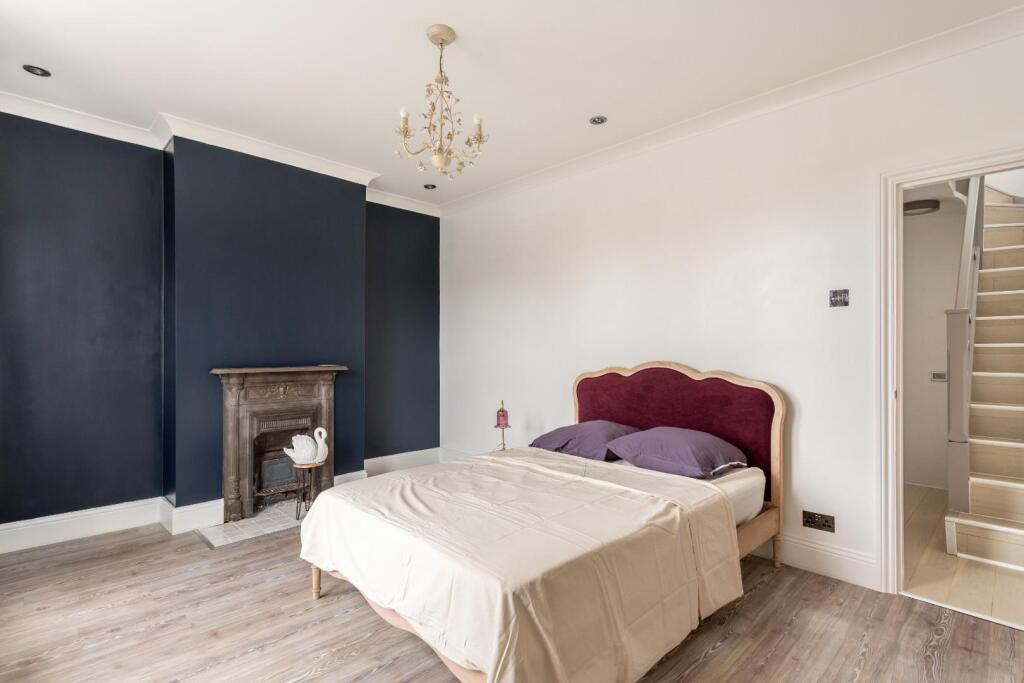
One of our favourite things about the house is how it combines original Victorian features, including the fireplaces, with modern, high-quality finishes. The spacious layout, three generous bedrooms, luxurious bathrooms, generous garden with its garden room and abundance of built-in storage have made it a practical and enjoyable home to live in."
Entrance Hall - Cupboard housing fuse board & electric meter, radiator, wooden floorboards, recess spotlights, stairs to first floor.
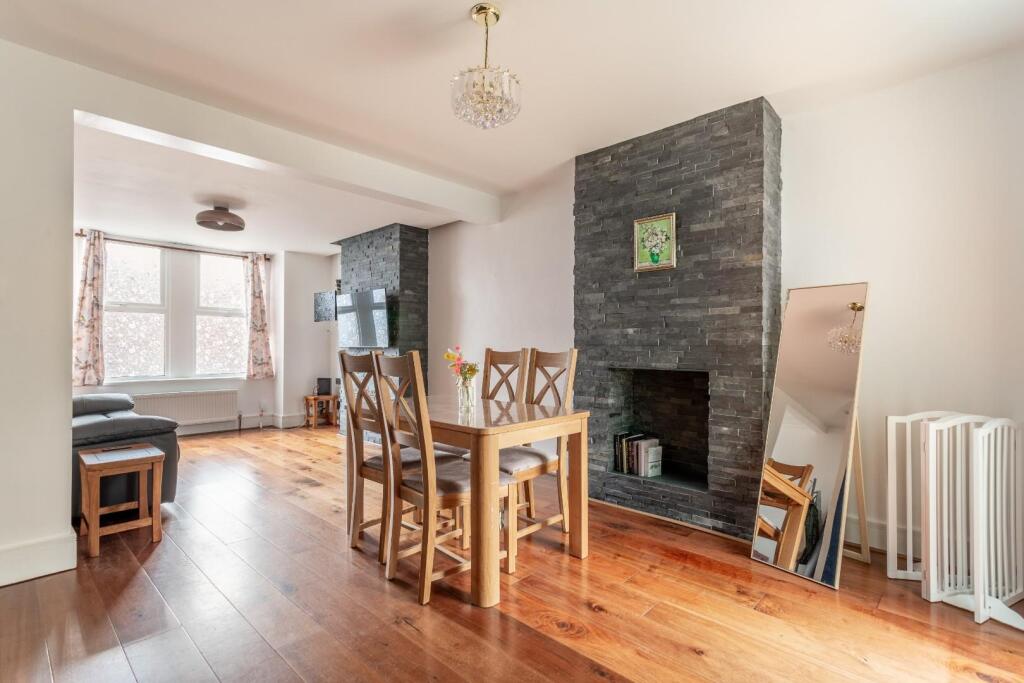
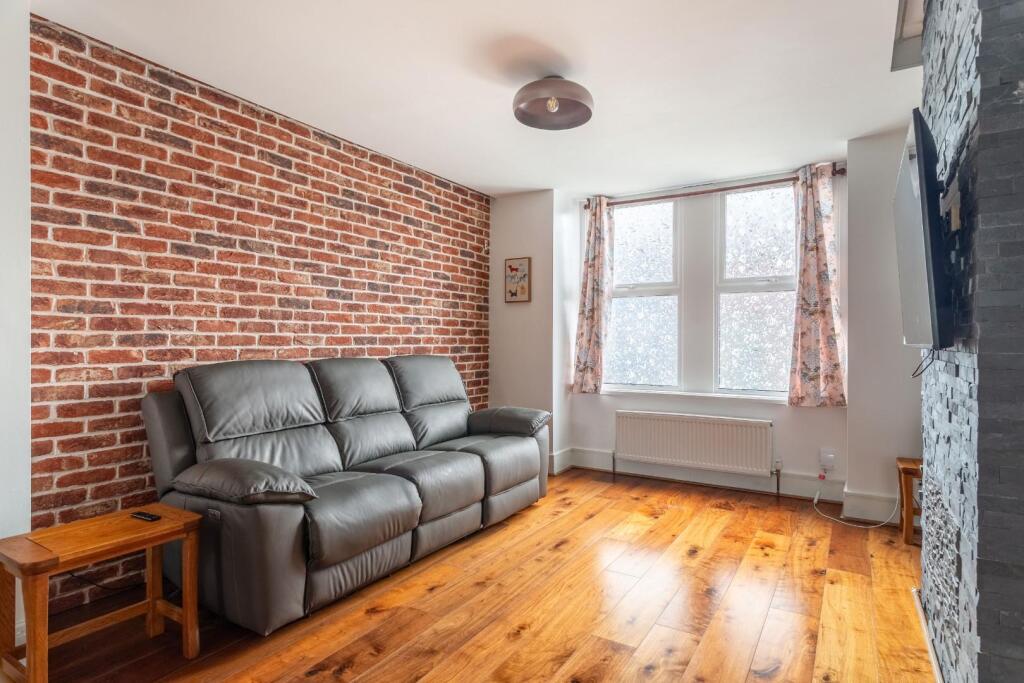
Open Plan Lounge/Diner -
Lounge Area - Double glazed window to front, double radiator, wooden floorboards.
Dining Area - Space for table & chairs, contemporary radiator, x2 under stair storage cupboards and pull out shoe rack, wooden floorboards, double glazed patio door to rear garden.
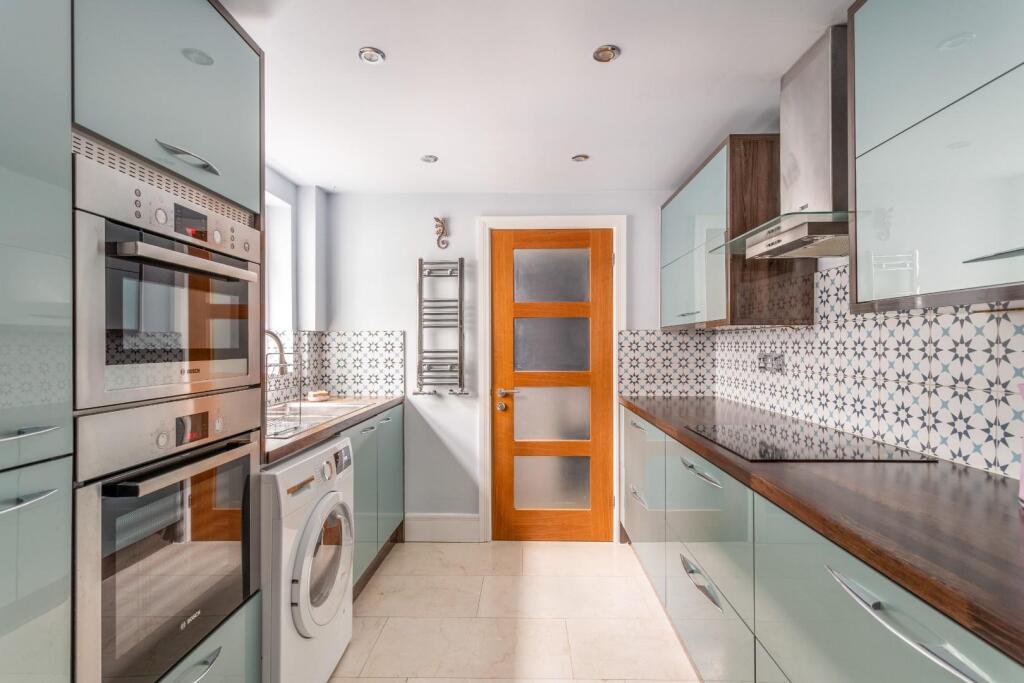
Kitchen - Range of wall & base units with roll edged work surfaces over, inset one & half bowl stainless steel sink unit and drainer, integrated 'Bosch' oven with further microwave oven above, integrated fridge freezer, 'Samsung' hob with extractor above, space & plumbing for washing machine, chrome heated towel rail, wall mounted thermostat for underfloor heating, tiled floor, part tilled walls, recessed spotlights, double glazed window to side, door to WC.
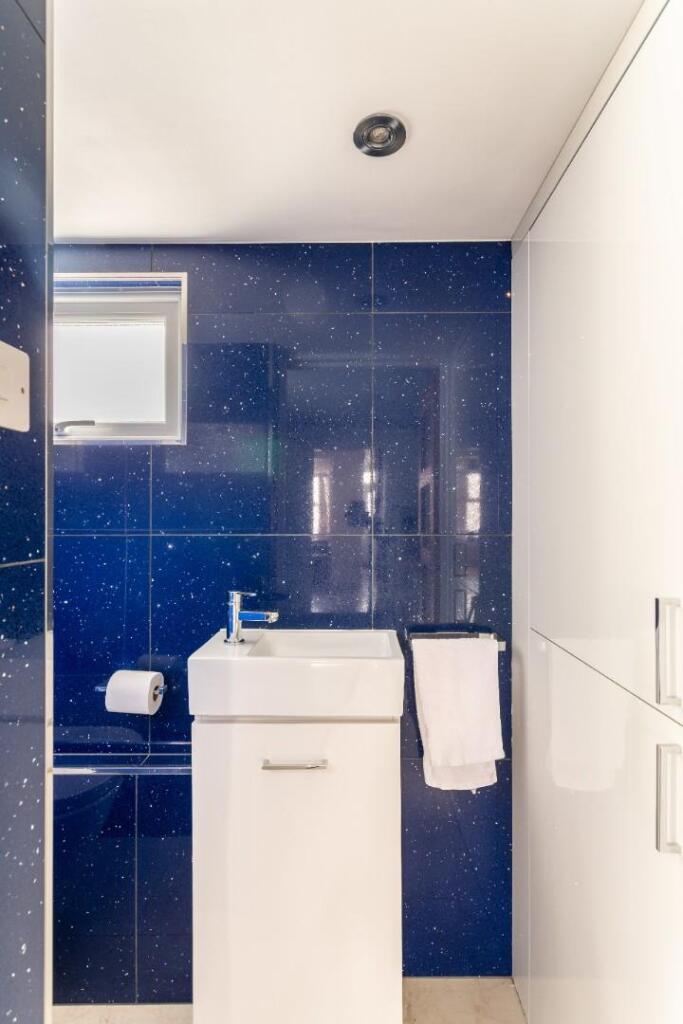
Wc - WC with dual flush, sink basin with mixer tap & cupboard under, mirrored storage cupboard, further storage cupboard housing 'Ideal' combi boiler, double glazed window to rear with privacy glass, tiled flooring under floor heating, part tiled walls, recessed spotlights.
First Floor Half Landing - Panel for under floor bathroom heating, door to bathroom.
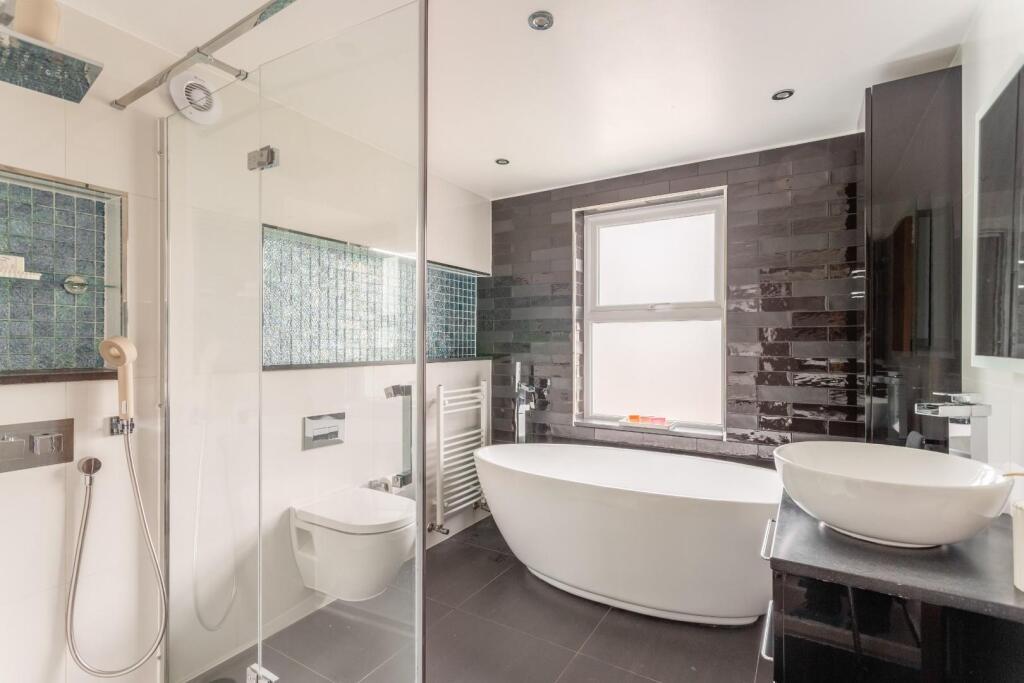
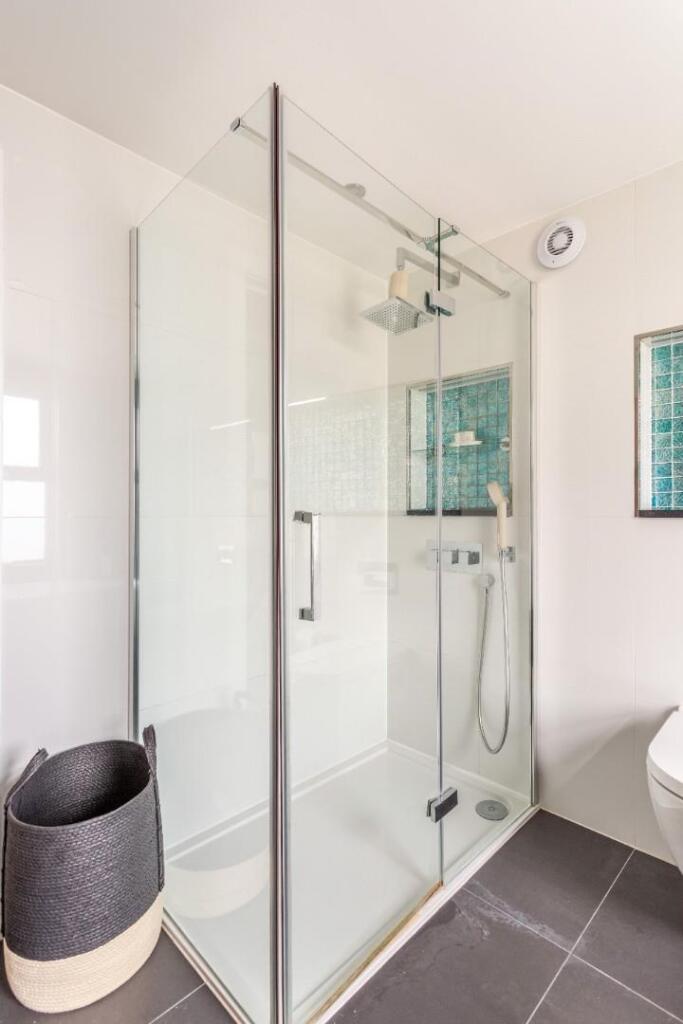
Bathroom - White suite comprising free standing bath with mixer tap, shower cubicle with rainfall shower head over & further hand held shower hose fitted with water filters, WC with dual flush, vanity sink basin with drawers under, mirror fitted with LEDS & anti mist, heated towel rail, storage cupboard, tiled floor with under floor heating, tiled walls, double glazed window to rear with privacy glass.
First Floor Landing - Doors to bedrooms & stairs to top floor
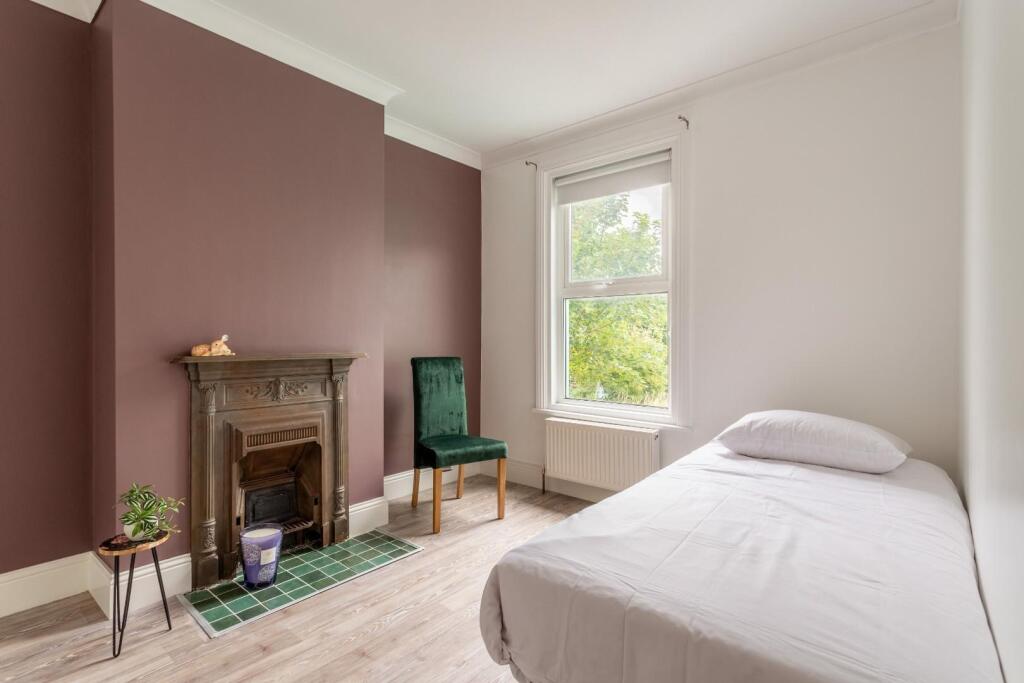
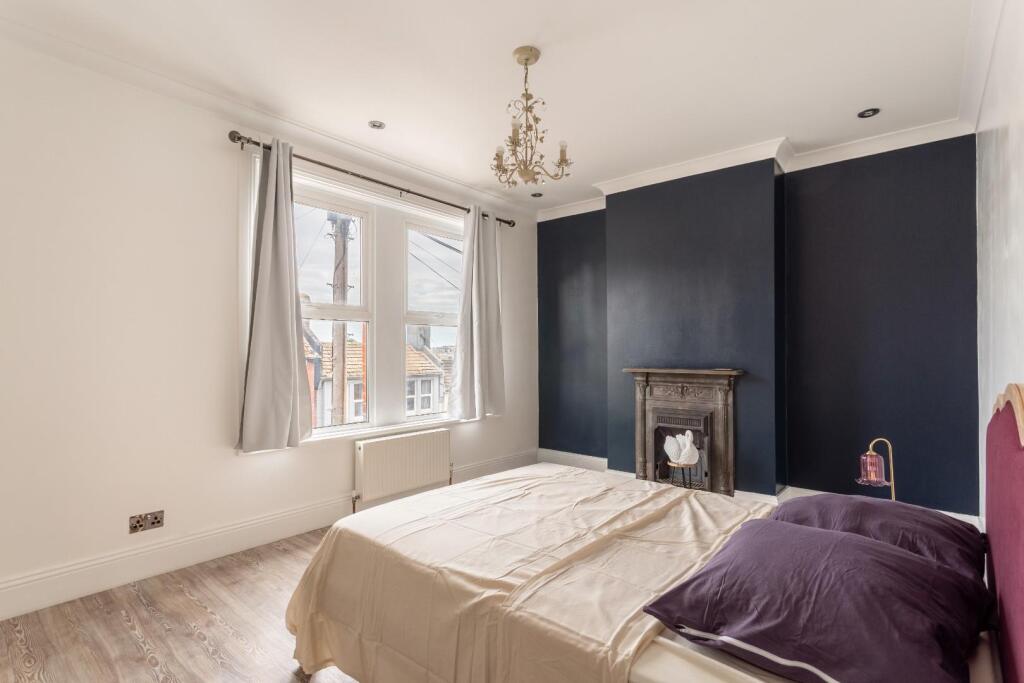
Bedroom 3 - Double glazed window to rear, double radiator, feature fireplace with tiled hearth, laminate flooring.
Bedroom 2 - Double glazed window to front, double radiator, feature fire place with tiled hearth, recessed spotlights, laminate flooring.
Bedroom 1 - Dual aspect windows with glazed window to rear and further double glazed Velux to front, build in wardrobes with LED lights further built in draw units, eves storage, laminate flooring, recessed spotlights.
En-Suite Wc - WC with dual flush, vanity sink basin with draw below, mirror with LED lights & anti steam, heated towel rail, tiled flooring, part tiled walls, double glazed Velux window to front, recessed spotlights.
Outside -
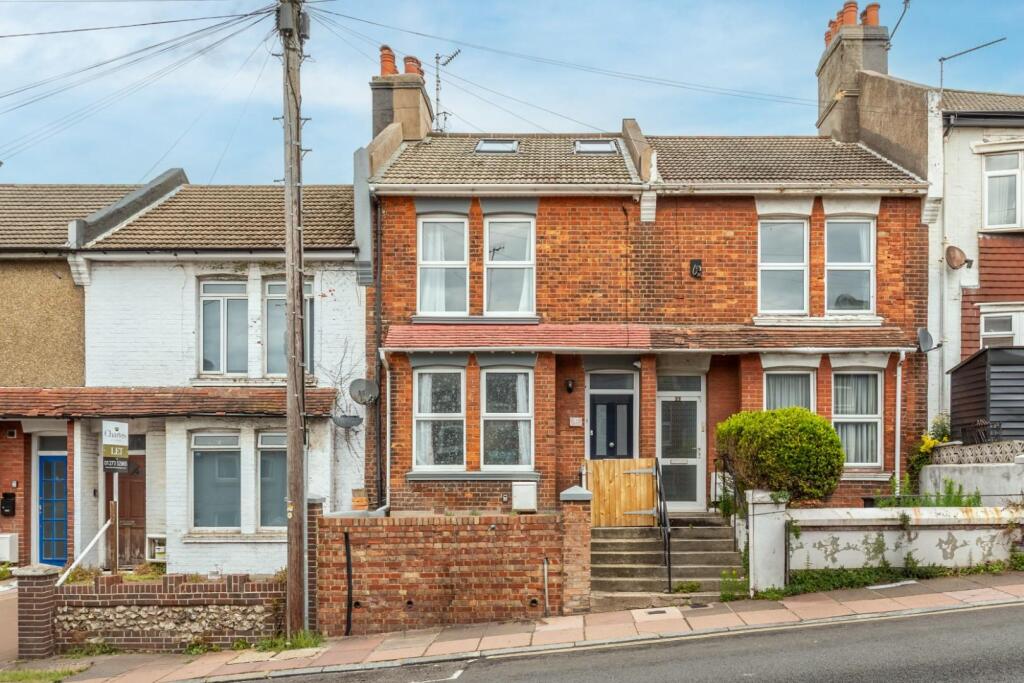
Front Garden - Shingled front garden with flower beds, gas meter, gate & pathway to front door.
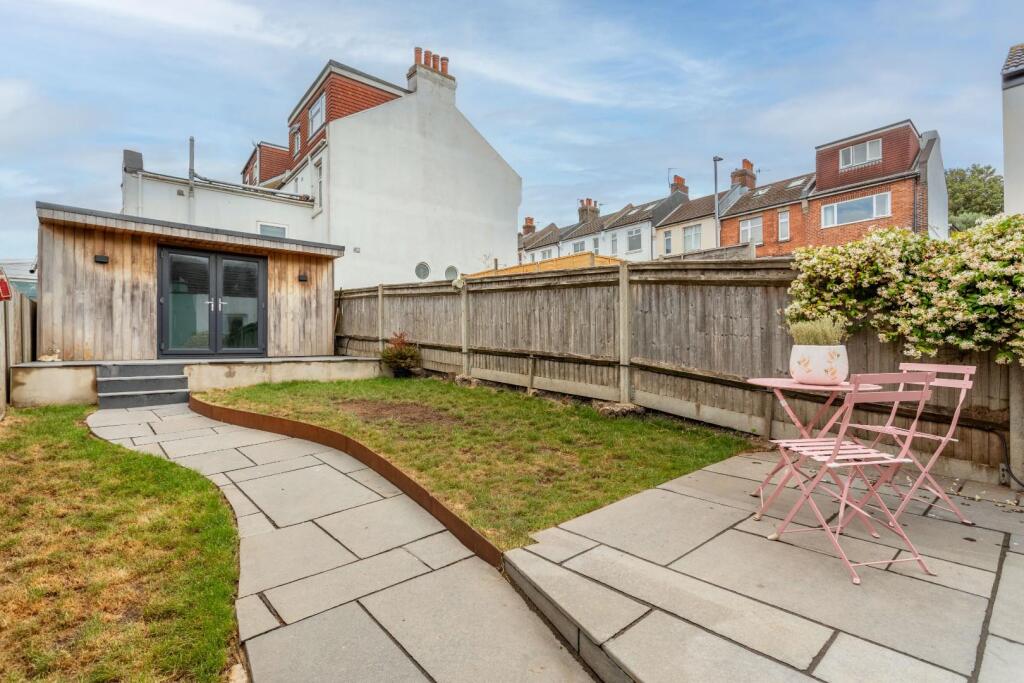
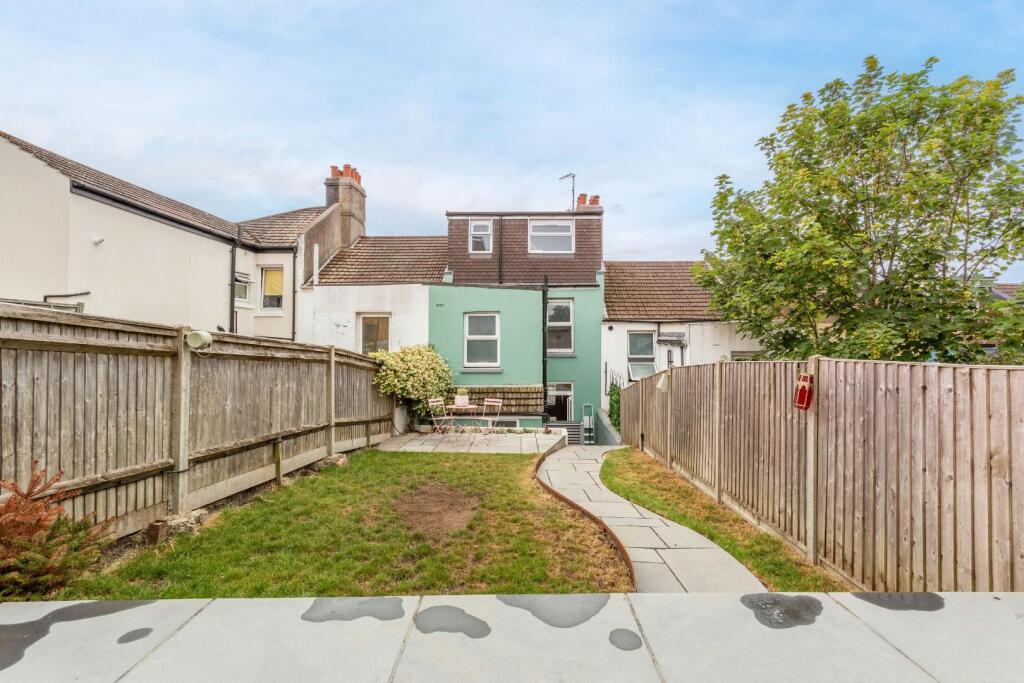
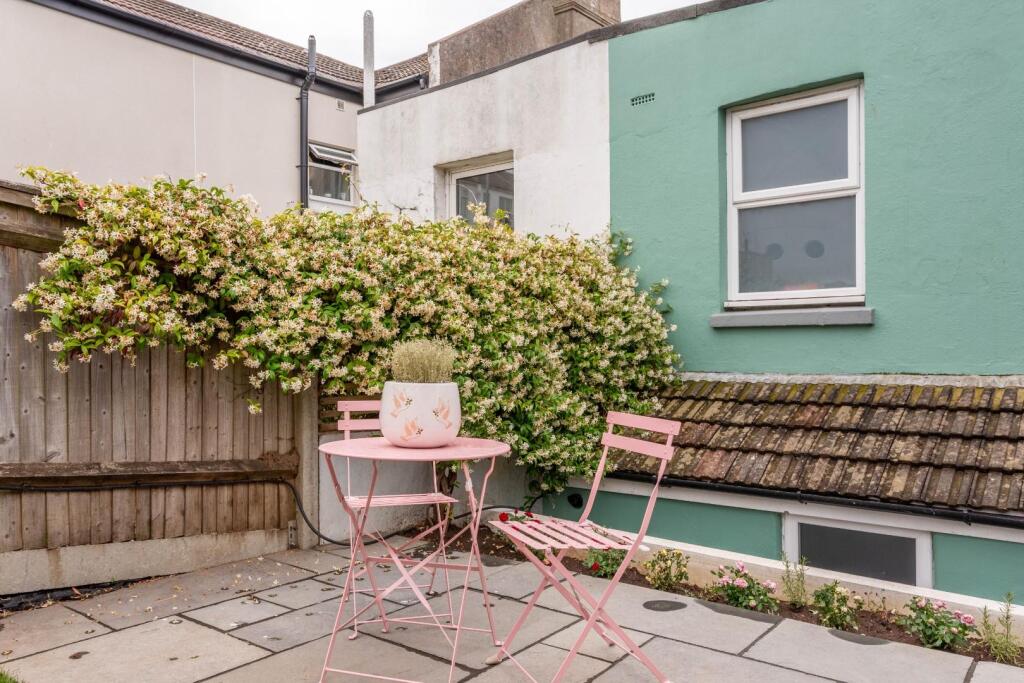
Rear Garden - Door from the dining room onto a resin patio area with plug sockets and outside tap steps up to further lawned area with flower bed, pathway to raised patio seating area, fenced and walled boundaries.
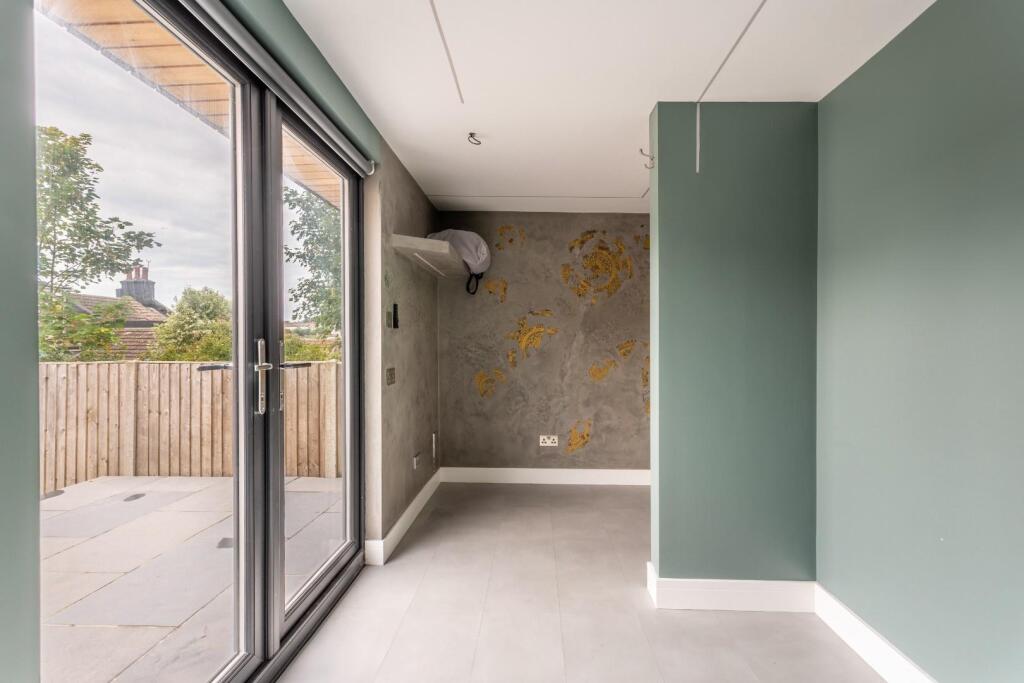
Garden Room - Double glazed double doors, electricity and sockets.
Total Approx Floor Area - 114.7 sq.m. (1234.8 sq.ft.)
Parking Zone U -
Council Tax Band C -
V1 -
Listed by
Lewes Road
Maslen Estate Agents
Reference: 90581856
EPC Rating & Upgrade Cost
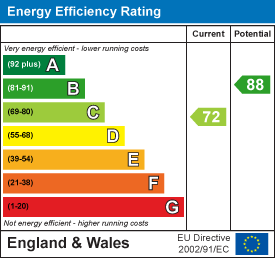
Current rating: C
Potential rating: B
Inspection date: 23/08/2024
Expiry date: 22/08/2034
Current heating cost: £974/year
Potential heating cost: £694/year
Est. upgrade cost to C: £19,500
Recommendations
- 50 mm internal or external wall insulation (£4,000 - £14,000)
- Floor insulation (suspended floor) (£800 - £1,200)
- Solar water heating (£4,000 - £6,000)
- Solar photovoltaic panels, 2.5 kWp (£3,500 - £5,500)
Flood risk
Zone: 1
Risk: Low
Job (default Low)
Floorplans
floorplan.JPG
EPC Graphs
EE Rating
Price history
135% since 2014
| Event | Date | Price | % change |
|---|---|---|---|
| Listed for sale | — | £500,000 | -2% |
| Sold | 11/07/2025 (1 year ago) | £510,000 | +135% |
| Sold | 30/01/2014 (12 years ago) | £217,000 | — |
Source: HM Land Registry Price Paid Data. Crown copyright.
Sold Comparables
Same street and nearby sales within 0.25 miles (last 5 years). Data from Land Registry Price Paid.
| Address | Price | Date | Type |
|---|---|---|---|
| 27 FLAT 4 SHANKLIN ROAD, BRIGHTON, BRIGHTON AND HOVE, BN2 3LP | £160,000 | 15/12/2025 | Other |
| 123C LEWES ROAD, BRIGHTON, BRIGHTON AND HOVE, BN2 3QB | £840,000 | 03/02/2025 | Other |
| 30A COOMBE ROAD, BRIGHTON, BRIGHTON AND HOVE, BN2 4EA | £125,000 | 24/11/2023 | Other |
| 65 BEAR ROAD, BRIGHTON, BRIGHTON AND HOVE, BN2 4DB | £300,000 | 11/08/2023 | Other |
| 98 FIRST FLOOR FLAT LADYSMITH ROAD, BRIGHTON, BRIGHTON AND HOVE, BN2 4EG | £318,000 | 29/03/2023 | Other |
| Same street 28 BEAR ROAD, BRIGHTON, BRIGHTON AND HOVE, BN2 4DA | £485,000 | 04/11/2022 | Terraced |
| Same street 32A BEAR ROAD, BRIGHTON, BRIGHTON AND HOVE, BN2 4DA | £440,000 | 01/06/2022 | Flat |
| Same street 32B BEAR ROAD, BRIGHTON, BRIGHTON AND HOVE, BN2 4DA | £315,000 | 01/06/2022 | Other |
| 35 HARTINGTON TERRACE, BRIGHTON, BRIGHTON AND HOVE, BN2 3LT | £345,000 | 03/05/2022 | Other |
| 35 HARTINGTON TERRACE, BRIGHTON, BRIGHTON AND HOVE, BN2 3LT | £345,000 | 03/05/2022 | Other |
| Same street 41 FLAT 2 BEAR ROAD, BRIGHTON, BRIGHTON AND HOVE, BN2 4DA | £260,700 | 28/03/2022 | Flat |
| 19 - 20 MELBOURNE STREET, BRIGHTON, BRIGHTON AND HOVE, BN2 3LH | £4,200,000 | 23/12/2021 | Other |
| 5 MAY COTTAGES, BRIGHTON, BRIGHTON AND HOVE, BN2 4AP | £50,000 | 06/12/2021 | Other |
| 6 MAFEKING ROAD, BRIGHTON, BRIGHTON AND HOVE, BN2 4EL | £1,065,000 | 30/09/2021 | Other |
Street average: £375,175 (4 sales)
Area average: £774,800 (10 sales)
Capital growth trend
Land Registry outcode average: last 12 months vs 5y and 10y ago (from sold prices).
House Price Index (HM Land Registry — official index, not sold-price averages): Brighton and Hove. Series: All dwelling types. As of April 2026.
Rental Range
Estimated market rent for Brighton and Hove. Low = conservative, Realistic = average, Optimistic = best case.
Based on Local Authority from postcode lookup → Brighton and Hove.
LHA (30th percentile) floor for Brighton and Hove: £1,446/mo (Apr 2025 – Mar 2026)
Location
Nearby
Nearest stations, universities and amenities (distance from property).
| Type | Name | Distance |
|---|---|---|
| Bus stop | Lewes Road Bus Garage | 0.1 miles |
| Shop | Coombe Road Convenience | 0.2 miles |
| Shop | Unknown | 0.2 miles |
| University | University of Brighton Moulesecoomb Campus | 0.3 miles |
| Train station | Moulsecoomb | 0.6 miles |
| Train station | London Road (Brighton) | 0.6 miles |
| University | University of Brighton Phoenix Halls | 0.7 miles |
| Hospital | Eye Hospital | 1.3 miles |
| Hospital | The Montefiore Hospital | 1.5 miles |
Street-level crime
| Category | Count |
|---|---|
| Anti-social behaviour | 213 |
| Violence and sexual offences | 190 |
| Shoplifting | 116 |
| Public order | 50 |
| Criminal damage and arson | 36 |
| Other theft | 31 |
| Drugs | 21 |
| Bicycle theft | 14 |
| Burglary | 14 |
| Vehicle crime | 14 |
| Other crime | 13 |
| Robbery | 10 |
| Possession of weapons | 8 |
| Theft from the person | 2 |
| Total incidents | 732 |
Within 1 mile during May 2026. Source: data.police.uk (England & Wales).
Schools nearby
Nearest open schools with Ofsted ratings (England). Closed schools are not shown. Data from Get Information about Schools and Ofsted.
| Name | Type | Distance | Ofsted |
|---|---|---|---|
| St Martin's CofE Primary School | Primary | 0.2 miles | Good — 1 Jul 2024 |
| Coombe Road Primary School | Primary | 0.2 miles | Good — 10 Jul 2017 |
| Fairlight Primary School | Primary | 0.3 miles | Good — 16 Jan 2015 |
| University of Brighton | Other | 0.3 miles | — (No rating) |
| St Joseph's Catholic Primary School | Primary | 0.4 miles | Good — 4 Mar 2013 |
Rental Comparables
Residential lets from OpenRent and Rightmove for the area (same bedroom count). Use to validate rent estimates. Student lets are excluded.
| Title | Rent | Beds | Distance | As seen on |
|---|---|---|---|---|
| 3 Bed Flat, Bear Road, BN2 | £1,996/mo | 3 | 0.12 miles | OpenRent |
Average rent: £1,996/mo (1 listing)
Rent-driven metrics
Based on OpenRent comparables.
- This street — Gross yield for this street only (Land Registry sales + rental comparables, same postcode + street).
- Rent ratio — Monthly rent ÷ purchase price (1% rule). 1%+ = strong, 0.8–1% = okay, <0.8% = weak for cashflow.
- Max investor price — Rent ÷ 0.8%; the price at which rent would be 0.8% of price (Stoke-style target).
- Target investor price — Rent ÷ 1%; the price at which rent would be 1% of price (strong cashflow band).
- Gross yield — Annual rent as % of purchase price (no costs).
- Cost-to-rent — Price ÷ annual rent (from OpenRent comparables). Under 14× = strong, 14–16× = acceptable, 17×+ = compressed.
- Cashflow — Rent minus mortgage, 10% maintenance, £25/mo compliance. Assumes 75% LTV, 3.95% APR (5yr fixed), 25yr term.
- ROI — Annual profit ÷ cash in (deposit + 4% purchase costs).