Crabb Cottage
TRENTS FARM, MOOR LANE, TAUNTON, CHURCHINFORD, SOMERSET TA3 7RE
Picture No. 42 Picture No. 32 Picture No. 41 Picture No. 29 Picture No. 06 Picture No. 01 Picture No. 02 Picture No. 03 Picture No. 23 Picture No. 05 Picture No. 04 Picture No. 07 Picture No. 09 Picture No. 08 Picture No. 10 Picture No. 20 Picture No. 21 Picture No. 22 Picture No. 17 Picture No. 15 Picture No. 16 Picture No. 14 Picture No. 13 Picture No. 11 Picture No. 12 Picture No. 25 Picture No. 24 Picture No. 27 Picture No. 44 Picture No. 26 Picture No. 34 Picture No. 31 Picture No. 30 Picture No. 28 Picture No. 33 Picture No. 18 Picture No. 38 Picture No. 39 Picture No. 40 Picture No. 43 Picture No. 35 Picture No. 19
/ 42
Property details
Tenure
FREEHOLD
Floor area
166 m²
Council tax band
TBC
Last sold
£513,000 Nov 2025
Local average
£265,864 (+97.5%)
Deprivation
Decile 5 (16,719 of 33,755)
Street crime
0 incidents within 1 mile (May 2026)
Key features
- Period barn conversion
- Exceptionally spacious
- Beautifully presented
- Feature gardens
- 4 bedrooms
- 3 reception rooms
- Garage and parking
- Village location
Additional details
- Parking
- Yes
- Garden
- Yes
Description
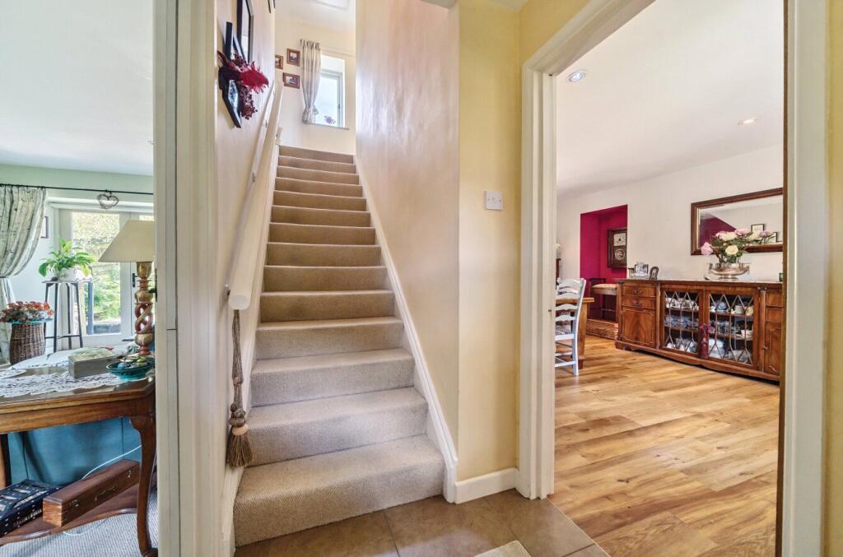
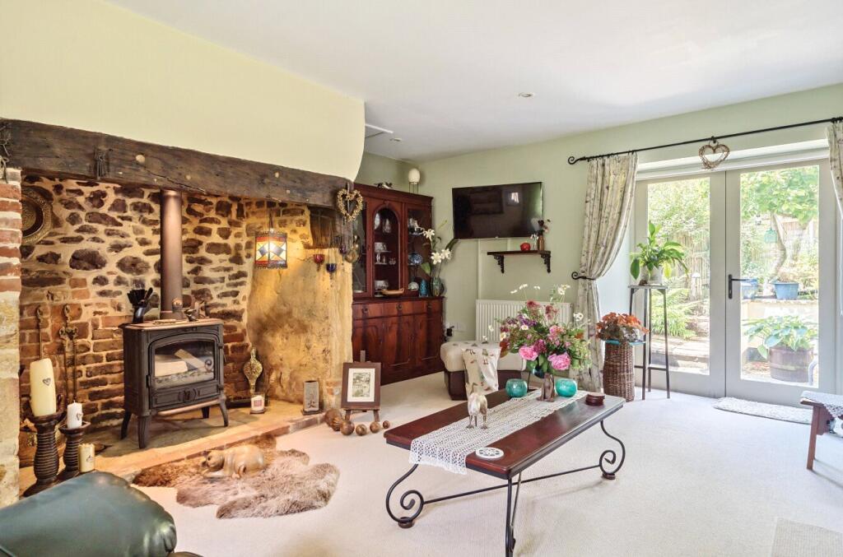
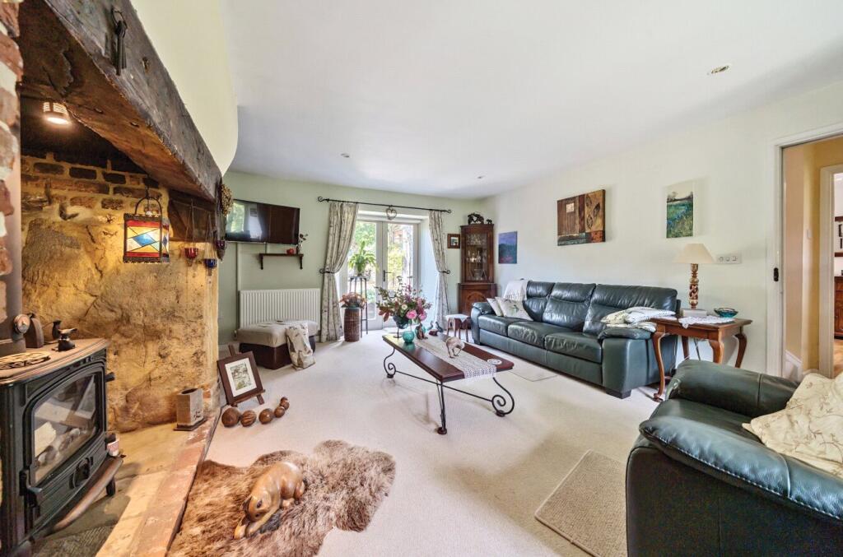
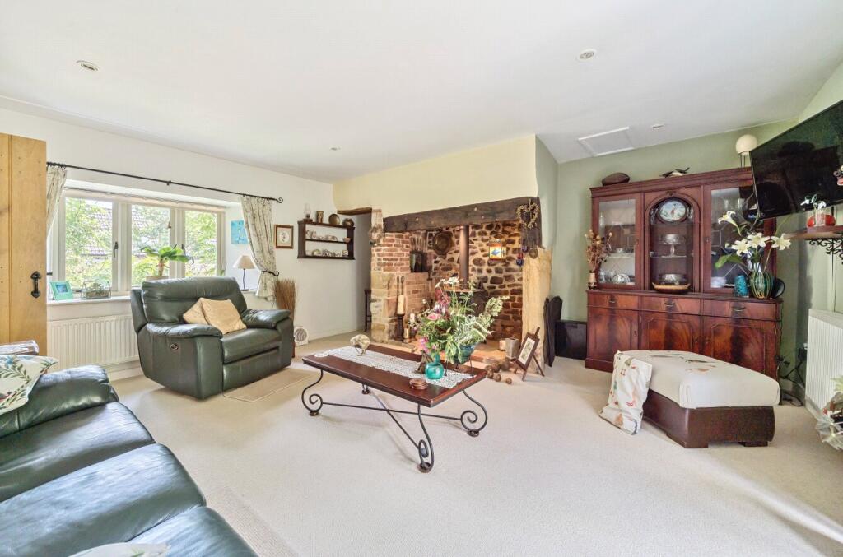
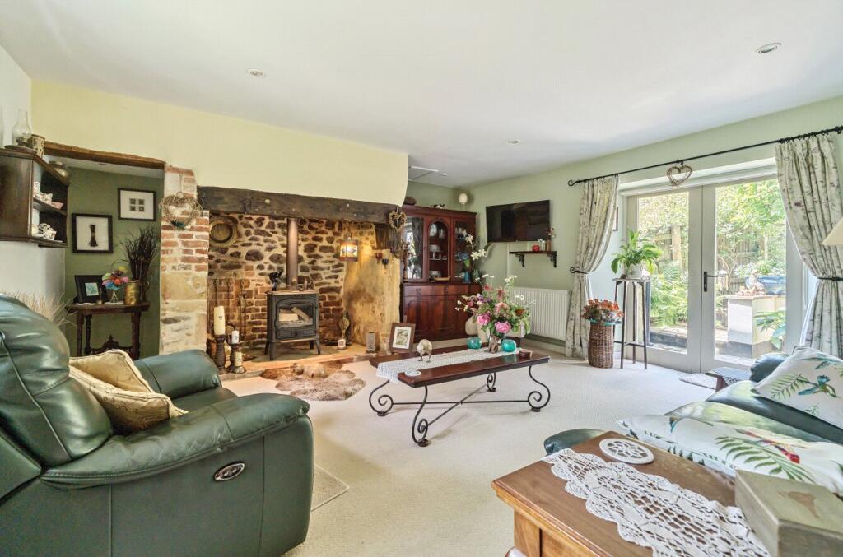
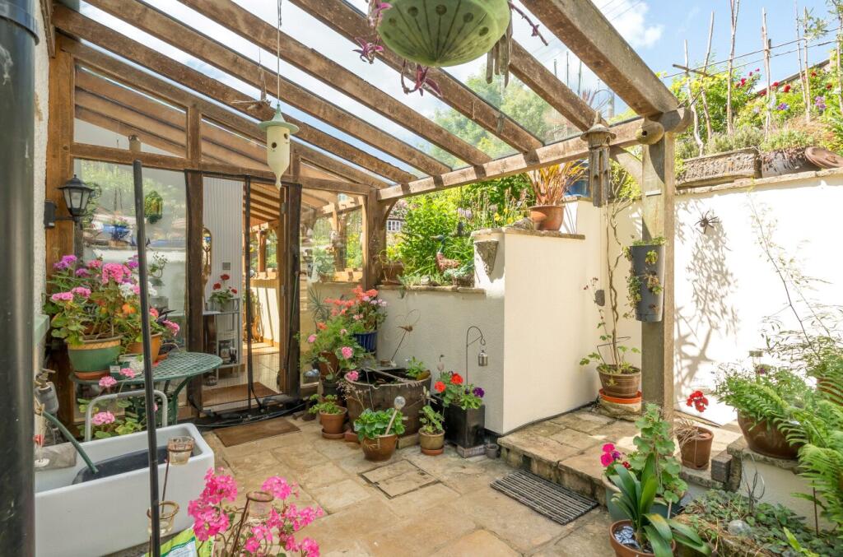
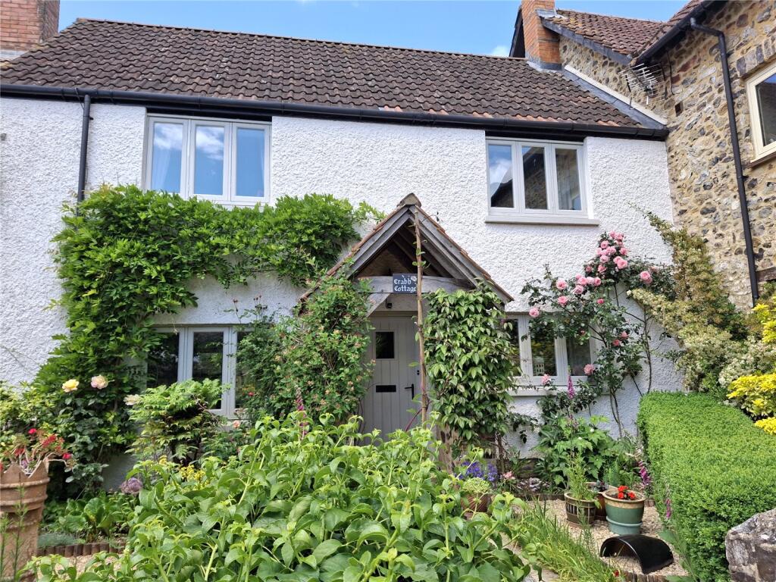
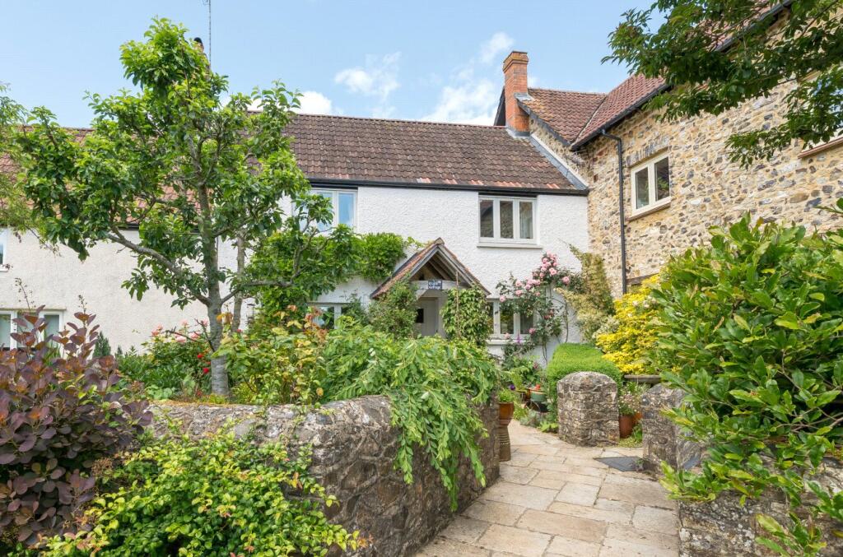
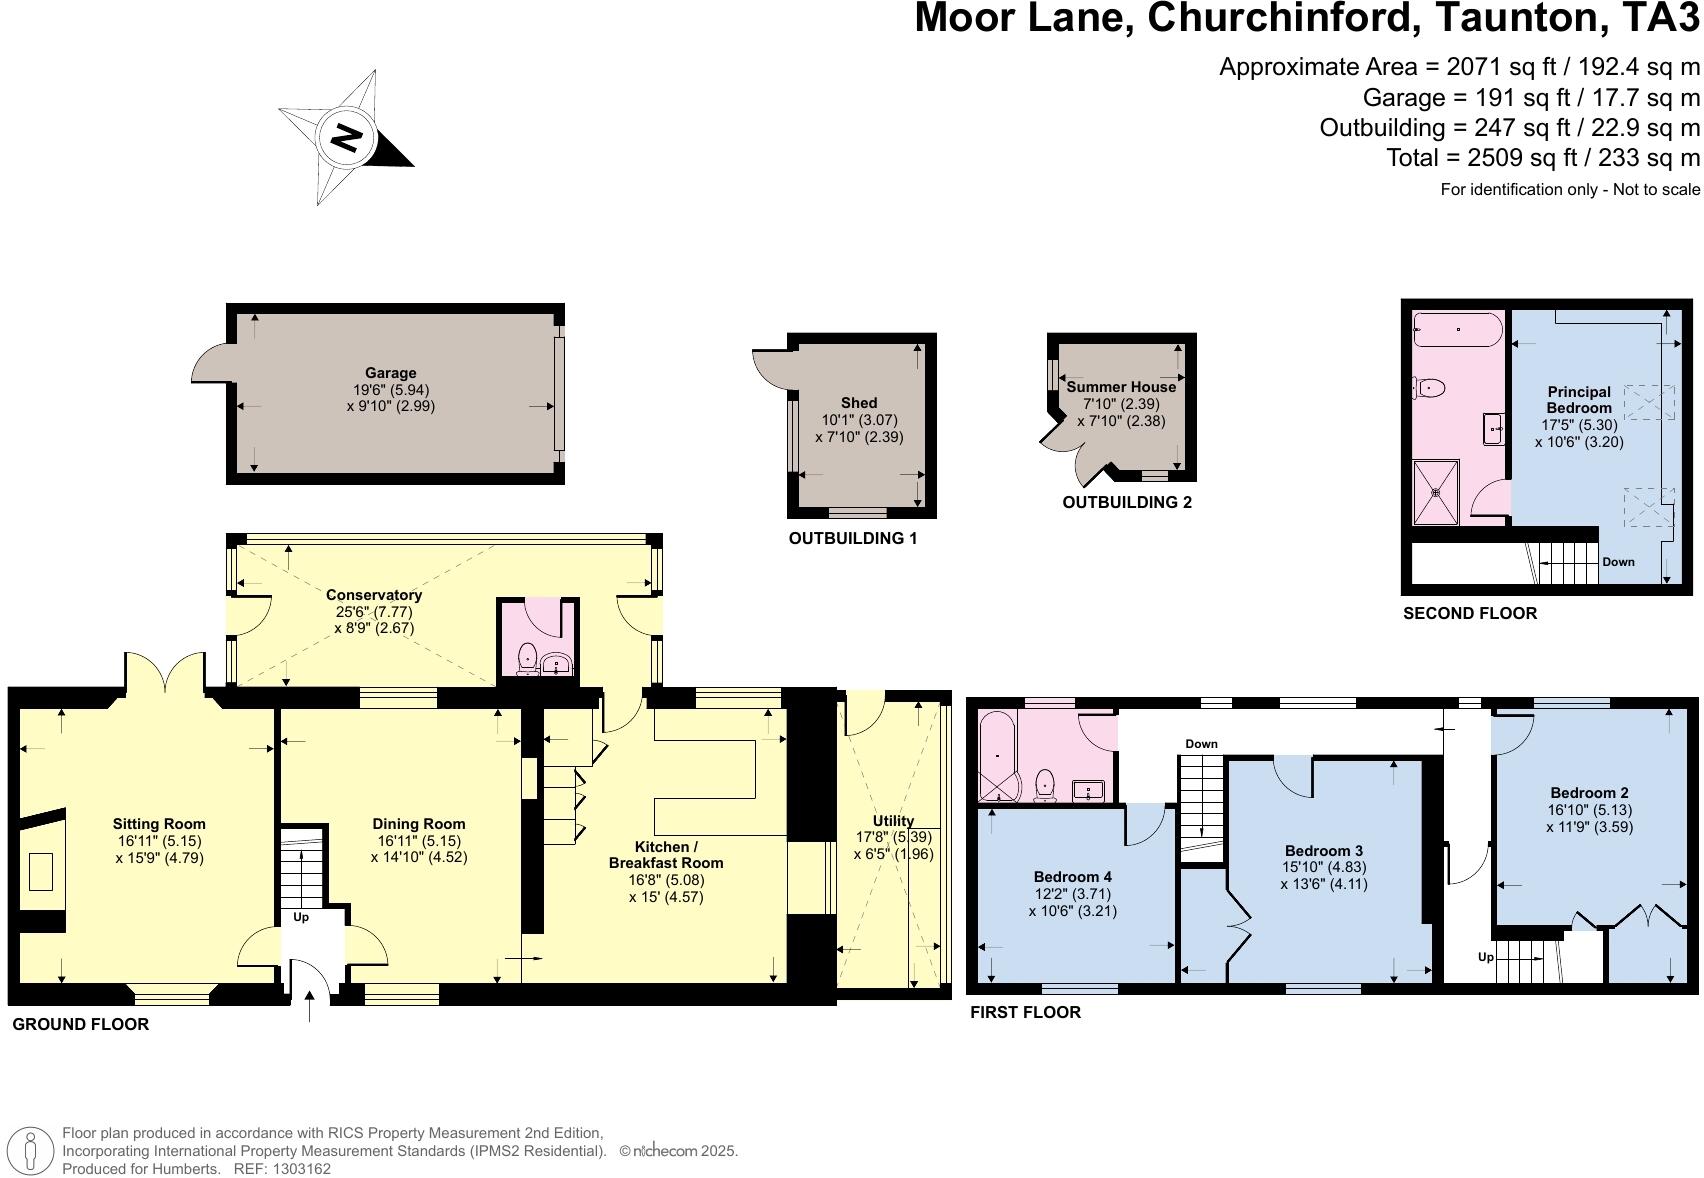
The main entrance is approached following a pretty pathway leading up to an oak framed open porch opening into the reception with the main staircase ahead. The sitting room features a central inglenook natural stone surround fireplace with oak Bessemer over. This houses a large woodburning stove. French doors open out to a small, paved seating area with steps leading up to the garden.
A pretty picture window looks out to the front garden allowing natural light in. Attractive alcoves add charm and character to the room.
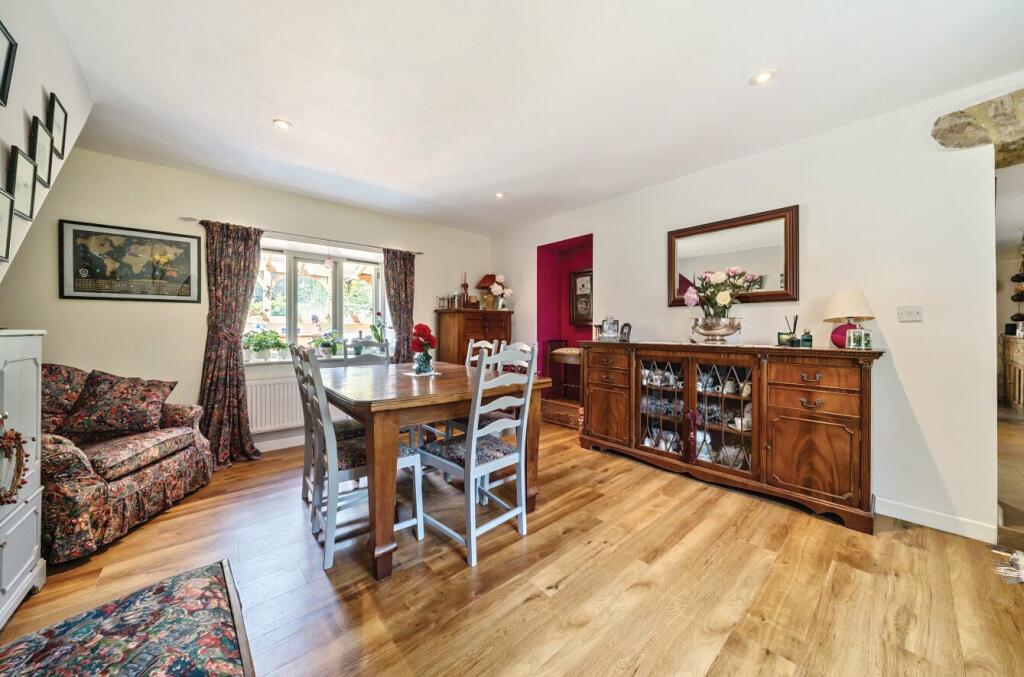
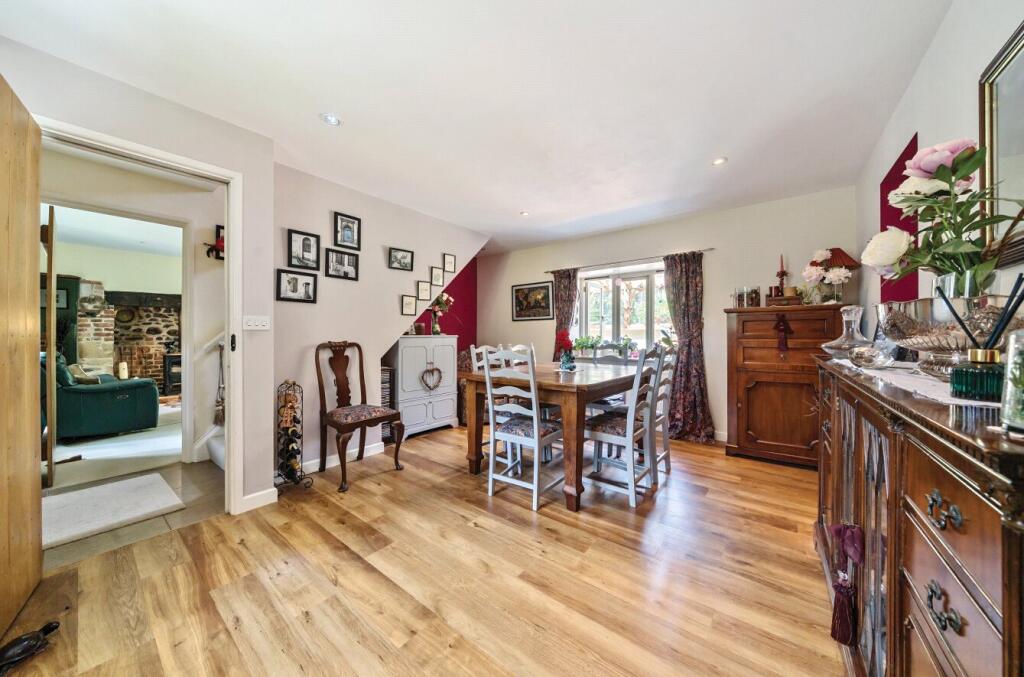
The dining room is of similar size and ideal for entertaining, further alcoves either side adding character. Pretty windows look out to the front and rear conservatory area allowing light in. Beautiful Cardine wood effect flooring extends across.
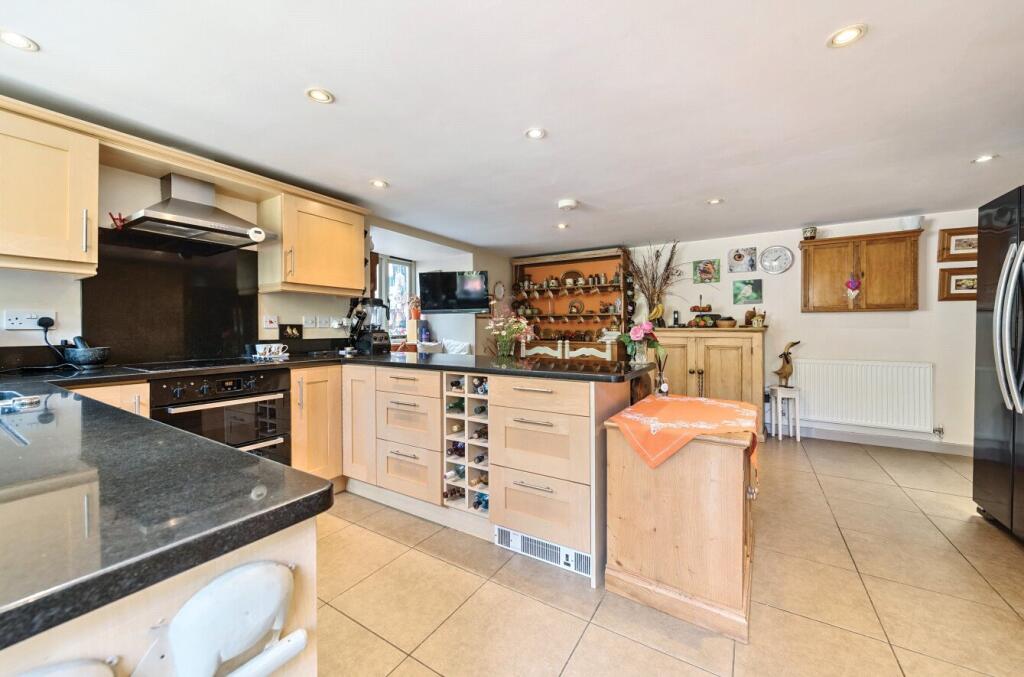
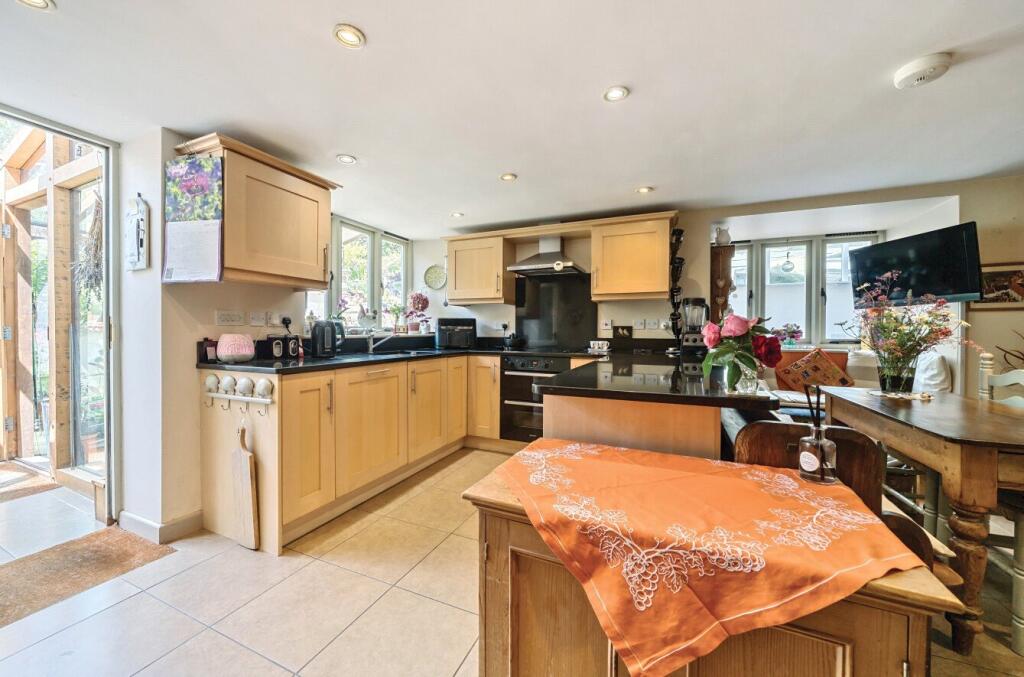
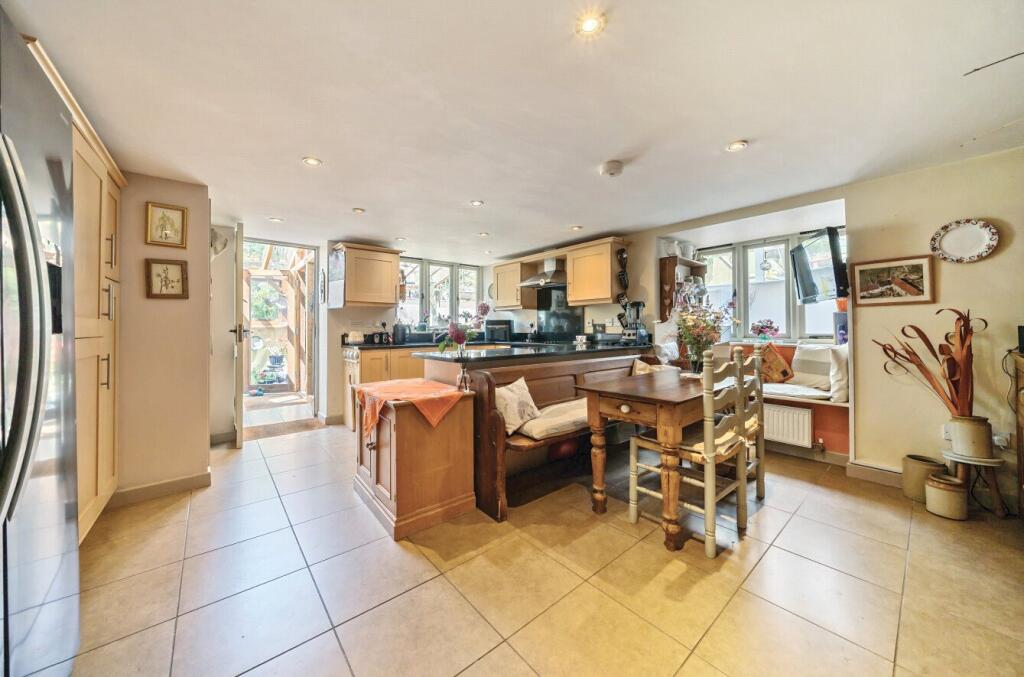
Beyond is the main kitchen and breakfast area. An open plan design incorporates a full range of wall and base units including granite worksurfaces that extend across providing excellent preparation space. Integrated appliances include an electric double fan oven and grill with ceramic hob over and a stainless-steel extractor hood. An integrated dishwasher is seen to the side with an inset sink looking out to the garden area. A wine rack is set alongside further draw storage to complete its design.
A walk-in housekeepers cupboard includes hanging cloak area with shelving and space for a washing machine.
The boiler is housed to one side. The room opens out to the breakfast area with a pretty window and seating to the far side.
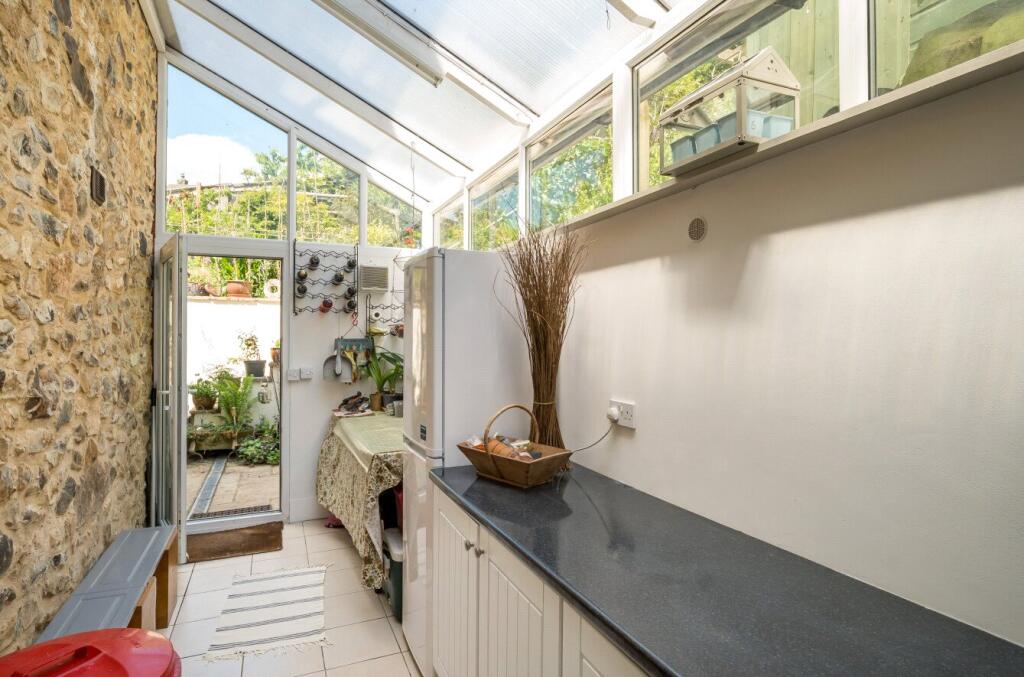
A side door opens out to continue into the conservatory with access to the side leading out to a useful covered area.
The main utility is seen beyond offering further space for white goods and general utility use.
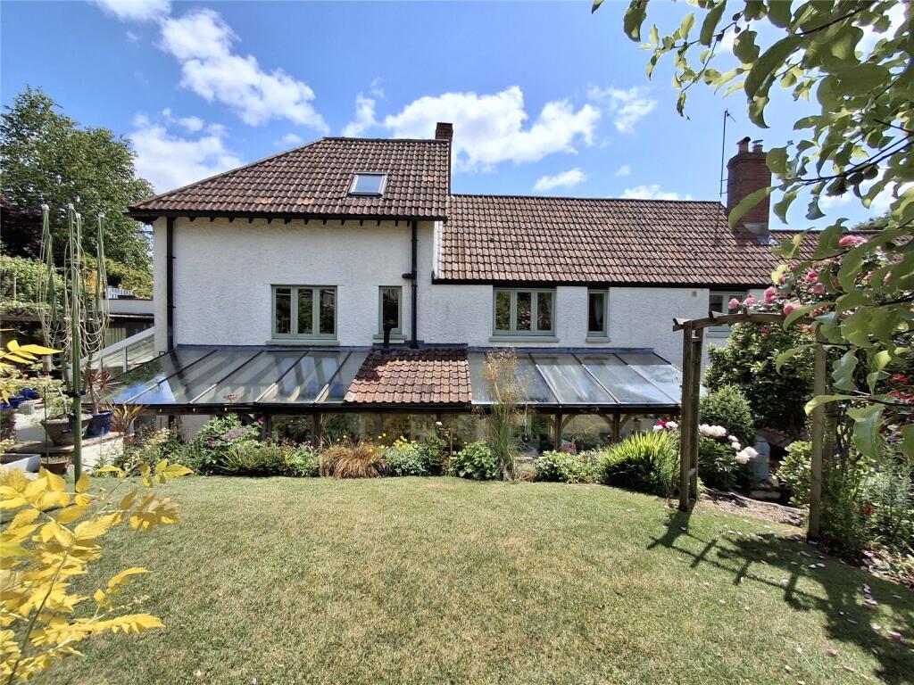
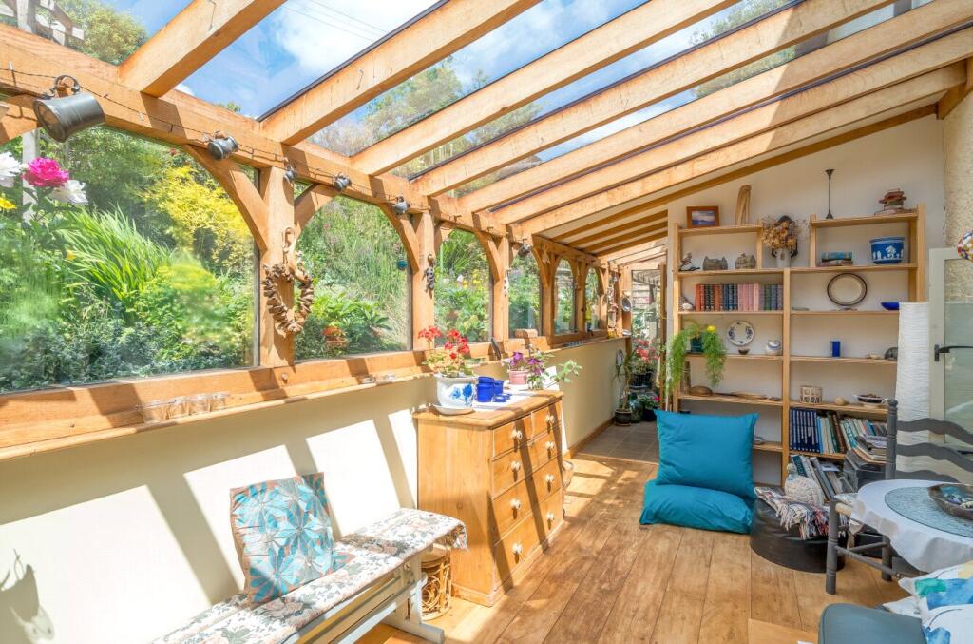
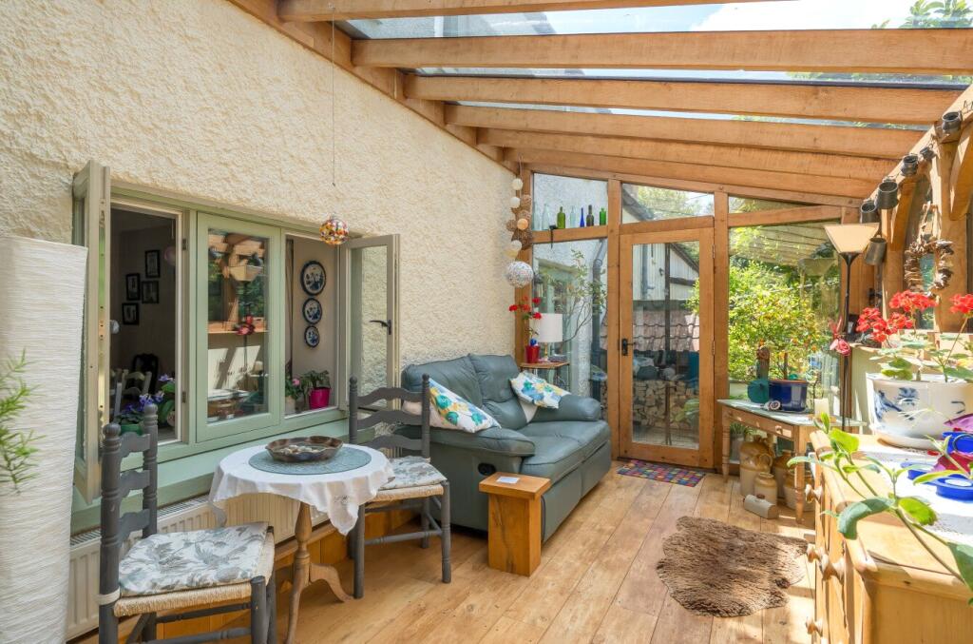
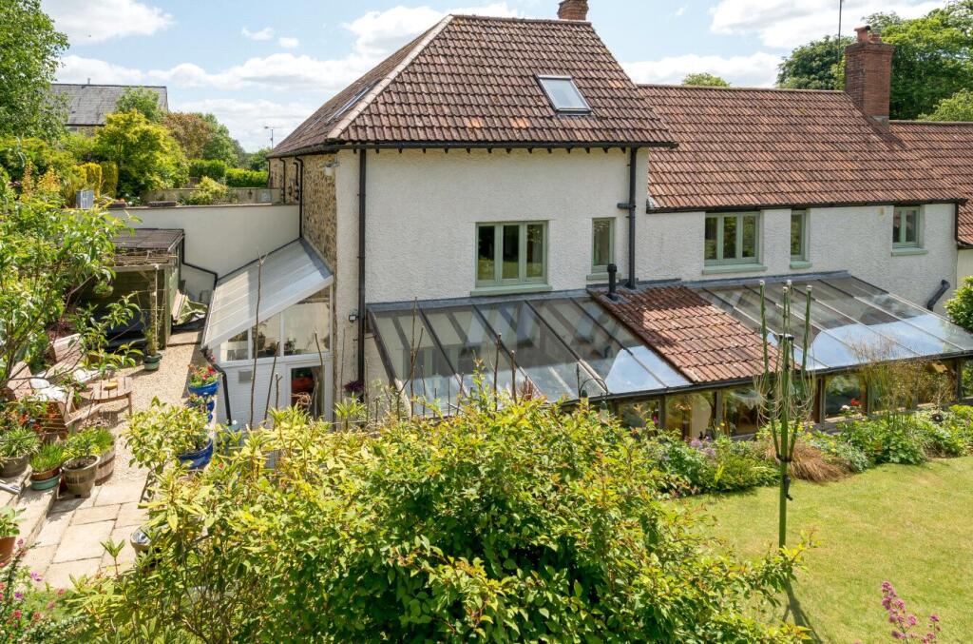
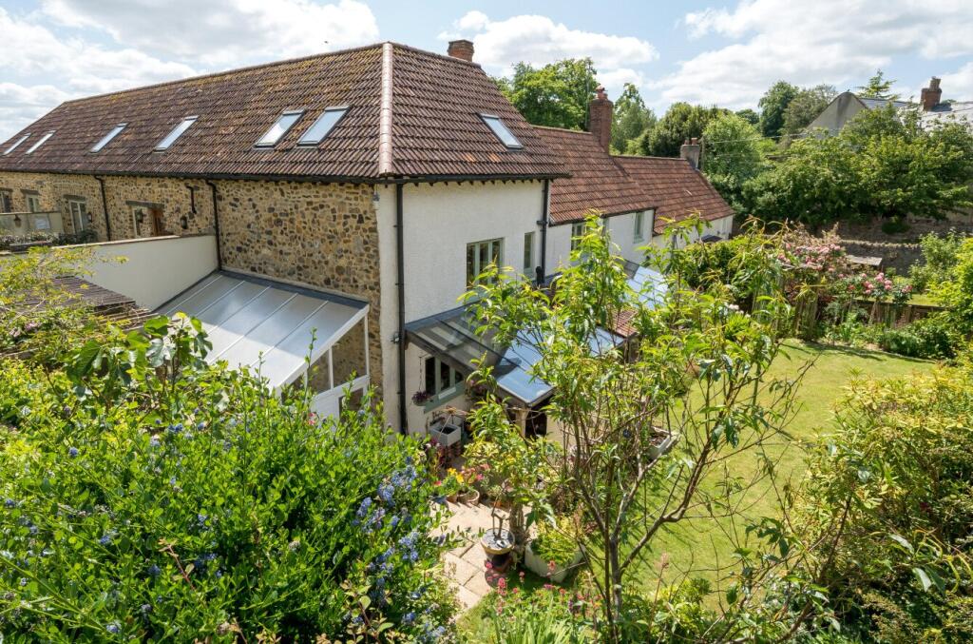
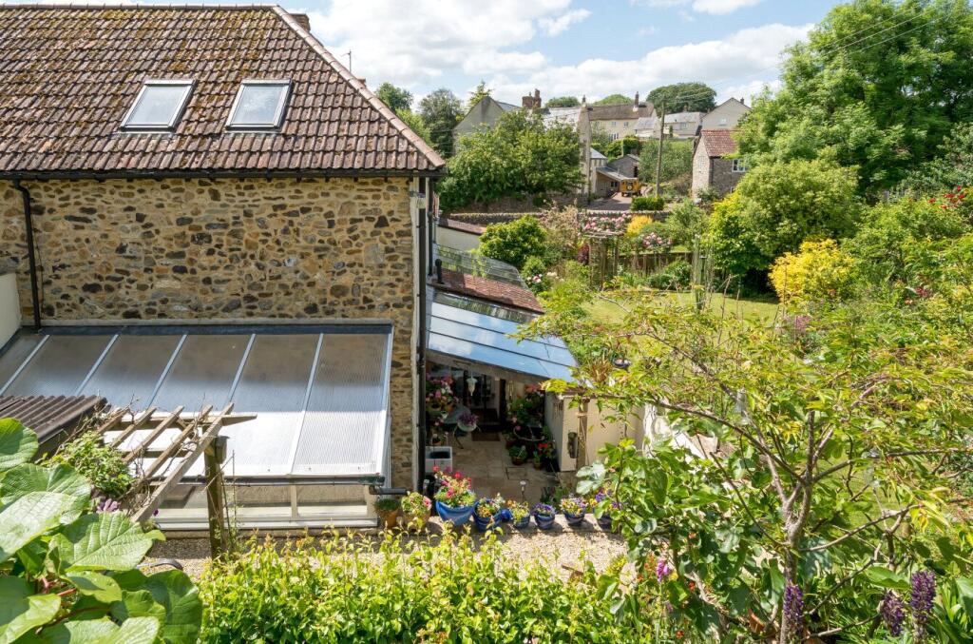
An attractive oak framed conservatory extends along the rear of the house providing a wonderful relaxing sitting room with views out to the gardens.
A door to the far end opens out to a further paved sitting area. A WC is off to one side.
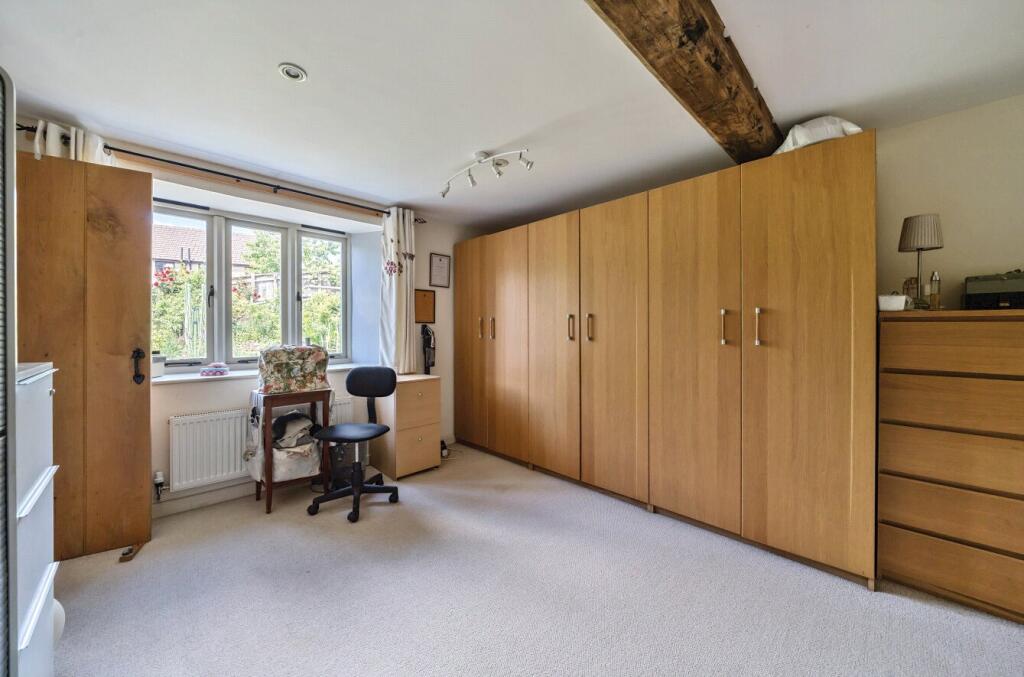
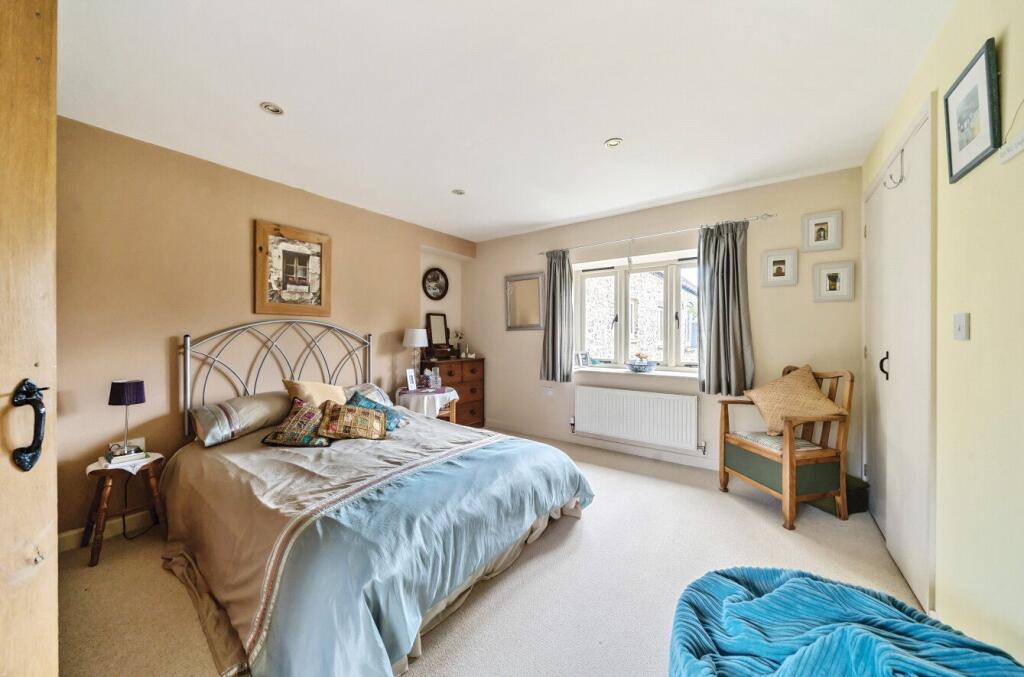
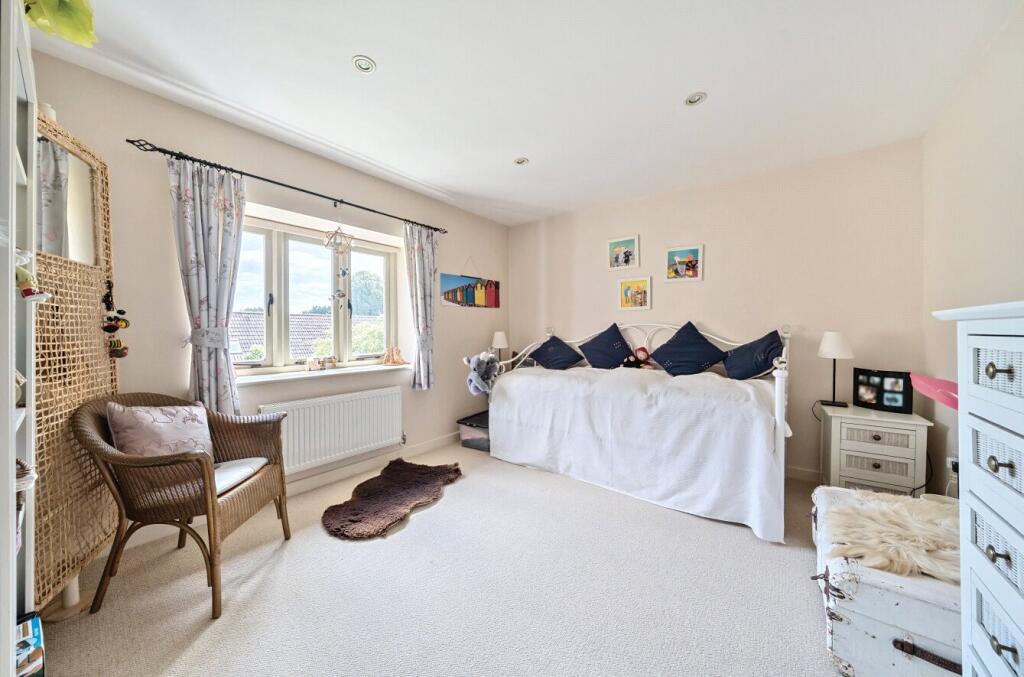
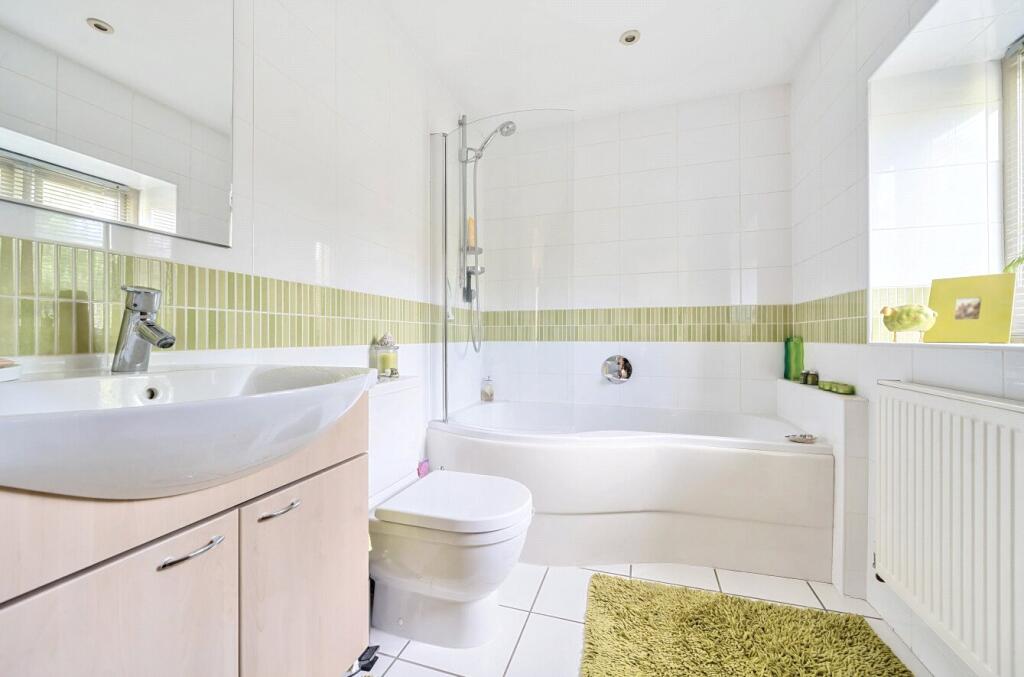
On the first floor there are three double bedrooms two of which include built in wardrobe storage. The family bathroom is seen to the far end and is beautifully appointed to include a bath with overhead shower and vanity with an inset basin to the side.
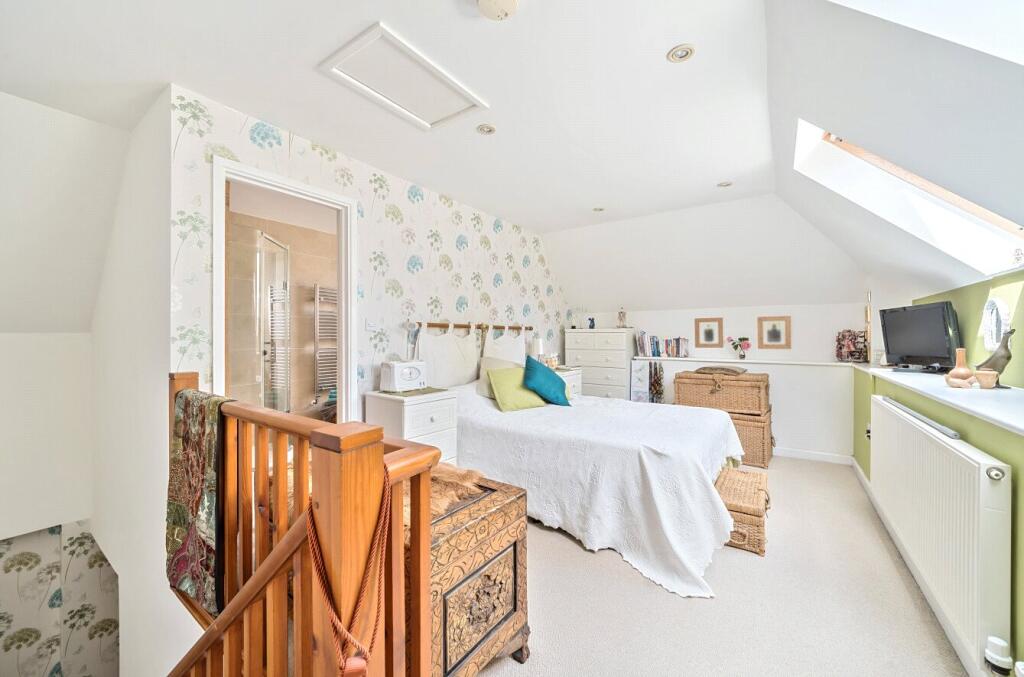
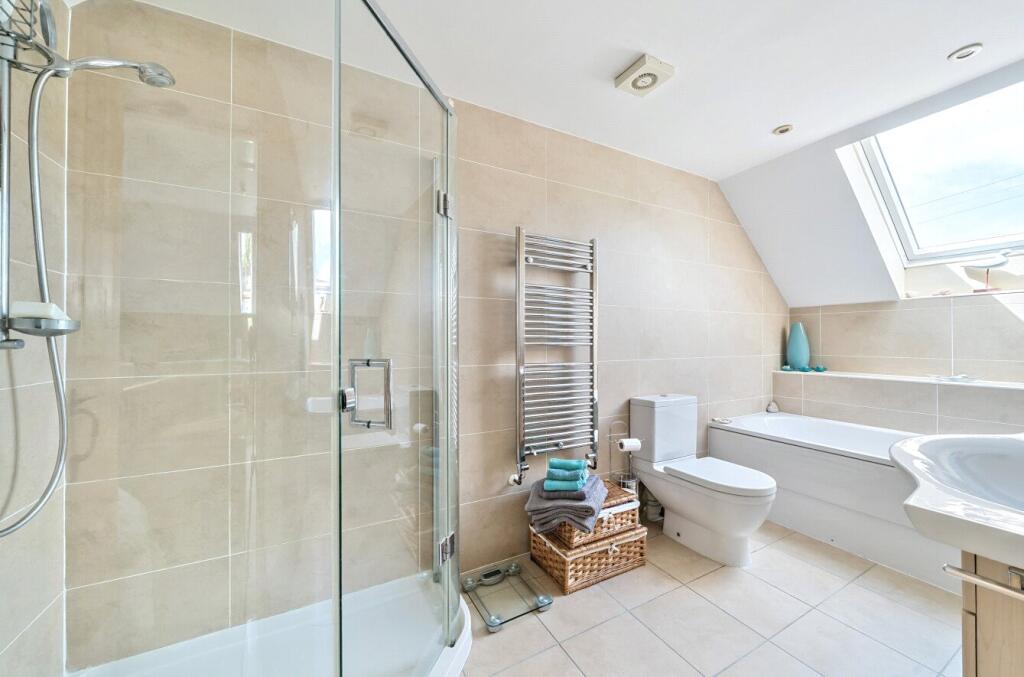
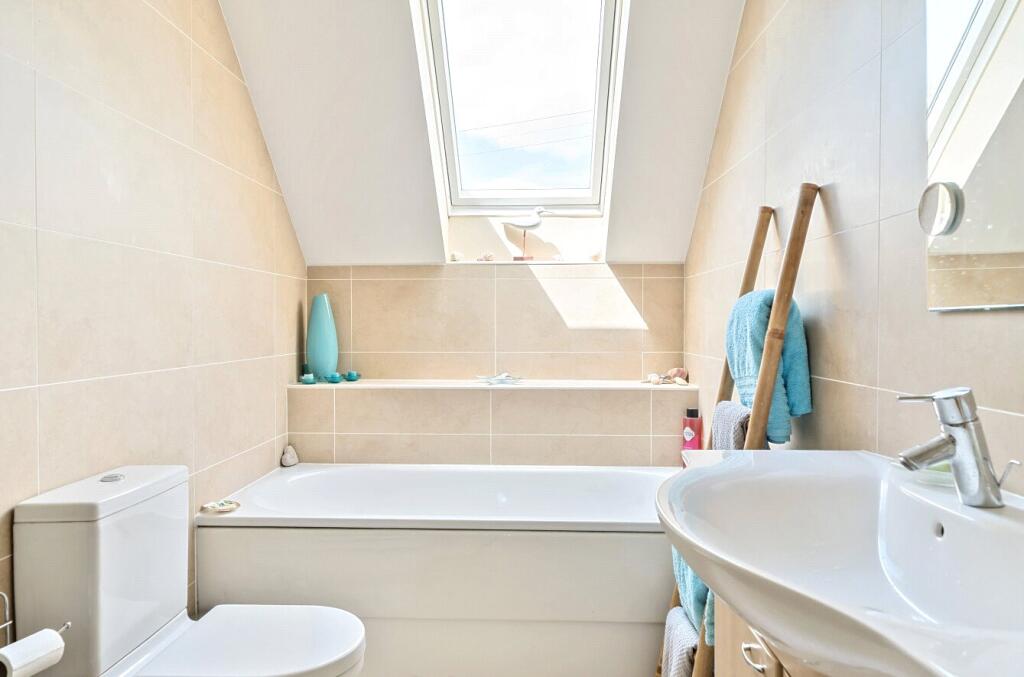
A further staircase leads up to the 2nd floor into the principal suite. This spacious room is extremely light with the benefit of Velux lights. Beyond is the ensuite bathroom with a large walk in corner shower to one side. A bath is at the end with a vanity and inset basin to the other side. A stainless steel towel rail completes the arrangement.
The main house and garage attics both have electricity and are boarded out for storage.
GARDENS
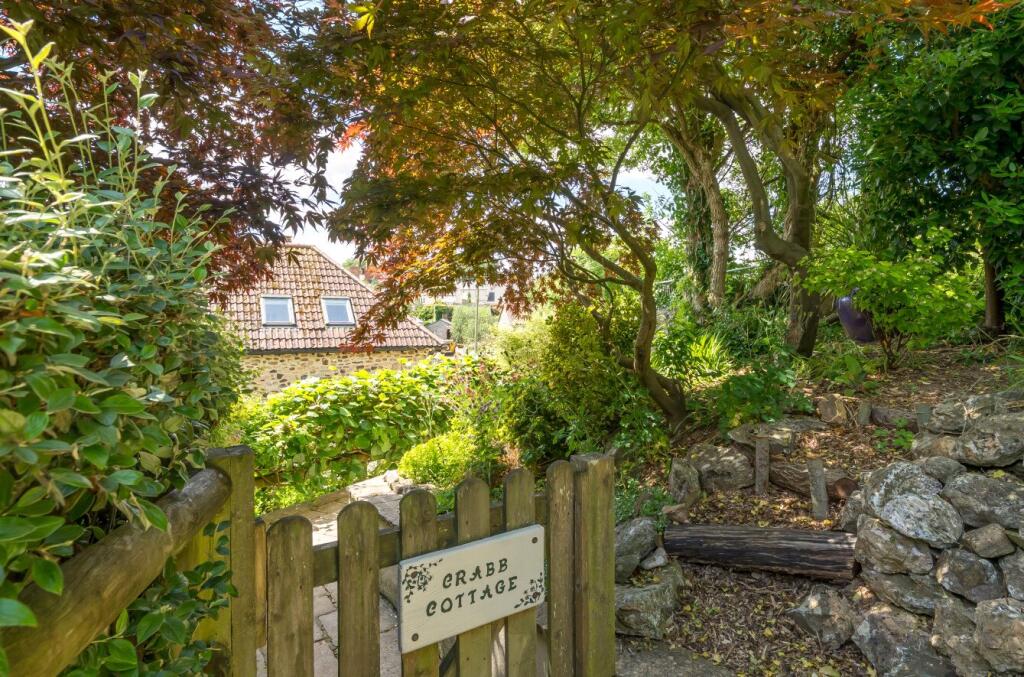
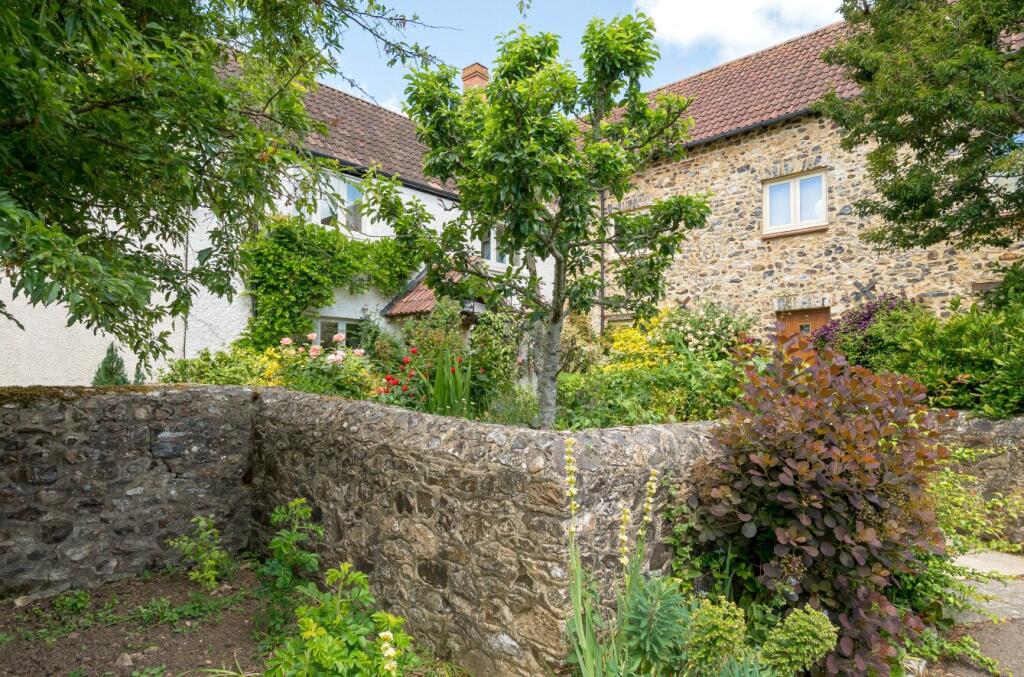
One of the main features to this stunning property are the gardens. The front area is approached following a central stone pathway leading up to the main entrance.
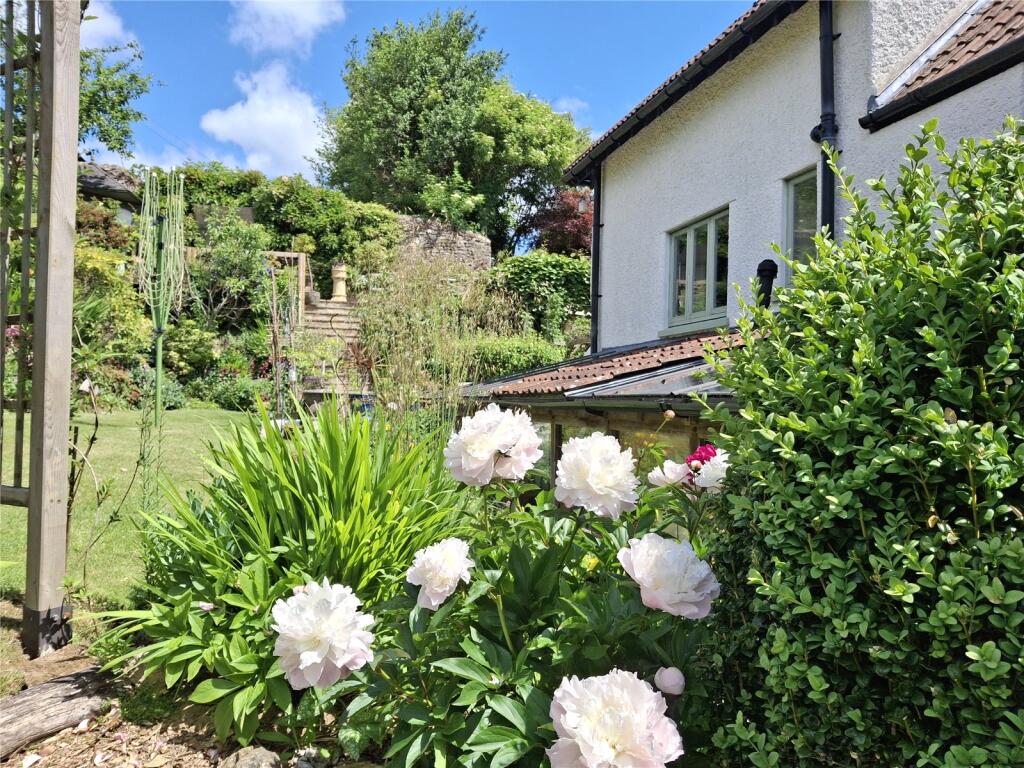
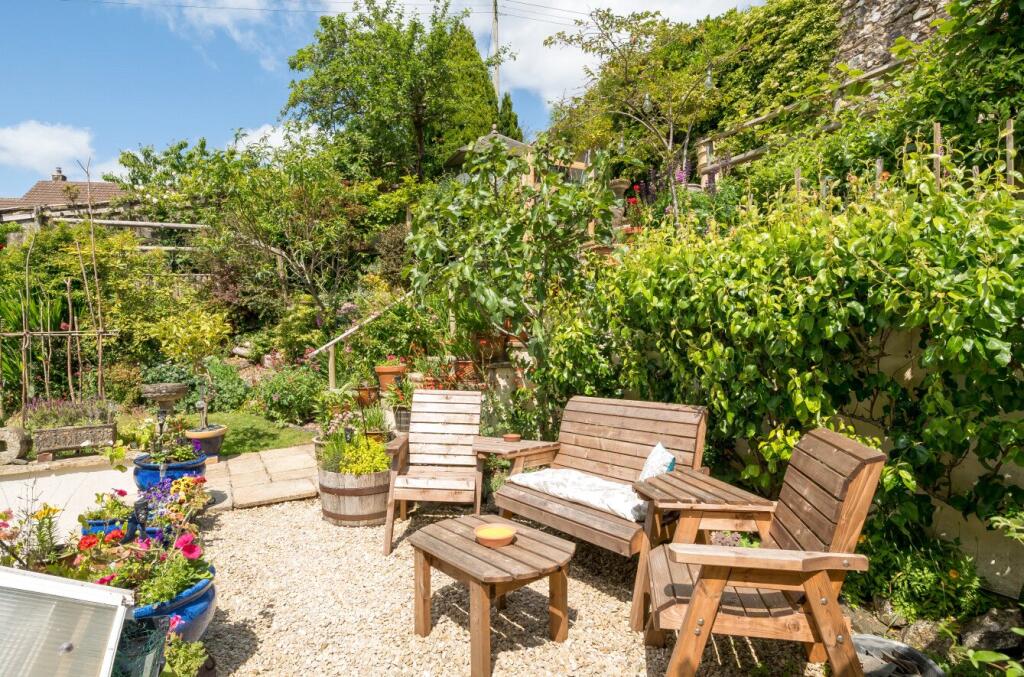
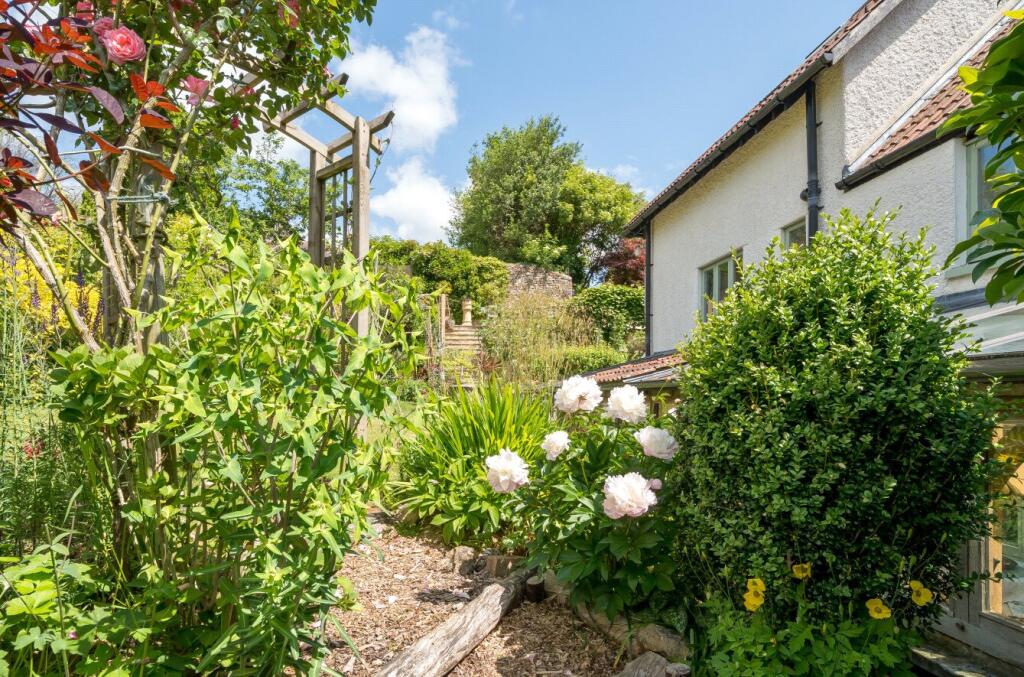
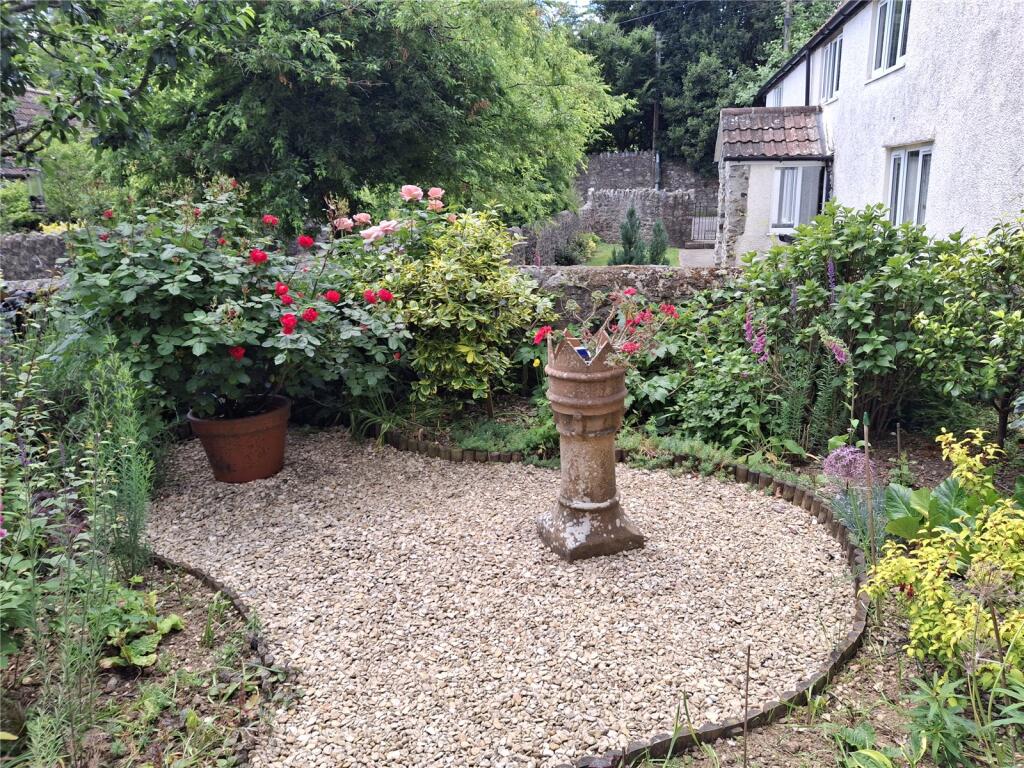
To the side a gravelled area is bordered by established flower beds containing a variety of colour and interest with ornamental trees and shrubs offering dappled shade.
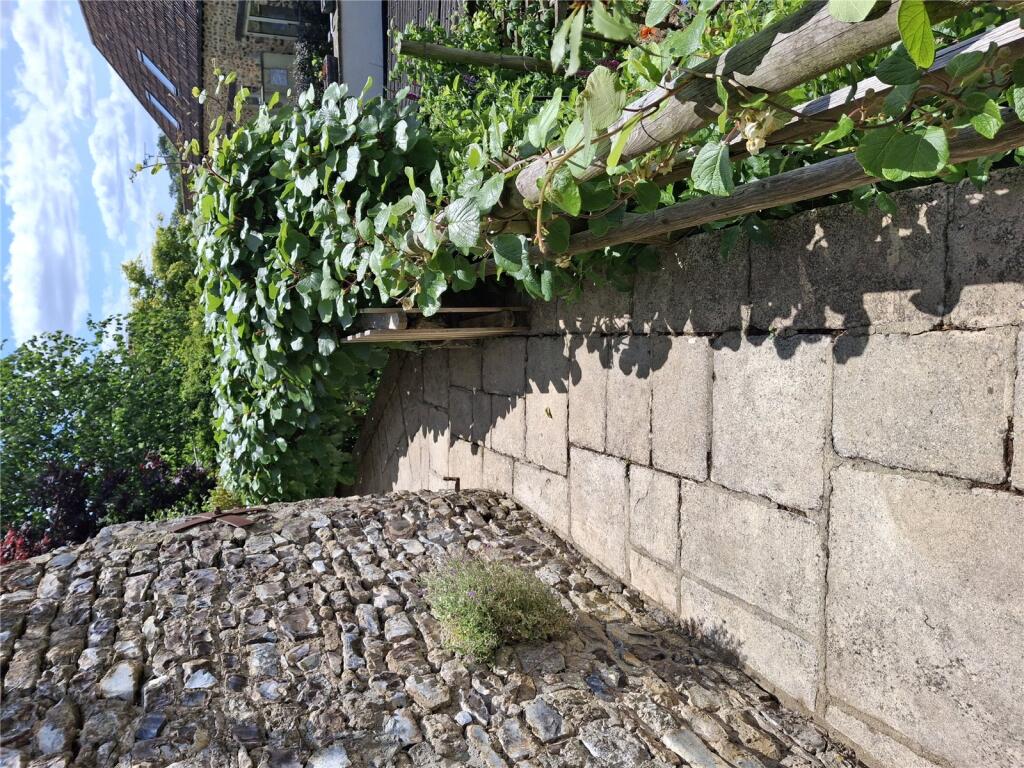
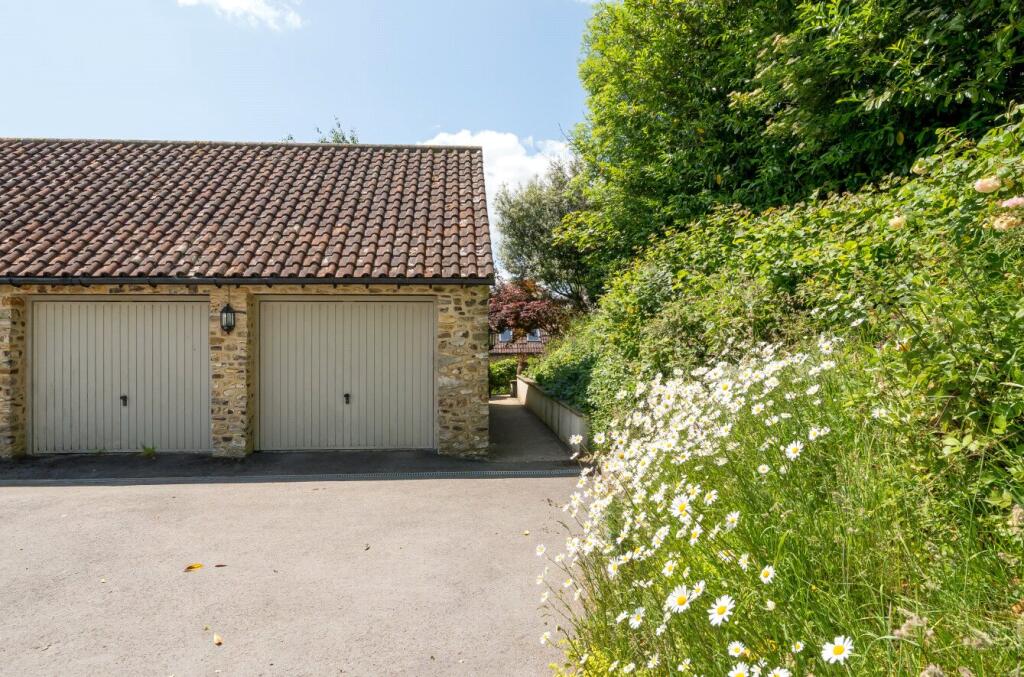
The main garden to the rear of the house is approached from the private parking area with an allocated garage. A pathway running along the side leads through a picket gate following a pathway giving access down the main steps to the back door entrance.
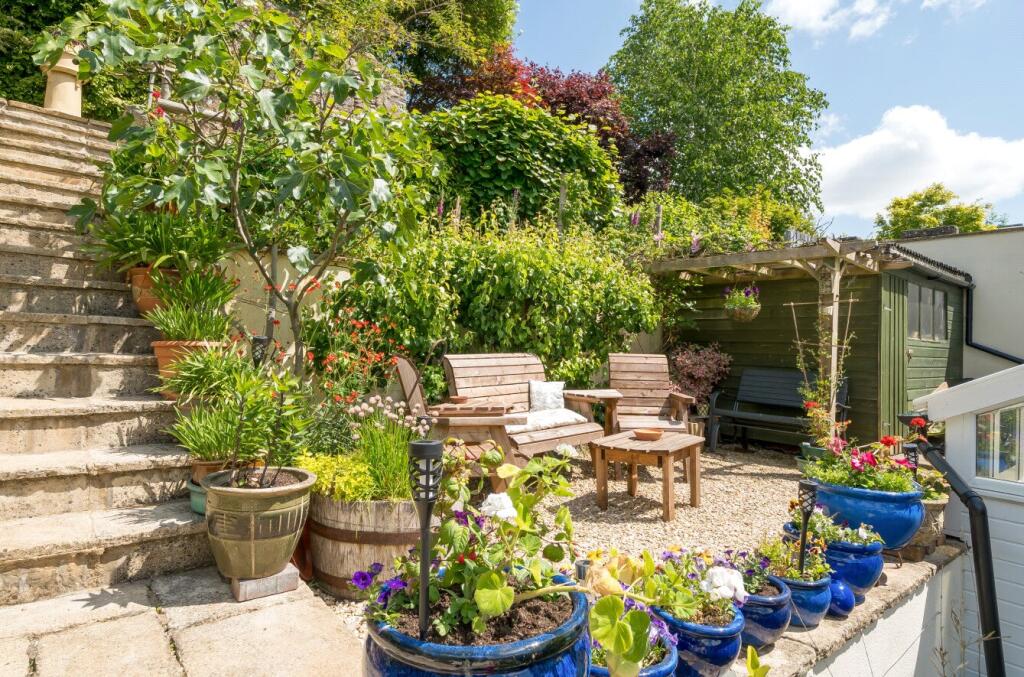
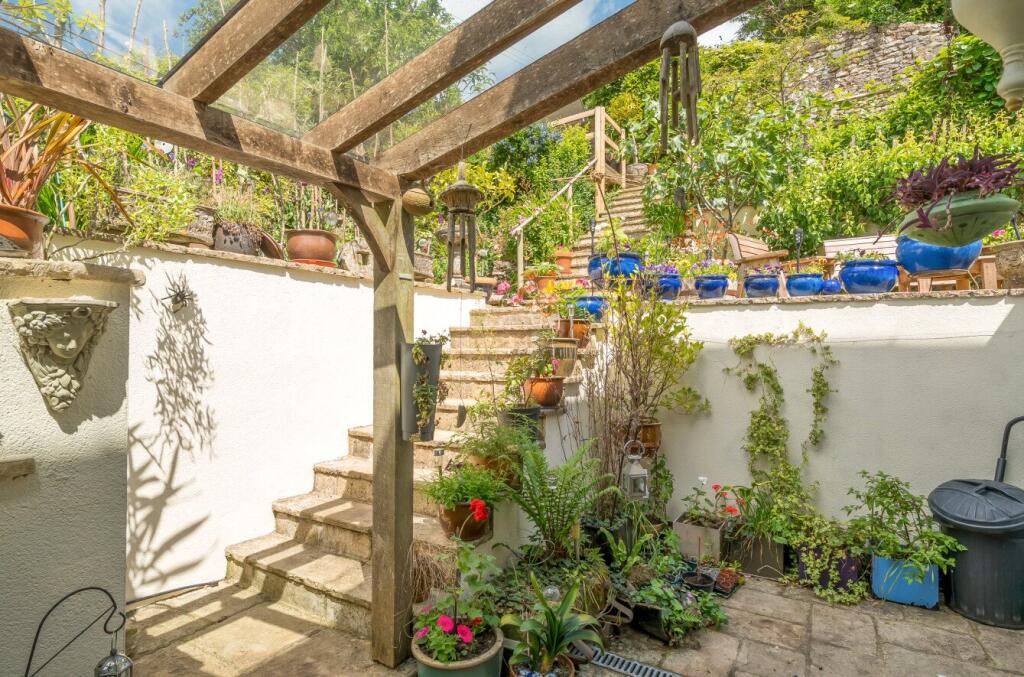
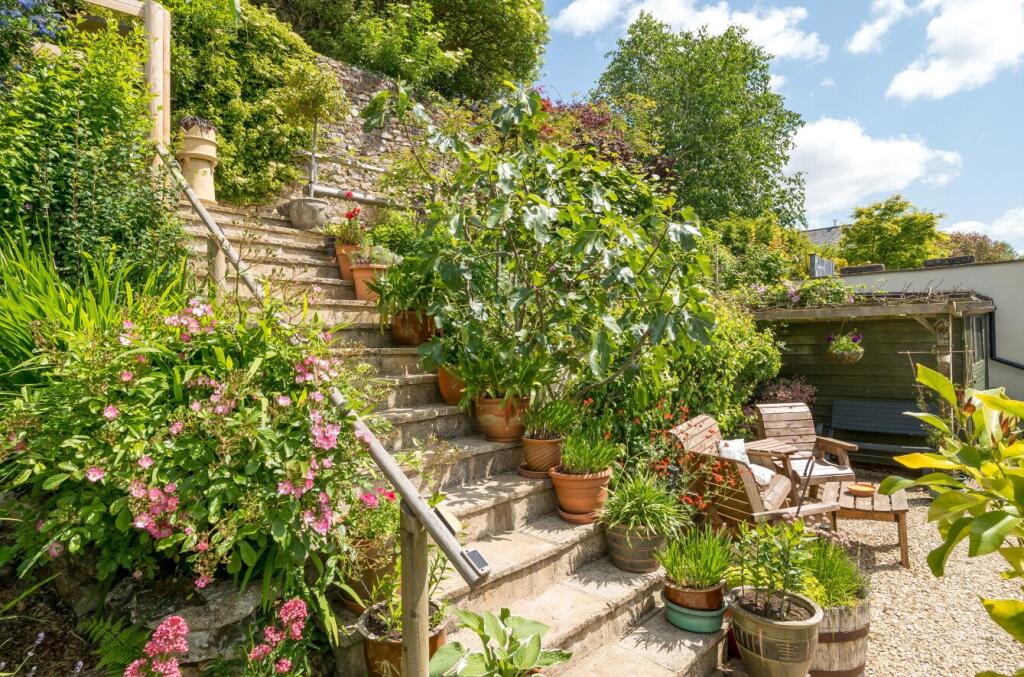
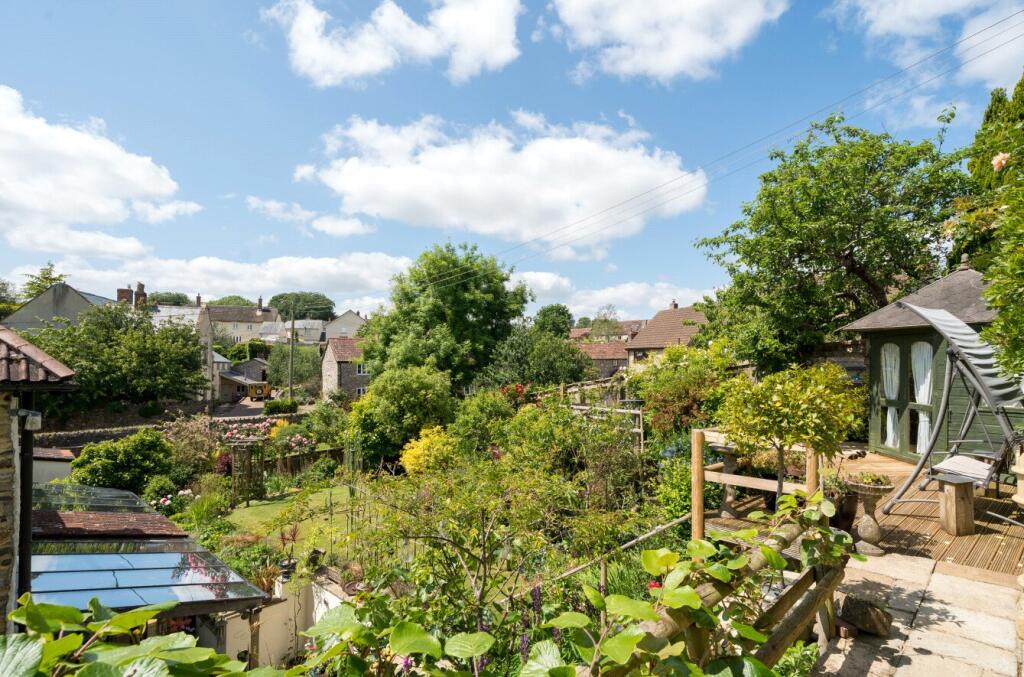
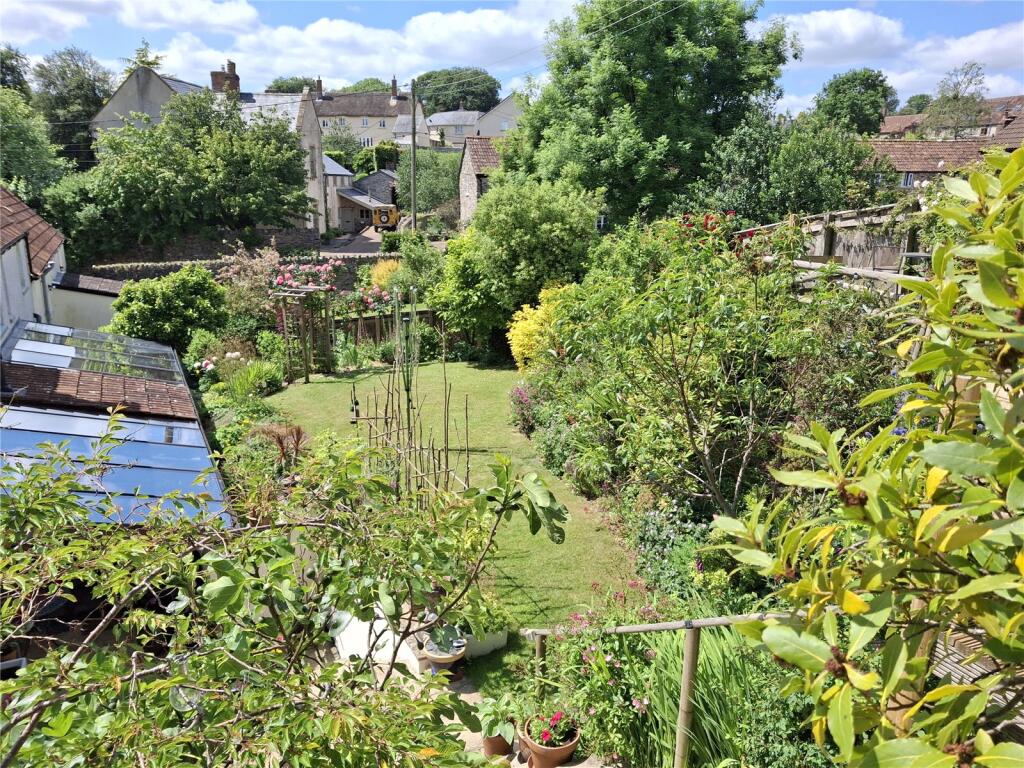
A gravelled terrace and seating area to the side and a large garden shed is beyond. This outstanding garden has been created by its current owners incorporating a number of terraced area with pretty seating areas on varying levels.
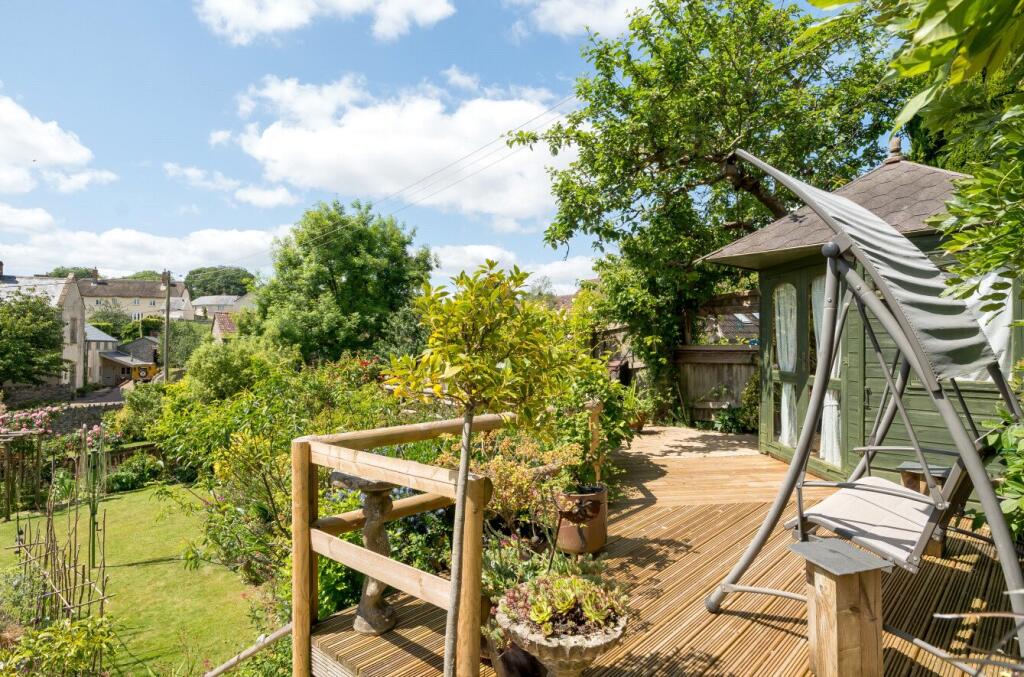
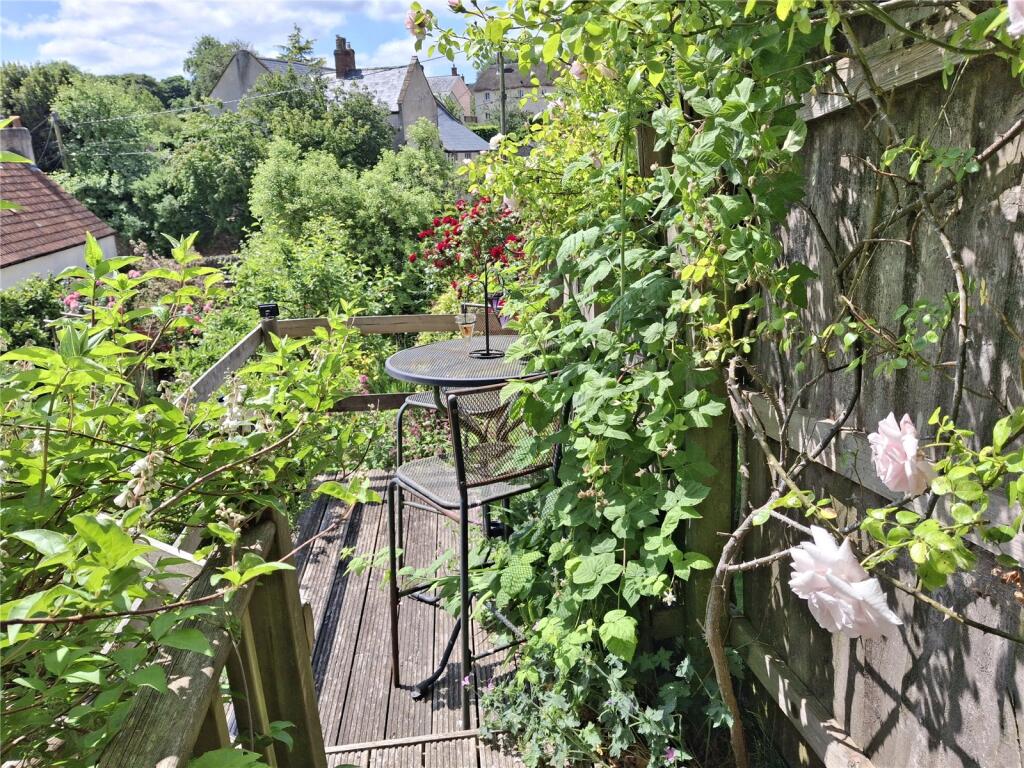
A summerhouse enjoys elevated views out across the garden towards the village beyond. Pretty pathway run alongside stunning borders filled with an array of herbaceous planting schemes and unusual plants with attractive ornamental trees and shrubs filled with colour and interest.
Colourful climbing rose arches seen beyond the main lawn area lead down to the far side.
SITUATION
Churchinford is a thriving village nestled in the heart of the Blackdown Hills on the Somerset / Devon border, a designated Area of Outstanding Natural Beauty. The village has its own community run shop with café / post office and a popular local pub and is surrounded by beautiful unspoilt countryside. There are excellent road links across the Blackdown Hills to the north towards the county town of Taunton (approximately 10 miles away) with its wide range of facilities, M5 junction and mainline railway line to London Paddington. To the south the A30 connects with the M5 at Exeter to the west or the A303 and A358 to the east.
SERVICES
Mains water, electricity and drainage.
LPG heating
LOCAL AUTHORITY
Somerset Council Tax Band E
ENERGY PERFORMANCE CERTIFICATE
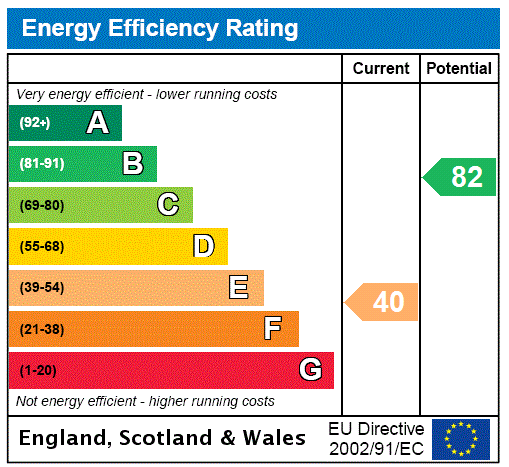
Band E
FURTHER INFORMATION
Shared access via private road managed by a management company.
Listed by
Taunton
Humberts Somerset Limited
Reference: 162853082
EPC ratings on this postcode
We don't have a matched EPC for this property yet. Below are efficiency scores and details for other addresses on this postcode.
| Address | Current | Potential | Floor area | Age band | Type |
|---|---|---|---|---|---|
| 3 Moor Lane, Churchinford, TAUNTON | 67 | 84 | 79 m² | England and Wales: 1991-1995 | Terraced |
| 5, Moor Lane, Churchinford, TAUNTON | 51 | 89 | 75 m² | England and Wales: 1967-1975 | Terraced |
| 6 Moor Lane, Churchinford, TAUNTON | 73 | 75 | 72 m² | England and Wales: 1983-1990 | Terraced |
| 7 Moor Lane, Churchinford, TAUNTON | 64 | 72 | 92 m² | England and Wales: 1983-1990 | Terraced |
| Crabb Cottage, Trents Farm, Moor Lane, TAUNTON | 40 | 82 | 166 m² | England and Wales: before 1900 | Terraced |
| Flint Cottage, Moor Lane, Churchinford, TAUNTON | 70 | 84 | 80 m² | England and Wales: 2003-2006 | Terraced |
| The Old Dairy, Moor Lane, Churchinford, TAUNTON | 48 | 59 | 237 m² | England and Wales: 1996-2002 | Detached |
| The Tallet, Moor Lane, Churchinford, TAUNTON | 61 | 66 | 143 m² | England and Wales: 2003-2006 | Detached |
| York Cottage, Churchinford, TAUNTON | 42 | 86 | 107 m² | England and Wales: before 1900 | Detached |
Flood risk
Zone: 1
Risk: Low
Job (default Low)
Floorplans
Floorplan
EPC Graphs
EPC Rating Graph
Price history
| Event | Date | Price | % change |
|---|---|---|---|
| Sold | 10/11/2025 (8 months ago) | £513,000 | — |
Source: HM Land Registry Price Paid Data. Crown copyright.
Sold Comparables
Same street and nearby sales within 0.25 miles (last 5 years). Data from Land Registry Price Paid.
| Address | Price | Date | Type |
|---|---|---|---|
| 30 FAIRFIELD GREEN, CHURCHINFORD, TAUNTON, SOMERSET, TA3 7RR | £195,000 | 20/07/2023 | Terraced |
| 2 FAIRFIELD GREEN, CHURCHINFORD, TAUNTON, SOMERSET WEST AND TAUNTON, SOMERSET, TA3 7RR | £297,500 | 03/03/2022 | Terraced |
| FAIRVIEW HONITON ROAD, CHURCHINFORD, TAUNTON, SOMERSET WEST AND TAUNTON, SOMERSET, TA3 7RF | £255,000 | 01/12/2021 | Terraced |
Area average: £249,167 (3 sales)
Capital growth trend
Land Registry outcode average: last 12 months vs 5y and 10y ago (from sold prices).
House Price Index (HM Land Registry — official index, not sold-price averages): South West. Series: Terraced. As of April 2026.
Rental Range
Estimated market rent for South West. Low = conservative, Realistic = average, Optimistic = best case.
Based on Region from postcode lookup → South West.
LHA (30th percentile) floor for Taunton & West Somerset: £997/mo (Apr 2025 – Mar 2026)
Location
Address
Trents Farm
Nearby
Nearest stations, universities and amenities (distance from property).
| Type | Name | Distance |
|---|---|---|
| Shop | Unknown | 1.3 miles |
| Bus stop | Unknown | 3.0 miles |
| Shop | Otter Vale Motor Services | 3.3 miles |
| Bus stop | Buckland St Mary Church | 3.5 miles |
| Hospital | Wellesley Hospital | 6.3 miles |
| Hospital | Wellington Community Hospital | 6.7 miles |
| Train station | Taunton | 8.1 miles |
| Train station | Honiton | 8.2 miles |
Street-level crime
| Category | Count |
|---|---|
| Total incidents | 0 |
Within 1 mile during May 2026. Source: data.police.uk (England & Wales).
Schools nearby
Nearest open schools with Ofsted ratings (England). Closed schools are not shown. Data from Get Information about Schools and Ofsted.
| Name | Type | Distance | Ofsted |
|---|---|---|---|
| Churchstanton Primary School | Primary | 1.4 miles | Good — 21 Mar 2024 |
| Upottery Primary School | Primary | 3.0 miles | — (Inspected (no overall grade)) |
Rental Comparables
Loading rental comparables for this postcode. Refresh in a few minutes.
Rent-driven metrics
Based on Area rent estimate.
- Rent ratio — Monthly rent ÷ purchase price (1% rule). 1%+ = strong, 0.8–1% = okay, <0.8% = weak for cashflow.
- Max investor price — Rent ÷ 0.8%; the price at which rent would be 0.8% of price (Stoke-style target).
- Target investor price — Rent ÷ 1%; the price at which rent would be 1% of price (strong cashflow band).
- Gross yield — Annual rent as % of purchase price (no costs).
Enter House Number
Enter the house number to help us retrieve more accurate pricing history and property data.
Please log in to submit or correct the house number for this listing.
Log in to continue