36 VICTORY ROAD
FAREHAM, STUBBINGTON, HAMPSHIRE PO14 2SG
Property details
Tenure
FREEHOLD
Floor area
75 m²
Council tax band
D
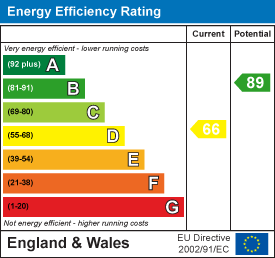
EPC rating
D
Last sold
£320,000 Feb 2026
Price per m²
£4,399/m²
Local average
£346,953 (-4.9%)
Deprivation
Decile 9 (28,441 of 33,755)
Street crime
51 incidents within 1 mile (May 2026)
Key features
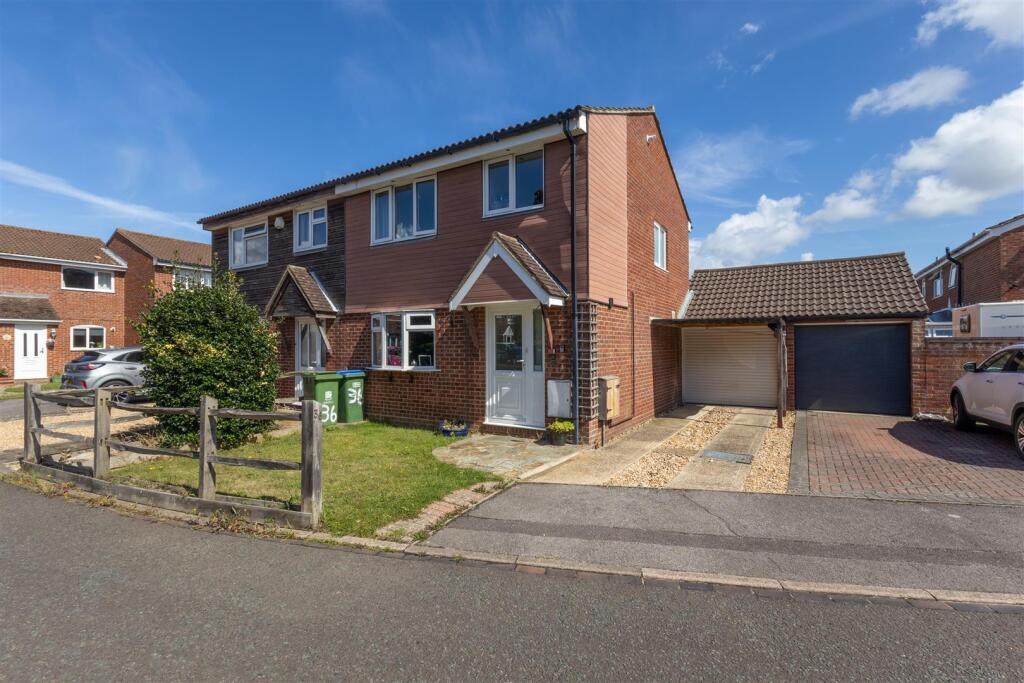
- Three Bedroom Family Home
- Garage & Driveway
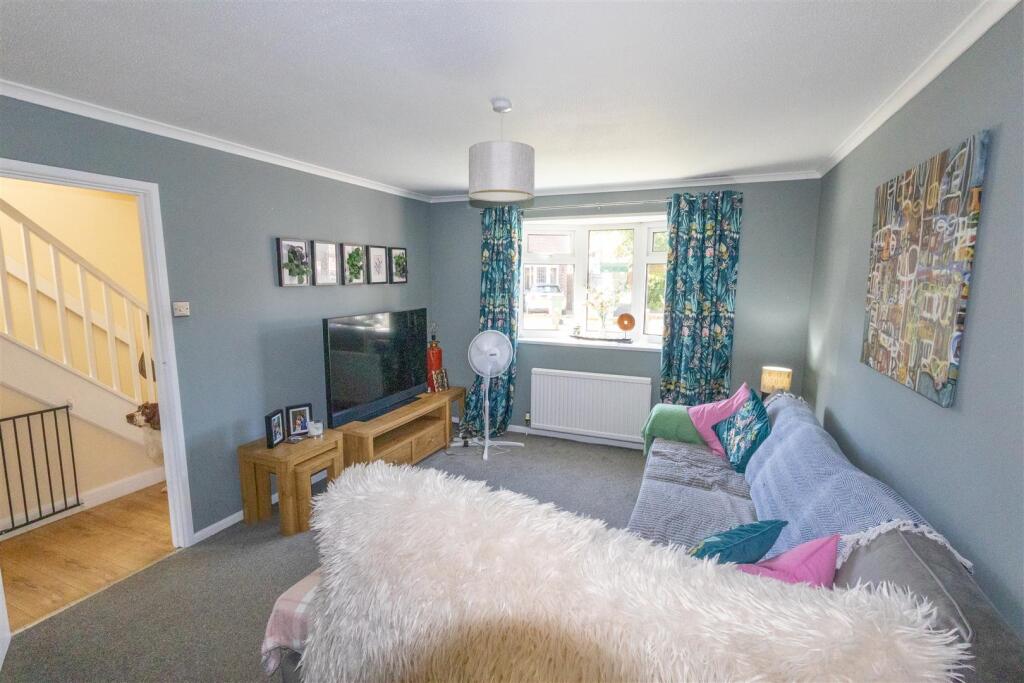
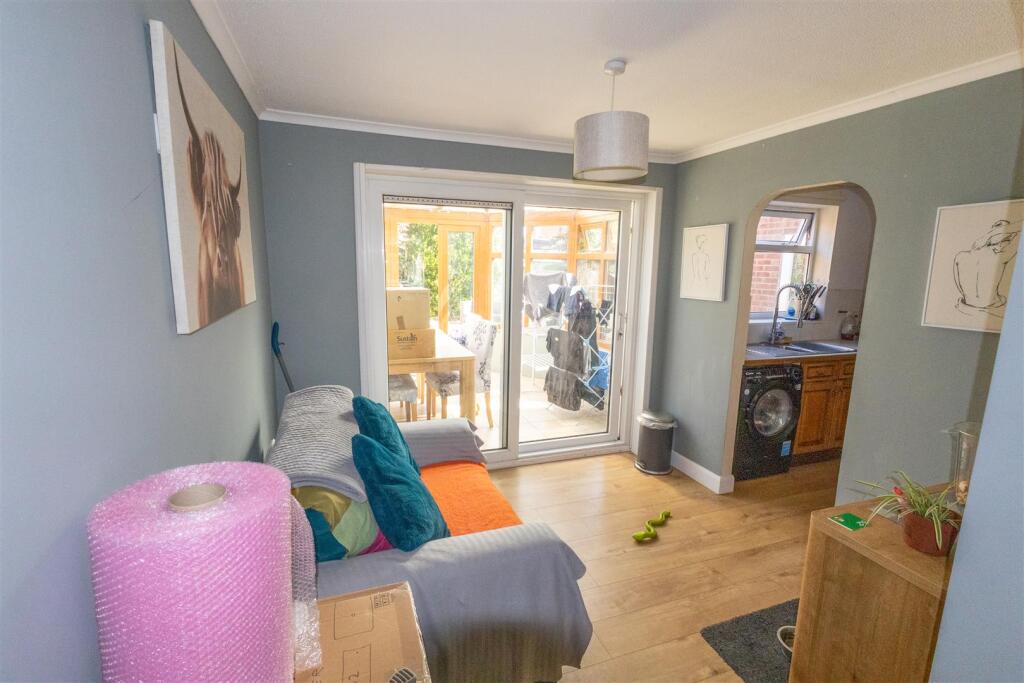
- Two Reception Rooms
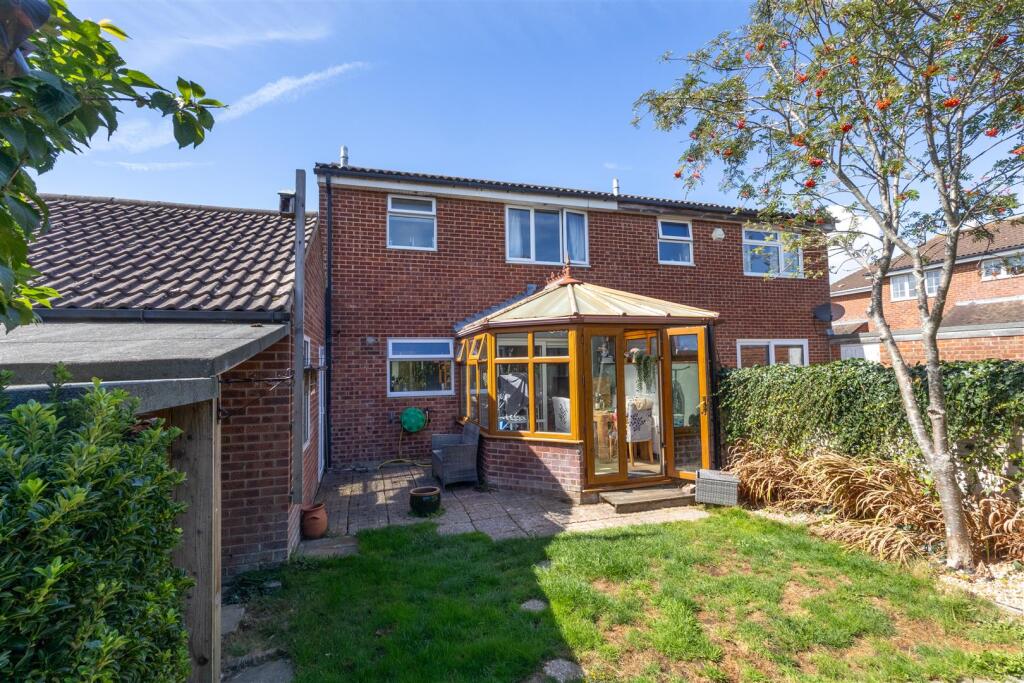
- Conservatory
- En-closed Rear Garden
- Close to Local Schools
- Downstairs Cloakroom
- NO ONWARD CHAIN!*
Additional details
- Electricity
- Mains supply
- Water
- Mains supply
- Sewerage
- Mains supply
- Heating
- Gas central
- Accessibility
- Level access
- Parking
- Yes
- Garden
- Yes
Description
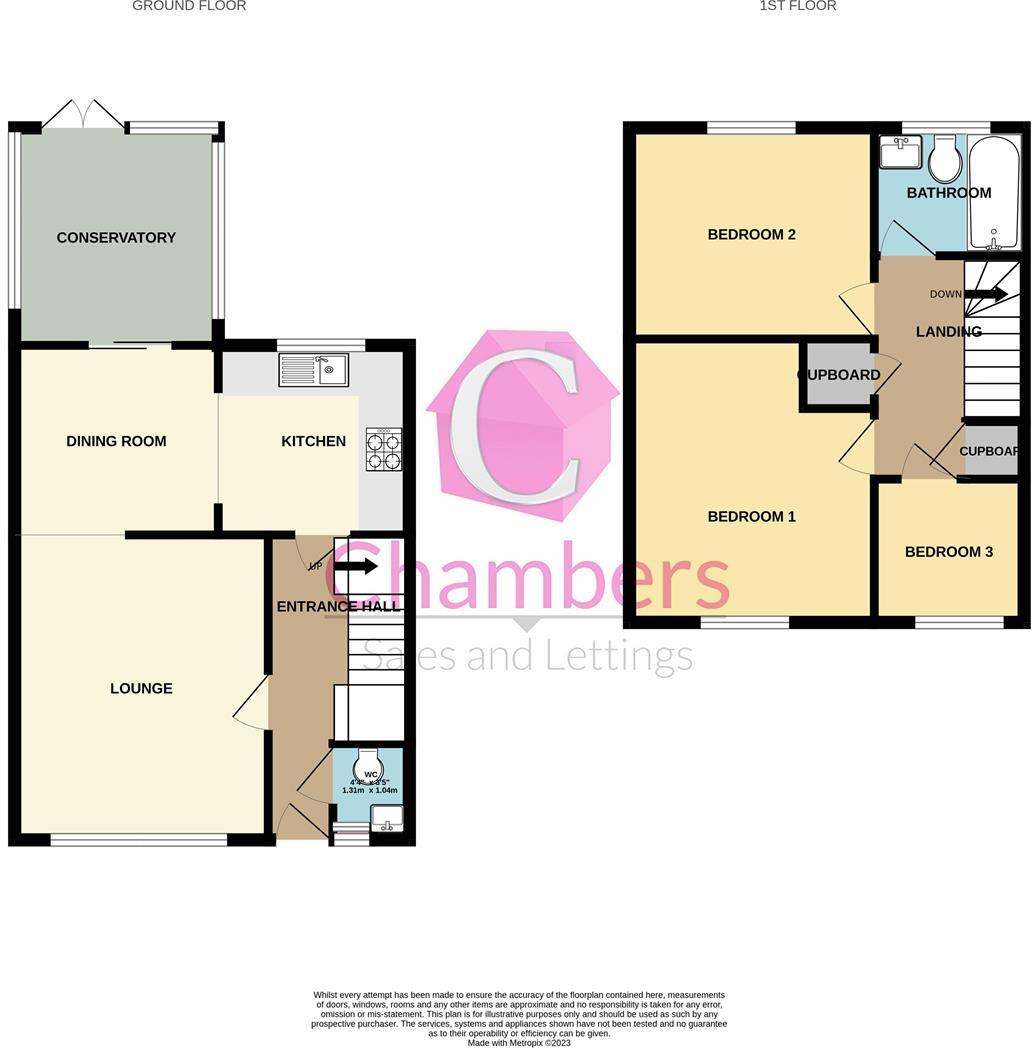
Front Door - Into
Entrance Hall - Textured ceiling, telephone point, radiator, under stairs storage. Doors to:
Cloakroom - Textured ceiling, WC, wash basin, extractor fan, window to front elevation.
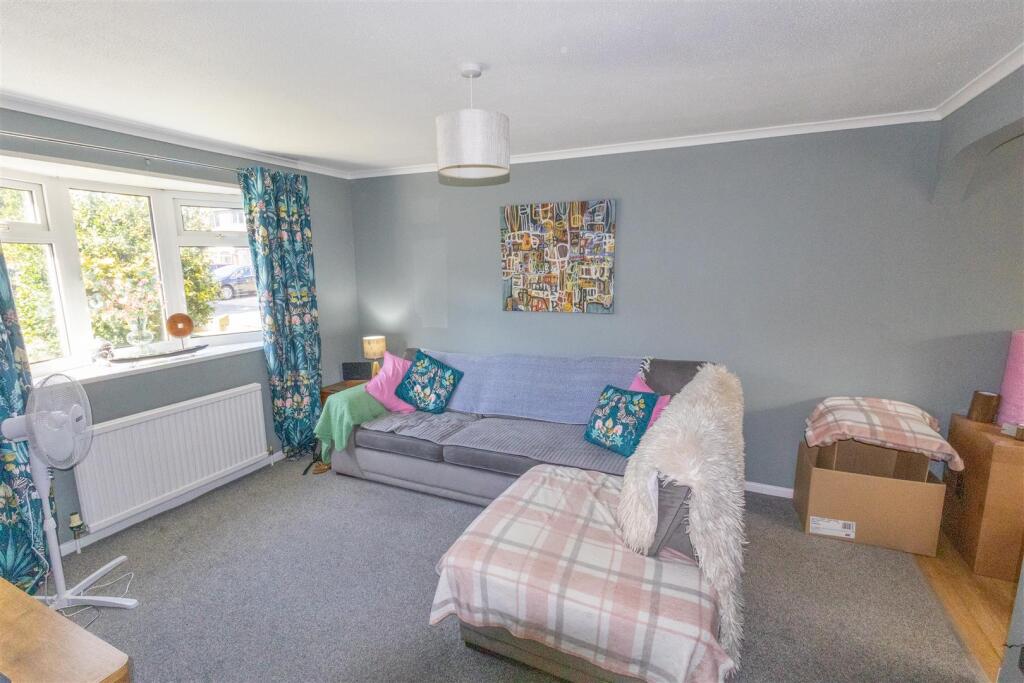
Lounge - 14' 6'' x 11' 7'' (4.43m x 3.53m) - Textured ceiling, PVCu double glazed bay window, radiator, television point, telephone point. Open to:
Dining Room - 9' 2'' x 9' 0'' (2.79m x 2.75m) - Textured ceiling, radiator, sliding patio door to rear, open to:
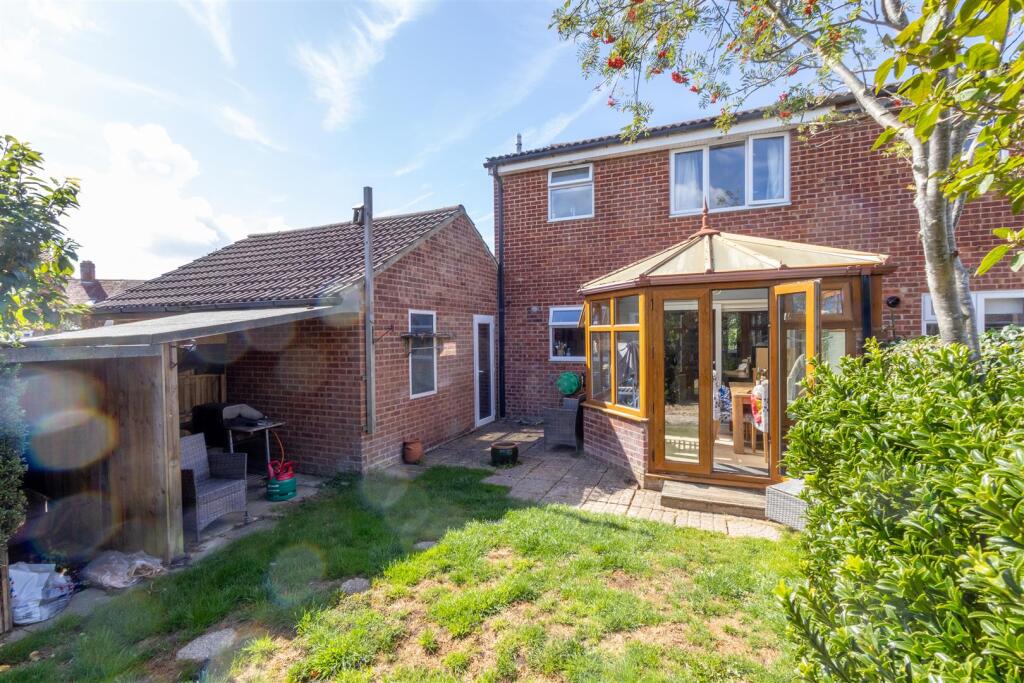
Conservatory - 10' 0'' x 9' 2'' (3.05m x 2.80m) - Constructed from brick under a poly-carbonate roof with PVCu double glazed elevations, radiator, french doors open to rear garden.
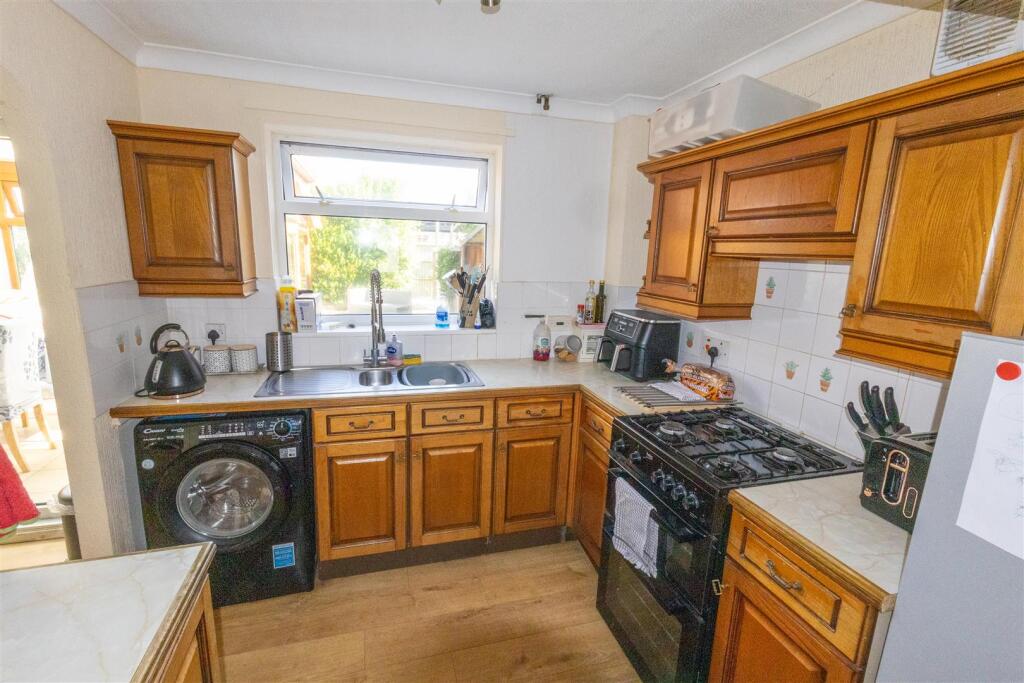
Kitchen - 8' 6'' x 8' 1'' (2.60m x 2.47m) - Textured ceiling, PVCu double glazed window to rear elevation, a range of wall and base/drawer units with work surface over, inset sink, space for fridge/freezer, oven, plumbing for washing machine.
First Floor Landing - Textured ceiling, PVCu double glazed window to side elevation, access to airing cupboard, storage cupboard, Doors to:
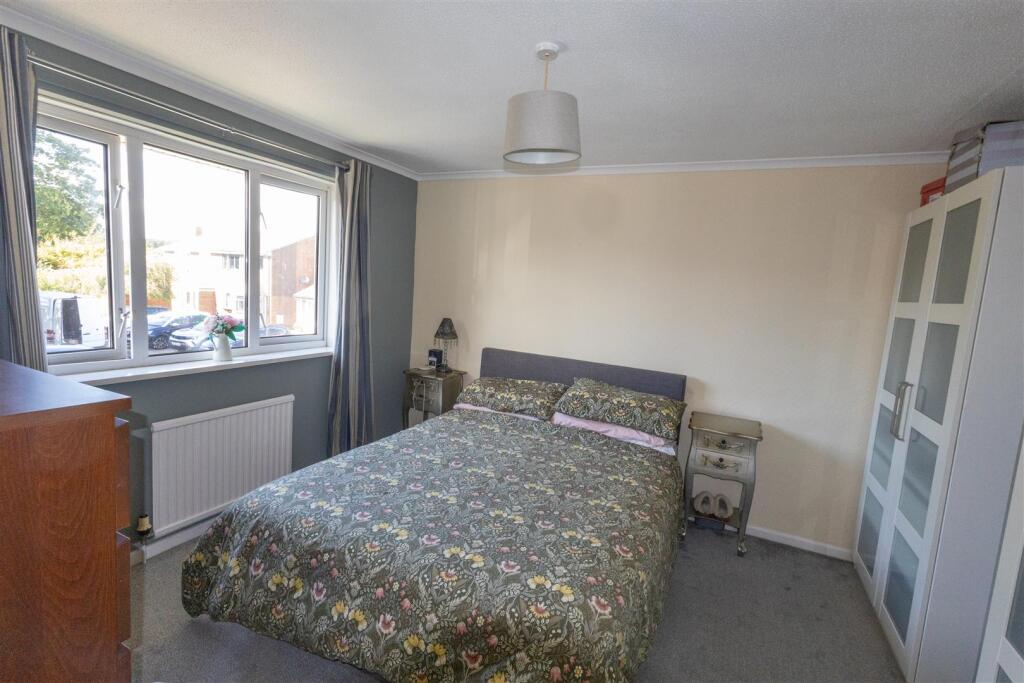
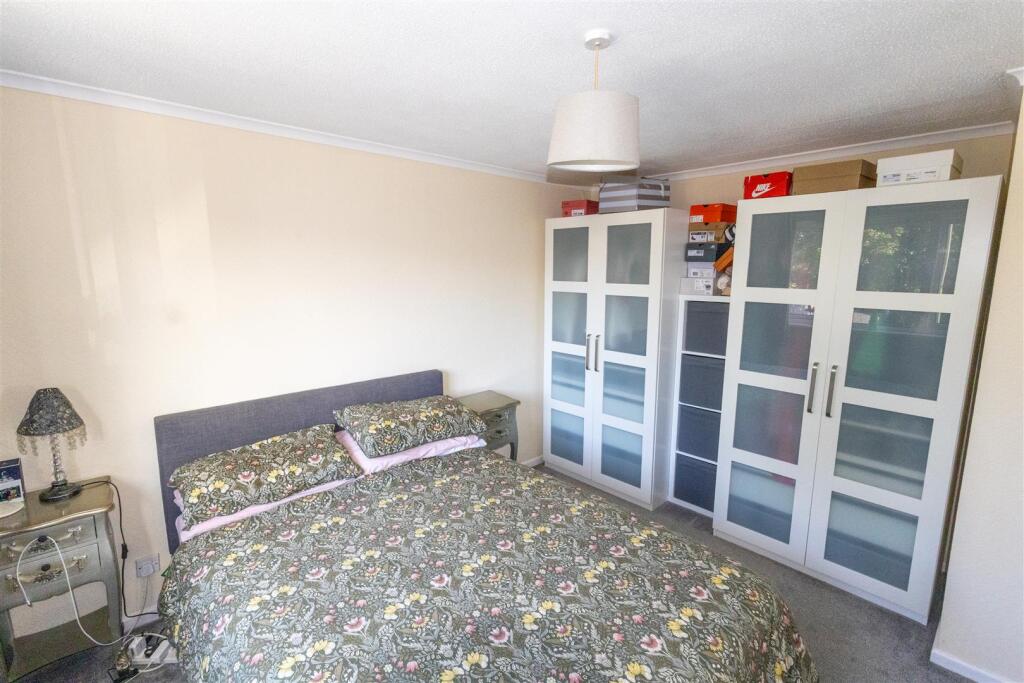
Bedroom 1 - 13' 1'' x 10' 11'' (3.99m x 3.33m) - Textured ceiling, PVCu double glazed window to front elevation, radiator.
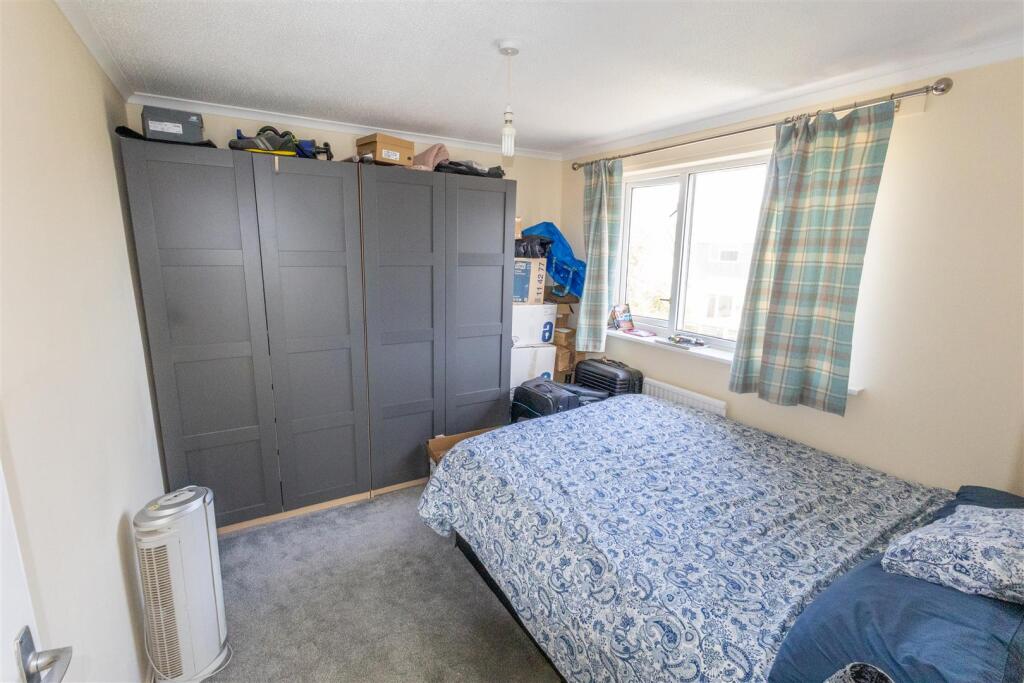
Bedroom 2 - 11' 1'' x 9' 8'' (3.38m x 2.95m) - Textured ceiling, PVCu double glazed window to rear elevation, radiator.
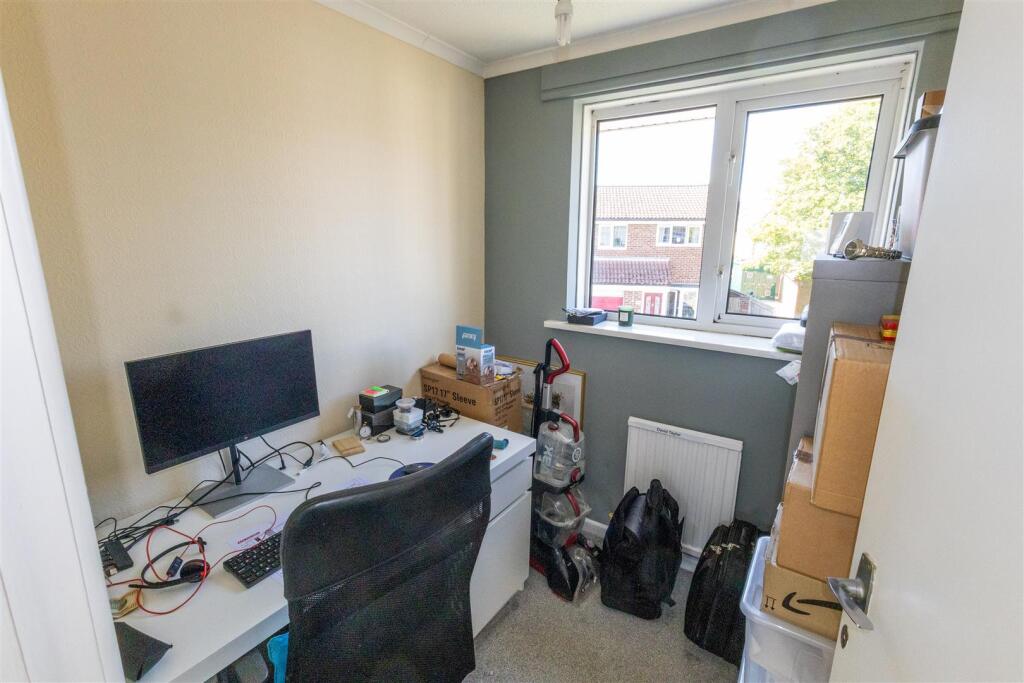
Bedroom 3 - 6' 6'' x 6' 5'' (1.98m x 1.95m) - Textured ceiling, PVCu double glazed window to front elevation, radiator.
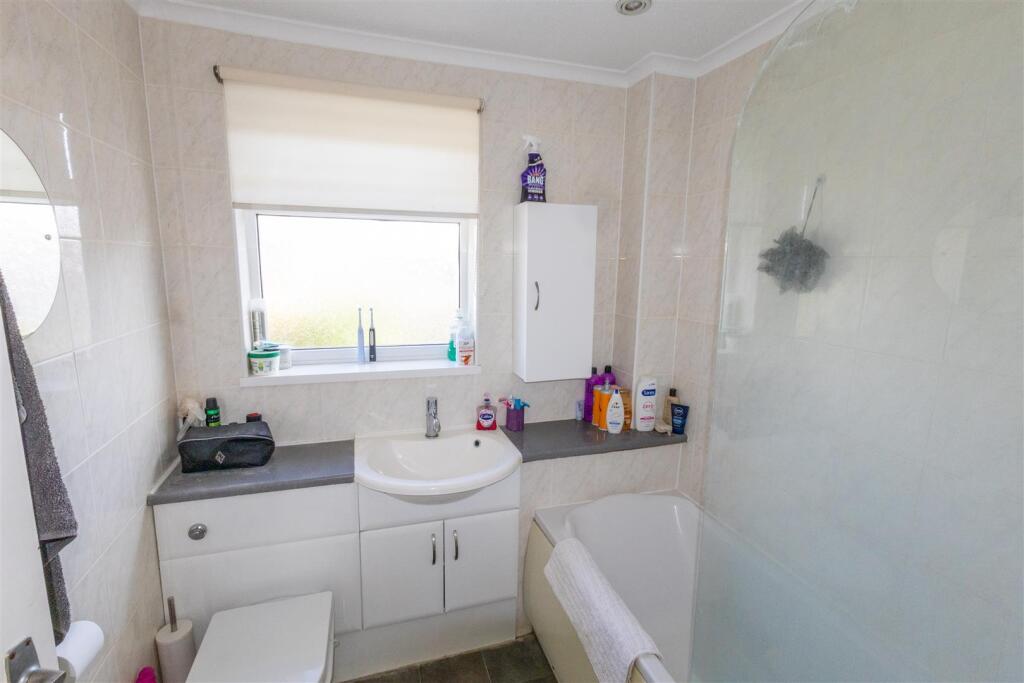
Bathroom - 6' 5'' x 6' 4'' (1.95m x 1.94m) - Textured ceiling with spot lights, PVCu double glazed window to rear elevation, suite comprising panel bath with shower over, vanity wash basin, WC, fully tiled, heated towel rail.
Outside -
Front Garden - Mainly laid to lawn which could be potentially utilised for further parking.
Driveway - Offering off road parking.
Garage - 16' 1'' x 7' 10'' (4.90m x 2.38m) - Electric roller door, power and light, window and door into rear garden.
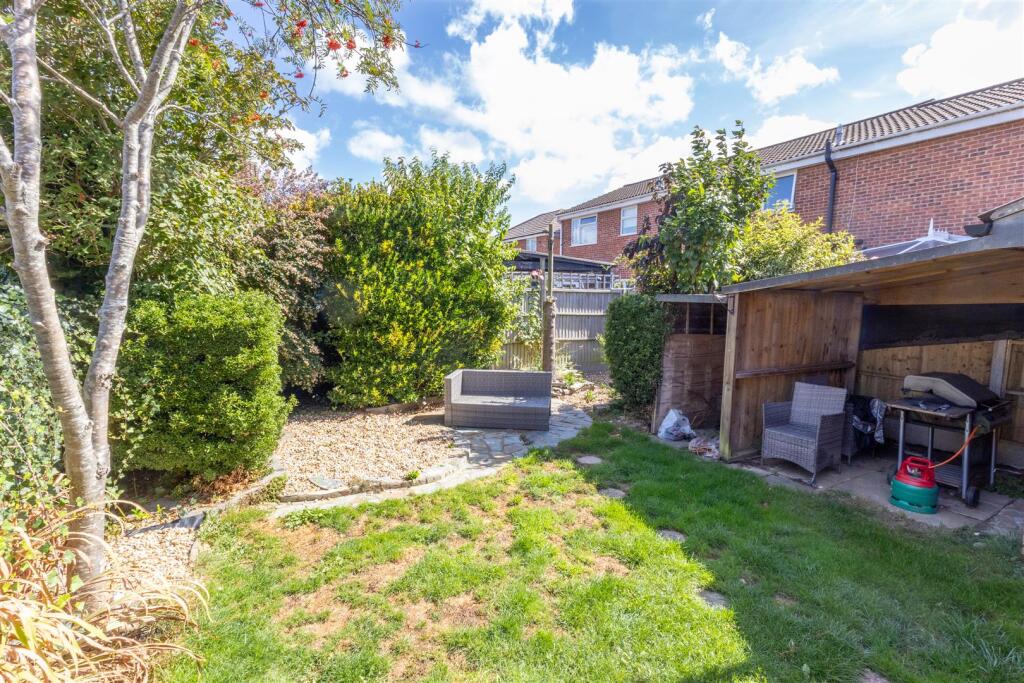
Rear Garden - A fully enclosed rear garden with areas laid to lawn and patio, covered storage, outside tap, personal door into garage.
No Forward Chain - * The property is currently tenanted and notice has been served.
Listed by
Stubbington
Chambers Estate Agents
Reference: 173089397
EPC Rating & Upgrade Cost
Current rating: D
Potential rating: B
Inspection date: 17/04/2018
Expiry date: 16/04/2028
Current heating cost: £384/year
Potential heating cost: £302/year
Recommendations
- Floor insulation (solid floor) (6,000)
- Increase hot water cylinder insulation (30)
- Low energy lighting for all fixed outlets (20)
- Replace boiler with new condensing boiler (3,000)
- Solar water heating (6,000)
- Solar photovoltaic panels, 2.5 kWp (8,000)
Flood risk
Zone: 1
Risk: Low
Job (default Low)
Floorplans
Floorplan 1
EPC Graphs
EE Rating
FENSA Certificates
This property has 1 FENSA certificate(s) on record, indicating window/door installations by FENSA-approved installers.
FENSA Certificate #3490296
Property Details
Street: 36 Victory Road
Town: FAREHAM
Postcode: PO14 2SG
Installation Details
Items: 1 window and 1 door
Certificate Issued: 20/02/2006
Work Completed: 03/02/2006
This certificate data was retrieved from FENSA's database
What is FENSA? FENSA (Fenestration Self-Assessment Scheme) is a government-authorised scheme that monitors building regulation compliance for replacement windows and doors. Certificates indicate that work was completed by FENSA-approved installers.
Price history
| Event | Date | Price | % change |
|---|---|---|---|
| Sold | 24/02/2026 (4 months ago) | £320,000 | — |
Source: HM Land Registry Price Paid Data. Crown copyright.
Sold Comparables
Same street and nearby sales within 0.25 miles (last 5 years). Data from Land Registry Price Paid.
| Address | Price | Date | Type |
|---|---|---|---|
| 8 KINGSMEAD AVENUE, STUBBINGTON, FAREHAM, HAMPSHIRE, PO14 2NL | £340,000 | 09/01/2026 | Semi-detached |
| 18 VICTORY ROAD, STUBBINGTON, FAREHAM, HAMPSHIRE, PO14 2SE | £340,000 | 05/12/2025 | Semi-detached |
| 3 AJAX CLOSE, STUBBINGTON, FAREHAM, HAMPSHIRE, PO14 2SH | £321,000 | 08/08/2024 | Semi-detached |
| Same street 52 VICTORY ROAD, STUBBINGTON, FAREHAM, HAMPSHIRE, PO14 2SG | £407,000 | 01/12/2023 | Semi-detached |
| 52 KINGSMEAD AVENUE, STUBBINGTON, FAREHAM, HAMPSHIRE, PO14 2NN | £305,000 | 27/10/2023 | Semi-detached |
| 36 WILLIAM CLOSE, FAREHAM, HAMPSHIRE, PO14 2PQ | £325,000 | 12/05/2023 | Semi-detached |
| 10 DEANS GATE, FAREHAM, HAMPSHIRE, PO14 2NX | £467,000 | 25/11/2022 | Semi-detached |
| 51 MARTIN AVENUE, STUBBINGTON, FAREHAM, HAMPSHIRE, PO14 2RZ | £355,000 | 02/11/2022 | Semi-detached |
| 29 THE GLEBE, STUBBINGTON, FAREHAM, HAMPSHIRE, PO14 2PA | £385,000 | 07/10/2022 | Semi-detached |
| 66 STUBBINGTON LANE, STUBBINGTON, FAREHAM, HAMPSHIRE, PO14 2PE | £400,000 | 09/09/2022 | Semi-detached |
| Same street 32 VICTORY ROAD, STUBBINGTON, FAREHAM, HAMPSHIRE, PO14 2SG | £370,000 | 29/07/2022 | Semi-detached |
| 1 AJAX CLOSE, STUBBINGTON, FAREHAM, HAMPSHIRE, PO14 2SH | £310,000 | 23/06/2022 | Semi-detached |
| 15 VICTORY ROAD, STUBBINGTON, FAREHAM, HAMPSHIRE, PO14 2SE | £320,000 | 17/06/2022 | Semi-detached |
| 44 MARTIN AVENUE, STUBBINGTON, FAREHAM, HAMPSHIRE, PO14 2RU | £350,000 | 13/05/2022 | Semi-detached |
| 8 FAY CLOSE, FAREHAM, HAMPSHIRE, PO14 2RS | £320,000 | 25/03/2022 | Semi-detached |
| 23 THE GLEBE, STUBBINGTON, FAREHAM, HAMPSHIRE, PO14 2PA | £375,000 | 25/02/2022 | Semi-detached |
| 5 EAST HOUSE AVENUE, FAREHAM, HAMPSHIRE, PO14 2RB | £299,995 | 16/02/2022 | Semi-detached |
| 1 ELIZABETH ROAD, STUBBINGTON, FAREHAM, HAMPSHIRE, PO14 2RF | £362,000 | 07/01/2022 | Semi-detached |
| 21 WESTGATE, FAREHAM, HAMPSHIRE, PO14 2NY | £322,500 | 07/01/2022 | Semi-detached |
| 5 GLYN WAY, FAREHAM, HAMPSHIRE, PO14 2PH | £295,000 | 08/11/2021 | Semi-detached |
| 25 EAST HOUSE AVENUE, FAREHAM, HAMPSHIRE, PO14 2RE | £330,000 | 19/10/2021 | Semi-detached |
| 14 DEANS GATE, FAREHAM, HAMPSHIRE, PO14 2NX | £387,000 | 14/10/2021 | Semi-detached |
Street average: £388,500 (2 sales)
Area average: £345,475 (20 sales)
Capital growth trend
Land Registry outcode average: last 12 months vs 5y and 10y ago (from sold prices).
House Price Index (HM Land Registry — official index, not sold-price averages): Fareham. Series: Semi-detached. As of April 2026.
Rental Range
Estimated market rent for Fareham. Low = conservative, Realistic = average, Optimistic = best case.
Based on Local Authority from postcode lookup → Fareham.
LHA (30th percentile) floor for Portsmouth: £997/mo (Apr 2025 – Mar 2026)
Location
Nearby
Nearest stations, universities and amenities (distance from property).
| Type | Name | Distance |
|---|---|---|
| Bus stop | William Close | 0.1 miles |
| Shop | The Bakers | 0.4 miles |
| Shop | Morrisons Daily | 0.4 miles |
| Train station | Fareham | 2.5 miles |
| Hospital | Forton Medical Centre | 3.3 miles |
| Train station | Portchester | 4.3 miles |
| University | St Andrew's Court Information Centre | 5.4 miles |
| University | Careers and Employability Service | 5.5 miles |
| Hospital | Laidlaw Day Hospital | 8.6 miles |
Street-level crime
| Category | Count |
|---|---|
| Violence and sexual offences | 23 |
| Anti-social behaviour | 11 |
| Other theft | 4 |
| Shoplifting | 4 |
| Criminal damage and arson | 3 |
| Public order | 2 |
| Bicycle theft | 1 |
| Burglary | 1 |
| Other crime | 1 |
| Vehicle crime | 1 |
| Total incidents | 51 |
Within 1 mile during May 2026. Source: data.police.uk (England & Wales).
Schools nearby
Nearest open schools with Ofsted ratings (England). Closed schools are not shown. Data from Get Information about Schools and Ofsted.
| Name | Type | Distance | Ofsted |
|---|---|---|---|
| Crofton Hammond Infant School | Primary | 0.3 miles | Good — 29 Sep 2022 |
| Crofton Hammond Junior School | Primary | 0.3 miles | Requires improvement — 10 Jul 2024 |
| Baycroft School | Other | 0.3 miles | Good — 10 Oct 2013 |
| Crofton School | Secondary | 0.4 miles | Good — 4 Apr 2014 |
| Crofton Anne Dale Junior School | Primary | 0.4 miles | Good — 22 Apr 2015 |
Rental Comparables
Loading rental comparables for this postcode. Refresh in a few minutes.
Rent-driven metrics
Based on Area rent estimate.
- Rent ratio — Monthly rent ÷ purchase price (1% rule). 1%+ = strong, 0.8–1% = okay, <0.8% = weak for cashflow.
- Max investor price — Rent ÷ 0.8%; the price at which rent would be 0.8% of price (Stoke-style target).
- Target investor price — Rent ÷ 1%; the price at which rent would be 1% of price (strong cashflow band).
- Gross yield — Annual rent as % of purchase price (no costs).