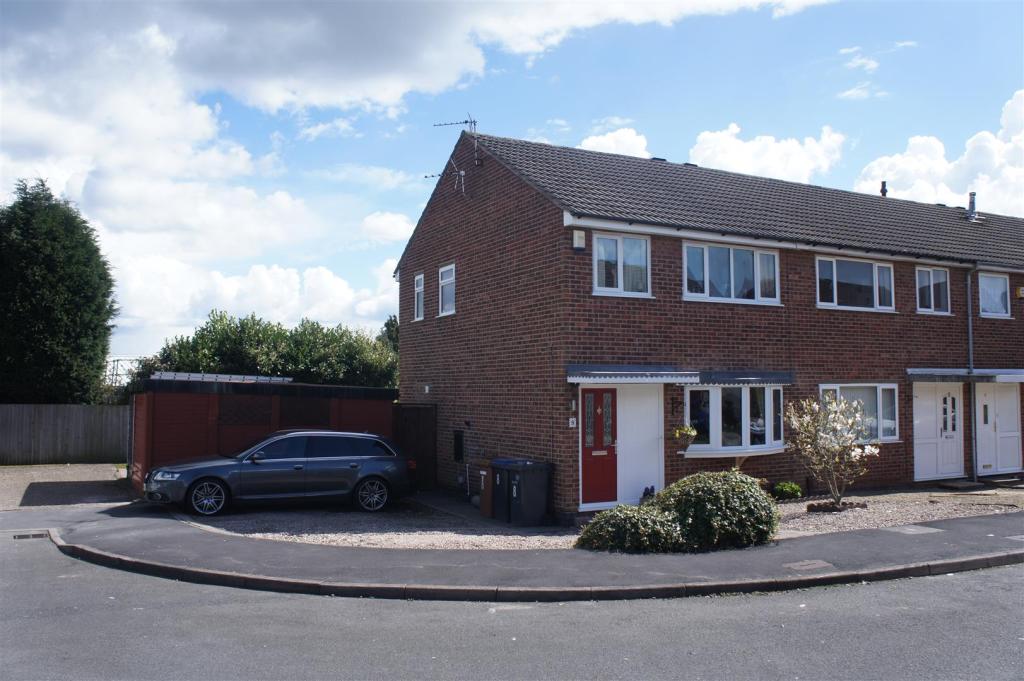
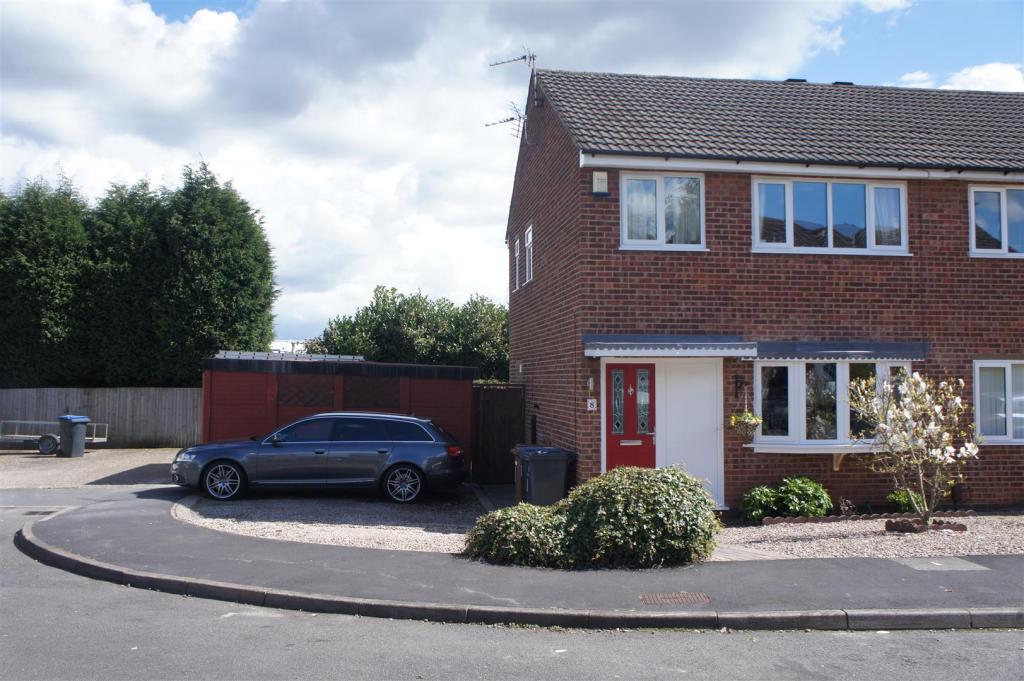
8 SHAW WOOD CLOSE
LEICESTER, GROBY, LEICESTERSHIRE LE6 0FY
Property details
Floor area
74 m²
EPC rating
C
Last sold
£175,950 Jul 2016
Price per m²
£2,378/m²
Local average
£267,688 (-34.3%)
Deprivation
Decile 6 (18,280 of 33,755)
Street crime
44 incidents within 1 mile (May 2026)
Key features
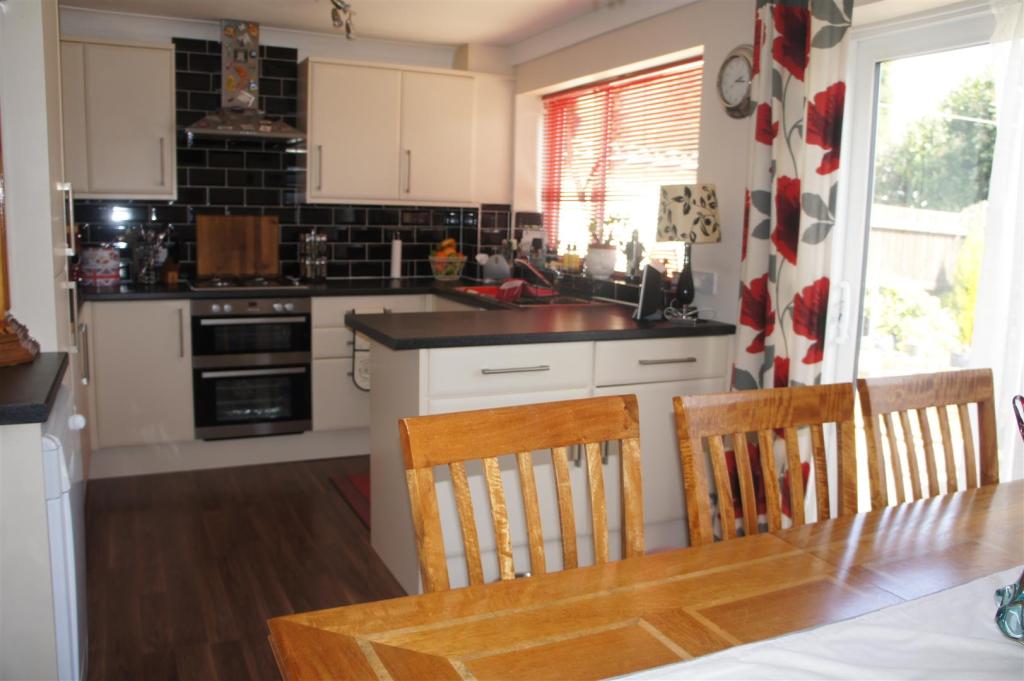
- NEWLY FITTED - Kitchen/Diner, Bathroom and Combi Boiler
- Itegral - Oven/Hob, Fridge/Freezer
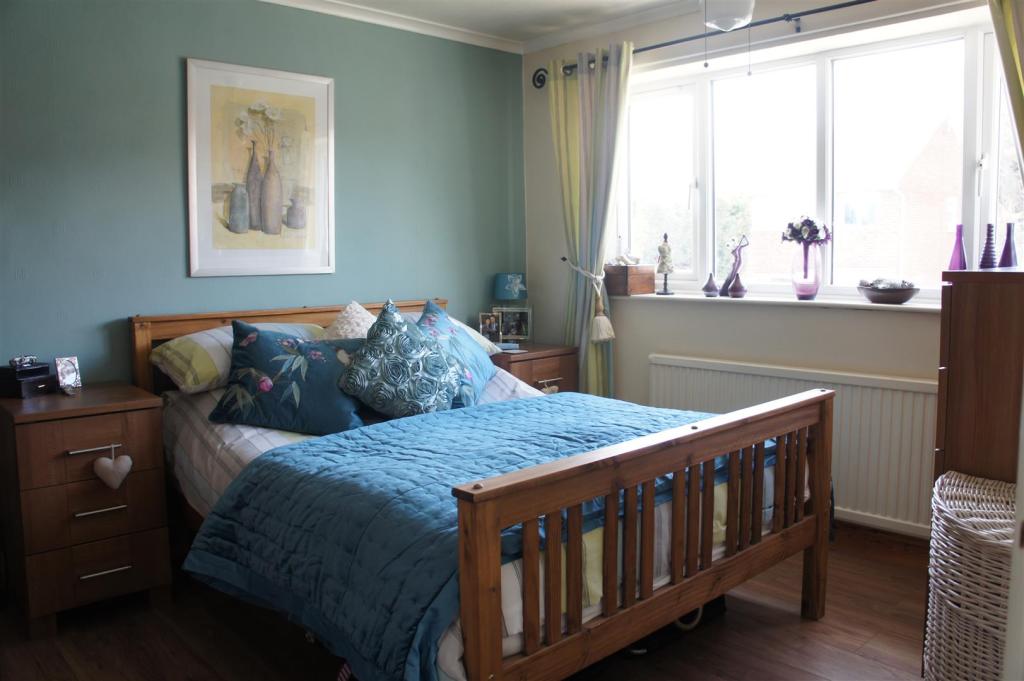
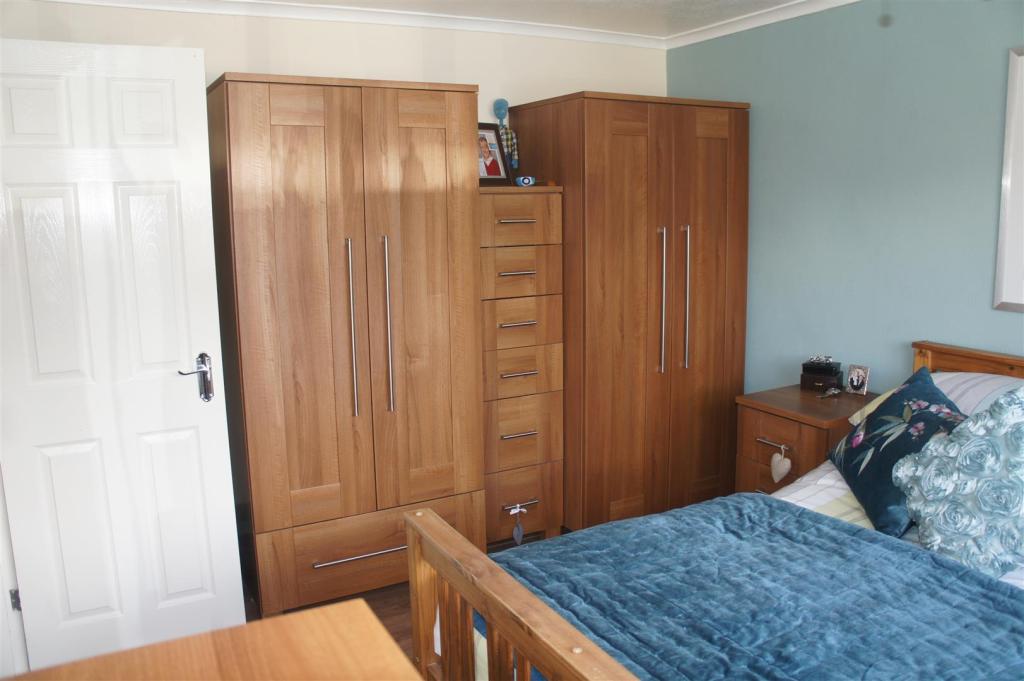
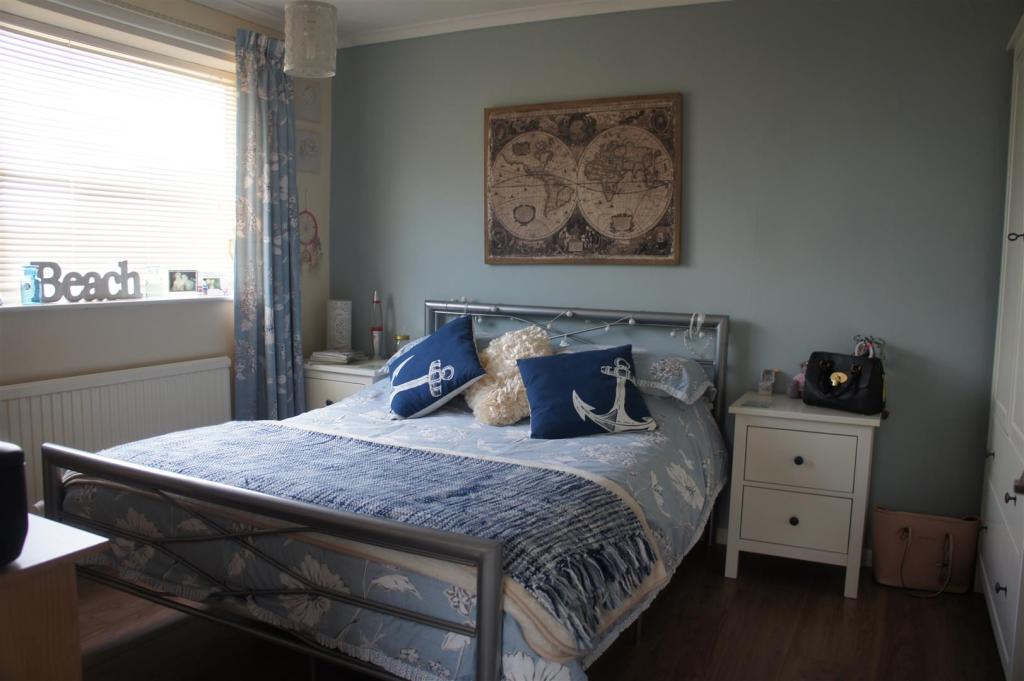
- 2 DOUBLE BEDROOMS
- ALL BEDROOMS HAVE NEWLY LAID WOODEN FLOORING
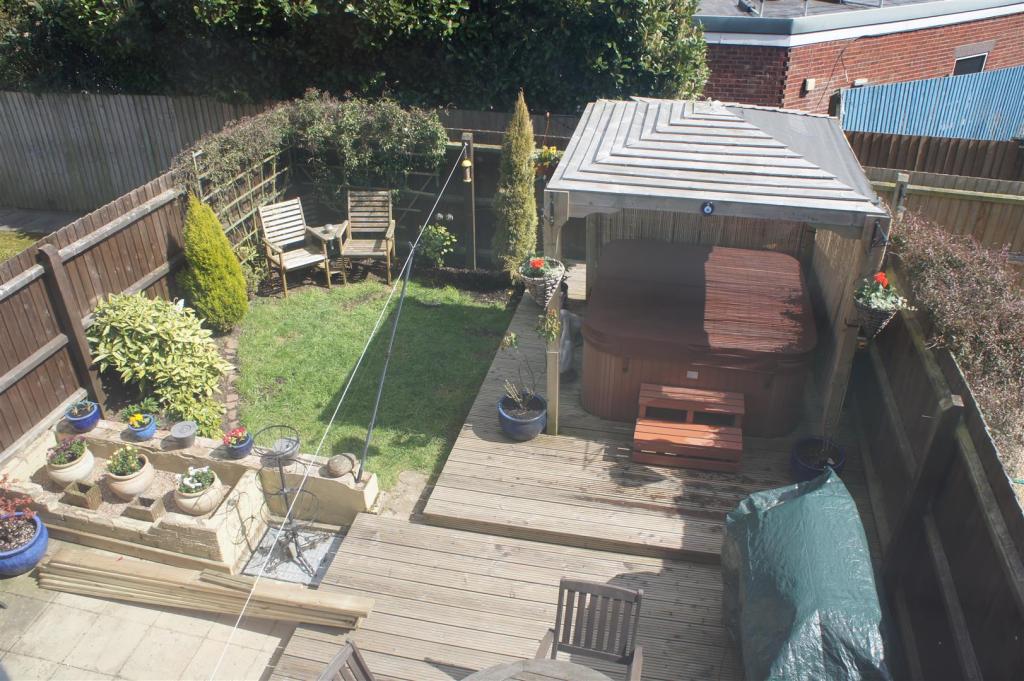
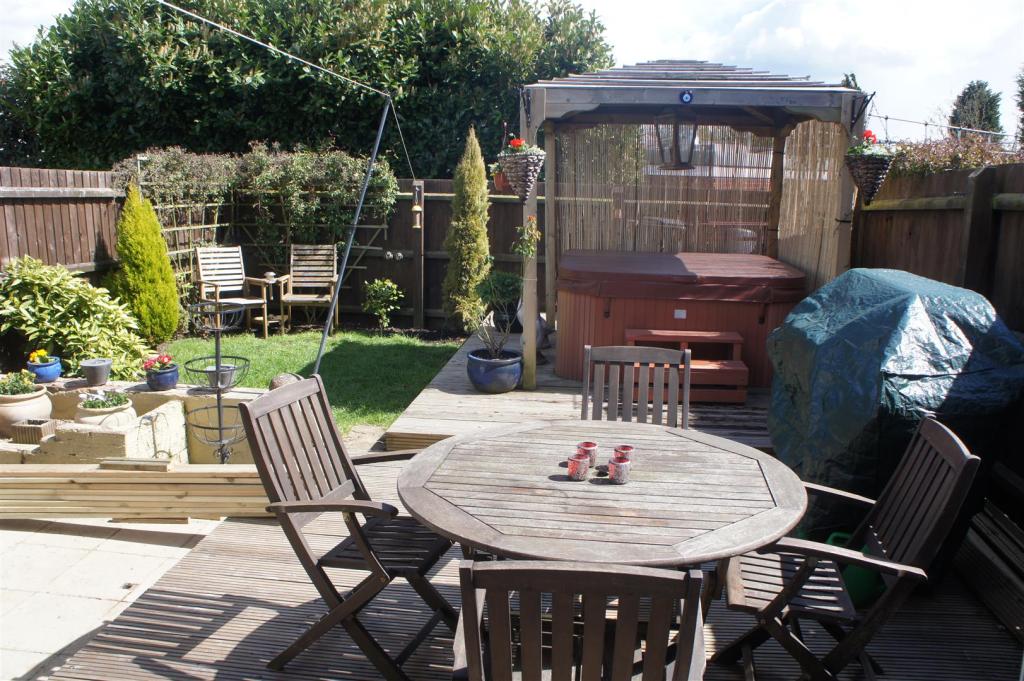
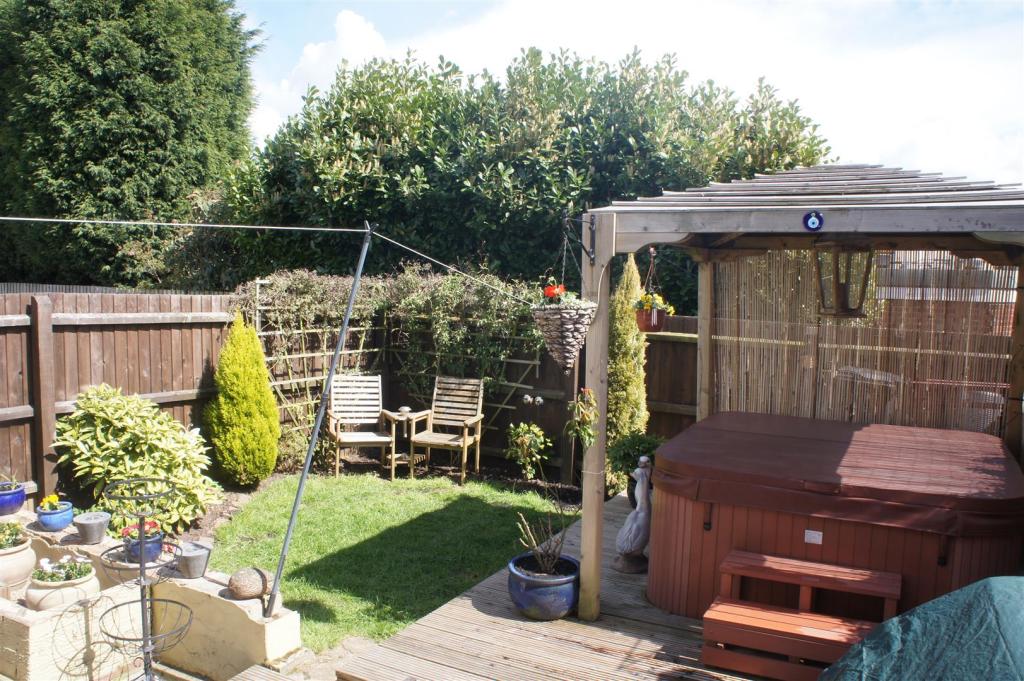
- HALF DECKED PRIVATE REAR GARDEN
- HOT TUB AND GAZIBO INCLUDED
Additional details
- Garden
- Yes
Description
Entrance Hall - Having a radiator, stairs leading to the first floor landing and door to:
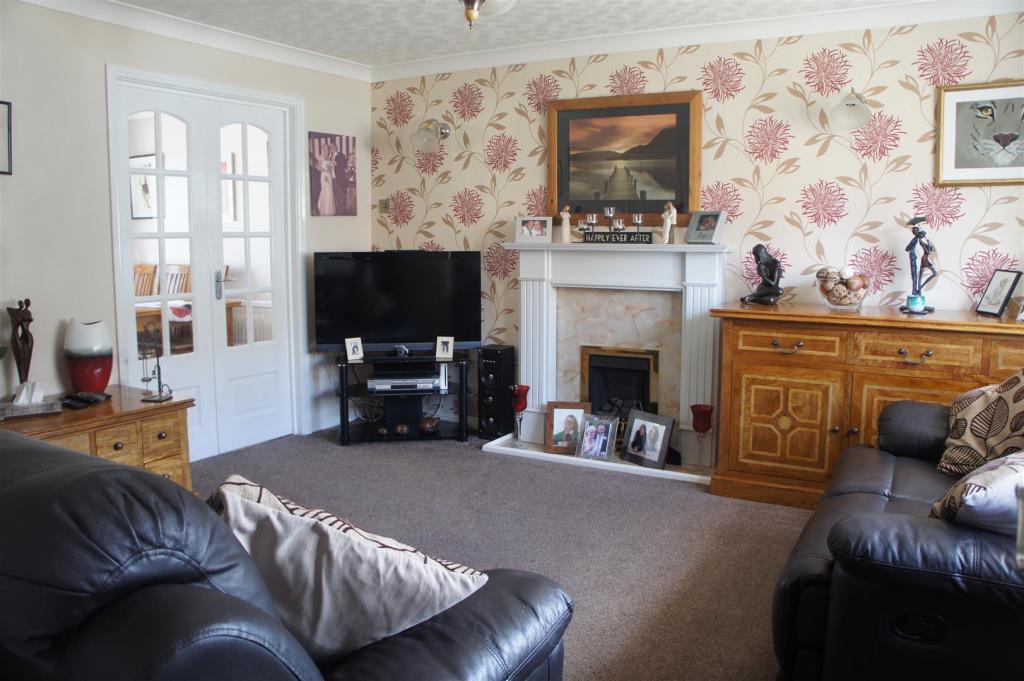
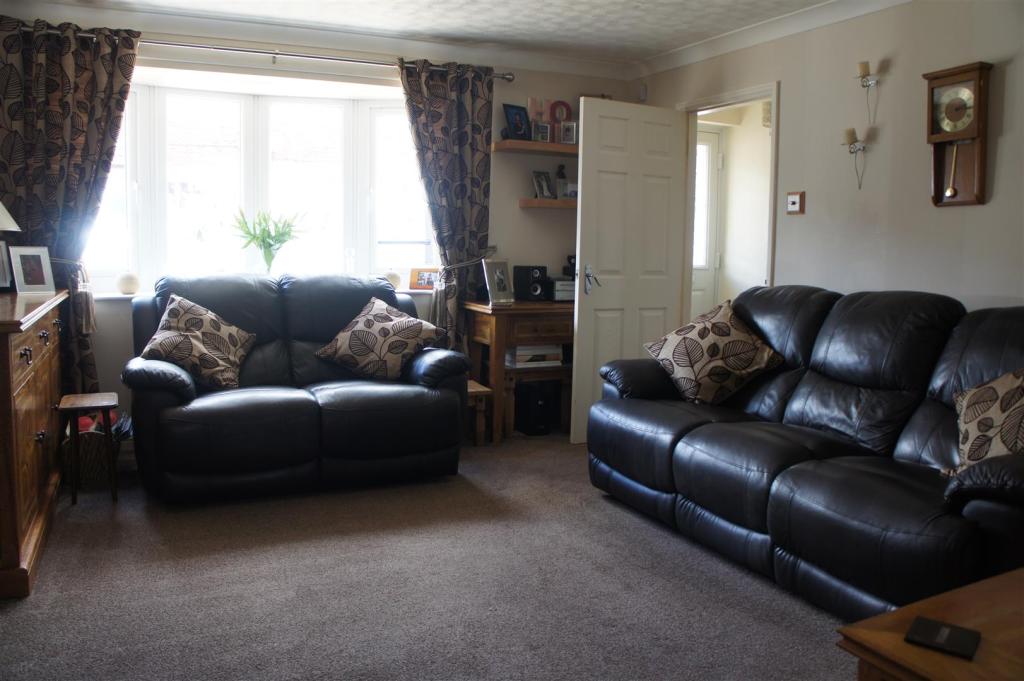
Living Room - 4.32m x 3.94m (14'2 x 12'11) - Benefiting from a bow fronted window, radiator, power points, TV point, Under stairs cupboard, Gas coal effect fire with feature surround and French doors to:
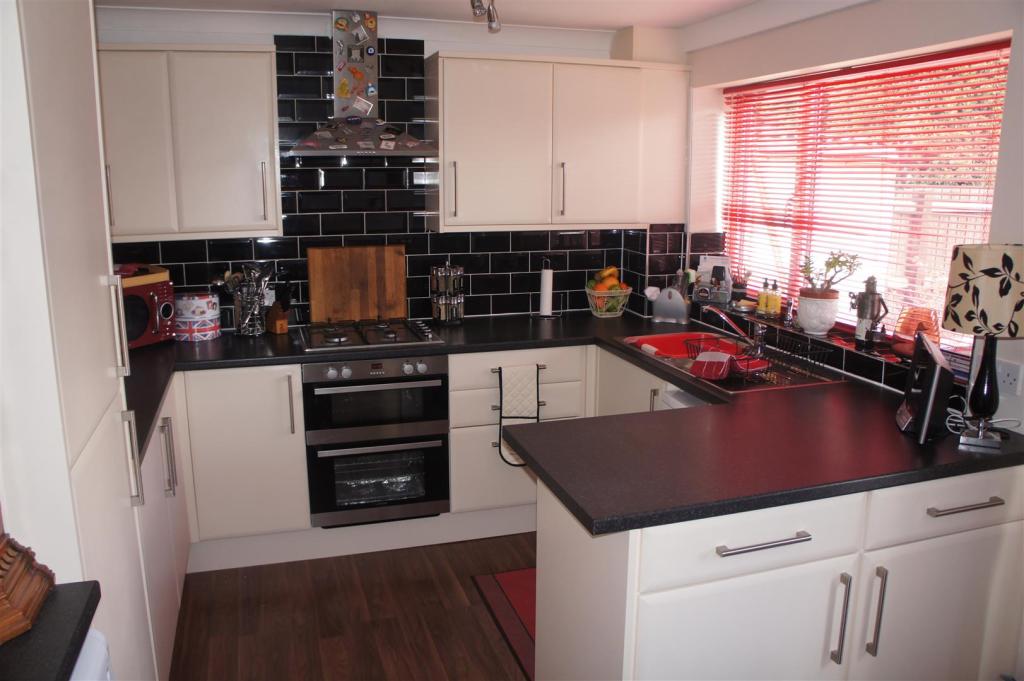
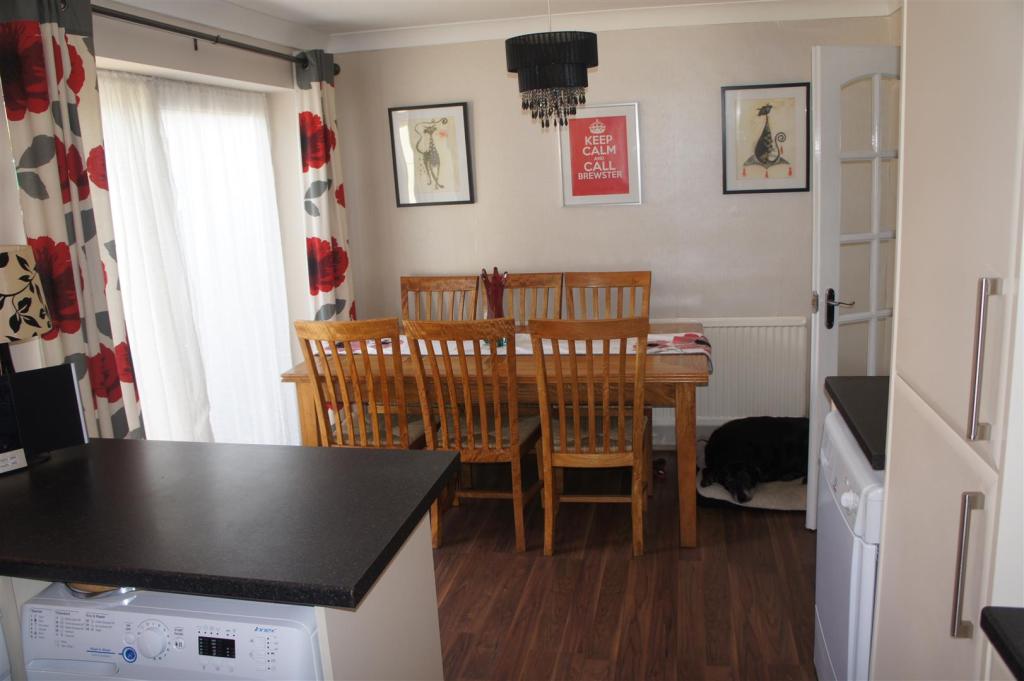
Kitchen/Dining - 4.93m x 2.90m (16'2 x 9'6) - Having a range of wall and base units with roll top work surfaces, integral oven, hob with extractor fan, fridge. freezer, sink with mixer tap, splash back tiling, plumbing for washing machine & dishwasher, power points, radiator and window & patio door to the rear aspect.
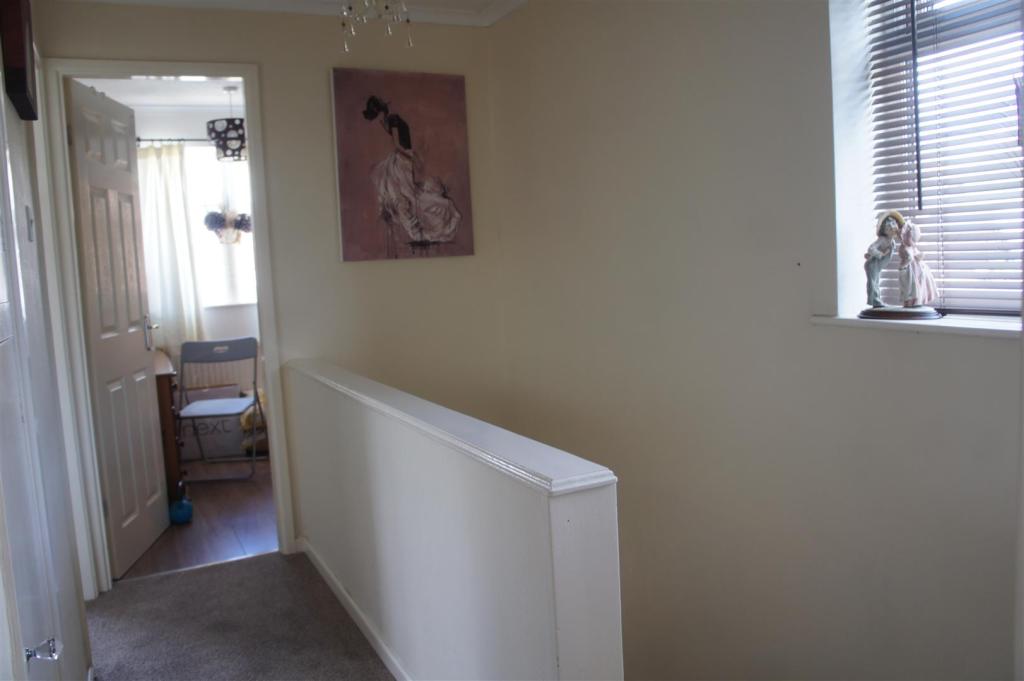
First Floor Landing - With a window to the side aspect, Loft access and Doors to:
Master Bedroom - 3.63m x 3.00m (11'11 x 9'10) - Benefiting from a window to the front aspect, radiator, power points and TV point.
Second Bedroom - 3.68m x 3.00m (12'1 x 9'10) - Having a window to the rear aspect, radiator and power points.
Third Bedroom - 2.18m x 1.85m (7'2 x 6'1) - With a window to the front aspect, radiator and power points.
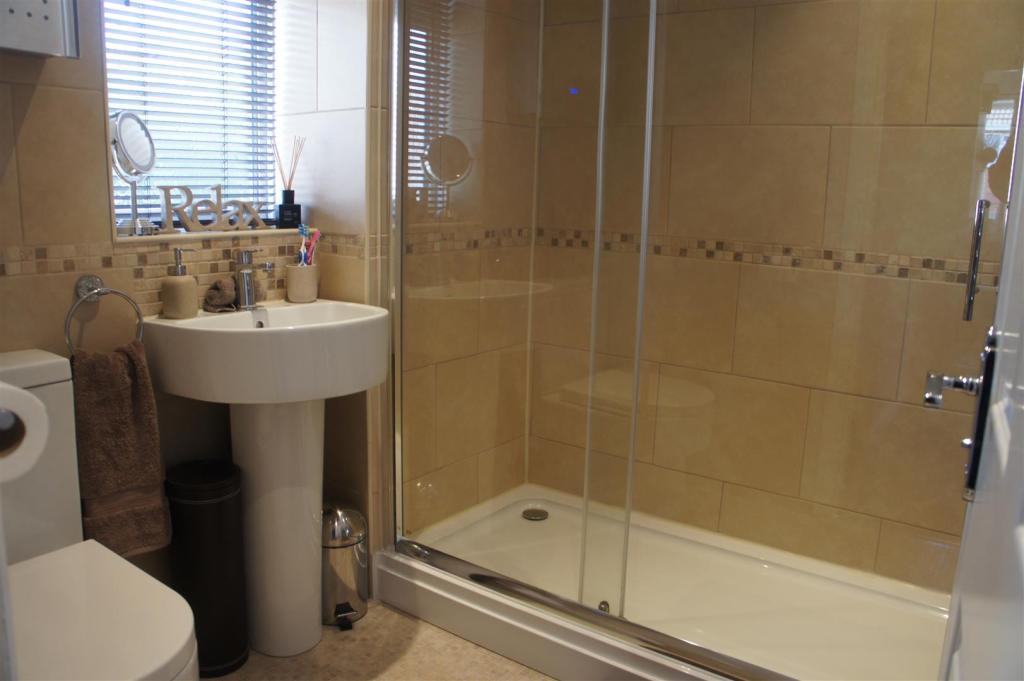
Shower Room - Comprising a low level WC, Wash hand basin, Walk in shower, Complimentary tiling, Heated towel rail, Window to the side aspect and Spot lighting.
Rear Garden - A beautiful garden that consists of a decked and patio area that then leads to both a laid to lawn area with borders home to a variety of shrubs, plants and a further raised decked area with a hot tub and gazebo.
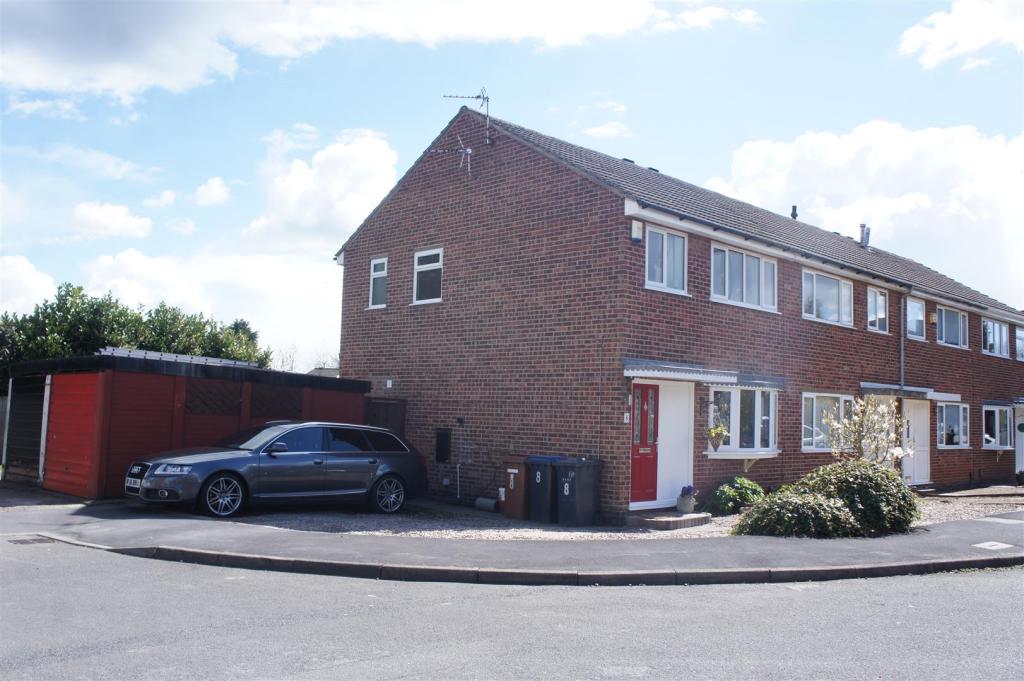
Parking - To the side there is off road parking and:
Garage - With an up and over door.
Listed by
Leicester
Roy Green Surveyors
Reference: 41799213
EPC Rating & Upgrade Cost
Current rating: C
Potential rating: B
Inspection date: 11/05/2016
Expiry date: 10/05/2026 (expired)
Current heating cost: £509/year
Potential heating cost: £472/year
Est. upgrade cost to C: £16,500
Recommendations
- Floor insulation (solid floor) (£4,000 - £6,000)
- Solar water heating (£4,000 - £6,000)
- Solar photovoltaic panels, 2.5 kWp (£5,000 - £8,000)
Flood risk
Zone: 1
Risk: Low
Job (default Low)
FENSA Certificates
This property has 1 FENSA certificate(s) on record, indicating window/door installations by FENSA-approved installers.
FENSA Certificate #11656702
Property Details
Street: 8 Shaw Wood Close
Town: Groby
Postcode: LE6 0FY
Installation Details
Items: 3 windows and 1 door
Certificate Issued: 06/06/2016
Work Completed: 30/04/2016
This certificate data was retrieved from FENSA's database
What is FENSA? FENSA (Fenestration Self-Assessment Scheme) is a government-authorised scheme that monitors building regulation compliance for replacement windows and doors. Certificates indicate that work was completed by FENSA-approved installers.
Price history
220% since 2001
| Event | Date | Price | % change |
|---|---|---|---|
| Sold | 08/07/2016 (10 years ago) | £175,950 | +219.9% |
| Sold | 19/01/2001 (25 years ago) | £55,000 | — |
Source: HM Land Registry Price Paid Data. Crown copyright.
Sold Comparables
Same street and nearby sales within 0.25 miles (last 5 years). Data from Land Registry Price Paid.
| Address | Price | Date | Type |
|---|---|---|---|
| 52 RATBY ROAD, GROBY, LEICESTER, HINCKLEY AND BOSWORTH, LEICESTERSHIRE, LE6 0GH | £215,000 | 13/11/2025 | Semi-detached |
| 16 STEPHENSON WAY, GROBY, LEICESTER, HINCKLEY AND BOSWORTH, LEICESTERSHIRE, LE6 0FW | £240,000 | 07/11/2025 | Semi-detached |
| 8 FIRTREE WALK, GROBY, LEICESTER, HINCKLEY AND BOSWORTH, LEICESTERSHIRE, LE6 0FN | £235,000 | 30/06/2023 | Semi-detached |
| 178 RATBY ROAD, GROBY, LEICESTER, HINCKLEY AND BOSWORTH, LEICESTERSHIRE, LE6 0BT | £295,000 | 18/04/2023 | Semi-detached |
| Same street 17 SHAW WOOD CLOSE, GROBY, LEICESTER, HINCKLEY AND BOSWORTH, LEICESTERSHIRE, LE6 0FY | £280,000 | 17/02/2023 | Semi-detached |
| 38 FERN CRESCENT, GROBY, LEICESTER, HINCKLEY AND BOSWORTH, LEICESTERSHIRE, LE6 0BE | £300,000 | 30/06/2022 | Semi-detached |
| 22 FARR WOOD CLOSE, GROBY, LEICESTER, HINCKLEY AND BOSWORTH, LEICESTERSHIRE, LE6 0FX | £269,000 | 27/05/2022 | Semi-detached |
| Same street 6 SHAW WOOD CLOSE, GROBY, LEICESTER, HINCKLEY AND BOSWORTH, LEICESTERSHIRE, LE6 0FY | £225,000 | 03/05/2022 | Terraced |
| 38 CARMEN GROVE, GROBY, LEICESTER, HINCKLEY AND BOSWORTH, LEICESTERSHIRE, LE6 0BA | £225,000 | 04/03/2022 | Semi-detached |
| 13 CARMEN GROVE, GROBY, LEICESTER, HINCKLEY AND BOSWORTH, LEICESTERSHIRE, LE6 0BA | £247,500 | 15/02/2022 | Semi-detached |
| 21 FARR WOOD CLOSE, GROBY, LEICESTER, HINCKLEY AND BOSWORTH, LEICESTERSHIRE, LE6 0FX | £230,000 | 09/02/2022 | Semi-detached |
| 8 ROOKERY LANE, GROBY, LEICESTER, HINCKLEY AND BOSWORTH, LEICESTERSHIRE, LE6 0GL | £280,000 | 28/01/2022 | Semi-detached |
| 5 FARR WOOD CLOSE, GROBY, LEICESTER, HINCKLEY AND BOSWORTH, LEICESTERSHIRE, LE6 0FX | £230,000 | 10/12/2021 | Semi-detached |
| 45 MARKFIELD ROAD, GROBY, LEICESTER, HINCKLEY AND BOSWORTH, LEICESTERSHIRE, LE6 0FL | £400,000 | 01/12/2021 | Semi-detached |
| Same street 15 SHAW WOOD CLOSE, GROBY, LEICESTER, HINCKLEY AND BOSWORTH, LEICESTERSHIRE, LE6 0FY | £230,000 | 19/11/2021 | Semi-detached |
| 20 FARR WOOD CLOSE, GROBY, LEICESTER, HINCKLEY AND BOSWORTH, LEICESTERSHIRE, LE6 0FX | £240,000 | 10/11/2021 | Semi-detached |
| 1 FARR WOOD CLOSE, GROBY, LEICESTER, HINCKLEY AND BOSWORTH, LEICESTERSHIRE, LE6 0FX | £235,000 | 10/08/2021 | Semi-detached |
Street average: £245,000 (3 sales)
Area average: £260,107 (14 sales)
Capital growth trend
Land Registry outcode average: last 12 months vs 5y and 10y ago (from sold prices).
House Price Index (HM Land Registry — official index, not sold-price averages): Hinckley and Bosworth. Series: Semi-detached. As of April 2026.
Rental Range
Estimated market rent for Hinckley and Bosworth. Low = conservative, Realistic = average, Optimistic = best case.
Based on Local Authority from postcode lookup → Hinckley and Bosworth.
LHA (30th percentile) floor for Leicester: £773/mo (Apr 2025 – Mar 2026)
Location
Nearby
Nearest stations, universities and amenities (distance from property).
| Type | Name | Distance |
|---|---|---|
| Bus stop | Unknown | 0.0 miles |
| Shop | Unknown | 0.1 miles |
| Shop | Wilsons & Sons Newsagents | 0.1 miles |
| Hospital | South Entrance | 2.2 miles |
| Hospital | Main Entrance | 2.2 miles |
| Train station | Unknown | 4.1 miles |
| Train station | Leicester North | 4.1 miles |
| University | University of Leicester | 5.8 miles |
Street-level crime
| Category | Count |
|---|---|
| Anti-social behaviour | 14 |
| Violence and sexual offences | 9 |
| Vehicle crime | 5 |
| Other theft | 4 |
| Public order | 4 |
| Criminal damage and arson | 3 |
| Other crime | 2 |
| Shoplifting | 2 |
| Burglary | 1 |
| Total incidents | 44 |
Within 1 mile during May 2026. Source: data.police.uk (England & Wales).
Schools nearby
Nearest open schools with Ofsted ratings (England). Closed schools are not shown. Data from Get Information about Schools and Ofsted.
| Name | Type | Distance | Ofsted |
|---|---|---|---|
| Martinshaw Primary School | Primary | 0.2 miles | Good — 4 Feb 2016 |
| Elizabeth Woodville Primary School | Primary | 0.4 miles | Good — 10 Jan 2018 |
| Brookvale Groby Learning Campus | Secondary | 0.4 miles | — (Inspected (no overall grade)) |
| Lady Jane Grey Primary School | Primary | 0.5 miles | Outstanding — 19 Mar 2015 |
| Ratby Primary School | Primary | 1.1 miles | Good — 15 Oct 2014 |
Rental Comparables
Residential lets from OpenRent and Rightmove for the area (same bedroom count). Use to validate rent estimates. Student lets are excluded.
| Title | Rent | Beds | Distance | As seen on |
|---|---|---|---|---|
| 3 Bed Detached House, Danehill, LE6 | £1,250/mo | 3 | 0.98 miles | OpenRent |
| 3 Bed Semi-Detached House, St Philips Close, LE6 | £1,200/mo | 3 | 1.03 miles | OpenRent |
Average rent: £1,225/mo (2 listings)
Rent-driven metrics
Based on OpenRent comparables.
- Rent ratio — Monthly rent ÷ purchase price (1% rule). 1%+ = strong, 0.8–1% = okay, <0.8% = weak for cashflow.
- Max investor price — Rent ÷ 0.8%; the price at which rent would be 0.8% of price (Stoke-style target).
- Target investor price — Rent ÷ 1%; the price at which rent would be 1% of price (strong cashflow band).
- Gross yield — Annual rent as % of purchase price (no costs).
- Cost-to-rent — Price ÷ annual rent (from OpenRent comparables). Under 14× = strong, 14–16× = acceptable, 17×+ = compressed.
- Cashflow — Rent minus mortgage, 10% maintenance, £25/mo compliance. Assumes 75% LTV, 3.95% APR (5yr fixed), 25yr term.
- ROI — Annual profit ÷ cash in (deposit + 4% purchase costs).