4 FIRSVIEW DRIVE
NORTHAMPTON, NORTHAMPTONSHIRE NN5 6RQ
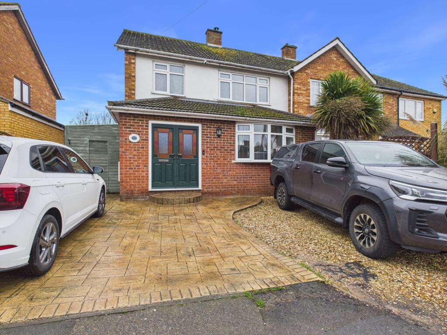
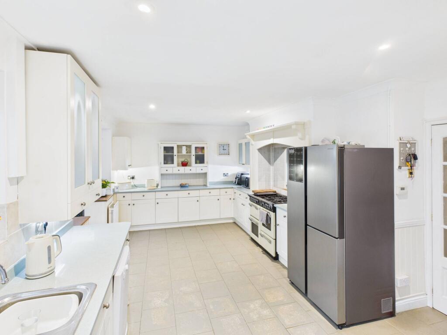
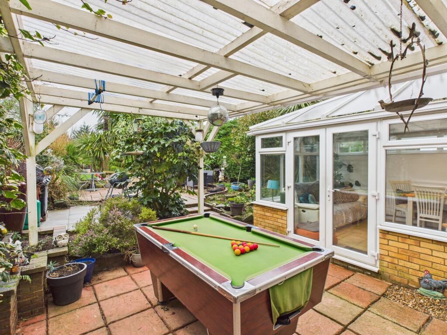
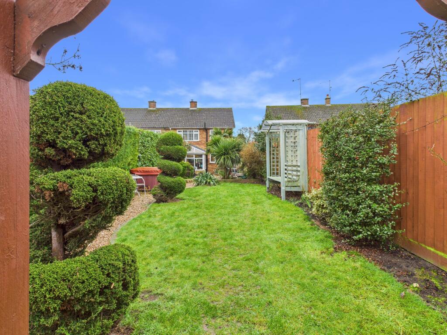
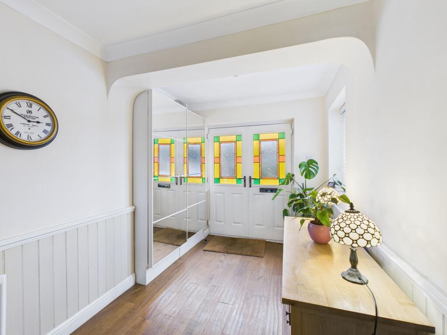
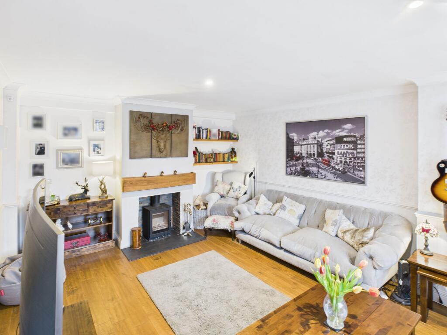
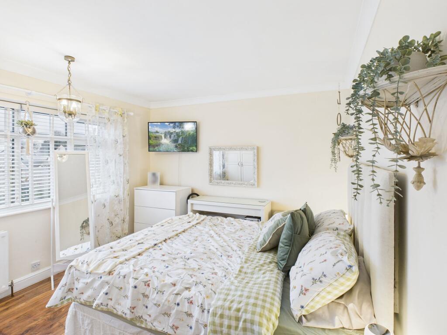
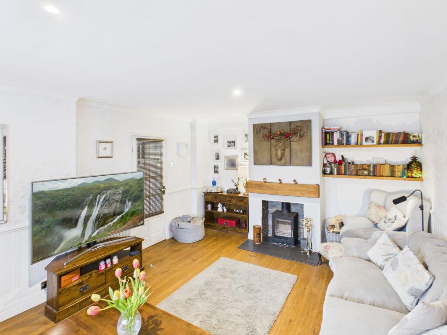
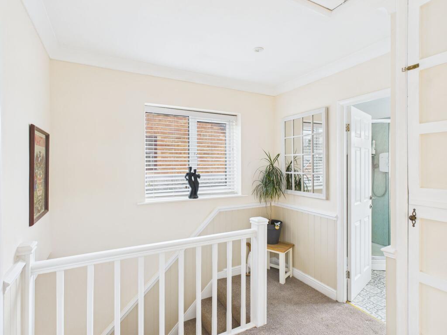
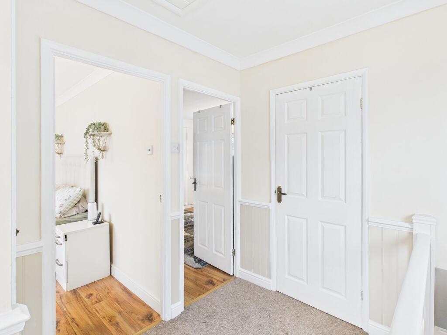
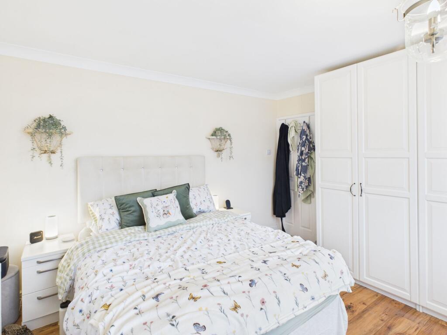
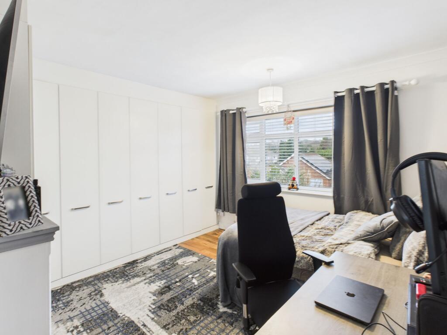
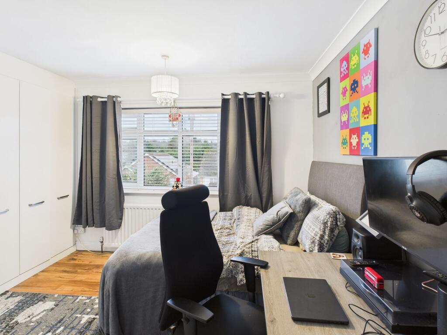
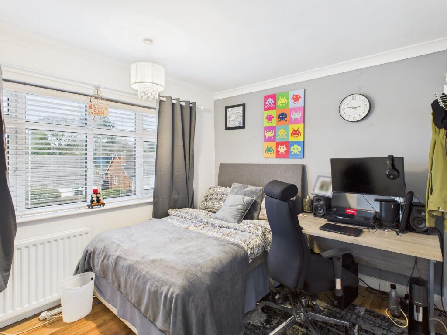
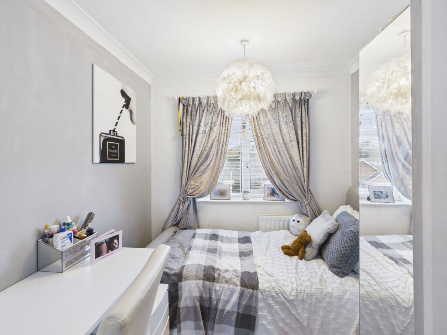
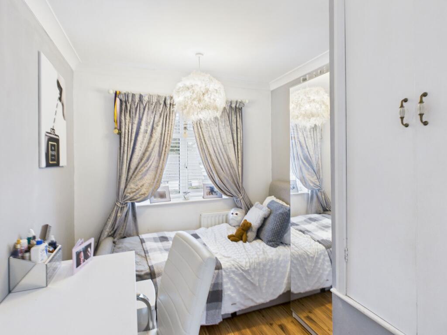
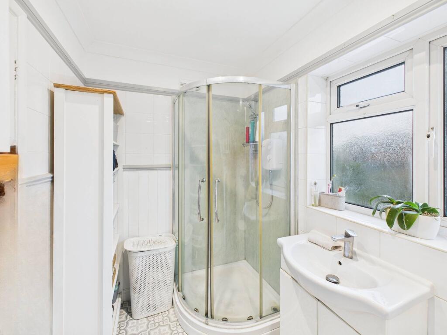
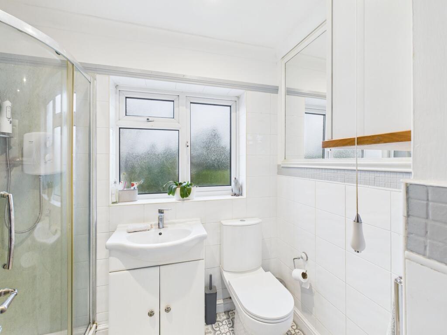
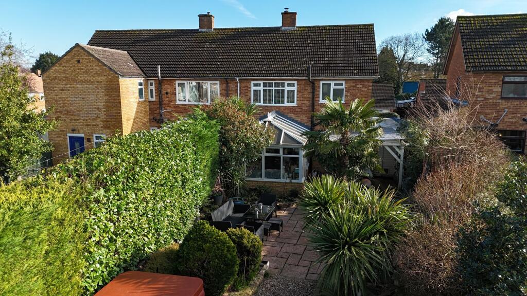
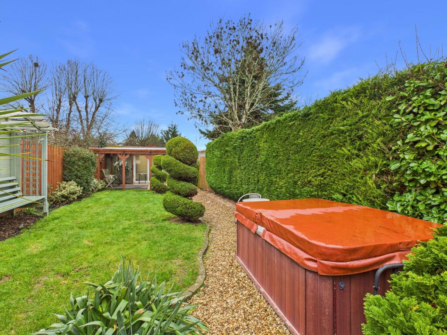
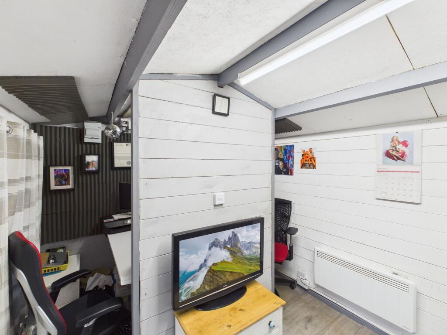
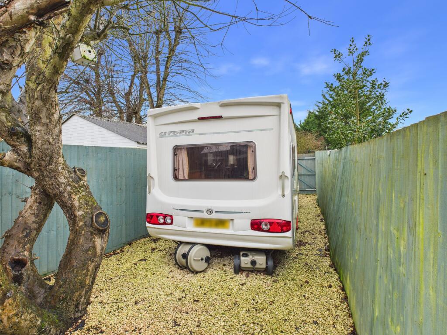
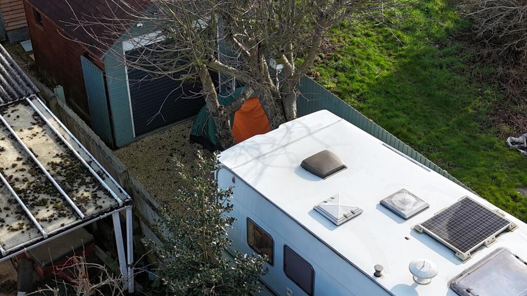
Front Kitchen Garden Garden Conservatory Aerial View Living Room Hallway Hallway Living Room Master Bedroom Living Room Landing Landing Master Bedroom Bedroom 2 Kitchen Kitchen Conservatory Conservatory Bedroom 2 Bedroom 2 Bedroom 3 Bedroom 3 Bathroom Bathroom Back Garden Garden Garden Garden Room Garden Room Garden Room Parking Space Shed Rear Door
/ 35
Property details
Tenure
FREEHOLD
Floor area
116 m²
Council tax band
C
Last sold
£280,000 Jan 2017
Local average
£271,628 (+25.2%)
Deprivation
Decile 8 (26,911 of 33,755)
Street crime
178 incidents within 1 mile (May 2026)
Key features
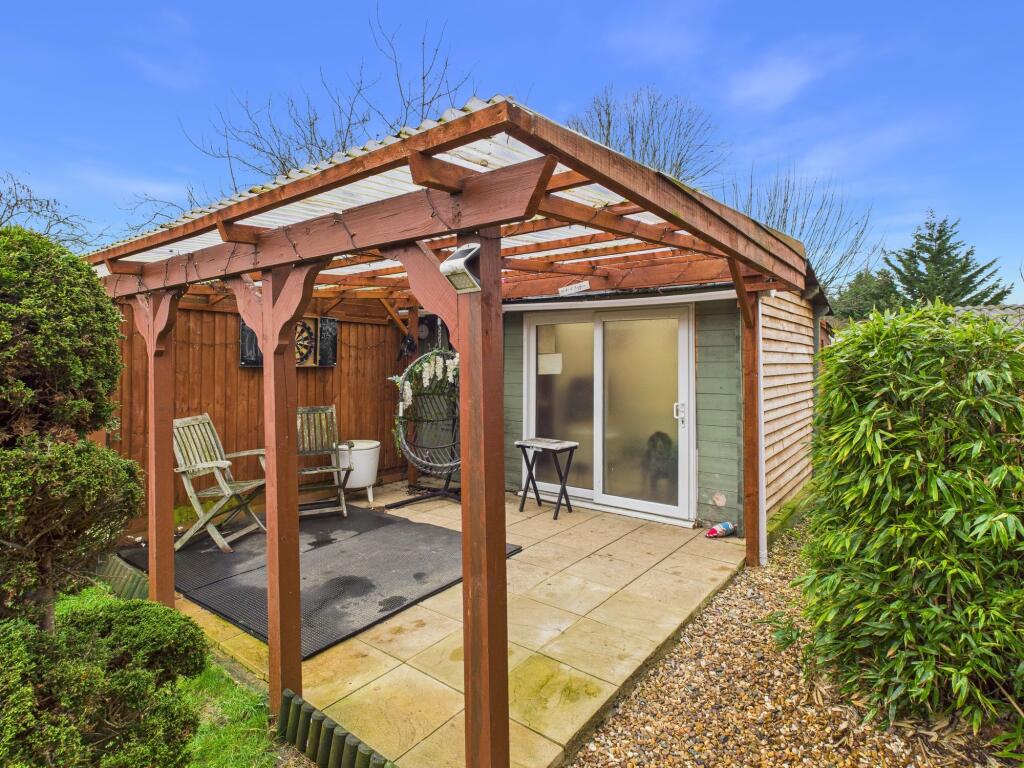
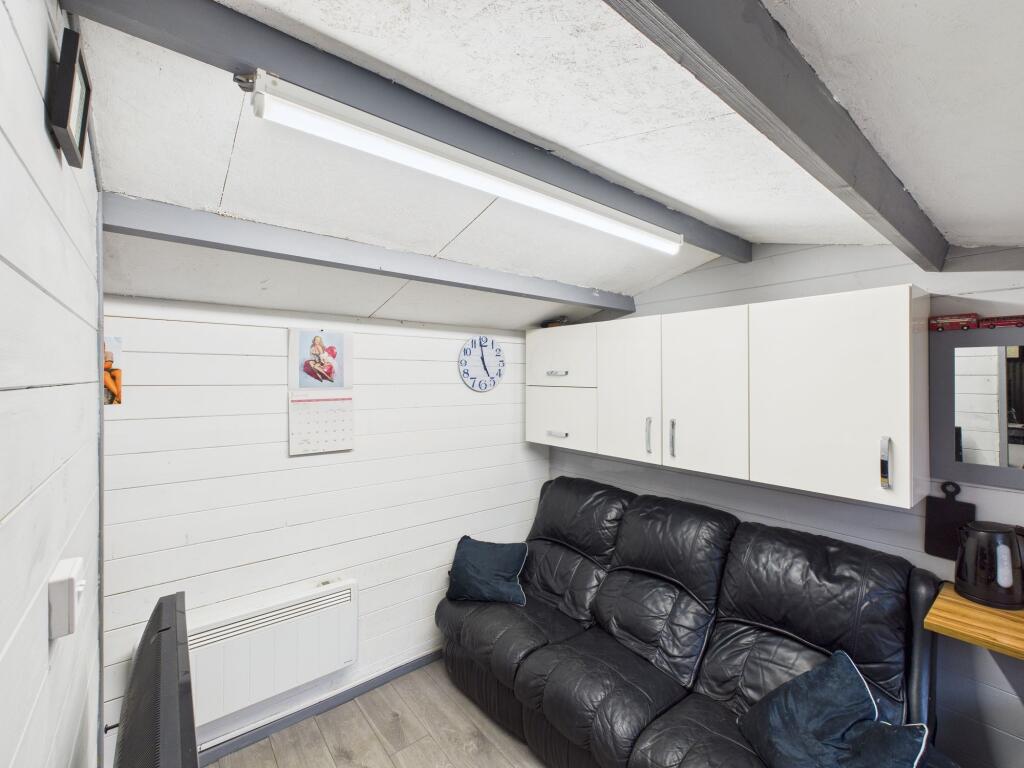
- Versatile garden room as home office or gym
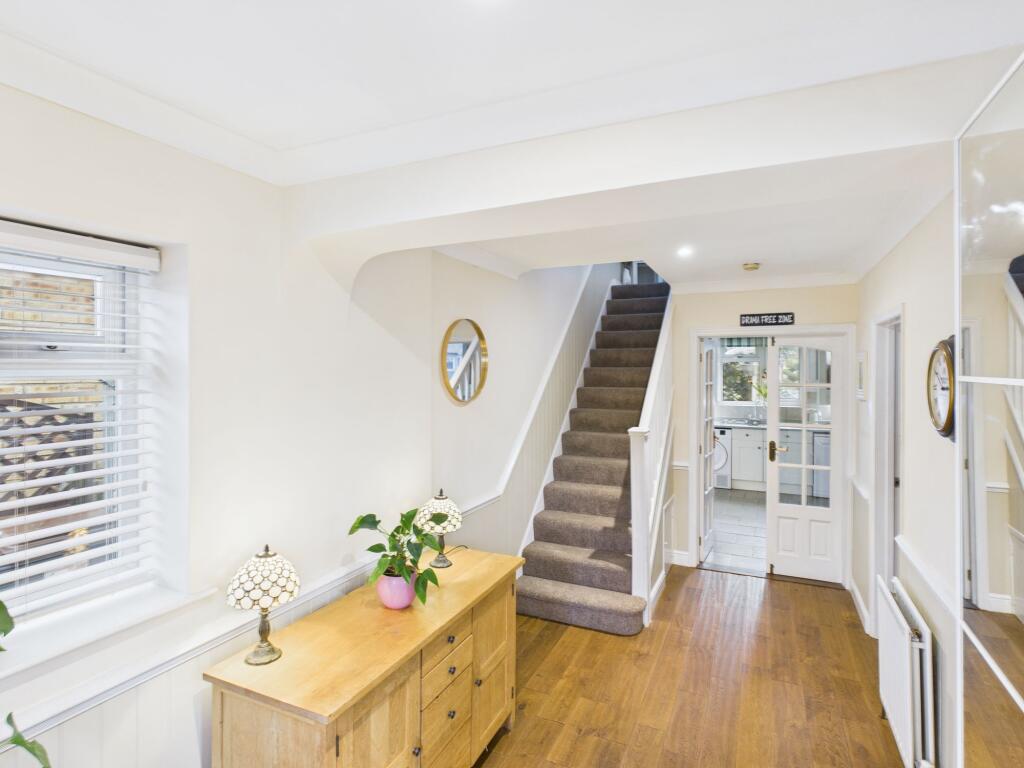
- Welcoming hallway with decorative stained-glass
- Modern fitted kitchen with range cooker set
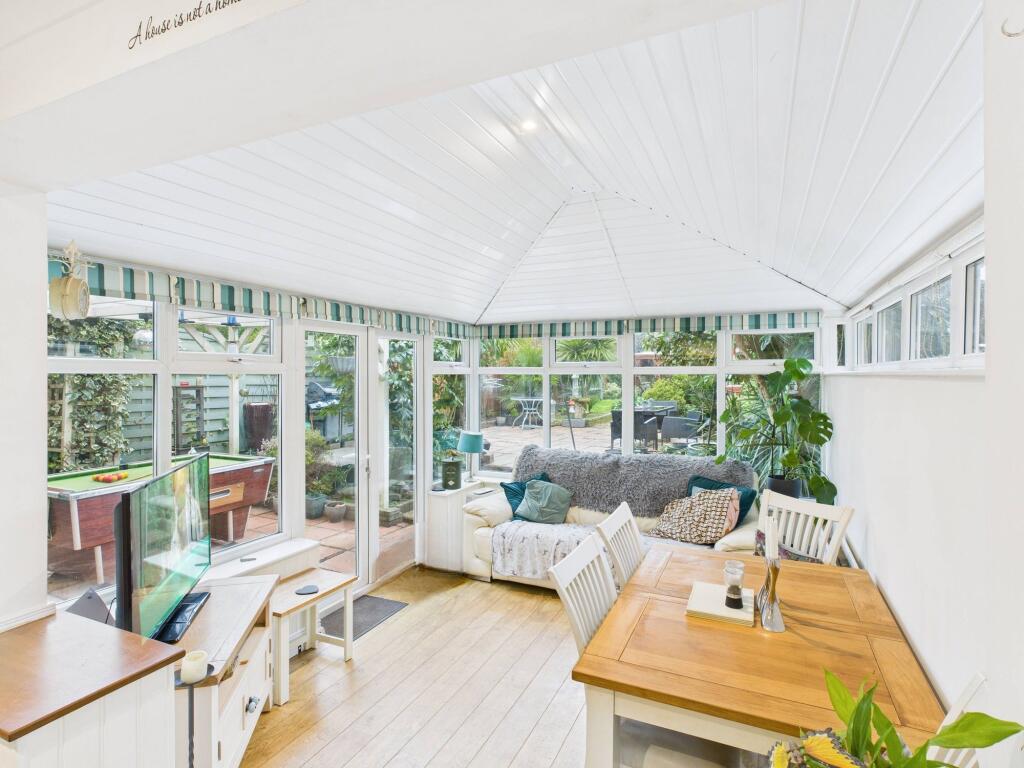
- Conservatory connecting to the kitchen
- Generous garden shed with extra rear roller door
- Approved planning for wrap-around extension & loft conversion
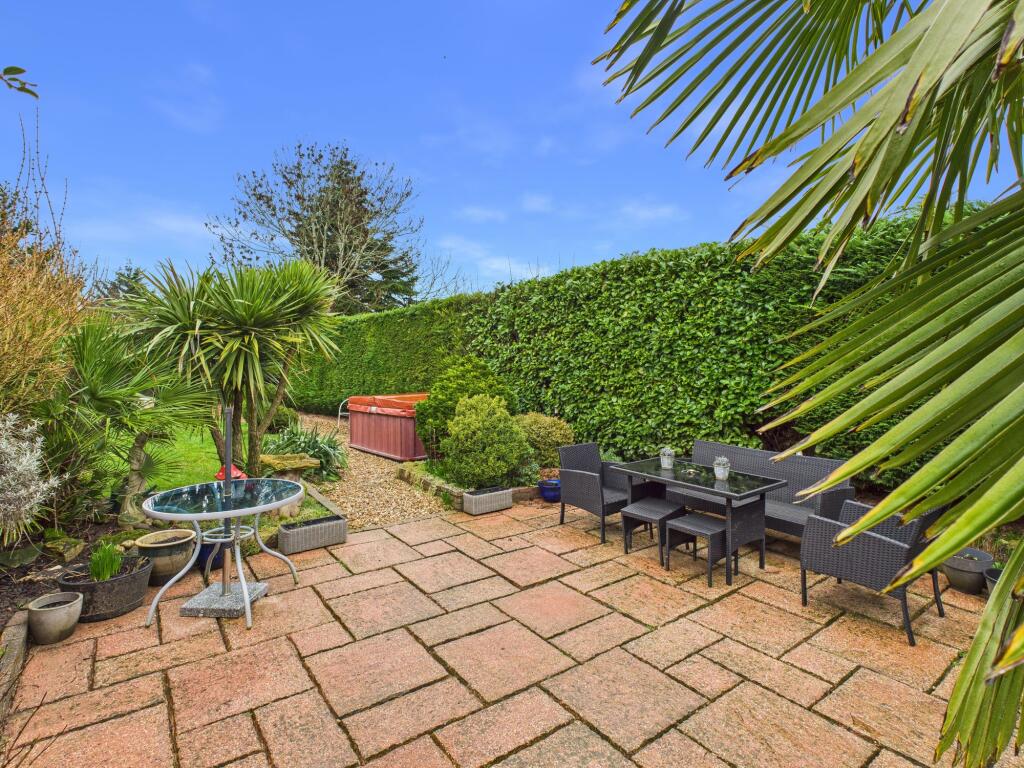
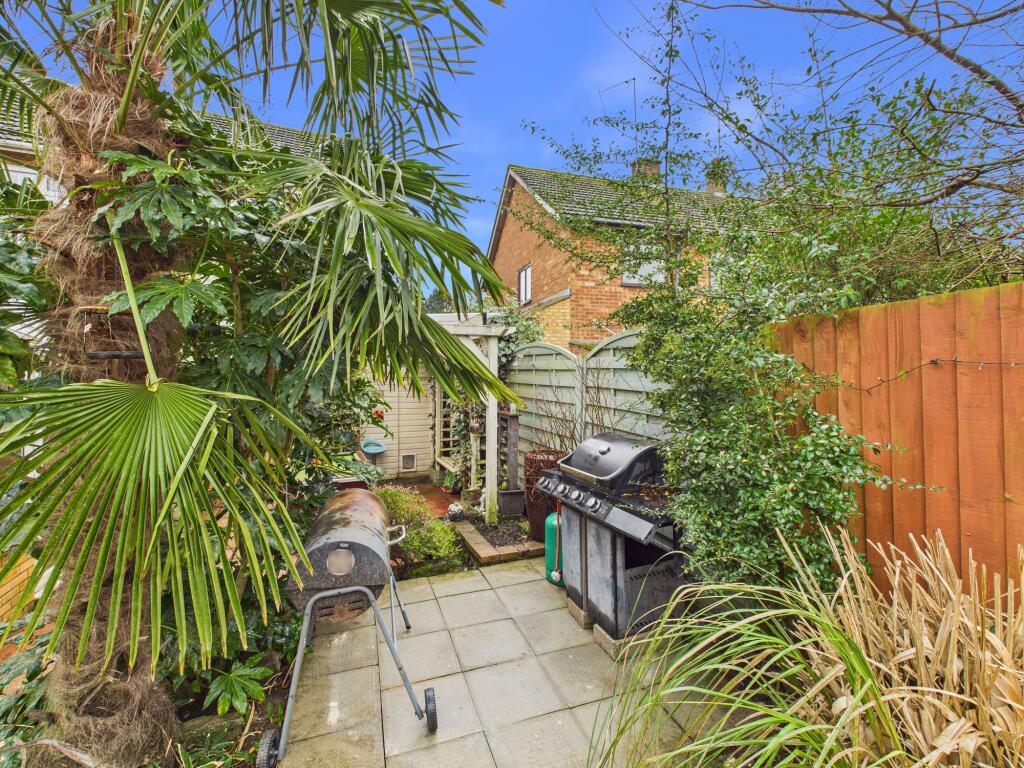
- Well-maintained and impressive garden
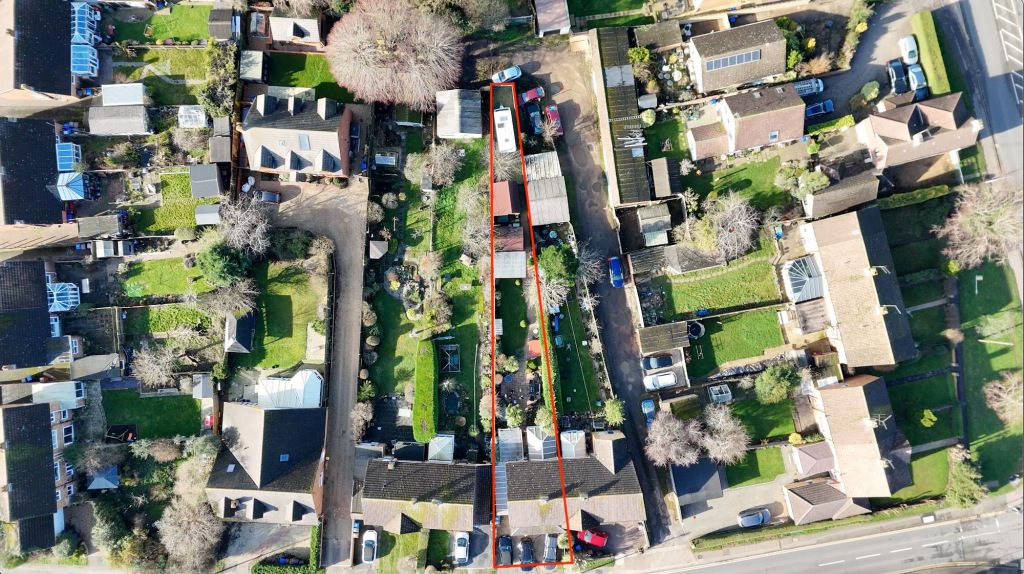
- Off-road secure parking to the rear
- Driveway parking for 3 vehicles
- EPC Rating: C (69)
Additional details
- Electricity
- Mains supply
- Broadband
- FTTP (fibre to the premises)
- Water
- Mains supply
- Sewerage
- Mains supply
- Heating
- Gas central
- Parking
- Driveway, Gated
- Garden
- Private garden
- Listed property
- No
- Restrictions
- No
- Required access
- No
- Rights of way
- No
- Flooded in last 5 years
- No
- Flood defences
- No
Description
Upon entering, you are welcomed by a bright and inviting hallway featuring decorative stained-glass front doors that allow natural light to filter through while maintaining privacy. The neutral décor and classic detailing create an immediate sense of warmth.
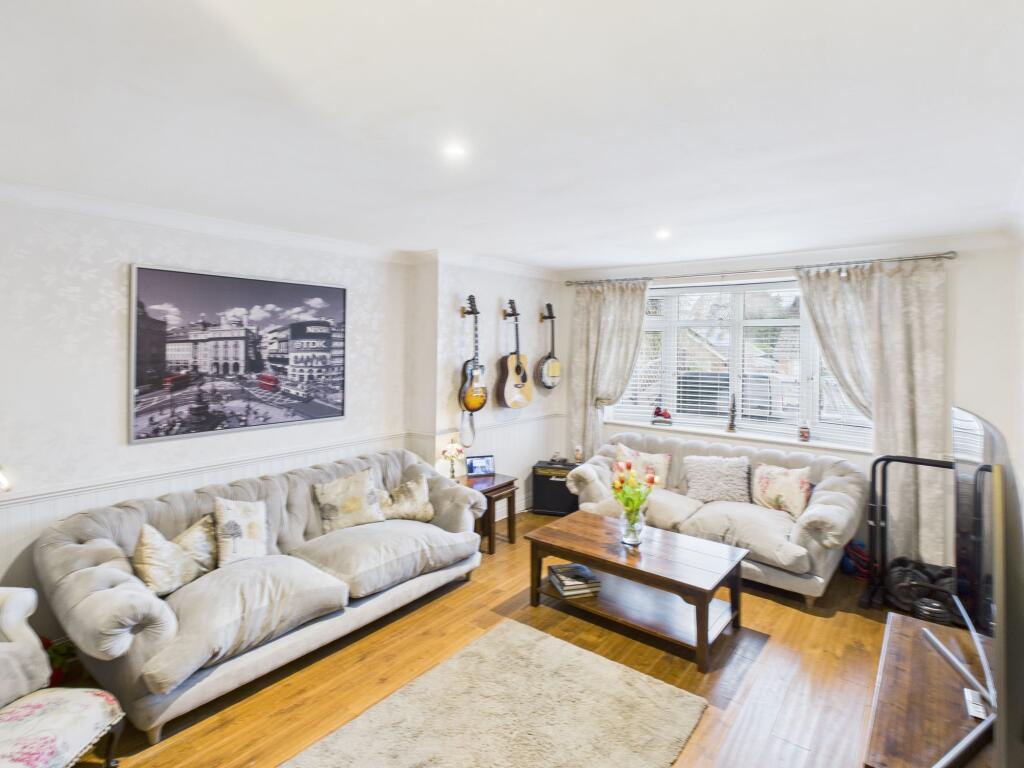
The living room is generously proportioned, with a large front-facing window that fills the space with natural light. Tastefully decorated, it provides a comfortable and stylish setting for relaxing or entertaining.
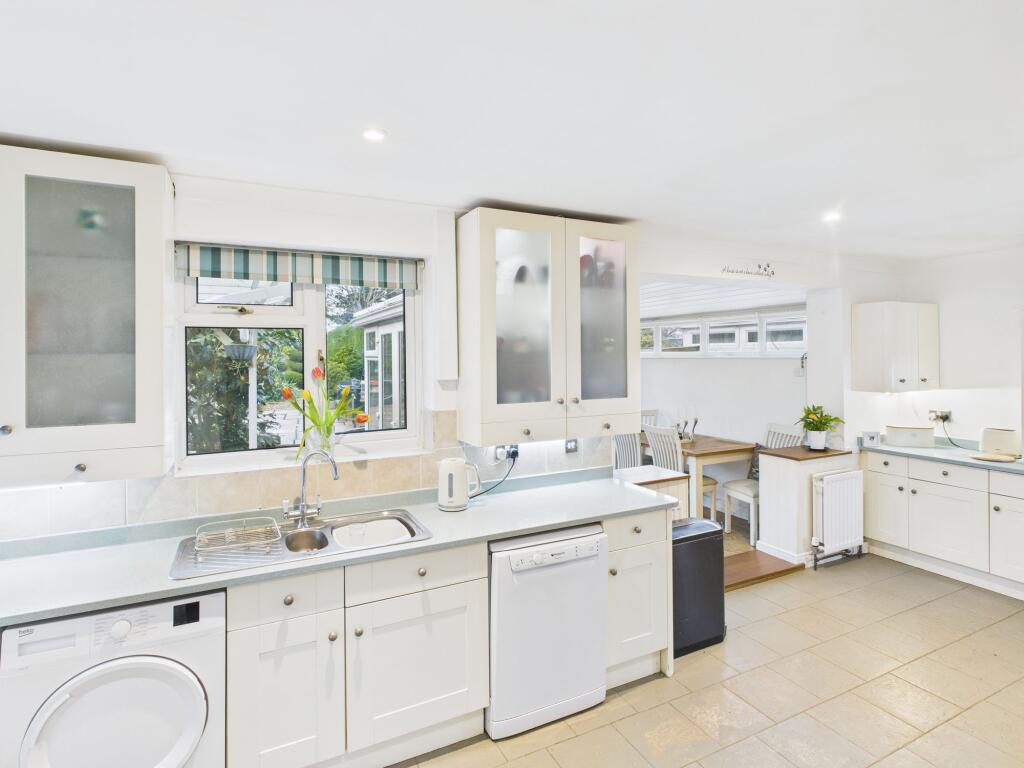
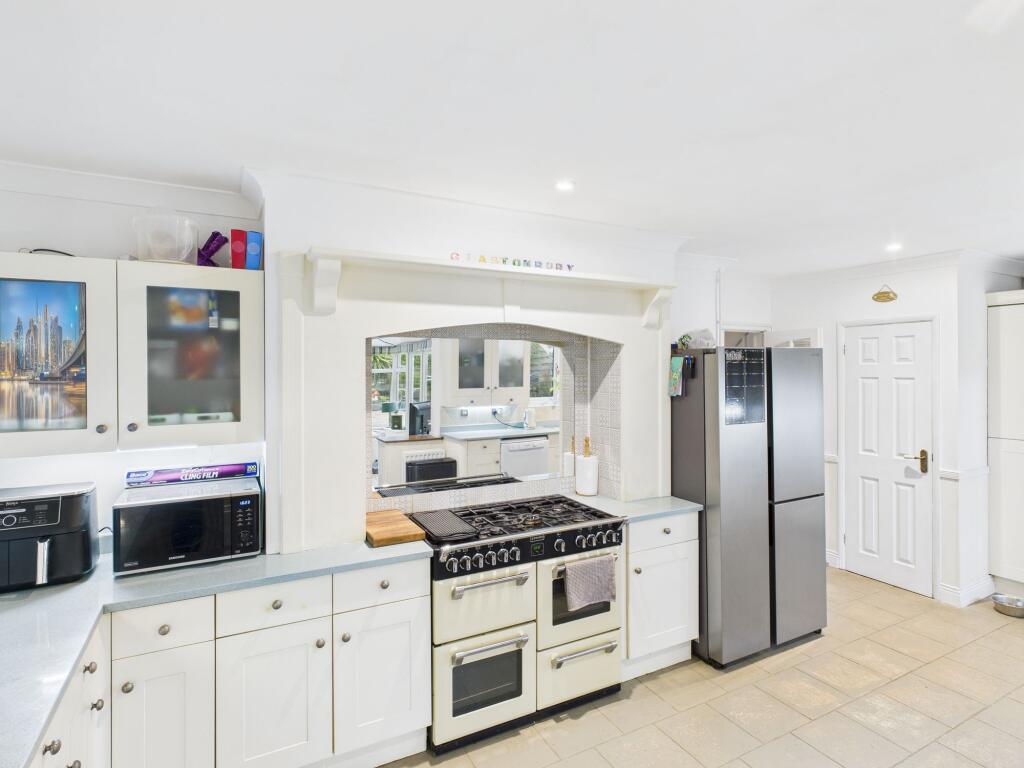
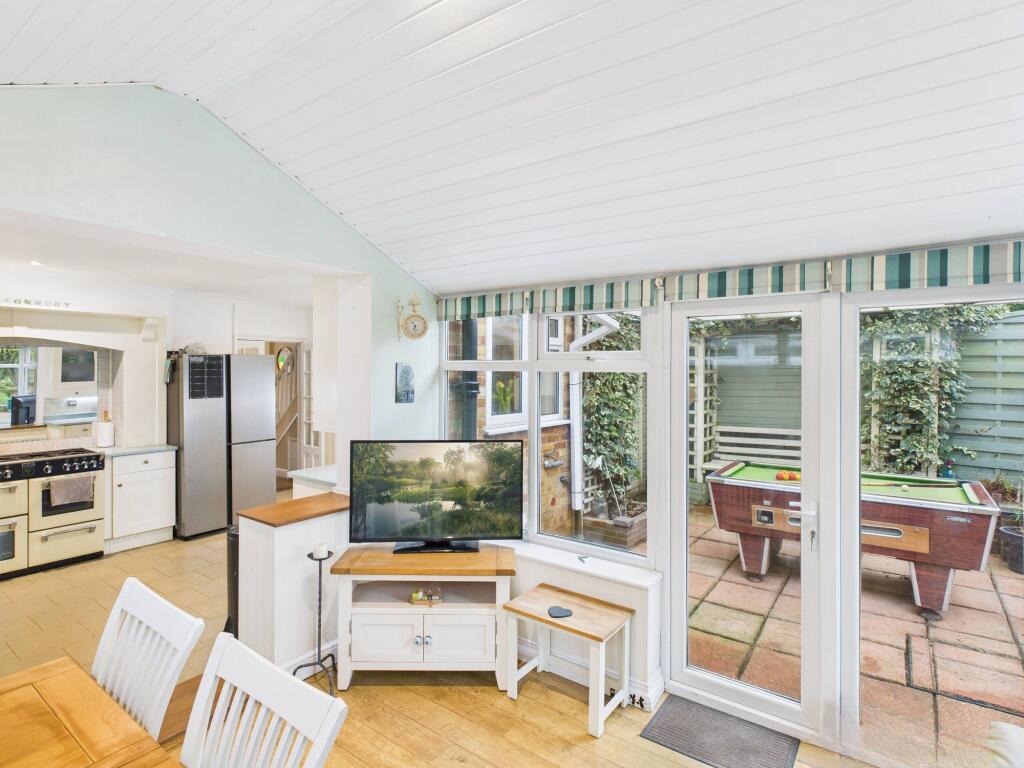
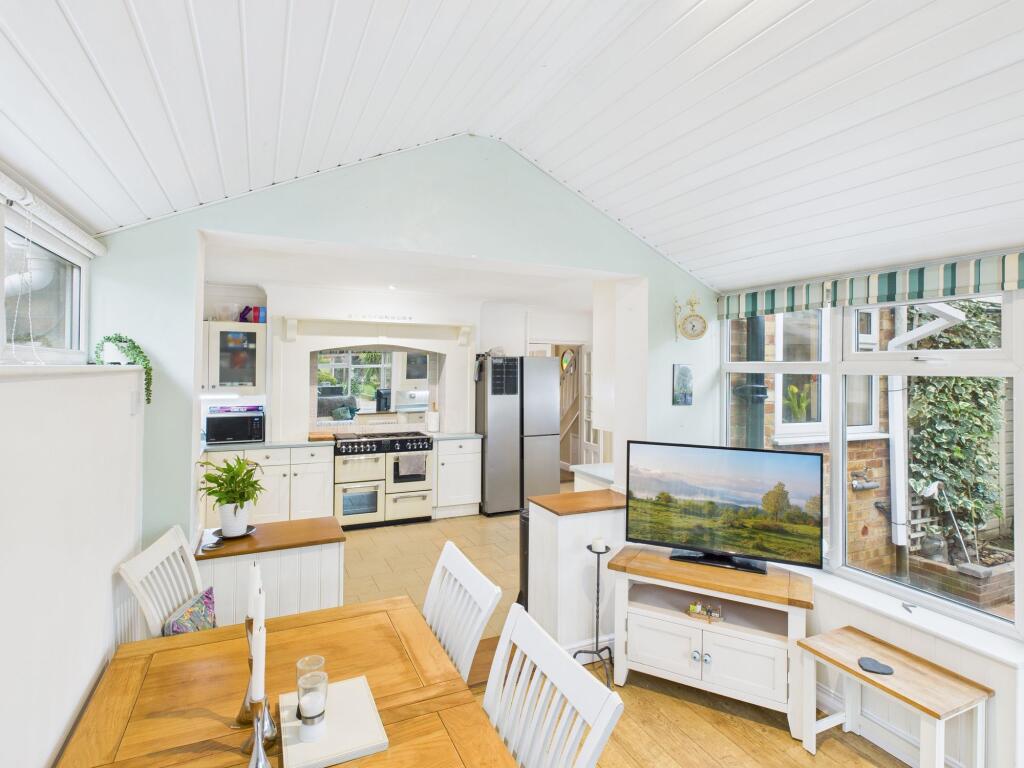
To the rear, the modern fitted kitchen is both practical and characterful, centred around an impressive range cooker set within a feature alcove. Ample cabinetry provides excellent storage, and the layout flows seamlessly into the conservatory. The conservatory creates an additional reception area, ideal as a dining space or family room, with pleasant views over the garden and direct access outdoors.
Upstairs, the property offers three well-presented bedrooms. The master bedroom enjoys generous dimensions, providing ample space for freestanding storage without compromising the room’s light and airy feel. The second bedroom is well-proportioned and also offers wardrobe space, making it ideal as a guest room or child’s bedroom. The third bedroom, although the smallest, remains cosy and practical with fitted storage and flexible use as a nursery, dressing room, or home office. A contemporary family bathroom completes the first floor.
Externally, the property continues to impress. The garden features a versatile garden room, currently used as a separate home office with soundproofing installed — ideal for remote working or creative pursuits. There is also a substantial shed measuring approximately 3.39m x 4.19m, providing excellent additional storage or workshop space.
To the rear of the property, there is access for off-road parking, currently accommodating a caravan — a significant benefit for those requiring additional vehicle or recreational storage.
Combining flexible internal space, useful external buildings, rear parking, and a highly convenient location close to transport links and amenities, this home presents an excellent opportunity for families and professionals alike.
Tenure: Freehold
Mobile Coverage: 4G available (subject to provider)
Broadband: FTTP available – please refer to ThinkBroadband checker
Utilities: Mains gas, electricity, mains water and broadband are connected.
Disclaimer
All measurements are approximate and provided for general guidance only. While every effort has been made to ensure accuracy, they should not be relied upon as exact. Fixtures, fittings, and appliances referred to in these particulars have not been tested, and no guarantee can be given as to their condition or functionality. Internal photographs are for illustrative purposes only and do not imply that any items shown are included in the sale. All images, floorplans, and related media (both online and offline) remain the copyright of Gauld Estate Agents and may not be reproduced or used without our prior written consent. Some images may include virtual staging for illustrative purposes.
Viewings
Viewings are available during evenings and weekends for your convenience via Gauld Estate Agents and can also be booked easily online.
EPC Rating: C
Listed by
Northampton
Gauld Estate Agents Ltd
Reference: 172199078
EPC Rating & Upgrade Cost
Fetching EPC data… Refresh this page in a moment.
Flood risk
Zone: 1
Risk: Low
Job (default Low)
Floorplans
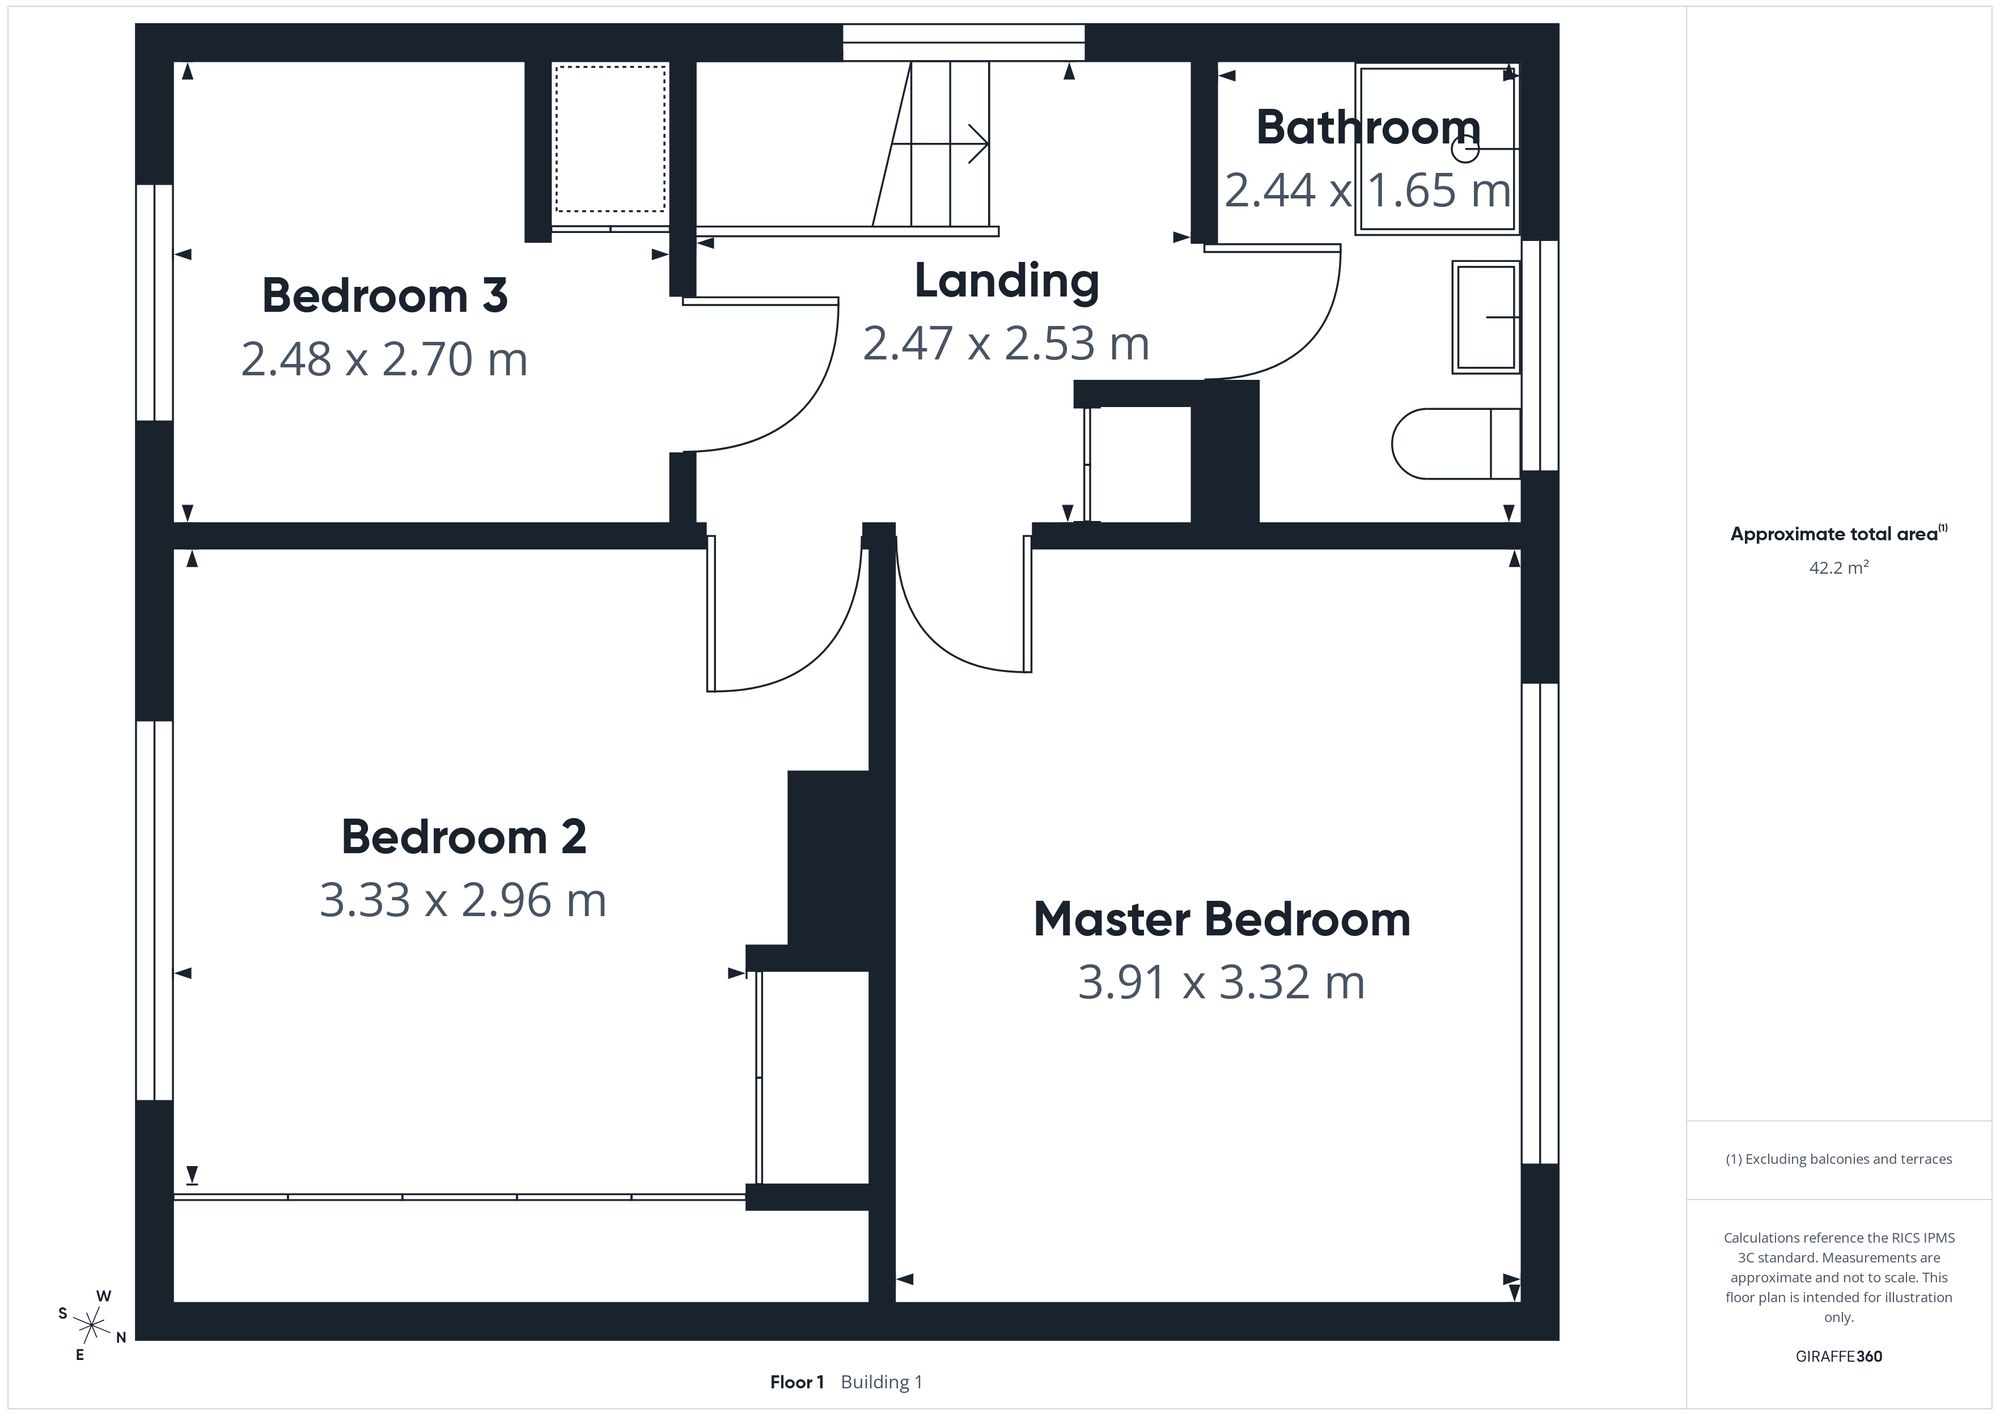
First Floor
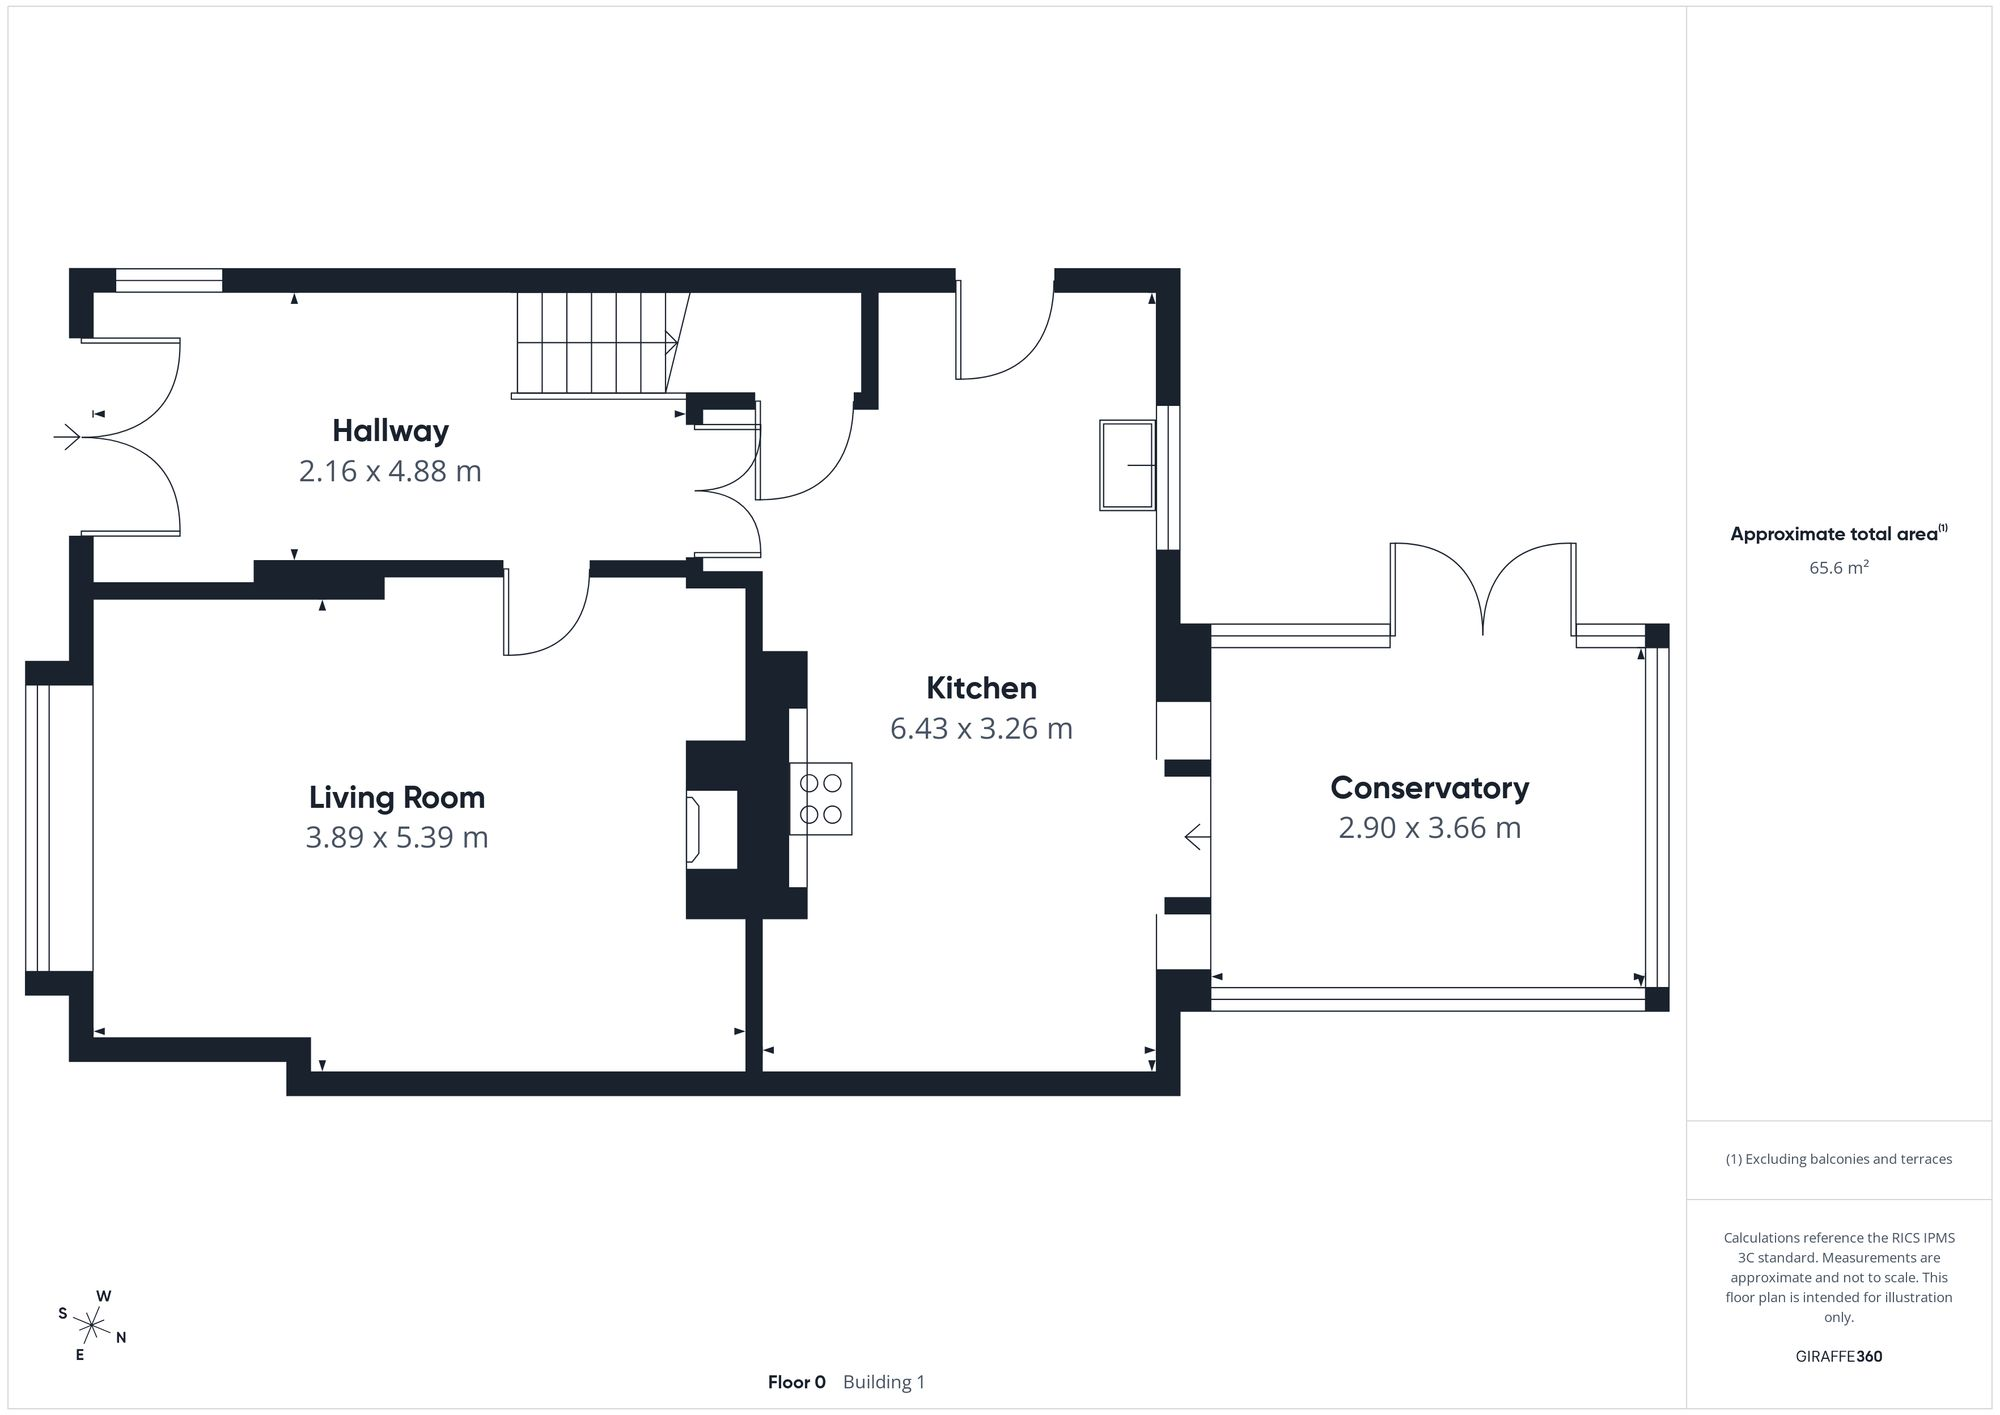
Ground Floor
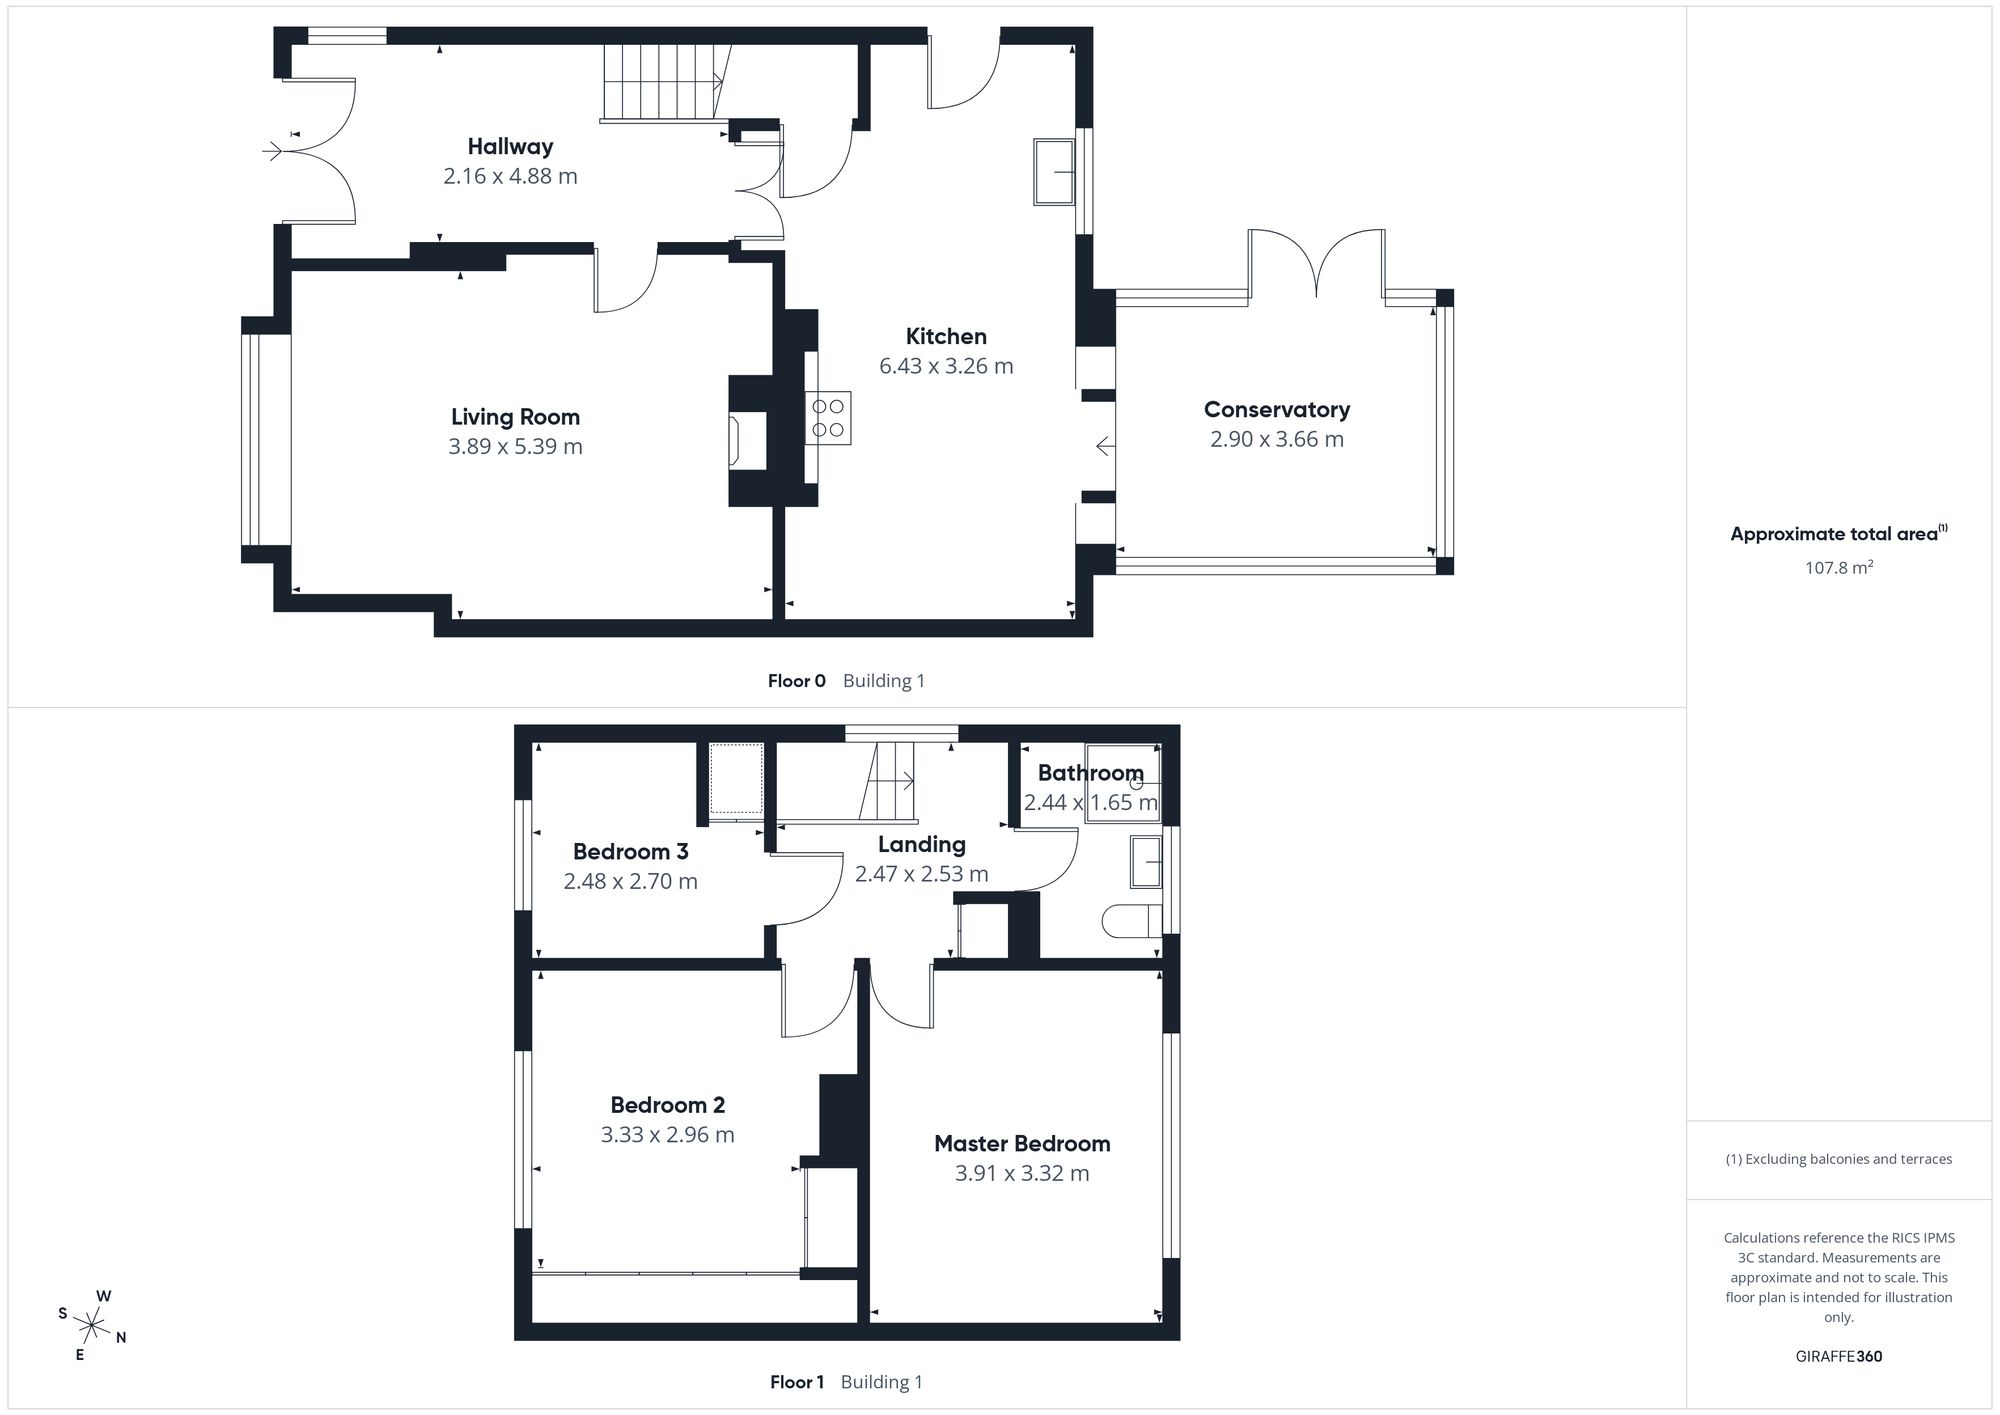
All
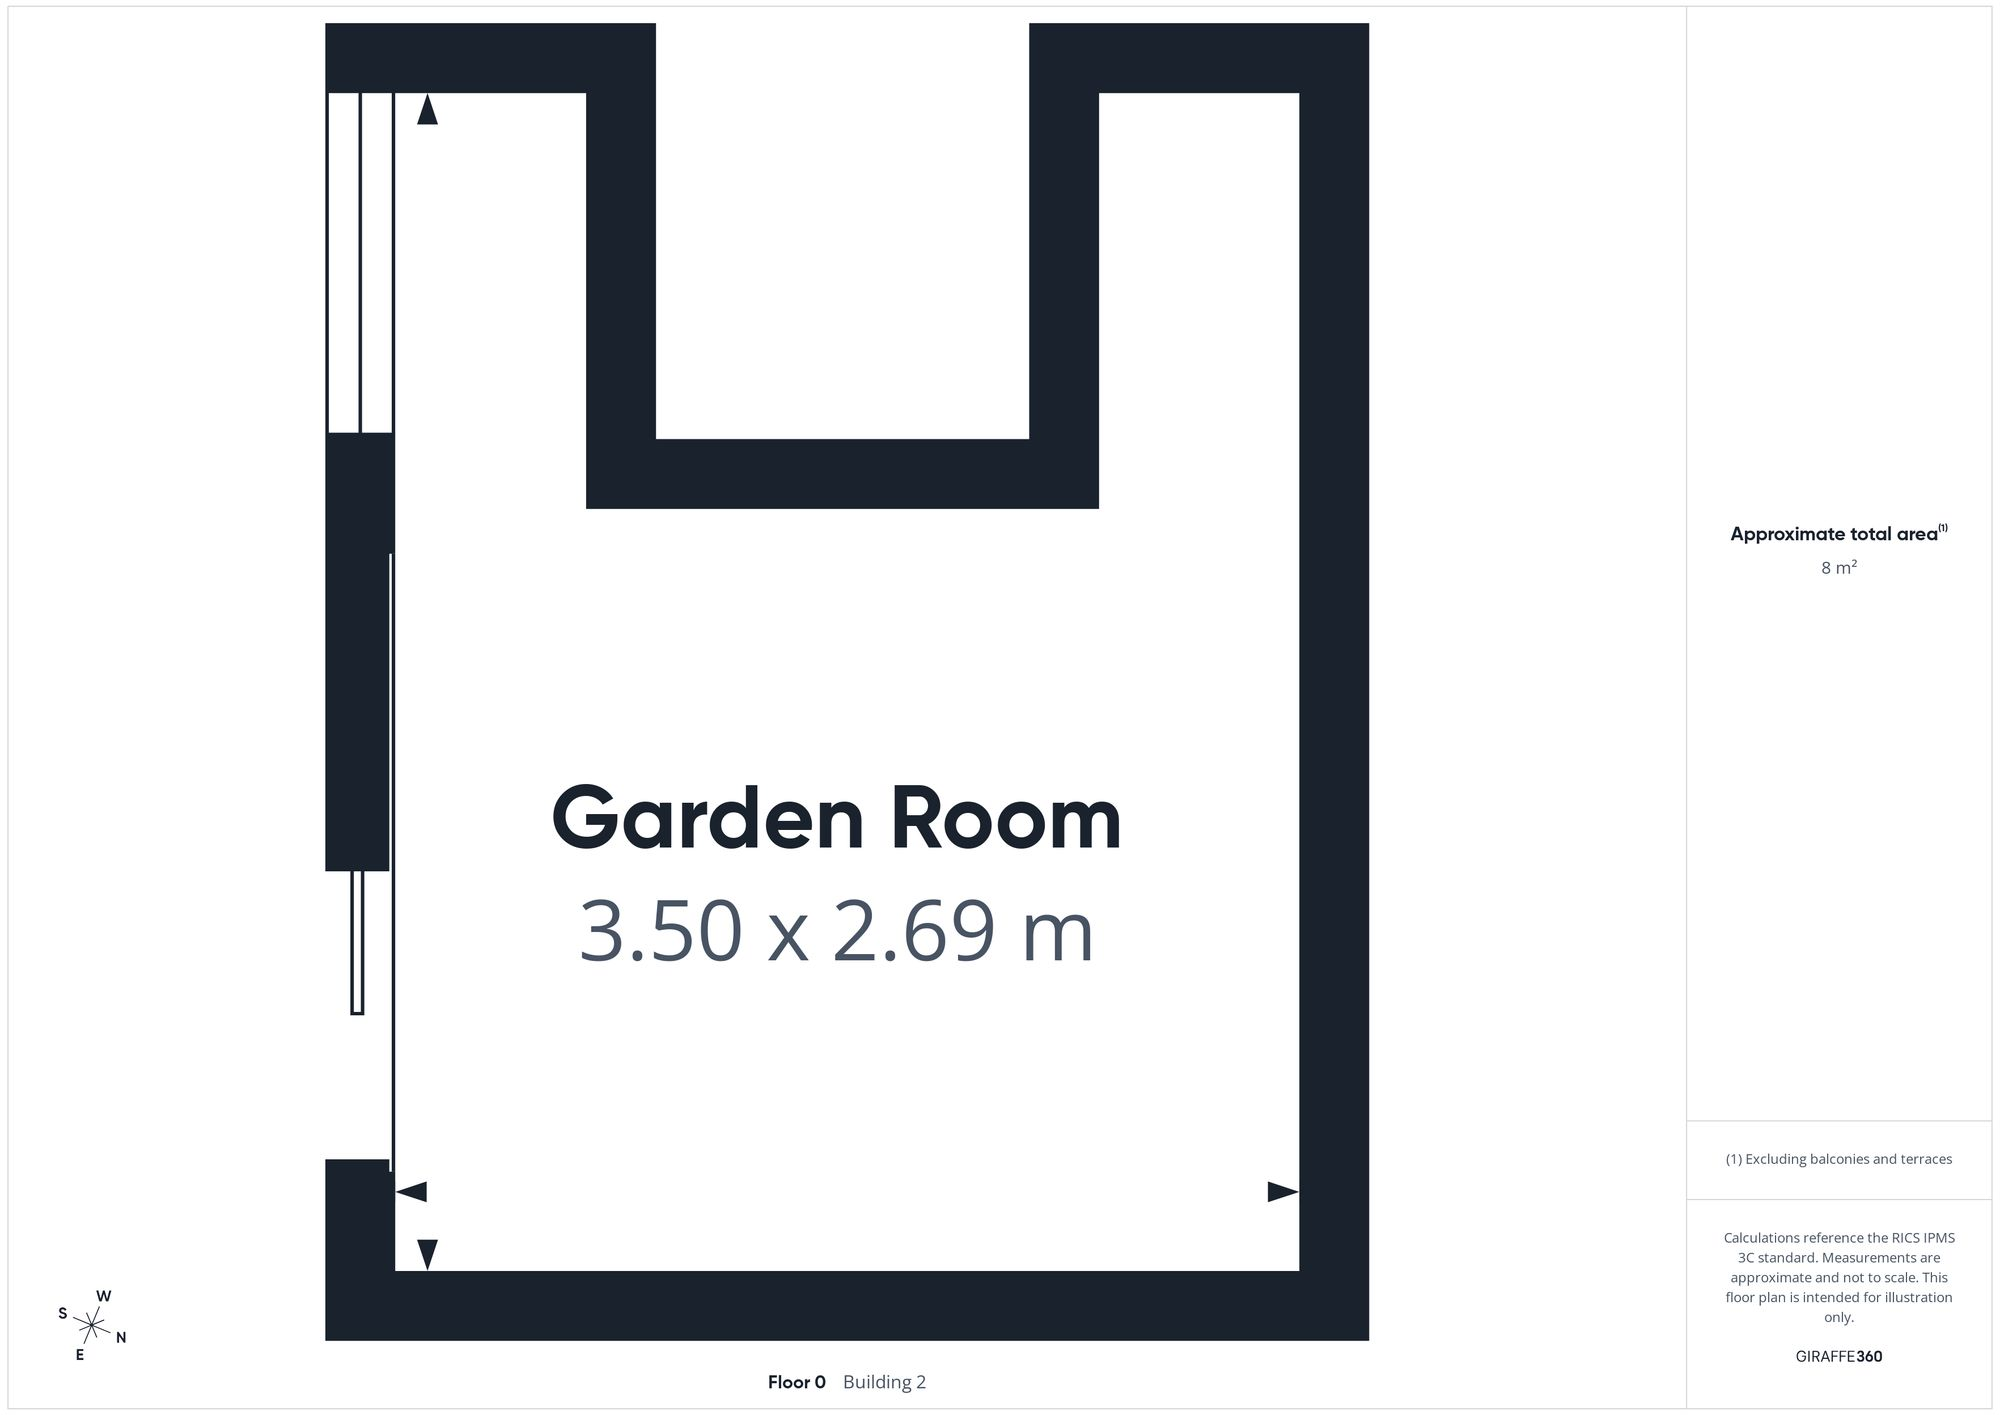
Garden Room
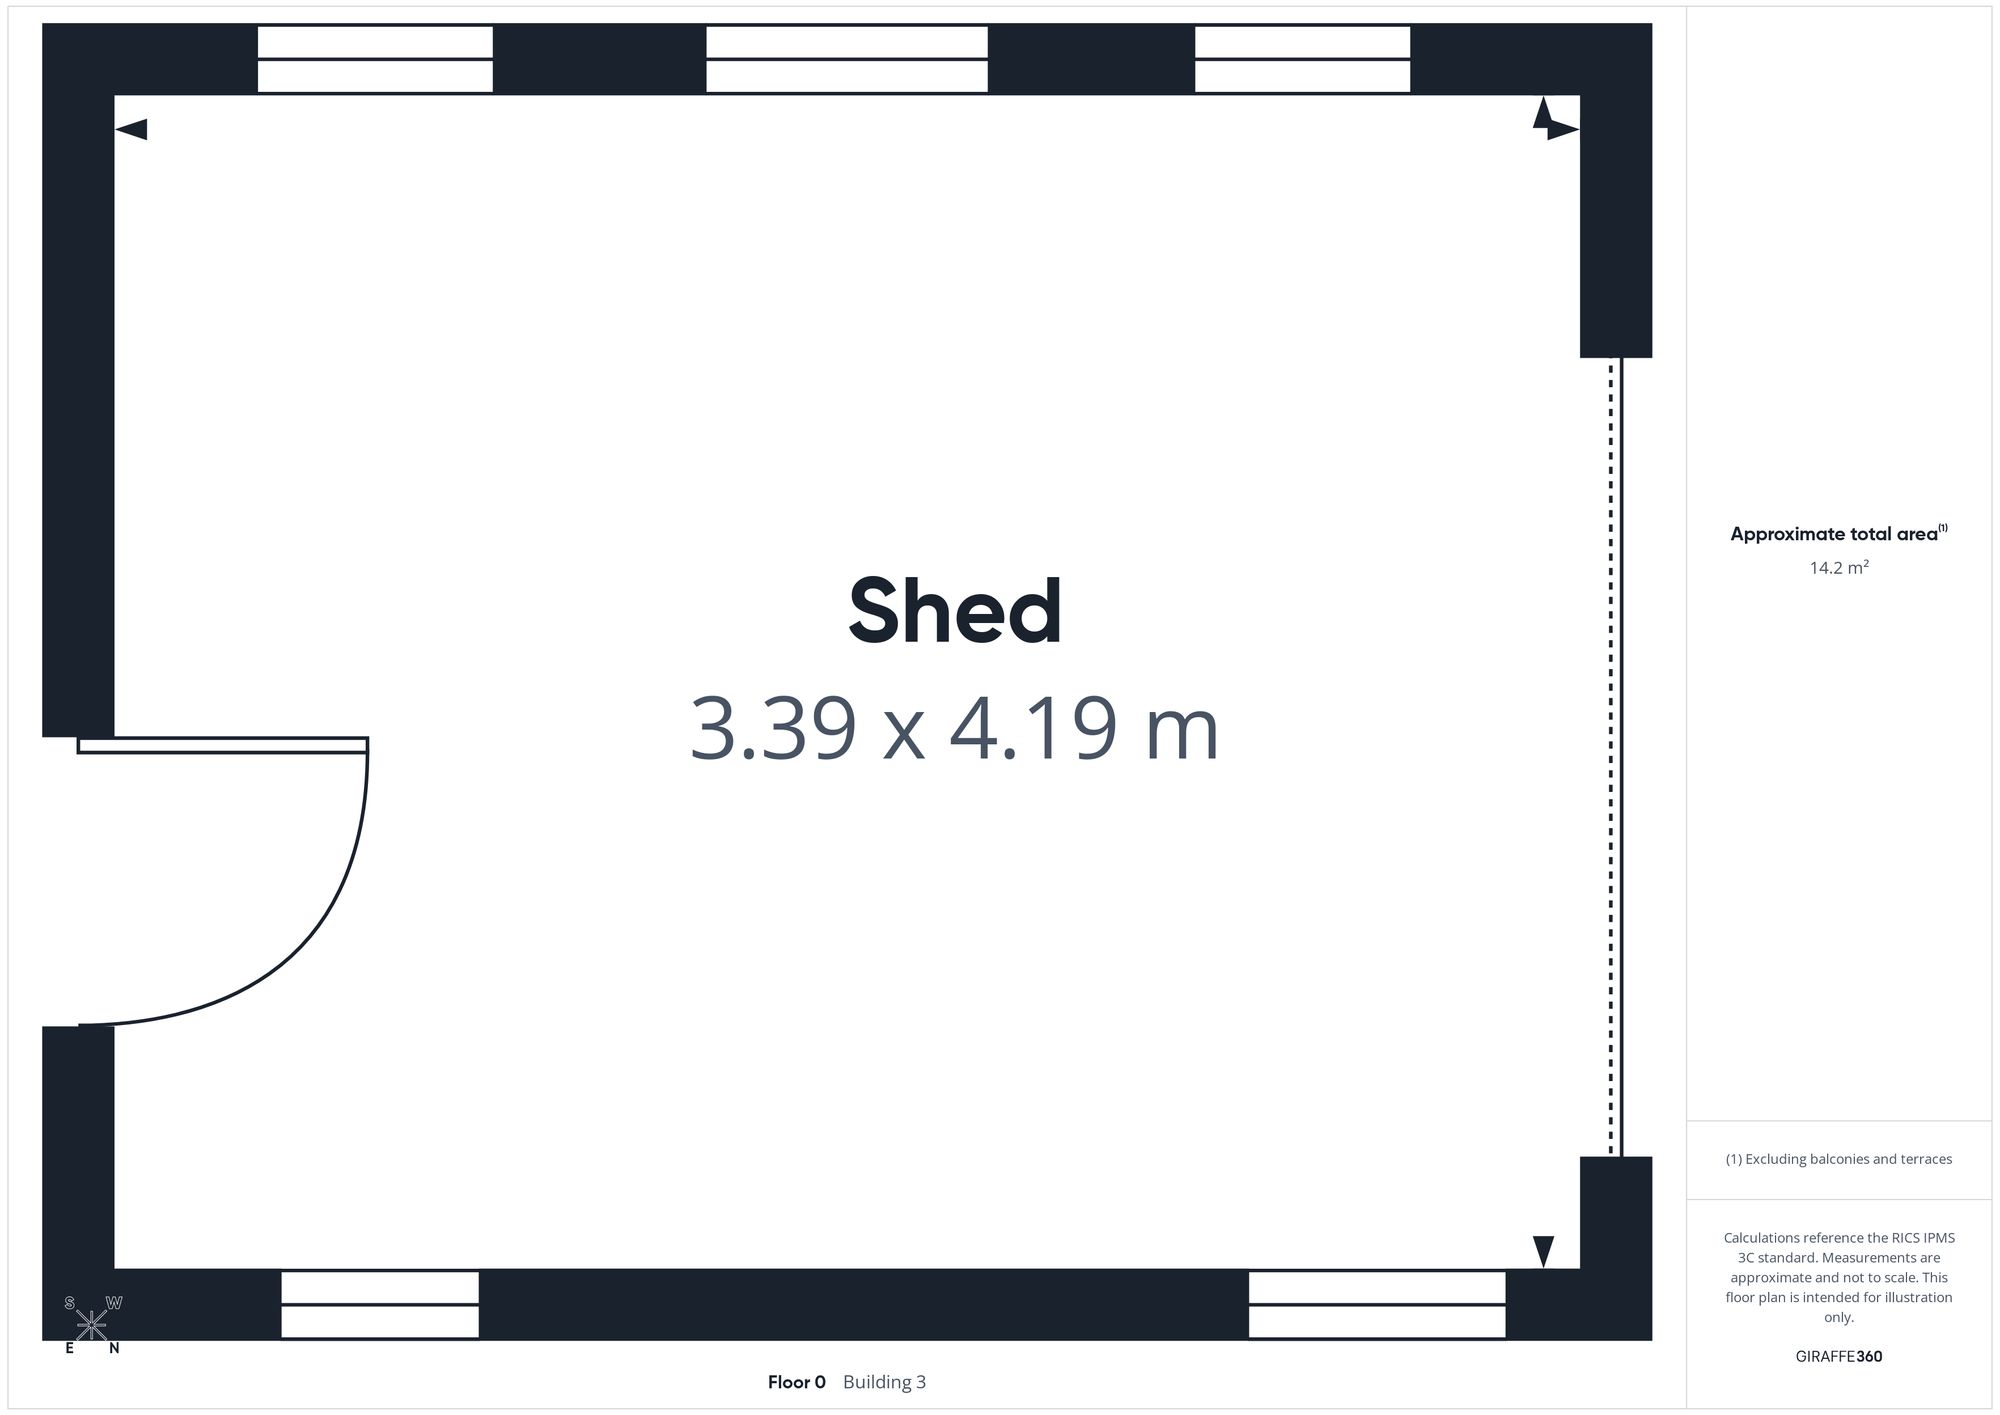
Shed
EPC Graphs
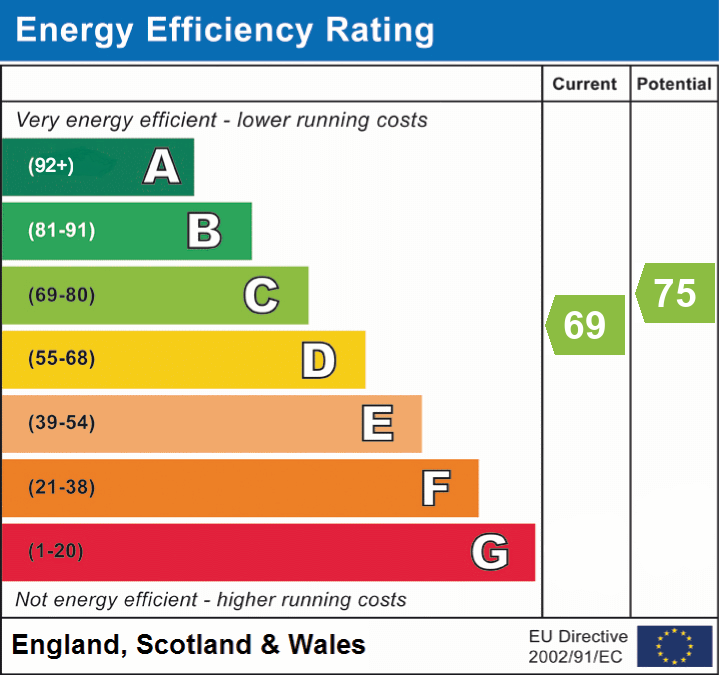
EPC 1
FENSA Certificates
This property has 1 FENSA certificate(s) on record, indicating window/door installations by FENSA-approved installers.
FENSA Certificate #1025563
Property Details
Street: 4 Firsview Drive
Town: Duston
Postcode: NN5 6RQ
Installation Details
Items: 12 windows and 2 doors
Certificate Issued: 03/10/2003
Work Completed: 05/08/2003
This certificate data was retrieved from FENSA's database
What is FENSA? FENSA (Fenestration Self-Assessment Scheme) is a government-authorised scheme that monitors building regulation compliance for replacement windows and doors. Certificates indicate that work was completed by FENSA-approved installers.
Price history
| Event | Date | Price | % change |
|---|---|---|---|
| Sold | 13/01/2017 (9 years ago) | £280,000 | — |
Source: HM Land Registry Price Paid Data. Crown copyright.
Sold Comparables
Same street and nearby sales within 0.25 miles (last 5 years). Data from Land Registry Price Paid.
| Address | Price | Date | Type |
|---|---|---|---|
| 20 MEADOW CLOSE, NORTHAMPTON, WEST NORTHAMPTONSHIRE, NN5 6RL | £218,500 | 16/01/2026 | Semi-detached |
| 95 GRAFTON WAY, NORTHAMPTON, WEST NORTHAMPTONSHIRE, NN5 6NG | £259,995 | 19/12/2025 | Semi-detached |
| 7 LODGE CLOSE, NORTHAMPTON, WEST NORTHAMPTONSHIRE, NN5 6SH | £240,000 | 11/12/2025 | Semi-detached |
| 65 WOODLAND CLOSE, NORTHAMPTON, WEST NORTHAMPTONSHIRE, NN5 6NH | £270,000 | 11/12/2025 | Semi-detached |
| 51 GRAFTON WAY, NORTHAMPTON, WEST NORTHAMPTONSHIRE, NN5 6NG | £375,000 | 21/11/2025 | Semi-detached |
| 29 WOODLAND CLOSE, NORTHAMPTON, WEST NORTHAMPTONSHIRE, NN5 6NH | £280,000 | 17/11/2025 | Semi-detached |
| 28 LODGE CLOSE, NORTHAMPTON, WEST NORTHAMPTONSHIRE, NN5 6SH | £310,000 | 17/11/2025 | Semi-detached |
| 6 LIBERTY DRIVE, NORTHAMPTON, WEST NORTHAMPTONSHIRE, NN5 6TU | £275,000 | 22/08/2025 | Semi-detached |
| 56 LIBERTY DRIVE, NORTHAMPTON, WEST NORTHAMPTONSHIRE, NN5 6TU | £300,000 | 27/06/2025 | Semi-detached |
| 19 LODGE CLOSE, NORTHAMPTON, WEST NORTHAMPTONSHIRE, NN5 6SH | £260,000 | 22/12/2023 | Semi-detached |
| 6 BELVOIR CLOSE, NORTHAMPTON, WEST NORTHAMPTONSHIRE, NN5 6RJ | £225,000 | 04/12/2023 | Semi-detached |
| 10 MEADOW CLOSE, NORTHAMPTON, WEST NORTHAMPTONSHIRE, NN5 6RL | £268,000 | 27/10/2023 | Semi-detached |
| 28 PYTCHLEY WAY, NORTHAMPTON, WEST NORTHAMPTONSHIRE, NN5 6RN | £290,000 | 18/10/2023 | Semi-detached |
| 51 WOODLAND CLOSE, NORTHAMPTON, WEST NORTHAMPTONSHIRE, NN5 6NH | £250,000 | 18/10/2023 | Semi-detached |
| Same street 46 FIRSVIEW DRIVE, NORTHAMPTON, WEST NORTHAMPTONSHIRE, NN5 6RQ | £280,000 | 29/09/2023 | Terraced |
| 65 WOODLAND CLOSE, NORTHAMPTON, WEST NORTHAMPTONSHIRE, NN5 6NH | £255,000 | 27/07/2023 | Semi-detached |
| 66 WHITEFIELD ROAD, NORTHAMPTON, WEST NORTHAMPTONSHIRE, NN5 6SL | £295,000 | 10/07/2023 | Semi-detached |
| 49 WHITEFIELD ROAD, NORTHAMPTON, WEST NORTHAMPTONSHIRE, NN5 6SJ | £267,500 | 03/07/2023 | Semi-detached |
| 19 OAKLEIGH DRIVE, NORTHAMPTON, WEST NORTHAMPTONSHIRE, NN5 6RP | £218,000 | 04/05/2023 | Semi-detached |
| 6 CIRCUS END, NORTHAMPTON, WEST NORTHAMPTONSHIRE, NN5 6TY | £280,000 | 13/04/2023 | Semi-detached |
| 47 WHITEFIELD ROAD, NORTHAMPTON, WEST NORTHAMPTONSHIRE, NN5 6SJ | £360,000 | 23/03/2023 | Semi-detached |
Street average: £280,000 (1 sale)
Area average: £274,850 (20 sales)
Capital growth trend
Land Registry outcode average: last 12 months vs 5y and 10y ago (from sold prices).
House Price Index (HM Land Registry — official index, not sold-price averages): West Northamptonshire. Series: Semi-detached. As of April 2026.
Rental Range
Estimated market rent for West Northamptonshire. Low = conservative, Realistic = average, Optimistic = best case.
Based on Local Authority from postcode lookup → West Northamptonshire.
LHA (30th percentile) floor for Leicester: £773/mo (Apr 2025 – Mar 2026)
Location
Nearby
Nearest stations, universities and amenities (distance from property).
| Type | Name | Distance |
|---|---|---|
| Shop | SJN Motors | 0.1 miles |
| Shop | Limehurst Food and Wine | 0.3 miles |
| Bus stop | Duston road | 0.3 miles |
| Bus stop | Unknown | 0.4 miles |
| Train station | Boughton | 2.0 miles |
| Train station | Northampton | 2.1 miles |
| University | University of Northampton Innovation Centre | 2.1 miles |
| Hospital | St Matthews Hospital | 2.8 miles |
| Hospital | Manfield Health Campus | 3.5 miles |
Street-level crime
| Category | Count |
|---|---|
| Violence and sexual offences | 59 |
| Anti-social behaviour | 37 |
| Shoplifting | 27 |
| Burglary | 13 |
| Vehicle crime | 10 |
| Public order | 9 |
| Other theft | 8 |
| Criminal damage and arson | 6 |
| Drugs | 3 |
| Possession of weapons | 2 |
| Robbery | 2 |
| Bicycle theft | 1 |
| Other crime | 1 |
| Total incidents | 178 |
Within 1 mile during May 2026. Source: data.police.uk (England & Wales).
Schools nearby
Nearest open schools with Ofsted ratings (England). Closed schools are not shown. Data from Get Information about Schools and Ofsted.
| Name | Type | Distance | Ofsted |
|---|---|---|---|
| Duston Eldean Primary School | Primary | 0.3 miles | Good — 29 Jan 2013 |
| Hopping Hill Primary School | Primary | 0.5 miles | — (Inspected (no overall grade)) |
| The Duston School | Other | 0.7 miles | Good — 13 Sep 2021 |
| Chiltern Primary School | Primary | 0.8 miles | Good — 24 Mar 2024 |
| St Mary's Catholic Primary School | Primary | 0.9 miles | Good — 15 Sep 2024 |
Rental Comparables
Residential lets from OpenRent and Rightmove for the area (same bedroom count). Use to validate rent estimates. Student lets are excluded.
| Title | Rent | Beds | Distance | As seen on |
|---|---|---|---|---|
| 3 Bed Semi-Detached House, Woodhill Road, NN5 | £1,295/mo | 3 | 0.18 miles | OpenRent |
| 3 Bed End Terrace, Main Road, NN5 | £1,400/mo | 3 | 0.34 miles | OpenRent |
| 3 Bed Terraced House, Dunkley Way, NN5 | £1,350/mo | 3 | 0.62 miles | OpenRent |
| 3 Bed End Terrace, Watson Close, NN5 | £1,350/mo | 3 | 0.62 miles | OpenRent |
| 3 Bed Terraced House, Ashwood Road, NN5 | £1,250/mo | 3 | 0.73 miles | OpenRent |
| 3 Bed Semi-Detached House, Windsor Crescent, NN5 | £1,400/mo | 3 | 1.17 miles | OpenRent |
Average rent: £1,341/mo (6 listings)
Rent-driven metrics
Based on OpenRent comparables.
- Rent ratio — Monthly rent ÷ purchase price (1% rule). 1%+ = strong, 0.8–1% = okay, <0.8% = weak for cashflow.
- Max investor price — Rent ÷ 0.8%; the price at which rent would be 0.8% of price (Stoke-style target).
- Target investor price — Rent ÷ 1%; the price at which rent would be 1% of price (strong cashflow band).
- Gross yield — Annual rent as % of purchase price (no costs).
- Cost-to-rent — Price ÷ annual rent (from OpenRent comparables). Under 14× = strong, 14–16× = acceptable, 17×+ = compressed.
- Cashflow — Rent minus mortgage, 10% maintenance, £25/mo compliance. Assumes 75% LTV, 3.95% APR (5yr fixed), 25yr term.
- ROI — Annual profit ÷ cash in (deposit + 4% purchase costs).