2 BADGER CRESCENT
WHITCHURCH, SHROPSHIRE SY13 4JL









Property details
Tenure
FREEHOLD
Floor area
125 m²
Council tax band
E
EPC rating
C
Year built
England and Wales: 2007-2011
Last sold
£340,000 Dec 2022
Price per m²
£2,920/m²
Local average
£371,513 (-1.8%)
Deprivation
Decile 9 (29,228 of 33,755)
Street crime
51 incidents within 1 mile (Jun 2026)
Key features
- Detached Family Home
- Popular Residential Location
- Excellent Access into Whitchurch
- Excellent Access to A41 & A49
- Parking & Detached Garage
- Landscaped Rear Gardens
Additional details
- Electricity
- Mains supply
- Broadband
- FTTP (fibre to the premises)
- Water
- Mains supply
- Sewerage
- Mains supply
- Heating
- Gas central
- Parking
- Off street
- Garden
- Yes
Description
Location - Whitchurch - The property is located within 1/2 a mile of Whitchurch, Shropshire's most historic market town, being well-connected to both Shropshire and Cheshire, as well as being a short walk away from the town centre where you will find an array of independent shops, eateries, and amenities. There is also a junior school on the doorstep and the railway station is only 1/2 of a mile away.
The Market Town of Whitchurch in Shropshire, the UK's county named in 'ABTA'S Top 10 Destinations to Watch 2024'. Bordering South Cheshire and Wales, with countryside on your doorstep and the bustle of town-life just a short walk away. Whitchurch benefits from the feel of a small town, whilst providing everything you could possibly need, including the traditional market held every Friday, local butchers, bakeries, pharmacies, a Family Medical Practice, multiple dentists, an optician, hair dressers, a library, a hospital, as well as some of the major supermarkets.
Brief Description - Halls are delighted to be instructed to sell 2 Badger Crescent by private treaty.
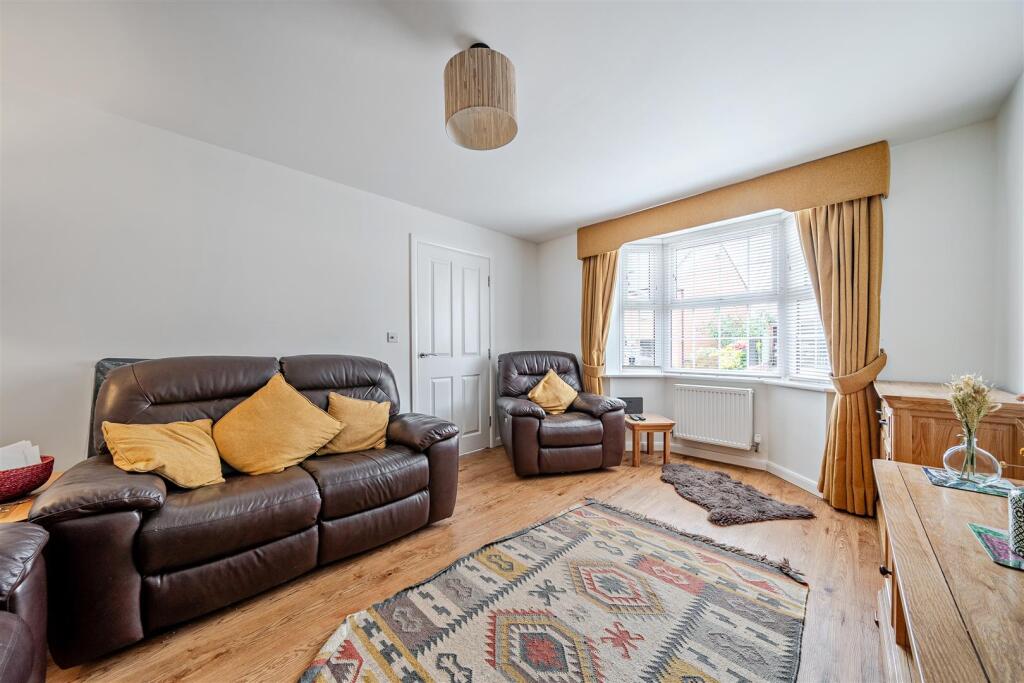
The accommodation is entered into a welcoming entrance hall with a useful cloakroom located under the stairs as well as a separate W.C. To the front of the property is a comfortable living room with bay window to the front, while to the rear is a generous open-plan dining kitchen, creating the perfect space for everyday family life and entertaining. The kitchen is fitted with an extensive range of modern wall and base units, complemented by generous worktop space and ample room for a dining table. There is space and plumbing for a dishwasher and washing machine together with space for a fridge freezer. The kitchen has a six-ring gas hob and double oven. Double opening doors lead directly onto the enclosed, sunny rear garden, seamlessly blending indoor and outdoor living.
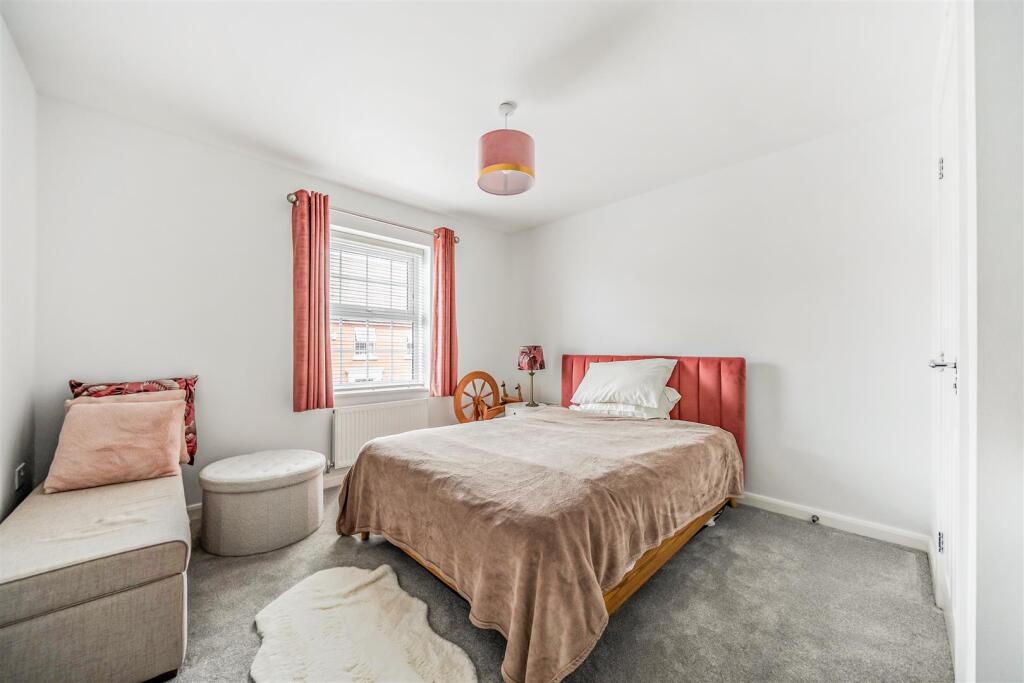
The first floor provides excellent family accommodation with a spacious guest bedroom benefiting from its own en-suite shower room, together with two further well-proportioned bedrooms and a contemporary family bathroom.
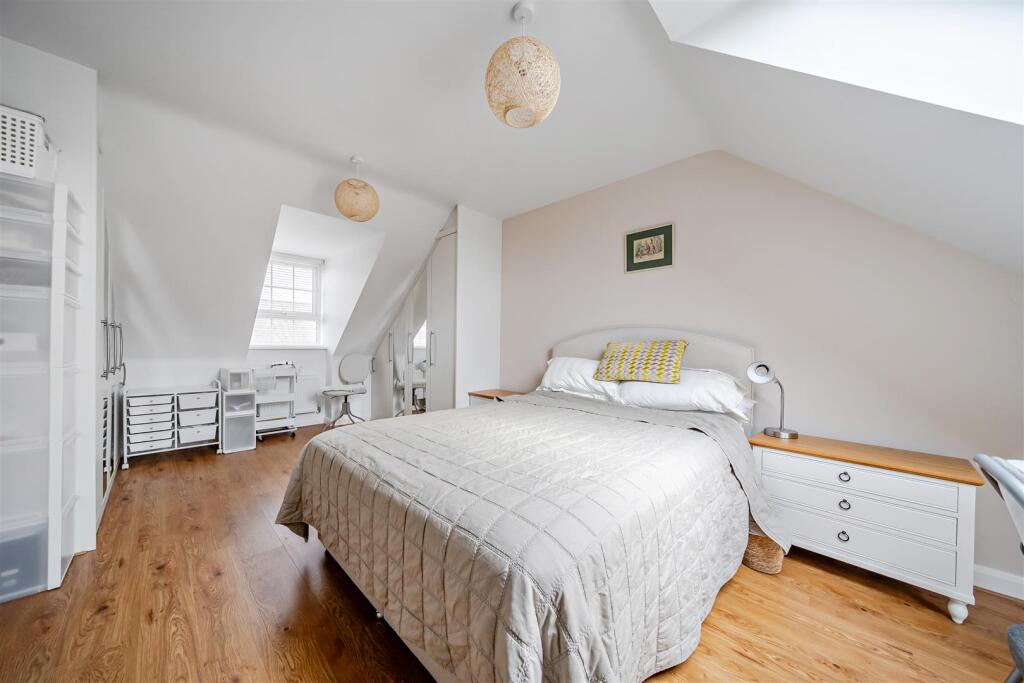
Occupying the entire second floor is the impressive principal bedroom suite, offering a peaceful retreat complete with its own en-suite shower room and excellent privacy.
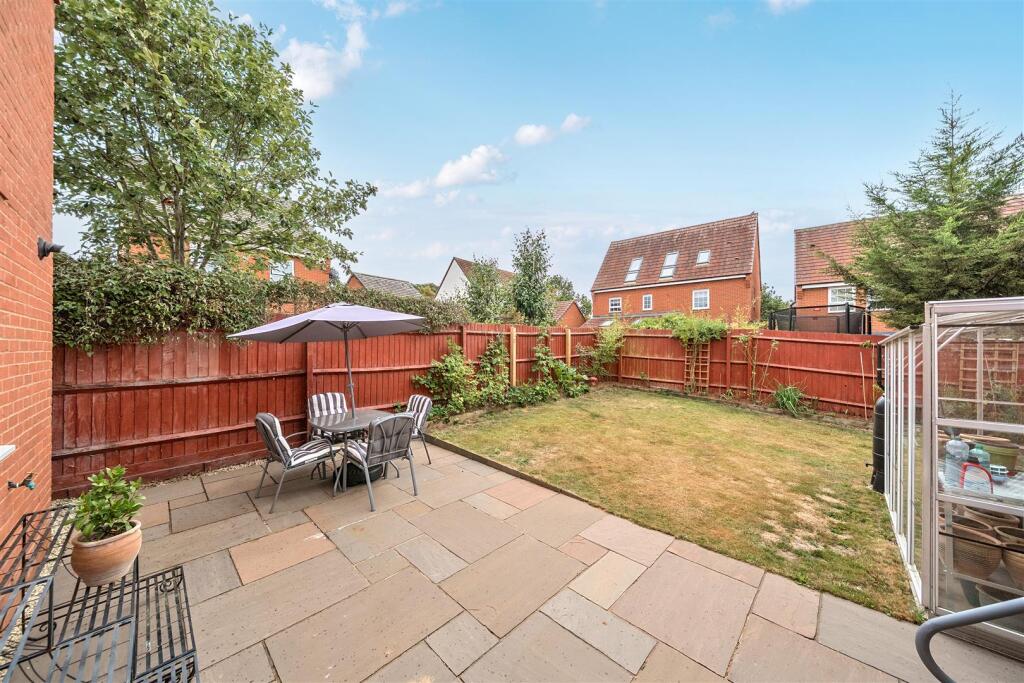
Outside & Gardens - Externally, the property enjoys a landscaped and enclosed rear garden, ideal for relaxing, entertaining and family enjoyment. To the side is a driveway providing off-road parking for two vehicles, together with a detached garage offering additional parking or useful storage.
This is a fantastic opportunity to acquire a spacious and energy-efficient family home in one of Whitchurch's most popular modern developments, conveniently situated for local schools, amenities and transport links.
Directions - From the centre of Whitchurch proceed up High Street to the church, go over the roundabout and continue into Bargates, at the next roundabout take the second exit and then the second exit at the second roundabout onto the B5476 Tarporley Road. Proceed up the Hill and take the First left into Haroldgate, second right into The Squirels, and then take the first left into Badger Crescent and the property is the first passing is the first on the left-hand side.
What 3 Words - ///octagon.unpacked.grid
Anti-Money Laundering (Aml) Checks - We are legally obligated to undertake anti-money laundering checks on all property purchasers. Whilst we are responsible for ensuring that these checks, and any ongoing monitoring, are conducted properly; the initial checks will be handled on our behalf by a specialist company, Movebutler, who will reach out to you once your offer has been accepted. The charge for these checks is £36 (including VAT) per purchaser, which covers the necessary data collection and any manual checks or monitoring that may be required. This cost must be paid in advance, directly to Movebutler, before a memorandum of sale can be issued, and is non-refundable. We thank you for your cooperation.
Viewing Arrangements - Strictly through the Agents: Halls, 8 Watergate Street, Whitchurch, SY13 1DW
WH
Schooling - Whitchurch - The property lies within a convenient proximity to a number of well regarded state and private schools including Whitchurch CE Junior Academy, Whitchurch CE Infant School , SJT Secondary School in Whitchurch, Ellesmere College, Shrewsbury School, Oswestry School, Moreton Hall and Adcote School for girls.
Local Authority - Shropshire - Shropshire Council, Shirehall, Abbey Foregate, Shrewsbury, SY2 6ND
Council Tax - Shropshire - The current Council Tax Band is 'E' on the Shropshire Council Register.
Services - All - We believe that mains water, gas, electricity and drainage are available to the property. The heating is via a gas fired boiler to radiators.
Tenure - Freehold - We understand that the property is Freehold although purchasers must make their own enquiries via their solicitor.
Listed by
Whitchurch & South Cheshire
Halls Holdings Ltd
Reference: 92472939
EPC Rating & Upgrade Cost
Current rating: C
Potential rating: B
Inspection date: 17/08/2026
Expiry date: 16/08/2036
Current heating cost: £821/year
Potential heating cost: £821/year
Est. upgrade cost to C: £9,000
Recommendations
- Solar photovoltaic panels, 2.5 kWp (£8,000 - £10,000)
Flood risk
Zone: 1
Risk: Low
Job (default Low)
Registered land (INSPIRE)
This location falls inside an HM Land Registry INSPIRE registered freehold polygon.
Plot: ~575 m² (0.14 acres)
Source: HM Land Registry INSPIRE Index Polygons.
Floorplans

1488785.jpg
EPC Graphs

EE Rating
Price history
29% since 2016
| Event | Date | Price | % change |
|---|---|---|---|
| Listed for sale | — | £365,000 | +7.4% |
| Sold | 09/12/2022 (3 years ago) | £340,000 | +21.4% |
| Sold | 20/04/2020 (6 years ago) | £280,000 | +5.9% |
| Sold | 27/05/2016 (10 years ago) | £264,500 | — |
Source: HM Land Registry Price Paid Data. Crown copyright.
Sold Comparables
Same street and nearby sales within 0.25 miles (last 5 years). Data from Land Registry Price Paid.
| Address | Price | Date | Type |
|---|---|---|---|
| Same street 25 BADGER CRESCENT, WHITCHURCH, SHROPSHIRE, SY13 4JL | £92,500 | 05/12/2025 | Terraced |
| 14 HAZELNUT WAY, WHITCHURCH, SHROPSHIRE, SY13 4JN | £395,000 | 02/12/2025 | Detached |
| 41 THE SQUIRRELS, WHITCHURCH, SHROPSHIRE, SY13 4JU | £350,000 | 26/11/2025 | Detached |
| 13 HAROLDGATE, WHITCHURCH, SHROPSHIRE, SY13 4HJ | £380,000 | 15/09/2023 | Detached |
| 5 THE SQUIRRELS, WHITCHURCH, SHROPSHIRE, SY13 4JU | £340,000 | 30/06/2023 | Detached |
| 13 OAK TREE WAY, WHITCHURCH, SHROPSHIRE, SY13 1RZ | £497,000 | 31/03/2023 | Detached |
| 8 THE SQUIRRELS, WHITCHURCH, SHROPSHIRE, SY13 4JU | £360,000 | 29/11/2022 | Detached |
| 11 OAK TREE WAY, WHITCHURCH, SHROPSHIRE, SY13 1RZ | £576,000 | 28/10/2022 | Detached |
| Same street 1 BADGER CRESCENT, WHITCHURCH, SHROPSHIRE, SY13 4JL | £355,000 | 17/10/2022 | Detached |
| 5 WELLFIELD WAY, WHITCHURCH, SHROPSHIRE, SY13 4HN | £519,000 | 17/10/2022 | Detached |
| 1 HAZELNUT WAY, WHITCHURCH, SHROPSHIRE, SY13 4JN | £302,500 | 15/09/2022 | Detached |
| 14 THE SQUIRRELS, WHITCHURCH, SHROPSHIRE, SY13 4JU | £355,000 | 24/08/2022 | Detached |
| 1 THE GROVE, WHITCHURCH, SHROPSHIRE, SY13 1LT | £397,500 | 27/07/2022 | Detached |
| 10 HAZELNUT WAY, WHITCHURCH, SHROPSHIRE, SY13 4JN | £420,000 | 30/03/2022 | Detached |
| Same street 5 BADGER CRESCENT, WHITCHURCH, SHROPSHIRE, SY13 4JL | £275,000 | 18/03/2022 | Semi-detached |
| 8 HAZELNUT WAY, WHITCHURCH, SHROPSHIRE, SY13 4JN | £350,000 | 03/12/2021 | Detached |
| 19 OAK TREE WAY, WHITCHURCH, SHROPSHIRE, SY13 1RZ | £505,000 | 20/11/2021 | Detached |
| Same street 33 BADGER CRESCENT, WHITCHURCH, SHROPSHIRE, SY13 4JL | £312,500 | 23/09/2021 | Detached |
| 44 CHESTER ROAD, WHITCHURCH, SHROPSHIRE, SY13 1NF | £557,700 | 20/09/2021 | Detached |
Street average: £258,750 (4 sales)
Area average: £420,313 (15 sales)
Capital growth trend
Land Registry outcode average: last 12 months vs 5y and 10y ago (from sold prices).
House Price Index (HM Land Registry — official index, not sold-price averages): Shropshire. Series: Detached. As of May 2026.
Rental Range
Estimated market rent for Shropshire. Low = conservative, Realistic = average, Optimistic = best case.
Based on Local Authority from postcode lookup → Shropshire.
LHA (30th percentile) floor for Wigan: £773/mo (Apr 2025 – Mar 2026)
Location
Nearby
Nearest stations, universities and amenities (distance from property).
| Type | Name | Distance |
|---|---|---|
| Bus stop | Whitchurch, Chester Road / Pear Tree lane | 0.2 miles |
| Shop | Argos | 0.3 miles |
| Bus stop | Whitchurch, London Road / Sainsbury's | 0.4 miles |
| Shop | PA.A. Roberts | 0.5 miles |
| Hospital | Whitchurch Community Hospital | 0.6 miles |
| Train station | Whitchurch | 1.0 miles |
| Train station | Wrenbury | 5.0 miles |
| Hospital | Penley Hospital | 7.5 miles |
Street-level crime
| Category | Count |
|---|---|
| Violence and sexual offences | 23 |
| Anti-social behaviour | 9 |
| Shoplifting | 4 |
| Criminal damage and arson | 3 |
| Other theft | 3 |
| Vehicle crime | 3 |
| Burglary | 2 |
| Public order | 2 |
| Other crime | 1 |
| Theft from the person | 1 |
| Total incidents | 51 |
Within 1 mile during Jun 2026. Source: data.police.uk (England & Wales).
Schools nearby
Nearest open schools with Ofsted ratings (England). Closed schools are not shown. Data from Get Information about Schools and Ofsted.
| Name | Type | Distance | Ofsted |
|---|---|---|---|
| Physis Academy | Other | 0.8 miles | Good — 18 Jan 2024 |
| Whitchurch CofE Junior Academy | Primary | 0.9 miles | Good — 18 Sep 2023 |
| Whitchurch CofE Infant and Nursery Academy | Primary | 0.9 miles | Good — 1 Jul 2013 |
| Sir John Talbot's School | Secondary | 1.4 miles | Good — 30 Jan 2024 |
| Tushingham With Grindley CofE Primary School | Primary | 2.5 miles | Outstanding — 26 Jan 2018 |
Rental Comparables
Loading rental comparables for this postcode. Refresh in a few minutes.
Rent-driven metrics
Based on Area rent estimate.
- Rent ratio — Monthly rent ÷ purchase price (1% rule). 1%+ = strong, 0.8–1% = okay, <0.8% = weak for cashflow.
- Max investor price — Rent ÷ 0.8%; the price at which rent would be 0.8% of price (Stoke-style target).
- Target investor price — Rent ÷ 1%; the price at which rent would be 1% of price (strong cashflow band).
- Gross yield — Annual rent as % of purchase price (no costs).