17 FAIRVIEW AVENUE
PRESTATYN, DENBIGHSHIRE LL19 8SE
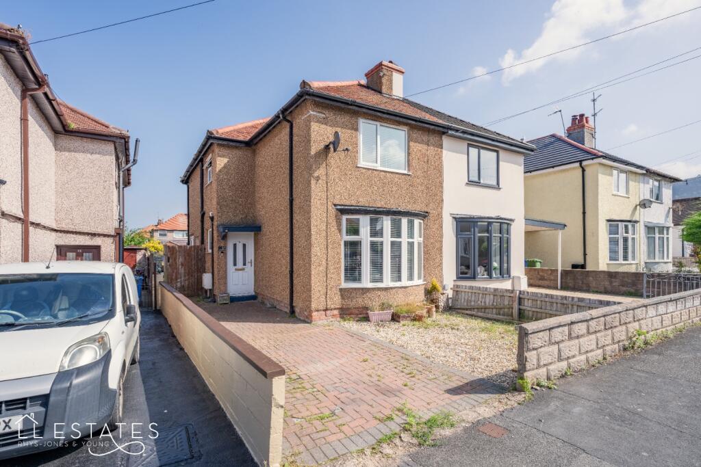
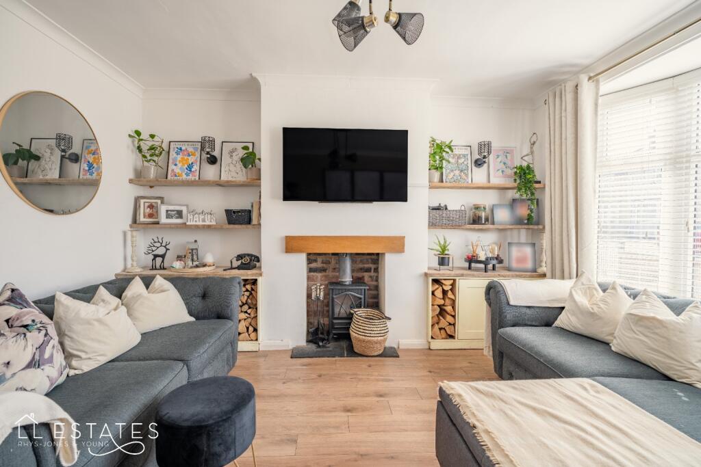
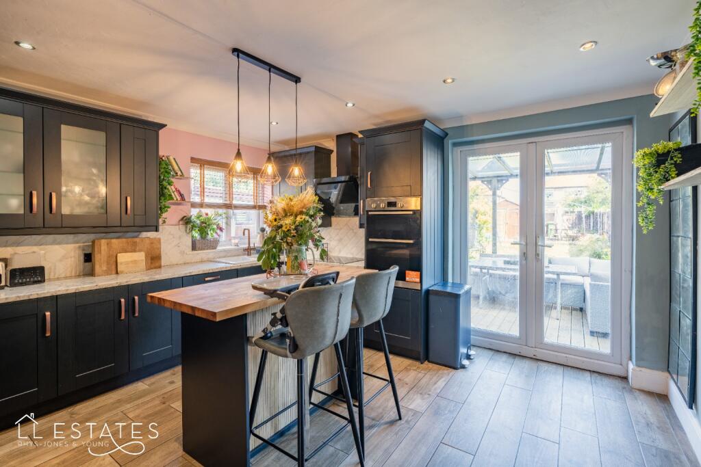
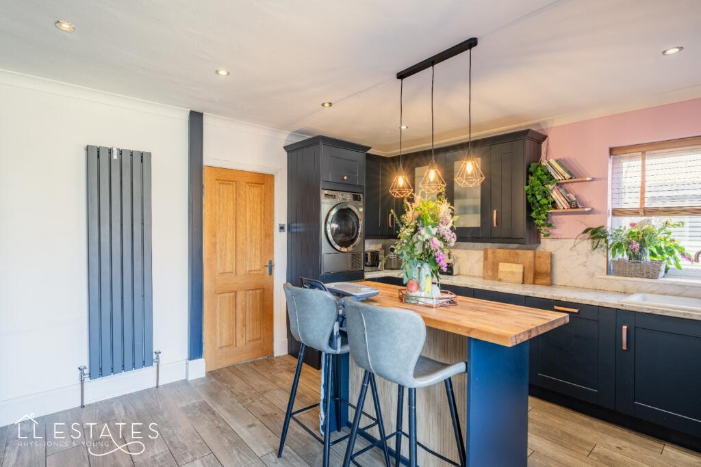
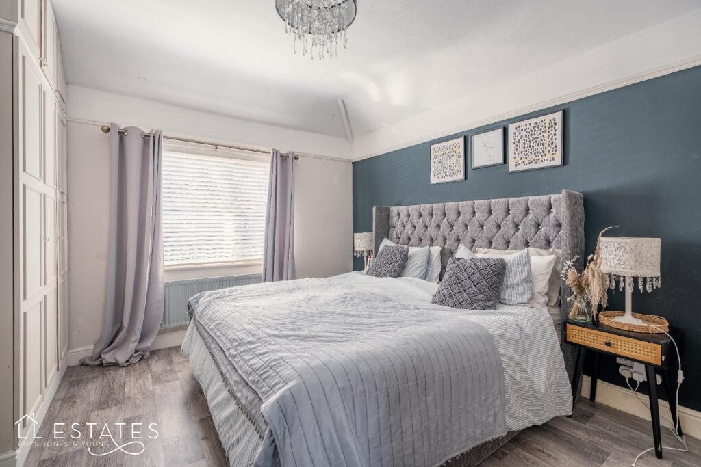
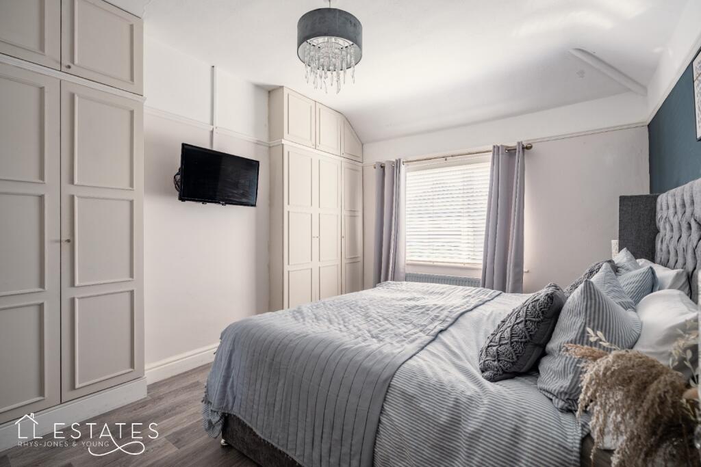
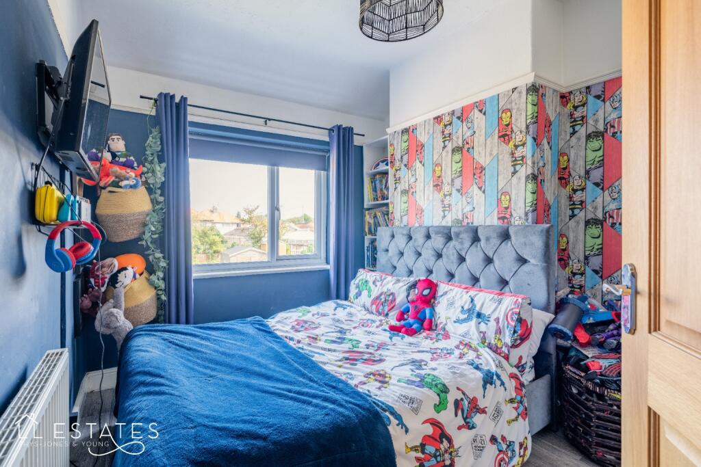
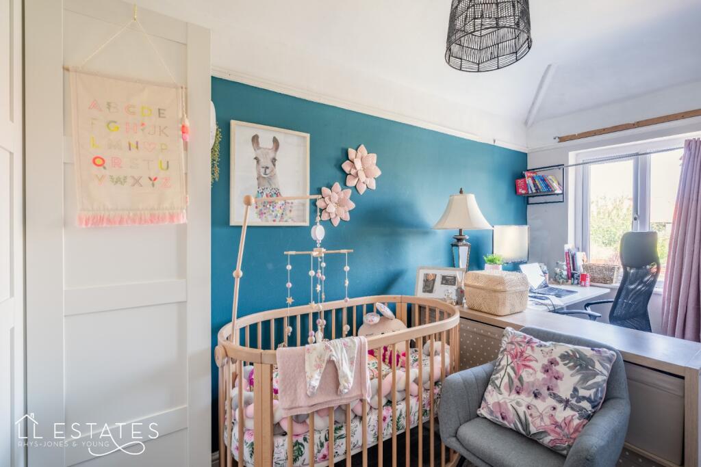
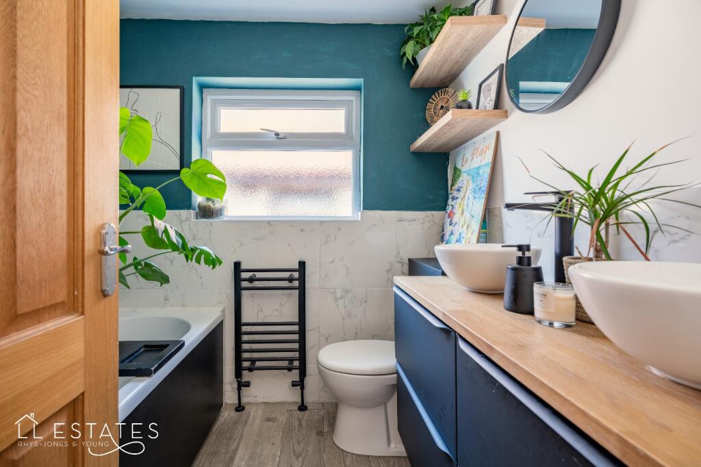
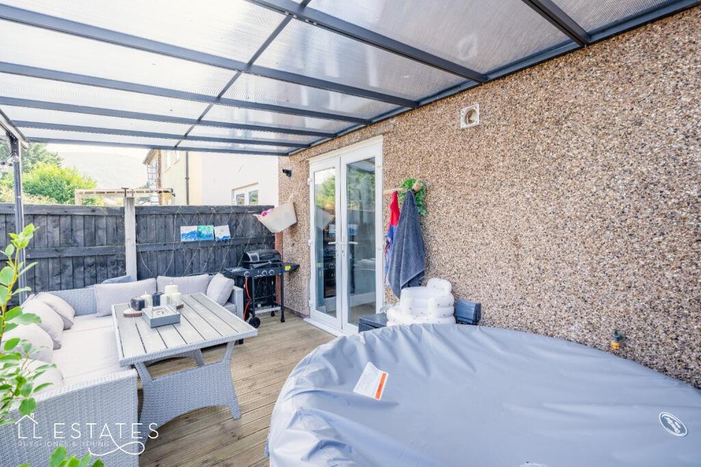
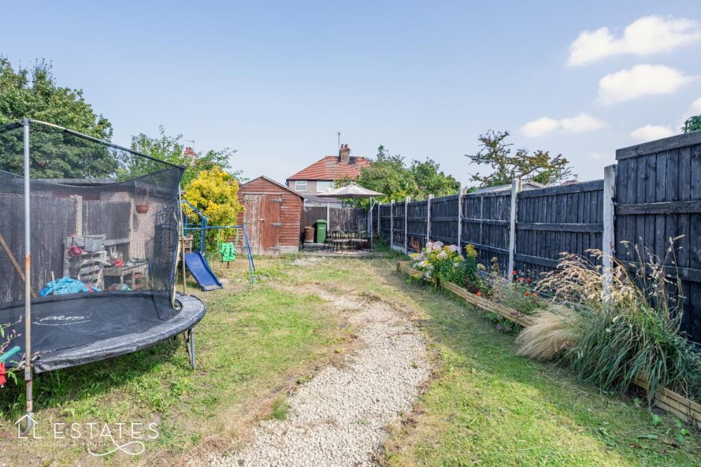
Photo 1 Photo 2 Photo 3 Photo 4 Photo 5 Photo 6 Photo 7 Photo 8 Photo 9 Photo 10 Photo 11
/ 11
Property details
Tenure
FREEHOLD
Floor area
86 m²
Council tax band
C
EPC rating
D
Last sold
£219,000 Feb 2025
Price per m²
£2,442/m²
Local average
£186,759 (+12.4%)
Street crime
130 incidents within 1 mile (May 2026)
Key features
- Ideal Family Home Close To Both Primary & Secondary Schools
- Good Size Garden That Is A Blank Canvas- Ready For You To Make Your Own
- Beautifully Presented With A Modern & Homely Feel
- Nice Sized Entrance Hall
- Driveway Providing Off Road Parking
- Luxury bathroom With His & Her' sinks
Additional details
- Electricity
- Mains supply
- Water
- Mains supply
- Sewerage
- Mains supply
- Heating
- Double glazing, Gas central
- Parking
- Driveway
- Garden
- Back garden
- Flooded in last 5 years
- No
Description
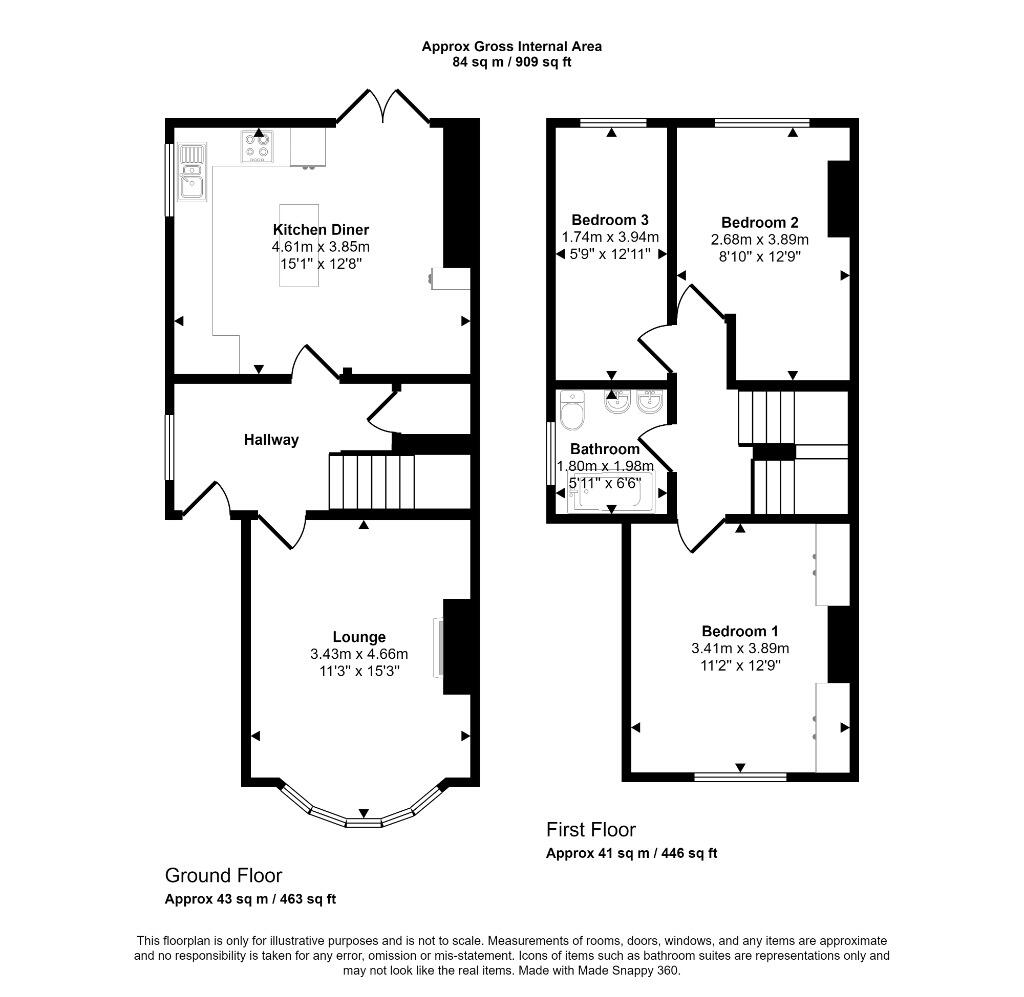
As you enter, you'll be greeted with a nice-sized entrance hall, giving you a warm welcome every time you walk through the door. It has a handy under stairs cloaks cupboard and ample space for a pram. The layout of the house flows seamlessly, making it easy to navigate and utilise all the available space.
One of the standout features of this property is the good-sized garden, which provides a blank canvas for you to create your own outdoor oasis. Whether you're a green thumb looking to showcase your gardening skills or want a space for family gatherings and barbecues, the possibilities are endless. Just off the Kitchen, there is a newly fitted decking area with a covered pergola to enjoy the summer evenings.
The well-presented interior exudes a modern and homely feel, thanks to its tasteful décor and attention to detail. The comfortable lounge which sits to the front of the property features a lovely bay window with fitted blinds and a fireplace with Oak mantle.
The kitchen/diner has been renovated and finished to a high standard with an Oak top to the island and stunning shaker style cabinets, it has been well designed and thought out. Patio doors lead out onto the gardens and a handy cupboard houses the boiler.
No luxury has been spared in the bathroom, which features 'his and her' sinks. This elegant touch adds a touch of sophistication to this room, complete with a shower over the bath and feature tiled walls.
For those with children, the proximity to both primary and secondary schools is a major advantage. Imagine the convenience of being just a short walk away from drop-offs and pick-ups, ensuring that your little ones have a seamless journey to and from school. The driveway provides ample off-road parking for your vehicles, eliminating any worries about finding a space or dealing with street parking.
Fairview Avenue, Prestatyn, is a popular location, with its quiet surroundings and friendly neighbourhood atmosphere. With all its features and convenient setting, this beautifully presented property is the perfect family home that you've been searching for. Don't miss out on this fantastic opportunity to make it your own. Contact us today to arrange a viewing and experience the charm of this lovely home for yourself.
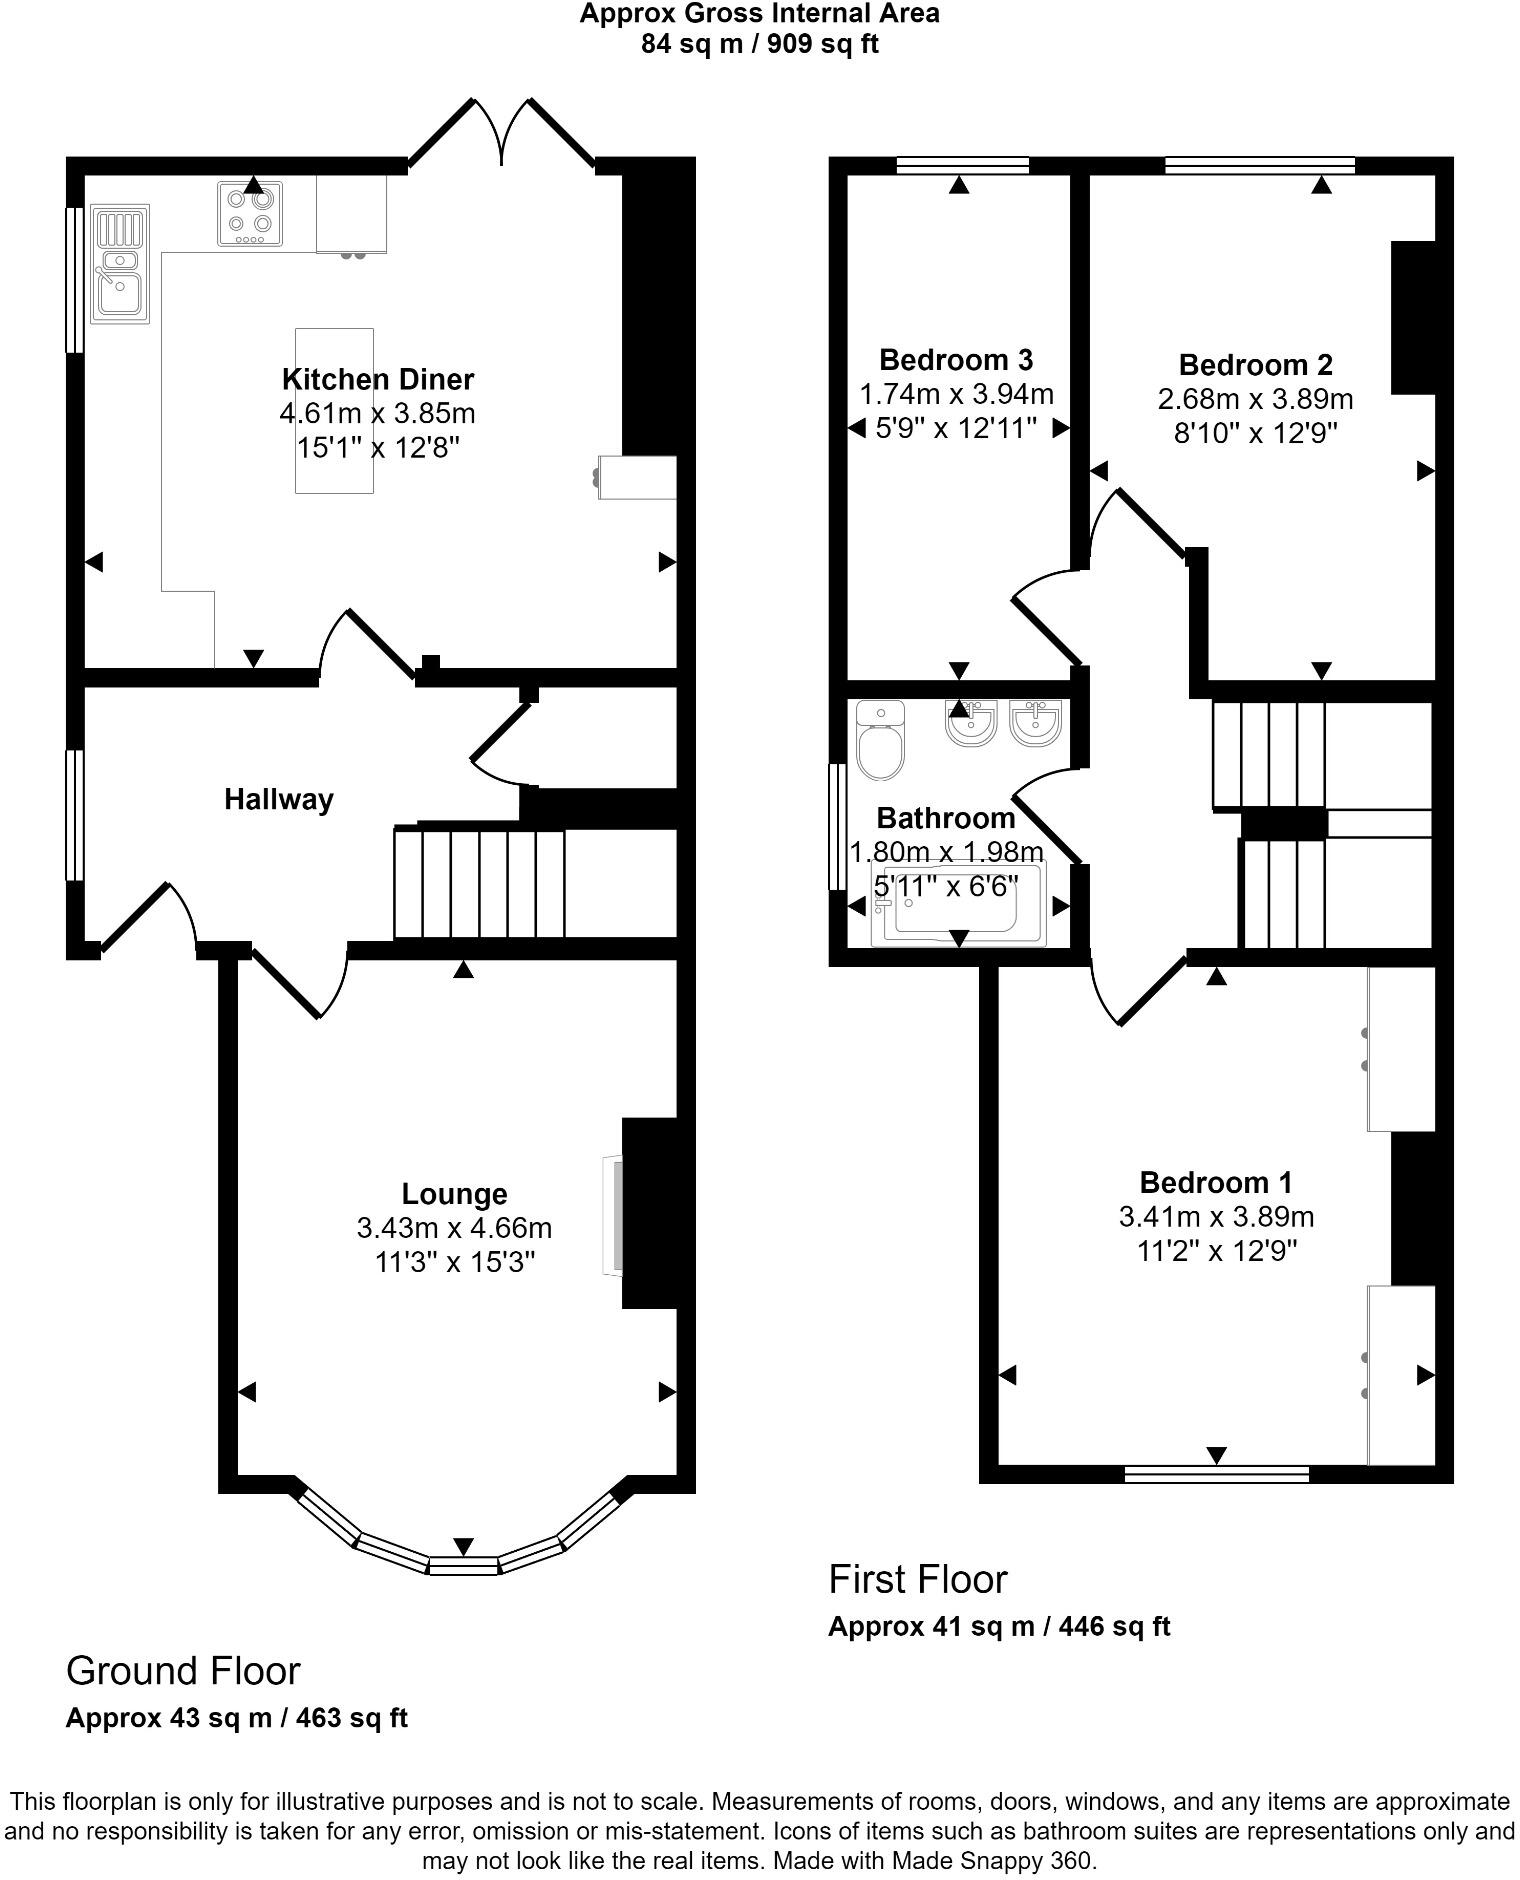
Measurements: Lounge: 4.66m x 3.43m Kitchen: 4.61m x 3.85m Bedroom One: 3.89m x 3.41m Bedroom Two: 3.89m x 2.68m Bedroom Three: 3.94m x 1.74mBathroom: 1.98m x 1.80m
Parking: Driveway to the front. Gardens: Good size rear gardens with a lawned area. Decked area off the kitchen and timber store.
Tenure: FreeholdServices: Mains gas, electric, water and drainage. Council Tax Band CStandard Construction
Boiler info: Fitted in 2021. Located in the cupboard in the Kitchen.
Kitchen fitted in 2022. Bathroom installed in Jan 2024
Notes: Chimney capped off in the lounge. Just a feature electric fire in place currently,
Listed by
Rhuddlan
LL Estates
Reference: 152029568
EPC Rating & Upgrade Cost
Current rating: D
Potential rating: B
Inspection date: 10/10/2024
Expiry date: 09/10/2034
Current heating cost: £962/year
Potential heating cost: £575/year
Est. upgrade cost to C: £19,500
Recommendations
- 50 mm internal or external wall insulation (£4,000 - £14,000)
- Floor insulation (suspended floor) (£800 - £1,200)
- Solar water heating (£4,000 - £6,000)
- Solar photovoltaic panels, 2.5 kWp (£3,500 - £5,500)
Flood risk
Zone: 1
Risk: Low
Job (default Low)
Floorplans
Floorplan 1
EPC Graphs
EPC 1
FENSA Certificates
This property has 1 FENSA certificate(s) on record, indicating window/door installations by FENSA-approved installers.
FENSA Certificate #4596385
Property Details
Street: 17 Fairview Avenue
Town: PRESTATYN
Postcode: LL19 8SE
Installation Details
Items: 5 windows and 2 doors
Certificate Issued: 23/04/2007
Work Completed: 21/03/2007
This certificate data was retrieved from FENSA's database
What is FENSA? FENSA (Fenestration Self-Assessment Scheme) is a government-authorised scheme that monitors building regulation compliance for replacement windows and doors. Certificates indicate that work was completed by FENSA-approved installers.
Price history
33% since 2021
| Event | Date | Price | % change |
|---|---|---|---|
| Sold | 07/02/2025 (1 year ago) | £219,000 | +32.7% |
| Sold | 17/09/2021 (4 years ago) | £165,000 | — |
Source: HM Land Registry Price Paid Data. Crown copyright.
Sold Comparables
Same street and nearby sales within 0.25 miles (last 5 years). Data from Land Registry Price Paid.
| Address | Price | Date | Type |
|---|---|---|---|
| 5 PRINCES AVENUE, PRESTATYN, DENBIGHSHIRE, LL19 8RW | £295,000 | 05/12/2025 | Semi-detached |
| 8 ST CHADS WAY, PRESTATYN, DENBIGHSHIRE, LL19 8SN | £175,000 | 30/06/2025 | Semi-detached |
| 24 DAWSON DRIVE, PRESTATYN, DENBIGHSHIRE, LL19 8SY | £100,000 | 16/08/2024 | Semi-detached |
| 34 PRINCES AVENUE, PRESTATYN, DENBIGHSHIRE, LL19 8RR | £176,000 | 30/11/2023 | Semi-detached |
| Same street 21 FAIRVIEW AVENUE, PRESTATYN, DENBIGHSHIRE, LL19 8SE | £185,000 | 21/09/2023 | Semi-detached |
| 11 DAWSON CRESCENT, PRESTATYN, DENBIGHSHIRE, LL19 8TA | £146,000 | 31/08/2023 | Semi-detached |
| 3 KNOWLES AVENUE, PRESTATYN, DENBIGHSHIRE, LL19 8SG | £175,000 | 05/07/2023 | Semi-detached |
| 2 CLOS ST FFRANSIS, PRESTATYN, DENBIGHSHIRE, LL19 8AQ | £190,000 | 24/04/2023 | Semi-detached |
| 52 FFORDDISA, PRESTATYN, DENBIGHSHIRE, LL19 8EB | £206,000 | 20/12/2022 | Semi-detached |
| 6 ST CHADS WAY, PRESTATYN, DENBIGHSHIRE, LL19 8SN | £125,000 | 30/09/2022 | Semi-detached |
| 51 ST CHADS WAY, PRESTATYN, DENBIGHSHIRE, LL19 8SN | £170,000 | 19/08/2022 | Semi-detached |
| 26 FFORDDISA, PRESTATYN, DENBIGHSHIRE, LL19 8SP | £180,000 | 29/07/2022 | Semi-detached |
| 9 FFORDDISA, PRESTATYN, DENBIGHSHIRE, LL19 8SW | £188,100 | 06/07/2022 | Semi-detached |
| Same street 29 FAIRVIEW AVENUE, PRESTATYN, DENBIGHSHIRE, LL19 8SE | £220,000 | 24/06/2022 | Semi-detached |
| 59 FFORDDISA, PRESTATYN, DENBIGHSHIRE, LL19 8DU | £189,950 | 01/04/2022 | Semi-detached |
| 44 FFORDDISA, PRESTATYN, DENBIGHSHIRE, LL19 8EB | £185,000 | 11/03/2022 | Semi-detached |
| 82 FFORDDISA, PRESTATYN, DENBIGHSHIRE, LL19 8ED | £170,000 | 11/03/2022 | Semi-detached |
| 84 FFORDDISA, PRESTATYN, DENBIGHSHIRE, LL19 8ED | £157,500 | 14/12/2021 | Semi-detached |
| 3 ST GEORGES DRIVE, PRESTATYN, DENBIGHSHIRE, LL19 8EH | £154,000 | 29/11/2021 | Semi-detached |
| 16 ST CHADS WAY, PRESTATYN, DENBIGHSHIRE, LL19 8SN | £150,000 | 06/10/2021 | Semi-detached |
| Same street 10 FAIRVIEW AVENUE, PRESTATYN, DENBIGHSHIRE, LL19 8SE | £165,000 | 17/09/2021 | Semi-detached |
| Same street 12 FAIRVIEW AVENUE, PRESTATYN, DENBIGHSHIRE, LL19 8SE | £173,000 | 27/08/2021 | Semi-detached |
Street average: £185,750 (4 sales)
Area average: £174,031 (18 sales)
Capital growth trend
Land Registry outcode average: last 12 months vs 5y and 10y ago (from sold prices).
House Price Index (HM Land Registry — official index, not sold-price averages): Denbighshire. Series: Semi-detached. As of April 2026.
Rental Range
Estimated market rent for Denbighshire. Low = conservative, Realistic = average, Optimistic = best case.
Based on Local Authority from postcode lookup → Denbighshire.
Location
Nearby
Nearest stations, universities and amenities (distance from property).
| Type | Name | Distance |
|---|---|---|
| Bus stop | Unknown | 0.2 miles |
| Shop | Hair Angels | 0.4 miles |
| Shop | Prestatyn Animal Welfare Group | 0.4 miles |
| Train station | Prestatyn | 0.6 miles |
| Train station | Rhyl | 3.4 miles |
| Hospital | Northwales cardiac center | 5.4 miles |
Street-level crime
| Category | Count |
|---|---|
| Violence and sexual offences | 48 |
| Anti-social behaviour | 40 |
| Public order | 10 |
| Criminal damage and arson | 9 |
| Other theft | 5 |
| Shoplifting | 4 |
| Vehicle crime | 4 |
| Other crime | 3 |
| Bicycle theft | 2 |
| Burglary | 2 |
| Drugs | 2 |
| Possession of weapons | 1 |
| Total incidents | 130 |
Within 1 mile during May 2026. Source: data.police.uk (England & Wales).
Schools nearby
Nearest open schools with Ofsted ratings (England). Closed schools are not shown. Data from Get Information about Schools and Ofsted.
| Name | Type | Distance | Ofsted |
|---|---|---|---|
| Prestatyn High School | Other | 0.1 miles | — (No rating) |
| Ysgol Y Llys | Other | 0.2 miles | — (No rating) |
| Ysgol Penmorfa | Other | 0.2 miles | — (No rating) |
| Ysgol Melyd | Other | 0.8 miles | — (No rating) |
| Ysgol Hiraddug | Other | 2.0 miles | — (No rating) |
Rental Comparables
Residential lets from OpenRent and Rightmove for the area (same bedroom count). Use to validate rent estimates. Student lets are excluded.
| Title | Rent | Beds | Distance | As seen on |
|---|---|---|---|---|
| 3 Bed Terraced House, Ffordd Penrhwylfa, LL19 | £950/mo | 3 | 0.58 miles | OpenRent |
Average rent: £950/mo (1 listing)
Rent-driven metrics
Based on OpenRent comparables.
- Rent ratio — Monthly rent ÷ purchase price (1% rule). 1%+ = strong, 0.8–1% = okay, <0.8% = weak for cashflow.
- Max investor price — Rent ÷ 0.8%; the price at which rent would be 0.8% of price (Stoke-style target).
- Target investor price — Rent ÷ 1%; the price at which rent would be 1% of price (strong cashflow band).
- Gross yield — Annual rent as % of purchase price (no costs).
- Cost-to-rent — Price ÷ annual rent (from OpenRent comparables). Under 14× = strong, 14–16× = acceptable, 17×+ = compressed.
- Cashflow — Rent minus mortgage, 10% maintenance, £25/mo compliance. Assumes 75% LTV, 3.95% APR (5yr fixed), 25yr term.
- ROI — Annual profit ÷ cash in (deposit + 4% purchase costs).