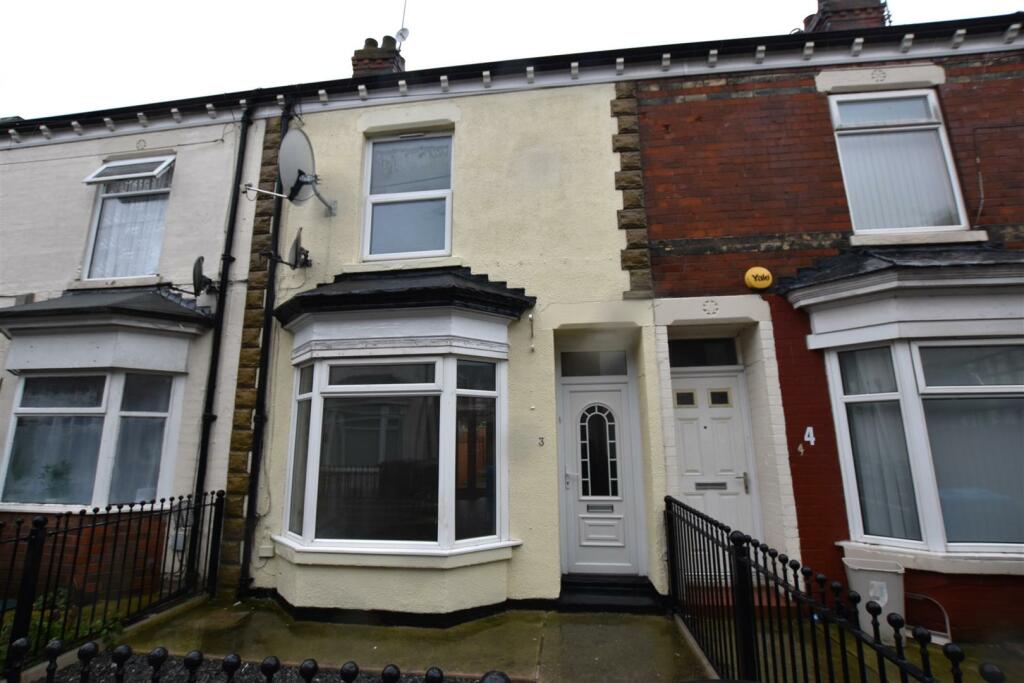
3 ILKLEY VILLAS
HULL, HULL, CITY OF KINGSTON UPON HULL HU9 2SF
£550 pcm
Property details
Floor area
73 m²
EPC rating
D
Year built
England and Wales: 1900-1929
Deprivation
Decile 1 (1,240 of 33,755)
Street crime
340 incidents within 1 mile (May 2026)
Key features
- Well presented terrace property
- Two bedrooms
- Two reception rooms
- Gas central and double glazing
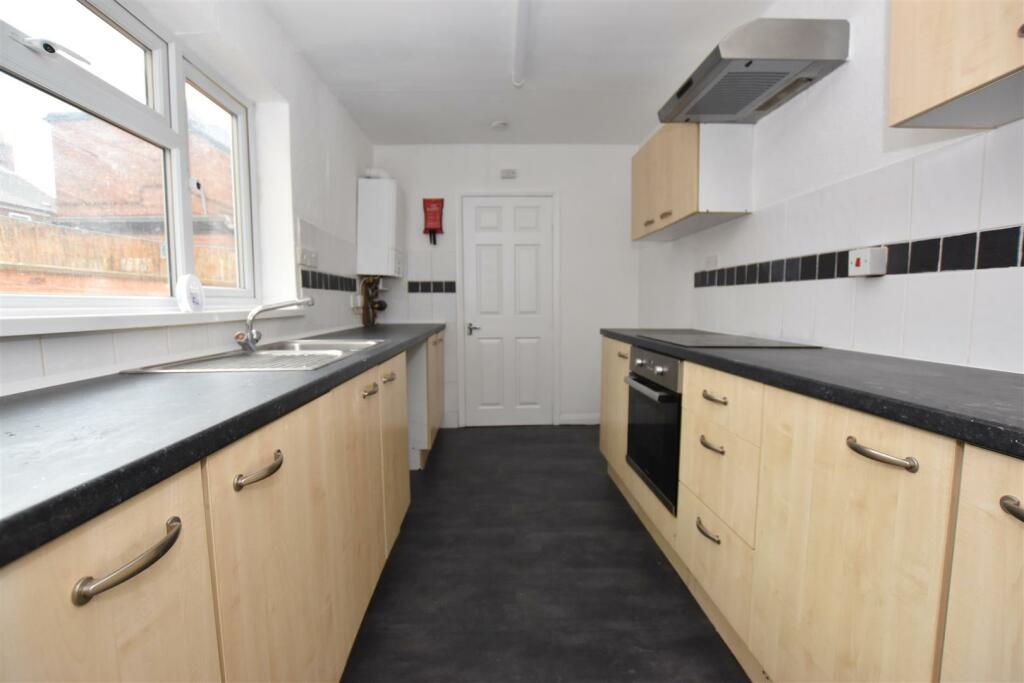
- Kitchen with units and oven and hob
- Ground floor bathroom
- Front and rear yard areas
- Bond £634
- Located off Estcourt Street
- Viewing via Leonards
Additional details
- Garden
- Yes
Description
Location - The property is located on Ilkley Villas which is a terraced area off Estcourt Street, East Hull.
Ground Floor -
Entrance - Enter via a uPVC double glazed door into the hall.
Entrance Hall - Door leading into the dining room and staircase to the first floor accommodation. Picture window into the lounge. Single radiator.
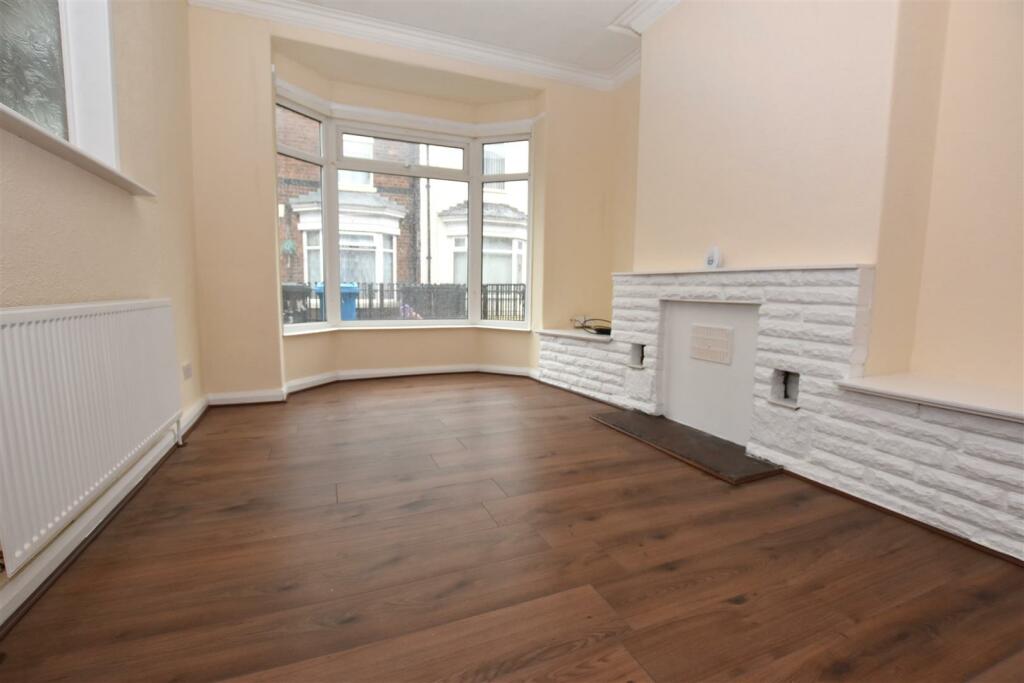
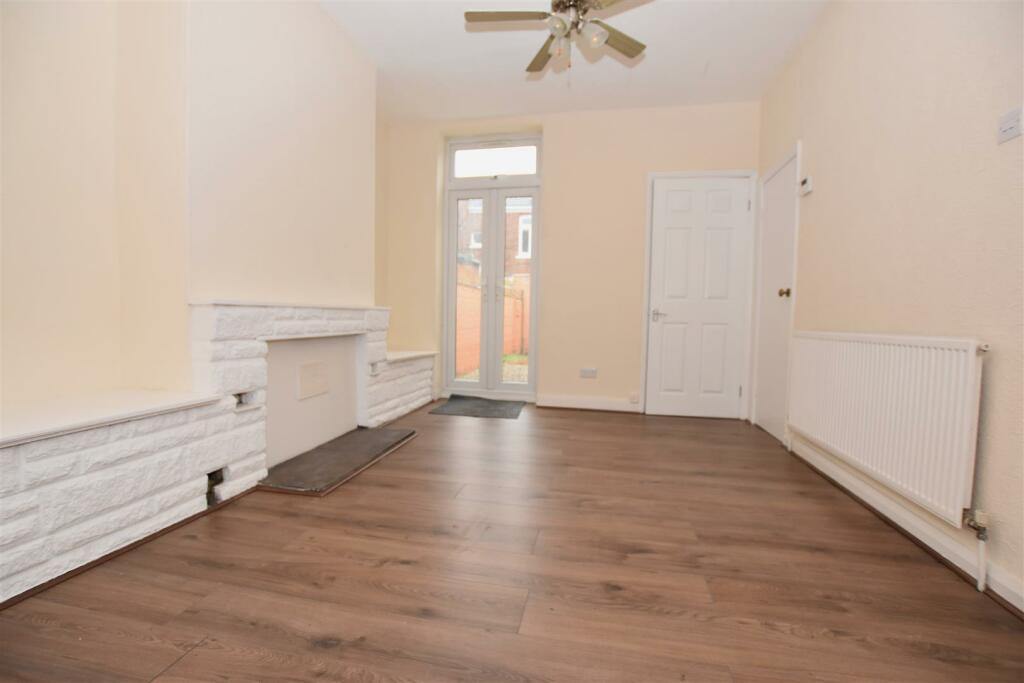
Dining Room - 3.446m x 3.237m (11'3" x 10'7") - Laminate flooring. There are double glazed French doors to the rear. Single radiator. Door leading into the kitchen. Under stairs meter/storage cupboard. Fireplace feature .Opening into the lounge.
Lounge - 3.147m to back of cb x 3.259m +bay (10'3" to back - Single radiator. A double glazed bay window to the front. Fireplace feature.
Kitchen - 2.258m x 3.854m (7'4" x 12'7") - A double glazed window to the side aspect. Fitted base, wall and drawer units with contrasting work surfaces. Electric oven and hob. Extractor hood. Tiled splash backs. Stainless steel sink unit with mixer tap. Single radiator. Plumbing for an automatic washing machine. Wall mounted combi boiler. Door leading into the bathroom.
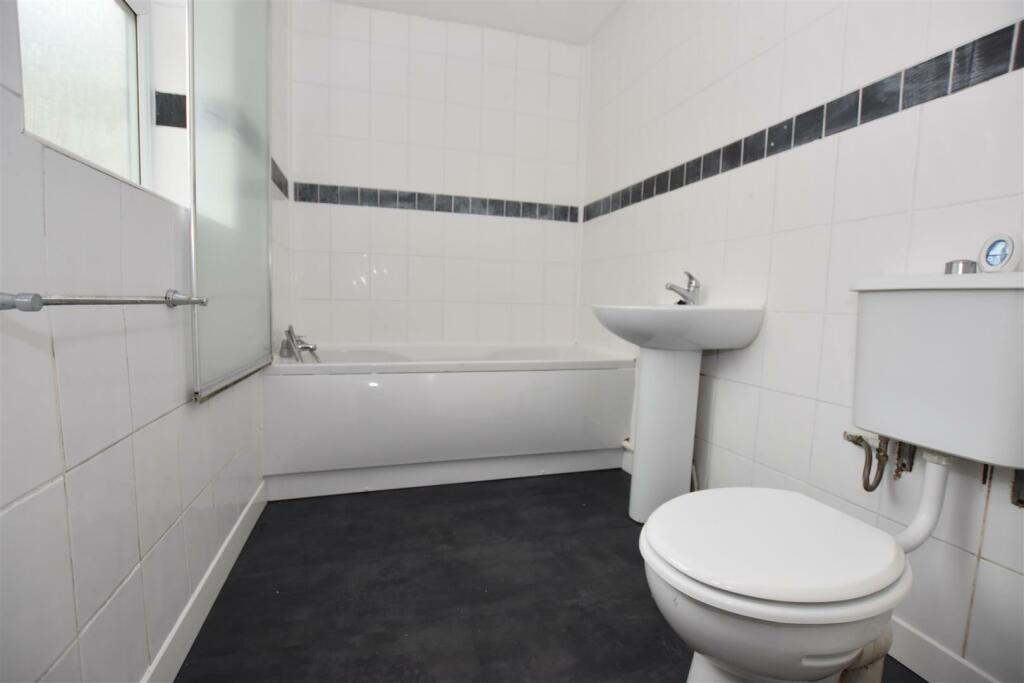
Bathroom - 1.666m x 2.458m (5'5" x 8'0") - A double glazed window to the side. Single radiator. Pedestal wash hand basin with mixer tap and panel bath with shower fitment and mixer tap and screen. Low level flush WC. Extractor.
First Floor Landing - Doors leading into two bedrooms. Loft hatch. A small double glazed window to the rear.
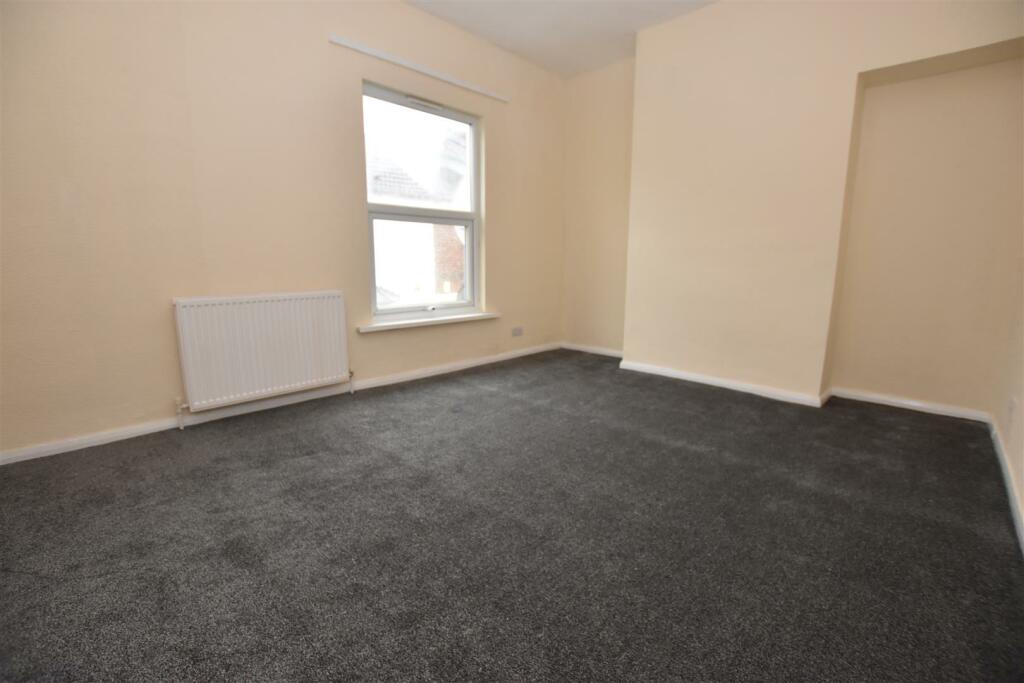
Bedroom One - 3.758m to cb x 3.252m (12'3" to cb x 10'8") - Radiator. A double glazed window to the front.
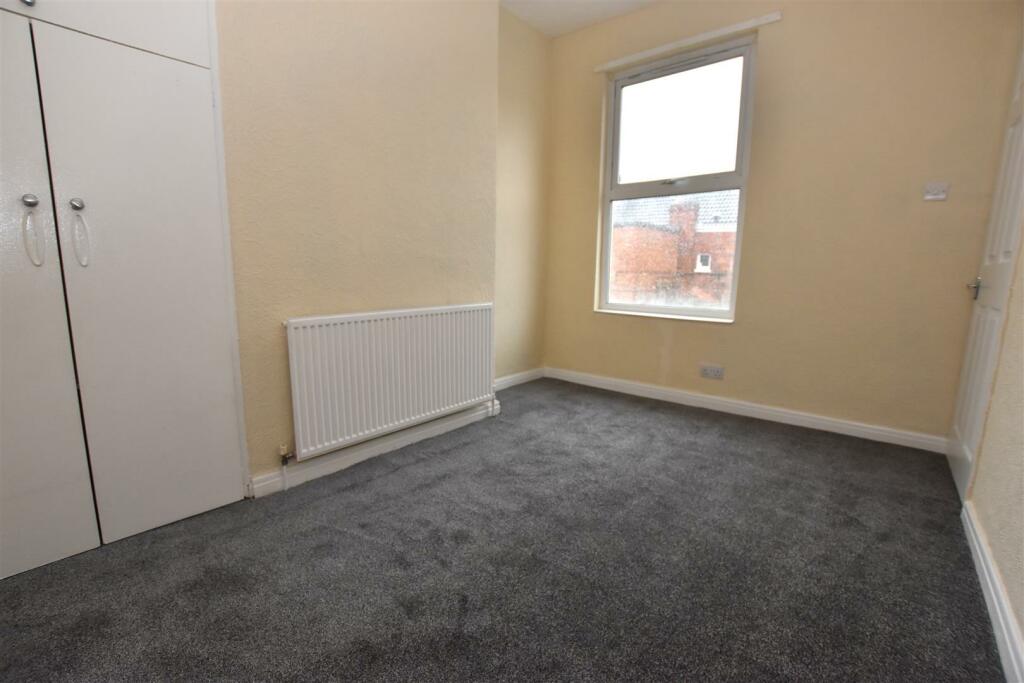
Bedroom Two - 2.200m to cb x 3.474m (7'2" to cb x 11'4") - Single radiator. A double glazed window to the rear. Built in wardrobe and overhead storage facilities.
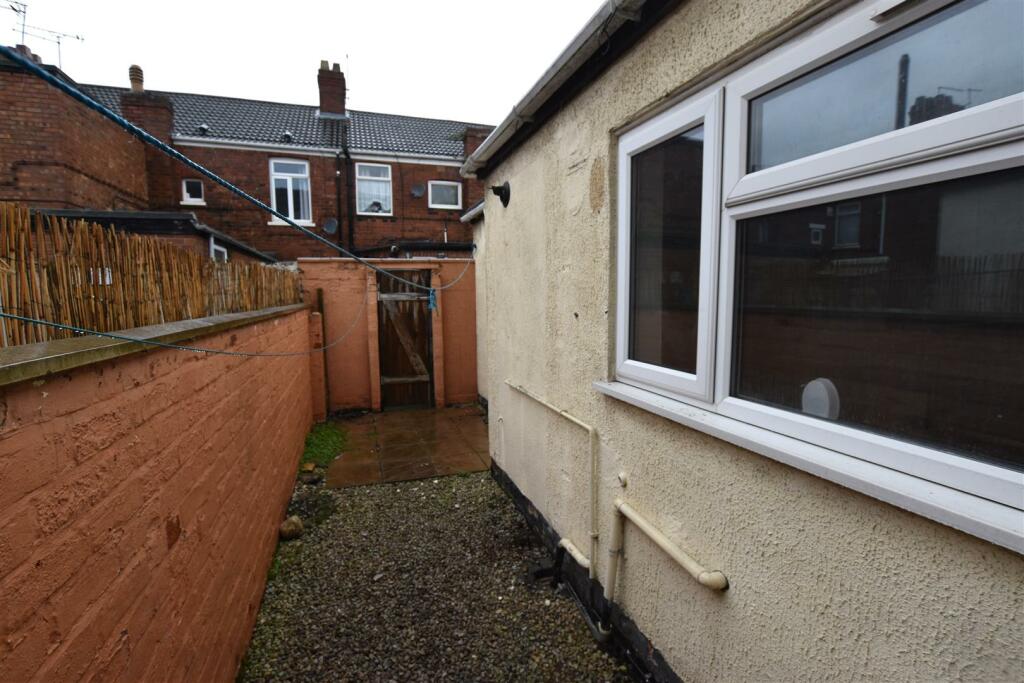
External - Low maintenance area to the front with attractive wall and iron railings. At the rear there is a small yard area. A gate leads into a pedestrian area.
Services - The mains services of water, gas, drainage and electric are connected. The property has a combi boiler providing gas central heating and hot water.
Outgoings - From internet enquiries with the valuation Office website the property has been placed in Band A for Council Tax purposes, Local Authority Reference Number: A. Prospective tenants should check this information before making any commitment to take up a lease of the property.
Energy Performance Certificate - The current energy rating on the property is D(65)
Viewings - Strictly through the sole agents Leonards .
References & Security Bond - Interested parties should contact the agents office for a referencing pack, which will detail the procedure for making an application to be considered as a tenant for the property. On receipt of the application form a holding deposit equivalent to one weeks rent (£126) will be required. This amount will be deducted from the first month’s rent due on the tenancy start date. The security bond required for the property is £634 which will be payable on the tenancy start date together with the first month's rent of £550. The deposit will be registered with the Tenant Deposit Scheme. (TDS).
Referral Fees - As part of our service, we often recommend buyers and sellers to our local conveyancing providers, namely Jane Brooks Law & Brewer Wallace whereby we will obtain from them on your behalf a quotation. It is at your discretion whether you choose to engage the services of the provider that we recommend. Should you do so, you should know that we would expect to receive from them a referral fee of £62.50 + VAT (£75.00 including VAT) from Jane Brooks Law or £100.00 +VAT (£120.00 including VAT) from Brewer Wallace for each successful completion transaction for recommending you to them. We also receive a referral fee for survey instructions passed to Graham Gibbs Associates of £20 + VAT (£24 including VAT).
Mortgage Advice - UK Moneyman Limited is now Leonards preferred partner to offer independent mortgage advice for the purchase of this or any other residential property. As a reputable Licensed credit broker, UK Moneyman will carry out a comprehensive search of a wide range of mortgage offers tailored to suit your particular circumstances, with the aim of saving you both time and money. Customers will receive a free mortgage appointment with a qualified Advisor. Written quotations on request. Call us today on or visit our website to arrange your free, no obligation mortgage appointment. We may receive a fee if you use UK Moneyman Limited’s services. Your home is at risk if you do not keep up repayments on a mortgage or other loan secured on it.
Free Lettings Market Appraisal/Valuation - Thinking of letting your house, or not achieving the interest you expected on your property currently on the market? Then contact Leonards who have great success in the letting of properties throughout Hull and the East Riding of Yorkshire.
Listed by
Hull
Leonards
Reference: 141230042
EPC Rating & Upgrade Cost
Current rating: D
Potential rating: B
Inspection date: 28/07/2023
Expiry date: 27/07/2033
Current heating cost: £1,346/year
Potential heating cost: £814/year
Est. upgrade cost to C: £20,675
Recommendations
- Flat roof or sloping ceiling insulation (£850 - £1,500)
- 50 mm internal or external wall insulation (£4,000 - £14,000)
- Floor insulation (suspended floor) (£800 - £1,200)
- Solar water heating (£4,000 - £6,000)
- Solar photovoltaic panels, 2.5 kWp (£3,500 - £5,500)
Flood risk
Zone: 2
Risk: In flood risk area
Environment Agency Flood Risk Areas (APSFR)
EPC Graphs
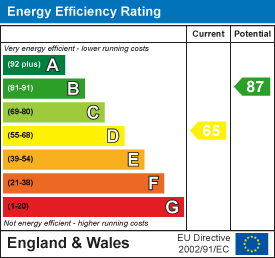
EE Rating
FENSA Certificates
This property has 3 FENSA certificate(s) on record, indicating window/door installations by FENSA-approved installers.
FENSA Certificate #99041
Property Details
Street: 3 Ilkley Villas
Town: Estcourt Street
Postcode: HU9 2SF
Installation Details
Items: 1 window
Certificate Issued: 03/12/2002
Work Completed: 14/08/2002
This certificate data was retrieved from FENSA's database
FENSA Certificate #4857558
Property Details
Street: 3 Ilkley Villas
Town: Estcourt Street
Postcode: HU9 2SF
Installation Details
Items: 4 windows and 1 door
Certificate Issued: 24/07/2007
Work Completed: 27/06/2007
This certificate data was retrieved from FENSA's database
FENSA Certificate #17165779 Recent
Property Details
Street: 3 Ilkley Villas
Town: Estcourt Street
Postcode: HU9 2SF
Installation Details
Items: 1 door
Certificate Issued: 15/02/2026
Work Completed: 11/02/2026
This certificate data was retrieved from FENSA's database
What is FENSA? FENSA (Fenestration Self-Assessment Scheme) is a government-authorised scheme that monitors building regulation compliance for replacement windows and doors. Certificates indicate that work was completed by FENSA-approved installers.
Rental Range
Estimated market rent for Kingston upon Hull, City of. Low = conservative, Realistic = average, Optimistic = best case.
Based on Local Authority from postcode lookup → Kingston upon Hull, City of.
LHA (30th percentile) floor for Hull & East Riding: £474/mo (Apr 2025 – Mar 2026)
Location
Nearby
Nearest stations, universities and amenities (distance from property).
| Type | Name | Distance |
|---|---|---|
| Bus stop | New Bridge Road Sherburn Street | 0.1 miles |
| Bus stop | New Bridge Road Middleburg Street | 0.1 miles |
| Hospital | Windermere House | 0.2 miles |
| Shop | Asda Opticians | 0.3 miles |
| Shop | The Creature Cabin | 0.4 miles |
| Train station | Hull Paragon Interchange | 1.8 miles |
| University | University of Hull | 3.0 miles |
| Train station | New Holland | 4.2 miles |
| Hospital | Mill View | 5.7 miles |
Street-level crime
| Category | Count |
|---|---|
| Violence and sexual offences | 133 |
| Shoplifting | 42 |
| Public order | 41 |
| Criminal damage and arson | 34 |
| Other theft | 21 |
| Anti-social behaviour | 17 |
| Burglary | 17 |
| Vehicle crime | 9 |
| Bicycle theft | 8 |
| Drugs | 6 |
| Other crime | 6 |
| Possession of weapons | 2 |
| Robbery | 2 |
| Theft from the person | 2 |
| Total incidents | 340 |
Within 1 mile during May 2026. Source: data.police.uk (England & Wales).
Schools nearby
Nearest open schools with Ofsted ratings (England). Closed schools are not shown. Data from Get Information about Schools and Ofsted.
| Name | Type | Distance | Ofsted |
|---|---|---|---|
| Estcourt Primary Academy | Primary | 0.0 miles | Good — 5 May 2011 |
| Craven Primary Academy | Primary | 0.2 miles | Outstanding — 16 Nov 2016 |
| Buckingham Primary Academy | Primary | 0.3 miles | Good — 6 Jan 2020 |
| Southcoates Primary Academy | Primary | 0.6 miles | Good — 21 Jun 2017 |
| Mersey Primary Academy | Primary | 0.7 miles | Good — 15 Jul 2015 |
Rental Comparables
Residential lets from OpenRent and Rightmove for the area (same bedroom count). Use to validate rent estimates. Student lets are excluded.
| Title | Rent | Beds | Distance | As seen on |
|---|---|---|---|---|
| 2 Bed Terraced House, Belmont Street, HU9 | £575/mo | 2 | 0.04 miles | OpenRent |
Average rent: £575/mo (1 listing)