135 RICEYMAN ROAD
NEWCASTLE, STAFFORDSHIRE ST5 8LQ
Property details
Floor area
78 m²
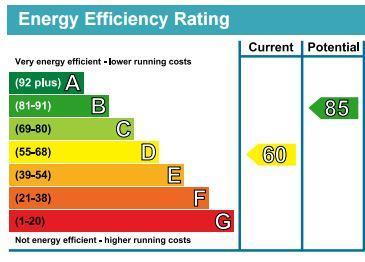
EPC rating
D
Deprivation
Decile 8 (26,486 of 33,755)
Street crime
149 incidents within 1 mile (May 2026)
Key features
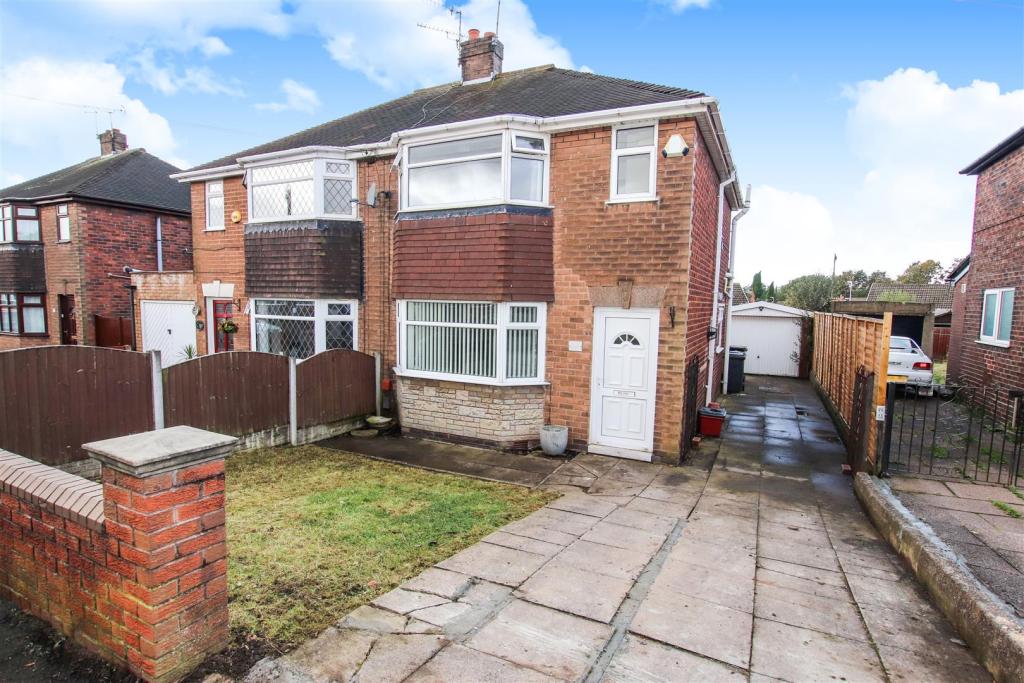
- Extended Semi Detached Home
- Upvc Double Glazing & Gas Central Heating
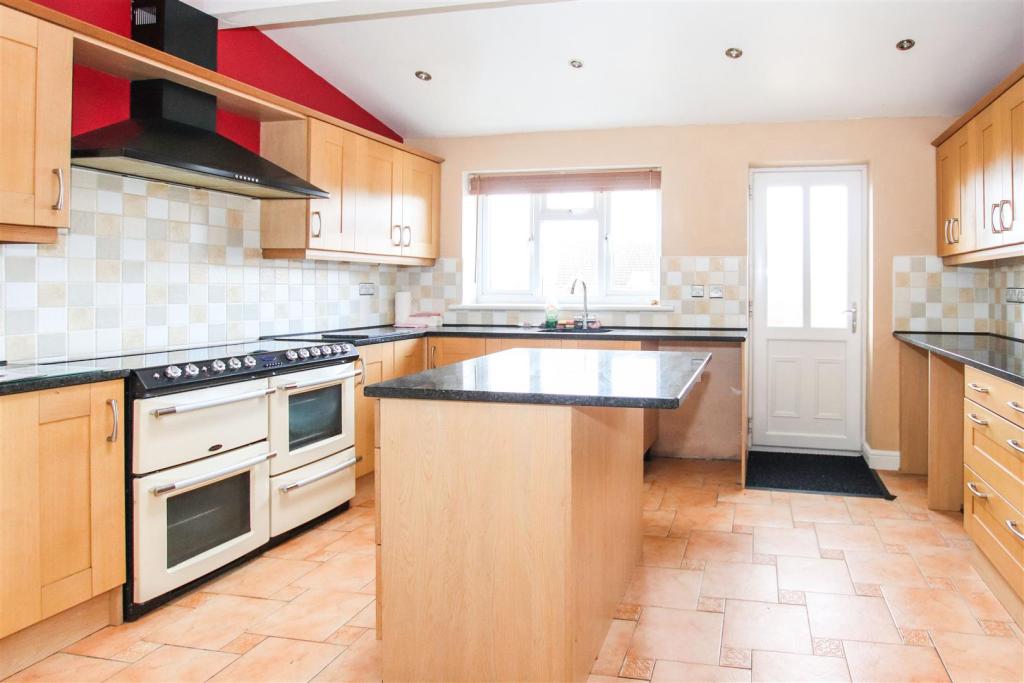
- Beautiful Extended Kitchen / Breakfast Room
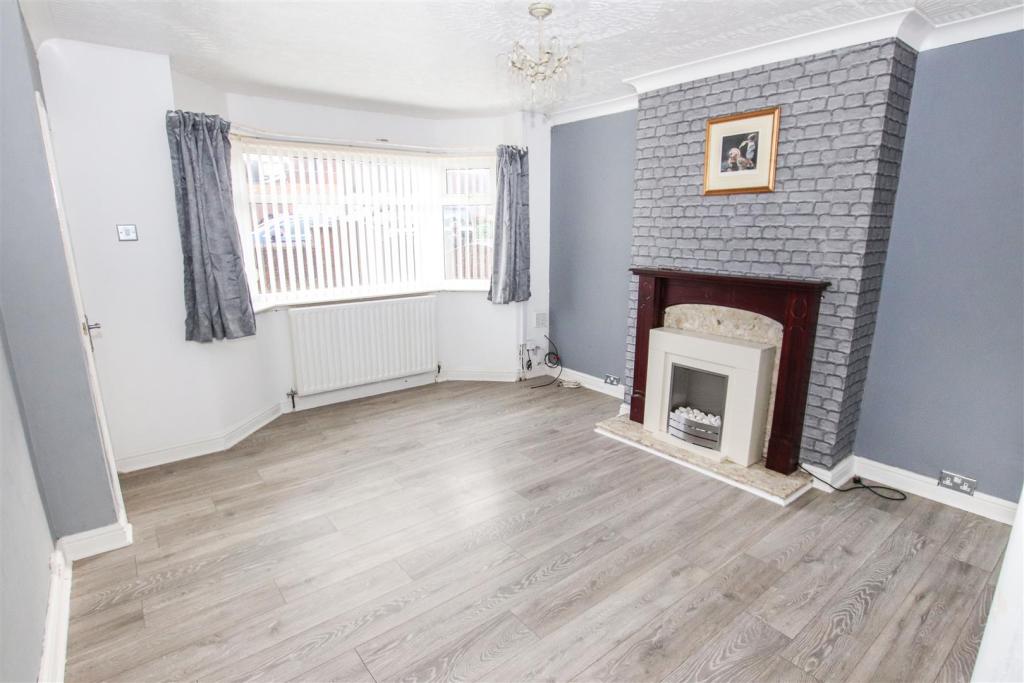
- Bay Fronted Lounge
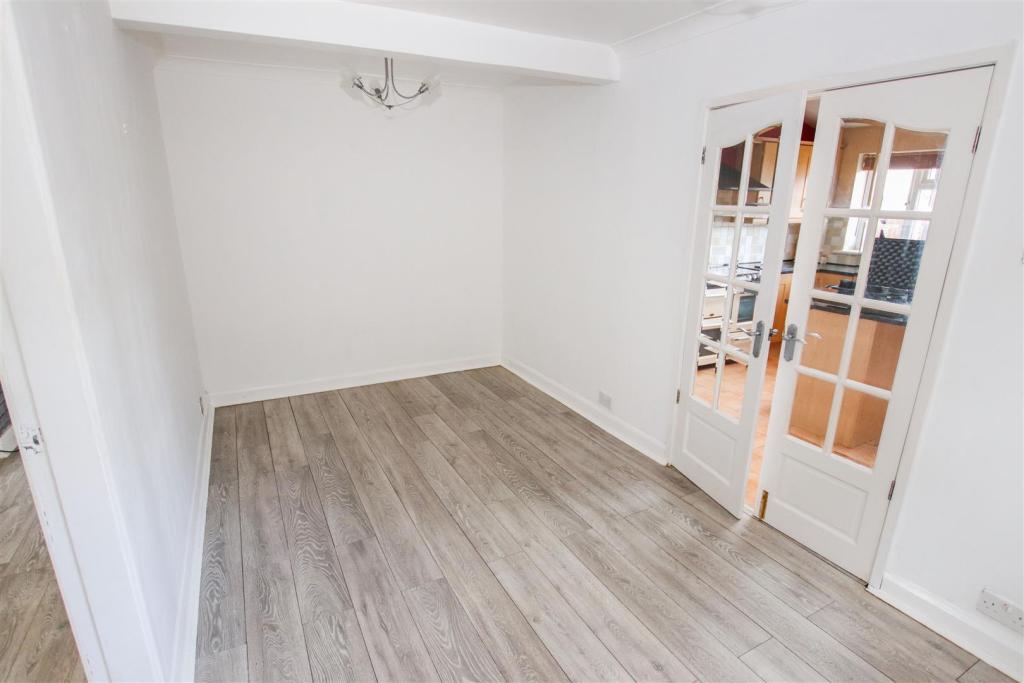
- Separate Dining Room
- First Floor Fully Tiled Bathroom
- Two Double Bedrooms
- Off Road Parking + Garage
- Ideal Location
- Available Now !
Additional details
- Parking
- Yes
- Garden
- Yes
Description
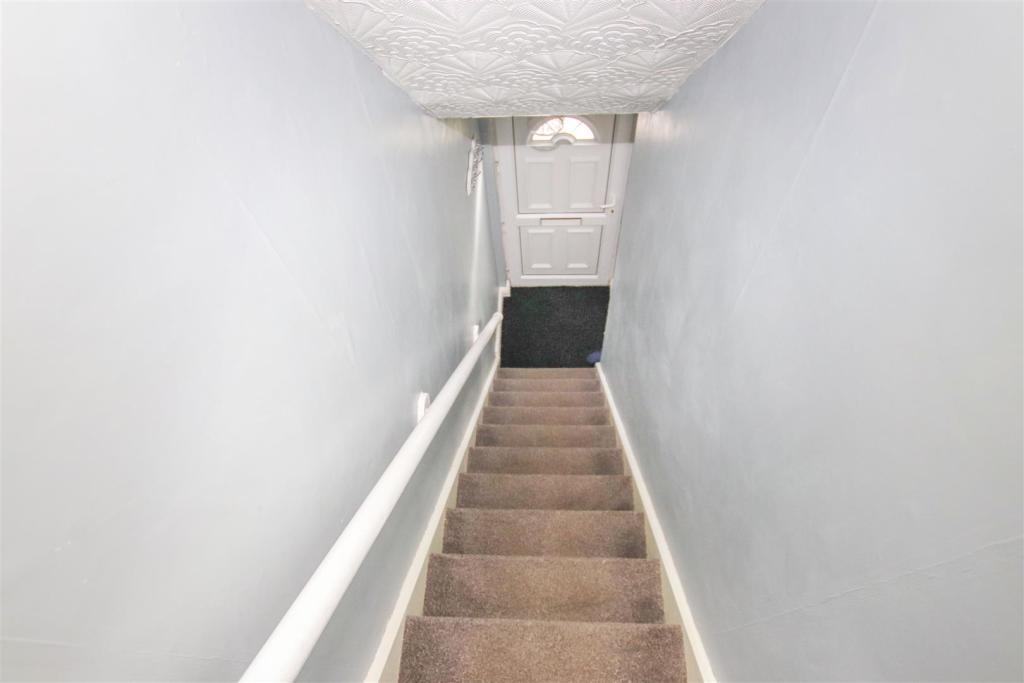
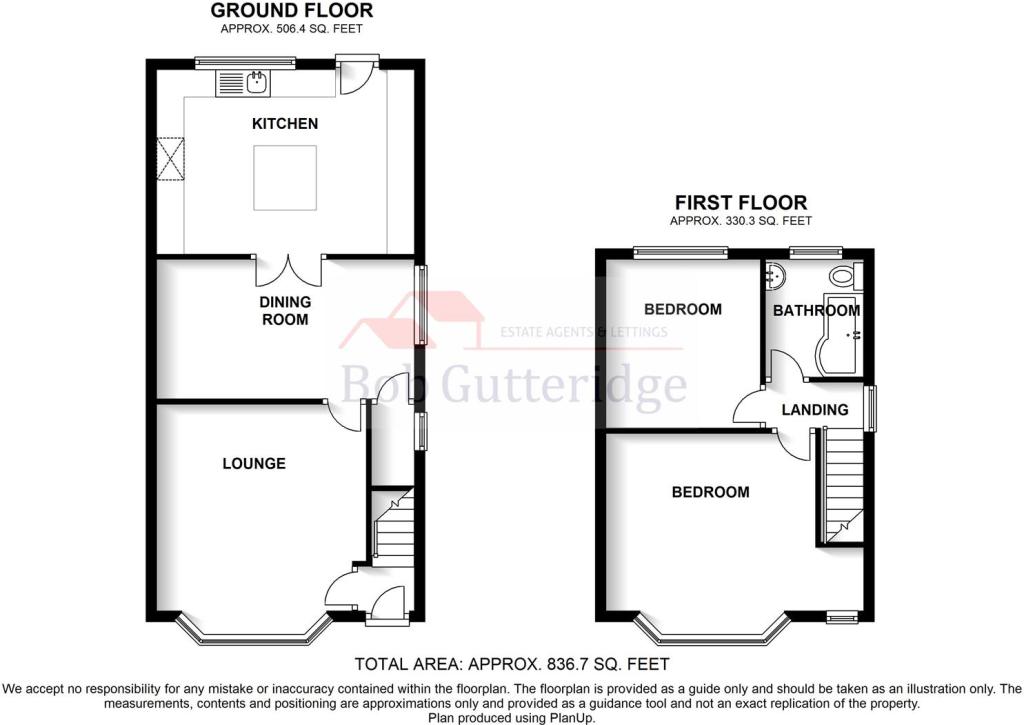
Entrance Lobby - With Upvc double glazed frosted front access door with inset Georgian pattern, stairs to first floor landing, artex to ceiling, pendant light fitting, part panelled part frosted glazed door leads off to;
Bay Fronted Lounge - 4.27m x 3.81m (14'0" x 12'6") - With Upvc double glazed bay window to front with inset lead pattern, artex to ceiling, coving, pendant light fitting, marble hearth and mahogany surround electric fire, TV aerial point, Virgin Media telephone point (subject to usual transfer regulations), five power points, wood effect laminate flooring and part panelled part frosted glazed door leads off to;
Separate Dining Room - 4.75m x 2.54m (15'7" x 8'4") - With Upvc double glazed window to side with inset lead pattern to skylight, wood effect laminate flooring, two three lamp chrome and glass light fittings, coving to ceiling, smoke alarm, double panelled radiator, six power points and door to under stairs storage cupboard with Upvc double glazed frosted window to side with inset lead pattern, Main combination boiler providing domestic hot water and central heating systems, gas meter, vinyl cushioned flooring, pendant light fitting and electricity consumer unit and meter etc.
Extended Fitted Kitchen / Breakfast Room - 3.35m x 4.17m (11'0" x 13'8") - With Upvc double glazed frosted rear access door, Upvc double glazed window to rear, double glazed skylight, eight spotlight fittings, a range of base and wall mounted shaker oak effect storage cupboards providing ample domestic cupboard and drawer space with solid granite work surfaces with built in sink unit and drainer, range cooker with extractor hood above, single panelled radiator, space for fridge/freezer, plumbing for automatic washing machine and space for condenser dryer, ceramic tiled flooring with inset patterned tile and ceramic splash back tiling, spurs for appliances and nine power points.
First Floor Landing - With Upvc double glazed window to side with inset lead pattern, artex to ceiling, pendant light fitting, access to loft space, single panelled radiator and door leads off to rooms including;
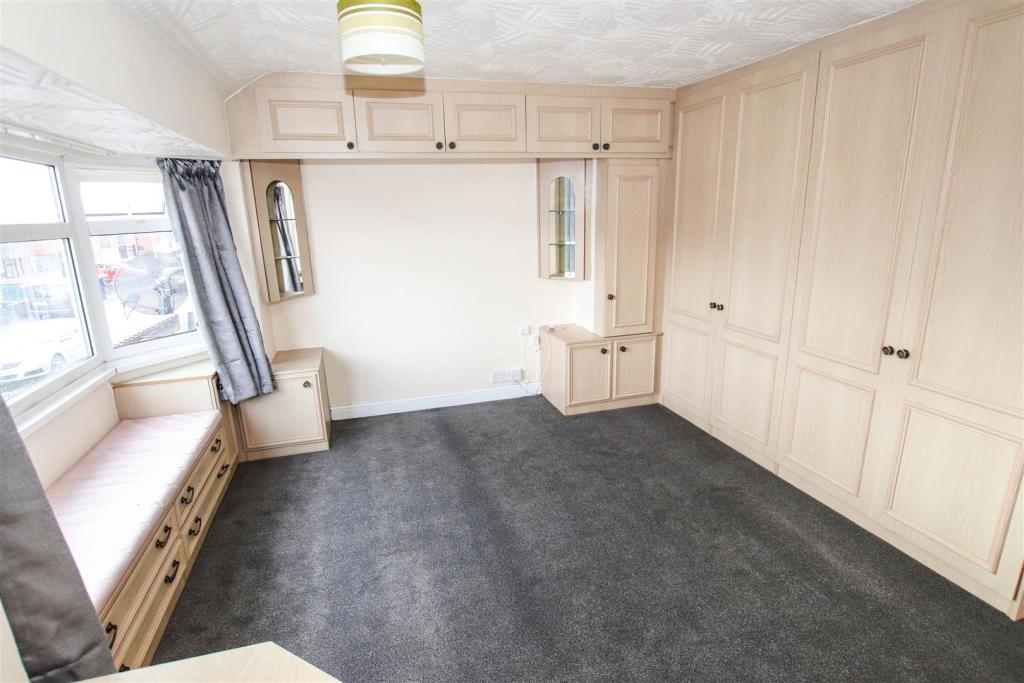
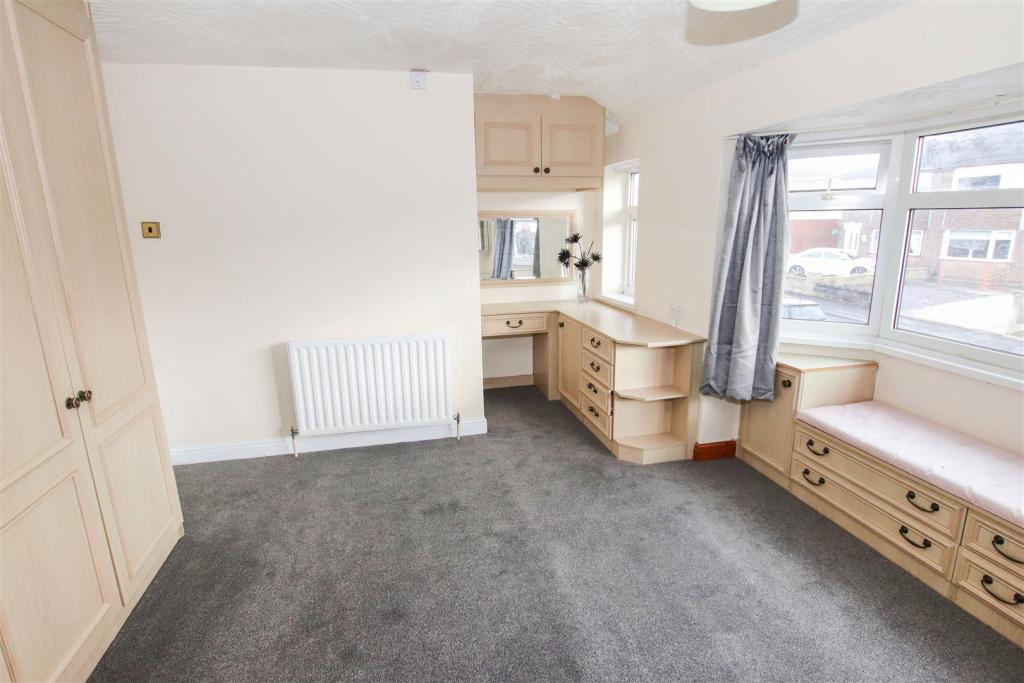
Bedroom One (Front) - 4.78m reducing to 3.81m x 3.35m (15'8" reducing to - With two Upvc double glazed windows to front with inset lead pattern, artex to ceiling, pendant light fitting, built in double wardrobes providing ample domestic hanging and storage space, double panelled radiator, TV aerial point, five power points and Virgin telephone point (subject to usual transfer regulations).
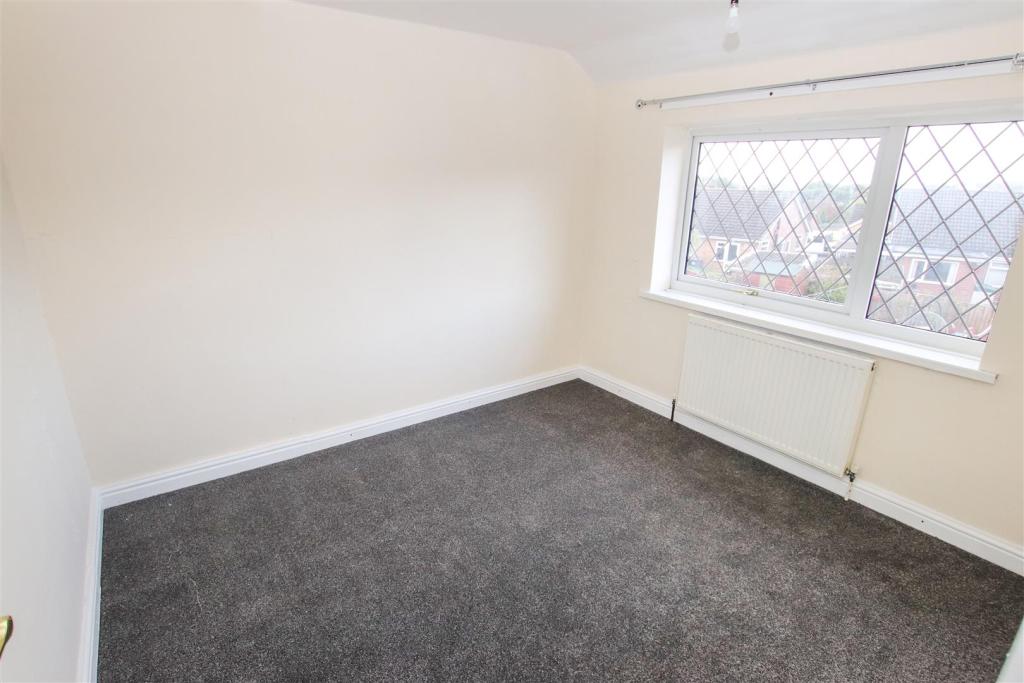
Bedroom Two (Rear) - 2.79m x 3.07m (9'2" x 10'1") - With Upvc double glazed window to rear with inset lead pattern, pendant light fitting, double panelled radiator and power point.
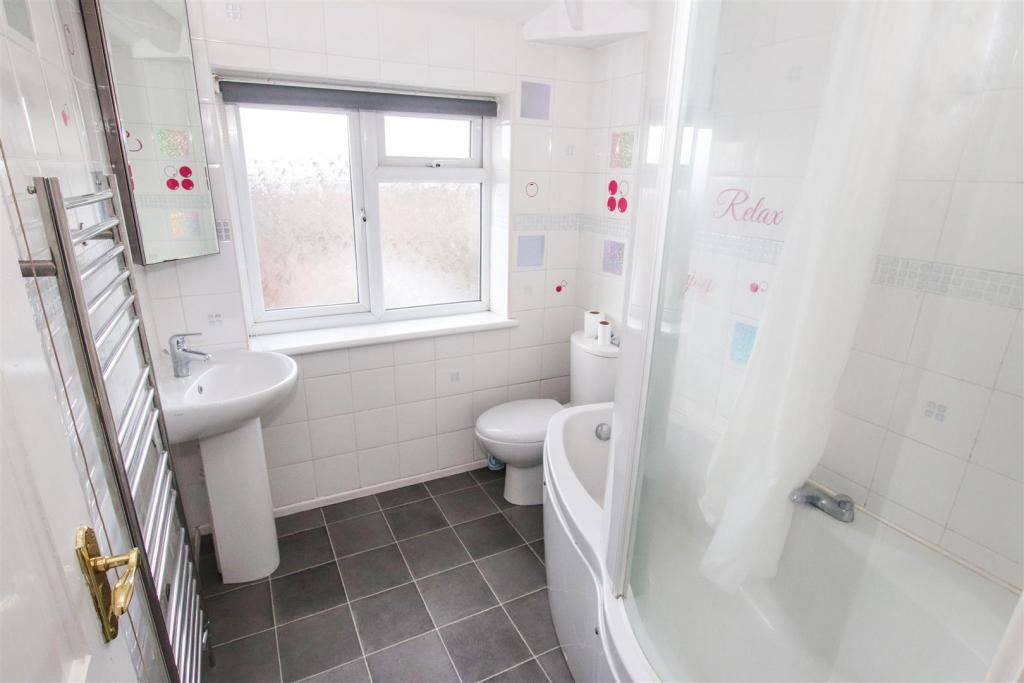
First Floor Fully Tiled Bathroom - 2.16m x 1.88m (7'1" x 6'2") - With Upvc double glazed frosted window to rear, globe light fitting, white suite comprising of dual flush WC, sink unit with chrome mixer tap above, panelled P-shaped bath/shower unit with Mira Sprint electric shower and glazed curved shower screen, modern chrome towel radiator, fully tiled in high glaze wall ceramics in random patterned tile and decorative mosaic border tile and vinyl cushioned flooring.
Externally -
Foregarden - Bounded by garden brick walls with concrete posts and timber fencing, flagged driveway providing off road parking to the front of the property, lawn section and access alongside the property to;
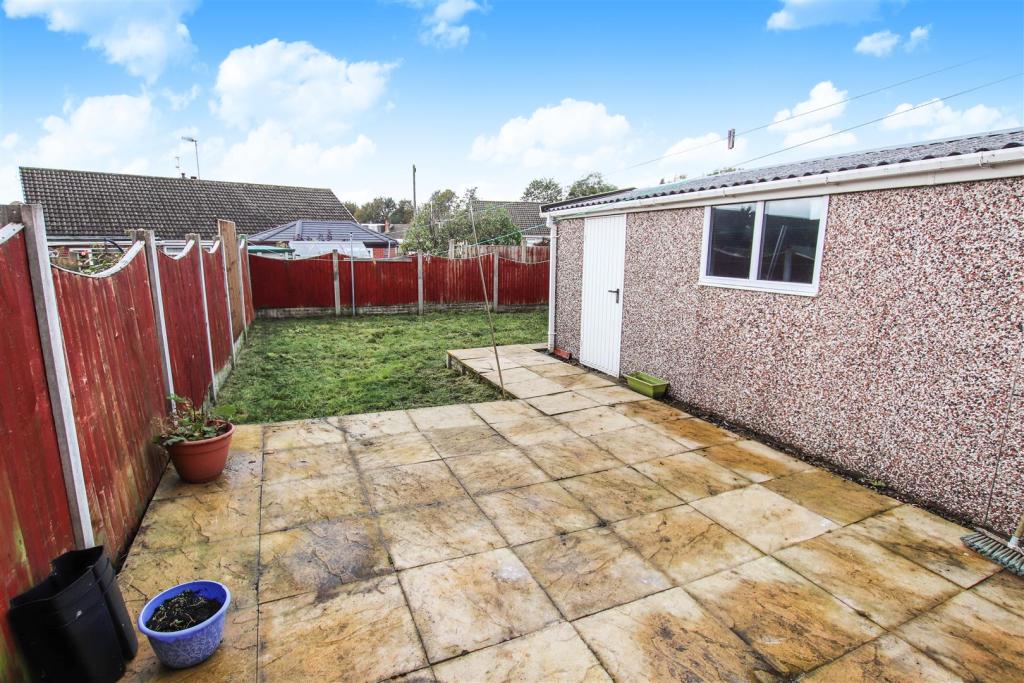
Enclosed Rear Garden - Bounded by concrete posts and timber fencing with large flagged area providing patio and sitting space, lawn section and access which leads off to;
Detached Sectional Garage - With metal up and over door, Upvc double glazed window to side, panelled side access door and electricity supply connected.
Mortgage - Our mortgage advice is free of charge and our Financial Services Department specialises in arranging residential mortgages. Written quotations on request. Contracts of insurance may be required. Your home is at risk if you do not keep up repayments or other loans secured on it. Call to arrange your FREE initial consultation today.
Services - Main services of gas, electricity, water and drainage are connected.
Terms - The property is offered to let for a minimum term of six months at £585.00 per calendar month exclusive of council tax, water rate and all other normal outgoings. A deposit of £675.00 will be taken against damage/breakages etc. The tenant will be expected to pay a holding deposit of £135.00 which, subject to successful referencing, will form part of the deposit. The holding deposit will be forfeit if certain conditions are not met by the applicant, further details can be obtained from the Agent prior to applying.
No Pets, No Smoking.
Before you are granted a tenancy, you will have to demonstrate your eligibility under the Right to Rent 2014 to establish your immigration status
Viewing - Strictly by appointment with the Agents at 2 Watlands View, Porthill, Newcastle, Staffs, ST5 8AA. Telephone number: .
Listed by
Newcastle Under Lyme
Bob Gutteridge
Reference: 85755053
EPC Rating & Upgrade Cost
Current rating: D
Potential rating: B
Inspection date: 08/06/2016
Expiry date: 07/06/2026 (expired)
Current heating cost: £712/year
Potential heating cost: £501/year
Recommendations
- Increase loft insulation to 270 mm (350)
- Floor insulation (solid floor) (6,000)
- Low energy lighting for all fixed outlets (45)
- Upgrade heating controls (450)
- Replace boiler with new condensing boiler (3,000)
- Solar water heating (6,000)
- Solar photovoltaic panels, 2.5 kWp (8,000)
Flood risk
Zone: 1
Risk: Low
Job (default Low)
Floorplans
135 Riceyman Road Bradwell.JPG
EPC Graphs
135riceymanroad.JPG
Rental Range
Estimated market rent for Newcastle-under-Lyme. Low = conservative, Realistic = average, Optimistic = best case.
Based on Local Authority from postcode lookup → Newcastle-under-Lyme.
LHA (30th percentile) floor for Staffordshire North: £479/mo (Apr 2025 – Mar 2026)
Location
Nearby
Nearest stations, universities and amenities (distance from property).
| Type | Name | Distance |
|---|---|---|
| Bus stop | Fearns Avenue | 0.0 miles |
| Bus stop | Toft End Road | 0.1 miles |
| Shop | Riceyman News, Food & Booze | 0.1 miles |
| Shop | Toolstation | 0.6 miles |
| Train station | Longport | 0.8 miles |
| Train station | Apedale Road | 1.7 miles |
| Hospital | Haywood Hospital Walk-in Centre | 1.7 miles |
| Hospital | Royal Stoke University Hospital | 3.3 miles |
| University | Keele University | 3.7 miles |
| University | University of Buckingham Crewe Campus | 8.5 miles |
Street-level crime
| Category | Count |
|---|---|
| Violence and sexual offences | 52 |
| Anti-social behaviour | 31 |
| Criminal damage and arson | 17 |
| Public order | 15 |
| Other theft | 10 |
| Drugs | 7 |
| Vehicle crime | 5 |
| Burglary | 4 |
| Shoplifting | 4 |
| Bicycle theft | 1 |
| Other crime | 1 |
| Possession of weapons | 1 |
| Robbery | 1 |
| Total incidents | 149 |
Within 1 mile during May 2026. Source: data.police.uk (England & Wales).
Schools nearby
Nearest open schools with Ofsted ratings (England). Closed schools are not shown. Data from Get Information about Schools and Ofsted.
| Name | Type | Distance | Ofsted |
|---|---|---|---|
| Bursley Academy | Primary | 0.4 miles | Requires improvement — 18 Mar 2024 |
| Sun Academy Bradwell | Primary | 0.7 miles | Good — 11 Sep 2018 |
| Chesterton Primary School | Primary | 0.8 miles | Good — 8 Jul 2021 |
| Co-op Academy Stoke-On-Trent | Secondary | 0.9 miles | Good — 27 Mar 2013 |
| Crackley Bank Primary School | Primary | 0.9 miles | Good — 21 May 2023 |
Rental Comparables
Residential lets from OpenRent and Rightmove for the area (same bedroom count). Use to validate rent estimates. Student lets are excluded.
| Title | Rent | Beds | Distance | As seen on |
|---|---|---|---|---|
| Hanbridge Avenue, ST5 | £895/mo | 2 | 0.89 miles | Rightmove |
| Porthill Bank, Newcastle-under-Lyme, ST5 | £850/mo | 2 | 0.94 miles | Rightmove |
| George Street, Chesterton, ST5 | £1,000/mo | 2 | 0.94 miles | Rightmove |
| Heaton Terrace, Porthill, Newcastle under Lyme, Staffordshire, ST5 | £1,045/mo | 2 | 0.96 miles | Rightmove |
| Newcastle Under Lyme, ST5 | £1,000/mo | 2 | 0.97 miles | Rightmove |
| Victoria Street, Chesterton, ST5 | £925/mo | 2 | 1.02 miles | Rightmove |
| Beasley Avenue, Newcastle, ST5 | £750/mo | 2 | 1.06 miles | Rightmove |
| 2 Bed Terraced House, Victoria Street, ST5 | £750/mo | 2 | 1.06 miles | OpenRent |
| 2 Bed Terraced House, Victoria St, ST5 | £800/mo | 2 | 1.07 miles | OpenRent |
| The Courtyard, Newcastle, ST5 | £785/mo | 2 | 1.09 miles | Rightmove |
| 2 Bed Flat, The Courtyard, ST5 | £785/mo | 2 | 1.09 miles | OpenRent |
| Booth Street, Chesterton, Newcastle, Staffs | £725/mo | 2 | 1.13 miles | Rightmove |
| Winterside Close, Newcastle | £725/mo | 2 | 1.14 miles | Rightmove |
| Winterside Close, Newcastle-Under-Lyme, ST5 | £900/mo | 2 | 1.14 miles | Rightmove |
| 2 Bed Terraced House, Winterside Close, ST5 | £900/mo | 2 | 1.14 miles | OpenRent |
| Hazel Road, Chesterton, Newcastle, Staffordshire, ST5 | £850/mo | 2 | 1.14 miles | Rightmove |
| Cooper Street, Newcastle Under Lyme, Staffordshire, ST5 | £895/mo | 2 | 1.16 miles | Rightmove |
| London Road, Chesterton, Newcastle, ST5 | £650/mo | 2 | 1.19 miles | Rightmove |
| 2 Bed End Terrace, Cresswell Avenue, ST5 | £785/mo | 2 | 1.19 miles | OpenRent |
| Heathfield Drive, Waterhayes Village | £725/mo | 2 | 1.2 miles | Rightmove |
Average rent: £902/mo (67 listings)