12 HOUGH LANE
WILMSLOW, CHESHIRE EAST SK9 2LQ
Property details
Tenure
FREEHOLD
Floor area
413 m²
Council tax band
H
EPC rating
C
Year built
England and Wales: 1930-1949
Last sold
£1,200,000 Sep 2017
Price per m²
£6,659/m²
Local average
£949,181 (+189.7%)
Deprivation
Decile 10 (33,536 of 33,755)
Street crime
36 incidents within 1 mile (Jun 2026)
Key features
- Mature, private gardens designed for entertaining and family life
- Semi-rural setting within easy reach of Wilmslow
- Extensively renovated, with further potential
- Beautifully balanced accommodation
- Five bedrooms, including three en suites
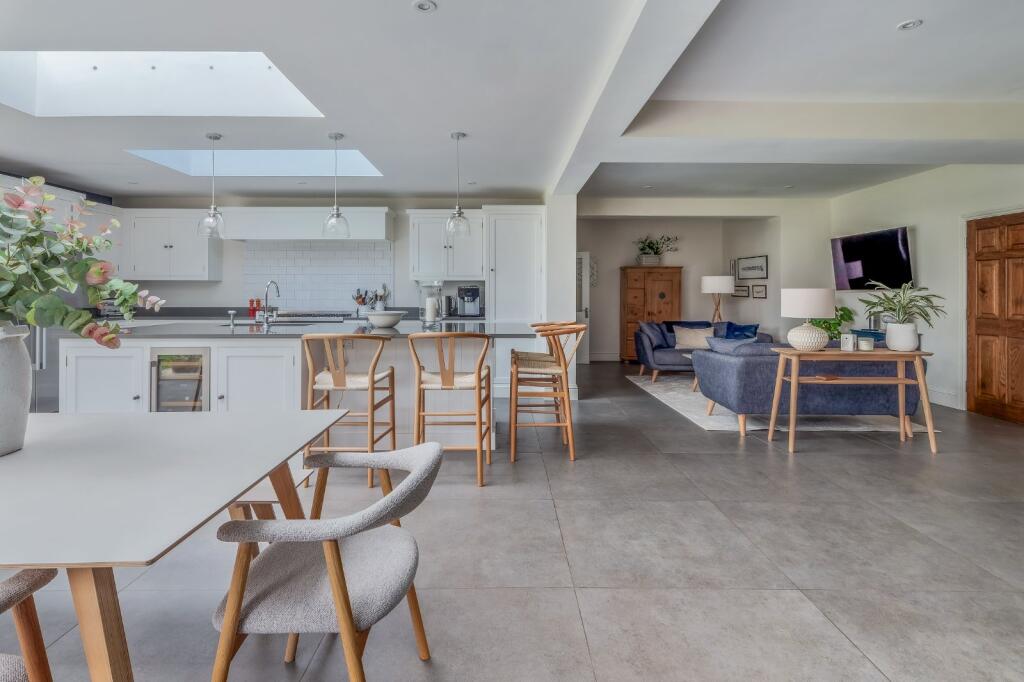
- Neptune kitchen with generous family living spaces
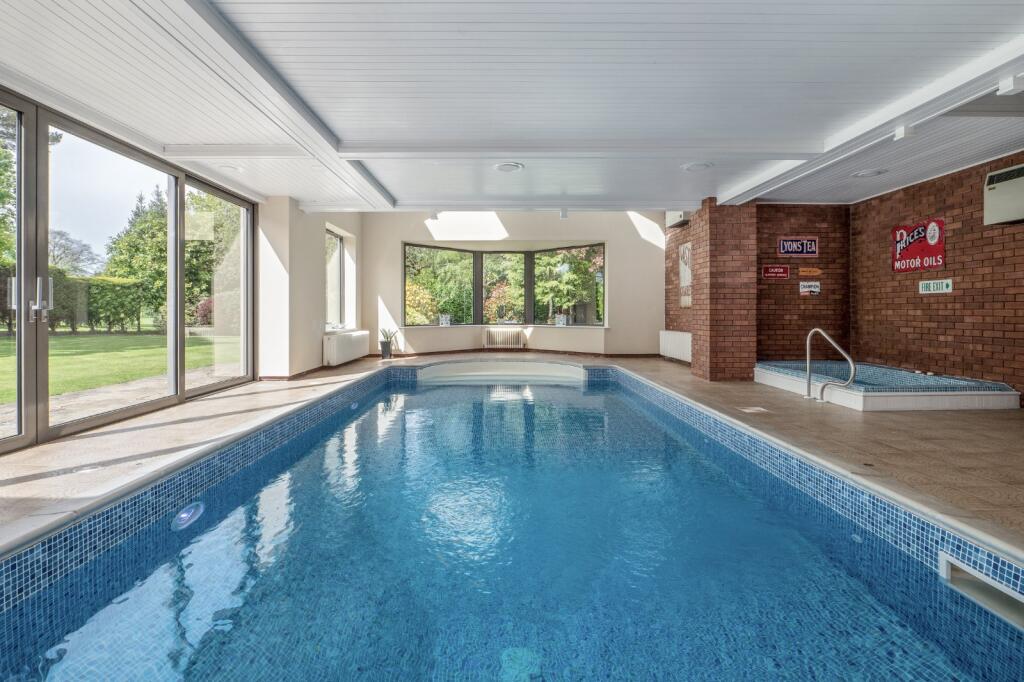
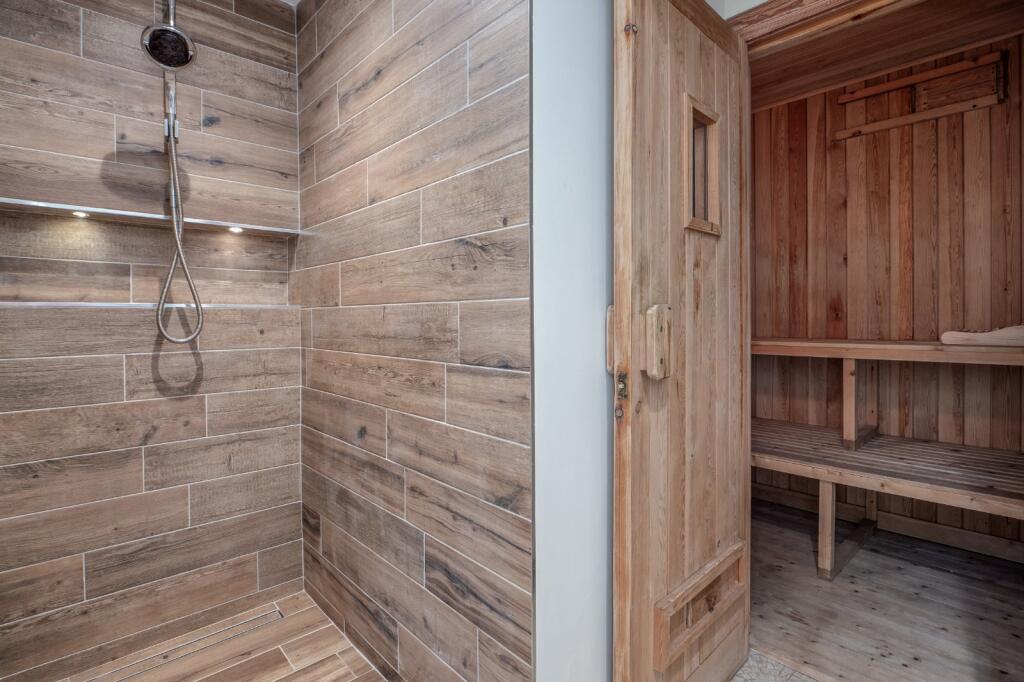
- Indoor pool and sauna
- Gated entrance, double garage and ample parking
- Space, privacy and exceptional amenities in one of Wilmslow's most desirable residential settings.
- EPC Rating = C
Additional details
- Parking
- Yes
- Garden
- Yes
Description
Description
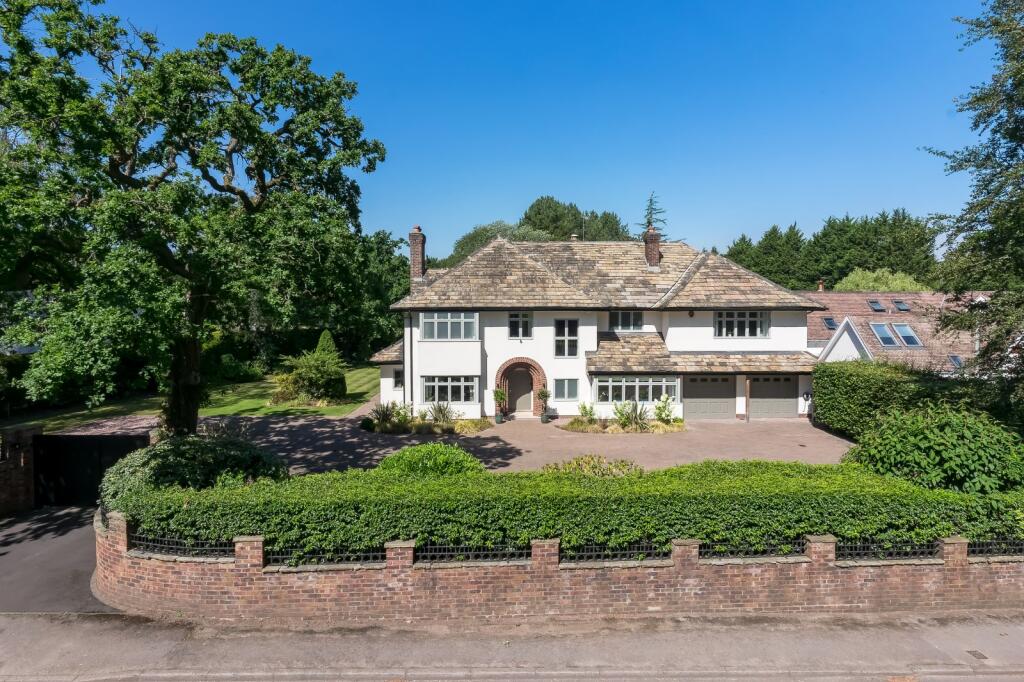
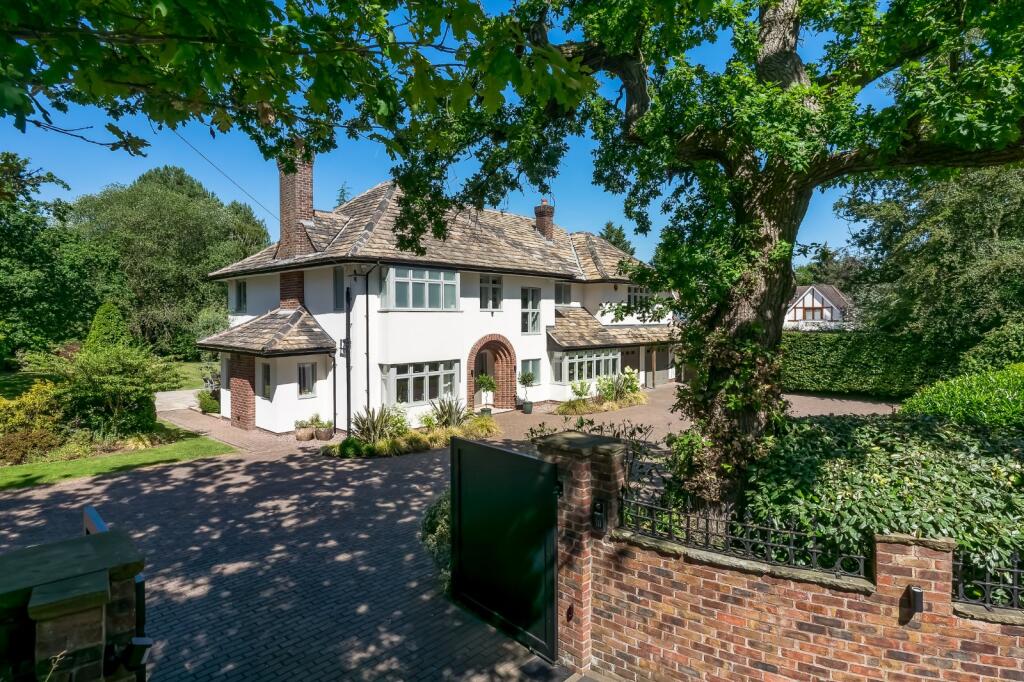
This 1928 Arts & Crafts house, with its bay window frontage, sits on a picturesque country road well-placed between Wilmslow and Alderley Edge. The property is part of a small collection of period homes, many with Yorkstone tiled
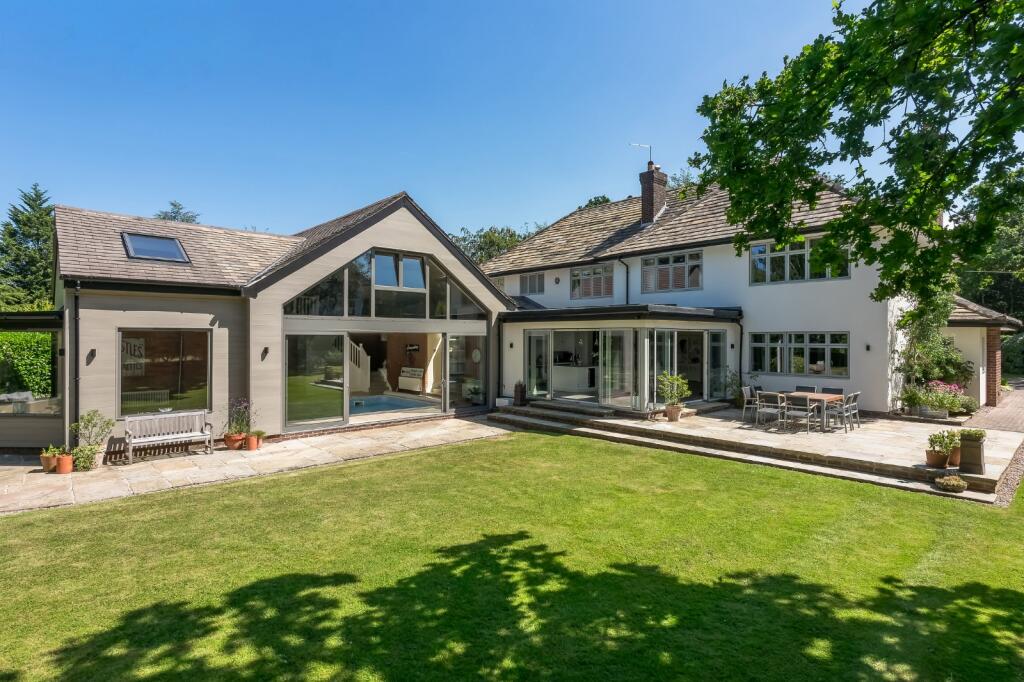
roofs. Over time, the house has been extended at the rear and side, carefully modernised while respecting its architectural origins. Velfac double-glazed windows are a key feature, offering high energy efficiency with attractive profiles that complement the home’s character. The entrance opens into a
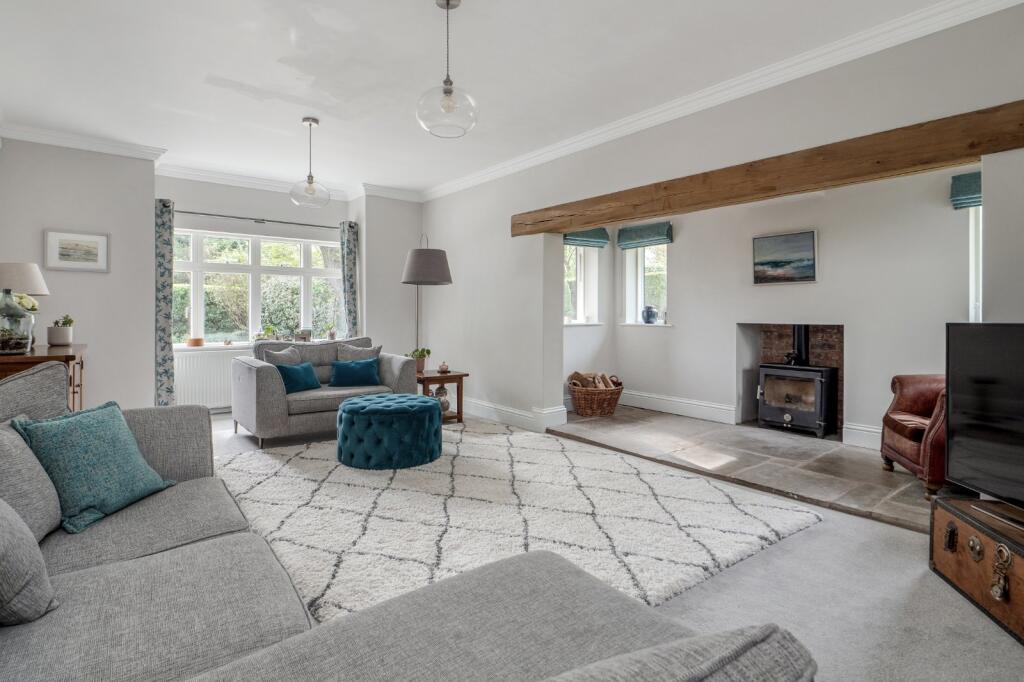
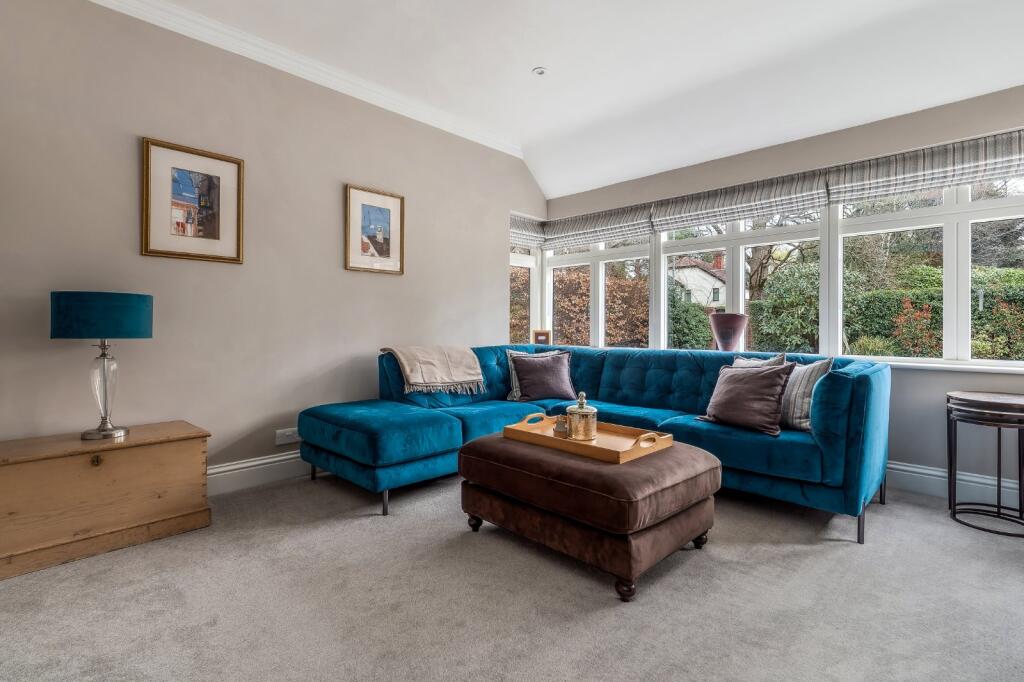
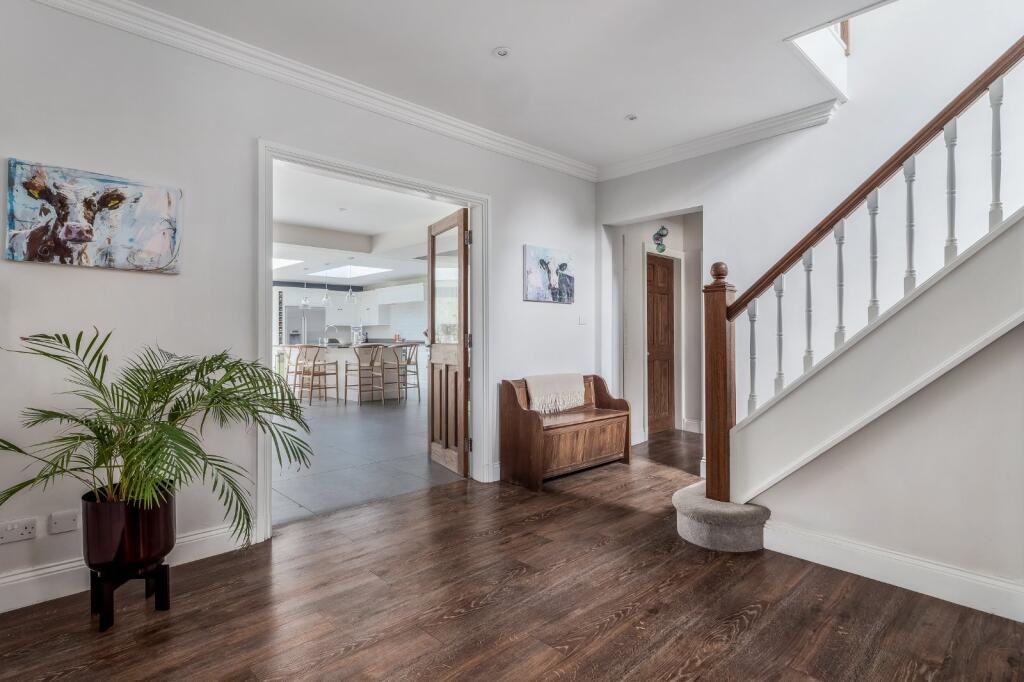
welcoming hallway, with a spacious lounge to the left, featuring an inglenook fireplace and Chilli Penguin stove. To the right is a snug, which enjoys morning sun from its southwest aspect. The ground floor also includes a WC, a boot room with Karndean flooring, and solid oak doors throughout.
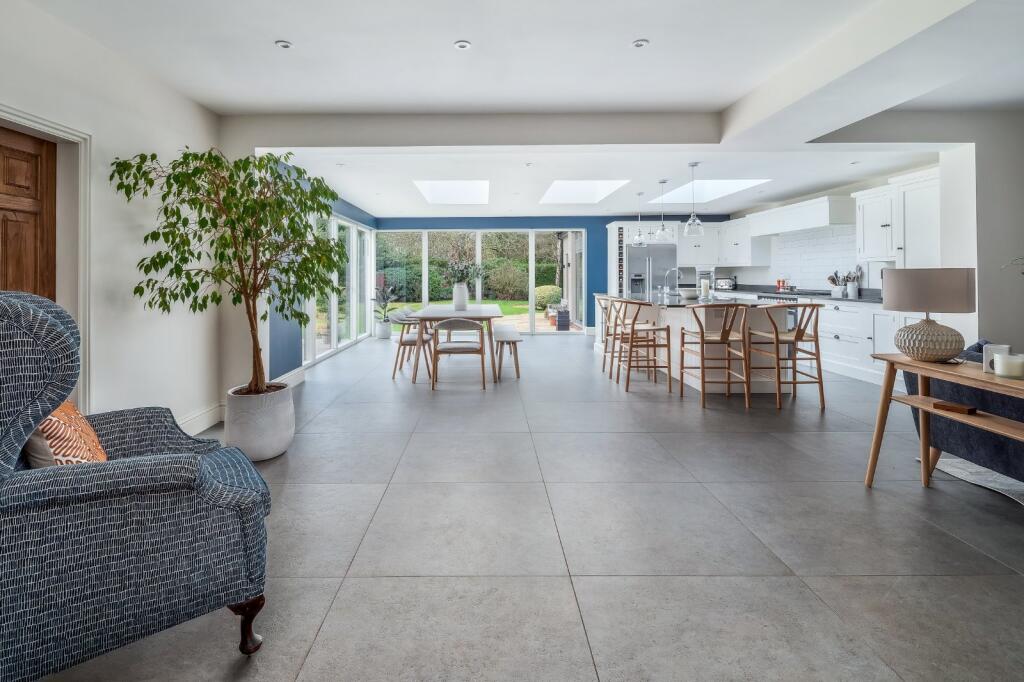
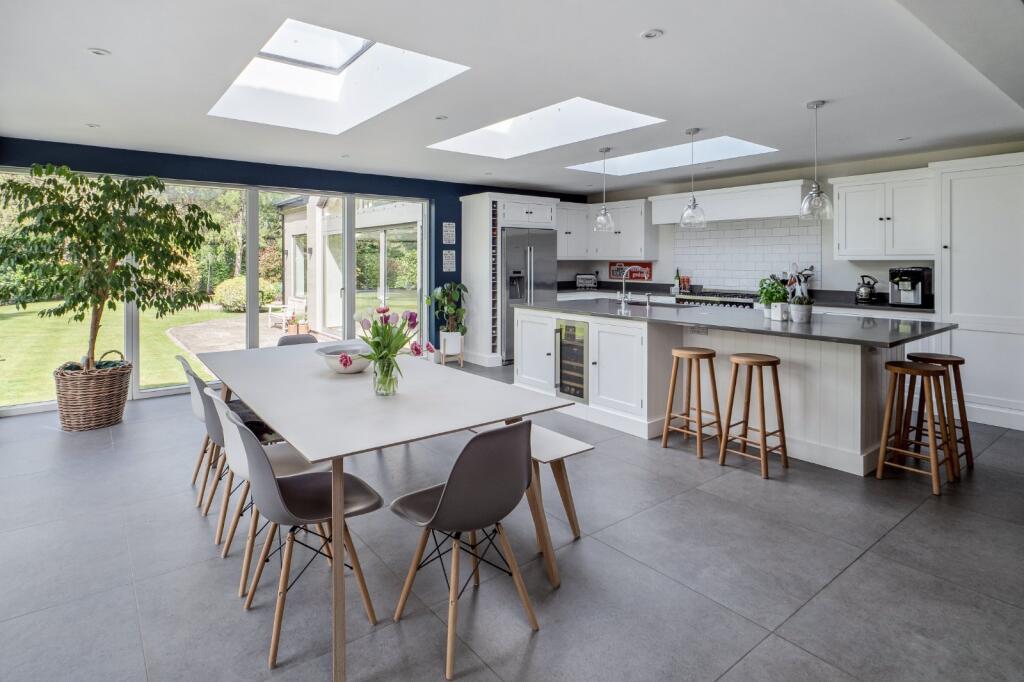
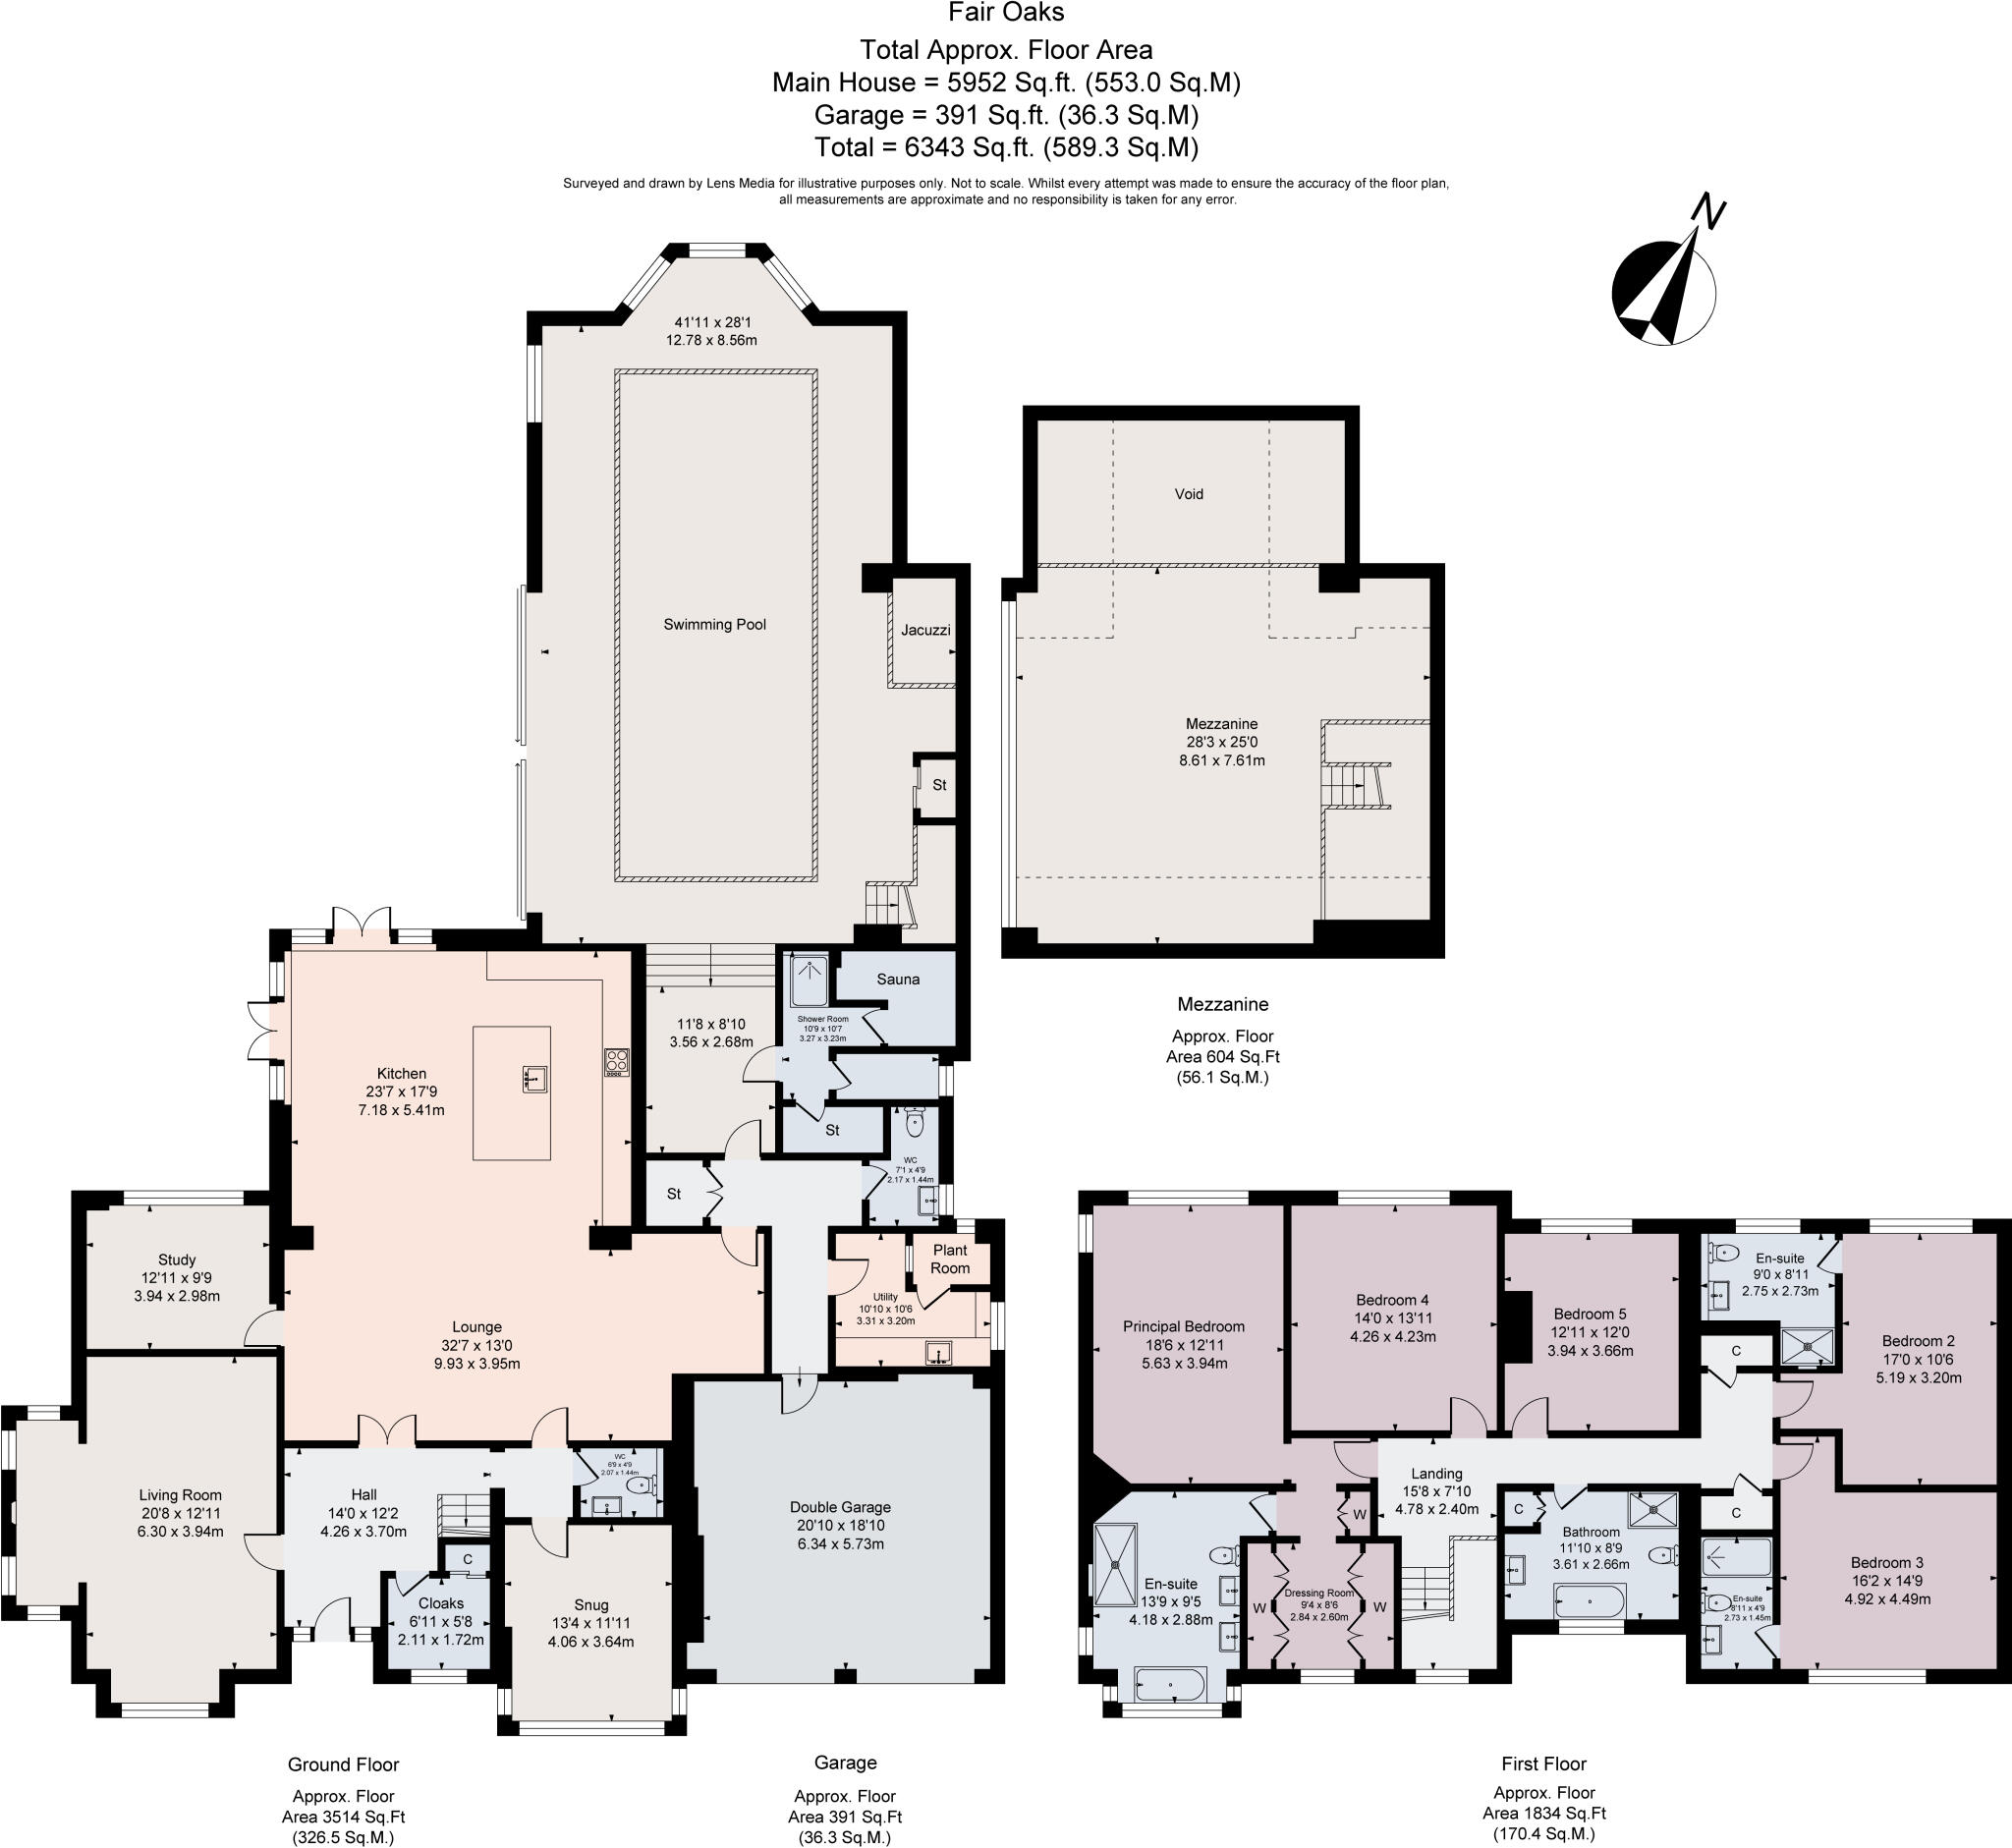
The living spaces are anchored by a bright, airy kitchen, dining, and lounge area with double-aspect sliders that open directly to the garden. The Neptune kitchen is a statement in chic white and grey, with a 3.2 metre silestone island, Siemens appliances, and an Italian ILVE range oven. To the left is a
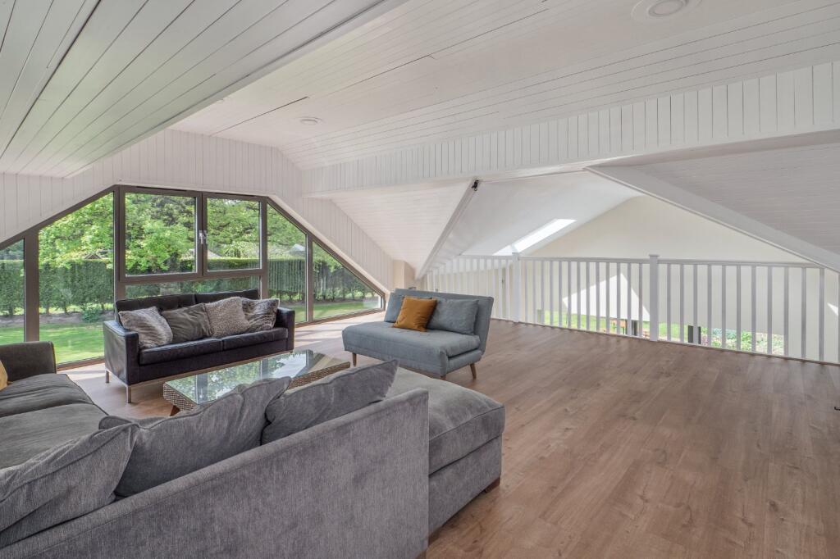
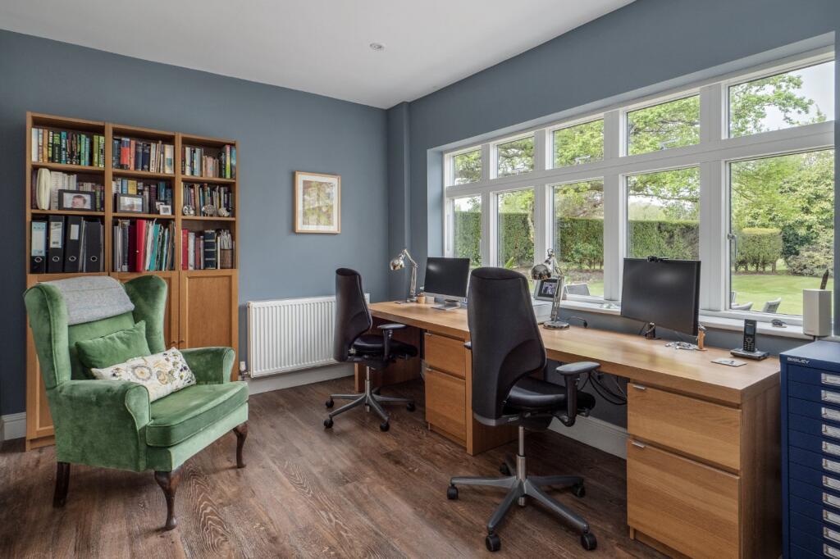
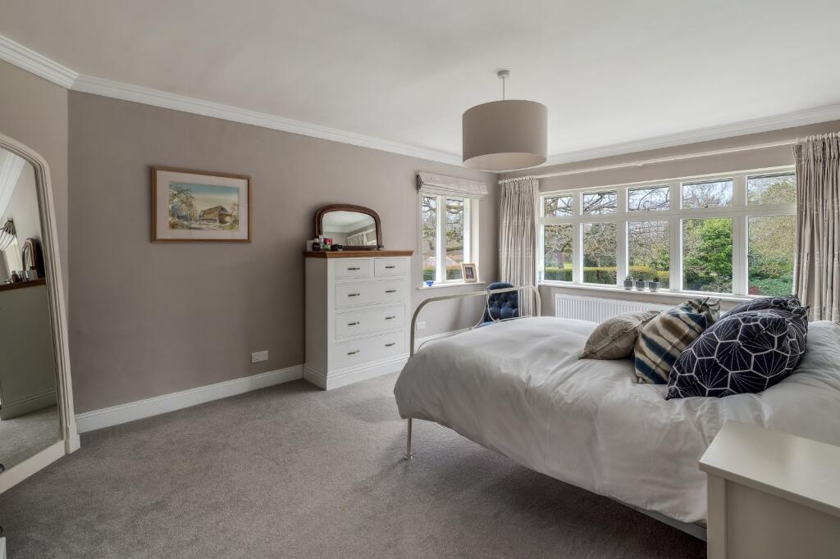
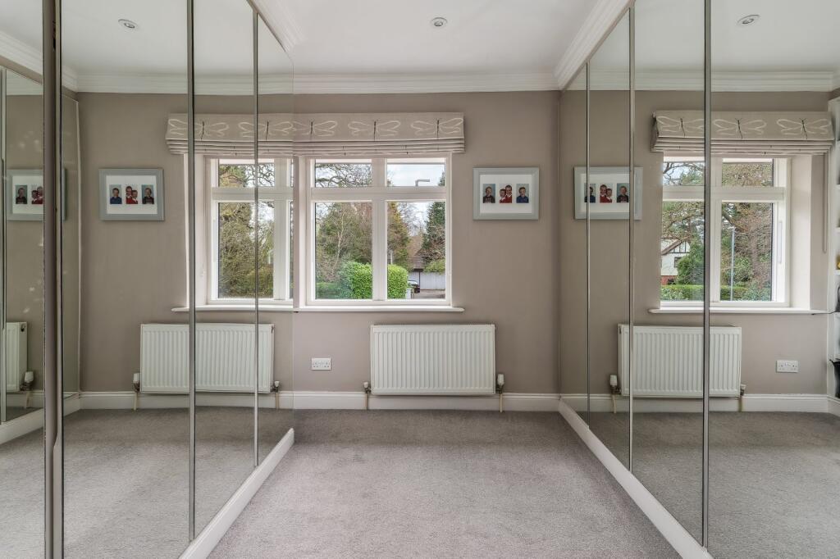
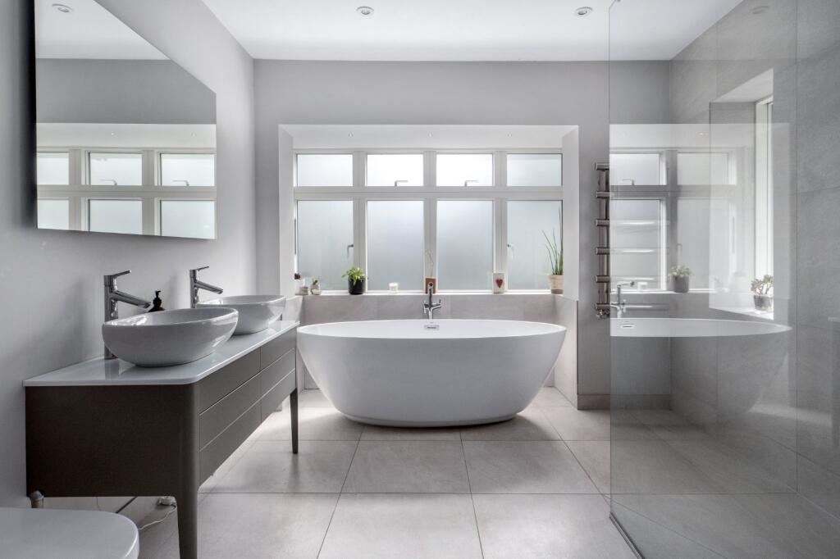
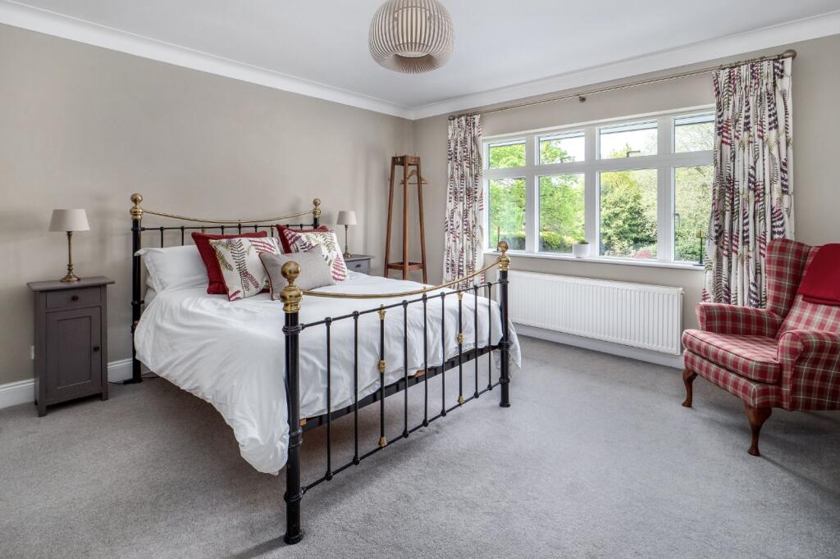
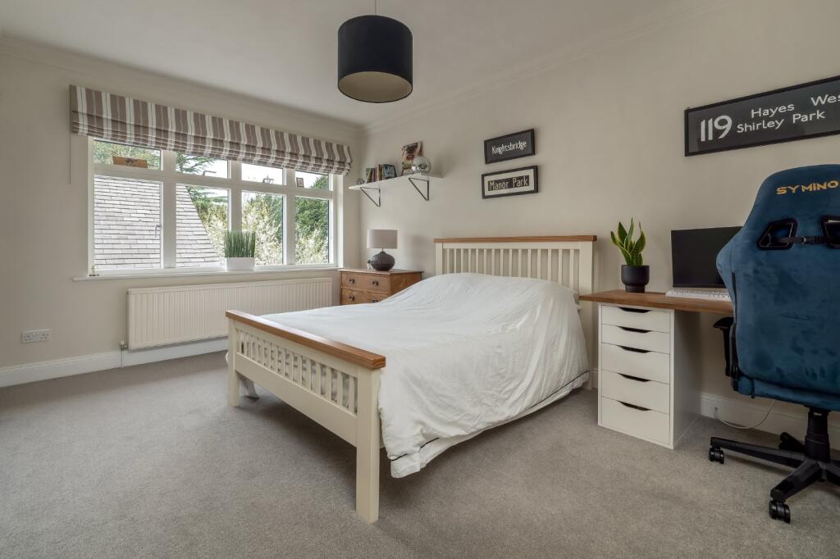
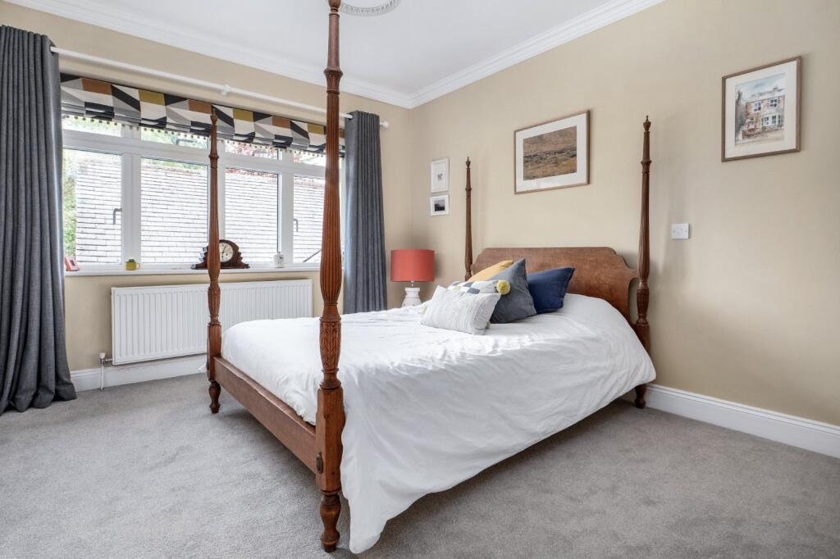
study, while to the right are the utility room, laundry, and access to the indoor swimming pool, jacuzzi, and sauna, topped by a mezzanine currently used as a lounge. The floor-to-ceiling windows flood this area with light. Upstairs, five bedrooms offer generous proportions and ample storage, with
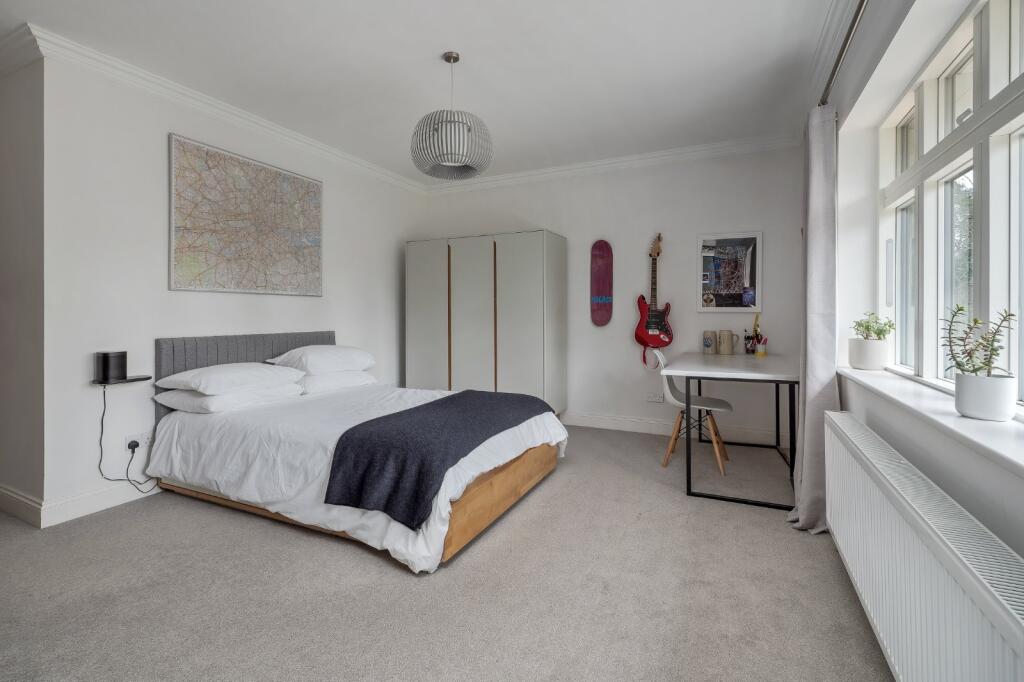
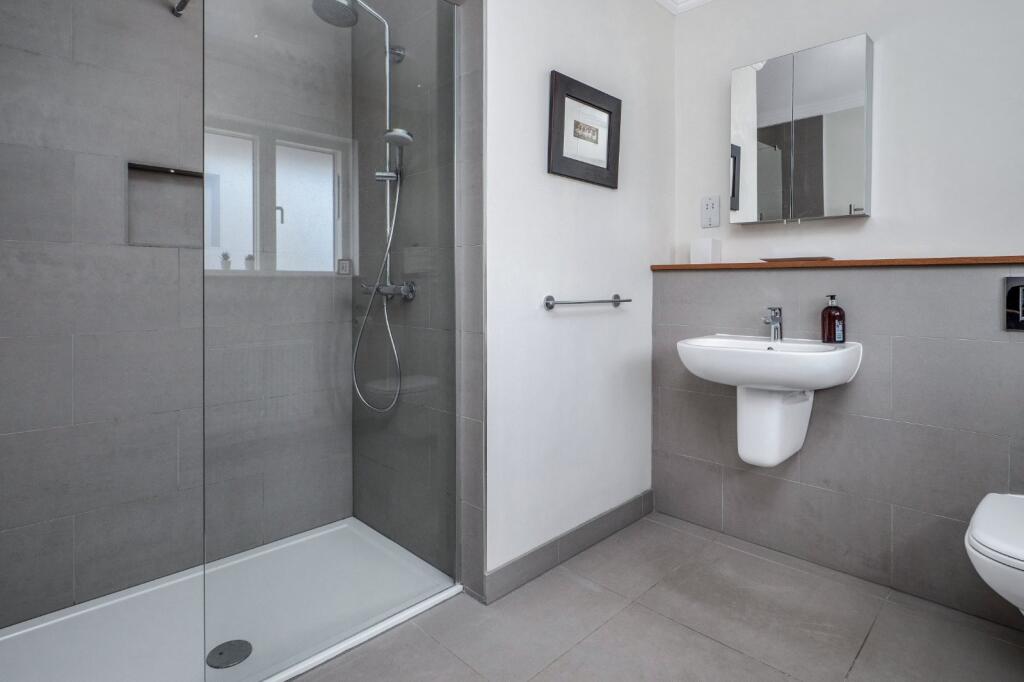
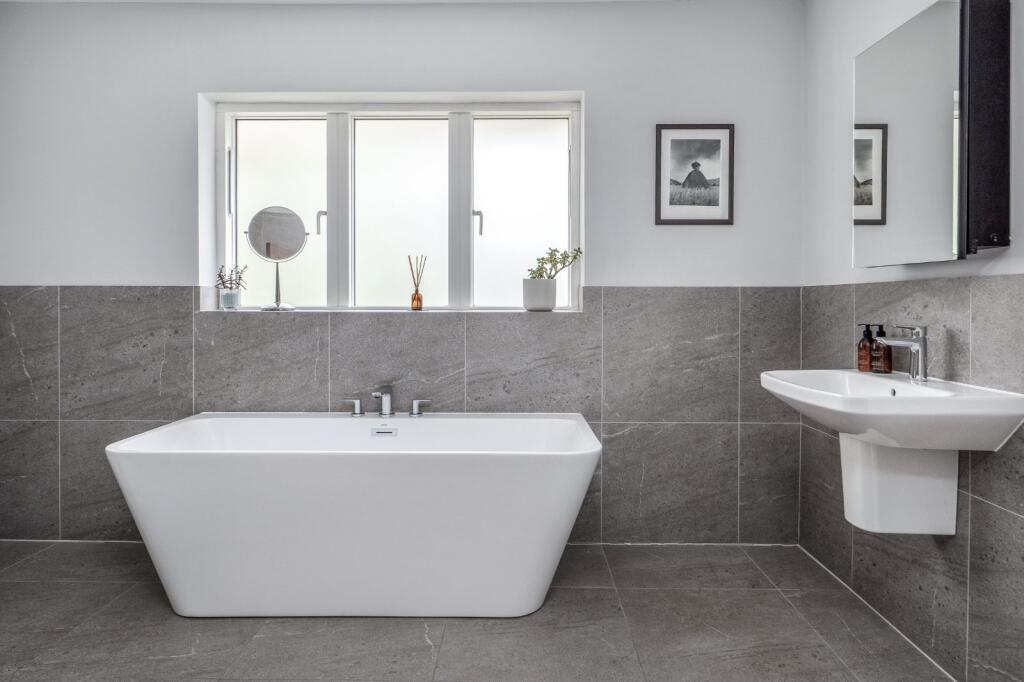
the principal suite featuring a dressing room and an en suite with a freestanding bath and walk-through shower. The thing about this house is that it is all about and lifestyle. From the interior layout to the quality of materials to the wonderful
garden and leafy location, it is made for family life.
GARDENS & GROUNDS
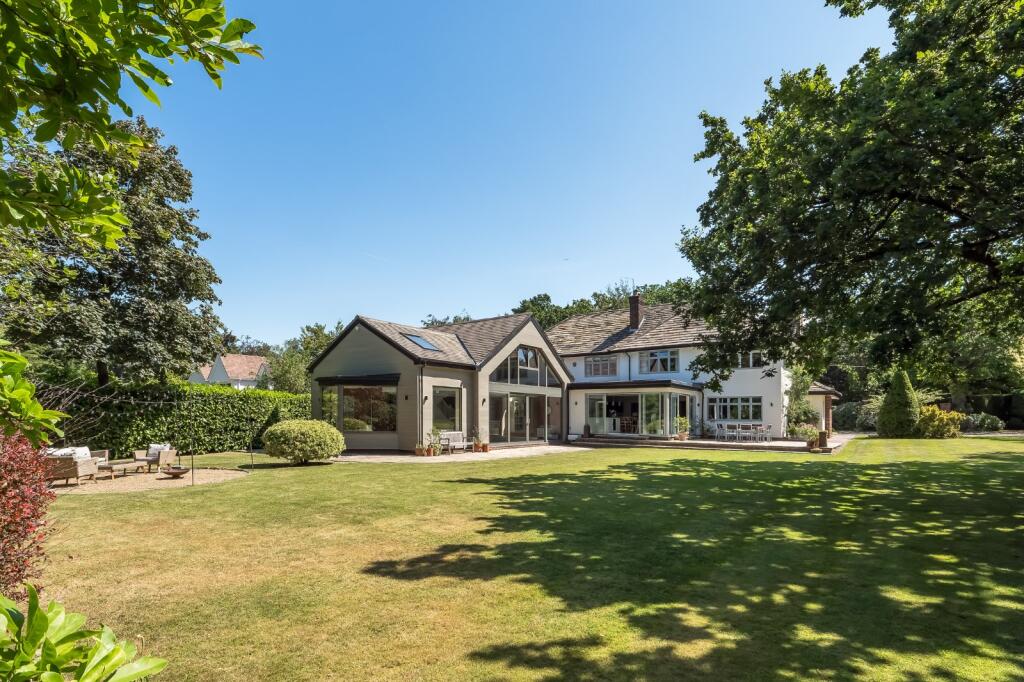
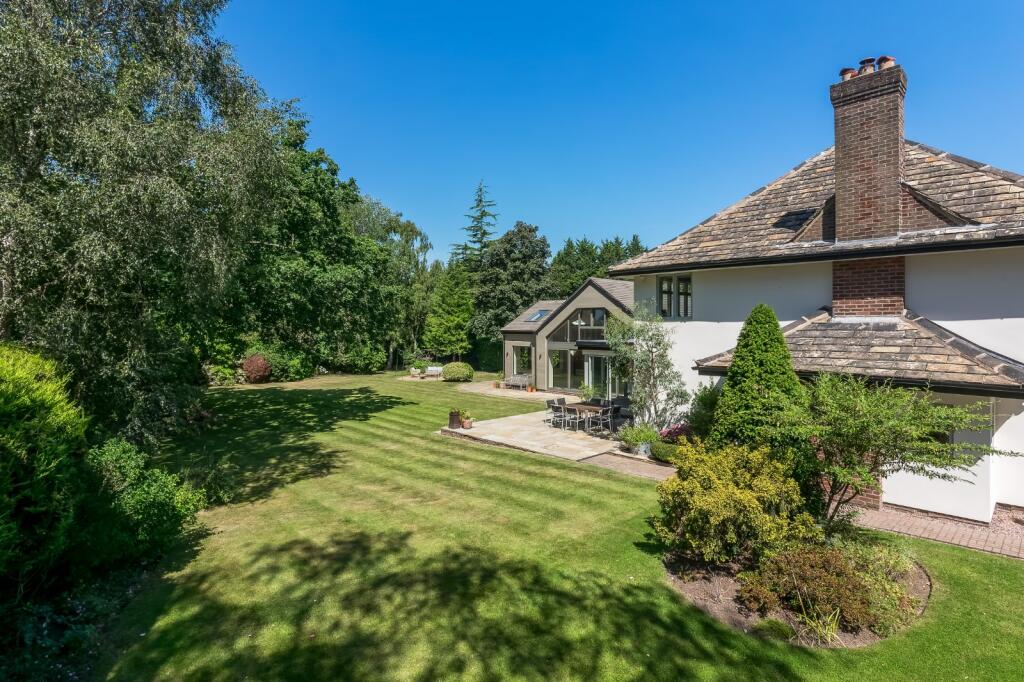
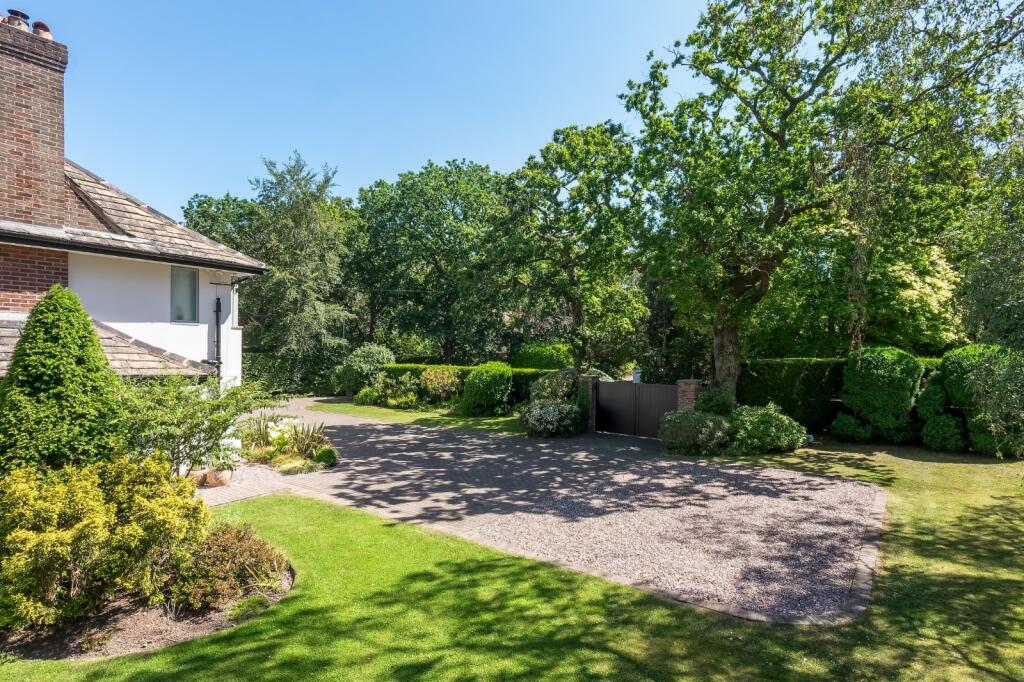
The garden is an impressive feature of this home, extending from the left side and around to the back. A large Yorkstone terrace runs the length of the house, seamlessly connecting the kitchen and swimming pool to the outdoor space. The mature garden with fabulous lawn is framed by a laurel
hedge, providing privacy and a sense of seclusion. Ideal for
entertaining, it offers ample space for gatherings. The front of the property is equally appealing, with an attractive archway entrance, complementing the overall charm.
Location
Fairoaks is superbly positioned on Hough Lane, one of Wilmslow’s most prestigious and sought after residential roads, enjoying the perfect balance of rural tranquillity and convenient access to vibrant local amenities. Set on a manicured plot at the edge of open Cheshire countryside, the property benefits from an attractive, semi rural outlook while being just 0.8 of a mile from Wilmslow’s thriving town centre. Wilmslow offers an excellent range of everyday facilities, including quality shops, cafés, restaurants, leisure options and highly regarded schools in both the state and private sectors. The nearby villages of Alderley Edge (1.6 miles) and Prestbury (4.5 miles) add to the appeal, each providing a charming selection of boutiques, eateries and recreational facilities.
The area is exceptionally well connected for both regional and national travel. Wilmslow station lies approximately 0.9 miles away, offering fast rail services to Manchester Piccadilly and London Euston. The M56 and A34 are within easy reach, providing swift access to Manchester, the airport, and the wider North West. Manchester Airport is around 5.1 miles from the property, making domestic and international travel particularly convenient.
Families are well served by an outstanding choice of educational establishments, including Wilmslow High School (1.4 miles), The Ryleys School (1.5 miles) and The Kings School Macclesfield (5.5 miles) all located within a comfortable distance. The location also benefits from excellent transport links to several leading independent schools, with school buses passing nearby.
Fairoaks therefore offers a rare combination of privacy, countryside appeal and exceptional convenience, making it an ideal base for modern family living in one of Cheshire’s most desirable addresses.
Square Footage: 6,343 sq ft
Listed by
Wilmslow
Savills
Reference: 91854894
EPC Rating & Upgrade Cost
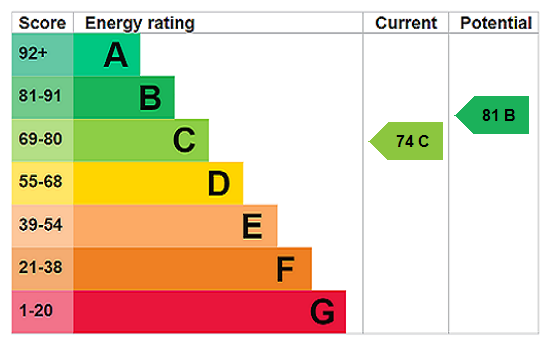
Current rating: C
Potential rating: B
Inspection date: 31/07/2026
Expiry date: 30/07/2036
Current heating cost: £3,547/year
Potential heating cost: £2,775/year
Est. upgrade cost to C: £17,700
Recommendations
- Cavity wall insulation (£900 - £1,500)
- Floor insulation (solid floor) (£5,000 - £10,000)
- Solar photovoltaic panels, 2.5 kWp (£8,000 - £10,000)
Flood risk
Zone: 1
Risk: Low
Job (default Low)
Registered land (INSPIRE)
This location falls inside an HM Land Registry INSPIRE registered freehold polygon.
Plot: ~2,023 m² (0.50 acres)
Source: HM Land Registry INSPIRE Index Polygons.
Floorplans
Floorplan
EPC Graphs
EPC Rating Graph
FENSA Certificates
This property has 1 FENSA certificate(s) on record, indicating window/door installations by FENSA-approved installers.
FENSA Certificate #9091042
Property Details
Street: 12 Hough Lane
Town: WILMSLOW
Postcode: SK9 2LQ
Installation Details
Items: 1 door
Certificate Issued: 24/09/2012
Work Completed: 13/09/2012
This certificate data was retrieved from FENSA's database
What is FENSA? FENSA (Fenestration Self-Assessment Scheme) is a government-authorised scheme that monitors building regulation compliance for replacement windows and doors. Certificates indicate that work was completed by FENSA-approved installers.
Price history
| Event | Date | Price | % change |
|---|---|---|---|
| Listed for sale | — | £2,750,000 | +129.2% |
| Sold | 15/09/2017 (8 years ago) | £1,200,000 | — |
Source: HM Land Registry Price Paid Data. Crown copyright.
Sold Comparables
Same street and nearby sales within 0.25 miles (last 5 years). Data from Land Registry Price Paid.
| Address | Price | Date | Type |
|---|---|---|---|
| 4 SHERBROOK RISE, WILMSLOW, CHESHIRE EAST, SK9 2AX | £2,100,000 | 01/08/2025 | Detached |
| 3 PRESTBURY ROAD, WILMSLOW, CHESHIRE EAST, SK9 2LJ | £1,500,000 | 29/11/2024 | Detached |
| STONELEIGH, 1 PRESTBURY ROAD, WILMSLOW, CHESHIRE EAST, SK9 2LJ | £2,795,000 | 14/02/2024 | Detached |
| PALMYRA, 16 SHERBROOK RISE, WILMSLOW, CHESHIRE EAST, SK9 2AX | £2,075,000 | 09/09/2022 | Detached |
| Same street 21 HOUGH LANE, WILMSLOW, CHESHIRE EAST, SK9 2LQ | £4,000,000 | 22/04/2022 | Detached |
| Same street 27 HOUGH LANE, WILMSLOW, CHESHIRE EAST, SK9 2LQ | £2,165,000 | 19/01/2022 | Detached |
| Same street KINGSLEY LODGE, 10 3 HOUGH LANE, WILMSLOW, CHESHIRE EAST, SK9 2LQ | £1,400,000 | 15/11/2021 | Terraced |
| Same street LOWMEADE, 25 HOUGH LANE, WILMSLOW, CHESHIRE EAST, SK9 2LQ | £3,700,000 | 12/11/2021 | Detached |
Street average: £2,816,250 (4 sales)
Area average: £2,117,500 (4 sales)
Capital growth trend
Land Registry outcode average: last 12 months vs 5y and 10y ago (from sold prices).
House Price Index (HM Land Registry — official index, not sold-price averages): Cheshire East. Series: Detached. As of May 2026.
Rental Range
Estimated market rent for Cheshire East. Low = conservative, Realistic = average, Optimistic = best case.
Based on Local Authority from postcode lookup → Cheshire East.
LHA (30th percentile) floor for West Pennine: £760/mo (Apr 2025 – Mar 2026)
Location
Nearby
Nearest stations, universities and amenities (distance from property).
| Type | Name | Distance |
|---|---|---|
| Shop | Unknown | 0.7 miles |
| Train station | Wilmslow | 0.7 miles |
| Bus stop | Wilmslow Railway Station | 0.7 miles |
| Bus stop | Wilmslow, Bank Square (Stand A) | 0.8 miles |
| Train station | Alderley Edge | 1.5 miles |
| Hospital | Rosemount Resource Centre | 5.0 miles |
| Hospital | Newlands Care Home | 7.2 miles |
| University | Fallowfield Reception and Richmond Amenities Building | 8.6 miles |
| University | Manchester School of Art | 10.3 miles |
Street-level crime
| Category | Count |
|---|---|
| Violence and sexual offences | 11 |
| Public order | 6 |
| Shoplifting | 6 |
| Other theft | 5 |
| Anti-social behaviour | 4 |
| Criminal damage and arson | 4 |
| Total incidents | 36 |
Within 1 mile during Jun 2026. Source: data.police.uk (England & Wales).
Schools nearby
Nearest open schools with Ofsted ratings (England). Closed schools are not shown. Data from Get Information about Schools and Ofsted.
| Name | Type | Distance | Ofsted |
|---|---|---|---|
| Wilmslow High School | Secondary | 0.7 miles | Good — 9 Jun 2019 |
| Wilmslow Preparatory School | Other | 0.9 miles | — (No rating) |
| Aurora Summerfields School | Other | 1.2 miles | Good — 27 Mar 2024 |
| St Anne's Fulshaw C of E Primary School | Primary | 1.2 miles | Good — 24 May 2023 |
| The Wilmslow Academy | Primary | 1.2 miles | Good — 11 Jun 2013 |
Rental Comparables
Loading rental comparables for this postcode. Refresh in a few minutes.
Rent-driven metrics
Based on Area rent estimate.
- Rent ratio — Monthly rent ÷ purchase price (1% rule). 1%+ = strong, 0.8–1% = okay, <0.8% = weak for cashflow.
- Max investor price — Rent ÷ 0.8%; the price at which rent would be 0.8% of price (Stoke-style target).
- Target investor price — Rent ÷ 1%; the price at which rent would be 1% of price (strong cashflow band).
- Gross yield — Annual rent as % of purchase price (no costs).