47 FLOATSHALL ROAD
MANCHESTER, GREATER MANCHESTER M23 1WF
£260,000
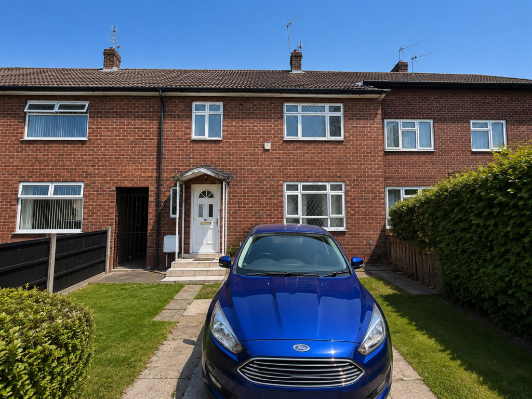
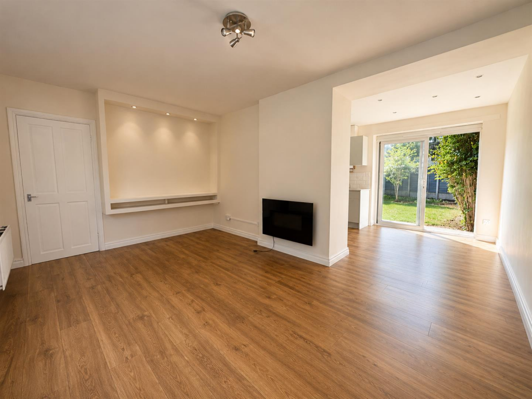
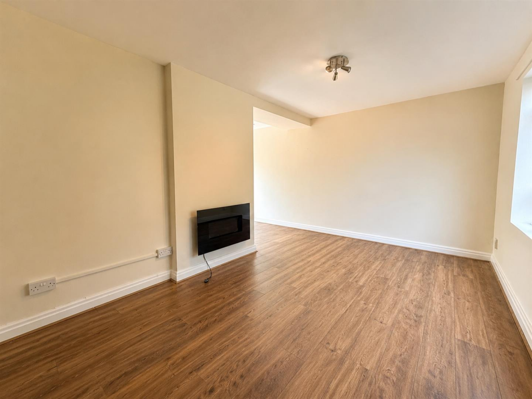
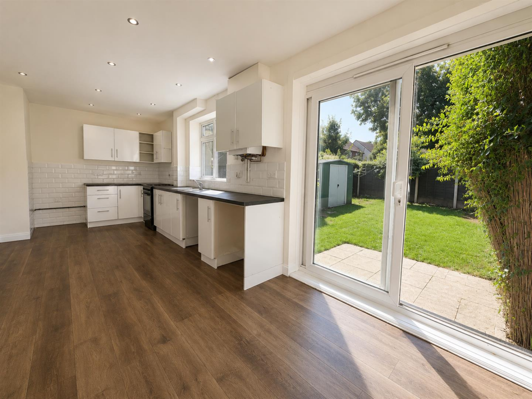
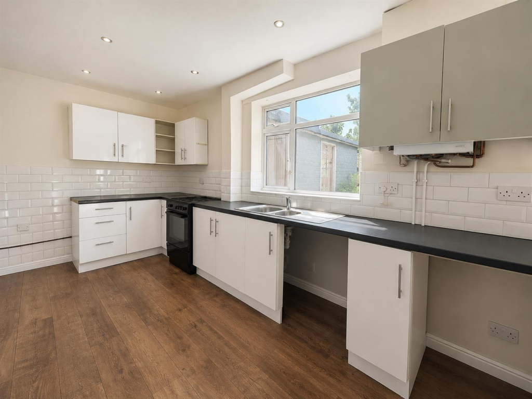
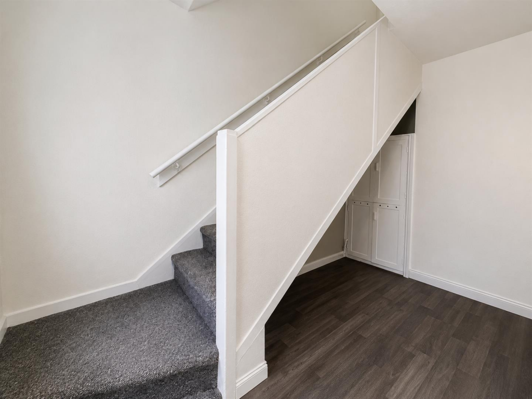
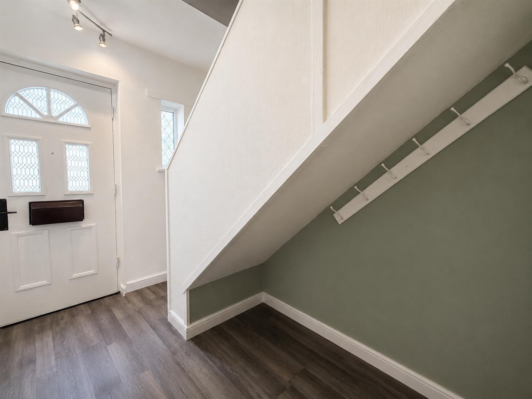
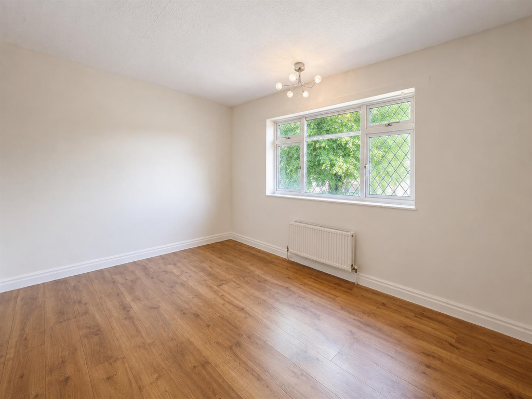
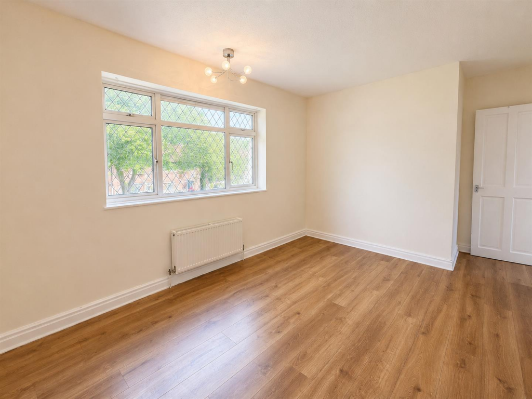
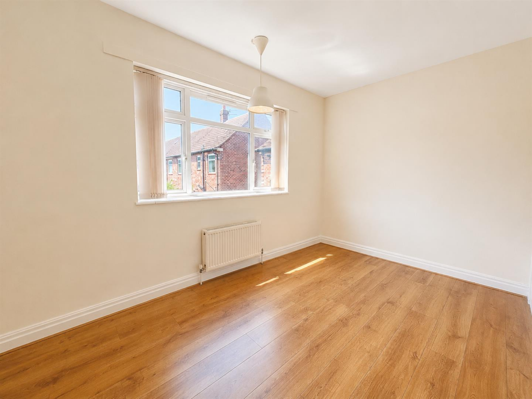
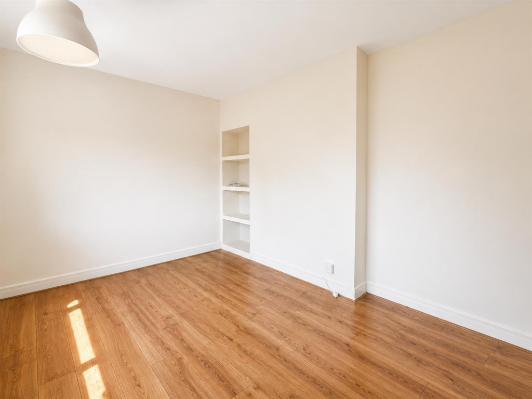
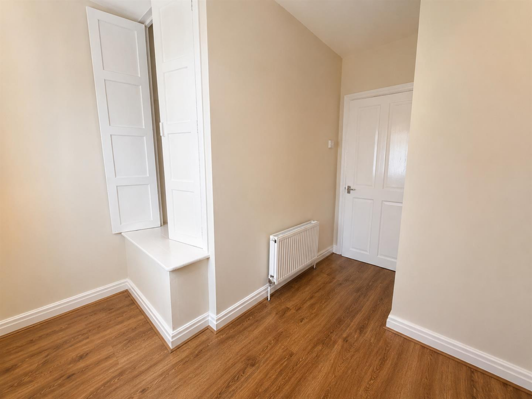
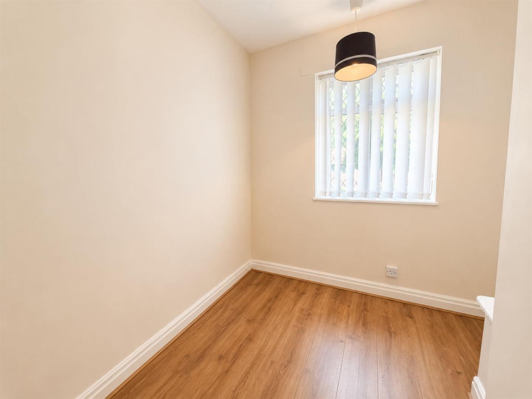
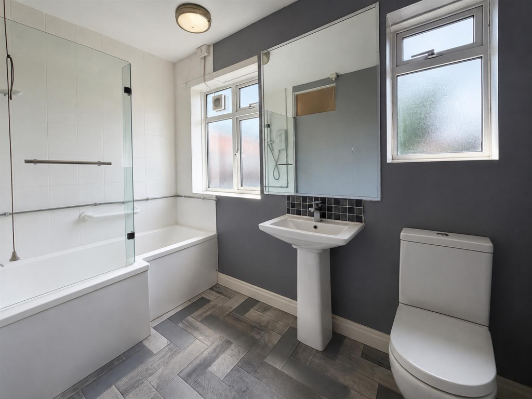
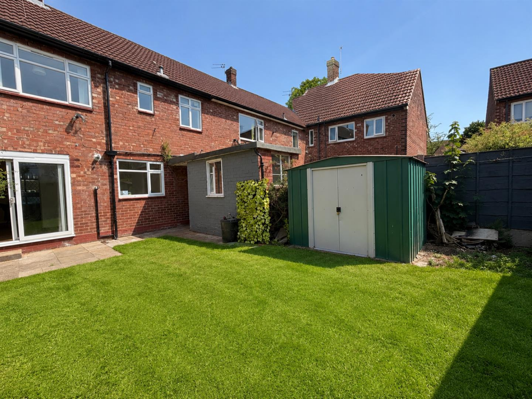
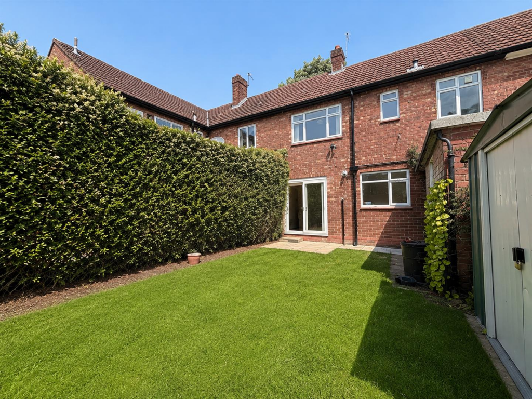
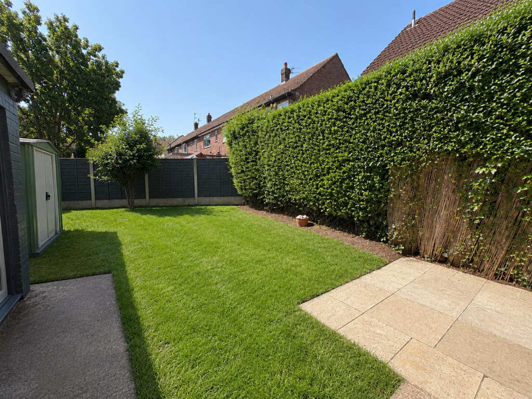
Photo 1 Photo 2 Photo 3 Photo 4 Photo 5 Photo 6 Photo 7 Photo 8 Photo 9 Photo 10 Photo 11 Photo 12 Photo 13 Photo 14 Photo 15 Photo 16 Photo 17
/ 17
Property details
Tenure
FREEHOLD
Floor area
84 m²
Council tax band
A
EPC rating
E
Year built
England and Wales: 1950-1966
Last sold
£146,000 Apr 2018
Price per m²
£3,095/m²
Local average
£2,250,000 (-88.4%)
Deprivation
Decile 2 (6,602 of 33,755)
Street crime
0 incidents within 1 mile (May 2026)
Key features
- Quiet residential area
- Ideal for families
- Cosy family house
- Close to local schools
- Near public transport
- EPC Rating Awaited
- Council Tax Band A
- Viewing recommended
Additional details
- Electricity
- Mains supply
- Water
- Mains supply
- Sewerage
- Mains supply
- Heating
- Gas central
- Parking
- Off street
- Garden
- Yes
Description
Upon entering, you are greeted by a spacious living area that invites relaxation and social gatherings. The well-appointed kitchen provides ample space for culinary adventures, making it a joy to prepare meals. The three bedrooms are generously sized, offering plenty of room for rest and personalisation, while the bathroom is designed for both functionality and comfort.
The location on Floatshall Road is particularly appealing, as it provides easy access to local amenities, schools, and parks, making it a great choice for families. The surrounding neighbourhood is friendly and welcoming, ensuring a sense of community.
This property presents an excellent opportunity for those looking to settle in Manchester, combining practicality with a homely atmosphere. This house is sure to meet your needs and exceed your expectations. Don’t miss the chance to make this lovely house your new home.
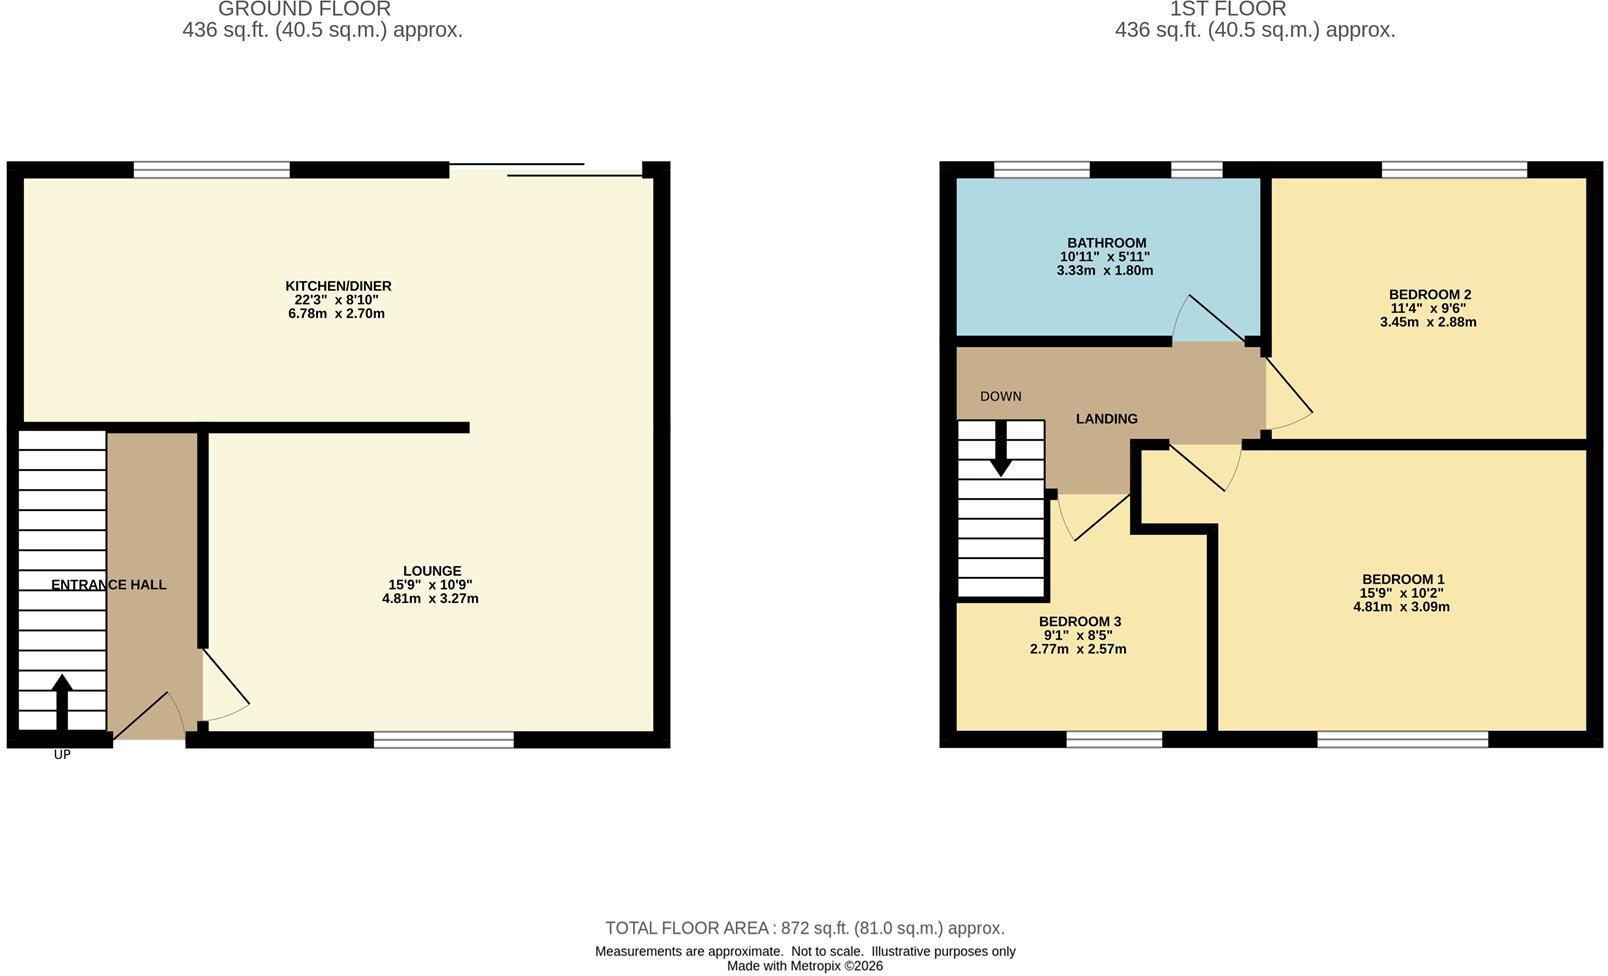
Entrance Hall - The entrance hall is bright and welcoming with light walls and dark wood-effect flooring. It features a white front door with decorative glass panels and a window, allowing natural light to fill the space. Understairs storage provides practical space.
Lounge - 13'6" x 10'9" - The lounge is a spacious area with wood-effect flooring and neutral walls that make the room feel light and airy. It has a modern wall-mounted electric fireplace, and a recessed alcove with downlighting, ideal for display or storage. This room opens directly into the kitchen/diner, creating a pleasant flow and a sense of space with natural light coming in from the garden-facing area.
Kitchen/Diner - 12'4" x 9'9" - The kitchen/diner is generously proportioned with white cabinetry and black worktops, complemented by wood-effect flooring that runs throughout. It is well equipped with a window over the sink and sliding patio doors that open out to the garden, providing plenty of natural light and easy access to the outdoor space. The kitchen features tiled splashbacks creating a clean and functional cooking area.
Bedroom 1 - 12'6" x 9'9" - Bedroom 1 is a well-sized room with large windows allowing ample natural light to fill the space. The wood-effect flooring and neutral walls create a calm and inviting atmosphere, perfect for rest and relaxation.
Bedroom 2 - 8'11" x 8'4" - Bedroom 2 is a smaller double room with bright wood-effect flooring and neutral walls. It features a window that brings in good natural light, making it suitable for a variety of uses including as a child’s bedroom or guest room.
Bedroom 3 - 7'2" x 6'1" - Bedroom 3 is a compact single room with wood-effect flooring and a window that lets in daylight. This room offers versatility and could be used as a nursery, home office, or guest room.
Bathroom - 7'8" x 5'3" - The bathroom is fitted with a modern white suite including a bath with a shower screen, pedestal sink, and a toilet. The walls feature a stylish dark grey accent wall behind the sink and toilet, paired with lighter wall tiles and a patterned floor. Two windows ensure the space is naturally lit and ventilated.
Rear Garden - The rear garden is well maintained with a neatly trimmed lawn bordered by tall hedging for privacy. It includes a small paved patio area just outside the kitchen doors, a garden shed, and fencing that defines the outdoor space, making it ideal for relaxing or entertaining.
Listed by
Sale
Jordan Fishwick
Reference: 90325011
EPC Rating & Upgrade Cost
Current rating: E
Potential rating: C
Inspection date: 05/09/2013
Expiry date: 04/09/2023 (expired)
Current heating cost: £845/year
Potential heating cost: £634/year
Est. upgrade cost to C: £20,525
Recommendations
- Floor insulation (£800 - £1,200)
- Low energy lighting for all fixed outlets (£25)
- Upgrade heating controls (£350 - £450)
- Replace boiler with new condensing boiler (£2,200 - £3,000)
- Solar water heating (£4,000 - £6,000)
- Solar photovoltaic panels, 2.5 kWp (£9,000 - £14,000)
Flood risk
Zone: 1
Risk: Low
Job (default Low)
Floorplans
Floorplan 1
Price history
90% since 2013
| Event | Date | Price | % change |
|---|---|---|---|
| Listed for sale | — | £260,000 | +78.1% |
| Sold | 20/04/2018 (8 years ago) | £146,000 | +40.4% |
| Sold | 19/12/2014 (11 years ago) | £104,000 | +35.1% |
| Sold | 27/09/2013 (12 years ago) | £77,000 | — |
Source: HM Land Registry Price Paid Data. Crown copyright.
Sold Comparables
Same street and nearby sales within 0.25 miles (last 5 years). Data from Land Registry Price Paid.
| Address | Price | Date | Type |
|---|---|---|---|
| Same street 39 FLOATSHALL ROAD, MANCHESTER, GREATER MANCHESTER, M23 1WF | £257,500 | 06/01/2026 | Terraced |
| Same street 55 FLOATSHALL ROAD, MANCHESTER, GREATER MANCHESTER, M23 1WF | £257,500 | 12/12/2025 | Terraced |
| Same street 53 FLOATSHALL ROAD, MANCHESTER, GREATER MANCHESTER, M23 1WF | £208,000 | 22/09/2021 | Terraced |
Street average: £241,000 (3 sales)
Capital growth trend
House Price Index (HM Land Registry — official index, not sold-price averages): Manchester. Series: All dwelling types. As of April 2026.
Rental Range
Estimated market rent for Manchester. Low = conservative, Realistic = average, Optimistic = best case.
Based on Local Authority from postcode lookup → Manchester.
LHA (30th percentile) floor for Southern Greater Manchester: £898/mo (Apr 2025 – Mar 2026)
Location
Nearby
Nearest stations, universities and amenities (distance from property).
| Type | Name | Distance |
|---|---|---|
| Bus stop | Baguley, Floatshall Road / near Birstall Walk | 0.0 miles |
| Bus stop | Baguley, Floatshall Road / near Consett Avenue | 0.1 miles |
| Shop | Nisa Local | 0.2 miles |
| Shop | Blown Away | 0.2 miles |
| Train station | Manchester Airport | 2.2 miles |
| Train station | Gatley | 2.2 miles |
| Hospital | Altrincham Hospital | 2.9 miles |
| Hospital | Altrincham Health and Wellbeing Centre | 2.9 miles |
| University | Fallowfield Reception and Richmond Amenities Building | 4.4 miles |
| University | Manchester School of Art | 5.4 miles |
Street-level crime
| Category | Count |
|---|---|
| Total incidents | 0 |
Within 1 mile during May 2026. Source: data.police.uk (England & Wales).
Schools nearby
Nearest open schools with Ofsted ratings (England). Closed schools are not shown. Data from Get Information about Schools and Ofsted.
| Name | Type | Distance | Ofsted |
|---|---|---|---|
| Baguley Hall Primary School | Primary | 0.1 miles | Requires improvement — 19 May 2023 |
| Sacred Heart Catholic Primary School | Primary | 0.3 miles | Good — 6 May 2014 |
| Dixons Brooklands Academy | Secondary | 0.6 miles | — (Inspected (no overall grade)) |
| Newall Green Primary School | Primary | 0.7 miles | Good — 13 Jun 2012 |
| Benchill Primary School | Primary | 0.7 miles | — (Inspected (no overall grade)) |
Rental Comparables
Loading rental comparables for this postcode. Refresh in a few minutes.
Rent-driven metrics
Based on Area rent estimate.
- Rent ratio — Monthly rent ÷ purchase price (1% rule). 1%+ = strong, 0.8–1% = okay, <0.8% = weak for cashflow.
- Max investor price — Rent ÷ 0.8%; the price at which rent would be 0.8% of price (Stoke-style target).
- Target investor price — Rent ÷ 1%; the price at which rent would be 1% of price (strong cashflow band).
- Gross yield — Annual rent as % of purchase price (no costs).