20 GRENDON ROAD
BIRMINGHAM, WEST MIDLANDS B14 4RB
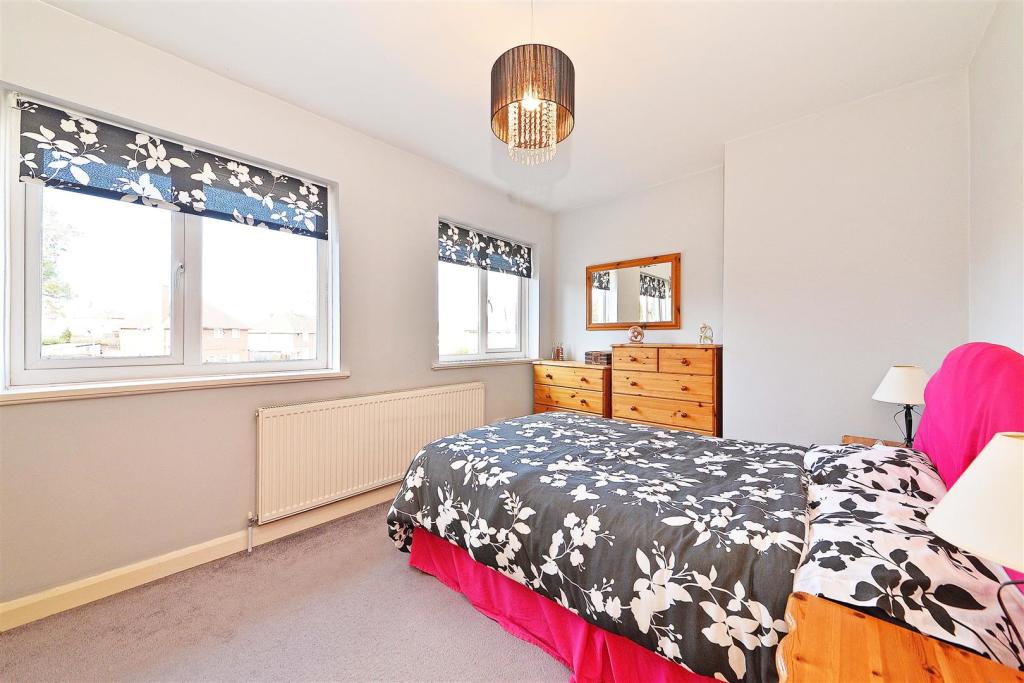
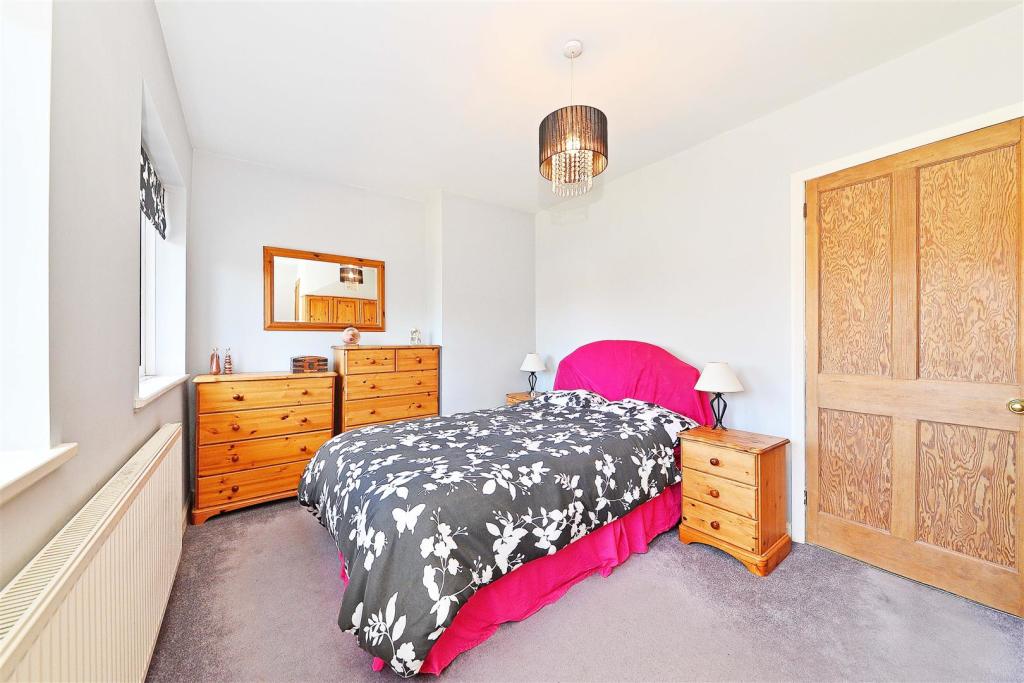
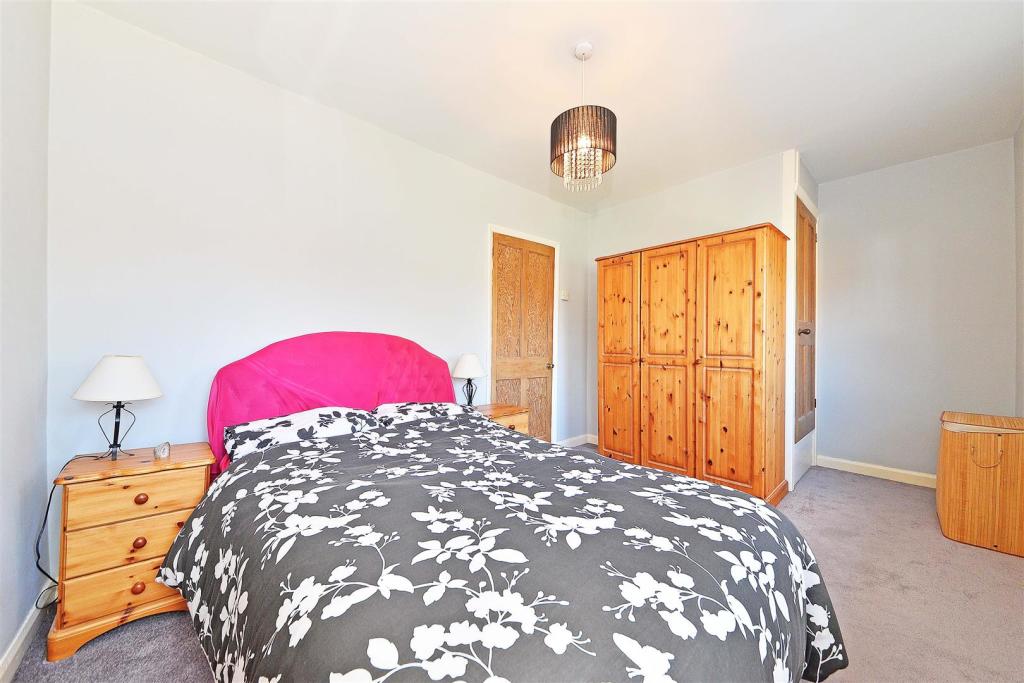
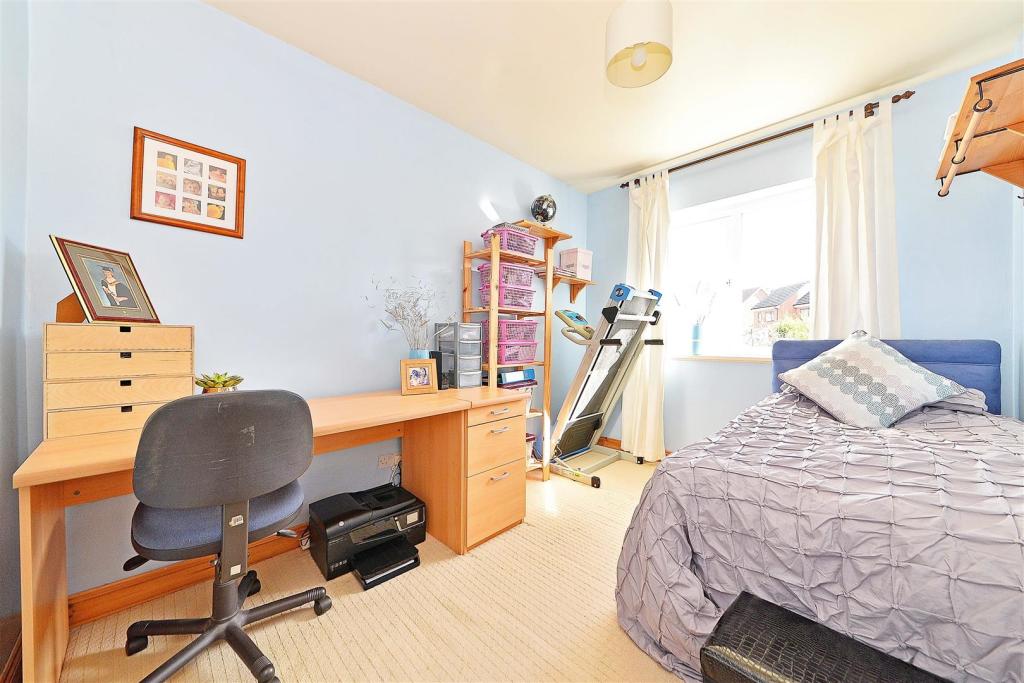
FE2.jpg RECEP 2.jpg KITCHEN 3.jpg CONV 1.jpg RECEP 1.jpg KITCHEN 1.jpg KITCHEN 2.jpg KITCHEN 4.jpg UTILITY.jpg CONV 3.jpg CONV 2.jpg BED1B.jpg BED1C.jpg BED1A.jpg BED1 ENSUITE A.jpg BED1 ENSUITE B.jpg BED2A.jpg BED2B.jpg BED2C.jpg BED3.jpg BATH 1.jpg BATH 2.jpg DOOR.jpg GARDEN 1.jpg GARDEN 2.jpg GARDEN 3.jpg GARDEN 4.jpg FE3.jpg
/ 28
Property details
Tenure
FREEHOLD
Floor area
77 m²
EPC rating
D
Last sold
£240,000 May 2022
Price per m²
£3,117/m²
Local average
£257,452 (-6.8%)
Deprivation
Decile 1 (3,321 of 33,755)
Street crime
339 incidents within 1 mile (May 2026)
Key features
- PLEASE WATCH THE VIDEO TOUR BEFORE ARRANGING A VIEWING
- THREE BEDROOMS
- AMPLE OFF ROAD PARKING
- LARGE ATTACHED GARAGE
- EN-SUITE SHOWER ROOM
- CORNER PLOT
- WELL PRESENTED THROUGHOUT
- EXTENDED ACCOMMODATION
- CONSERVATORY
- COUNCIL TAX BAND - B
Additional details
- Parking
- Yes
- Garden
- Yes
Description
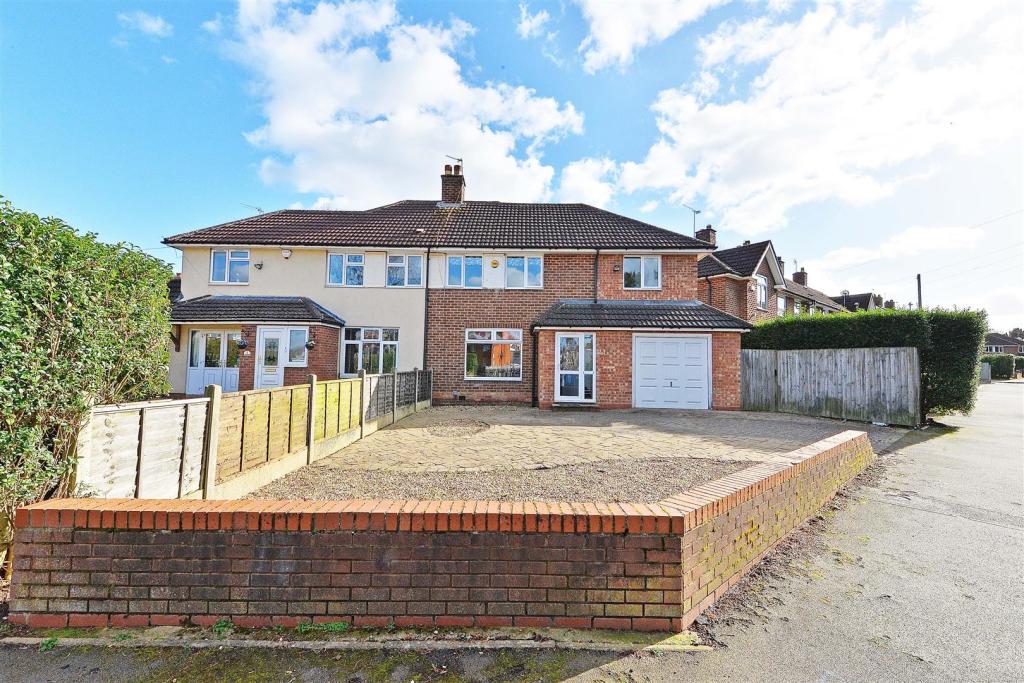
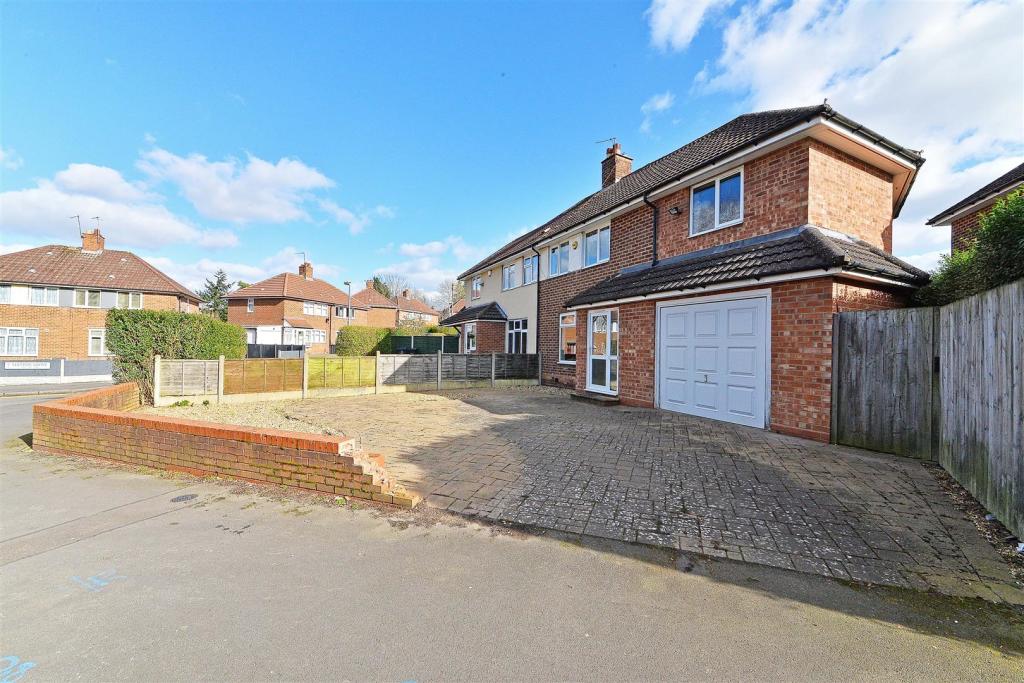
Grendon Road Comprises In Further Detail: - The property is set back from the road and approached via block paved driveway with dwarf wall to front, shaped gravel area, gated side access to communal alleyway which leads to the rear garden and step up to main entrance door with window to side opening to:
Entrance Porch - Ceiling light point, tiled flooring and door to:
Entrance Lobby - Ceiling light point, stairs rising to first floor accommodation, radiator and door to:
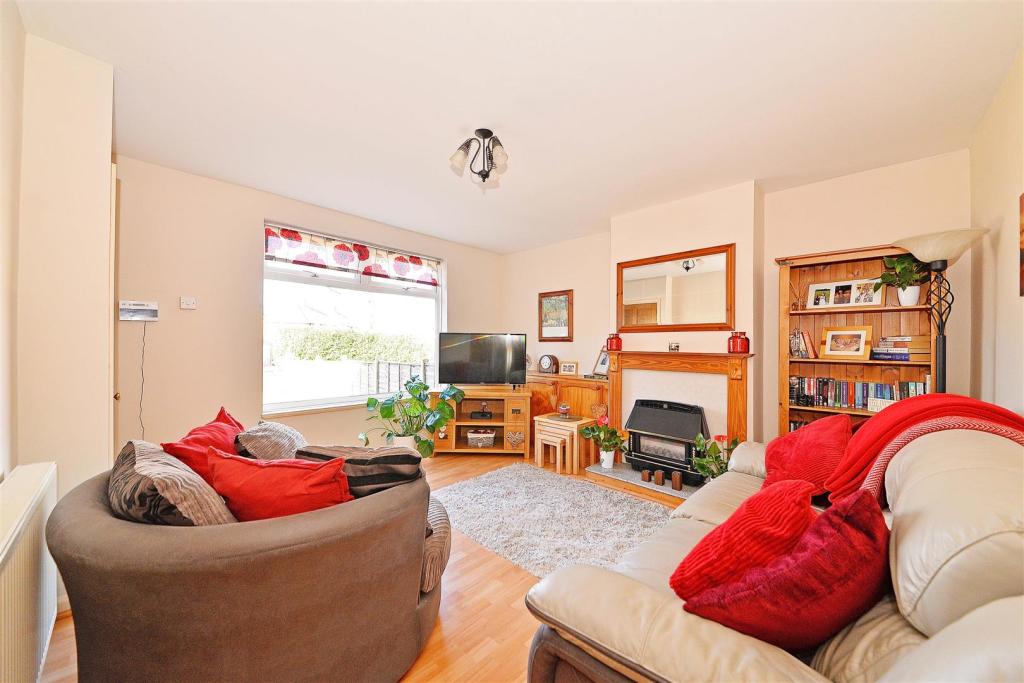
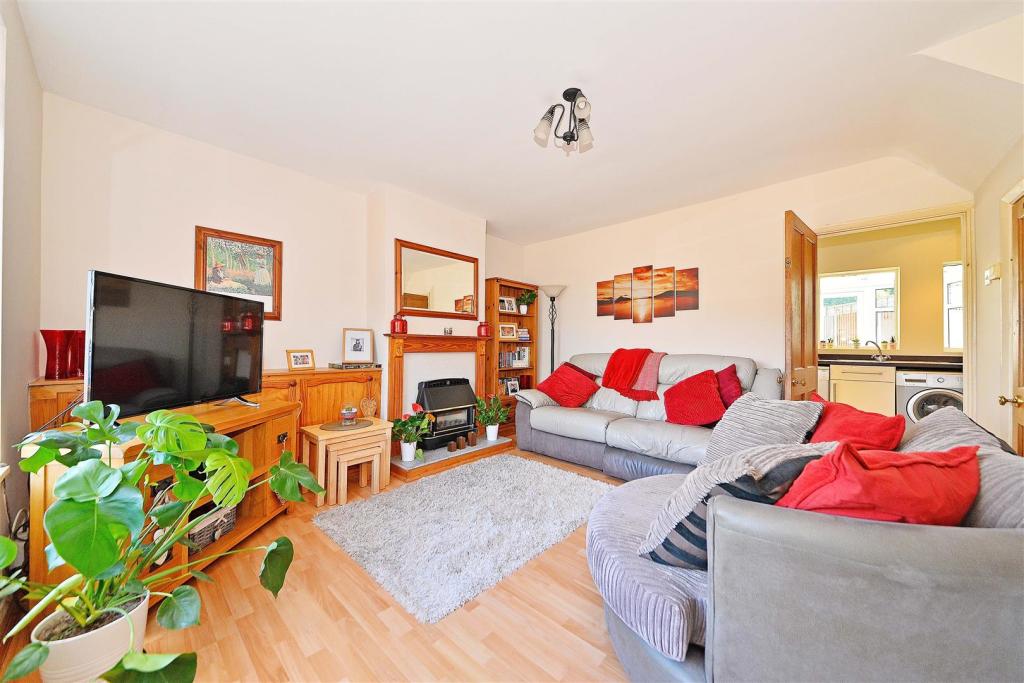
Lounge - 4.09m max x 3.91m into recess (13'5" max x 12'10" - Window to front aspect, ceiling light point, wood effect flooring, door to under stair storage cupboard, built-in cupboards to recess, radiator, feature fire surround with gas fire inset and door to:
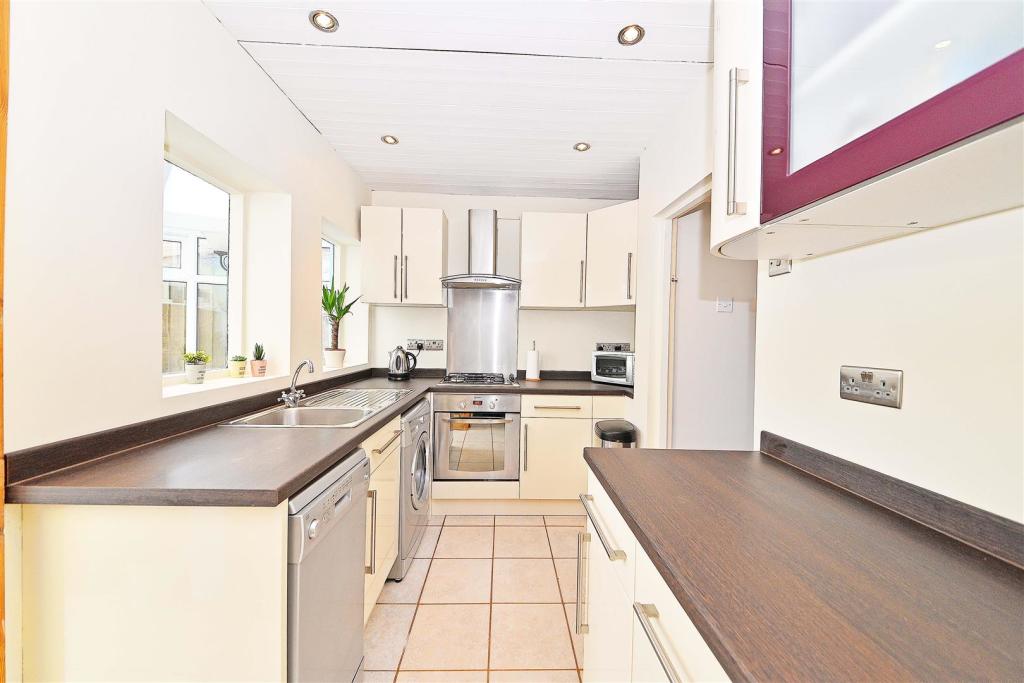
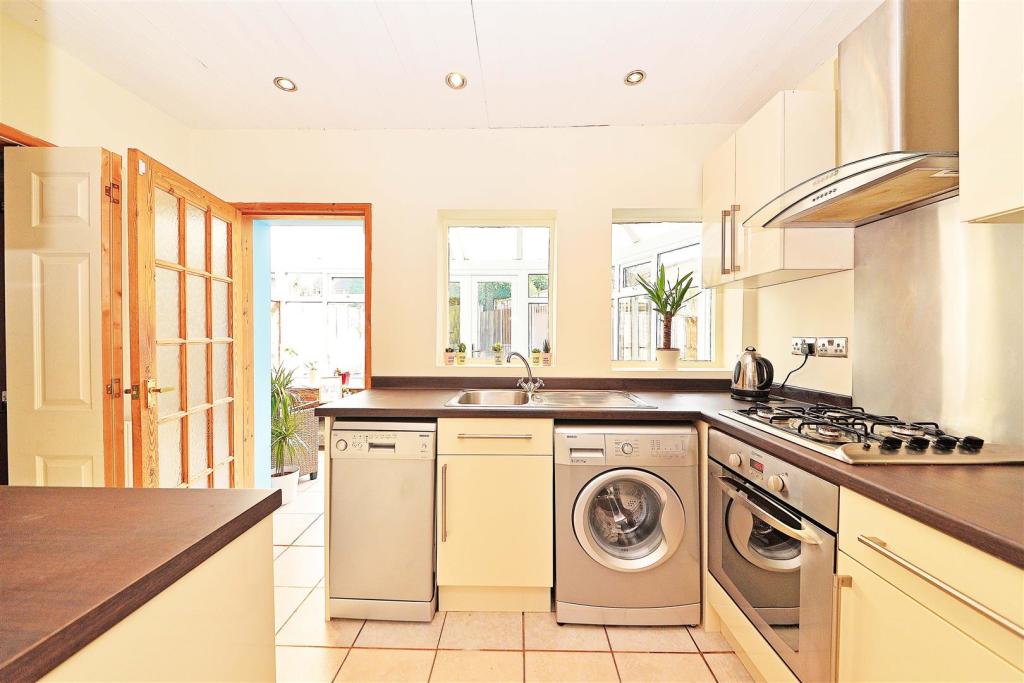
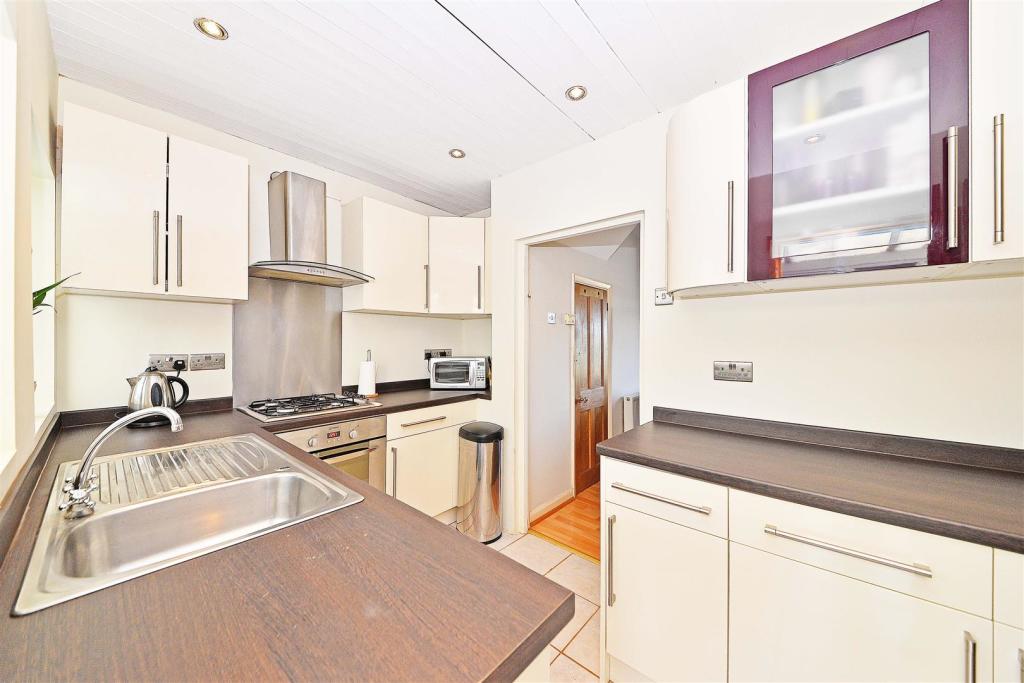
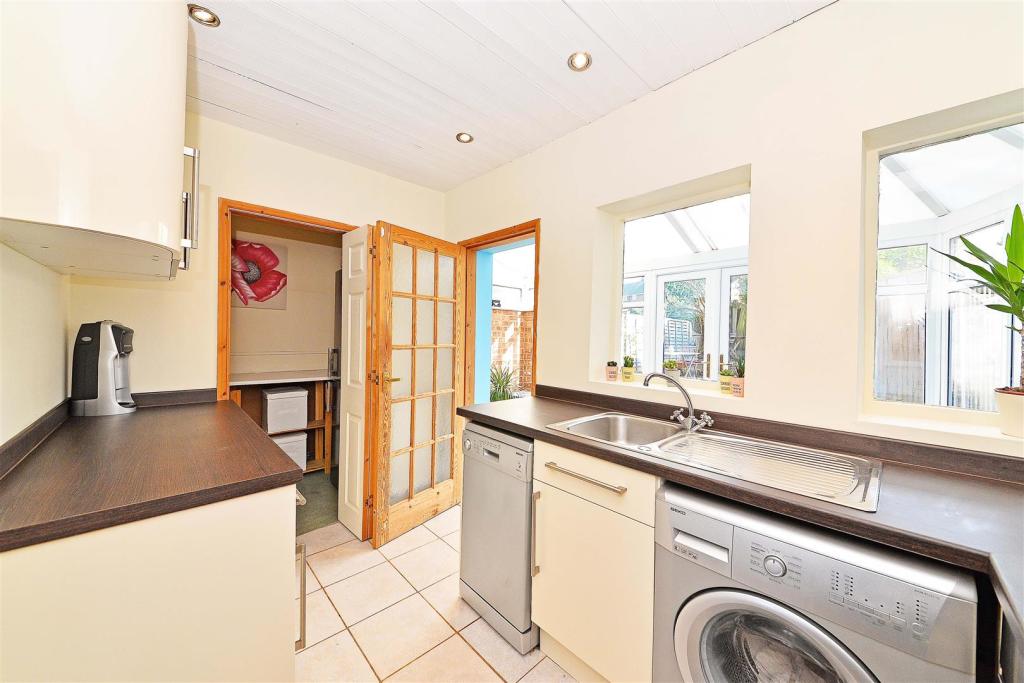
Kitchen - 1.96m excl recess x 3.30m (6'5" excl recess x 10'1 - Two windows to rear aspect, door to conservatory, ceiling spot lights, tiled flooring and a fitted kitchen comprising: a range of wall, drawer and base units with work surfaces over, inset sink and drainer unit with mixer tap over, integrated oven with four ring gas hob and extractor hood over, plumbing for washing machine and dish washer, radiator and bi-folding door to:
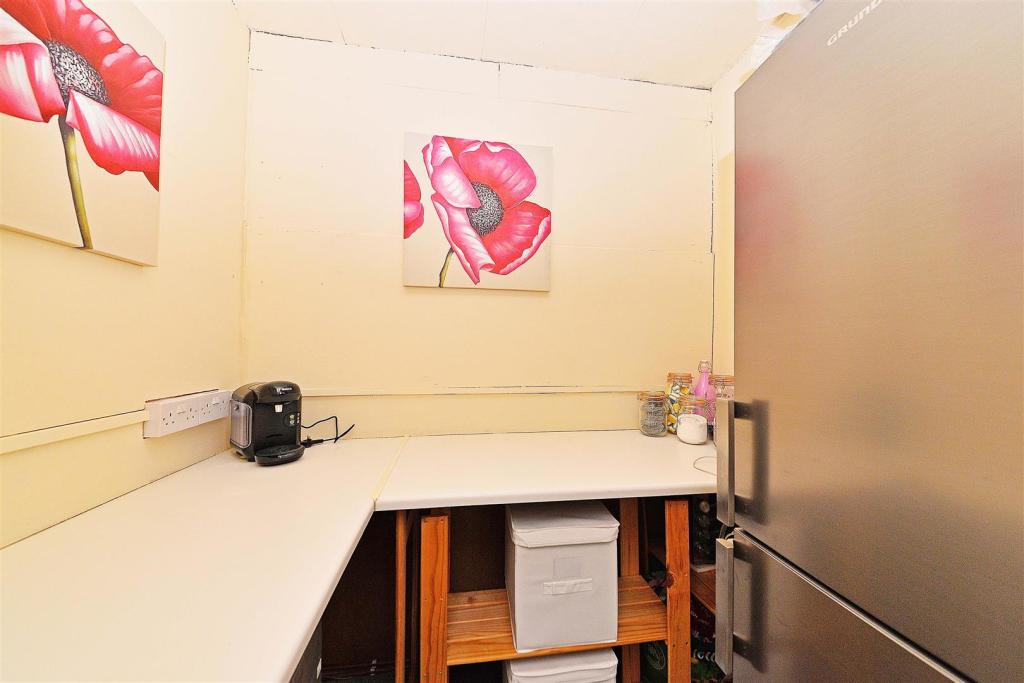
Utility Room - 1.96m x 1.40m (6'5" x 4'7") - Ceiling light point, space for fridge/freezer and tumble dryer, work surface and electric points.
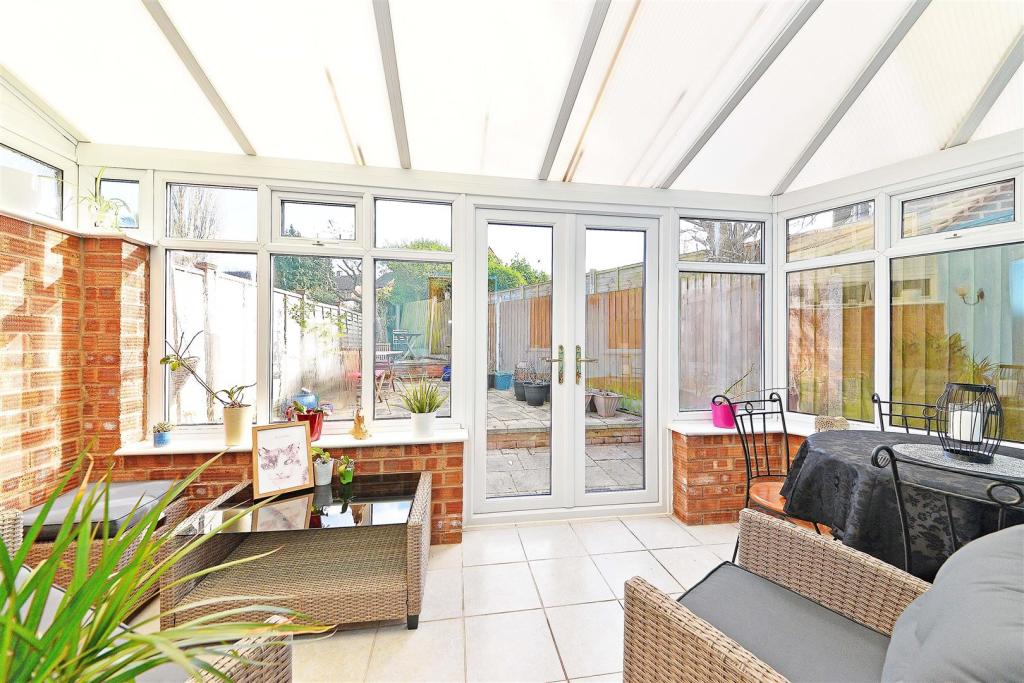
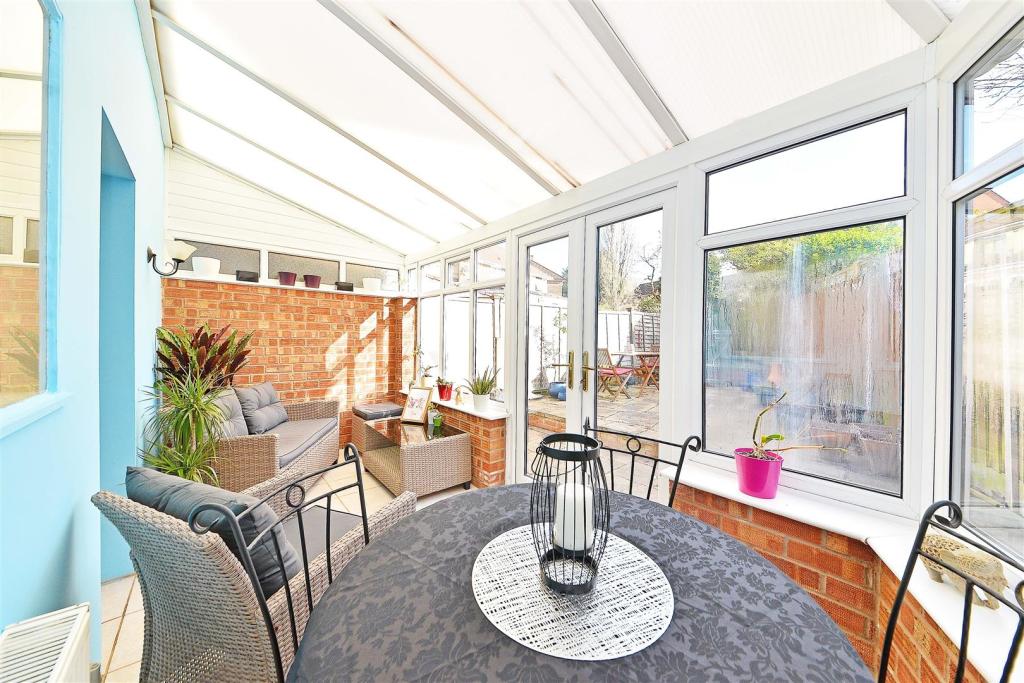
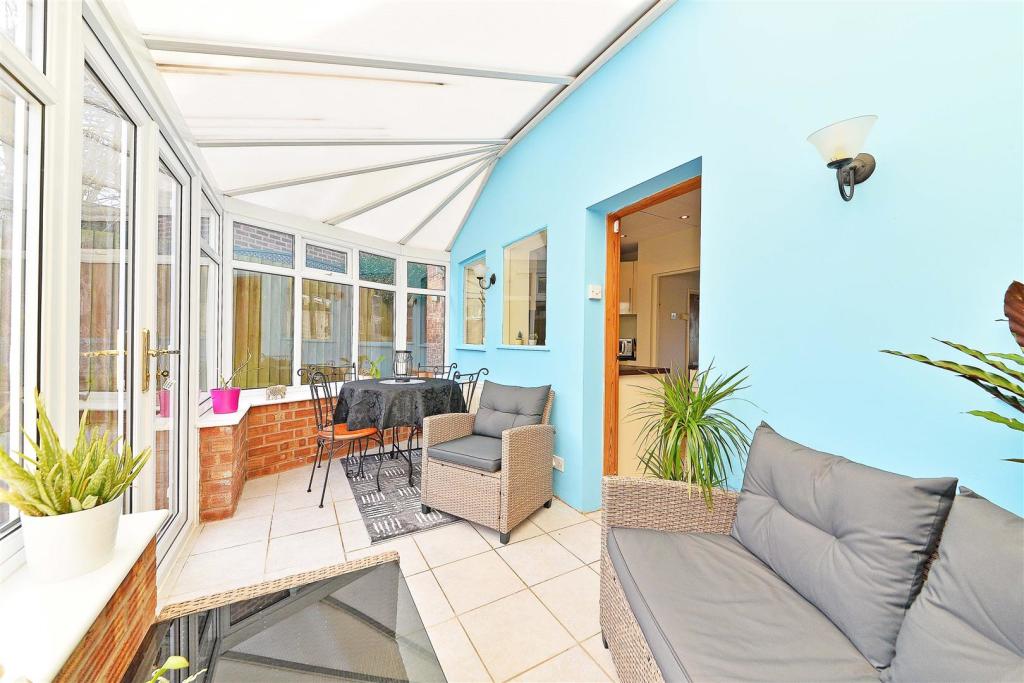
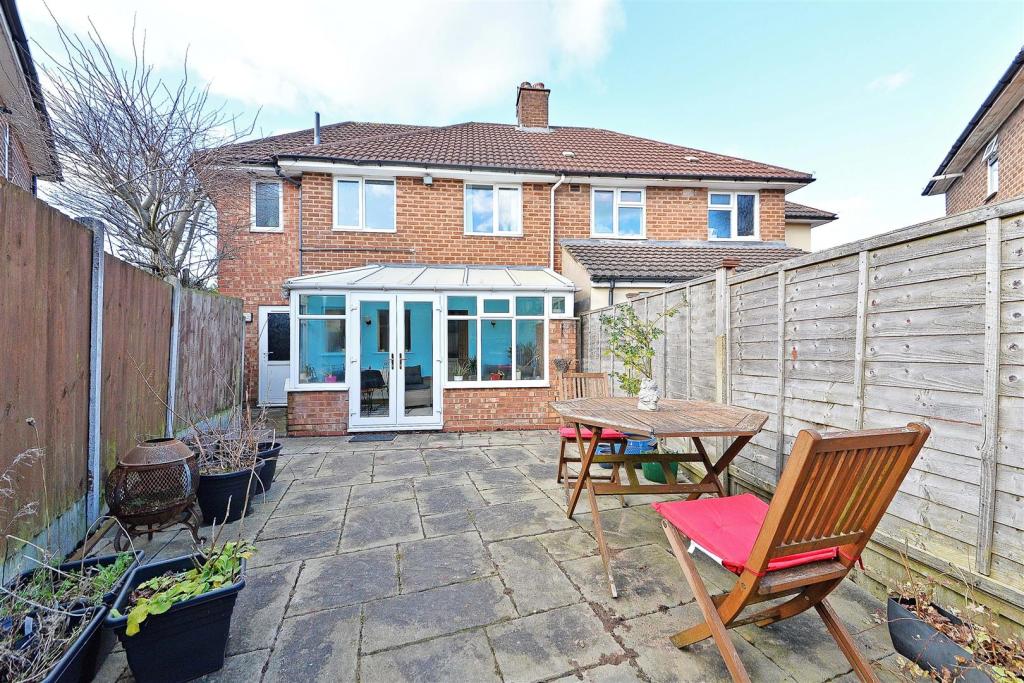
Conservatory - 2.08m x 4.70m max (6'10 x 15'5" max) - Windows to side and rear aspects, French style doors to rear aspect opening to rear garden, door to kitchen, two wall mounted light points, tiled flooring and radiator.
First Floor Accommodation - Leading from the entrance lobby stairs rise to first floor accommodation leading onto:
Landing - Two ceiling light points and doors to:
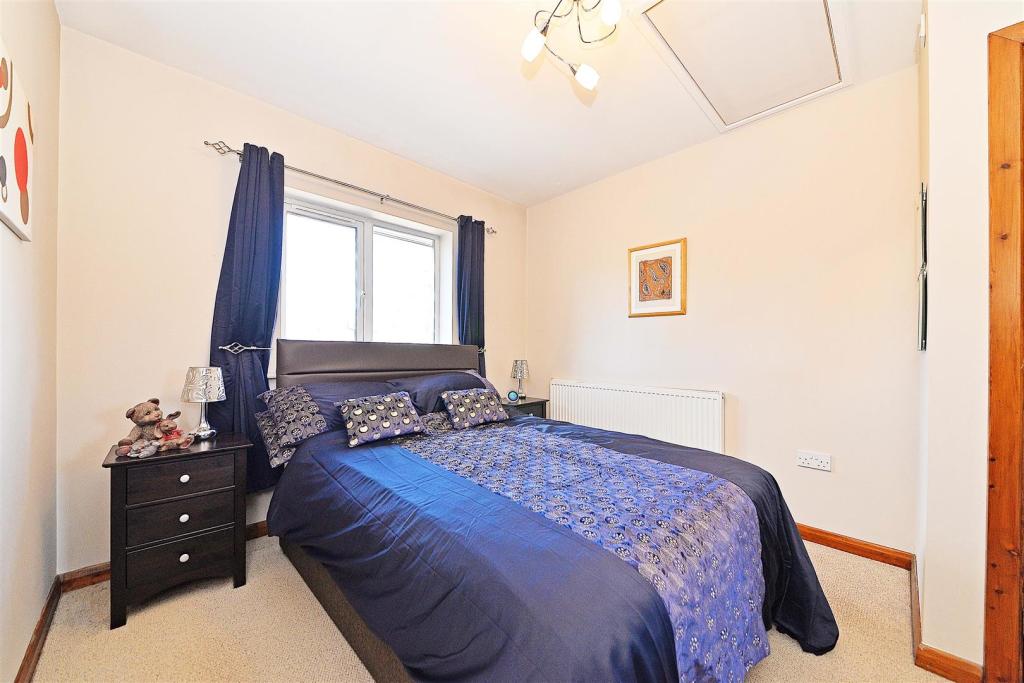
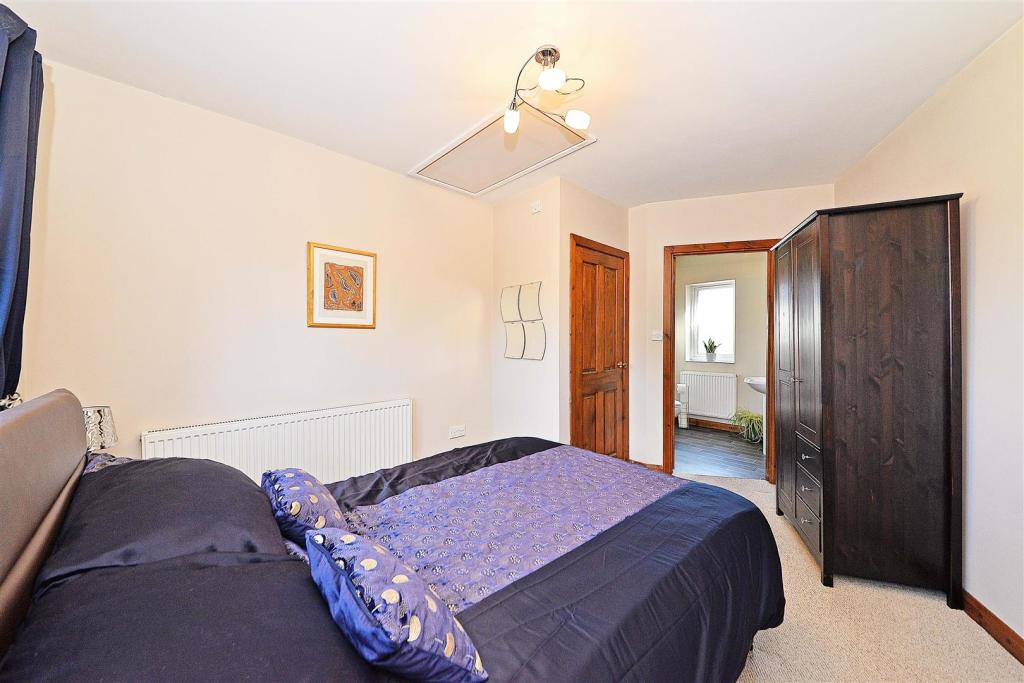
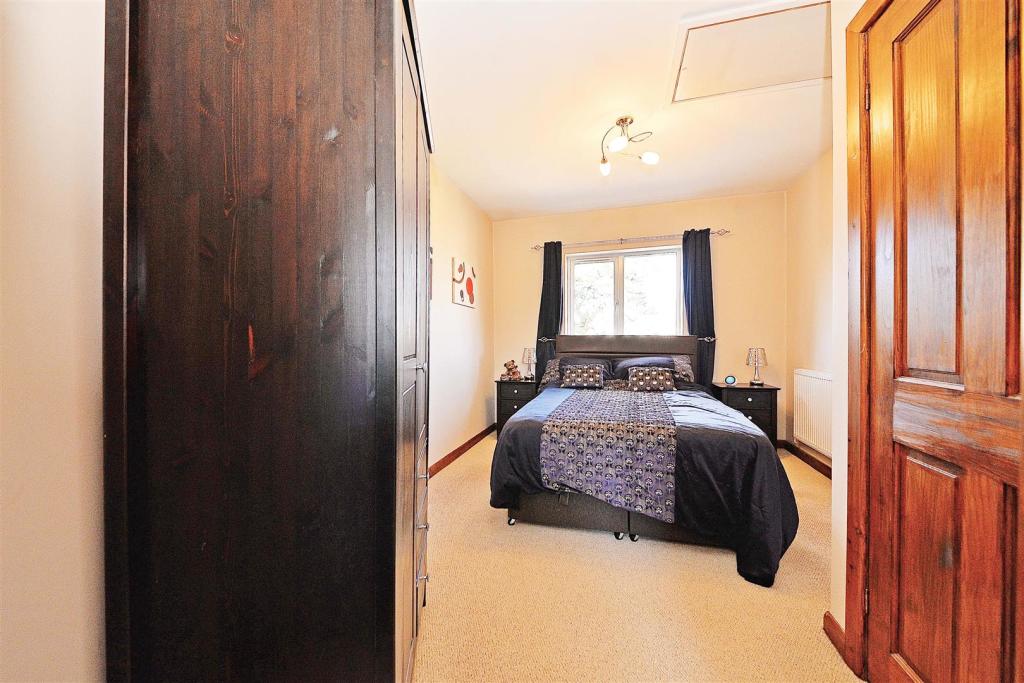
Bedroom One - 4.34m max x 2.95m max (14'3" max x 9'8" max) - An L shaped room with window to front aspect, ceiling light point, loft access with pull down ladder, radiator and door to:
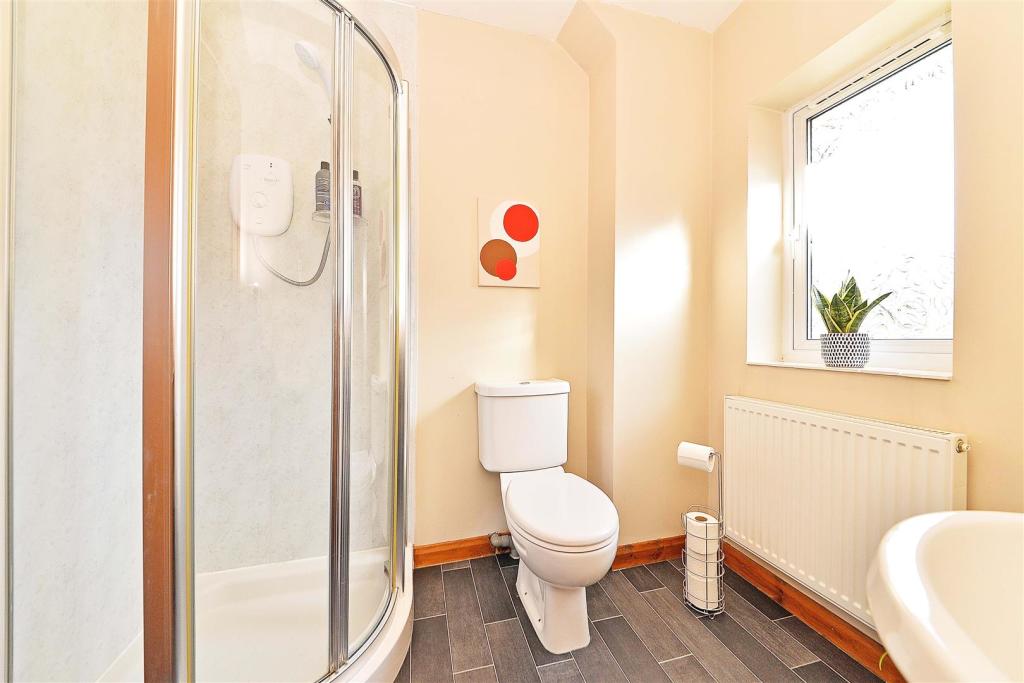
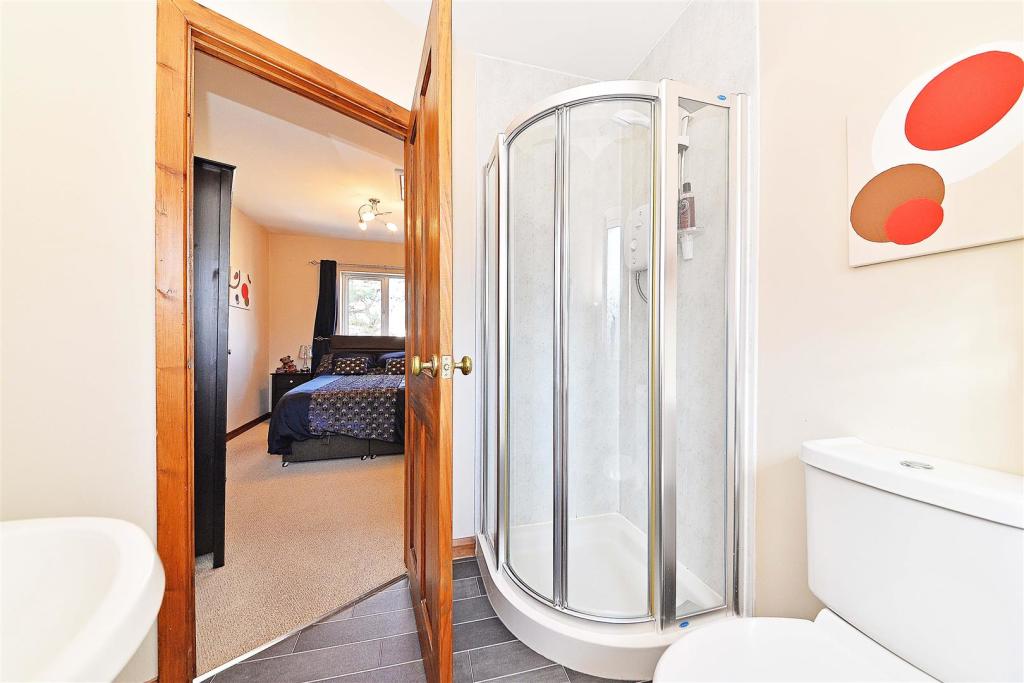
En-Suite Shower Room - Obscured window to rear aspect, ceiling light point, part tiled walls, extractor fan, radiator and a suite comprising: shower cubicle with electric shower over, pedestal wash hand basin and low level flush w.c.
Bedroom Two - 2.77m max x 4.88m max (9'1" max x 16' max) - Two windows to front aspect, ceiling light point, radiator and built-in over stair storage cupboard. An L shaped room.
Bedroom Three - 3.35m x 2.49m (11' x 8'2") - Window to rear aspect, ceiling light point and radiator.
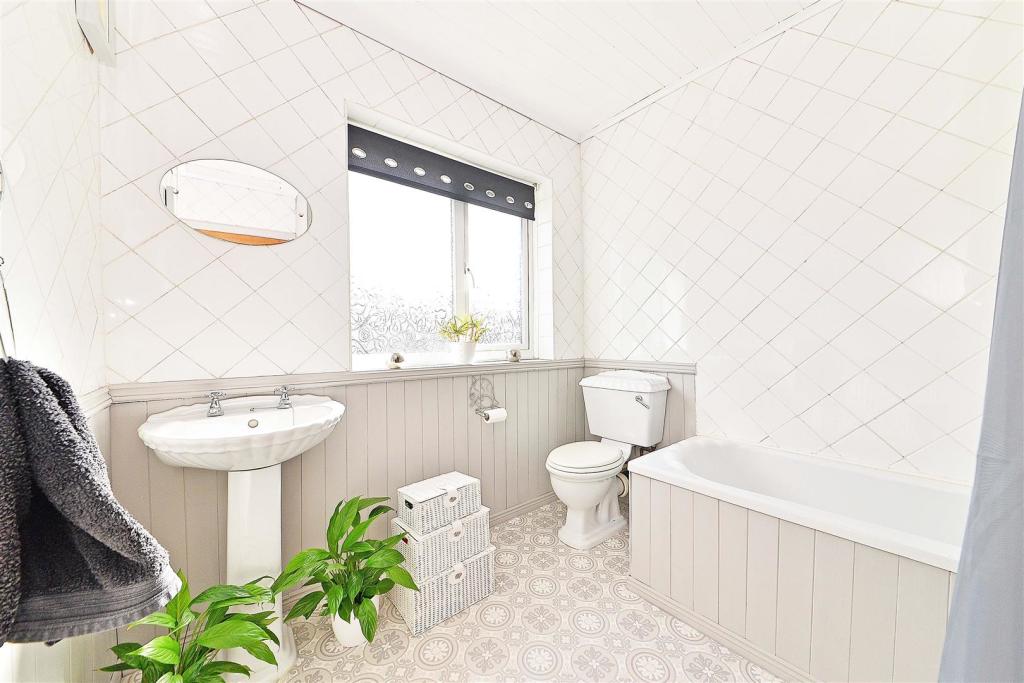
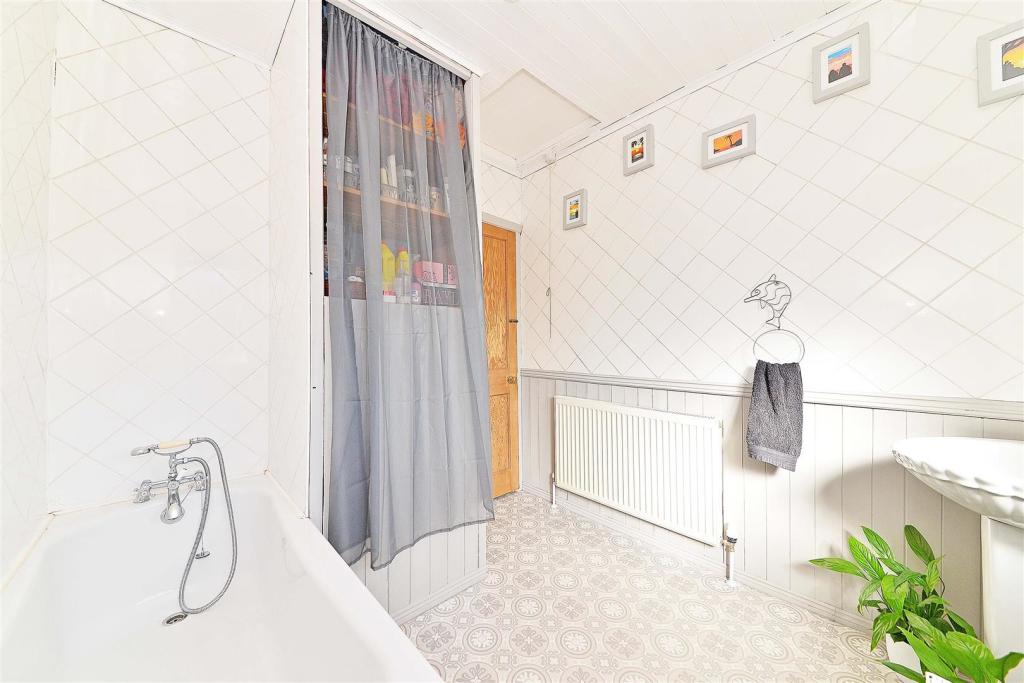
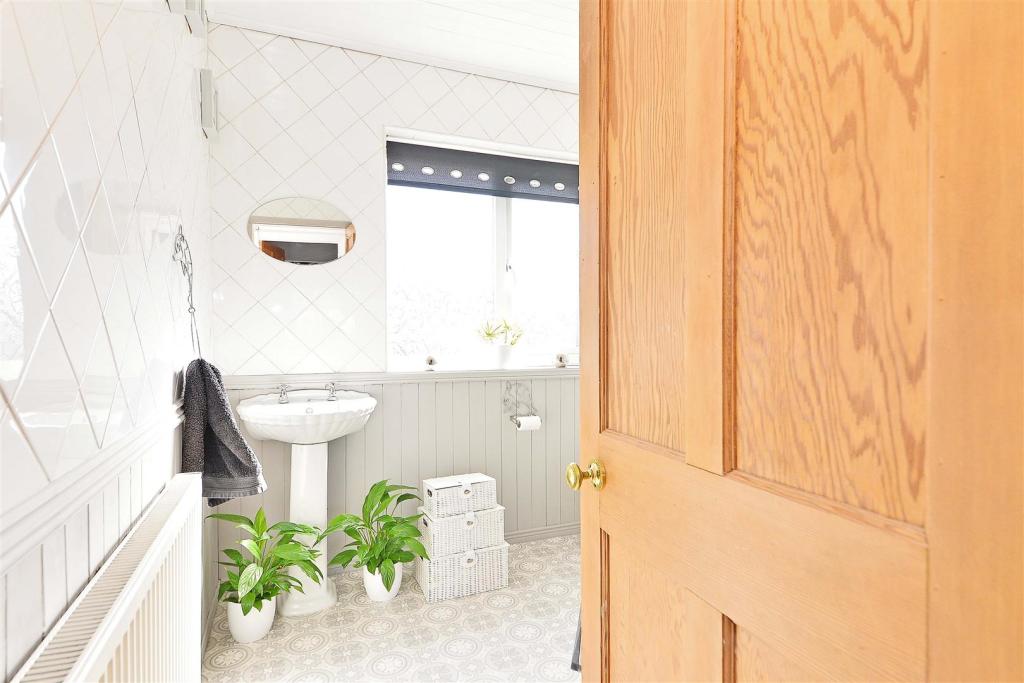
Family Bathroom - 2.39m x 2.26m (7'10" x 7'5") - Obscured window to rear aspect, ceiling light point, part tiled walls, part panelled walls to half height, radiator and a bathroom suite comprising: panelled bath with telephone style mixer tap and shower attachment over, pedestal wash hand basin, low level flush w.c., cupboard with shelving and hot water tank.
Outside -
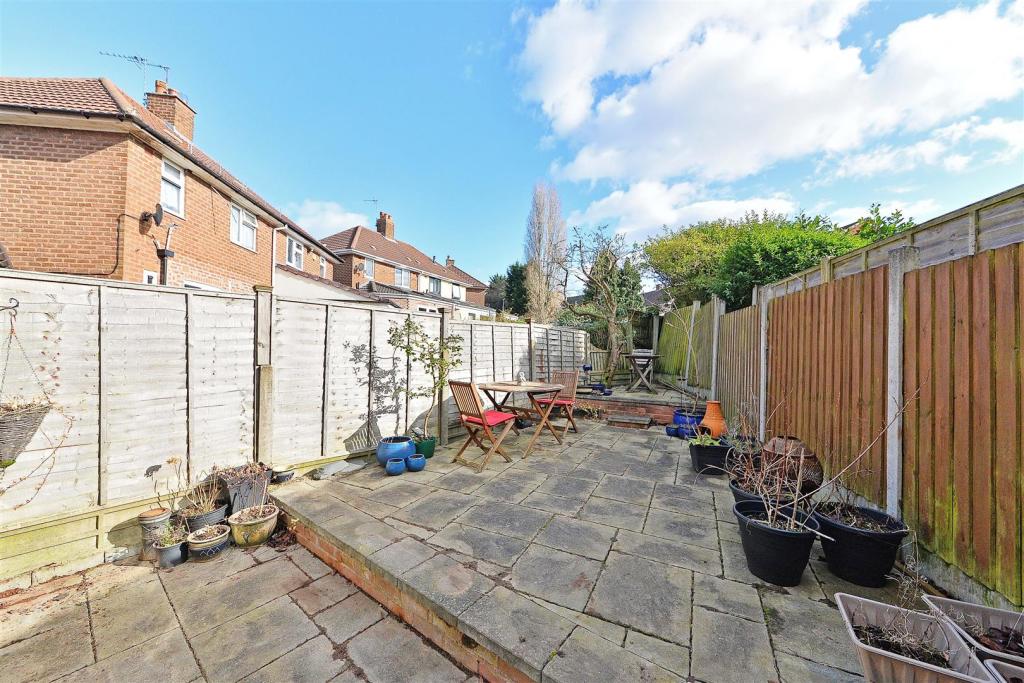
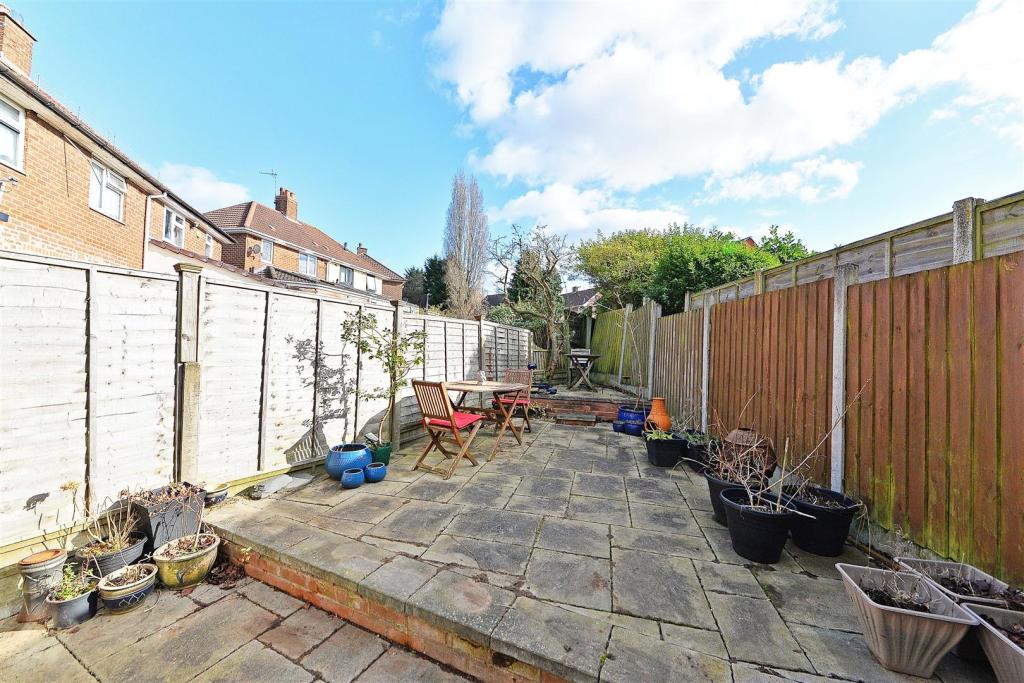
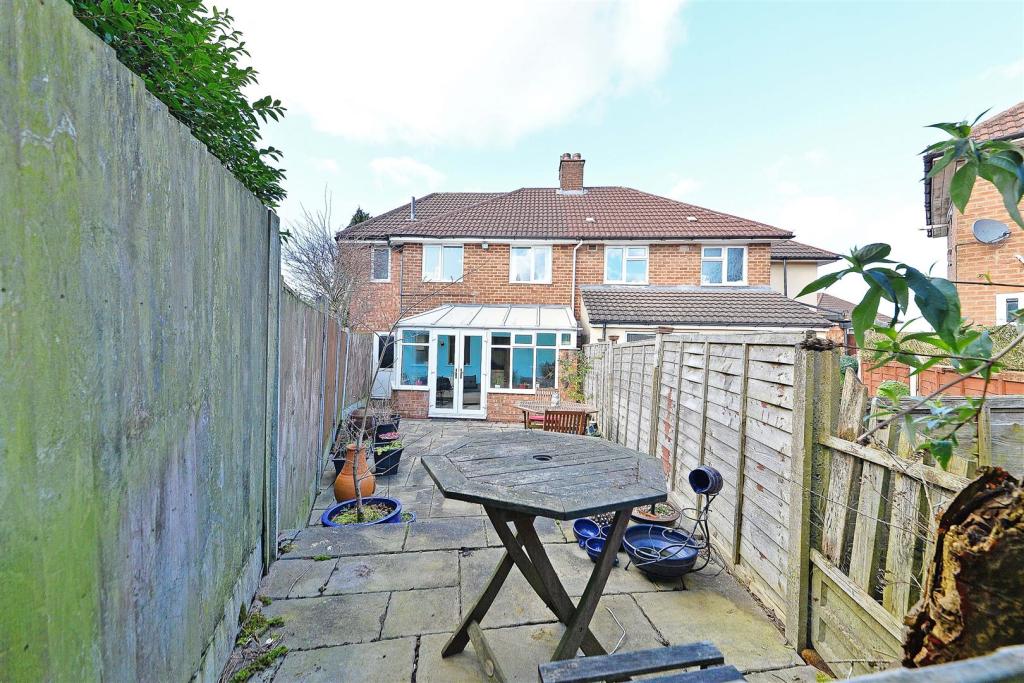
Rear Garden - Accessed via communal alleyway to side of property or the conservatory and benefits from being paved with different levels and pedestrian door to:
Garage - 7.01m max x 3.96m max (23' max x 13' max) - Remote controlled up and over door to front aspect, floor mounted boiler, electric and light points.
Agent Notes: - 1. We are advised by the vendor of Grendon Road that the property is in close proximity to Gendon Primary School.
2. We are informed by the vendor that the property has a right of way along a communal alleyway to the side of the property to access the rear of the property.
We have been unable to verify this information and any prospective purchaser should make their own enquiries with their legal adviser prior to committing to purchase. Heritage Estate Agency Limited would stress that they have not checked the legal documentation to verify the exact nature and extent of this or any matters effecting the property and would advise any potential buyer to obtain verification from their solicitor.
Referral Fees - We would like to make our customers aware that in addition to the fee we receive from a seller we may also receive a separate commission payment (referral fee) from other service providers for recommending their services to sellers or buyers.
There is no obligation for any party to use the services we refer to you but should you decide to do so we confirm we would expect to receive a referral fee from them as shown on our website.
Fixtures And Fittings - Only those items expressly mentioned in the sales particulars will be included in the sale price.
Services - Heritage Estate Agency understands from the vendor that all mains drainage, gas, electricity and water are connected to the property but have not obtained verification of this. Any interested party should obtain verification of this information through their Solicitors or Surveyors before committing to purchase the property.
Tenure - The agent understands that the property is Freehold. However, we have not checked the legal title to the property and all interested parties should obtain verification through their Solicitor or Surveyor before committing to purchase the property.
General Information - These particulars do not form part of the contract of sale due to the possibility of errors and/or omissions. They have been prepared in good faith as a general outline only and all measurements are approximate. Prospective purchasers should satisfy themselves to the accuracy of the information contained. The property is sold subject to rights of way, public footpaths, easements, wayleaves, covenants and any other matters which may affect the legal title. The Agent has not verified the property’s structural status, ownership, tenure, planning/building regulation status or the availability or operation of services and or appliances. Any prospective purchaser is advised to seek validation of all above matters prior to expressing any formal intent to purchase.
Listed by
Kings Heath
Heritage Estate Agency
Reference: 120534170
EPC Rating & Upgrade Cost
Current rating: D
Potential rating: B
Inspection date: 25/02/2022
Expiry date: 24/02/2032
Current heating cost: £591/year
Potential heating cost: £446/year
Est. upgrade cost to C: £14,100
Recommendations
- Cavity wall insulation (£500 - £1,500)
- Floor insulation (suspended floor) (£800 - £1,200)
- Replace boiler with new condensing boiler (£2,200 - £3,000)
- Solar water heating (£4,000 - £6,000)
- Solar photovoltaic panels, 2.5 kWp (£3,500 - £5,500)
Flood risk
Zone: 2
Risk: In flood risk area
Environment Agency Flood Risk Areas (APSFR)
Floorplans
![20 Grendon Road [Floorplan].JPG](http://87.117.209.195:8080/listings/photos/120534170/1308758)
20 Grendon Road [Floorplan].JPG
EPC Graphs
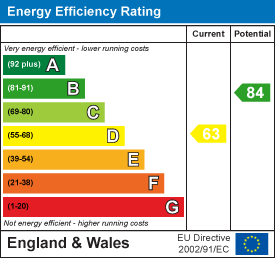
EE Rating
Price history
| Event | Date | Price | % change |
|---|---|---|---|
| Sold | 23/05/2022 (4 years ago) | £240,000 | — |
Source: HM Land Registry Price Paid Data. Crown copyright.
Sold Comparables
Same street and nearby sales within 0.25 miles (last 5 years). Data from Land Registry Price Paid.
| Address | Price | Date | Type |
|---|---|---|---|
| 87 GLENAVON ROAD, BIRMINGHAM, WEST MIDLANDS, B14 5BX | £202,500 | 13/01/2026 | Semi-detached |
| 5 FLETTON GROVE, BIRMINGHAM, WEST MIDLANDS, B14 4RD | £272,000 | 14/11/2025 | Semi-detached |
| 4 SHAWBROOK GROVE, BIRMINGHAM, WEST MIDLANDS, B14 4RG | £135,000 | 19/03/2025 | Semi-detached |
| 21 CHESLYN GROVE, YARDLEY WOOD, BIRMINGHAM, WEST MIDLANDS, B14 4NG | £210,000 | 25/08/2023 | Semi-detached |
| 15 FLETTON GROVE, BIRMINGHAM, WEST MIDLANDS, B14 4RD | £245,000 | 24/07/2023 | Semi-detached |
| 93 WARSTOCK ROAD, BIRMINGHAM, WEST MIDLANDS, B14 4RX | £229,000 | 18/05/2023 | Semi-detached |
| 54 SLADEPOOL FARM ROAD, BIRMINGHAM, WEST MIDLANDS, B14 5DJ | £208,500 | 12/04/2023 | Semi-detached |
| 48 GRENDON ROAD, BIRMINGHAM, WEST MIDLANDS, B14 4QZ | £290,000 | 04/04/2023 | Semi-detached |
| 16 GLENAVON ROAD, BIRMINGHAM, WEST MIDLANDS, B14 5BL | £220,000 | 02/12/2022 | Semi-detached |
| 46 HIGHTERS ROAD, BIRMINGHAM, WEST MIDLANDS, B14 4ND | £156,000 | 23/11/2022 | Semi-detached |
| 84 GLENAVON ROAD, BIRMINGHAM, WEST MIDLANDS, B14 5BN | £220,000 | 04/11/2022 | Semi-detached |
| 10 GLENAVON ROAD, BIRMINGHAM, WEST MIDLANDS, B14 5BL | £235,000 | 29/07/2022 | Semi-detached |
| 20 FLETTON GROVE, BIRMINGHAM, WEST MIDLANDS, B14 4RD | £240,000 | 22/07/2022 | Semi-detached |
| 9 WHITLOCK GROVE, BIRMINGHAM, WEST MIDLANDS, B14 4SB | £227,000 | 04/07/2022 | Semi-detached |
| 88 WHITLOCK GROVE, BIRMINGHAM, WEST MIDLANDS, B14 4SB | £261,000 | 27/06/2022 | Semi-detached |
| 10 CHESLYN GROVE, YARDLEY WOOD, BIRMINGHAM, WEST MIDLANDS, B14 4NG | £200,000 | 27/06/2022 | Semi-detached |
| 7 WARSTOCK ROAD, BIRMINGHAM, WEST MIDLANDS, B14 4RN | £220,000 | 29/04/2022 | Semi-detached |
| 15 TIDWORTH CROFT, BIRMINGHAM, WEST MIDLANDS, B14 5DA | £200,000 | 27/04/2022 | Semi-detached |
| 5 FLETTON GROVE, BIRMINGHAM, WEST MIDLANDS, B14 4RD | £250,000 | 21/03/2022 | Semi-detached |
| 8 SHAWBROOK GROVE, BIRMINGHAM, WEST MIDLANDS, B14 4RG | £190,000 | 14/03/2022 | Semi-detached |
| Same street 3 GRENDON ROAD, BIRMINGHAM, WEST MIDLANDS, B14 4RB | £205,000 | 18/02/2022 | Terraced |
Street average: £205,000 (1 sale)
Area average: £220,550 (20 sales)
Capital growth trend
Land Registry outcode average: last 12 months vs 5y and 10y ago (from sold prices).
House Price Index (HM Land Registry — official index, not sold-price averages): Birmingham. Series: Semi-detached. As of April 2026.
Rental Range
Estimated market rent for Birmingham. Low = conservative, Realistic = average, Optimistic = best case.
Based on Local Authority from postcode lookup → Birmingham.
LHA (30th percentile) floor for Birmingham: £823/mo (Apr 2025 – Mar 2026)
Location
Nearby
Nearest stations, universities and amenities (distance from property).
| Type | Name | Distance |
|---|---|---|
| Shop | Screwfix | 0.1 miles |
| Shop | Alex Simmons Car Body Repair | 0.2 miles |
| Bus stop | Glenavon Rd / Norlan Drive | 0.2 miles |
| Bus stop | Alcester Rd South / Glenavon Rd | 0.2 miles |
| Train station | Yardley Wood | 1.3 miles |
| Train station | Shirley | 1.6 miles |
| University | Birmingham City University, Bournville Campus | 2.6 miles |
| Hospital | West Heath Hospital | 3.2 miles |
| Hospital | Brian Oliver Centre | 7.1 miles |
Street-level crime
| Category | Count |
|---|---|
| Violence and sexual offences | 118 |
| Shoplifting | 68 |
| Criminal damage and arson | 29 |
| Vehicle crime | 26 |
| Other theft | 20 |
| Burglary | 17 |
| Public order | 16 |
| Anti-social behaviour | 15 |
| Robbery | 14 |
| Drugs | 6 |
| Other crime | 5 |
| Possession of weapons | 2 |
| Theft from the person | 2 |
| Bicycle theft | 1 |
| Total incidents | 339 |
Within 1 mile during May 2026. Source: data.police.uk (England & Wales).
Schools nearby
Nearest open schools with Ofsted ratings (England). Closed schools are not shown. Data from Get Information about Schools and Ofsted.
| Name | Type | Distance | Ofsted |
|---|---|---|---|
| Grendon Primary School | Primary | 0.1 miles | Good — 13 May 2015 |
| St Alban's Catholic Primary School | Primary | 0.4 miles | Good — 20 Dec 2013 |
| Highters Heath Community School | Primary | 0.4 miles | Inadequate — 5 May 2022 |
| Highters Heath Nursery School | Nursery | 0.4 miles | Good — 23 Oct 2014 |
| St Jude's Catholic Primary School | Primary | 0.6 miles | Good — 13 Dec 2022 |
Rental Comparables
Residential lets from OpenRent and Rightmove for the area (same bedroom count). Use to validate rent estimates. Student lets are excluded.
| Title | Rent | Beds | Distance | As seen on |
|---|---|---|---|---|
| 3 Bed Semi-Detached House, Highters Road, B14 | £1,335/mo | 3 | 0.29 miles | OpenRent |
| 3 Bed Terraced House, Kemsley Road, B15 | £995/mo | 3 | 0.34 miles | OpenRent |
| 3 Bed Semi-Detached House, Yardley Wood Road, B14 | £1,300/mo | 3 | 0.53 miles | OpenRent |
Average rent: £1,210/mo (3 listings)
Rent-driven metrics
Based on OpenRent comparables.
- Rent ratio — Monthly rent ÷ purchase price (1% rule). 1%+ = strong, 0.8–1% = okay, <0.8% = weak for cashflow.
- Max investor price — Rent ÷ 0.8%; the price at which rent would be 0.8% of price (Stoke-style target).
- Target investor price — Rent ÷ 1%; the price at which rent would be 1% of price (strong cashflow band).
- Gross yield — Annual rent as % of purchase price (no costs).
- Cost-to-rent — Price ÷ annual rent (from OpenRent comparables). Under 14× = strong, 14–16× = acceptable, 17×+ = compressed.
- Cashflow — Rent minus mortgage, 10% maintenance, £25/mo compliance. Assumes 75% LTV, 3.95% APR (5yr fixed), 25yr term.
- ROI — Annual profit ÷ cash in (deposit + 4% purchase costs).