20 THE FRENCHES
REDHILL, SURREY RH1 2HF
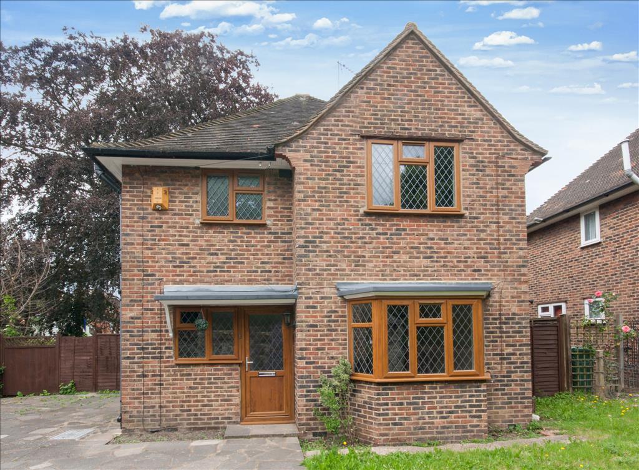
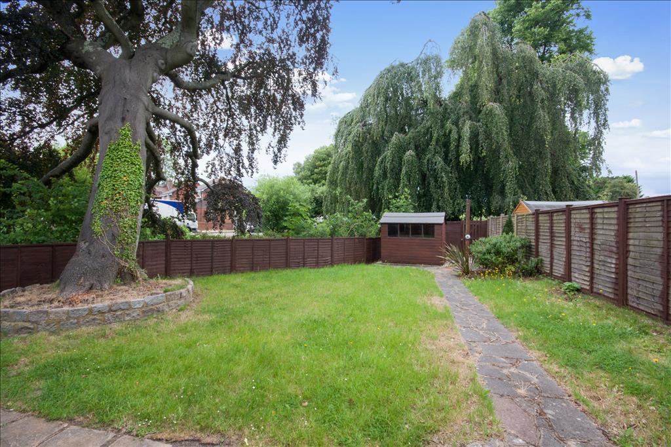
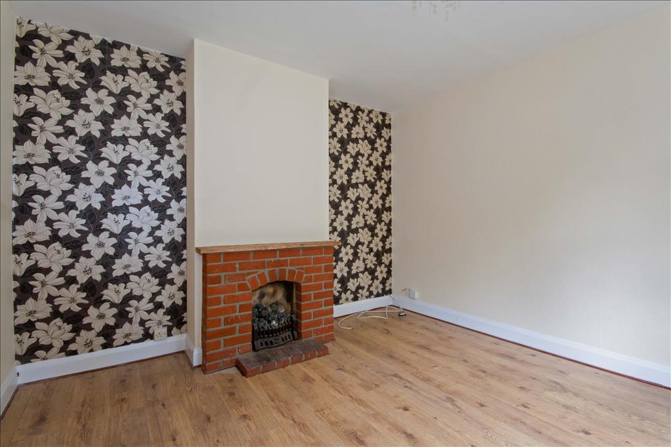
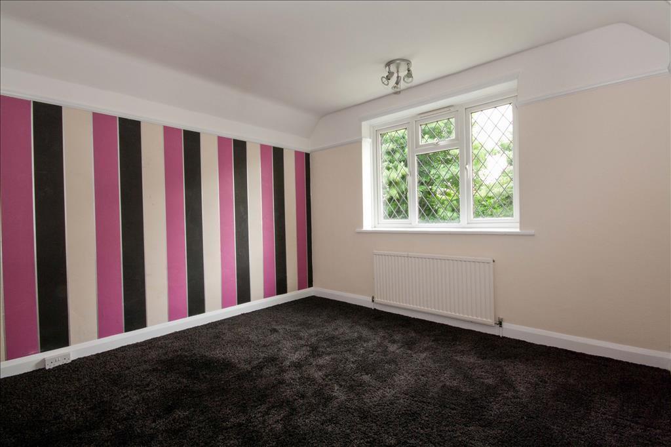
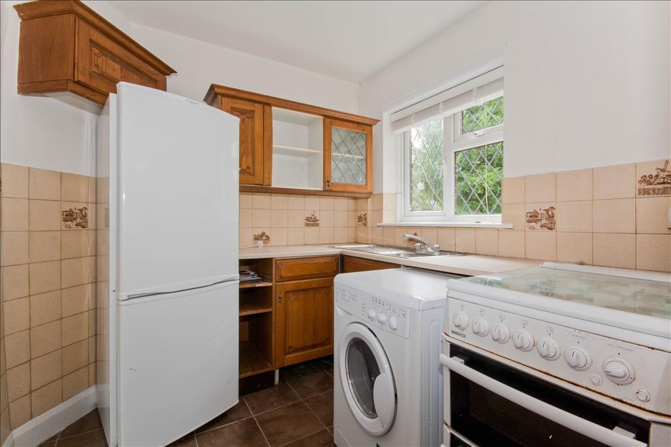
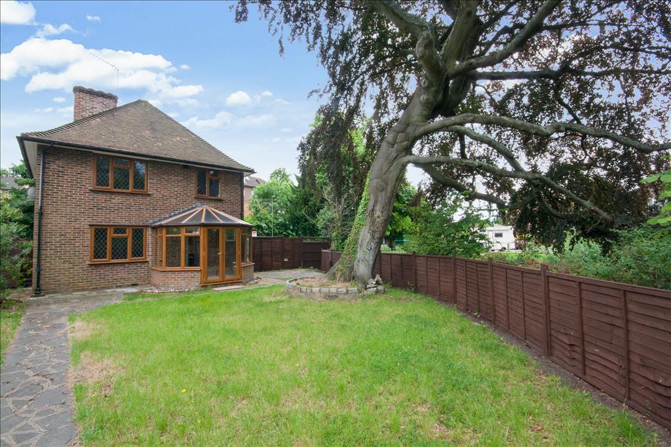
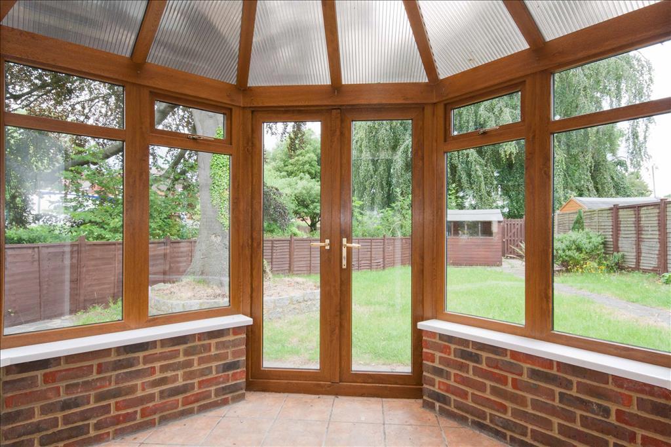
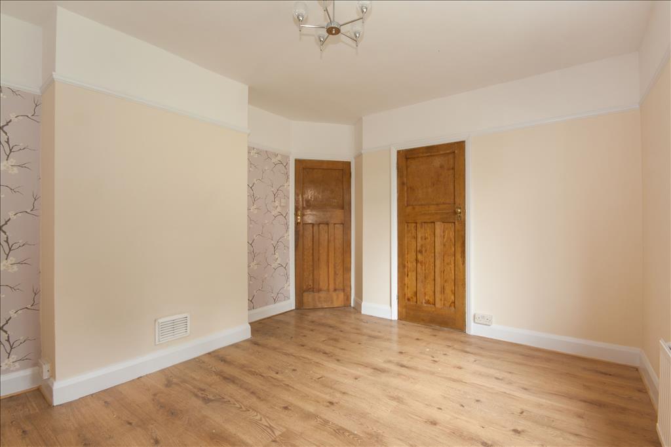
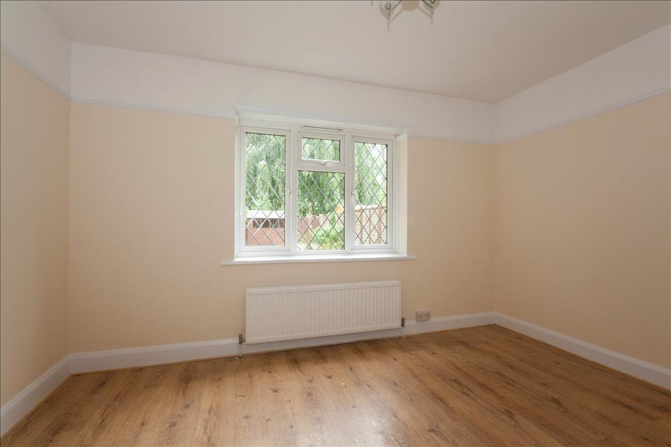
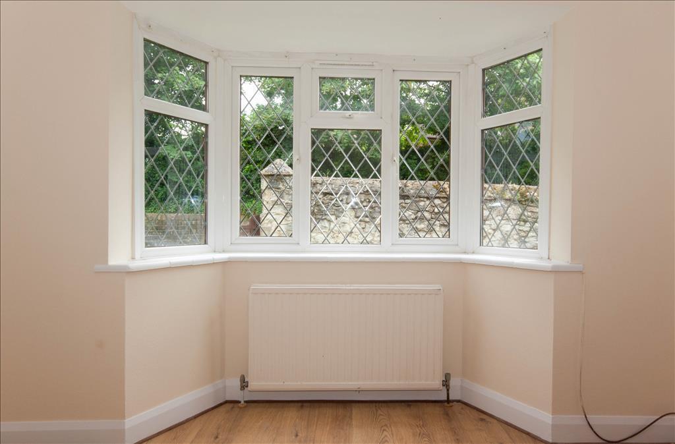
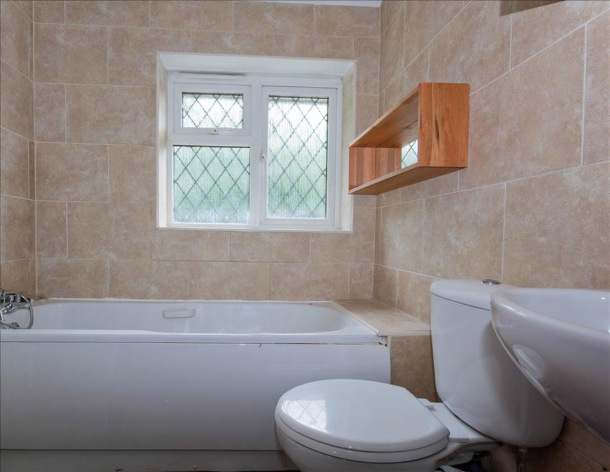
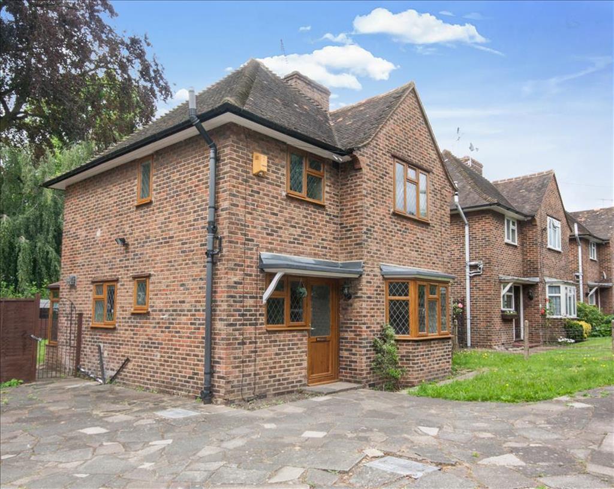
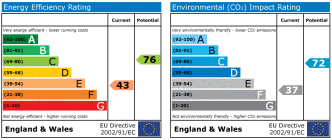
Photo 1 Photo 2 Photo 3 Photo 4 Photo 5 Photo 6 Photo 7 Photo 8 Photo 9 Photo 10 Photo 11 Photo 12 EPC
/ 13
Property details
Tenure
FREEHOLD
Floor area
88 m²
EPC rating
D
Year built
England and Wales: 1900-1929
Last sold
£438,000 Aug 2014
Price per m²
£5,114/m²
Local average
£737,442 (-39%)
Street crime
208 incidents within 1 mile (May 2026)
Key features
- Three double bedroom detached family home
- Large plot allowing scope for enlargement, subject to usual planning consents
- Ideally situated within close proximity of Redhill town centre and mainline railway station
- Two reception rooms
- Conservatory
- No forward chain
Additional details
- Parking
- Yes
- Garden
- Yes
Description
Boasting an enviable plot and ideally located on this well established residential road is this handsome three bedroom detached family residence offered to the open market with no forward chain. The property offers scope for improvement and enlargement, subject to usual planning consents.
DESCRIPTION
Rarely available and situated on a well established residential road this impressive three double bedroom detached family home offers superb accommodation throughout along with an enviable plot which would allow for the property to be enlarged subject to usual planning consents. The property would benefit from some cosmetic work, a great purchase for anybody looking to make their mark and revive this wonderful family home.
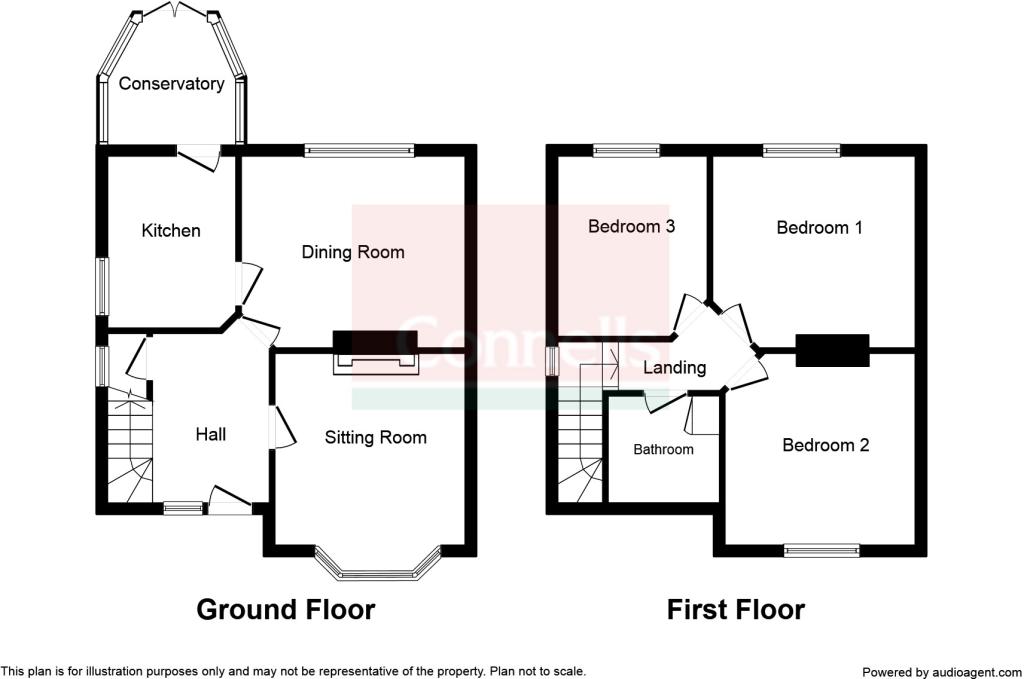
Accommodation is arranged over two floors and the ground floor benefits from a spacious entrance area with stairs rising to the first floor and with access to a cloakroom, two large reception rooms, the lounge offering feature bay window and fireplace, kitchen and conservatory with doors leading out onto the rear garden. The first floor offers three good size double bedrooms, family bathroom and landing area with access to loft space.
The rear garden offers a real sense of tranquility and a great degree of privacy as it sides onto a duck pond and is of a substantial size. The garden is mainly laid to lawn and offers an area of patio, side entrance, rear access and timber shed. The frontage offers driveway parking for several vehicles which is accessed through double gates.
Situated conveniently for easy access to both Redhill mainline railway station and town centre and offered to the open market with the added benefit of no forward chain.
Ground Floor
Entrance Hallway
Cloakroom
Lounge 13' 5" into bay x 11' 4" ( 4.09m into bay x 3.45m )
Dining Room 12' 11" x 11' ( 3.94m x 3.35m )
Kitchen 10' x 7' 7" ( 3.05m x 2.31m )
Conservatory 10' 7" x 7' 7" ( 3.23m x 2.31m )
First Floor
Landing
Master Bedroom 11' 11" x 11' ( 3.63m x 3.35m )
Bedroom Two 11' 4" x 10' 11" ( 3.45m x 3.33m )
Bedroom Three 10' 5" x 8' 9" ( 3.18m x 2.67m )
Bathroom 7' 3" x 6' 3" ( 2.21m x 1.91m )
Outside
Rear Garden
Driveway Parking
1. MONEY LAUNDERING REGULATIONS - Intending purchasers will be asked to produce identification documentation at a later stage and we would ask for your co-operation in order that there will be no delay in agreeing the sale.
2: These particulars do not constitute part or all of an offer or contract.
3: The measurements indicated are supplied for guidance only and as such must be considered incorrect.
4: Potential buyers are advised to recheck the measurements before committing to any expense.
5: Connells has not tested any apparatus, equipment, fixtures, fittings or services and it is the buyers interests to check the working condition of any appliances.
6: Connells has not sought to verify the legal title of the property and the buyers must obtain verification from their solicitor.
Listed by
Redhill
Connells
Reference: 46804874
EPC Rating & Upgrade Cost
Current rating: D
Potential rating: B
Inspection date: 13/12/2014
Expiry date: 12/12/2024 (expired)
Current heating cost: £793/year
Potential heating cost: £463/year
Est. upgrade cost to C: £15,135
Recommendations
- Cavity wall insulation (£500 - £1,500)
- Floor insulation (suspended floor) (£800 - £1,200)
- Low energy lighting for all fixed outlets (£35)
- Upgrade heating controls (£350 - £450)
- Solar water heating (£4,000 - £6,000)
- Replacement glazing units (£1,000 - £1,400)
- Solar photovoltaic panels, 2.5 kWp (£5,000 - £8,000)
Flood risk
Zone: 1
Risk: Low
Job (default Low)
Floorplans
Floorplan 1
FENSA Certificates
This property has 1 FENSA certificate(s) on record, indicating window/door installations by FENSA-approved installers.
FENSA Certificate #13380266
Property Details
Street: 20 The Frenches
Town: REDHILL
Postcode: RH1 2HF
Installation Details
Items: 6 windows and 1 door
Certificate Issued: 11/02/2019
Work Completed: 24/10/2018
This certificate data was retrieved from FENSA's database
What is FENSA? FENSA (Fenestration Self-Assessment Scheme) is a government-authorised scheme that monitors building regulation compliance for replacement windows and doors. Certificates indicate that work was completed by FENSA-approved installers.
Price history
| Event | Date | Price | % change |
|---|---|---|---|
| Sold | 15/08/2014 (11 years ago) | £438,000 | — |
Source: HM Land Registry Price Paid Data. Crown copyright.
Sold Comparables
Same street and nearby sales within 0.25 miles (last 5 years). Data from Land Registry Price Paid.
| Address | Price | Date | Type |
|---|---|---|---|
| Same street 21 THE FRENCHES, REDHILL, REIGATE AND BANSTEAD, SURREY, RH1 2HF | £507,175 | 04/11/2024 | Detached |
| Same street 12 THE FRENCHES, REDHILL, REIGATE AND BANSTEAD, SURREY, RH1 2HF | £640,000 | 02/12/2022 | Detached |
| Same street 23 THE FRENCHES, REDHILL, REIGATE AND BANSTEAD, SURREY, RH1 2HF | £495,000 | 09/09/2022 | Detached |
| 39 KINGFISHER DRIVE, REDHILL, REIGATE AND BANSTEAD, SURREY, RH1 2AD | £565,000 | 05/07/2022 | Detached |
| 27 BUDGEN DRIVE, REDHILL, REIGATE AND BANSTEAD, SURREY, RH1 2QB | £567,000 | 14/01/2022 | Detached |
| 3 FRENCHES ROAD, REDHILL, REIGATE AND BANSTEAD, SURREY, RH1 2HR | £525,000 | 29/09/2021 | Detached |
Street average: £547,392 (3 sales)
Area average: £552,333 (3 sales)
Capital growth trend
Land Registry outcode average: last 12 months vs 5y and 10y ago (from sold prices).
House Price Index (HM Land Registry — official index, not sold-price averages): Reigate and Banstead. Series: Detached. As of April 2026.
Rental Range
Estimated market rent for Reigate and Banstead. Low = conservative, Realistic = average, Optimistic = best case.
Based on Local Authority from postcode lookup → Reigate and Banstead.
LHA (30th percentile) floor for Outer North London: £1,690/mo (Apr 2025 – Mar 2026)
Location
Nearby
Nearest stations, universities and amenities (distance from property).
| Type | Name | Distance |
|---|---|---|
| Bus stop | Wiggie Lane | 0.0 miles |
| Shop | B & D News | 0.1 miles |
| Shop | Londis | 0.2 miles |
| Train station | Redhill | 0.5 miles |
| Hospital | Whitepost Health Care Group Head Office & Shrewsbury Court Independent Hospital | 1.0 miles |
| Train station | Merstham | 1.3 miles |
| Hospital | Oxted Health Center | 7.1 miles |
| University | University for the Creative Arts, Epsom Campus | 7.2 miles |
| University | St Piers College | 9.1 miles |
Street-level crime
| Category | Count |
|---|---|
| Violence and sexual offences | 80 |
| Anti-social behaviour | 27 |
| Other theft | 22 |
| Public order | 20 |
| Shoplifting | 20 |
| Criminal damage and arson | 15 |
| Vehicle crime | 9 |
| Drugs | 4 |
| Other crime | 4 |
| Burglary | 3 |
| Bicycle theft | 1 |
| Possession of weapons | 1 |
| Robbery | 1 |
| Theft from the person | 1 |
| Total incidents | 208 |
Within 1 mile during May 2026. Source: data.police.uk (England & Wales).
Schools nearby
Nearest open schools with Ofsted ratings (England). Closed schools are not shown. Data from Get Information about Schools and Ofsted.
| Name | Type | Distance | Ofsted |
|---|---|---|---|
| Carrington School | Secondary | 0.3 miles | Good — 27 Jun 2023 |
| St Matthew's CofE Primary School | Primary | 0.4 miles | Good — 21 Sep 2022 |
| East Surrey College | Other | 0.5 miles | — (No rating) |
| St Bede's School | Secondary | 0.5 miles | Outstanding — 20 Feb 2017 |
| St Joseph's Catholic Primary School | Primary | 0.7 miles | Good — 21 Mar 2012 |
Rental Comparables
Rental listings exist nearby, but none matched the 3-bedroom count for this property.
Rent-driven metrics
Based on Area rent estimate.
- Rent ratio — Monthly rent ÷ purchase price (1% rule). 1%+ = strong, 0.8–1% = okay, <0.8% = weak for cashflow.
- Max investor price — Rent ÷ 0.8%; the price at which rent would be 0.8% of price (Stoke-style target).
- Target investor price — Rent ÷ 1%; the price at which rent would be 1% of price (strong cashflow band).
- Gross yield — Annual rent as % of purchase price (no costs).