22 FENNERS CLOSE
BOLTON, GREATER MANCHESTER BL3 3EH
Property details
Tenure
LEASEHOLD (962 years remaining on lease)
Floor area
50 m²
Council tax band
B
EPC rating
C
Last sold
£180,000 Mar 2026
Price per m²
£3,600/m²
Local average
£203,903 (-11.7%)
Deprivation
Decile 3 (7,751 of 33,755)
Street crime
0 incidents within 1 mile (Jun 2026)
Key features
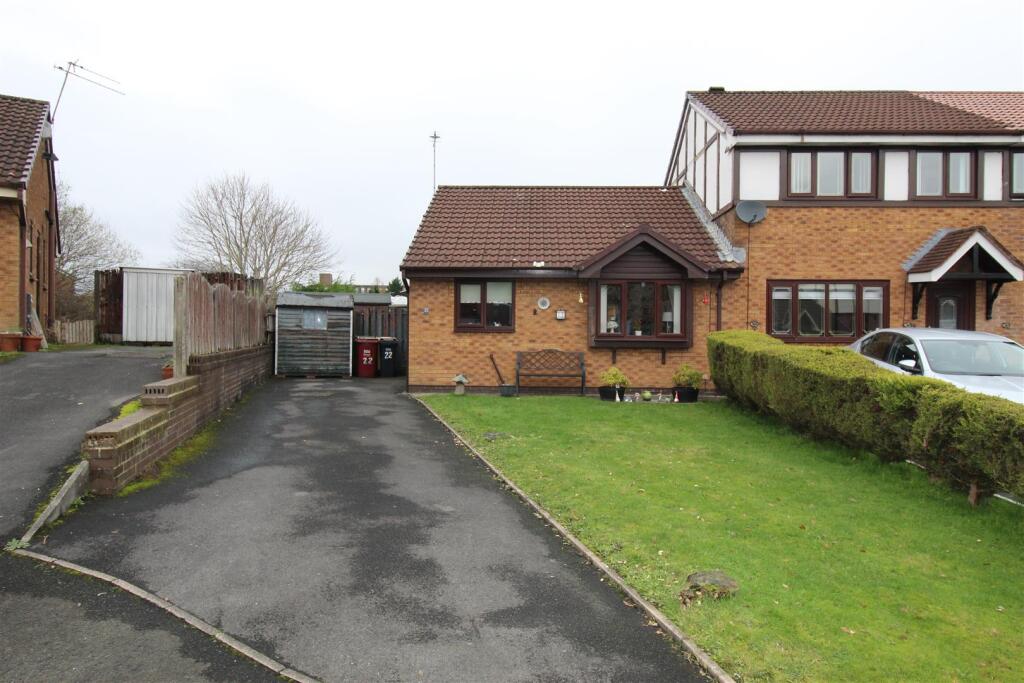
- Semi Detached
- Bungalow
- Gardens Front And Rear
- Off Road Parking
- Double Glazing
- Gas Central Heating
- Council Tax Band B
- Awaiting EPC
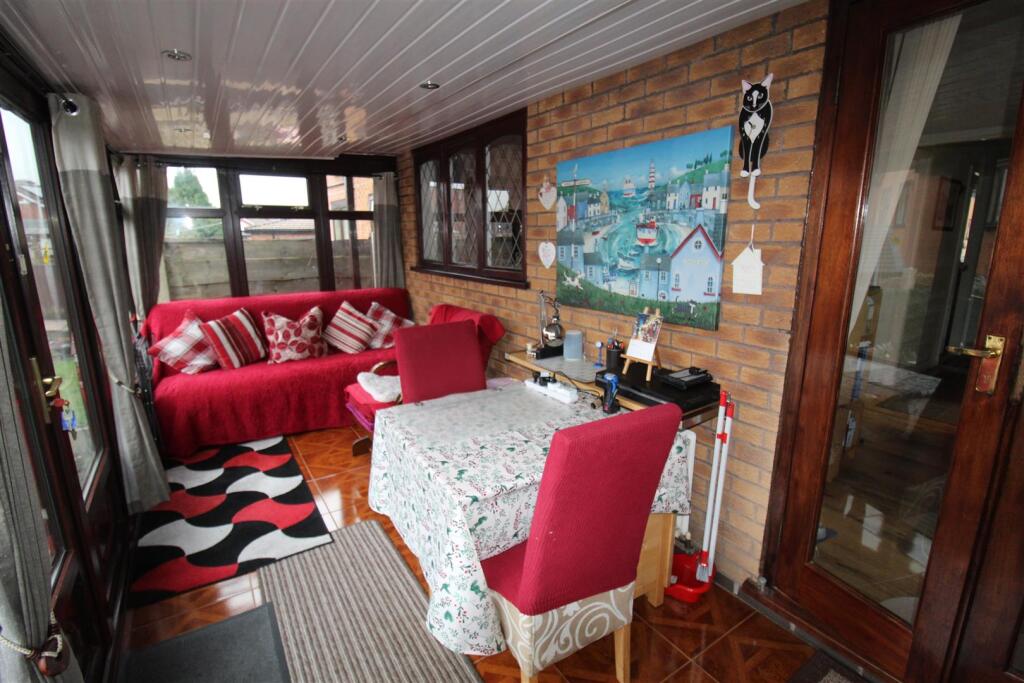
- Garden Room
- Fitted Wardrobes.
Additional details
- Parking
- Yes
- Garden
- Yes
Description
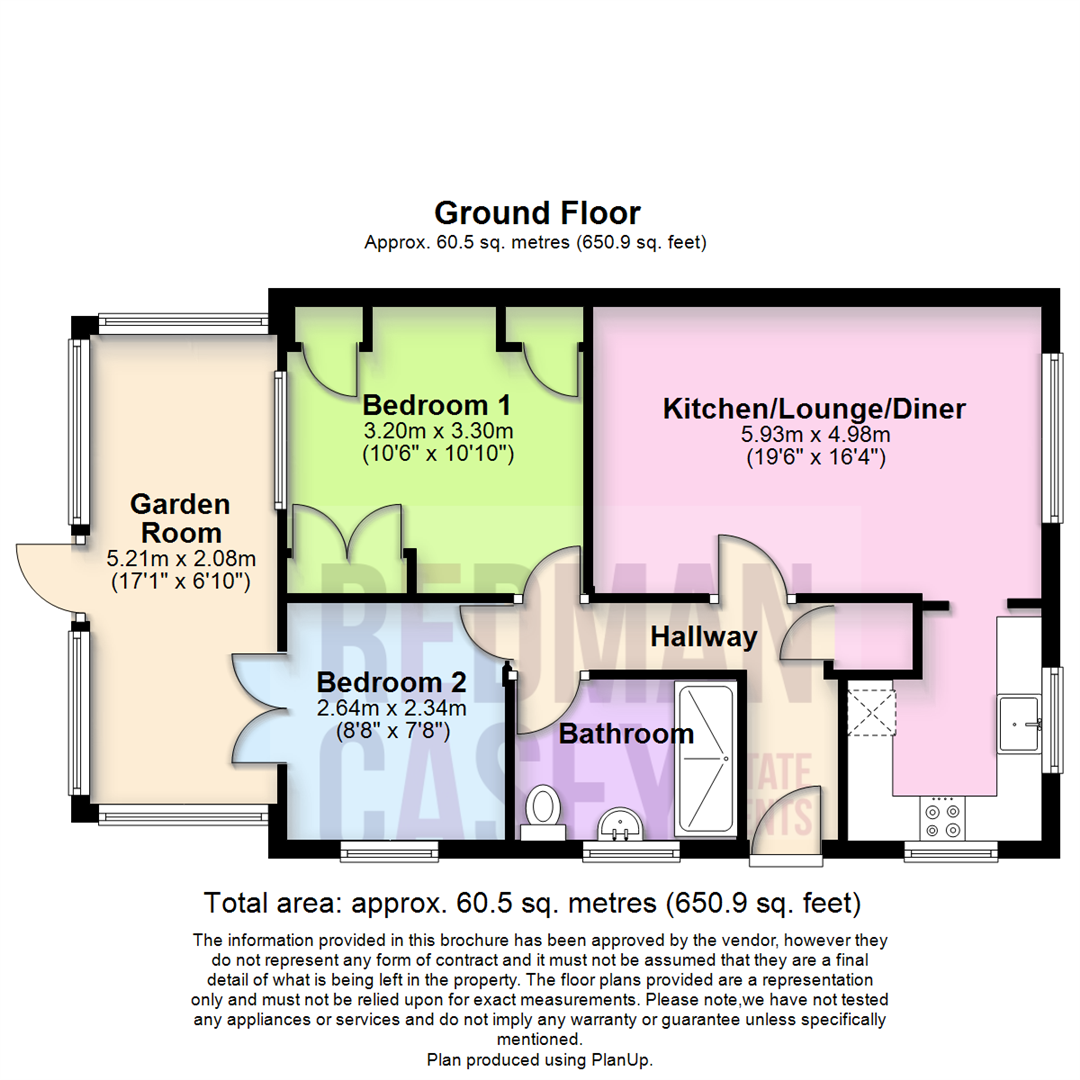
Hallway - UPVC double glazed entrance door to side, door to Storage cupboard.
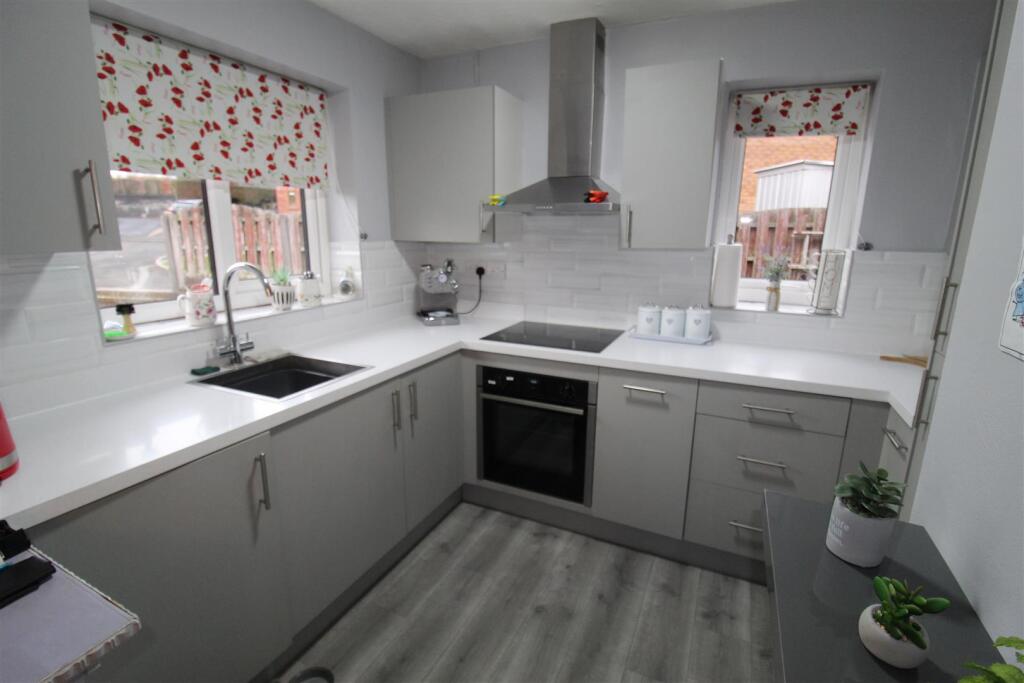
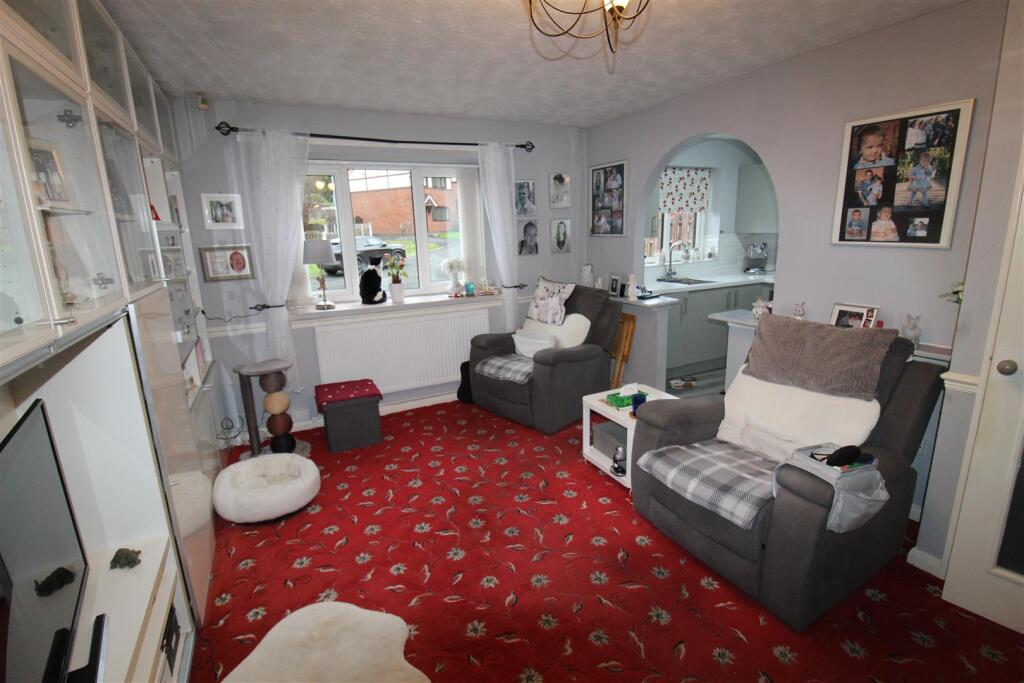
Kitchen/Lounge/Diner - 5.93m x 4.98m (19'5" x 16'4") - Fitted with a matching range of base and eye level units with worktop space over with drawers and cornice trims, stainless steel sink unit with mixer tap, built-in fridge/freezer, plumbing for automatic washing machine, built-in electric fan assisted oven, built-in four ring electric hob with extractor hood over, two uPVC double glazed windows to front, uPVC double glazed window to side, two double radiators.
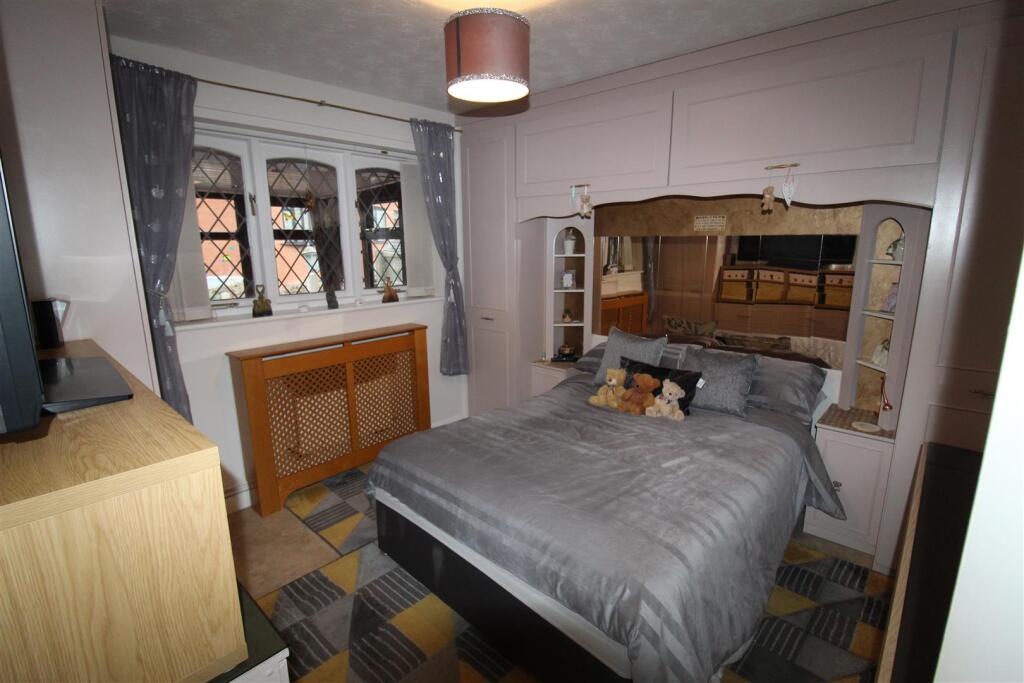
Bedroom 1 - 3.20m x 3.30m (10'6" x 10'10") - UPVC double glazed window to rear, fitted wardrobes, cupboard, double radiator,
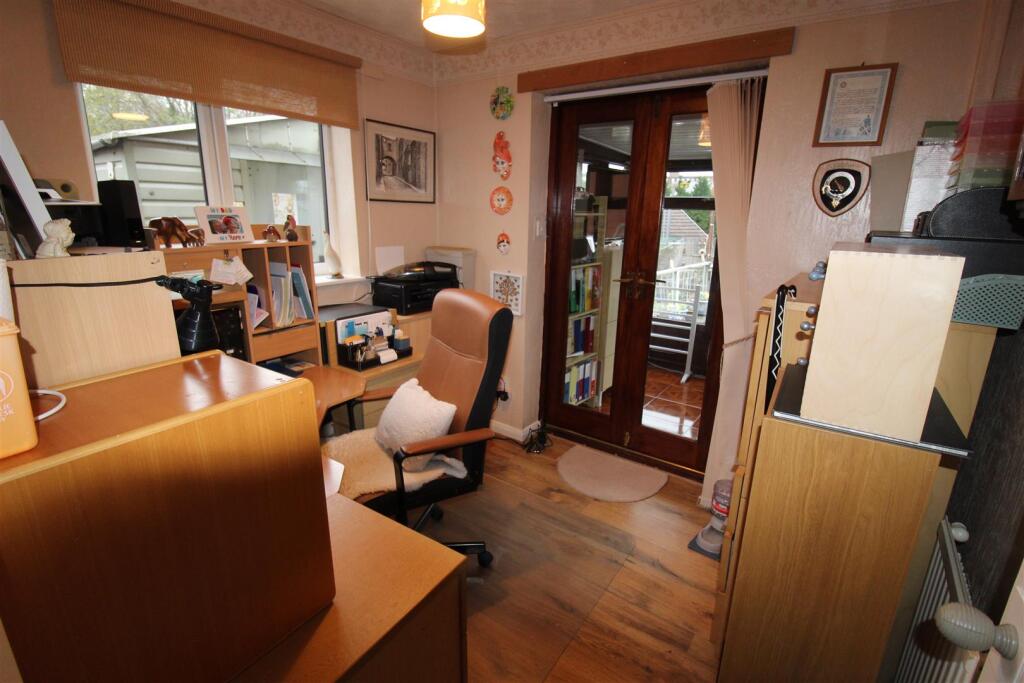
Bedroom 2 - 2.64m x 2.34m (8'8" x 7'8") - UPVC double glazed window to side, currently used as office.
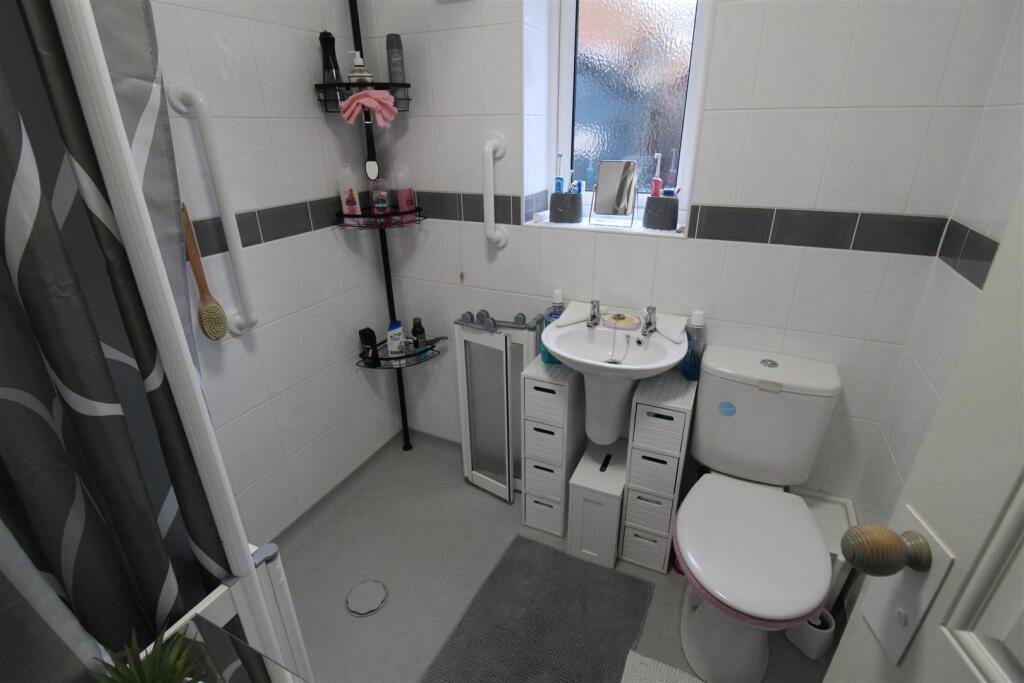
Bathroom - Wet room with wash hand basin with ceramic and tiling to all walls, shower area and low-level WC, uPVC frosted double glazed window to side, heated towel rail.
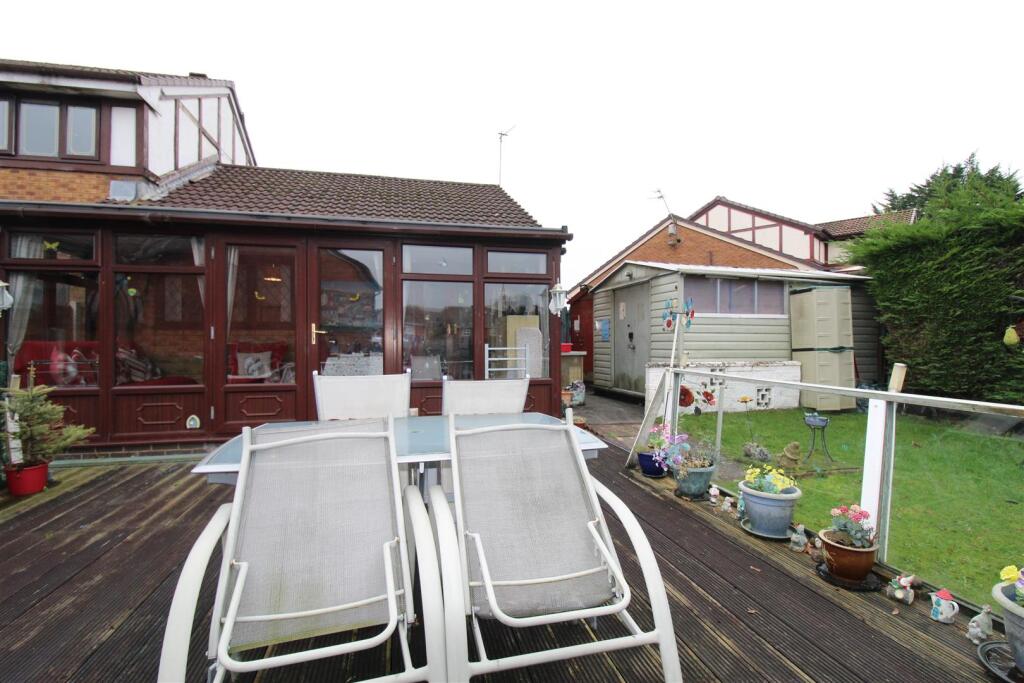
Garden Room - Window to rear, two windows to side, window to front, uPVC entrance door to rear, door to:
Outside Front - Lawned area and driveway.
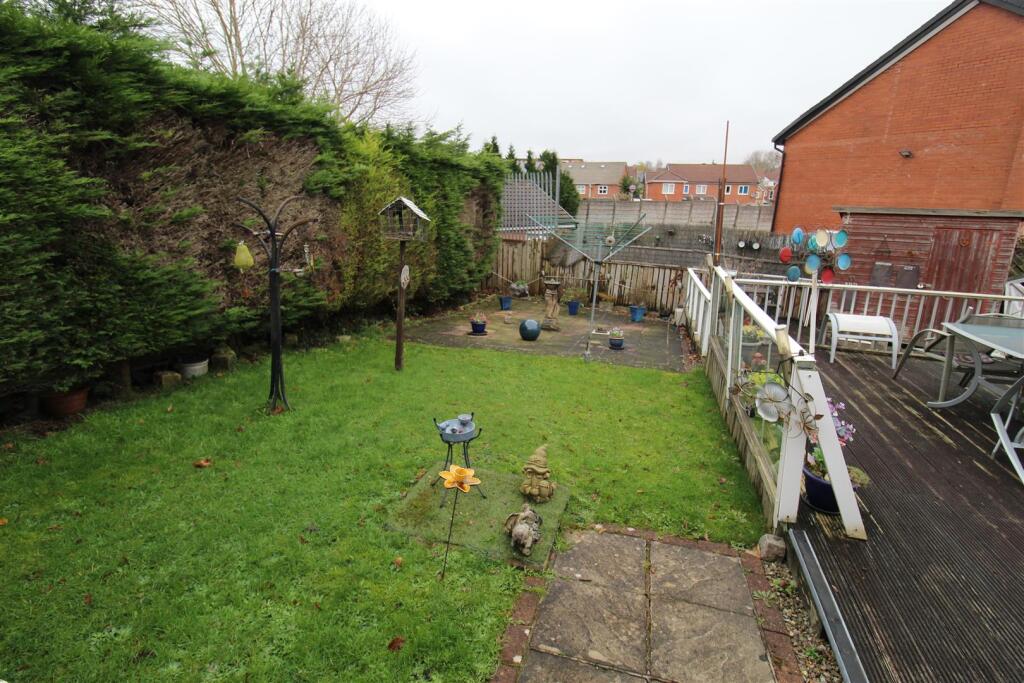
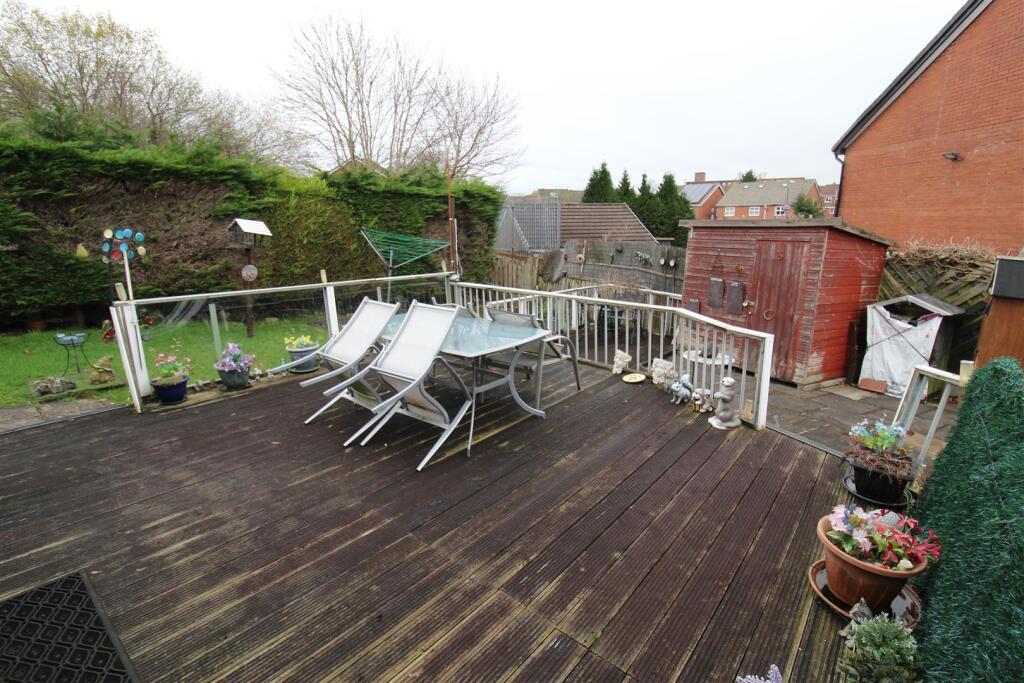
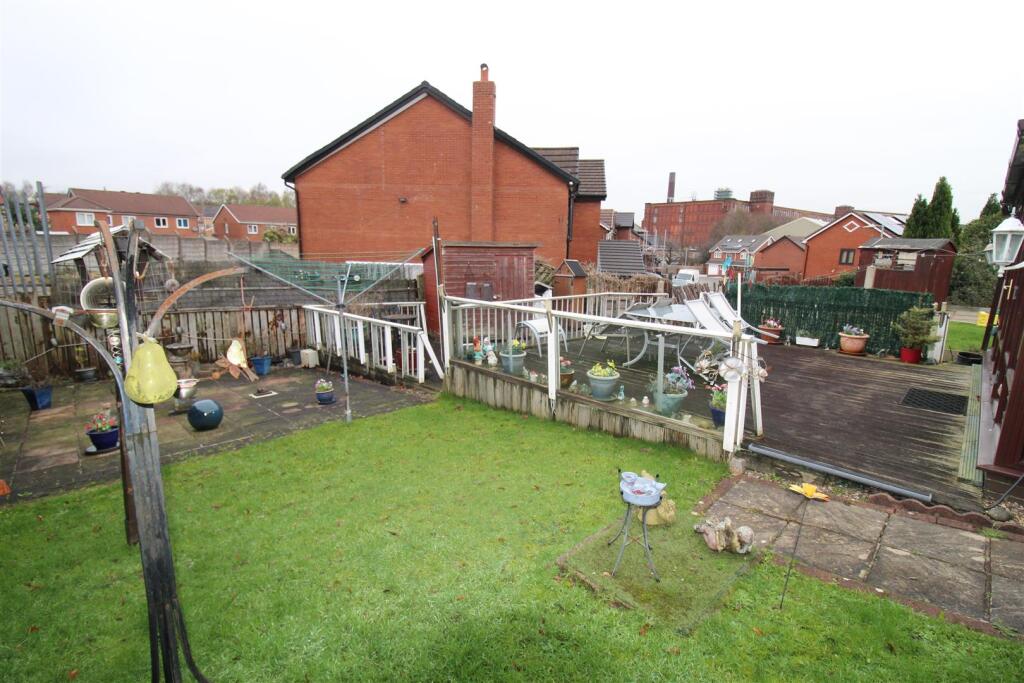
Outside Rear - Enclosed rear garden with decked area seating area with garden sheds lawned area with mature planting.
Listed by
Horwich
Redman Casey
Reference: 169904444
EPC Rating & Upgrade Cost
Current rating: C
Potential rating: C
Inspection date: 29/01/2026
Expiry date: 28/01/2036
Current heating cost: £572/year
Potential heating cost: £472/year
Est. upgrade cost to C: £17,778
Recommendations
- Increase loft insulation to 270 mm (£900 - £1,200)
- Floor insulation (solid floor) (£5,000 - £10,000)
- Low energy lighting for all fixed outlets (£210 - £245)
- Solar photovoltaic panels, 2.5 kWp (£8,000 - £10,000)
Flood risk
Zone: 1
Risk: Low
Job (default Low)
Registered land (INSPIRE)
INSPIRE registered land data is not available for this location yet.
Floorplans
Property Floorplan
FENSA Certificates
This property has 1 FENSA certificate(s) on record, indicating window/door installations by FENSA-approved installers.
FENSA Certificate #6444238
Property Details
Street: 22 Fenners Close
Town: BOLTON
Postcode: BL3 3EH
Installation Details
Items: 1 door
Certificate Issued: 30/03/2009
Work Completed: 23/10/2008
This certificate data was retrieved from FENSA's database
What is FENSA? FENSA (Fenestration Self-Assessment Scheme) is a government-authorised scheme that monitors building regulation compliance for replacement windows and doors. Certificates indicate that work was completed by FENSA-approved installers.
Price history
| Event | Date | Price | % change |
|---|---|---|---|
| Sold | 20/03/2026 (5 months ago) | £180,000 | — |
Source: HM Land Registry Price Paid Data. Crown copyright.
Sold Comparables
Same street and nearby sales within 0.25 miles (last 5 years). Data from Land Registry Price Paid.
| Address | Price | Date | Type |
|---|---|---|---|
| 39 ST DOMINICS MEWS, BOLTON, GREATER MANCHESTER, BL3 3NX | £170,000 | 16/12/2024 | Semi-detached |
| 18 ROSENEATH ROAD, BOLTON, GREATER MANCHESTER, BL3 3AX | £142,500 | 17/11/2023 | Semi-detached |
| 6 PLOWDEN CLOSE, BOLTON, GREATER MANCHESTER, BL3 3NU | £170,000 | 06/09/2023 | Semi-detached |
| 27 ST DOMINICS MEWS, BOLTON, GREATER MANCHESTER, BL3 3NX | £170,000 | 17/08/2023 | Semi-detached |
| 16 ROSENEATH GROVE, BOLTON, GREATER MANCHESTER, BL3 3BE | £200,000 | 15/12/2022 | Semi-detached |
| 15 ROSENEATH GROVE, BOLTON, GREATER MANCHESTER, BL3 3BE | £195,000 | 09/12/2022 | Semi-detached |
| 11 WESTCOURT ROAD, BOLTON, GREATER MANCHESTER, BL3 3AZ | £130,000 | 15/08/2022 | Semi-detached |
| 29 CHELSEA ROAD, BOLTON, GREATER MANCHESTER, BL3 3BA | £150,000 | 28/07/2022 | Semi-detached |
| 3 CHELSEA ROAD, BOLTON, GREATER MANCHESTER, BL3 3BA | £165,000 | 27/07/2022 | Semi-detached |
| 57 ROSENEATH ROAD, BOLTON, GREATER MANCHESTER, BL3 3AX | £140,000 | 15/06/2022 | Semi-detached |
| 94 ELLESMERE ROAD, BOLTON, GREATER MANCHESTER, BL3 3JP | £120,000 | 31/03/2022 | Semi-detached |
| 70 HEADINGLEY WAY, BOLTON, GREATER MANCHESTER, BL3 3EQ | £257,000 | 14/02/2022 | Semi-detached |
| 156A ELLESMERE ROAD, BOLTON, GREATER MANCHESTER, BL3 3JN | £150,000 | 28/01/2022 | Semi-detached |
| 6 HENLEY GROVE, BOLTON, GREATER MANCHESTER, BL3 3GA | £115,200 | 16/12/2021 | Semi-detached |
| 72 HEADINGLEY WAY, BOLTON, GREATER MANCHESTER, BL3 3EQ | £275,000 | 16/11/2021 | Semi-detached |
| 26 ROSENEATH ROAD, BOLTON, GREATER MANCHESTER, BL3 3AX | £135,000 | 07/10/2021 | Semi-detached |
Area average: £167,794 (16 sales)
Capital growth trend
Land Registry outcode average: last 12 months vs 5y and 10y ago (from sold prices).
House Price Index (HM Land Registry — official index, not sold-price averages): Bolton. Series: Semi-detached. As of May 2026.
Rental Range
Estimated market rent for Bolton. Low = conservative, Realistic = average, Optimistic = best case.
Based on Local Authority from postcode lookup → Bolton.
LHA (30th percentile) floor for Bolton and Bury: £573/mo (Apr 2025 – Mar 2026)
Location
Nearby
Nearest stations, universities and amenities (distance from property).
| Type | Name | Distance |
|---|---|---|
| Bus stop | Higher Swan Lane/Paulhan Street | 0.2 miles |
| Shop | Auto Car Doctor | 0.2 miles |
| Shop | Al-Imaan | 0.3 miles |
| University | University of Greater Manchester | 0.9 miles |
| University | University of Bolton Orlando Village Residence | 1.0 miles |
| Train station | Bolton | 1.2 miles |
| Hospital | Bolton Hospice | 1.4 miles |
| Train station | Moses Gate | 1.8 miles |
| Hospital | Leigh Health Centre | 4.8 miles |
Street-level crime
| Category | Count |
|---|---|
| Total incidents | 0 |
Within 1 mile during Jun 2026. Source: data.police.uk (England & Wales).
Schools nearby
Nearest open schools with Ofsted ratings (England). Closed schools are not shown. Data from Get Information about Schools and Ofsted.
| Name | Type | Distance | Ofsted |
|---|---|---|---|
| The Olive Tree Primary School Bolton | Primary | 0.2 miles | Good — 12 May 2020 |
| Thomasson Memorial School | Other | 0.3 miles | Good — 28 Mar 2018 |
| Raise Education and Wellbeing School | Other | 0.3 miles | Good — 14 Dec 2021 |
| Essa Primary Academy | Primary | 0.3 miles | — (Inspected (no overall grade)) |
| Sunning Hill Primary School | Primary | 0.3 miles | — (Inspected (no overall grade)) |
Rental Comparables
Rental listings exist nearby, but none matched the 2-bedroom count for this property.
Rent-driven metrics
Based on Area rent estimate.
- Rent ratio — Monthly rent ÷ purchase price (1% rule). 1%+ = strong, 0.8–1% = okay, <0.8% = weak for cashflow.
- Max investor price — Rent ÷ 0.8%; the price at which rent would be 0.8% of price (Stoke-style target).
- Target investor price — Rent ÷ 1%; the price at which rent would be 1% of price (strong cashflow band).
- Gross yield — Annual rent as % of purchase price (no costs).