The Croft
CREAMERY LANE, ASHBOURNE, PARWICH, DERBYSHIRE DE6 1QB
£1,025,000
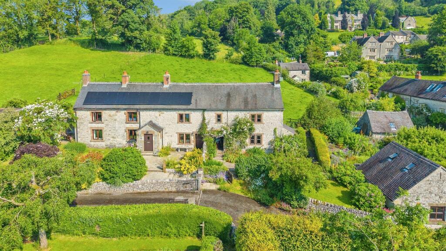
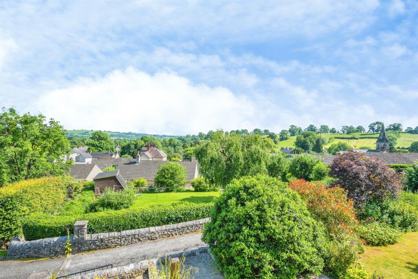
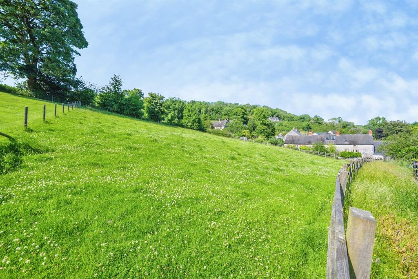
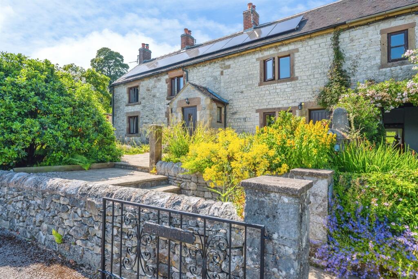
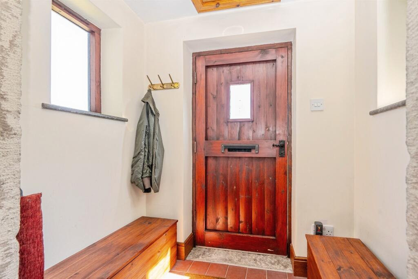
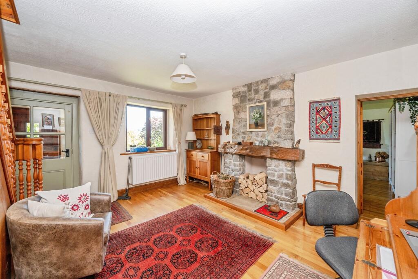
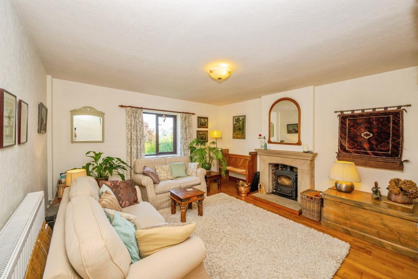
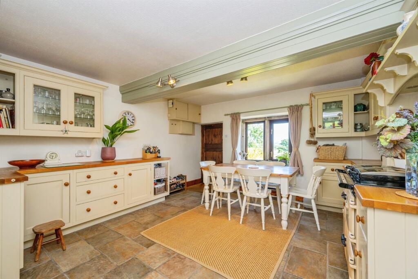
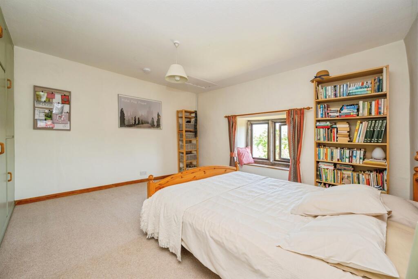
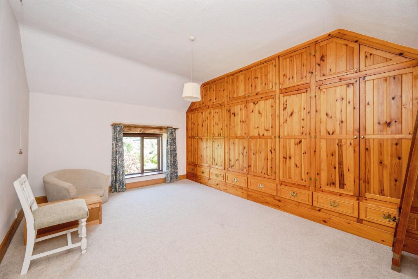
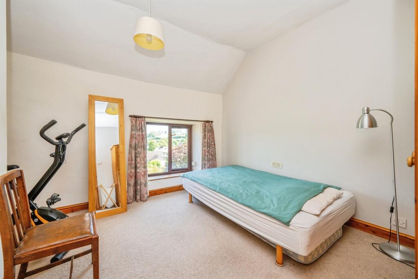
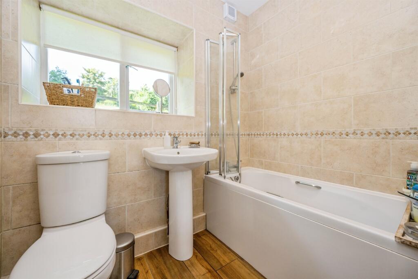
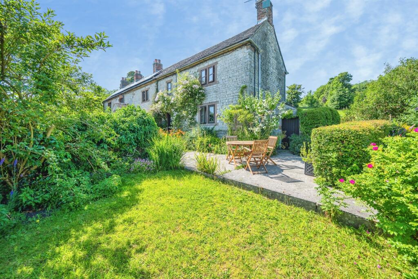
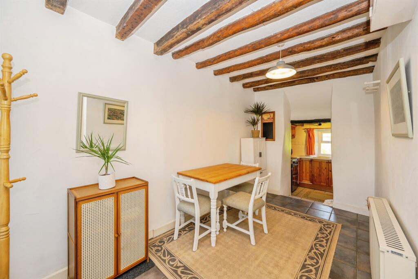
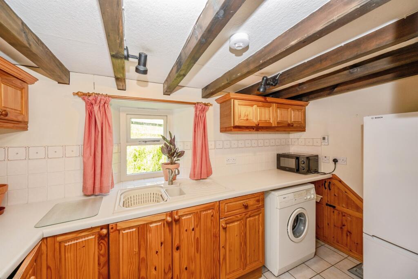
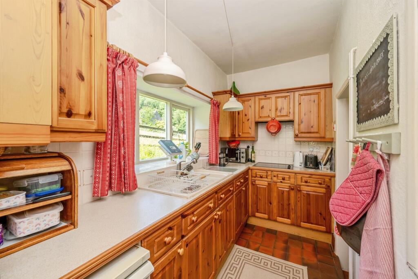
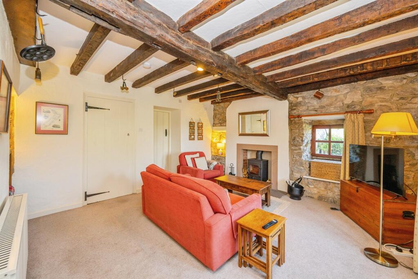
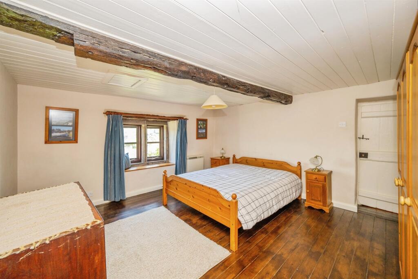
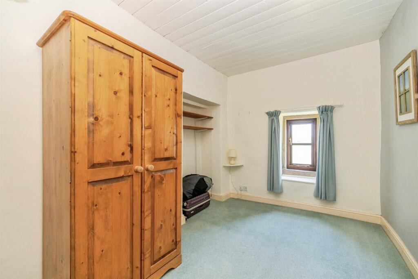
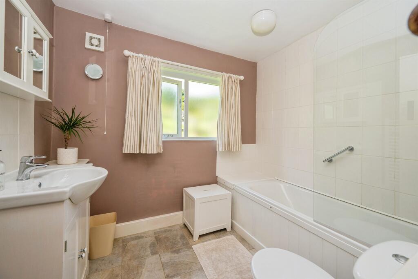
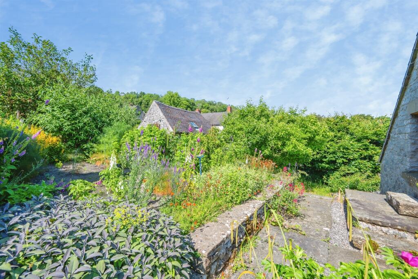
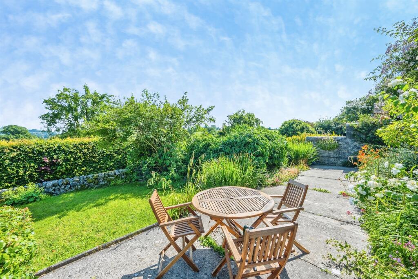
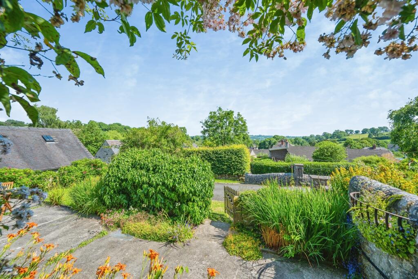
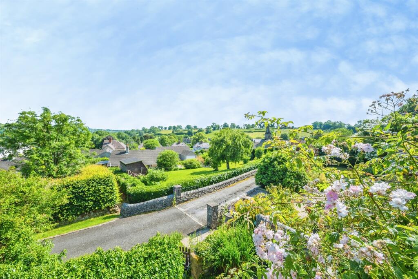
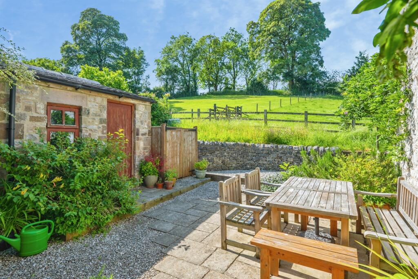
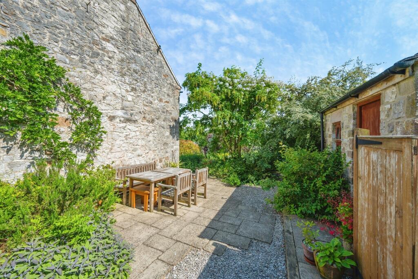
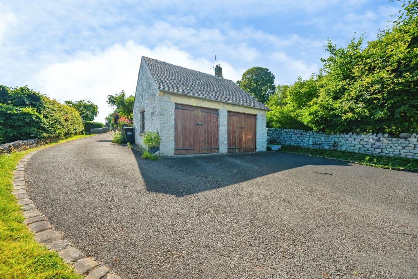
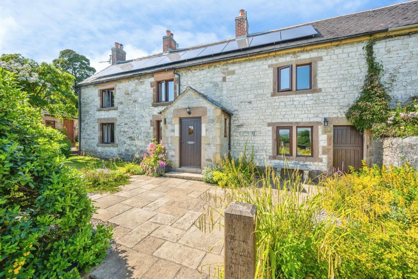
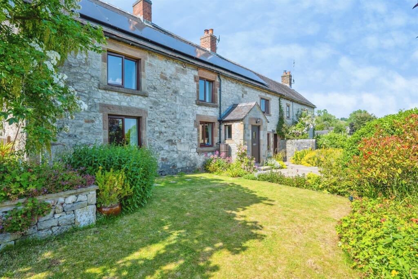
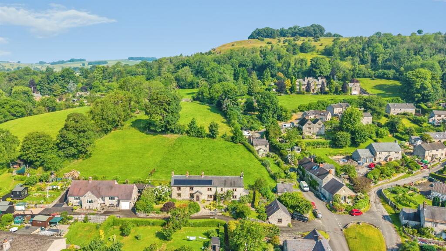
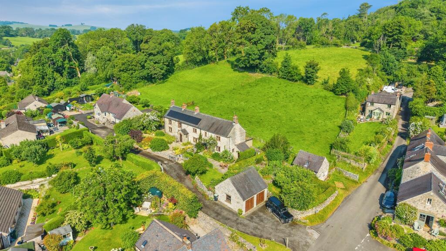
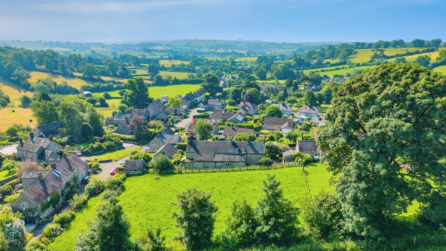
Photo 1 Photo 2 Photo 3 Photo 4 Photo 5 Photo 6 Photo 7 Photo 8 Photo 9 Photo 10 Photo 11 Photo 12 Photo 13 Photo 14 Photo 15 Photo 16 Photo 17 Photo 18 Photo 19 Photo 20 Photo 21 Photo 22 Photo 23 Photo 24 Photo 25 Photo 26 Photo 27 Photo 28 Photo 29 Photo 30 Photo 31 Photo 32
/ 32
Property details
Tenure
FREEHOLD
Floor area
127 m²
Council tax band
E
Last sold
£190,000 Mar 1995
Local average
£476,169 (+115.3%)
Deprivation
Decile 5 (15,043 of 33,755)
Street crime
2 incidents within 1 mile (May 2026)
Key features
- Three Bedroom House
- Two-bedroom cottage
- Garden and land
- Double garage
Additional details
- Electricity
- Mains supply
- Water
- Mains supply
- Sewerage
- Mains supply
- Heating
- Oil
- Parking
- Garage
- Garden
- Front garden, Back garden
- Listed property
- No
- Restrictions
- No
- Required access
- No
- Rights of way
- Yes
- Flooded in last 5 years
- No
Description
An attractive three-bedroom home in the heart of Parwich, complemented by a charming two-bedroom cottage and an additional parcel of land. With lovely open views, and a substantial double garage, it offers rare versatility in one of the Peak District’s most picturesque villages.
DESCRIPTION
This charming three bedroom village home offers character, warmth and countryside tranquillity, set within beautifully maintained gardens bursting with colour from mature shrubs and established planting, all enjoying lovely open views across the surrounding landscape; inside, the property provides well proportioned rooms that retain a welcoming feel throughout, while outside, the generous gardens create a private sanctuary perfect for relaxing or entertaining, complemented by practical features including off road parking and a double garage offering excellent storage or workshop potential.
The property also benefits from a delightful two bedroom cottage ideal for guests, multigenerational living or rental potential, along with an additional parcel of land offering further versatility, while practical features such a spacious double garage complete this rare and appealing village opportunity.
The main residence benefits from solar panels, adding valuable energy efficiency and reducing running costs.
Entrance Porch (the Croft)
The entrance porch offers a practical and welcoming first impression, featuring tiled flooring for easy maintenance and a clean finish. From here, there is access to all areas of the home, making it a functional transition space that sets the tone for the rest of the property.
Reception Room (the Croft) 14' 5" x 13' 3" ( 4.39m x 4.04m )
The lounge is a welcoming and versatile space featuring wooden flooring that adds warmth and character, complemented by a front facing window offering lovely views across the surrounding area. From here, stairs lead to the first floor, and the room naturally opens up to the living area on the right, with the formal lounge also accessible to the right, creating an easy and intuitive flow through the ground floor.
Sitting Room (the Croft) 14' 4" x 13' 9" ( 4.37m x 4.19m )
The third reception room is a warm and characterful space featuring wooden flooring that adds a natural, timeless feel. A front facing window looks out onto the garden, bringing in plenty of natural light. At its heart is a charming feature fireplace with a wood stove, creating a cosy focal point and making this an inviting room for relaxing or entertaining.
Kitchen/Dining (the Croft) 13' 4" x 12' 11" ( 4.06m x 3.94m )
The kitchen is a bright and practical space featuring tiled flooring for durability and easy cleaning, along with a reliable Rayburn cooker with 2 large hot plates and 2 generous ovens, oil-fired for everyday cooking. A rear facing window overlooks the fields, giving a lovely rural outlook. The room is fitted with wooden wall and base cabinets, providing plenty of storage and adding warmth and character to the overall design. The dining room is a stylish and welcoming space finished with stone effect tiles and the comfort of underfloor heating, creating a warm and contemporary feel. A front facing window brings in plenty of natural light, while the room opens seamlessly into both the kitchen and the lounge, making it an ideal central space for everyday living and entertaining.
Utility Room (The croft) 6' 7" x 4' 9" ( 2.01m x 1.45m )
The utility room is a practical and well organised space featuring tiled flooring that matches the kitchen for a cohesive look. A rear facing window brings in natural light and offers views over the fields, creating a bright working area. The room is fitted with wooden cabinets, providing useful storage and maintaining the home's warm, traditional feel.
Bathroom (The croft)
The ground floor bathroom is a well appointed space finished with wood effect tiles that bring warmth and a contemporary feel. It features a practical shower over bath setup, along with a modern heated towel rail for added comfort. A rear facing window provides natural light and ventilation, creating a bright and functional bathroom on the ground floor.
Landing (The croft)
The landing is an airy room featuring carpeted flooring for comfort and warmth. The high ceiling with Velux windows creates an open, light filled atmosphere, drawing natural daylight into the space. From here, there is access to all areas of the first floor, making it a central and well connected part of the upper level.
Bedroom One (The croft) 14' 1" x 13' 6" ( 4.29m x 4.11m )
Bedroom One is a bright and inviting space featuring carpeted flooring for comfort and warmth. A window with views over the village provides a charming outlook and fills the room with natural light. The room also benefits from radiator and fitted wardrobes, offering excellent built in storage while keeping the space feeling tidy and uncluttered.
Bedroom Two (The croft) 13' 11" x 12' 1" ( 4.24m x 3.68m )
Bedroom Two is a comfortable double bedroom featuring soft carpeted flooring that adds warmth and a cosy feel. A front facing window offers lovely views over the village, bringing in plenty of natural light and enhancing the room's welcoming atmosphere.
Bedroom Three (The croft) 14' 6" x 13' 2" ( 4.42m x 4.01m )
Bedroom Three is a well presented and comfortable space featuring carpeted flooring for warmth underfoot. A window with views brings in natural light and offers a pleasant outlook. The room includes fitted storage to keep belongings neatly organised, along with a radiator to ensure year round comfort.
Entrance Hall (cottage) 15' 4" x 7' 1" ( 4.67m x 2.16m )
The entrance hall presents an immediate sense of character and space, featuring under floor heating, grey tiled flooring that adds a clean, contemporary feel beneath a high ceiling with impressive exposed beams that highlight the property's rustic charm; a radiator to the right provides warmth as you enter, creating a welcoming first impression that sets the tone for the rest of the home. This space has ample amounts of space for a dining room table.
Lounge (Cottage) 16' 1" x 15' 3" ( 4.90m x 4.65m )
The lounge is an impressive, character rich space featuring low pile grey carpet that adds a sleek, modern finish beneath high ceilings and striking exposed wooden beams. Dual aspect wooden double glazed windows to the front and side are set beautifully into the original stonework, flooding the room with natural light and enhancing its character. A feature wood burning fireplace provides a warm focal point, creating a stylish yet inviting atmosphere ideal for both relaxing and entertaining.
Kitchen (cottage) 10' 8" x 5' 7" ( 3.25m x 1.70m )
The kitchen is a bright, clean and well kept space featuring tan floor tiles that add warmth and practicality, paired with exposed wooden beams that bring character and charm.There is ample space for appliances such as oven, fridge freezer. A window to the front frame's lovely open views across the fields, filling the room with natural light and enhancing the calm, rural feel of this well designed kitchen.
Landing (Cottage)
The landing is a bright and inviting space with carpeted flooring, storage space complemented by charming, exposed beams that highlight the home's character. A side window brings in natural light and offers a pleasant outlook, creating an airy transition point between the rooms.
Bedroom One (cottage) 13' 1" x 15' 2" ( 3.99m x 4.62m )
Bedroom One is a warm and characterful space featuring wooden flooring that adds a natural, timeless feel, complemented by exposed beams and an in room hand wash basin that highlights the room's traditional charm. A front facing window brings in plenty of natural light, while a radiator ensures the room stays comfortable throughout the year.
Bedroom Two (Cottage) 10' 3" x 8' 7" ( 3.12m x 2.62m )
Bedroom Two is a comfortable room featuring carpeted flooring for a soft, warm feel underfoot, with a front facing window that brings in plenty of natural light and creates an inviting atmosphere.
Bathroom (cottage)
The bathroom is a well presented space finished with underfloor heating, grey tiles for a clean, modern look, featuring a practical shower over bath setup that maximises functionality. A sleek sink with mirrored storage above provides both convenience and extra organisation, while a window to the rear brings in natural light and offers a pleasant outlook. A heated towel rail completes the room, adding comfort and a touch of luxury.
Exterior/Garden
The garden is an impressive and varied outdoor space made up of a mixture of parcels that together create a rich and engaging landscape. One area forms a more formal garden, offering defined planting, shaped spaces and a well kept feel ideal for relaxing or entertaining. Beyond this, sections of wildflower grassland bring a natural, meadow like character, encouraging wildlife and adding seasonal colour and movement. Alongside Croft Cottage sits a dedicated vegetable plot with a third parcel with a mature apple tree, providing an excellent space for growing produce and contributing to the property's rural charm. Altogether, the garden offers a rare blend of structure, nature and productivity, perfectly complementing the setting and lifestyle this home provides.
The property benefits from excellent options for off-road parking.
Garage
The drive leads directly to a double garage with room above, offering generous additional parking, storage or workshop potential. Together, they create a highly practical and desirable setup for modern living, especially in a village setting.
Land
The parcel of land that comes with this property forms a valuable extension to the main residence, offering additional space, privacy and flexibility that is rarely available in the centre of Parwich. Positioned close to the house, it provides an attractive area of extra land that could be used for grazing, recreation or smallholding, subject to requirements, while also enhancing the rural feel of the setting with its open outlook across the surrounding countryside. Its presence adds meaningful versatility to the overall offering, making the property especially appealing for buyers seeking more outdoor space or long term potential.
Agents Notes
There is a right of way over the neighbouring drive for additonal pedestrian access to part of the property, please call the agent for more details on this.
Agents Note: The Land Registry title has yet to be updated with the Vendor’s details. Please ask the branch for more details. (For the Land)
360 View for The Cottage -
1. MONEY LAUNDERING REGULATIONS: Intending purchasers will be asked to produce identification documentation at a later stage and we would ask for your co-operation in order that there will be no delay in agreeing the sale.
2. General: While we endeavour to make our sales particulars fair, accurate and reliable, they are only a general guide to the property and, accordingly, if there is any point which is of particular importance to you, please contact the office and we will be pleased to check the position for you, especially if you are contemplating travelling some distance to view the property.
3. The measurements indicated are supplied for guidance only and as such must be considered incorrect.
4. Services: Please note we have not tested the services or any of the equipment or appliances in this property, accordingly we strongly advise prospective buyers to commission their own survey or service reports before finalising their offer to purchase.
5. THESE PARTICULARS ARE ISSUED IN GOOD FAITH BUT DO NOT CONSTITUTE REPRESENTATIONS OF FACT OR FORM PART OF ANY OFFER OR CONTRACT. THE MATTERS REFERRED TO IN THESE PARTICULARS SHOULD BE INDEPENDENTLY VERIFIED BY PROSPECTIVE BUYERS OR TENANTS. NEITHER SEQUENCE (UK) LIMITED NOR ANY OF ITS EMPLOYEES OR AGENTS HAS ANY AUTHORITY TO MAKE OR GIVE ANY REPRESENTATION OR WARRANTY WHATEVER IN RELATION TO THIS PROPERTY.
Listed by
Ashbourne
Sequence (UK) Limited - Connells
Reference: 90455166
EPC ratings on this postcode
We don't have a matched EPC for this property yet. Below are efficiency scores and details for other addresses on this postcode.
| Address | Current | Potential | Floor area | Age band | Type |
|---|---|---|---|---|---|
| BARN COTTAGE, PARWICH, ASHBOURNE | 69 | 73 | 135 m² | England and Wales: 1900-1929 | Detached |
| The Croft, Creamery Lane, ASHBOURNE | 58 | 85 | 127 m² | England and Wales: before 1900 | Detached |
Flood risk
Zone: 1
Risk: Low
Job (default Low)
Floorplans
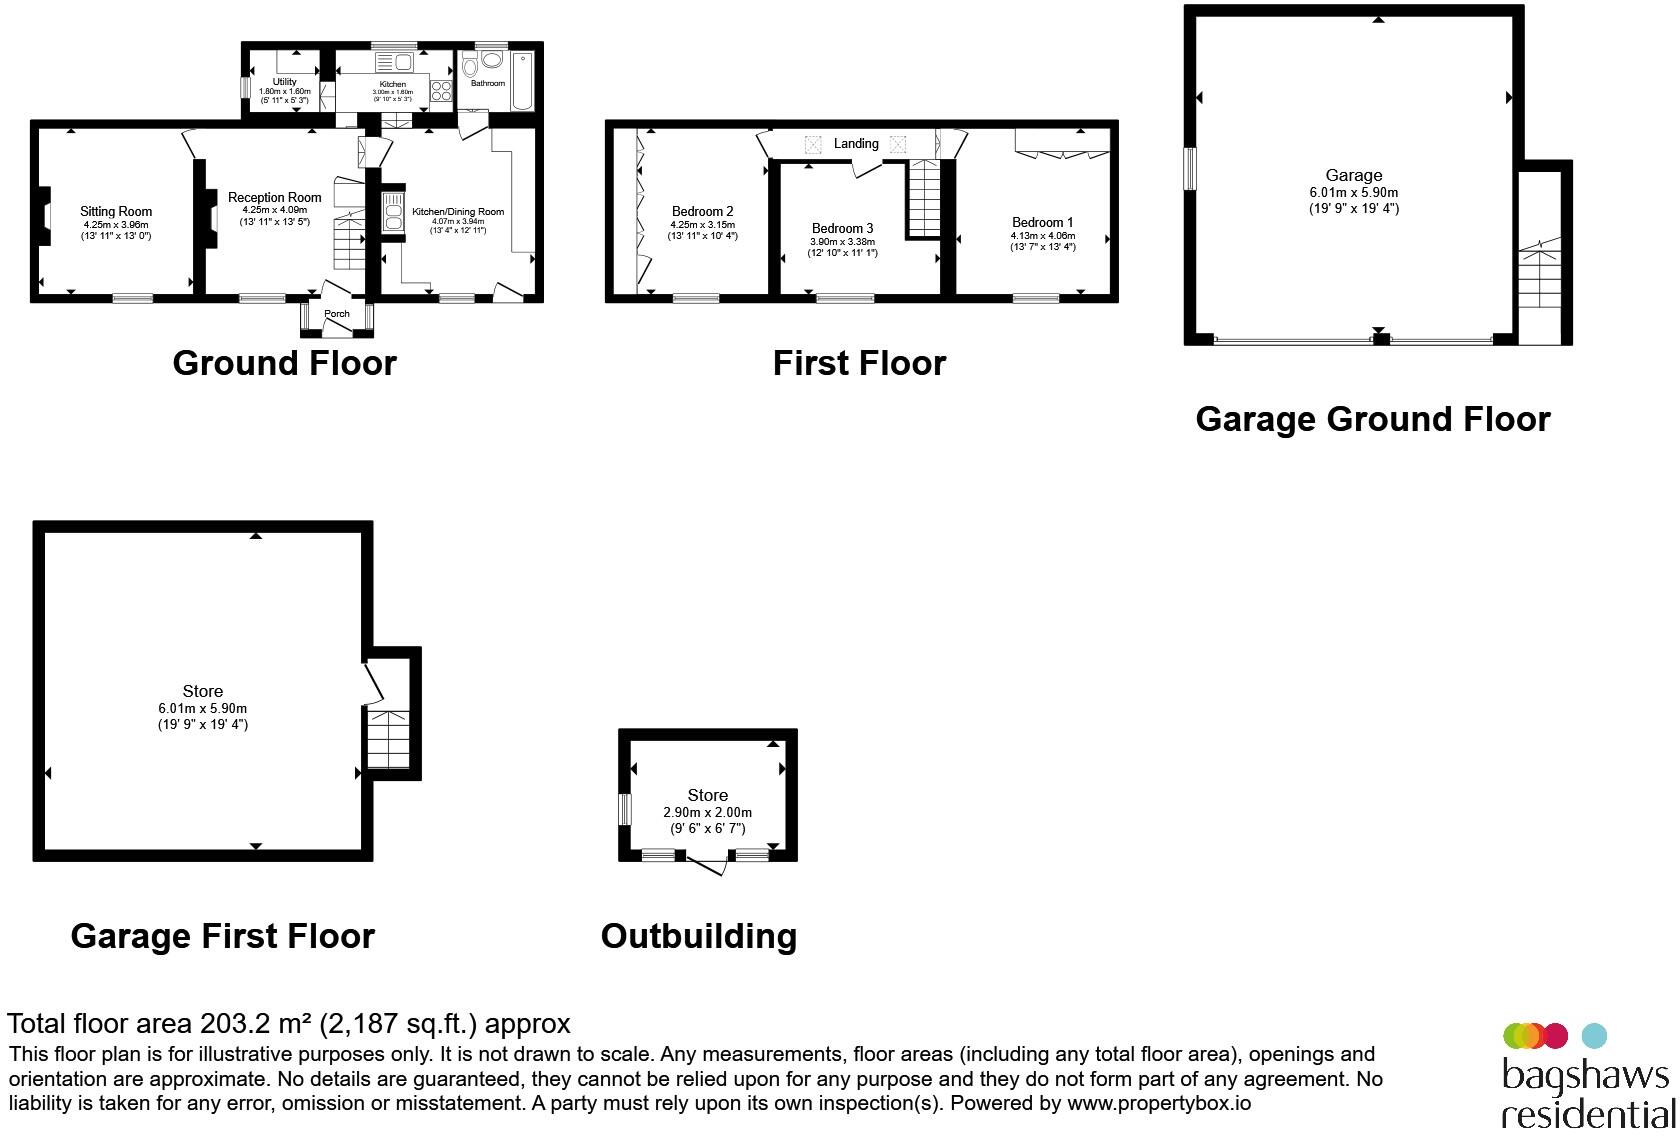
Floorplan 1
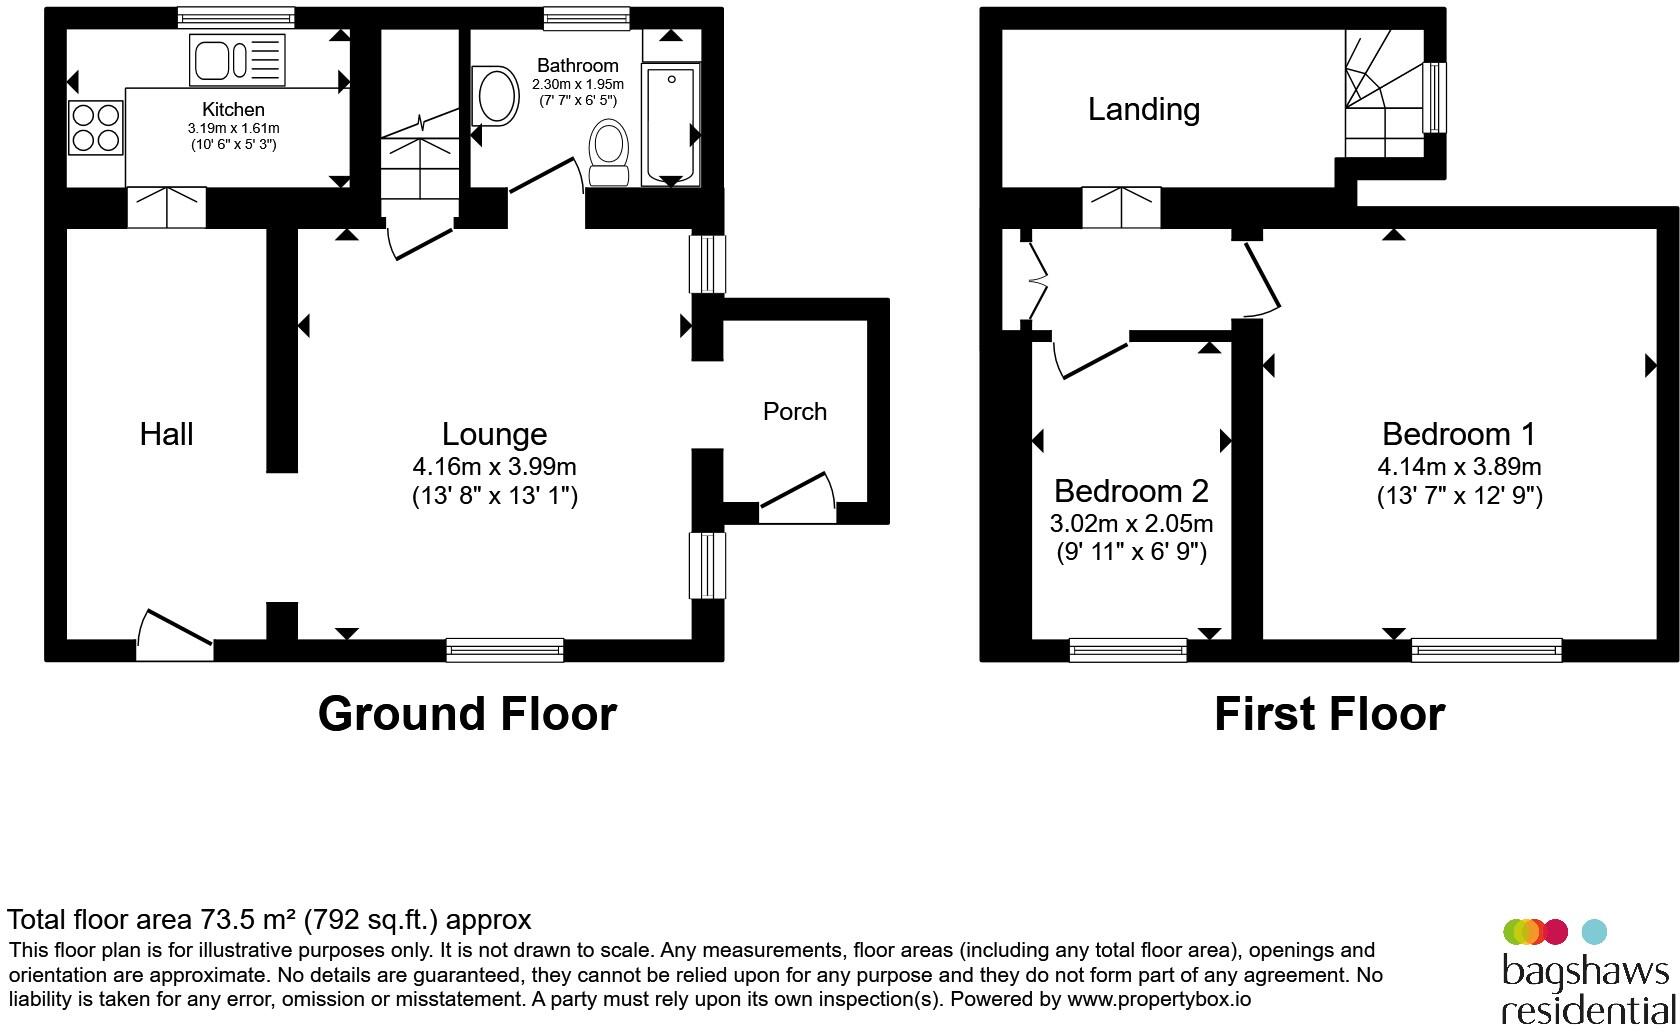
Floorplan 2
EPC Graphs
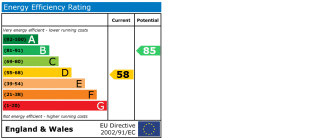
EPC
Price history
| Event | Date | Price | % change |
|---|---|---|---|
| Listed for sale | — | £1,025,000 | +439.5% |
| Sold | 24/03/1995 (31 years ago) | £190,000 | — |
Source: HM Land Registry Price Paid Data. Crown copyright.
Sold Comparables
Same street and nearby sales within 0.25 miles (last 5 years). Data from Land Registry Price Paid.
| Address | Price | Date | Type |
|---|---|---|---|
| THE MOUNT, PARWICH, ASHBOURNE, DERBYSHIRE DALES, DERBYSHIRE, DE6 1QJ | £340,000 | 21/03/2025 | Detached |
| THE ROOKERY, PARWICH, ASHBOURNE, DERBYSHIRE DALES, DERBYSHIRE, DE6 1QD | £540,000 | 28/11/2022 | Detached |
| KNAB HOUSE, PARWICH, ASHBOURNE, DERBYSHIRE DALES, DERBYSHIRE, DE6 1QB | £698,500 | 22/11/2022 | Detached |
| ROWAN COTTAGE, PARWICH, ASHBOURNE, DERBYSHIRE DALES, DERBYSHIRE, DE6 1QB | £495,000 | 24/08/2022 | Detached |
| BARN COTTAGE, PARWICH, ASHBOURNE, DERBYSHIRE DALES, DERBYSHIRE, DE6 1QB | £385,000 | 08/04/2022 | Detached |
| KNOB HALL, PARWICH, ASHBOURNE, DERBYSHIRE DALES, DERBYSHIRE, DE6 1QB | £850,000 | 05/11/2021 | Detached |
| Same street THE CREAMERY CREAMERY LANE, PARWICH, ASHBOURNE, DERBYSHIRE DALES, DERBYSHIRE, DE6 1QB | £575,000 | 29/10/2021 | Terraced |
Street average: £575,000 (1 sale)
Area average: £551,417 (6 sales)
Capital growth trend
Land Registry outcode average: last 12 months vs 5y and 10y ago (from sold prices).
House Price Index (HM Land Registry — official index, not sold-price averages): Derbyshire Dales. Series: Detached. As of April 2026.
Rental Range
Estimated market rent for Derbyshire Dales. Low = conservative, Realistic = average, Optimistic = best case.
Based on Local Authority from postcode lookup → Derbyshire Dales.
LHA (30th percentile) floor for Peaks & Dales: £898/mo (Apr 2025 – Mar 2026)
Location
Address
Monsdale Lane
Nearby
Nearest stations, universities and amenities (distance from property).
| Type | Name | Distance |
|---|---|---|
| Bus stop | Unknown | 0.2 miles |
| Shop | Unknown | 0.2 miles |
| Bus stop | Sycamore Cottages | 0.2 miles |
| Shop | Acanthus | 1.6 miles |
| University | University of Derby | 2.0 miles |
| Hospital | Saint Oswald's Hospital | 5.3 miles |
| Train station | Recreation Ground Halt | 5.9 miles |
| Train station | Ravenstor | 6.0 miles |
Street-level crime
| Category | Count |
|---|---|
| Anti-social behaviour | 1 |
| Public order | 1 |
| Total incidents | 2 |
Within 1 mile during May 2026. Source: data.police.uk (England & Wales).
Schools nearby
Nearest open schools with Ofsted ratings (England). Closed schools are not shown. Data from Get Information about Schools and Ofsted.
| Name | Type | Distance | Ofsted |
|---|---|---|---|
| Parwich Primary School | Primary | 0.2 miles | Good — 6 Feb 2013 |
| Brassington Primary School | Primary | 2.6 miles | Good — 10 Jul 2014 |
| Kniveton CofE Primary School | Primary | 2.9 miles | Good — 23 Jun 2020 |
| Fitzherbert CofE (Aided) Primary School | Primary | 2.9 miles | Good — 28 May 2012 |
| Biggin CofE Primary School | Primary | 3.6 miles | Good — 18 Apr 2012 |
Rental Comparables
Loading rental comparables for this postcode. Refresh in a few minutes.
Rent-driven metrics
Based on Area rent estimate.
- Rent ratio — Monthly rent ÷ purchase price (1% rule). 1%+ = strong, 0.8–1% = okay, <0.8% = weak for cashflow.
- Max investor price — Rent ÷ 0.8%; the price at which rent would be 0.8% of price (Stoke-style target).
- Target investor price — Rent ÷ 1%; the price at which rent would be 1% of price (strong cashflow band).
- Gross yield — Annual rent as % of purchase price (no costs).
Enter House Number
Enter the house number to help us retrieve more accurate pricing history and property data.
Please log in to submit or correct the house number for this listing.
Log in to continue