7 LANGLEY DRIVE
MACCLESFIELD, CHESHIRE EAST SK11 7GS
£585,000
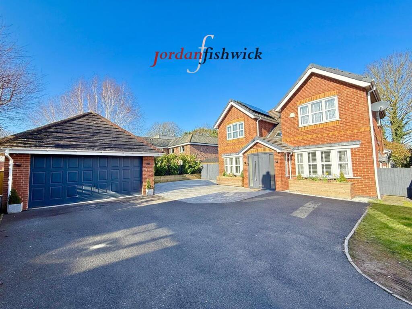
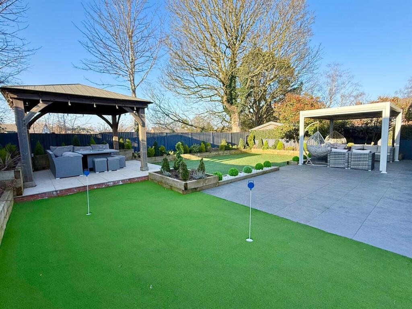
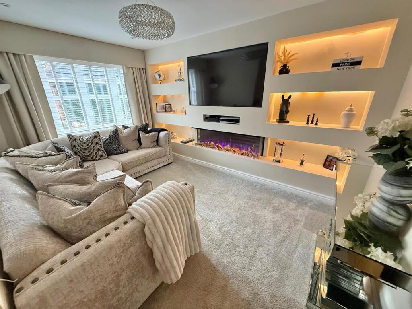
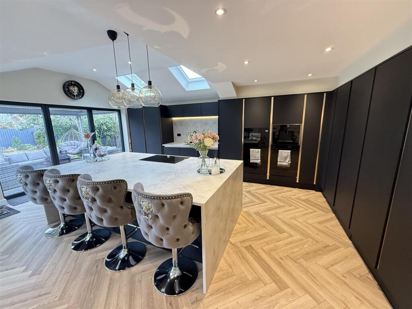
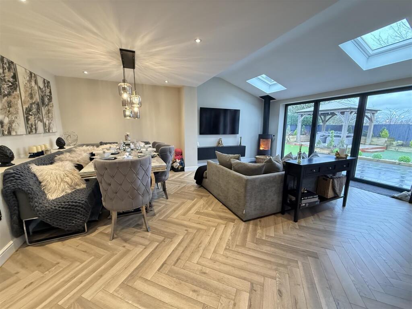
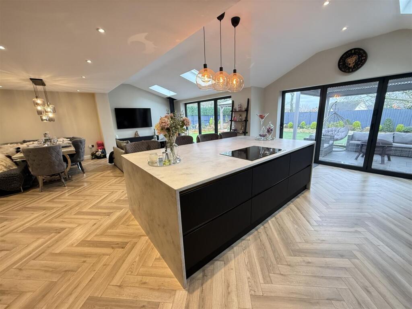
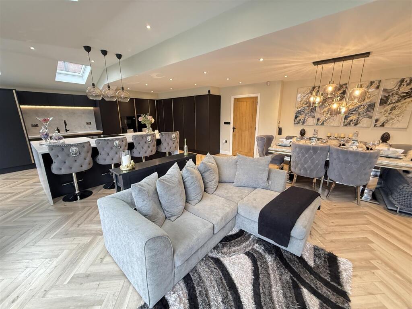
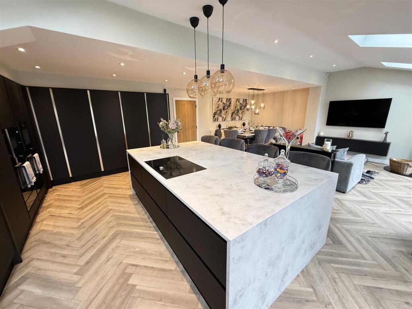
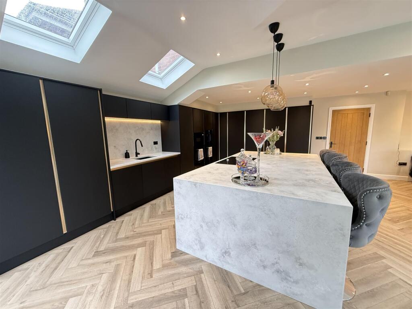
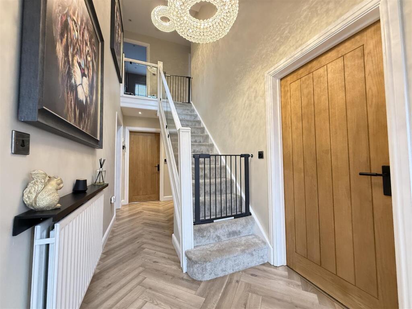
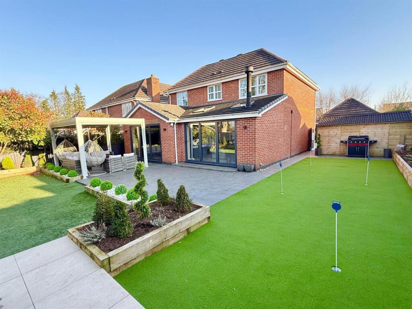
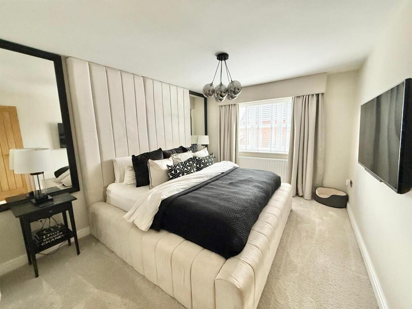
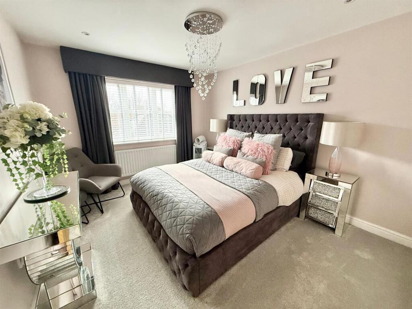
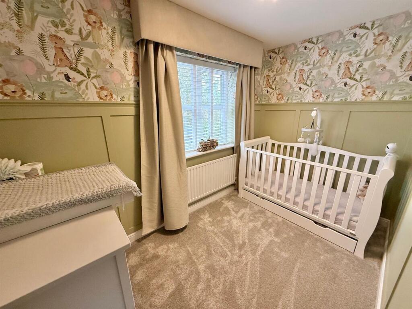
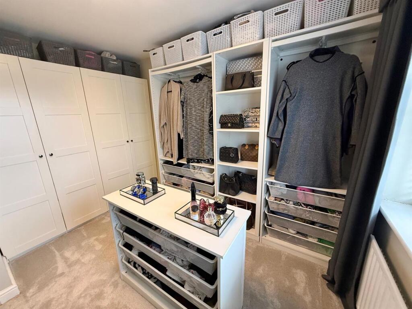
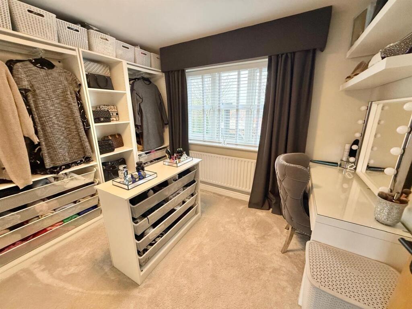
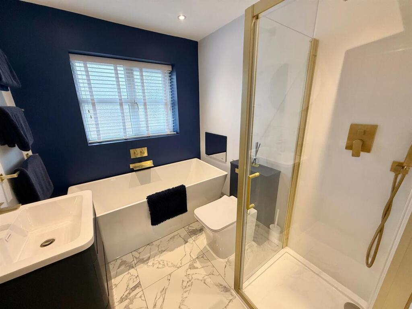
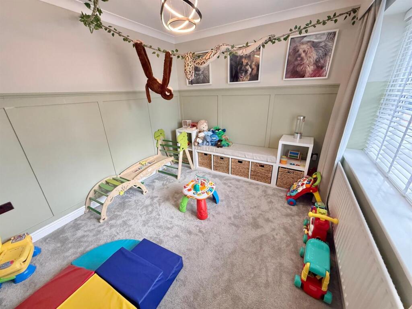
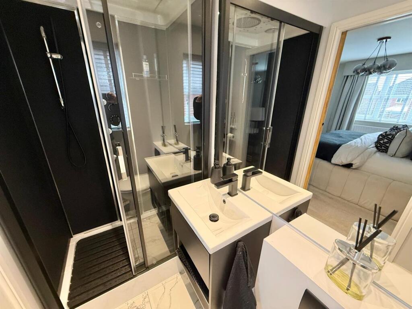
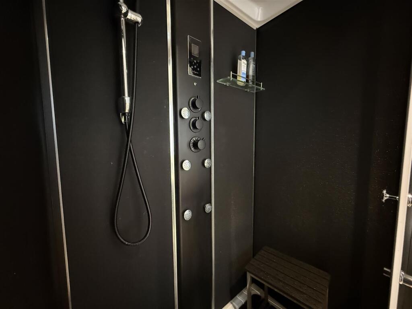
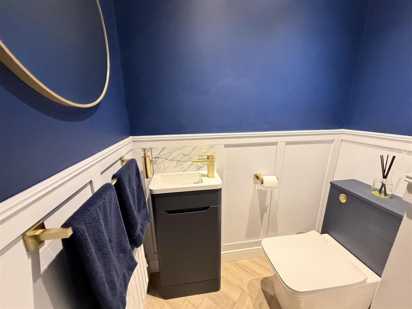
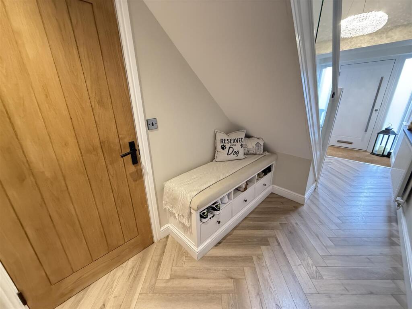
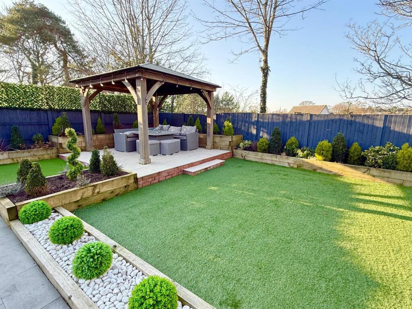
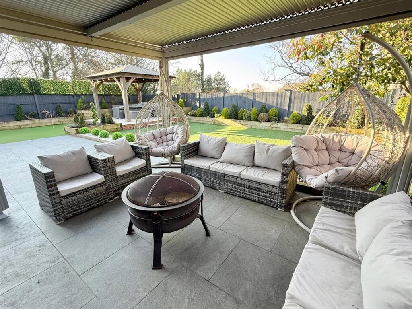
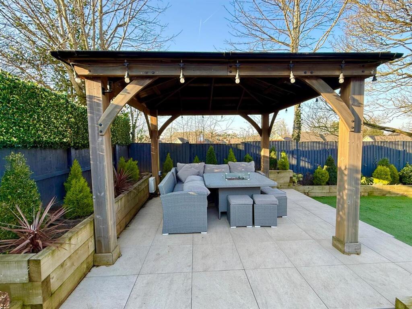
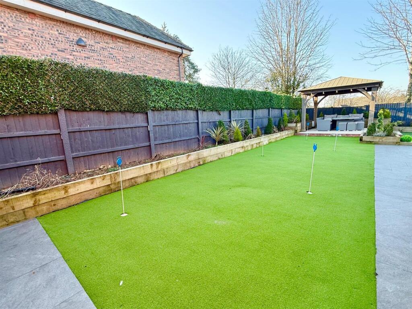
Photo 1 Photo 2 Photo 3 Photo 4 Photo 5 Photo 6 Photo 7 Photo 8 Photo 9 Photo 10 Photo 11 Photo 12 Photo 13 Photo 14 Photo 15 Photo 16 Photo 17 Photo 18 Photo 19 Photo 20 Photo 21 Photo 22 Photo 23 Photo 24 Photo 25 Photo 26
/ 26
Property details
Tenure
FREEHOLD
Floor area
158 m²
Council tax band
E
EPC rating
C
Year built
England and Wales: 2003-2006
Last sold
£497,000 Mar 2023
Price per m²
£3,703/m²
Local average
£576,798 (+1.4%)
Deprivation
Decile 3 (9,092 of 33,755)
Street crime
134 incidents within 1 mile (May 2026)
Key features
- A BEAUTIFULLY PRESENTED FOUR BEDROOM DETACHED FAMILY HOME
- CLOSE TO EXCELLENT SCHOOLS, LOCAL SHOPS AND EXCELLENT TRANSPORT LINKS
- LIVING ROOM FEATING A MEDIA WALL AND CONTEMPORARY GLASS FIRE
- FABULOUS OPEN PLAN FAMILY/DINING KITCHEN AND SEPARATE UTILITY ROOM
- EPC RATING C AND COUCNIL TAX BAND E
- FOUR BEDROOMS
- TWO BATHROOMS AND DOWNSTAIRS WC
- AMPLE OFF ROAD PARKING AND DETACHED GARAGE
- BEAUTIFULLY LANDSCAPED GARDEN
Additional details
- Electricity
- Mains supply
- Water
- Mains supply
- Sewerage
- Mains supply
- Heating
- Gas central
- Parking
- Yes
- Garden
- Yes
- Restrictions
- No
- Flooded in last 5 years
- No
- Flood defences
- No
Description
Directions - Leaving Macclesfield along Park Lane, turn left at the junction with Oxford Road onto Congleton Road. Taking the third turning on the left onto Moss Lane, then turn right onto Buckingham Rise. Follow the road down and take the right turn just after the open green onto Langley Drive. Number 7 Langley Drive is situated at the bottom of the cul-de-sac on the left hand side.
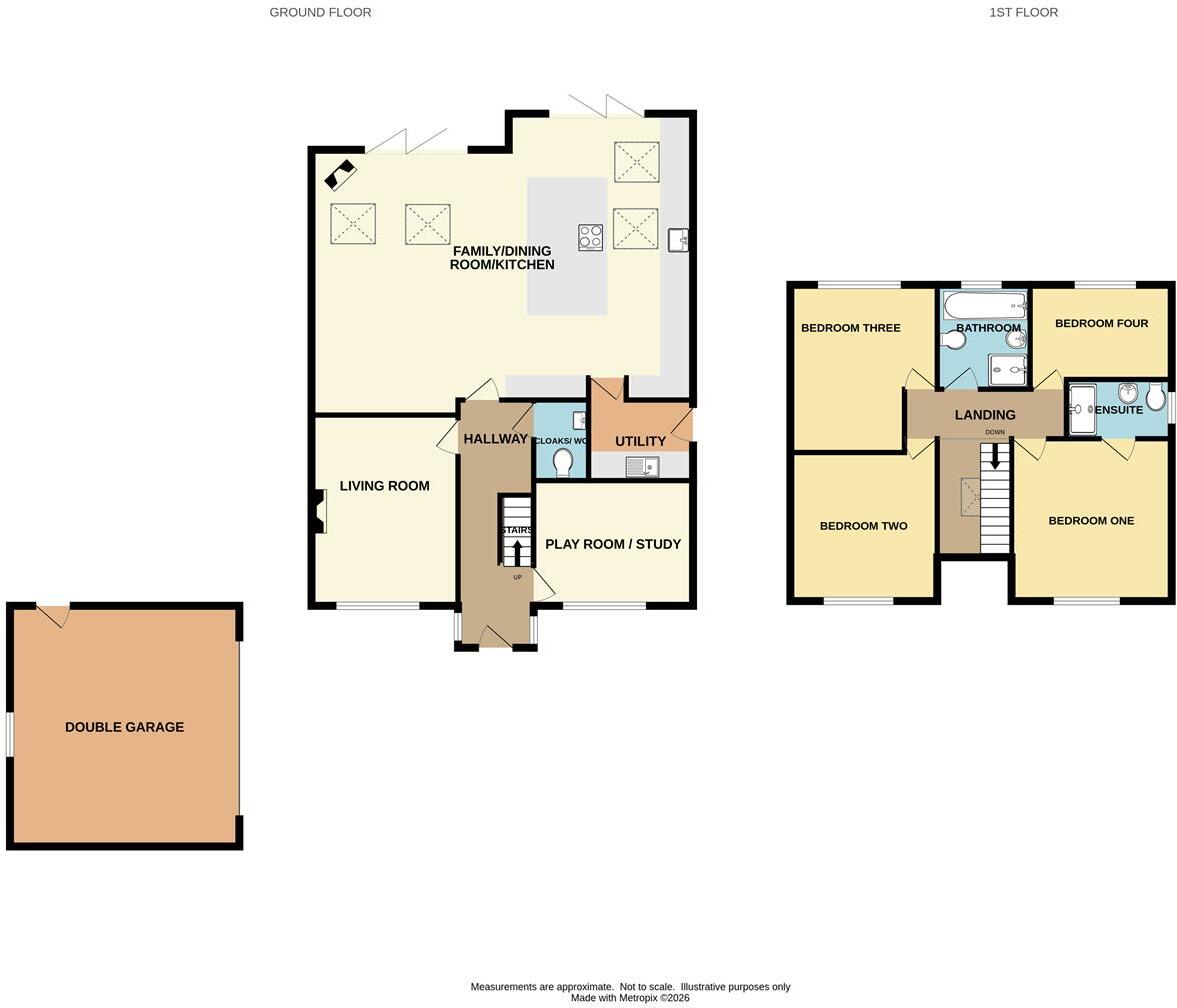
Entrance Hallway - The composite front door opens to the stunning hallway featuring a glass balustrade and attractive LVT flooring with under floor heating. Inset matt. Velux window. Recessed ceiling spotlights. Contemporary radiator.
Downstairs Wc - Push button low level WC and vanity wash hand basin. LVT flooring. Radiator.
Playroom/Study - 3.25m x 2.79m (10'8 x 9'2) - Versatile room with double glazed window to the front aspect. Radiator.
Living Room - 4.11m x 3.05m (13'6 x 10'0) - A pleasant living room decorated in neutral colours featuring a media wall and contemporary glass fire. Double glazed window to the front aspect. Recessed ceiling spotlights. Radiator.
Open Plan Family/Dining Kitchen - 7.32m x 6.40m max (24'0 x 21'0 max) -
Family/Dining Area - 6.10m x 4.39m (20'0 x 14'5) - Featuring a log burning stove and bi-folding doors to garden. Two Velux windows. Ample space for a sofa, table and chairs. LVT flooring with underfloor heating. Recessed ceiling spotlights.
Kitchen - 6.48m x 3.96m (21'3 x 13'0) - Beautifully appointed kitchen suite fitted with a comprehensive range of "handleless" base units with Quartz work surfaces over and matching wall mounted cupboards. Underhung sink unit with mixer tap. Integrated appliances include dishwasher pull out bin and full length fridge and freezer. Built in Samsung twin ovens, microwave oven and coffee machine. The feature island unit with matching Quartz work surfaces is fitted with a Samsung induction hob and breakfast bar with stool recess. LVT flooring with underfloor heating. Bi-folding doors to the garden. Two Velux windows. Recessed ceiling spotlights. Open plan to the dining and family area.
Utility - 2.01m x 1.63m (6'7 x 5'4) - Space for a washing machine and tumble dryer. Sink unit with mixer tap and drainer. Vaillant boiler. LVT flooring. Recessed ceiling spotlights. Double glazed window and door to the side aspect. Radiator.
Stairs To The First Floor - Access to the loft space. Recessed ceiling spotlights. Radiator.
Master Bedroom - 3.96m x 3.05m (13'0 x 10'0) - Beautifully presented master bedroom with double glazed window to the front aspect. Radiator.
Luxury En-Suite - Luxury en-suite with feature Insignia steam shower, low level WC with concealed cistern and vanity wash hand basin. Tiled floor. Recessed ceiling spotlights. Double glazed window to the side aspect.
Bedroom Two - 3.66m x 3.05m (12'0 x 10'0) - Double bedroom with double glazed window to the front aspect. Radiator.
Bedroom Three - 3.45m x 2.34m (11'4 x 7'8) - Double bedroom with double glazed window to the rear aspect. Radiator.
Bedroom Four - 3.25m x 1.83m (10'8 x 6'0) - Good size fourth bedroom with double glazed window to the rear aspect. Radiator.
Stylish Bathroom - Contemporary fitted bathroom suite incorporating a free standing bath with mixer tap, separate shower unit, push button low level WC and wash hand basin with vanity cupboards below. Tiled floor. Recessed ceiling spotlight. Double glazed window to the rear aspect.
Outside -
Driveway - An attractive driveway to the front offers ample off road parking for many vehicles leading to the detached double garage. Courtesy gate to the garden.
Detached Double Garage/Gym - Currently set up as a hobby room, this space can easily be converted back into a garage by removing the stud wall. Double glazed window to the rear aspect. Door to the side. Power and lighting.
Private Garden - The rear garden has been skilfully landscaped with a stone patio and step up to an additional stone patio ideal for "Al Fresco" dining and entertaining both family and friends. Beautiful flower beds have been carefully nurtured and offer an array of attractive plants, flowers and shrubs bordering a delightful artificial lawned garden. Ample space to the side with potential to extend further (subject to the relevant planning) Useful shed to the side. Courtesy gate to the side provides access to the front.
Tenure - The vendor has advised that the property is Freehold and that the council tax band is E.
We would advise any prospective buyer to confirm these details with their legal representative.
Anti Money Laundering - Note - To be able to sell or purchase a property in the United Kingdom all agents have a legal requirement to conduct Identity checks on all customers involved in the transaction to fulfil their obligations under Anti Money Laundering regulations. We outsource this check to a third party and a charge will apply. Ask the branch for further details.
Agent Notes - This home features fully owned solar panel system and battery storage.
Listed by
Macclesfield
Jordan Fishwick
Reference: 90674916
EPC Rating & Upgrade Cost
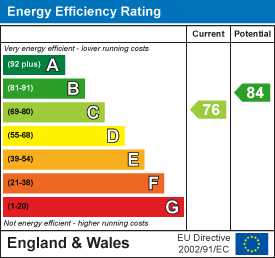
Current rating: C
Potential rating: B
Inspection date: 14/06/2022
Expiry date: 13/06/2032
Current heating cost: £622/year
Potential heating cost: £625/year
Est. upgrade cost to C: £9,500
Recommendations
- Solar water heating (£4,000 - £6,000)
- Solar photovoltaic panels, 2.5 kWp (£3,500 - £5,500)
Flood risk
Zone: 1
Risk: Low
Job (default Low)
Floorplans
Floorplan 1
EPC Graphs
EE Rating
Price history
76% since 2014
| Event | Date | Price | % change |
|---|---|---|---|
| Listed for sale | — | £585,000 | +17.7% |
| Sold | 31/03/2023 (3 years ago) | £497,000 | +37.3% |
| Sold | 29/06/2018 (8 years ago) | £362,000 | +27.9% |
| Sold | 31/01/2014 (12 years ago) | £283,000 | — |
Source: HM Land Registry Price Paid Data. Crown copyright.
Sold Comparables
Same street and nearby sales within 0.25 miles (last 5 years). Data from Land Registry Price Paid.
| Address | Price | Date | Type |
|---|---|---|---|
| 4 ROTHERHEAD DRIVE, MACCLESFIELD, CHESHIRE EAST, SK11 7XQ | £400,000 | 17/12/2025 | Detached |
| 23 COLLEGE COURT, MACCLESFIELD, CHESHIRE EAST, SK11 8HN | £540,000 | 01/12/2025 | Detached |
| 1 ALBION WAY, MACCLESFIELD, CHESHIRE EAST, SK11 7ZD | £347,000 | 29/10/2024 | Detached |
| 4 COLLEGE COURT, MACCLESFIELD, CHESHIRE EAST, SK11 8HN | £577,500 | 29/09/2023 | Detached |
| 9 ALBION WAY, MACCLESFIELD, CHESHIRE EAST, SK11 7ZD | £427,995 | 30/06/2023 | Detached |
| 2 THOMAS ROAD, MACCLESFIELD, CHESHIRE EAST, SK11 7ZE | £292,995 | 30/06/2023 | Detached |
| 24 COLLEGE COURT, MACCLESFIELD, CHESHIRE EAST, SK11 8HN | £680,000 | 16/12/2022 | Detached |
| 21 COLLEGE COURT, MACCLESFIELD, CHESHIRE EAST, SK11 8HN | £625,000 | 11/11/2022 | Detached |
| 23 ROTHERHEAD DRIVE, MACCLESFIELD, CHESHIRE EAST, SK11 7XQ | £331,000 | 01/07/2022 | Detached |
| 3 BUCKINGHAM DRIVE, MACCLESFIELD, CHESHIRE EAST, SK11 7GN | £374,000 | 17/12/2021 | Detached |
| 31 CRAIG ROAD, MACCLESFIELD, CHESHIRE EAST, SK11 7XN | £190,000 | 17/09/2021 | Detached |
Area average: £435,045 (11 sales)
Capital growth trend
Land Registry outcode average: last 12 months vs 5y and 10y ago (from sold prices).
House Price Index (HM Land Registry — official index, not sold-price averages): Cheshire East. Series: Detached. As of April 2026.
Rental Range
Estimated market rent for Cheshire East. Low = conservative, Realistic = average, Optimistic = best case.
Based on Local Authority from postcode lookup → Cheshire East.
LHA (30th percentile) floor for East Cheshire: £1,745/mo (Apr 2025 – Mar 2026)
Location
Nearby
Nearest stations, universities and amenities (distance from property).
| Type | Name | Distance |
|---|---|---|
| Bus stop | Macclesfield, Craig Road / Harewood Way | 0.2 miles |
| Bus stop | Weston, Congleton Road / Penningtons Lane | 0.2 miles |
| Shop | East Cheshire Hospice | 0.4 miles |
| Shop | Bargain Booze | 0.4 miles |
| Hospital | Rosemount Resource Centre | 1.1 miles |
| Train station | Macclesfield | 1.3 miles |
| Train station | Prestbury | 3.3 miles |
| Hospital | John Munroe Hospital | 8.6 miles |
| University | University of Derby, Buxton | 9.3 miles |
| University | Tovell Building, Buxton & Leek College | 10.7 miles |
Street-level crime
| Category | Count |
|---|---|
| Violence and sexual offences | 47 |
| Vehicle crime | 19 |
| Anti-social behaviour | 15 |
| Shoplifting | 13 |
| Public order | 10 |
| Other theft | 9 |
| Criminal damage and arson | 5 |
| Burglary | 4 |
| Other crime | 4 |
| Possession of weapons | 4 |
| Drugs | 3 |
| Robbery | 1 |
| Total incidents | 134 |
Within 1 mile during May 2026. Source: data.police.uk (England & Wales).
Schools nearby
Nearest open schools with Ofsted ratings (England). Closed schools are not shown. Data from Get Information about Schools and Ofsted.
| Name | Type | Distance | Ofsted |
|---|---|---|---|
| Ash Grove Academy | Primary | 0.4 miles | Outstanding — 26 Jun 2024 |
| Park Lane School | Other | 0.4 miles | Good — 27 Jun 2024 |
| The Macclesfield Academy | Secondary | 0.4 miles | Requires improvement — 21 Jul 2020 |
| Macclesfield College | Other | 0.4 miles | — (No rating) |
| Ivy Bank Primary School | Primary | 0.4 miles | Good — 27 Mar 2018 |
Rental Comparables
Residential lets from OpenRent and Rightmove for the area (same bedroom count). Use to validate rent estimates. Student lets are excluded.
| Title | Rent | Beds | Distance | As seen on |
|---|---|---|---|---|
| Siddington, Macclesfield, Cheshire | £2,750/mo | 4 | 4.97 miles | Rightmove |
Average rent: £2,750/mo (1 listing)
Rent-driven metrics
Based on OpenRent comparables.
- Rent ratio — Monthly rent ÷ purchase price (1% rule). 1%+ = strong, 0.8–1% = okay, <0.8% = weak for cashflow.
- Max investor price — Rent ÷ 0.8%; the price at which rent would be 0.8% of price (Stoke-style target).
- Target investor price — Rent ÷ 1%; the price at which rent would be 1% of price (strong cashflow band).
- Gross yield — Annual rent as % of purchase price (no costs).
- Cost-to-rent — Price ÷ annual rent (from OpenRent comparables). Under 14× = strong, 14–16× = acceptable, 17×+ = compressed.
- Cashflow — Rent minus mortgage, 10% maintenance, £25/mo compliance. Assumes 75% LTV, 3.95% APR (5yr fixed), 25yr term.
- ROI — Annual profit ÷ cash in (deposit + 4% purchase costs).