Fairview
CALLINGTON, HIGHER DOWNGATE, CORNWALL PL17 8HN
£360,000
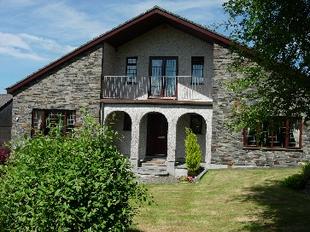
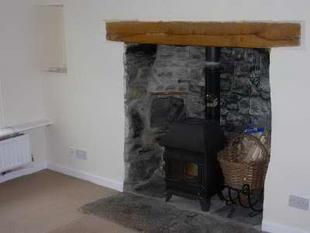
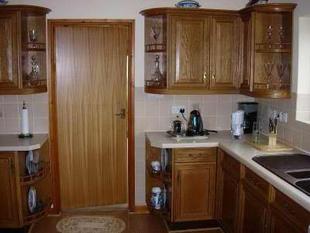
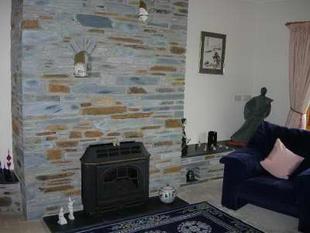
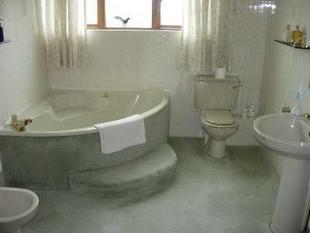
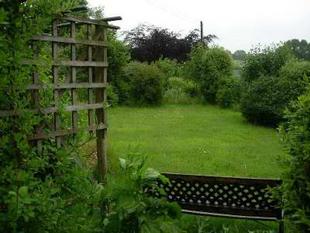
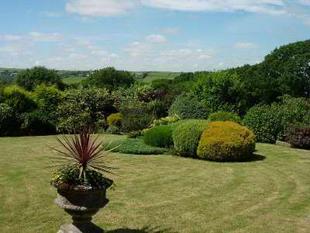
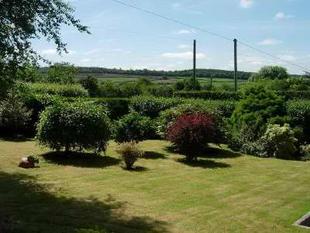
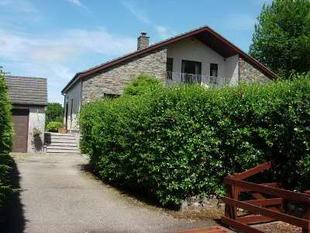
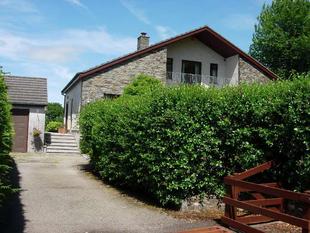
Photo 1 Photo 2 Photo 3 Photo 4 Photo 5 Photo 6 Photo 7 Photo 8 Photo 9 Photo 10
/ 10
Property details
Last sold
£340,000 Apr 2006
Local average
£396,883 (-9.3%)
Deprivation
Decile 5 (14,890 of 33,755)
Street crime
4 incidents within 1 mile (May 2026)
Description
DIRECTIONS From Callington take the main Tavistock road for one mile, and turn left where Kit Hill is signposted. Continue to the next crossroads (Monks Cross) and turn left. Follow this road for another 0.25 mile and turn right where Downgate is signposted. Drop down into the village and Fairview will be found on the right hand side.
DESCRIPTION The property comprises a superior detached executive style modern residence, believed to have been built in the early 1980's to individual architect design. Inside, the extensive living accommodation affords rooms of generous size, which can be adapted to suit the needs of the eventual purchasers. In addition to the separate lounge and dining room, there is a family room which can also be used as a double fifth bedroom if required. There is also a separate kitchen and utility room, as well as a shower room/W.C. on the ground floor. The first floor accommodates three bedrooms as well as a luxurious bathroom with a 5-piece matching suite, featuring a corner air bath and separate shower cubicle. Central heating is supplied by mains gas, and all the windows are timber framed double glazed.
Outside, the gardens are an absolute delight, with shaped lawns to both front and rear, featuring a profusion of established and colourful shrubs and small trees, as illustrated by the photographs which form part of these particulars. The site backs onto open farmland, and the dwelling also takes advantage of an attractive country outlook.
Reception Hall, Shower Room, Kitchen/Breakfast Room, Utility Room, Dining Room, Lounge, Family Room, Bedroom 4. First Floor: Master Bedroom Suite with Dressing Room, Bathroom, 2 Further Bedrooms. Feature Gardens, Garage, Views
ACCOMMODATION
COVERED ENTRANCE with feature triple archway, slabbed floor, outside lighting, heavy wooden front door to:-
RECEPTION HALL 12' x 11'8" (3.66m x 3.56m). Superb polished wood turned staircase off to first floor with cupboard under, fitted carpet, radiator, coved ceiling, passageway off with large double hanging cupboard with adjoining airing cupboard housing hot water cylinder and immersion heater, fitted carpet, coved ceiling.
SHOWER ROOM Fully tiled walls with matching coloured suite comprising walk in shower cubicle with off-mains shower, close coupled W.C. and pedestal handbasin. Rectangular vanity mirror, strip light/shaver point, fitted carpet, radiator, coved ceiling, eyeball lighting, recessed opaque window with leaded pane.
KITCHEN/BREAKFAST ROOM 11'9" x 11'8" (3.58m x 3.56m). Inset 1.5 bowl single drainer acrylic sink with generous range of fitted working surfaces with ample cupboards and drawers under in mid-oak finish and corner display shelving, integral electric oven and inset electric hob, with concealed extractor over, integral refrigerator, ample fitted wall cupboards again with corner display shelving and incorporating display cupboards with leaded glass doors, fitted breakfast bar return, tiled splashbacks with sporadic motif, wood laminate floor, coved ceiling, eyeball lighting, window overlooking rear garden with country views beyond.
UTILITY ROOM 9'6" x 7'10" (2.9m x 2.39m). Inset single drainer stainless steel sink with adjoining working surface with cupboard and machine space under, fitted linen cupboard with slatted shelves and concealed gas fired central heating boiler under, tiled splashbacks, wood laminate floor, window and wooden multi-pane door to rear garden.
DINING ROOM 13'9" x 11'10" (4.19m x 3.61m). A light dual aspect room with window overlooking garden and country views beyond, sliding double glazed patio door to side patio, fitted carpet, coved/patterned ceiling, radiator, double multi-pane doors leading into:-
LOUNGE 17'8" x 13'9" (5.38m x 4.19m)(recess). Exposed stone feature chimney breast with display niche and coal effect living flame gas fire on slate hearth, extended stone/slate mantle with display niche, fitted carpet, radiator x 2, coved/patterned ceiling, dual aspect with window overlooking front garden and glazed doorway to side patio.
FAMILY ROOM 15'10" x 14'10" (4.83m x 4.52m). Fitted carpet, radiator x 2, coved/patterned ceiling, window overlooking front garden.
BEDROOM 4 13'8" x 12'8" (4.17m x 3.86m). Fitted carpet, radiator, coved/patterned ceiling, window overlooking rear garden.
FIRST FLOOR
LANDING Fitted carpet, coved ceiling, two windows on stairwell.
MASTER BEDROOM SUITE 12'10" x 12'2" (3.91m x 3.71m). Fitted carpet, radiator, wall mounted dressing mirror, coved/patterned ceiling, double patio doors opening out onto a covered railed balcony overlooking the front garden.
DRESSING ROOM 17'9" x 8' (5.41m x 2.44m). Fitted carpet, radiator, access to eaves storage, sloping ceiling with two recessed light points.
BATHROOM 11'9" x 7'9" (3.58m x 2.36m). A luxuriously fitted bathroom with 5-piece matching suite comprising large corner air bath, close coupled W.C., pedestal handbasin with illuminated arched vanity mirror, bidet, walk in shower cubicle with off-mains shower. Fully tiled walls with sporadic motif, three glass medicine shelves, shaver point, fitted carpet, radiator, eyeball lighting, opaque window.
BEDROOM 2 11'10" x11'9" (3.61m x3.58m). Fitted carpet, radiator, coved/patterned ceiling, access to loft space, wall mounted dressing mirror, window overlooking rear garden with views beyond.
WALK IN WARDROBE 11'11" x 7'4" (3.63m x 2.24m). Fitted carpet, three hanging rails, sloping ceiling with two recessed ceiling lights.
BEDROOM 3 17'6" x 7'3" (5.33m x 2.21m). Fitted carpet, sloping ceiling with eyeball lighting and large Velux window.
OUTSIDE A cattle grid gives access to a conifer border entrance drive providing hardstanding space in front of the garage. A gravelled path which doubles as further hardstanding space then leads to the front door.
SINGLE GARAGE 17'10" x 12' (5.44m x 3.66m). Up and over door, concrete floor, electricity/power connected, overhead storage in the pitched roof space, window and pedestrian door to rear.
At the front of the residence is a delightful garden laid to lawn with a profusion of established shrubs and trees including a delightful silver birch, weeping willow, burberry, pieris and a shaped rockery/shrub garden. The front garden is well hedged fenced on all sides.
On the lower/northern side of the dwelling is a slabbed patio, again with shrub surround, leading around to a slabbed sitting area at the rear/east with a delightful shaped lawn beyond, bordered by established trees including weeping silver pear, rhododendrons, hydrangeas and fuchsias, together with a central shrubbery and gravelled shrubbery border. Again the garden is well fenced, and the site backs onto open farmland.
THE PROPERTY MISDESCRIPTIONS ACT 1991
The Agent has not tested any apparatus, equipment, fixtures and fittings or services and so cannot verify that they are in working order or fit for the purpose. A Buyer is advised to obtain verification from their Solicitor or Surveyor. References to the Tenure of a Property are based on information supplied by the Seller. The Agent has not had sight of the title documents. A Buyer is advised to obtain verification from their Solicitor. Items shown in photographs are NOT included unless specifically mentioned within the sales particulars. They may however be available by separate negotiation. Buyers must check the availability of any property and make an appointment to view before embarking on any journey to see a property.
Listed by
Callington
Kittows
Reference: 8121203
EPC ratings on this postcode
We don't have a matched EPC for this property yet. Below are efficiency scores and details for other addresses on this postcode.
| Address | Current | Potential | Floor area | Age band | Type |
|---|---|---|---|---|---|
| Beechfield, Higher Downgate, CALLINGTON | 52 | 81 | 119 m² | England and Wales: before 1900 | Detached |
| Grovewood, Higher Downgate, CALLINGTON | 64 | 75 | 195 m² | England and Wales: 1983-1990 | Detached |
| Millcroft, Higher Downgate, CALLINGTON | 50 | 103 | 106 m² | England and Wales: 1976-1982 | Detached |
| Millcroft, Higher Downgate, CALLINGTON | 42 | 100 | 106 m² | England and Wales: 1976-1982 | Detached |
| Scutlers Run, Higher Downgate, CALLINGTON | 72 | 84 | 121 m² | England and Wales: 1983-1990 | Detached |
Flood risk
Zone: 1
Risk: Low
Job (default Low)
Price history
134% since 1997
| Event | Date | Price | % change |
|---|---|---|---|
| Sold | 13/04/2006 (20 years ago) | £340,000 | +134.5% |
| Sold | 29/08/1997 (28 years ago) | £145,000 | — |
Source: HM Land Registry Price Paid Data. Crown copyright.
Sold Comparables
Same street and nearby sales within 0.25 miles (last 5 years). Data from Land Registry Price Paid.
| Address | Price | Date | Type |
|---|---|---|---|
| FIRGROVE, DOWNGATE, CALLINGTON, CORNWALL, PL17 8JY | £250,000 | 28/05/2025 | Detached |
| RICHLEA HOUSE, HIGHER DOWNGATE, CALLINGTON, CORNWALL, PL17 8HL | £430,000 | 19/04/2023 | Detached |
| MICAWBER, DOWNGATE, CALLINGTON, CORNWALL, PL17 8JX | £470,000 | 29/03/2023 | Detached |
| SENNEN, HIGHER DOWNGATE, CALLINGTON, CORNWALL, PL17 8HL | £627,000 | 06/12/2022 | Detached |
| 2 HIGHTRIP LANE, DOWNGATE, CALLINGTON, CORNWALL, PL17 8JT | £650,000 | 24/08/2022 | Detached |
| HIGH TRIP COTTAGE HIGHTRIP LANE, DOWNGATE, CALLINGTON, CORNWALL, PL17 8JT | £440,000 | 22/03/2022 | Detached |
| WHITE COURT, 8 HIGHTRIP LANE, DOWNGATE, CALLINGTON, CORNWALL, PL17 8JT | £500,000 | 25/02/2022 | Detached |
Area average: £481,000 (7 sales)
Capital growth trend
Land Registry outcode average: last 12 months vs 5y and 10y ago (from sold prices).
House Price Index (HM Land Registry — official index, not sold-price averages): Cornwall. Series: Detached. As of April 2026.
Rental Range
Estimated market rent for Cornwall. Low = conservative, Realistic = average, Optimistic = best case.
Based on Local Authority from postcode lookup → Cornwall.
Location
Address
Stokeclimsland, Downgate, Cornwall, England, PL17 8HN, United Kingdom
Nearby
Nearest stations, universities and amenities (distance from property).
| Type | Name | Distance |
|---|---|---|
| Bus stop | Lower Downgate | 0.2 miles |
| Shop | Bawdens The Old Bakery | 1.0 miles |
| Bus stop | The Swingletree | 1.0 miles |
| Shop | Unknown | 1.0 miles |
| Train station | Gunnislake | 3.8 miles |
| Train station | Calstock | 4.7 miles |
| Hospital | Tavistock Hospital | 6.6 miles |
| Hospital | Phlebotomy Services | 11.1 miles |
| University | Plymouth Marjon University | 11.4 miles |
Street-level crime
| Category | Count |
|---|---|
| Violence and sexual offences | 3 |
| Criminal damage and arson | 1 |
| Total incidents | 4 |
Within 1 mile during May 2026. Source: data.police.uk (England & Wales).
Schools nearby
Nearest open schools with Ofsted ratings (England). Closed schools are not shown. Data from Get Information about Schools and Ofsted.
| Name | Type | Distance | Ofsted |
|---|---|---|---|
| Stoke Climsland School | Primary | 1.4 miles | Good — 22 May 2024 |
| Callington Community College | Secondary | 1.8 miles | Good — 2 Mar 2023 |
| Callington Primary School | Primary | 2.2 miles | Good — 9 Feb 2011 |
| Harrowbarrow Primary Academy | Primary | 2.6 miles | Requires improvement — 15 Jan 2024 |
| St Dominic CofE Primary School | Primary | 3.8 miles | — (Inspected (no overall grade)) |
Rental Comparables
Rental listings exist nearby, but none matched the 4-bedroom count for this property.
Rent-driven metrics
Based on Area rent estimate.
- Rent ratio — Monthly rent ÷ purchase price (1% rule). 1%+ = strong, 0.8–1% = okay, <0.8% = weak for cashflow.
- Max investor price — Rent ÷ 0.8%; the price at which rent would be 0.8% of price (Stoke-style target).
- Target investor price — Rent ÷ 1%; the price at which rent would be 1% of price (strong cashflow band).
- Gross yield — Annual rent as % of purchase price (no costs).
Enter House Number
Enter the house number to help us retrieve more accurate pricing history and property data.
Please log in to submit or correct the house number for this listing.
Log in to continue