Newstead House
Station Road, Stixwould, LN10 5HW
£875,000
Property details
Tenure
FREEHOLD
Council tax band
G
Local average
£372,600 (+134.8%)
Deprivation
Decile 5 (15,111 of 33,755)
Street crime
0 incidents within 1 mile (Aug 2026)
Key features
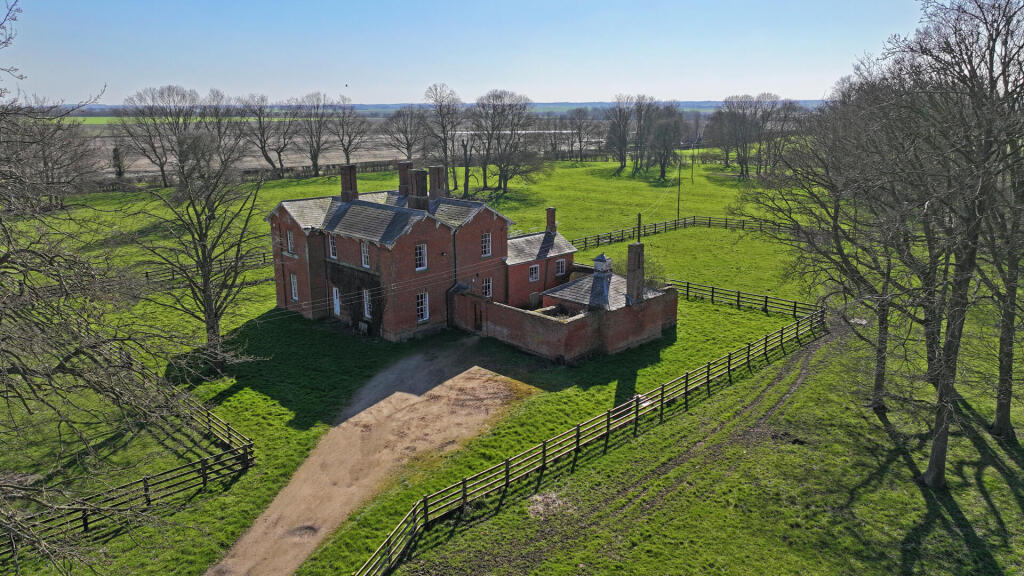
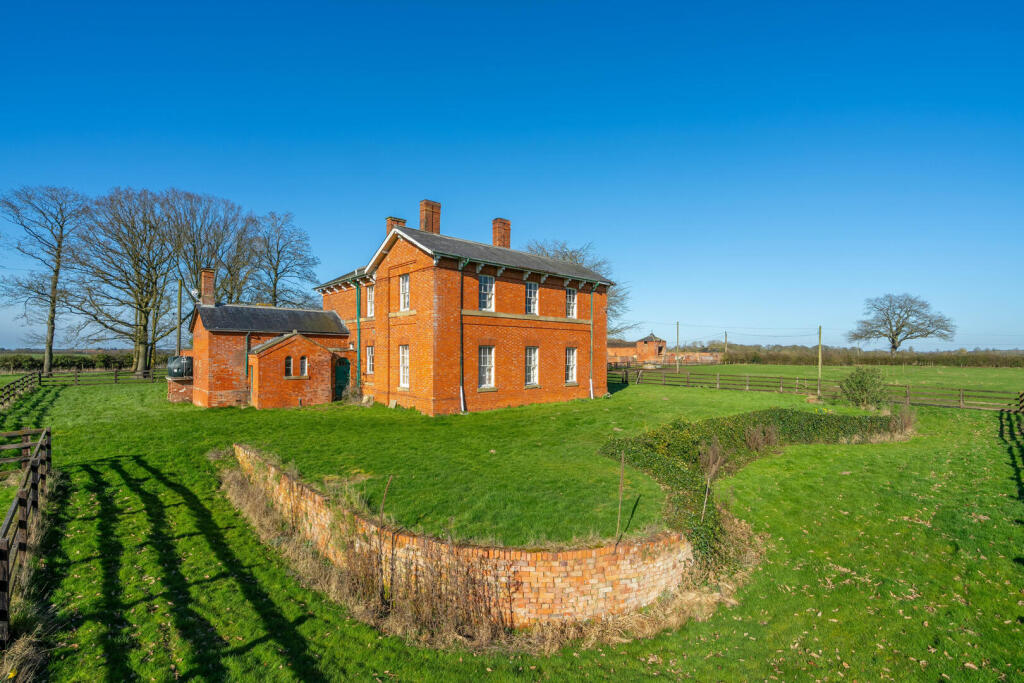
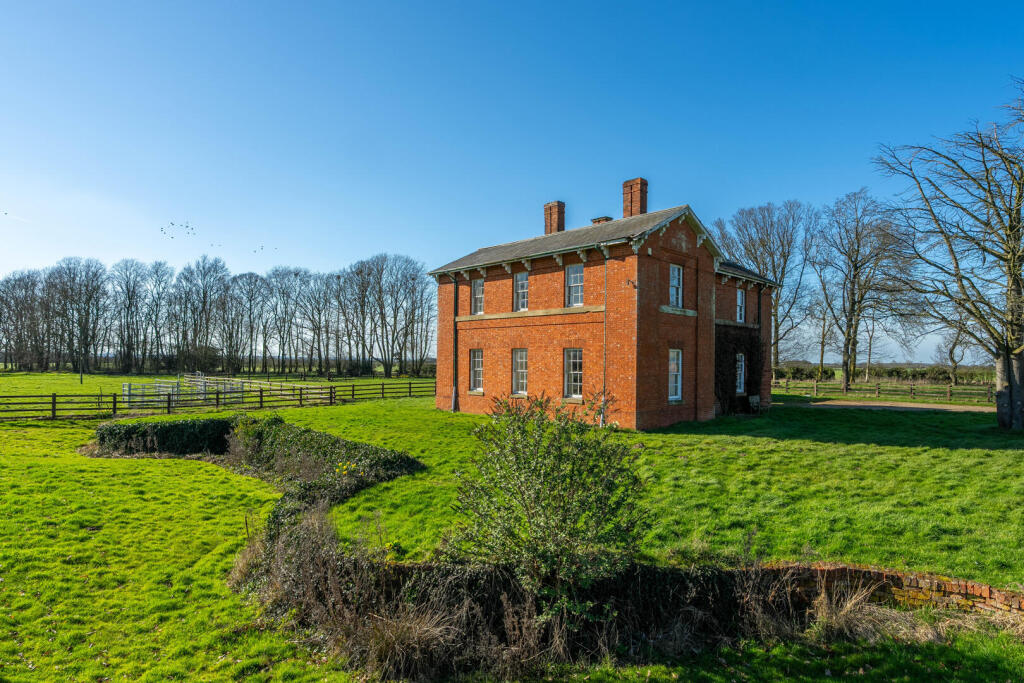
- Newstead House offers the rare chance to purchase a classic farmhouse extending to over 3000 sq ft.
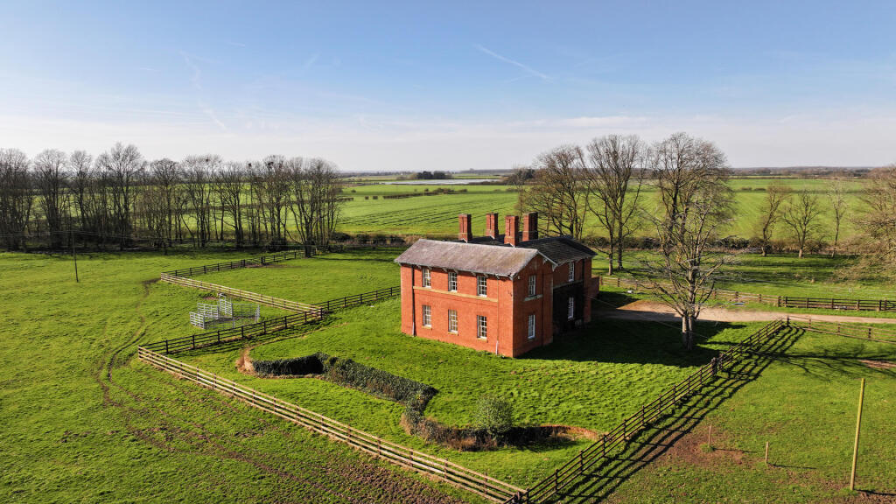
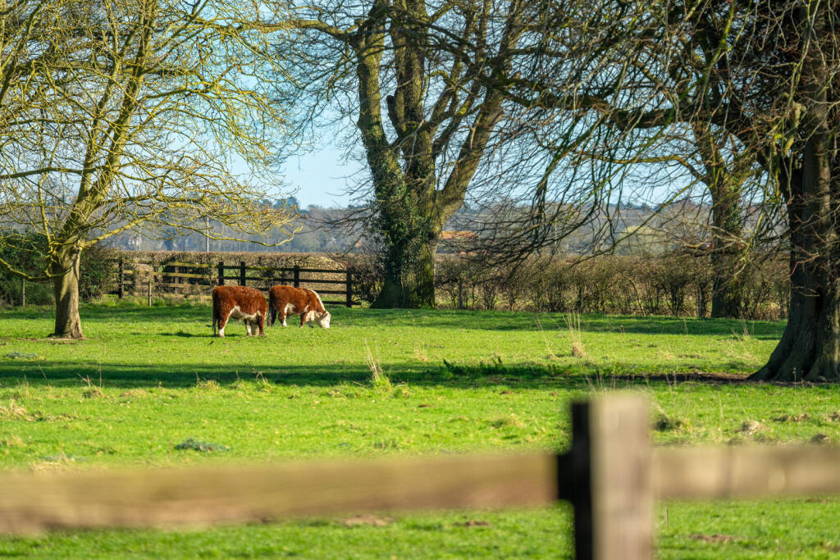
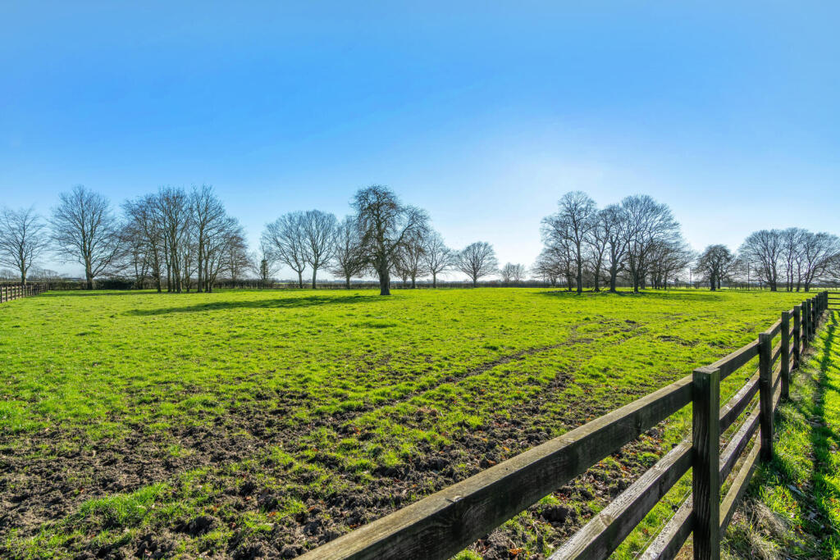
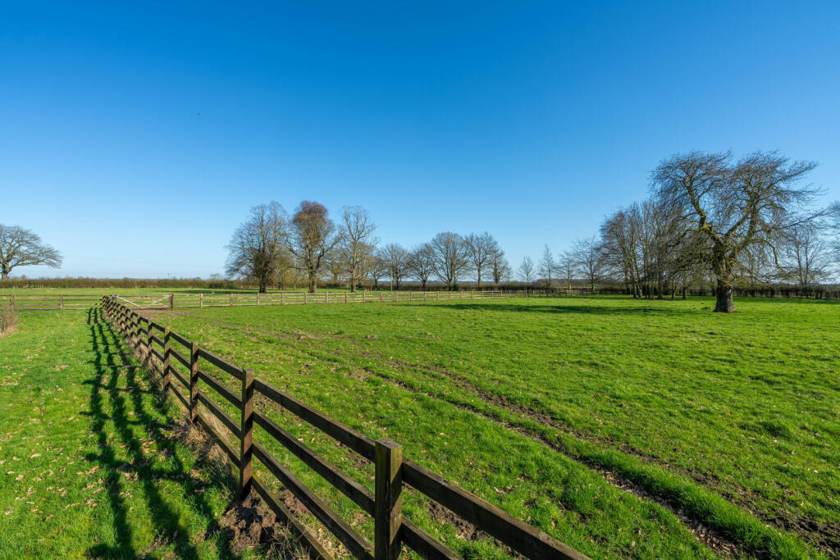
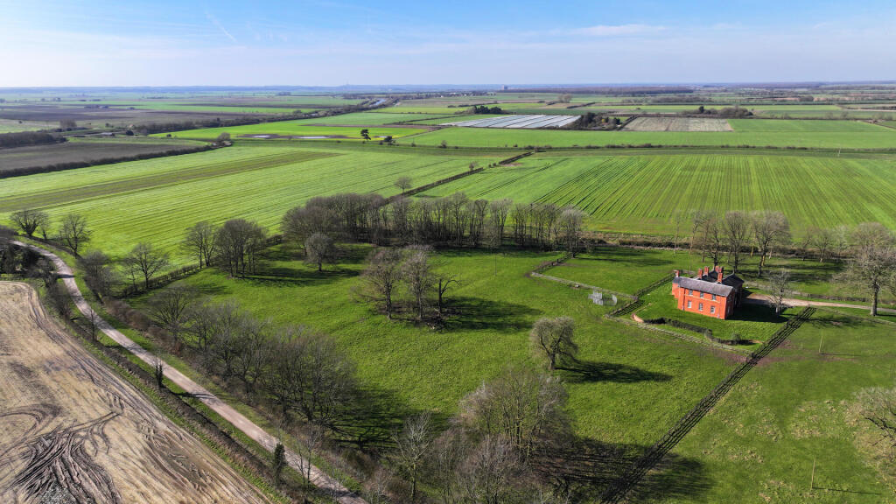
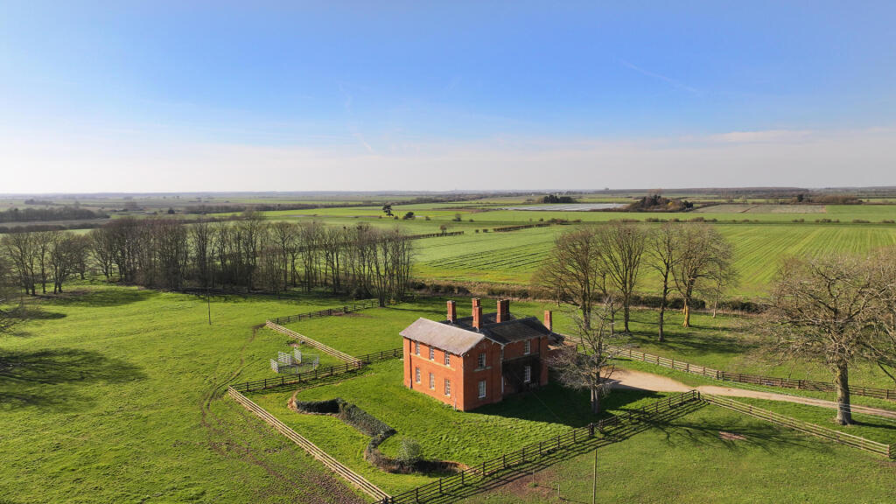
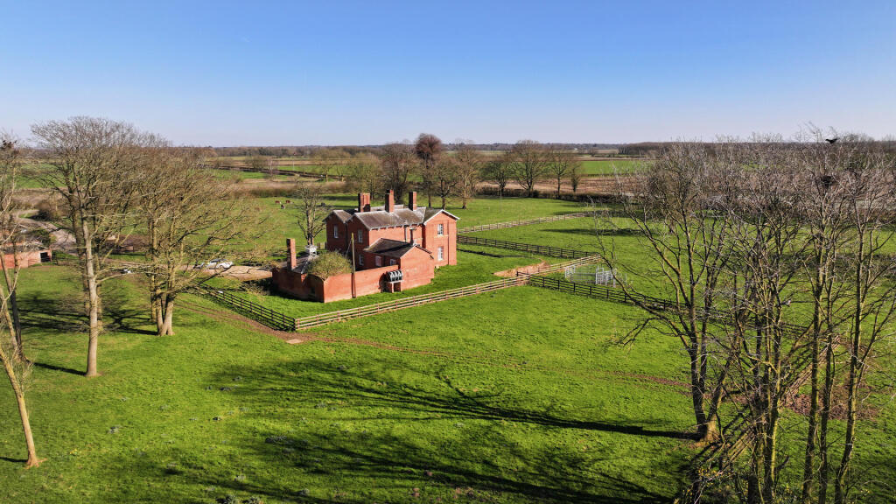
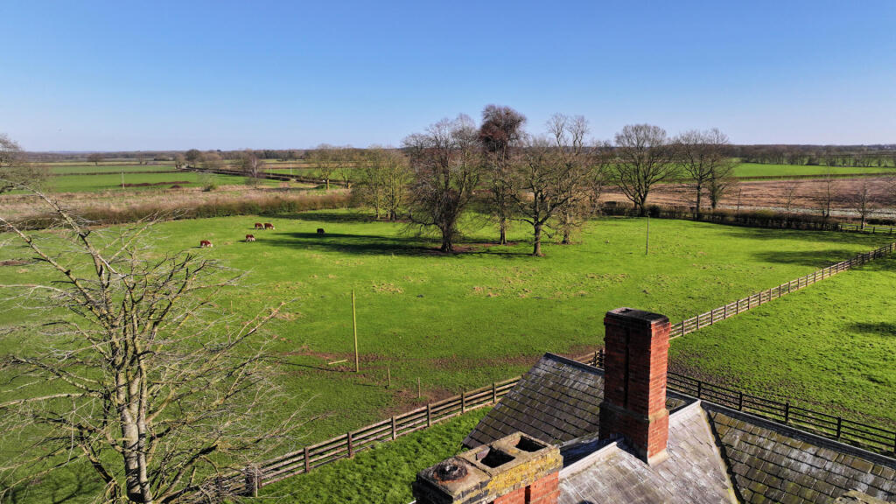
- Standing in a beautiful mature parkland setting of around 7 acres
- Five bedrooms
- Large farmhouse breakfast kitchen, utility room & butler's pantry
- Two reception rooms & home office
- Cellar, wine store & meat store
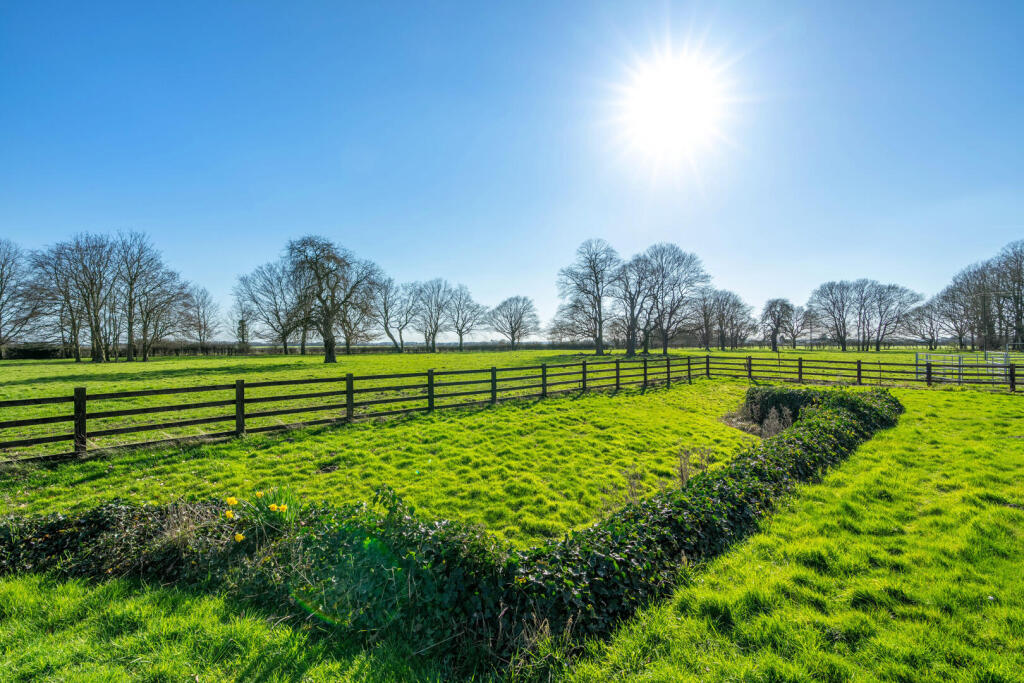
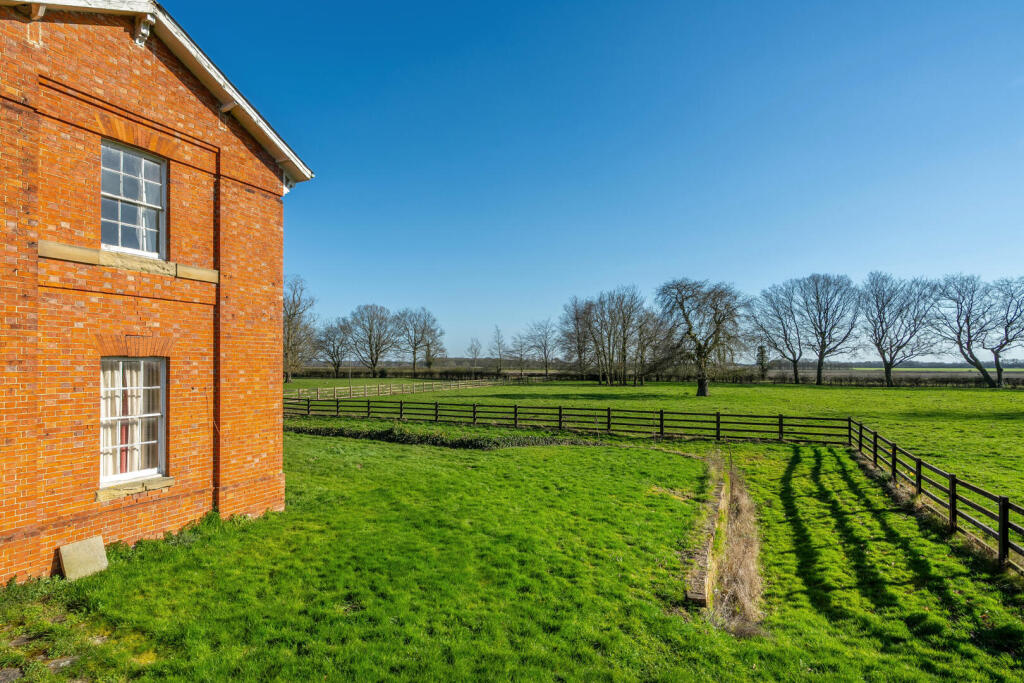
- Lawn to the front of the property bound by a ha-ha wall and with stunning views over mature parkland
- To the rear is a small home paddock and to the north-west a mature woodland copse
- To the south is parkland laid to grass and punctuated with mature trees
- To the north and west of the house is a belt of mature woodland
Additional details
- Parking
- Yes
- Garden
- Yes
Description
History - Newstead house was built by the Turnor family, notable landowners throughout Lincolnshire, at a time of agricultural prosperity often referred to as High Farming. The house is believed to date back to around 1860 and was brought to the market in 1911. The sales particulars from the time describe the property as an excellent and exceedingly desirable holding, set well back from the road and approached by a pretty avenue carriage drive through a well-timbered miniature park.
Location & Amenities - This is a rural area of scattered traditional English villages and market towns. The most sought after nearby Victorian village of Woodhall Spa offers good local shopping and a range of services, several excellent hotels, restaurants and a delightful cinema known as the Kinema in the Woods. Woodhall Spa has been home to England Golf since 1995 and includes the Hotchkin Course which is known as one of the country's finest courses. A second course, the Donald Steel designed Bracken Course opened in 1998. The full range of shopping amenities are available in the historic Cathedral City of Lincoln only 18 miles away.
Situation - The property is situated on Station Road, a no through road leading to the River Witham and giving access to the Lincoln to Boston section of route 1 of the National Cycle route.
Access - The property is accessed over a private driveway from Station Road, a no-through road. The private driveway will continue to be used to access the retained farmland and outbuildings, and a new driveway will be required by the new purchasers.
The Land - To the south of the property is a stunning parcel of parkland, laid to grass and punctuated with mature trees and extending to around 8.37 acres. To the north and west of the house is a belt of mature woodland, extending to 1.56 acres.
Accommodation - Entrance via solid wooden front door into:
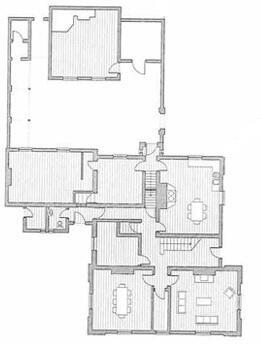
Reception Hall - Wooden parquet flooring, period staircase rising to half landing, high skirtings, feature archways, radiator and doors to:
Reception One - 17'10" x 16'3" - Dual aspect wooden sash windows to front and side elevations, fireplace, high skirtings, cornicing and three radiators.
Reception Two - 16'3" x 15'11" - Dual aspect wooden sash windows to front and side elevations with working shutters, cornicing, tiled fireplace and three radiators.
Butler's Pantry - 11'10" x 11'3" - Wooden sash window to rear elevation and fitted shelving.
Inner Hallway - Solid wooden door to side.
Wc - Two-piece suite comprising low-level WC, pedestal wash handbasin and wooden window to side.
Farmhouse Kitchen - 19'11" x 15'10" - Dual aspect wooden sash windows to rear and side elevations. Aga, fitted dresser, built-in cupboards, range of matching wall and base units, stainless steel sink and drainer, exposed beam work, space for dishwasher, original domestic bells and radiator.
Rear Entrance Porch - Solid wooden door to rear elevation, wooden picture window to side elevation, back stairs rising to first floor landing and door to:
Utility Room - 12'4" x 12' - Wooden sash window to rear elevation, butlers sink and drainer, space and plumbing for automatic washing machine, tiled flooring, dresser and radiator.
Home Office - 13'10" x 10'4" - Wooden window to rear elevation, exposed beam work and door leading to:
Cellar - 11'11" x 7' -
Wine Store - 14' x 9'1" -
Meat Store - 10'7" x 10' -
First Floor Landing - Wooden sash window to side elevation, radiator, cornicing and feature archway.
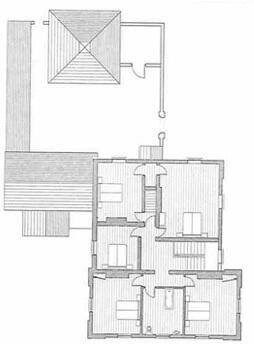
Bedroom One - 19'10" x 15'10" - Dual aspect wooden sash windows to side and rear elevations, built-in wardrobe, cupboard housing hot water tank, fireplace and two radiators.
Bedroom Two - 15'1" x 13'9" - Dual aspect wooden sash windows to front and side elevations, fireplace and cast-iron basket, built in cupboard and two radiators.
Bedroom Three - 16'3" x 13' - Dual aspect wooden sash windows to front and side elevations, fireplace, built-in cupboard and two radiators.
Bedroom Four - 15'11" x 12'3" - Wooden sash window to rear elevation built-in cupboard and radiator.
Bedroom Five - 11'11" x 10'10" - Wooden sash window to front elevation and radiator.
Bathroom - 11'9" x 11'3" - Wooden sash window to side elevation, three-piece suite comprising low-level WC, pedestal wash hand basin, panelled bath and radiator.
Outside - To the front of the property is a lawn, bound by a ha-ha wall with views over mature parkland. To the rear is a small home paddock and to the north-west a mature woodland copse.
Further Information - East Lindsey District Council – Tax band: G
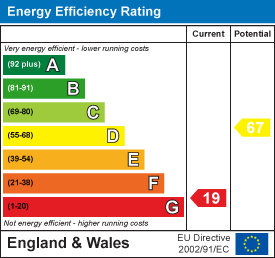
EPC RATING: G
SERVICES: The agents would like to point out that the services of this property have not been checked and this matter is left to the prospective purchaser to make appropriate further enquiries.
VIEWING: By arrangement with the agent's Woodhall Spa office.
19 Station Road, Woodhall Spa. LN10 6QL.
Tel:
Email: .
Website:
Brochure prepared 18.05.2026
Listed by
Woodhall Spa
Robert Bell & Company
Reference: 88665231
EPC ratings on this postcode
We don't have a matched EPC for this property yet. Below are efficiency scores and details for other addresses on this postcode.
| Address | Current | Potential | Floor area | Age band | Type |
|---|---|---|---|---|---|
| Merano, Station Road, Stixwould, WOODHALL SPA | 54 | 72 | — | England and Wales: 1967-1975 | 1 |
| Newstead House, Station Road, Stixwould, WOODHALL SPA | 19 | 67 | 342 m² | England and Wales: before 1900 | Detached |
| Newstead House, Station Road, Stixwould, WOODHALL SPA | 15 | 42 | 304 m² | England and Wales: before 1900 | Detached |
| Orchard House, Station Road, Stixwould, WOODHALL SPA | 56 | 85 | 271 m² | England and Wales: 1976-1982 | Detached |
| Orchard House, Station Road, Stixwould, WOODHALL SPA | 58 | 63 | 314 m² | — | Detached |
| Station House, Station Road, Stixwould, WOODHALL SPA | 53 | 80 | 263 m² | England and Wales: before 1900 | Detached |
| Wylam Cottage, Station Road, Stixwould, WOODHALL SPA | 68 | 80 | 143 m² | England and Wales: 1967-1975 | Detached |
Flood risk
Zone: 1
Risk: Low
Job (default Low)
Registered land (INSPIRE)
This location is outside the imported HM Land Registry INSPIRE registered freehold polygons.
Source: HM Land Registry INSPIRE Index Polygons.
Floorplans
Floor Plan
Floor Plan
EPC Graphs
EE Rating
Price history
| Event | Date | Price | % change |
|---|---|---|---|
| Listed for sale | — | £875,000 | — |
Source: HM Land Registry Price Paid Data. Crown copyright.
Sold Comparables
Sold comparables data is not available for this property.
Capital growth trend
Land Registry outcode average: last 12 months vs 5y and 10y ago (from sold prices).
House Price Index (HM Land Registry — official index, not sold-price averages): East Lindsey. Series: Detached. As of July 2026.
Rental Range
Estimated market rent for East Lindsey. Low = conservative, Realistic = average, Optimistic = best case.
Based on Local Authority from postcode lookup → East Lindsey.
LHA (30th percentile) floor for Wolds and Coast: £673/mo (Apr 2025 – Mar 2026)
Location
Nearby
Nearest stations, universities and amenities (distance from property).
| Type | Name | Distance |
|---|---|---|
| Bus stop | Cottages | 0.2 miles |
| Bus stop | Duckpool Lane | 0.6 miles |
| Shop | Unknown | 1.9 miles |
| Shop | Goodwins | 2.0 miles |
| Train station | Metheringham | 6.1 miles |
| Hospital | Horncastle War Memorial Hospital | 6.5 miles |
| Train station | Ruskington | 10.4 miles |
Street-level crime
| Category | Count |
|---|---|
| Total incidents | 0 |
Within 1 mile during Aug 2026. Source: data.police.uk (England & Wales).
Schools nearby
Nearest open schools with Ofsted ratings (England). Closed schools are not shown. Data from Get Information about Schools and Ofsted.
| Name | Type | Distance | Ofsted |
|---|---|---|---|
| St Andrew's CofE Primary School | Primary | 1.9 miles | Good — 20 Nov 2023 |
| Bucknall Primary School | Primary | 2.2 miles | Good — 20 Dec 2012 |
| St Hugh's School | Other | 2.3 miles | — (No rating) |
| Bardney Church of England and Methodist Primary School | Primary | 3.8 miles | Good — 11 Feb 2013 |
| Mrs Mary King's CofE (Controlled) Primary School | Primary | 4.4 miles | Good — 28 Mar 2023 |
Rental Comparables
Rental comparables data is not available for this property.
Rent-driven metrics
Based on Area rent estimate.
- Rent ratio — Monthly rent ÷ purchase price (1% rule). 1%+ = strong, 0.8–1% = okay, <0.8% = weak for cashflow.
- Max investor price — Rent ÷ 0.8%; the price at which rent would be 0.8% of price (Stoke-style target).
- Target investor price — Rent ÷ 1%; the price at which rent would be 1% of price (strong cashflow band).
- Gross yield — Annual rent as % of purchase price (no costs).
Enter House Number
Enter the house number to help us retrieve more accurate pricing history and property data.
Please log in to submit or correct the house number for this listing.
Log in to continue