2 DERWENT DRIVE
STOCKPORT, BRAMHALL, GREATER MANCHESTER SK7 1HW
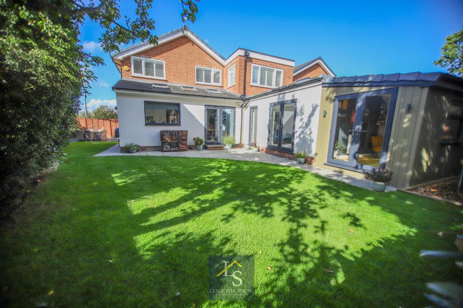
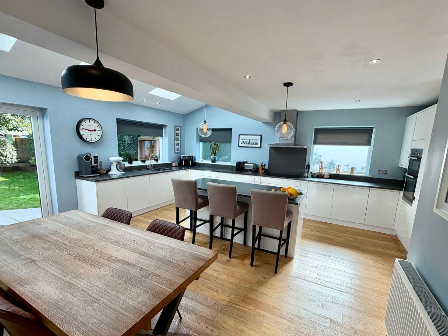
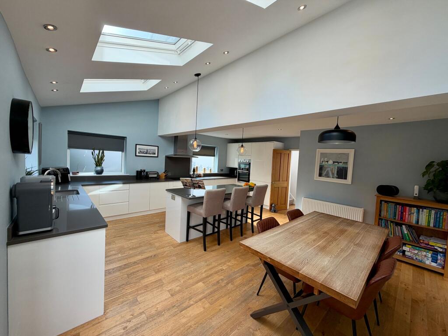
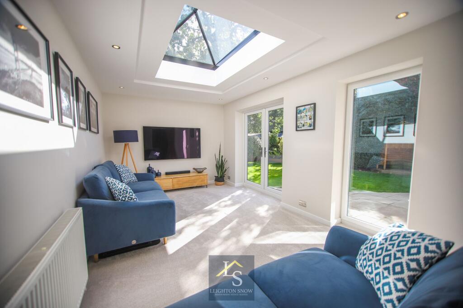
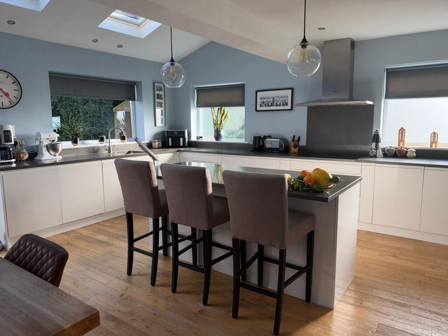
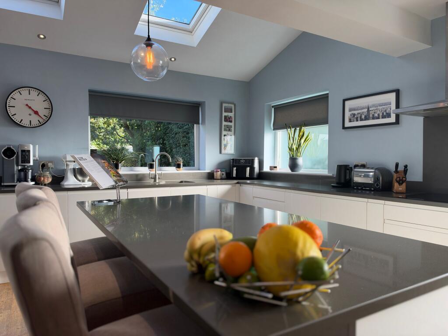
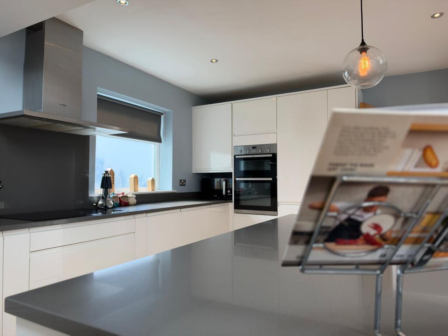
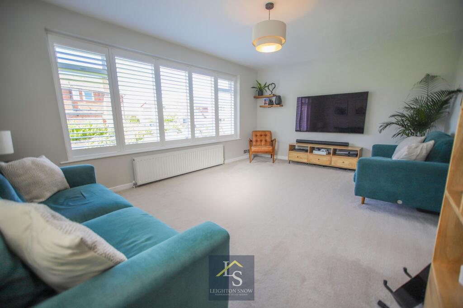
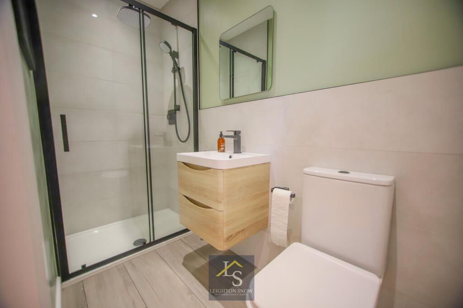
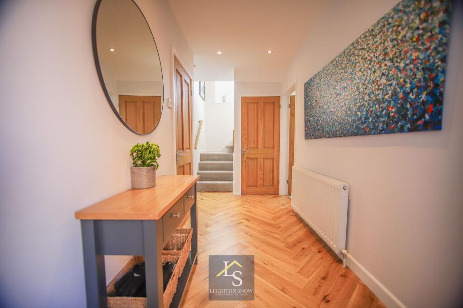
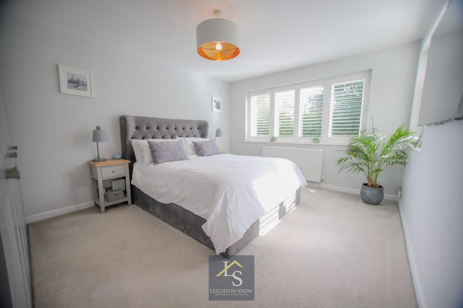
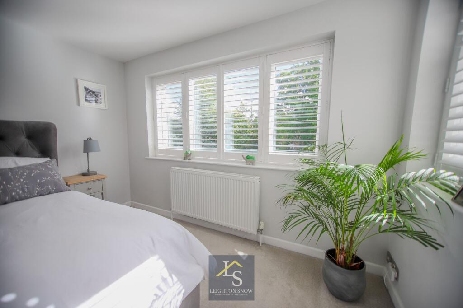
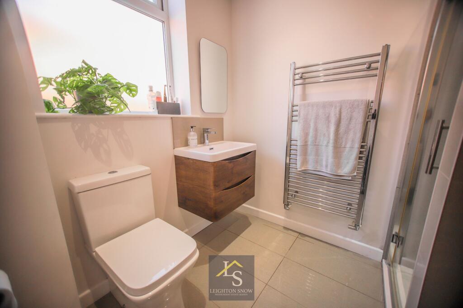
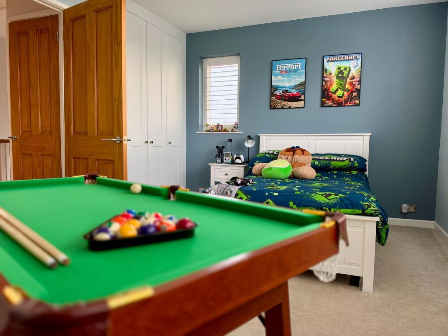
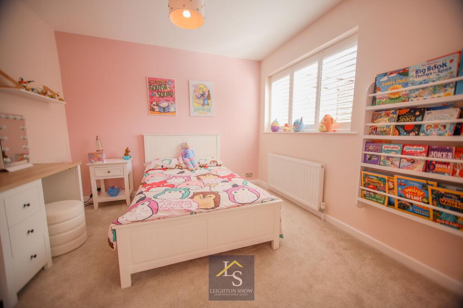
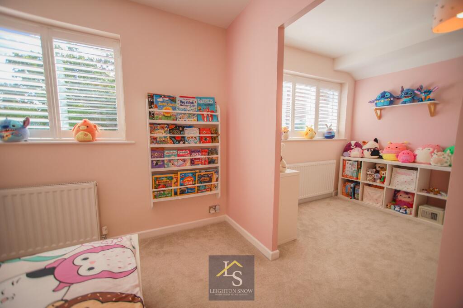
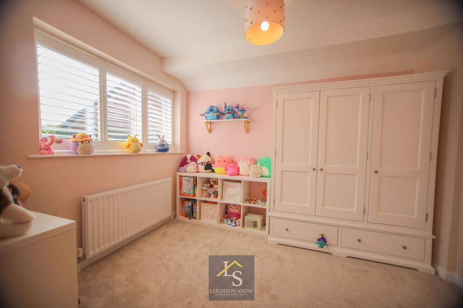
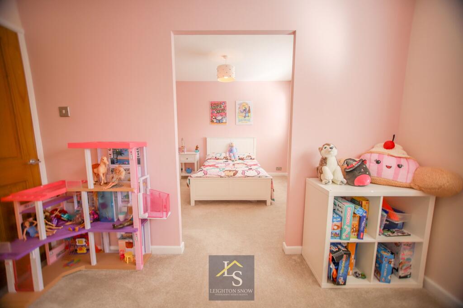
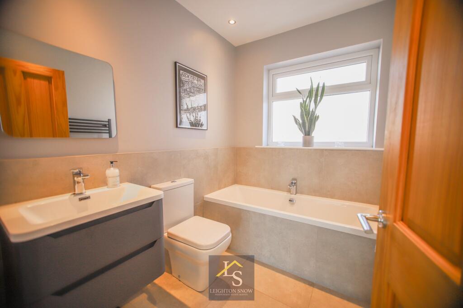
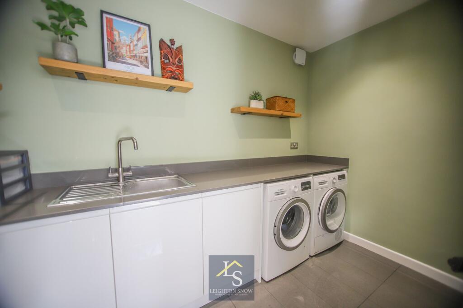
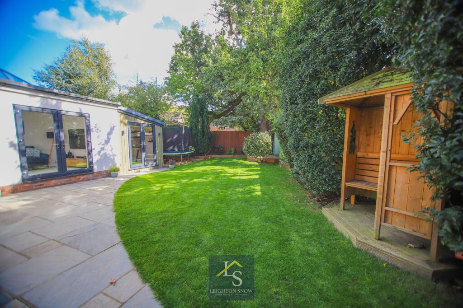
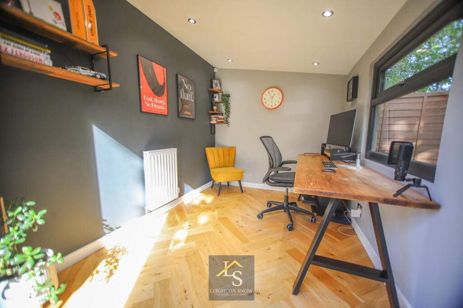
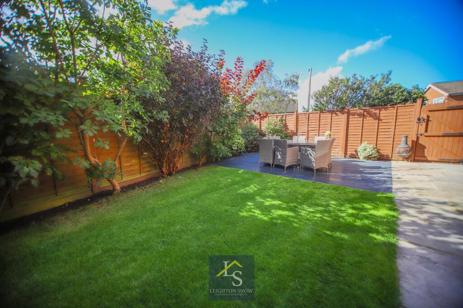
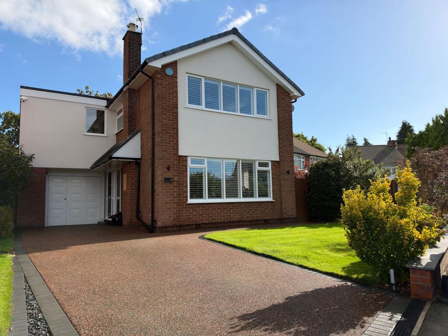
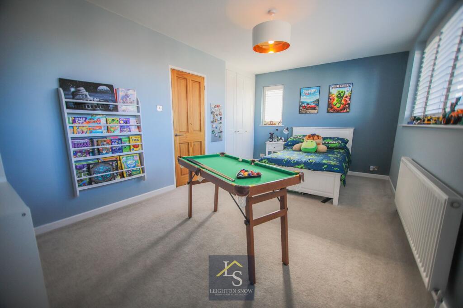
Photo 1 Photo 2 Photo 3 Photo 4 Photo 5 Photo 6 Photo 7 Photo 8 Photo 9 Photo 10 Photo 11 Photo 12 Photo 13 Photo 14 Photo 15 Photo 16 Photo 17 Photo 18 Photo 19 Photo 20 Photo 21 Photo 22 Photo 23 Photo 24 Photo 25
/ 25
Property details
Tenure
FREEHOLD
Floor area
159 m²
Council tax band
E
EPC rating
C
Year built
England and Wales: 1967-1975
Last sold
£346,000 Jul 2015
Price per m²
£5,031/m²
Local average
£805,993 (-0.7%)
Deprivation
Decile 10 (33,688 of 33,755)
Street crime
0 incidents within 1 mile (Aug 2026)
Key features
- Stunning four-bedroom detached family home of approx. 1,920 sq ft
- Quiet cul-de-sac, a short stroll to Bramhall village and Moss Hey Primary School
- Open-plan dining kitchen with quartz worktops and feature island
- Custom-built garden office with heating and full-fibre broadband
- Three bathrooms
- Gardens to two sides
Additional details
- Parking
- Yes
- Garden
- Yes
- Listed property
- No
- Restrictions
- No
- Required access
- No
- Rights of way
- No
- Flooded in last 5 years
- No
- Flood defences
- No
Description
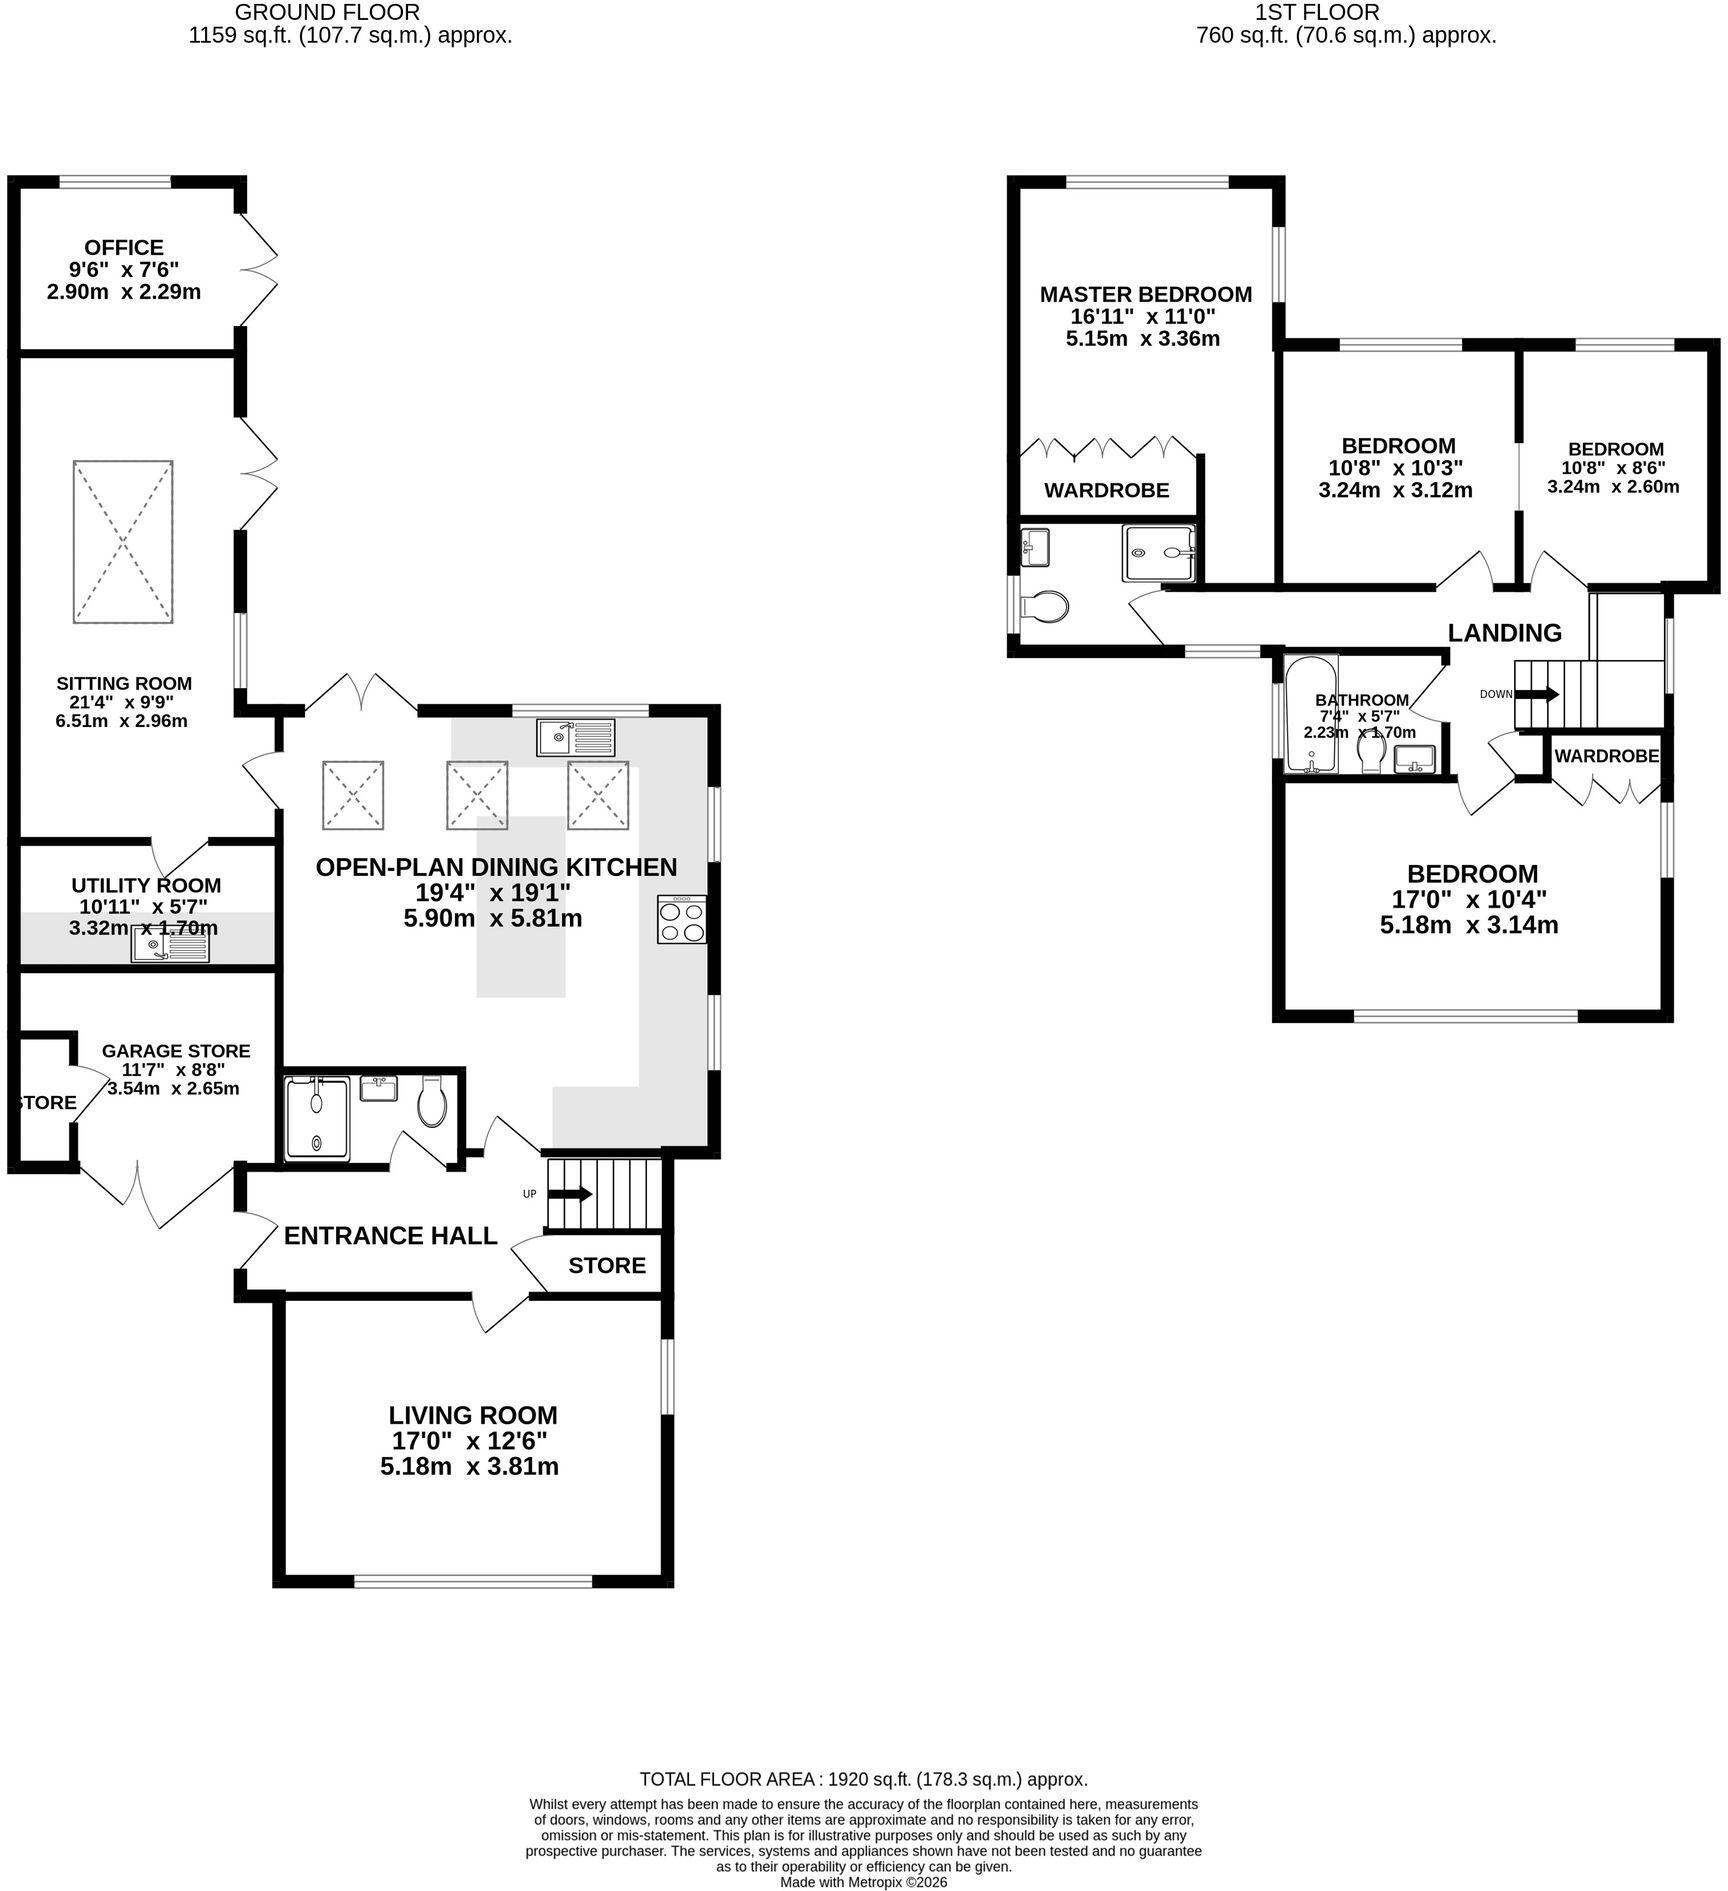
The ground floor centres on a superb 19ft open-plan dining kitchen. Three large Velux roof windows and French doors to the garden fill the room with light and air. Quartz worktops, a central island with seating and solid oak flooring create a real wow-factor, while integrated appliances include an induction hob, full fridge, freezer, dishwasher and double oven.
The kitchen flows into a 21ft orangery-style sitting room with a striking feature roof lantern and French doors to the garden, while a separate 17ft living room at the front of the house provides a relaxed second living space. A newly installed shower room with underfloor heating, a utility room with quartz worktops, and a garage complete the ground floor. Engineered oak herringbone parquet flooring runs through the hallway, which also has a handy under-stairs storage cupboard.
Upstairs are four bedrooms and two bathrooms. The principal bedroom and the second double bedroom both have fitted wardrobes. Bedrooms three and four currently have an opening between them, creating a large double room with dressing area; this could easily be reinstated as two separate bedrooms at low cost. The family bathroom was fitted in the last couple of years. Digital Mira showers and bespoke plantation shutters feature throughout the house.
A custom-built garden office provides an exceptional space away from the main house, ideal for home working or as a home gym. It has gas central heating, full-fibre broadband and engineered oak herringbone parquet flooring.
The gardens wrap around two sides of the property, facing south-east and south, so they catch the sun from morning through to evening. They are mainly laid to lawn, with mature trees and hedging providing a superb level of privacy. An Indian stone patio provides a further space to sit out and enjoy the garden. An elevated deck offers a charming spot to sit and houses a wooden shed, and a barked area tucked behind the office keeps children's play equipment out of view. To the side of the property, a large decking area provides space to sit and dine, with outdoor power points for added convenience.
At the front, an illuminated resin driveway sits alongside a large lawn and established planting. An undercover, tethered EV charger will comfortably reach two electric vehicles. The garage offers lighting, power and built-in racking, ideal for outdoor storage.
PROPERTY MISDESCRIPTIONS ACT 1991 For clarification, Leighton Snow Agents wish to inform prospective purchasers, that we have not carried out a detailed survey, nor have we tested any of the appliances or heating system and cannot give any warranties as to their full working order. Purchasers are advised to obtain independent specialist reports if they have any doubts. All measurements are approximate and should not be relied upon for carpets or furnishings.
Listed by
Bramhall
LEIGHTON SNOW INDEPENDENT ESTATE AGENTS LTD
Reference: 94040529
EPC Rating & Upgrade Cost
Current rating: C
Potential rating: B
Inspection date: 07/10/2026
Expiry date: 06/10/2036
Current heating cost: £1,253/year
Potential heating cost: £1,160/year
Est. upgrade cost to C: £16,500
Recommendations
- Floor insulation (suspended floor) (£5,000 - £10,000)
- Solar photovoltaic panels, 2.5 kWp (£8,000 - £10,000)
Flood risk
Zone: 1
Risk: Low
Job (default Low)
Registered land (INSPIRE)
This location is outside the imported HM Land Registry INSPIRE registered freehold polygons.
Source: HM Land Registry INSPIRE Index Polygons.
Floorplans
All
Price history
| Event | Date | Price | % change |
|---|---|---|---|
| Listed for sale | — | £800,000 | +131.2% |
| Sold | 20/07/2015 (11 years ago) | £346,000 | — |
Source: HM Land Registry Price Paid Data. Crown copyright.
Sold Comparables
Same street and nearby sales within 0.25 miles (last 5 years). Data from Land Registry Price Paid.
| Address | Price | Date | Type |
|---|---|---|---|
| 35 ESKDALE AVENUE, BRAMHALL, STOCKPORT, GREATER MANCHESTER, SK7 1DU | £488,666 | 28/01/2026 | Detached |
| 142 MOSS LANE, BRAMHALL, STOCKPORT, GREATER MANCHESTER, SK7 1BQ | £1,020,000 | 20/11/2025 | Detached |
| 45 ESKDALE AVENUE, BRAMHALL, STOCKPORT, GREATER MANCHESTER, SK7 1DX | £725,000 | 29/07/2025 | Detached |
| 64 NICOLSON AVENUE, WOODFORD, STOCKPORT, GREATER MANCHESTER, SK7 1HB | £663,000 | 23/06/2025 | Detached |
| 1 KESWICK DRIVE, BRAMHALL, STOCKPORT, GREATER MANCHESTER, SK7 1DJ | £653,000 | 06/11/2024 | Detached |
| 47 ESKDALE AVENUE, BRAMHALL, STOCKPORT, GREATER MANCHESTER, SK7 1DX | £395,000 | 31/10/2023 | Detached |
| 2 FIELD CLOSE, BRAMHALL, STOCKPORT, GREATER MANCHESTER, SK7 1HZ | £655,000 | 09/08/2023 | Detached |
| 10 NICOLSON AVENUE, WOODFORD, STOCKPORT, GREATER MANCHESTER, SK7 1HB | £858,995 | 28/07/2023 | Detached |
| 12 NICOLSON AVENUE, WOODFORD, STOCKPORT, GREATER MANCHESTER, SK7 1HB | £831,995 | 28/07/2023 | Detached |
| 6 NICOLSON AVENUE, WOODFORD, STOCKPORT, GREATER MANCHESTER, SK7 1HB | £923,995 | 28/06/2023 | Detached |
| 4 NICOLSON AVENUE, WOODFORD, STOCKPORT, GREATER MANCHESTER, SK7 1HB | £860,995 | 23/06/2023 | Detached |
| 8 NICOLSON AVENUE, WOODFORD, STOCKPORT, GREATER MANCHESTER, SK7 1HB | £827,995 | 22/06/2023 | Detached |
| 61 ESKDALE AVENUE, BRAMHALL, STOCKPORT, GREATER MANCHESTER, SK7 1DX | £458,000 | 11/11/2022 | Detached |
| 66 MOSS LANE, BRAMHALL, STOCKPORT, GREATER MANCHESTER, SK7 1EJ | £730,500 | 11/11/2022 | Detached |
| THE OAKS, 21A PATCH LANE, BRAMHALL, STOCKPORT, GREATER MANCHESTER, SK7 1HX | £625,000 | 19/08/2022 | Detached |
| 11 LANGDALE ROAD, BRAMHALL, STOCKPORT, GREATER MANCHESTER, SK7 1DH | £455,000 | 19/05/2022 | Detached |
| 59 OGDEN ROAD, BRAMHALL, STOCKPORT, GREATER MANCHESTER, SK7 1HN | £487,500 | 28/04/2022 | Detached |
| 15 GLENBOURNE PARK, BRAMHALL, STOCKPORT, GREATER MANCHESTER, SK7 1JG | £239,995 | 27/04/2022 | Detached |
| 54 ESKDALE AVENUE, BRAMHALL, STOCKPORT, GREATER MANCHESTER, SK7 1DX | £355,000 | 11/03/2022 | Detached |
| 45 ESKDALE AVENUE, BRAMHALL, STOCKPORT, GREATER MANCHESTER, SK7 1DX | £440,000 | 21/12/2021 | Detached |
Area average: £634,732 (20 sales)
Capital growth trend
Land Registry outcode average: last 12 months vs 5y and 10y ago (from sold prices).
House Price Index (HM Land Registry — official index, not sold-price averages): Stockport. Series: Detached. As of July 2026.
Rental Range
Estimated market rent for Stockport. Low = conservative, Realistic = average, Optimistic = best case.
Based on Local Authority from postcode lookup → Stockport.
LHA (30th percentile) floor for Richmond & Hambleton: £828/mo (Apr 2025 – Mar 2026)
Location
Nearby
Nearest stations, universities and amenities (distance from property).
| Type | Name | Distance |
|---|---|---|
| Bus stop | Bramhall, Moss Lane / opposite Athol Road | 0.2 miles |
| Bus stop | Bramhall, Moss Lane / near Athol Road | 0.2 miles |
| Shop | Chrome Motors | 0.4 miles |
| Shop | Simply Books | 0.4 miles |
| Train station | Bramhall | 0.7 miles |
| Train station | Cheadle Hulme | 1.6 miles |
| Hospital | Newlands Care Home | 4.8 miles |
| Hospital | Withington Clinic | 5.7 miles |
| University | Fallowfield Reception and Richmond Amenities Building | 6.5 miles |
| University | Manchester School of Art | 8.4 miles |
Street-level crime
| Category | Count |
|---|---|
| Total incidents | 0 |
Within 1 mile during Aug 2026. Source: data.police.uk (England & Wales).
Schools nearby
Nearest open schools with Ofsted ratings (England). Closed schools are not shown. Data from Get Information about Schools and Ofsted.
| Name | Type | Distance | Ofsted |
|---|---|---|---|
| Moss Hey Primary School | Primary | 0.2 miles | Good — 15 Nov 2021 |
| Valley School | Other | 0.2 miles | Outstanding — 15 Mar 2011 |
| Hursthead Infant School | Primary | 0.6 miles | Good — 18 Jan 2024 |
| Queensgate Primary School | Primary | 0.6 miles | Outstanding — 24 Apr 2024 |
| Hursthead Junior School | Primary | 0.6 miles | Good — 11 Jan 2018 |
Rental Comparables
Rental comparables data is not available for this property.
Rent-driven metrics
Based on Area rent estimate.
- Rent ratio — Monthly rent ÷ purchase price (1% rule). 1%+ = strong, 0.8–1% = okay, <0.8% = weak for cashflow.
- Max investor price — Rent ÷ 0.8%; the price at which rent would be 0.8% of price (Stoke-style target).
- Target investor price — Rent ÷ 1%; the price at which rent would be 1% of price (strong cashflow band).
- Gross yield — Annual rent as % of purchase price (no costs).