42 THOMAS STREET
STOKE-ON-TRENT, PACKMOOR, STOKE-ON-TRENT ST7 4SS
£72,000
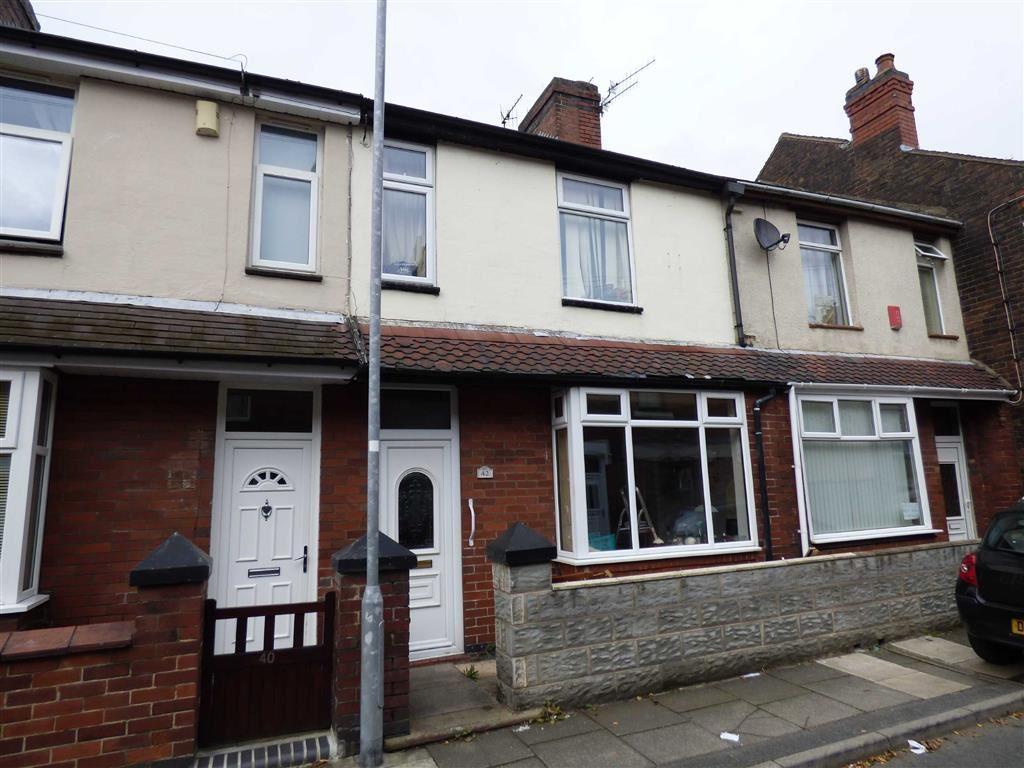
Photo 1
/ 1
Property details
Floor area
89 m²
EPC rating
D
Last sold
£130,000 Dec 2025
Price per m²
£809/m²
Local average
£154,710 (-53.5%)
Deprivation
Decile 6 (19,037 of 33,755)
Street crime
47 incidents within 1 mile (May 2026)
Key features
- Great Buy to Let investment
- Good location
- Two reception rooms
- Two/Three bedrooms
- Close to schools
Description
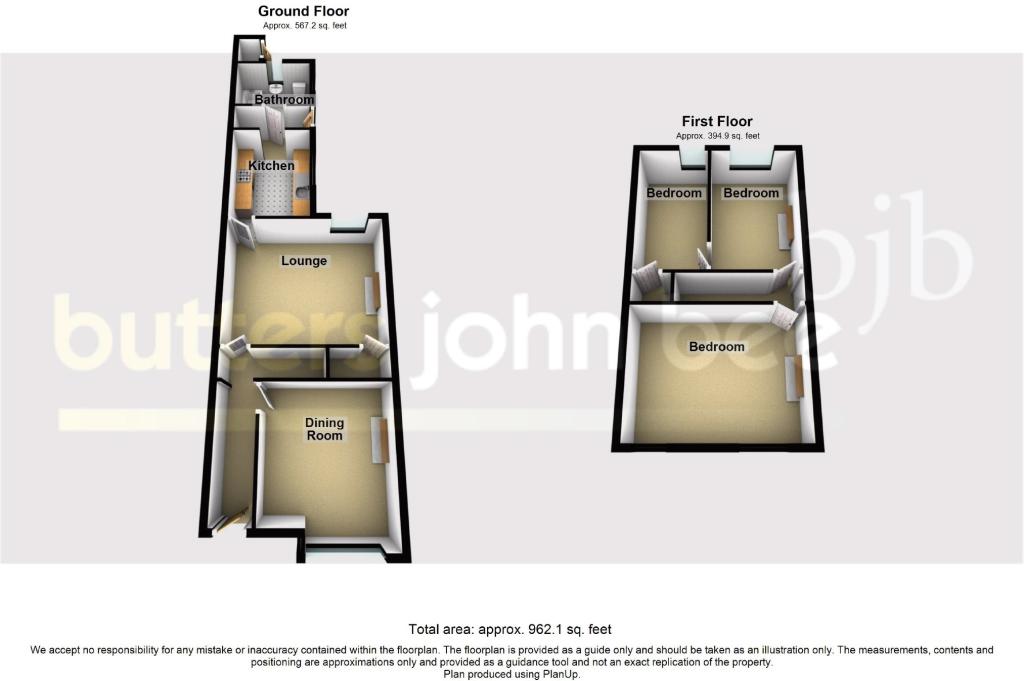
Further Detail - With a wall forecourt to the front and a courtyard to the rear, this mid terraced property comprises: and entrance hall, lounge and dining room, kitchen and ground floor bathroom. On the fist floor there is a double bedroom to the front and at the rear the bedroom has been split into two to make a second bedroom with a through room that could also be used as a bedroom.
Ground Floor -
Entrance Hall - Enter through a Upvc entrance door into the hallway which has half panelled walls, coving to the ceiling, a radiator and stairs to the first floor.
Reception Room One - 3.910 x 3.376 (12'10" x 11'1") - With a wood effect laminate floor, Upvc box bay window to the front, coving to the ceiling, a radiator and a chimney breast with a wooden fire surround.
Reception Room Two - 4.515 x 3.729 (14'10" x 12'3") - With a wood effect laminate floor, Upvc window to the rear, coving to the ceiling, a useful under stairs storage cupboard, half panelled walls, door to the kitchen, a radiator and a chimney breast with a wooden fire surround.
Kitchen - 3.030 x 2.362 (9'11" x 7'9") - Fitted with units to wall, drawer and base levels with an integral oven/grill and a four ring gas hob with an extractor above. Space for a fridge freezer. Stainless steel sink set into work surfaces and tiled splash backs. Tiled floor and a Upvc window to the side.
Rear Hall - A Upvc door leads out to the side. Plumbing and space for a washing machine and a tiled floor.
Ground Floor Bathroom - Fitted with a three piece suite comprising of: a panel bath, pedestal wash hand basin, close coupled WC, Upvc windows to the side and rear and a tiled floor.
First Floor -
Bedroom One - 4.165 3.404 (13'8" 11'2") - Two Upvc windows to the front, coving to the ceiling, a radiator and a chimney breast with a wooden fire surround.
Bedroom Two - 3.761 x 2.440 (12'4" x 8'0") - Upvc window to the rear and a door leading through bedroom three.
Bedroom Three/Through Room - 3.749 x 2.010 (12'4" x 6'7") - Upvc window to the rear, radiator and a built in storage cupboard with access to the loft space.
External -
Front And Rear - With a wall forecourt to the front and a courtyard to the rear that has a wall surround and gated access to the rear.
IMPORTANT NOTICE
As the Sellers agent, we are not Surveyors or Conveyancing experts and as such we cannot and do not comment on the condition of the property or other issues relating to title or other legal issues that may affect this property, unless we have been made aware of such matters. Interested parties should employ their own professionals to make such enquiries before making any transactional decisions. We have not carried out a structural survey and the services, appliances and specific fittings have not been tested. All photographs, measurements, floor plans and distances referred to are given as a guide only and should not be relied upon for the purchase of carpets or any other fixtures or fittings. Lease details, service charges and ground rent (where applicable) and council tax are given as a guide only and should be checked and confirmed by your solicitor prior to exchange of contracts. The copyright of all details, photographs and floorplans remain the possession of bjb.
Listed by
covering Kidsgrove
Spicerhaart
Reference: 45059826
EPC Rating & Upgrade Cost
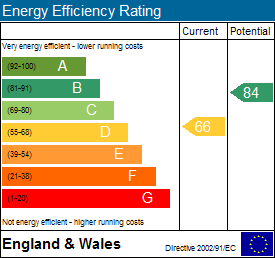
Current rating: D
Potential rating: B
Inspection date: 03/11/2016
Expiry date: 02/11/2026
Current heating cost: £718/year
Potential heating cost: £525/year
Est. upgrade cost to C: £23,090
Recommendations
- Flat roof or sloping ceiling insulation (£850 - £1,500)
- Cavity wall insulation (£500 - £1,500)
- 50 mm internal or external wall insulation (£4,000 - £14,000)
- Low energy lighting for all fixed outlets (£15)
- Upgrade heating controls (£350 - £450)
- Solar water heating (£4,000 - £6,000)
- Solar photovoltaic panels, 2.5 kWp (£5,000 - £8,000)
Flood risk
Zone: 1
Risk: Low
Job (default Low)
Floorplans
Floorplan 1
EPC Graphs
EPC 1
EPC 2
FENSA Certificates
This property has 1 FENSA certificate(s) on record, indicating window/door installations by FENSA-approved installers.
FENSA Certificate #2479667
Property Details
Street: 42 Thomas Street
Town: Packmoor
Postcode: ST7 4SS
Installation Details
Items: 8 windows and 2 doors
Certificate Issued: 07/03/2005
Work Completed: 18/11/2004
This certificate data was retrieved from FENSA's database
What is FENSA? FENSA (Fenestration Self-Assessment Scheme) is a government-authorised scheme that monitors building regulation compliance for replacement windows and doors. Certificates indicate that work was completed by FENSA-approved installers.
Price history
351% since 2004
| Event | Date | Price | % change |
|---|---|---|---|
| Sold | 16/12/2025 (7 months ago) | £130,000 | +94% |
| Sold | 10/02/2017 (9 years ago) | £67,000 | -12.4% |
| Sold | 03/06/2005 (21 years ago) | £76,500 | +165.6% |
| Sold | 28/09/2004 (21 years ago) | £28,802 | — |
Source: HM Land Registry Price Paid Data. Crown copyright.
Sold Comparables
Same street and nearby sales within 0.25 miles (last 5 years). Data from Land Registry Price Paid.
| Address | Price | Date | Type |
|---|---|---|---|
| 45 CARR STREET, PACKMOOR, STOKE-ON-TRENT, ST7 4SP | £85,000 | 16/12/2025 | Terraced |
| 5 HANDLEY STREET, PACKMOOR, STOKE-ON-TRENT, ST7 4SJ | £126,250 | 14/11/2025 | Terraced |
| 46 BLACKBIRD WAY, PACKMOOR, STOKE-ON-TRENT, ST7 4GA | £215,000 | 20/06/2025 | Terraced |
| 450 TURNHURST ROAD, PACKMOOR, STOKE-ON-TRENT, ST7 4QQ | £90,000 | 10/03/2025 | Terraced |
| 52 BLACKBIRD WAY, PACKMOOR, STOKE-ON-TRENT, ST7 4GA | £220,000 | 24/02/2025 | Terraced |
| 37 CARR STREET, PACKMOOR, STOKE-ON-TRENT, ST7 4SP | £105,000 | 20/11/2023 | Terraced |
| 64 MELLOR STREET, PACKMOOR, STOKE-ON-TRENT, ST7 4SW | £55,000 | 27/09/2023 | Terraced |
| 454 TURNHURST ROAD, PACKMOOR, STOKE-ON-TRENT, ST7 4QQ | £114,000 | 29/06/2023 | Terraced |
| 7 HANDLEY STREET, PACKMOOR, STOKE-ON-TRENT, ST7 4SJ | £107,000 | 24/05/2023 | Terraced |
| 36 SAMUEL STREET, PACKMOOR, STOKE-ON-TRENT, ST7 4SR | £91,500 | 02/05/2023 | Terraced |
| 4 LORRAINE STREET, PACKMOOR, STOKE-ON-TRENT, ST7 4QG | £150,000 | 28/04/2023 | Terraced |
| 32 SAMUEL STREET, PACKMOOR, STOKE-ON-TRENT, ST7 4SR | £87,000 | 31/03/2023 | Terraced |
| 13 NEWTOWN, NEWCHAPEL, STOKE-ON-TRENT, NEWCASTLE-UNDER-LYME, STAFFORDSHIRE, ST7 4PZ | £115,000 | 15/12/2022 | Terraced |
| Same street 47 THOMAS STREET, PACKMOOR, STOKE-ON-TRENT, ST7 4SS | £68,000 | 02/12/2022 | Terraced |
| Same street 46 THOMAS STREET, PACKMOOR, STOKE-ON-TRENT, ST7 4SS | £75,000 | 25/11/2022 | Terraced |
| 39 SAMUEL STREET, PACKMOOR, STOKE-ON-TRENT, ST7 4SR | £105,000 | 25/10/2022 | Terraced |
| Same street 39 THOMAS STREET, PACKMOOR, STOKE-ON-TRENT, ST7 4SS | £105,000 | 24/08/2022 | Terraced |
| Same street 29 THOMAS STREET, PACKMOOR, STOKE-ON-TRENT, ST7 4SS | £125,000 | 19/08/2022 | Terraced |
| 22 REDWING GROVE, PACKMOOR, STOKE-ON-TRENT, ST7 4GE | £205,000 | 29/07/2022 | Terraced |
| 37 SAMUEL STREET, PACKMOOR, STOKE-ON-TRENT, ST7 4SR | £98,000 | 08/07/2022 | Terraced |
| Same street 51 THOMAS STREET, PACKMOOR, STOKE-ON-TRENT, ST7 4SS | £106,000 | 06/06/2022 | Terraced |
| Same street 61 THOMAS STREET, PACKMOOR, STOKE-ON-TRENT, ST7 4SS | £100,000 | 27/05/2022 | Terraced |
| 55 SAMUEL STREET, PACKMOOR, STOKE-ON-TRENT, ST7 4SR | £109,500 | 24/05/2022 | Terraced |
| 1 CARR STREET, PACKMOOR, STOKE-ON-TRENT, ST7 4SP | £120,000 | 13/05/2022 | Terraced |
| 68 SAMUEL STREET, PACKMOOR, STOKE-ON-TRENT, ST7 4SR | £75,000 | 10/05/2022 | Terraced |
| 54 MELLOR STREET, PACKMOOR, STOKE-ON-TRENT, ST7 4SW | £112,000 | 03/05/2022 | Terraced |
| Same street 43 THOMAS STREET, PACKMOOR, STOKE-ON-TRENT, ST7 4SS | £129,950 | 25/01/2022 | Terraced |
| Same street 13 THOMAS STREET, PACKMOOR, STOKE-ON-TRENT, ST7 4SS | £120,000 | 10/12/2021 | Terraced |
| Same street 37 THOMAS STREET, PACKMOOR, STOKE-ON-TRENT, ST7 4SS | £88,000 | 29/10/2021 | Semi-detached |
Street average: £101,883 (9 sales)
Area average: £119,263 (20 sales)
Capital growth trend
Land Registry outcode average: last 12 months vs 5y and 10y ago (from sold prices).
House Price Index (HM Land Registry — official index, not sold-price averages): Stoke-on-Trent. Series: Terraced. As of April 2026.
Rental Range
Estimated market rent for Stoke-on-Trent. Low = conservative, Realistic = average, Optimistic = best case.
Based on Local Authority from postcode lookup → Stoke-on-Trent.
LHA (30th percentile) floor for South Cheshire: £573/mo (Apr 2025 – Mar 2026)
Location
Nearby
Nearest stations, universities and amenities (distance from property).
| Type | Name | Distance |
|---|---|---|
| Bus stop | Working Mens Club | 0.1 miles |
| Shop | Premier | 0.5 miles |
| Shop | Rococco Hair Studio | 1.2 miles |
| Train station | Kidsgrove | 1.9 miles |
| Hospital | Haywood Hospital Walk-in Centre | 2.2 miles |
| Train station | Longport | 3.2 miles |
| Hospital | John Munroe Hospital | 5.5 miles |
| University | Keele University | 6.6 miles |
| University | Buxton & Leek College | 7.4 miles |
Street-level crime
| Category | Count |
|---|---|
| Violence and sexual offences | 21 |
| Anti-social behaviour | 8 |
| Criminal damage and arson | 5 |
| Drugs | 4 |
| Other theft | 4 |
| Vehicle crime | 3 |
| Other crime | 1 |
| Public order | 1 |
| Total incidents | 47 |
Within 1 mile during May 2026. Source: data.police.uk (England & Wales).
Schools nearby
Nearest open schools with Ofsted ratings (England). Closed schools are not shown. Data from Get Information about Schools and Ofsted.
| Name | Type | Distance | Ofsted |
|---|---|---|---|
| Packmoor Ormiston Academy | Primary | 0.1 miles | Good — 5 Feb 2015 |
| Thursfield Primary School | Primary | 0.7 miles | Good — 13 Oct 2019 |
| St Joseph's Catholic Academy, Goldenhill | Primary | 1.0 miles | Good — 15 May 2015 |
| Whitfield Valley Primary Academy | Primary | 1.0 miles | Outstanding — 26 Sep 2024 |
| Watermill School | Other | 1.0 miles | Good — 30 May 2013 |
Rental Comparables
Residential lets from OpenRent and Rightmove for the area (same bedroom count). Use to validate rent estimates. Student lets are excluded.
| Title | Rent | Beds | Distance | As seen on |
|---|---|---|---|---|
| 2 Bed Terraced House, Brakespeare Street, ST6 | £700/mo | 2 | 1.08 miles | OpenRent |
| 2 Bed Semi-Detached House, Beswick Road, ST6 | £795/mo | 2 | 1.14 miles | OpenRent |
| 2 Bed End Terrace, William Terrace Stoke-On-Trent, ST6 | £645/mo | 2 | 1.14 miles | OpenRent |
| 2 Bed Terraced House, Rodgers Street, ST6 | £925/mo | 2 | 1.15 miles | OpenRent |
| 2 Bed Semi-Detached House, Rodgers Street, ST6 | £775/mo | 2 | 1.15 miles | OpenRent |
| Church Lane, Mow Cop, Staffordshire | £800/mo | 2 | 1.67 miles | Rightmove |
| Tibb Street, Bignall End, Stoke-On-Trent | £750/mo | 2 | 4.15 miles | Rightmove |
Average rent: £770/mo (7 listings)
Rent-driven metrics
Based on OpenRent comparables.
- Rent ratio — Monthly rent ÷ purchase price (1% rule). 1%+ = strong, 0.8–1% = okay, <0.8% = weak for cashflow.
- Max investor price — Rent ÷ 0.8%; the price at which rent would be 0.8% of price (Stoke-style target).
- Target investor price — Rent ÷ 1%; the price at which rent would be 1% of price (strong cashflow band).
- Gross yield — Annual rent as % of purchase price (no costs).
- Cost-to-rent — Price ÷ annual rent (from OpenRent comparables). Under 14× = strong, 14–16× = acceptable, 17×+ = compressed.
- Cashflow — Rent minus mortgage, 10% maintenance, £25/mo compliance. Assumes 75% LTV, 3.95% APR (5yr fixed), 25yr term.
- ROI — Annual profit ÷ cash in (deposit + 4% purchase costs).