19 MILLFIELD DRIVE
MARKET DRAYTON, SHROPSHIRE TF9 1HS
Property details
Tenure
FREEHOLD
Floor area
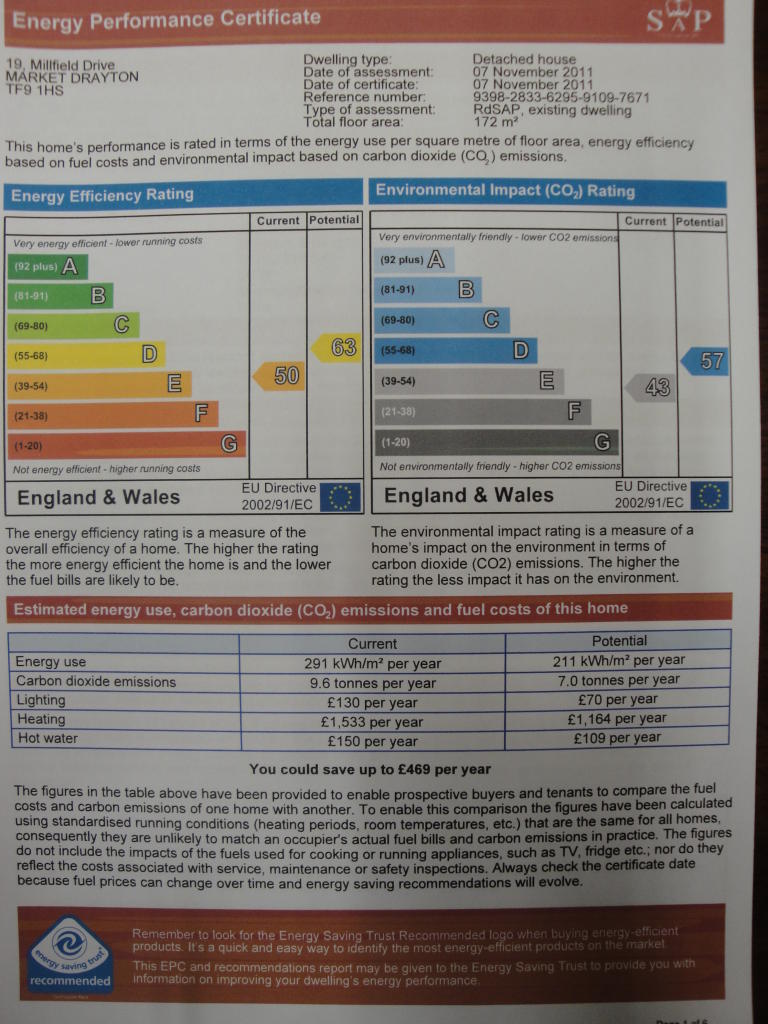
172 m²
Last sold
£295,000 Jan 2016
Local average
£469,519 (-37.2%)
Deprivation
Decile 8 (24,122 of 33,755)
Street crime
54 incidents within 1 mile (May 2026)
Key features
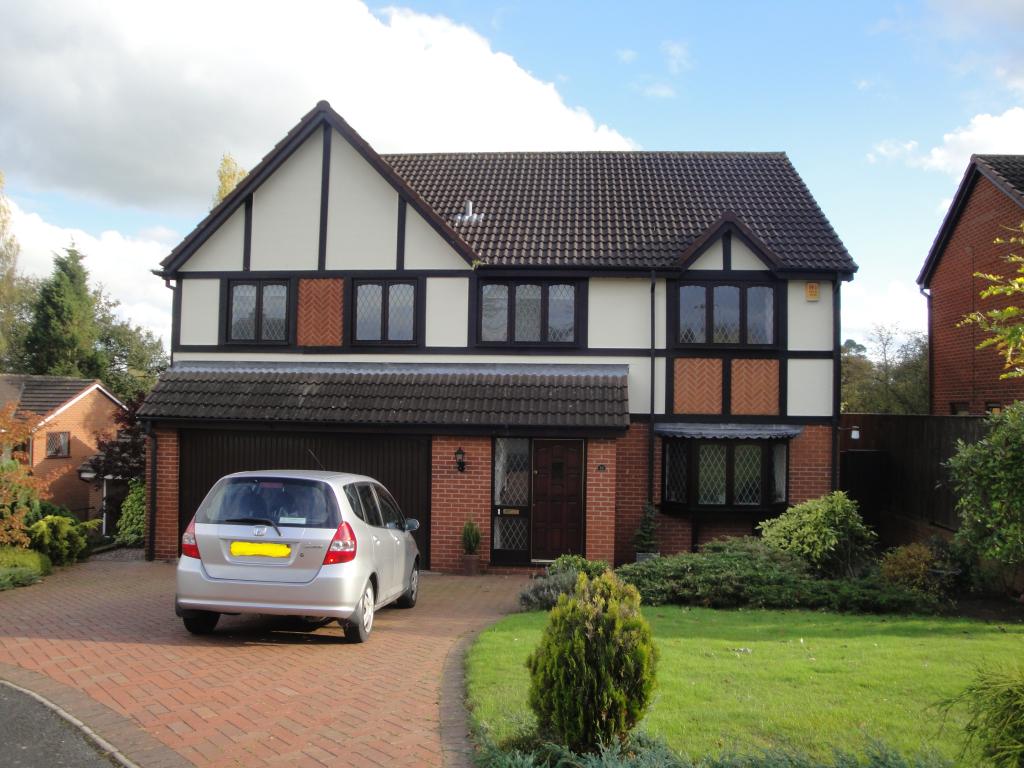
- A spacious modern five bedroom detached house
- Set in a popular edge of town location
- Reception hall, cloakroom
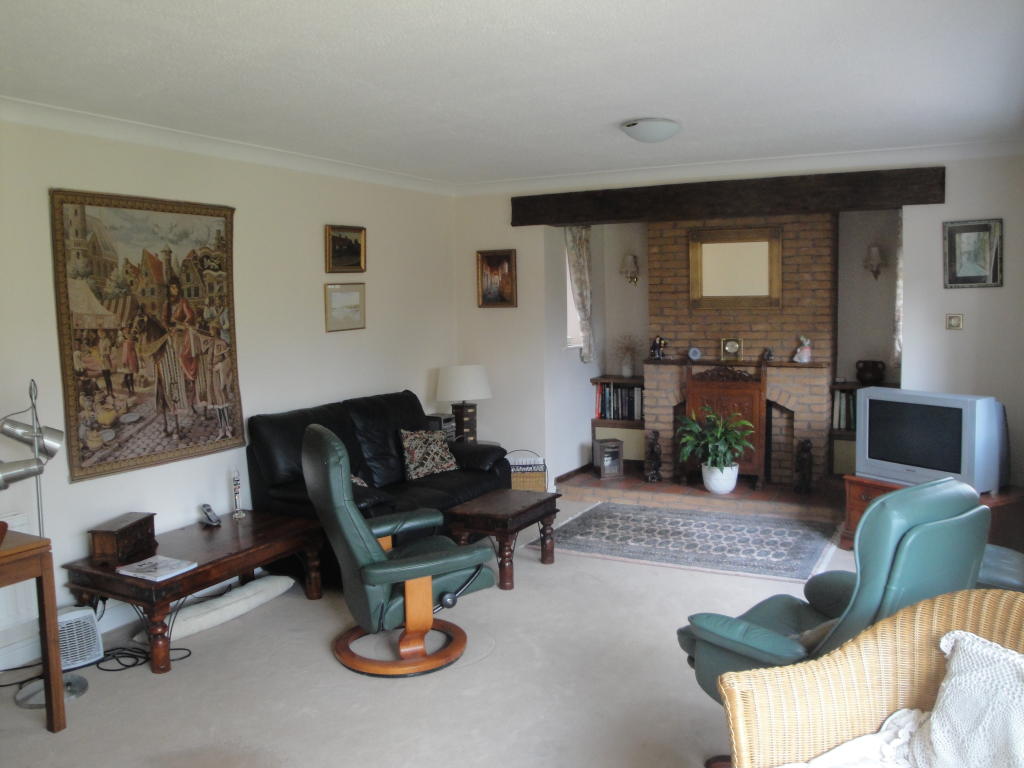
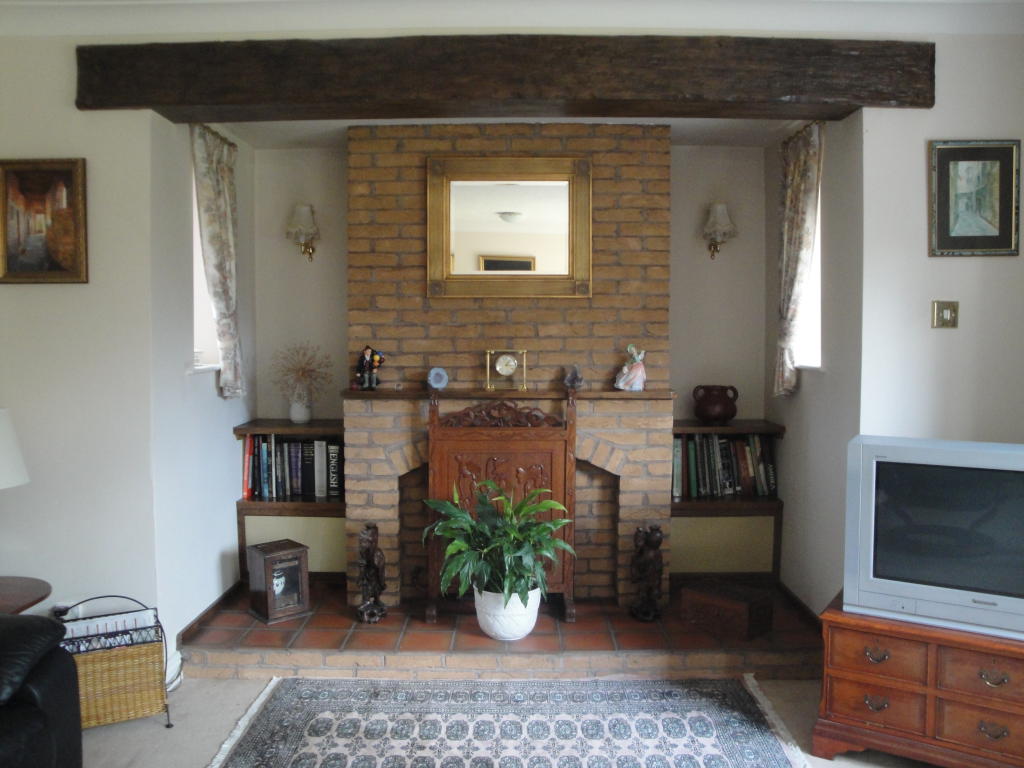
- Lounge with Inglenook fireplace
- Dining room, breakfast/kitchen
- Utility room
- Bedroom one with modern en-suite
- Four further bedrooms, family bathroom
- Gas c/h, d/g windows
- Double garage and gardens
Additional details
- Parking
- Yes
- Garden
- Yes
Description
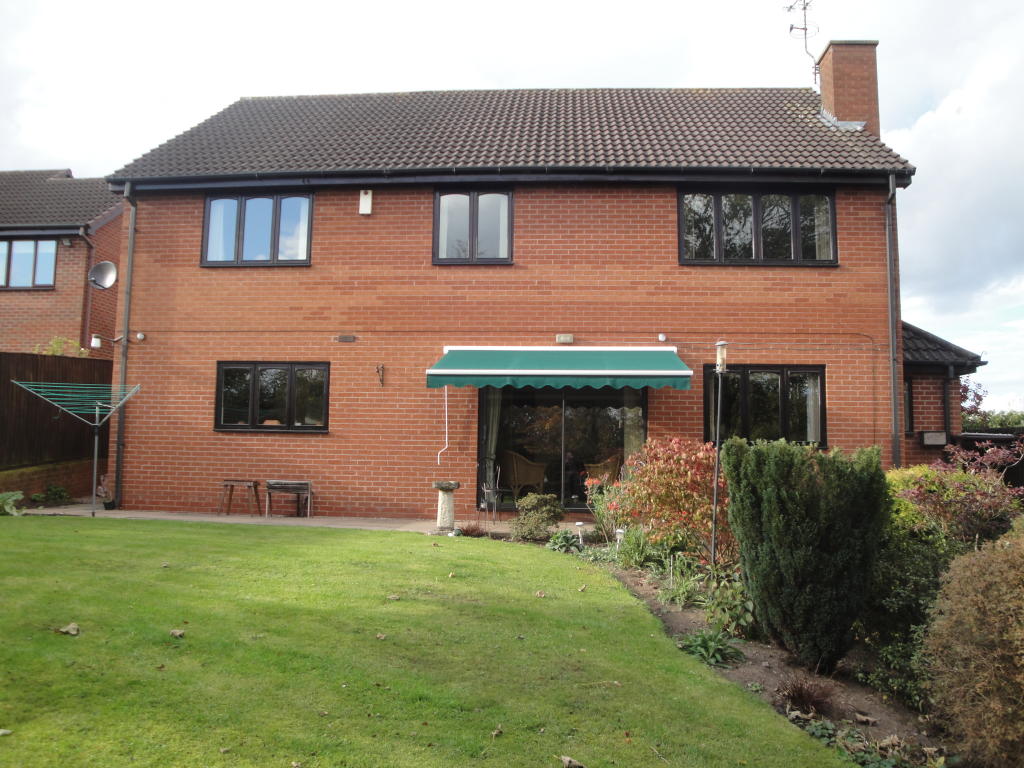
This well presented, modern five bedroom detached house offers good sized living accommodation and is set in a popular location on the original Millfield Drive development. Set in a cul-de-sac position, this property is sure to prove popular. The property benefits from having a spacious reception hall, cloakroom, lounge with Inglenook fireplace, dining room, breakfast/kitchen, utility room, bedroom one with modern en-suite shower room, four further bedrooms, family bathroom, gas central heating, double glazed windows, double garage and pleasant gardens. The full living accommodation is set out below.
Reception Hall
Having part glazed front door, obscure double glazed side panel, double glazed leaded window to the side elevation, tiled floor, central heating radiator, ceiling coving, thermostat control, telephone connection point, one wall light point, smoke detector, private door to the double garage and stairway leading up to the first floor accommodation.
Cloakroom
With a modern white suite comprising: low level w.c, wash hand basin with tiled splash-back, central heating radiator, alarm panel and extractor fan.
Lounge: 19'9" ( 6.02m ) x 13' ( 3.96m )
This pleasant room has a double glazed window to the rear elevation, double glazed sliding patio door opens to the rear garden, television connection point, two central heating radiators, two wall light connection points and feature Inglenook fireplace with exposed brick chimney breast, open coal effect gas fire set on a tiled hearth and double glazed leaded windows to the front and rear elevations.
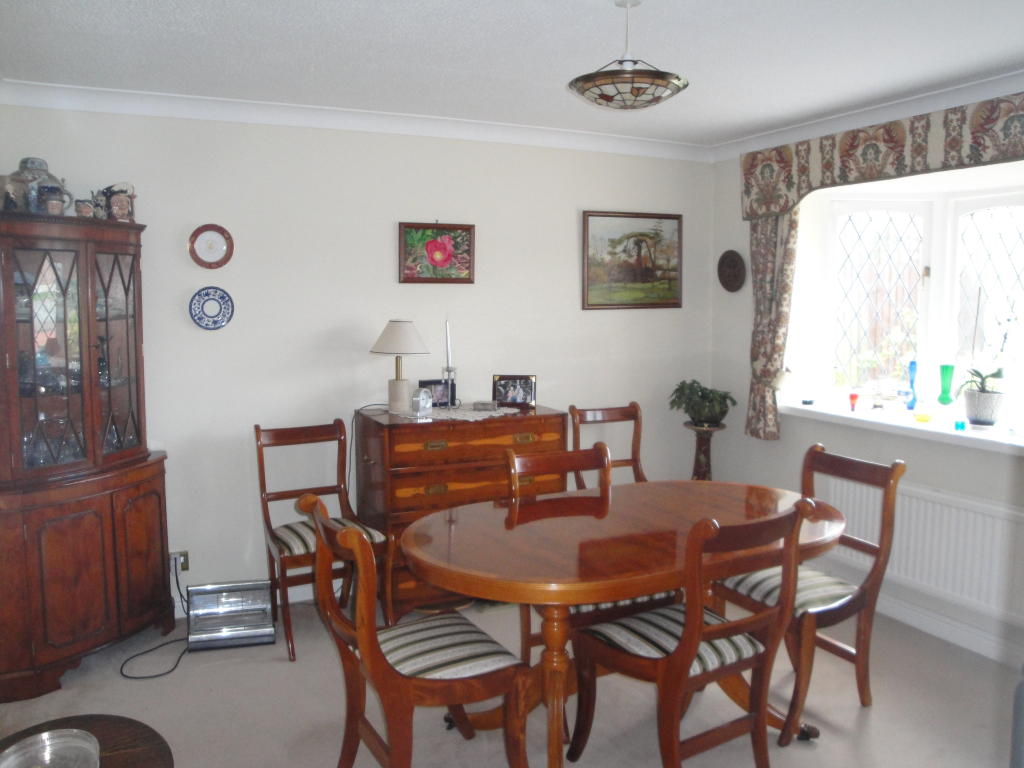
Dining Room: 12'2" ( 3.71m ) x 12' ( 3.66m )
With double glazed bay window to the front elevation, central heating radiator and ceiling coving.
Breakfast/Kitchen: 16'3" ( 4.95m ) x 9'8" ( 2.95m )
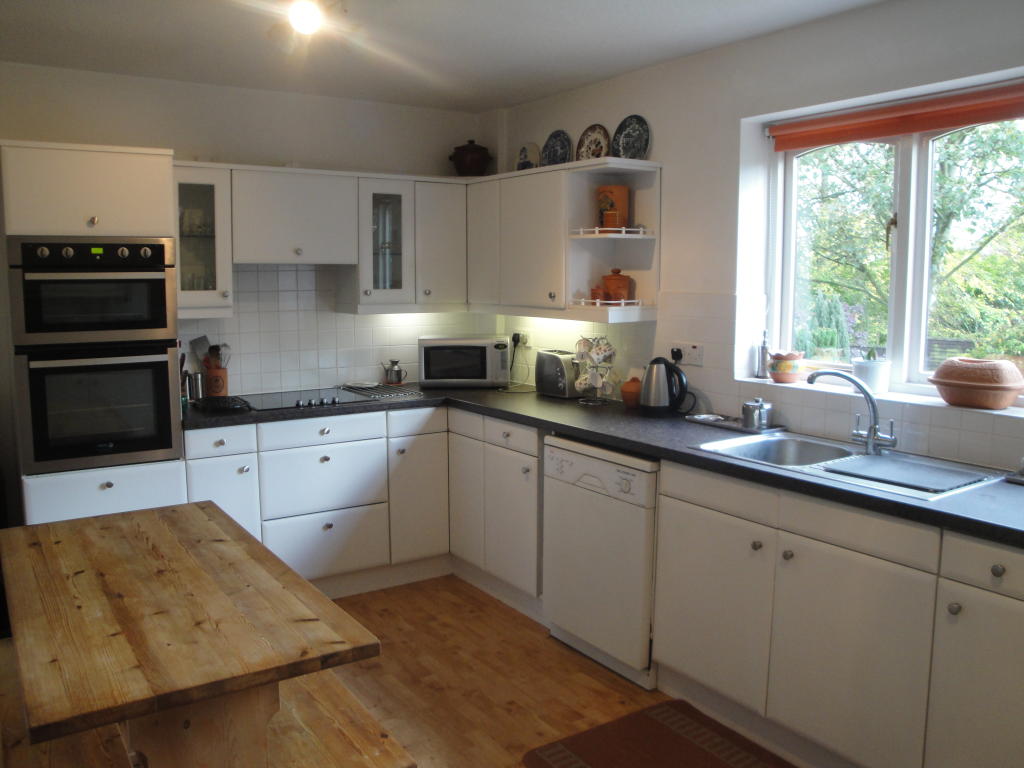
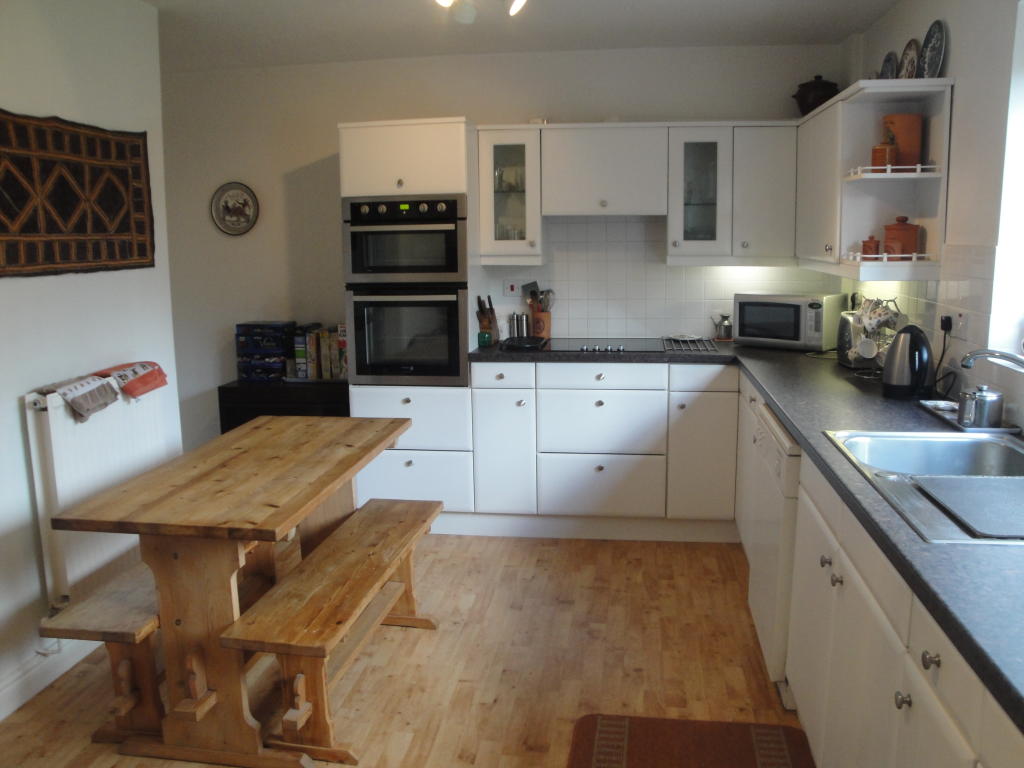
Housing a range of wall and base storage units, ample work surfaces, single drainer stainless steel sink with mixer tap over, fitted self clean oven, four ring electric hob with extractor hood over, integrated fridge/freezer, plumbing for dishwasher, part tiled walls, central heating radiator and double glazed window to the rear elevation.
Utility Room: 8'4" ( 2.54m ) x 5'10" ( 1.78m )
Housing wall and base storage units, work surfaces, single drainer stainless steel sink with pillar taps over, plumbing for washing machine, part tiled walls, central heating radiator, double glazed window and part double glazed door opens to the side.
First Floor Accommodation
Landing
With access to part boarded roof void, airing cupboard and smoke detector.
Bedroom One: 17'8" ( 5.38m ) x 13'2" ( 4.01m )
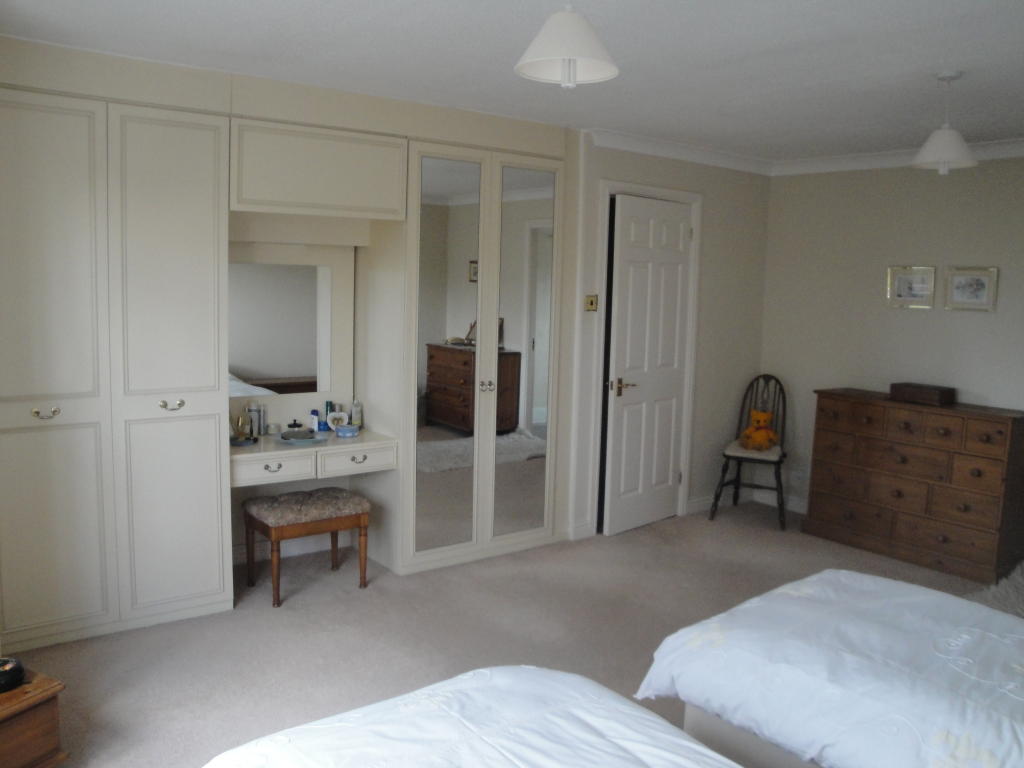
Having double glazed window to the rear elevation, central heating radiator, ceiling coving, television connection point, telephone connection point and a range of fitted wardrobes and dressing table.
En-Suite Shower Room: 10'7" ( 3.22m ) x 6'6" ( 1.98m )
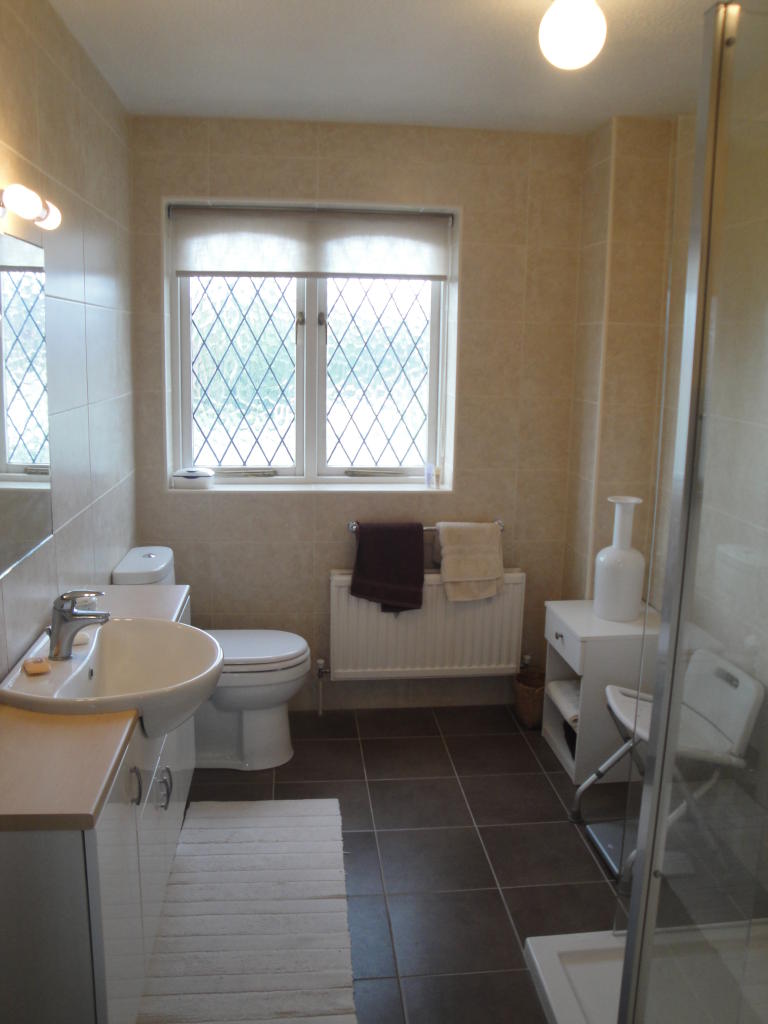
With a modern white suite comprising: walk-in shower with glazed screen, low level w.c, inset vanity wash basin with cupboard below, tiled walls, central heating radiator, tiled floor, electric shaver point and obscure double glazed leaded window to the front elevation.
Bedroom Two/Study: 10'8" ( 3.25m ) x 9'4" ( 2.84m )
Having double glazed leaded window to the front elevation, central heating radiator, ceiling coving, telephone connection point and fitted cupboards.
Bedroom Three: 12'6" ( 3.81m ) x 8'11" ( 2.72m )
Having double glazed leaded window to the front elevation, central heating radiator, ceiling coving and triple wardrobe.
Bedroom Four: 11'11" ( 3.63m ) x 11'9" ( 3.58m )
Having double glazed window to the rear elevation, central heating radiator, ceiling coving and built-in triple wardrobe.
Bedroom Five: 12' ( 3.66m ) x 8'10" ( 2.69m )
Having double glazed window to the rear elevation, central heating radiator and ceiling coving.
Family Bathroom: 10'4" ( 3.15m ) x 9' ( 2.74m )
With a suite comprising: corner panelled bath with shower attachment over, rail and curtain. Pedestal wash hand basin, low level w.c, bidet, part tiled walls, central heating radiator, electric shaver point, central heating radiator, airing cupboard and obscure double glazed leaded window to the front elevation.
Outside
The front elevation to the property has a shaped lawn, planted borders and double width brick pavioured driveway leads to the:
Double Garage: 18'5" ( 5.61m ) x 16' ( 4.88m )
Having electric up and over door, power, lighting, wall mounted gas fired central heating boiler and private door to the reception hall.
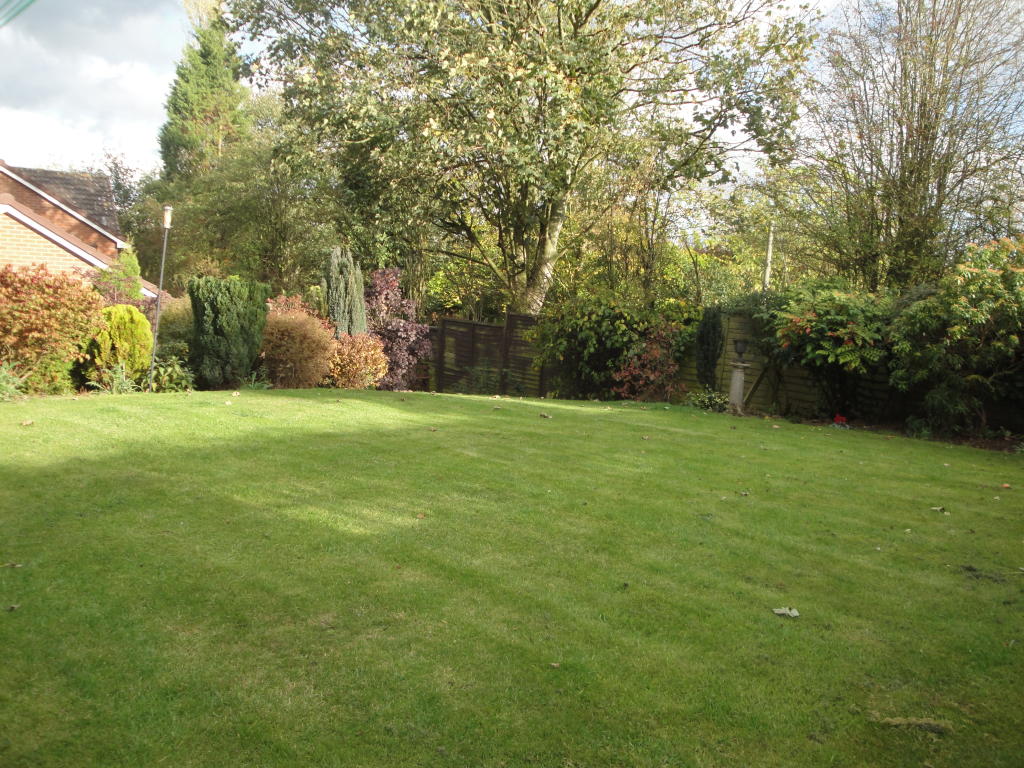
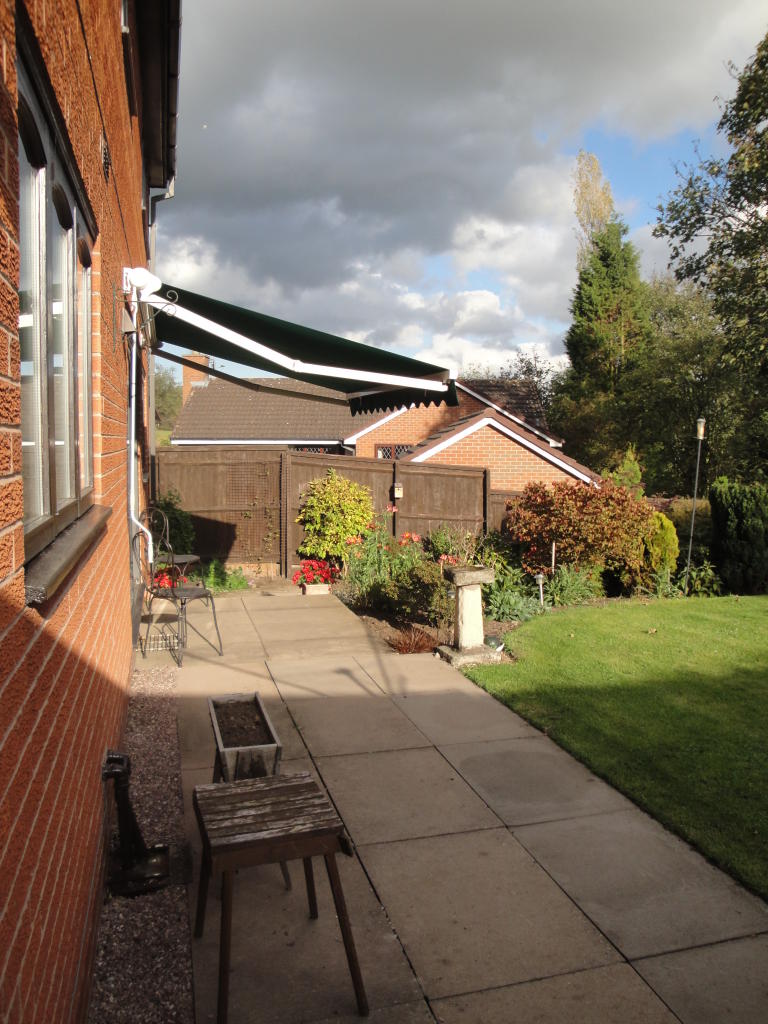
To one side of the property is a fitted storage area and a wooden gate opens to the side, with storage for wheelie bins, water tap and access to the rear garden. Having a slabbed patio, Awning sun blind, shaped lawn, planted borders, bushes, trees and to the top of the garden is a further slabbed seating area.
General Information
Services Mains gas, water, electricity and drainage.
Central Gas fired central heating boiler serving radiators as listed.
Heating
Tenure Understood to be freehold, subject to confirmation from vendor's solicitor.
Viewing Strictly by appointment via S & J Property Centres, 75 Cheshire Street, Market Drayton, Shropshire, TF9 1PN.
Subject to contract. Vacant possession on completion.
"We have not tested, where mentioned, the appliances, central heating or other services. Interested parties are advised to make their own enquiries and investigations before finalising their offer to purchase"
The measurements on these particulars are for guidance purposes only and are not to be taken as accurate. To ensure you are happy with all room sizes, please check the measurements yourselves.
Listed by
Market Drayton
S & J Property Centres
Reference: 31884712
EPC Rating & Upgrade Cost
Fetching EPC data… Refresh this page in a moment.
Flood risk
Zone: 1
Risk: Low
Job (default Low)
Price history
| Event | Date | Price | % change |
|---|---|---|---|
| Sold | 29/01/2016 (10 years ago) | £295,000 | — |
Source: HM Land Registry Price Paid Data. Crown copyright.
Sold Comparables
Same street and nearby sales within 0.25 miles (last 5 years). Data from Land Registry Price Paid.
| Address | Price | Date | Type |
|---|---|---|---|
| MILL COTTAGE, 2 BETTON ROAD, MARKET DRAYTON, SHROPSHIRE, TF9 1HH | £207,500 | 17/12/2025 | Detached |
| 14 SAMBROOK CRESCENT, MARKET DRAYTON, SHROPSHIRE, TF9 1NG | £430,000 | 15/12/2025 | Detached |
| 41 MILLFIELD DRIVE, MARKET DRAYTON, SHROPSHIRE, TF9 1HS | £450,000 | 11/09/2025 | Detached |
| 45 MILLFIELD DRIVE, MARKET DRAYTON, SHROPSHIRE, TF9 1HS | £558,000 | 31/03/2025 | Detached |
| 37 MILLFIELD DRIVE, MARKET DRAYTON, SHROPSHIRE, TF9 1HS | £650,000 | 19/03/2025 | Detached |
| 18 MILLFIELD DRIVE, MARKET DRAYTON, SHROPSHIRE, TF9 1HS | £379,500 | 14/02/2025 | Detached |
| 6 TALBOT MEWS, MARKET DRAYTON, SHROPSHIRE, TF9 1HW | £239,995 | 31/03/2023 | Detached |
| THE ROBINS HINSLEY MILL LANE, MARKET DRAYTON, SHROPSHIRE, TF9 1HP | £435,000 | 20/12/2022 | Detached |
| 21 MILLFIELD DRIVE, MARKET DRAYTON, SHROPSHIRE, TF9 1HS | £505,000 | 20/12/2022 | Detached |
| THE NOOK HINSLEY MILL LANE, MARKET DRAYTON, SHROPSHIRE, TF9 1HP | £475,000 | 09/12/2022 | Detached |
| ROCK VILLA HINSLEY MILL LANE, MARKET DRAYTON, SHROPSHIRE, TF9 1HP | £475,000 | 25/11/2022 | Detached |
| 19 BALMORAL DRIVE, MARKET DRAYTON, SHROPSHIRE, TF9 1RJ | £258,000 | 28/10/2022 | Detached |
| FARNLEY BETTON ROAD, MARKET DRAYTON, SHROPSHIRE, TF9 1HH | £325,000 | 21/10/2022 | Detached |
| 15 MILLFIELD DRIVE, MARKET DRAYTON, SHROPSHIRE, TF9 1HS | £525,000 | 29/07/2022 | Detached |
| 22 MILLFIELD DRIVE, MARKET DRAYTON, SHROPSHIRE, TF9 1HS | £496,000 | 28/06/2022 | Detached |
| 7 TALBOT MEWS, MARKET DRAYTON, SHROPSHIRE, TF9 1HW | £239,995 | 06/06/2022 | Detached |
| HILLCREST 10 NEWCASTLE ROAD, MARKET DRAYTON, SHROPSHIRE, TF9 1PA | £390,000 | 11/04/2022 | Detached |
| THE BOUNDARY STAFFORD STREET, MARKET DRAYTON, SHROPSHIRE, TF9 1HE | £489,950 | 23/02/2022 | Detached |
| THE GABLES BETTON ROAD, MARKET DRAYTON, SHROPSHIRE, TF9 1HH | £462,000 | 22/02/2022 | Detached |
| 27 MILLFIELD DRIVE, MARKET DRAYTON, SHROPSHIRE, TF9 1HS | £310,000 | 22/12/2021 | Detached |
Area average: £415,047 (20 sales)
Capital growth trend
Land Registry outcode average: last 12 months vs 5y and 10y ago (from sold prices).
House Price Index (HM Land Registry — official index, not sold-price averages): Shropshire. Series: Detached. As of April 2026.
Rental Range
Estimated market rent for Shropshire. Low = conservative, Realistic = average, Optimistic = best case.
Based on Local Authority from postcode lookup → Shropshire.
LHA (30th percentile) floor for Shropshire: £972/mo (Apr 2025 – Mar 2026)
Location
Nearby
Nearest stations, universities and amenities (distance from property).
| Type | Name | Distance |
|---|---|---|
| Bus stop | Unknown | 0.5 miles |
| Shop | Tailor & Chess Studio | 0.6 miles |
| Shop | K and K Carpets | 0.6 miles |
| University | Harper Adams University | 9.1 miles |
| Train station | Prees | 9.2 miles |
| Train station | Wrenbury | 9.3 miles |
| Hospital | Whitchurch Community Hospital | 9.8 miles |
| University | Keele University | 10.5 miles |
| Hospital | North Staffordshire Nuffield Hospital | 11.7 miles |
Street-level crime
| Category | Count |
|---|---|
| Violence and sexual offences | 23 |
| Shoplifting | 11 |
| Other theft | 9 |
| Criminal damage and arson | 3 |
| Public order | 3 |
| Burglary | 2 |
| Drugs | 1 |
| Other crime | 1 |
| Possession of weapons | 1 |
| Total incidents | 54 |
Within 1 mile during May 2026. Source: data.police.uk (England & Wales).
Schools nearby
Nearest open schools with Ofsted ratings (England). Closed schools are not shown. Data from Get Information about Schools and Ofsted.
| Name | Type | Distance | Ofsted |
|---|---|---|---|
| The Grove School | Secondary | 0.4 miles | Requires improvement — 5 Jul 2024 |
| Longlands Primary School | Primary | 0.4 miles | Good — 20 Sep 2023 |
| Market Drayton Infant & Nursery School | Primary | 0.9 miles | Good — 28 Nov 2013 |
| Market Drayton Junior School | Primary | 1.2 miles | Good — 30 Nov 2017 |
| Norton-in-Hales CofE Primary School | Primary | 2.5 miles | Good — 11 Jan 2013 |
Rental Comparables
Rental comparables are temporarily unavailable while listing-site fetches are paused. Try again later.
Rent-driven metrics
Based on Area rent estimate.
- Rent ratio — Monthly rent ÷ purchase price (1% rule). 1%+ = strong, 0.8–1% = okay, <0.8% = weak for cashflow.
- Max investor price — Rent ÷ 0.8%; the price at which rent would be 0.8% of price (Stoke-style target).
- Target investor price — Rent ÷ 1%; the price at which rent would be 1% of price (strong cashflow band).
- Gross yield — Annual rent as % of purchase price (no costs).